

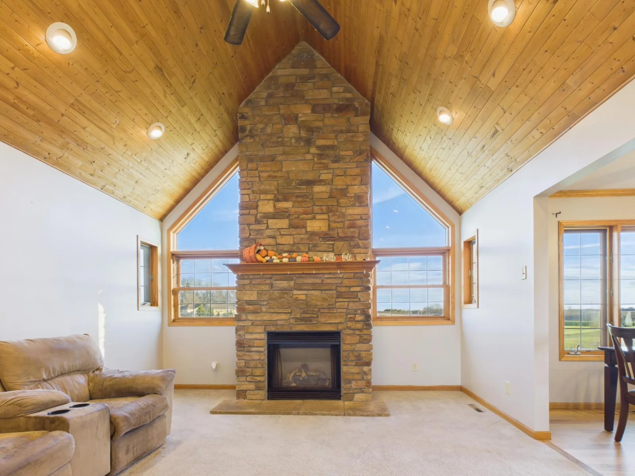
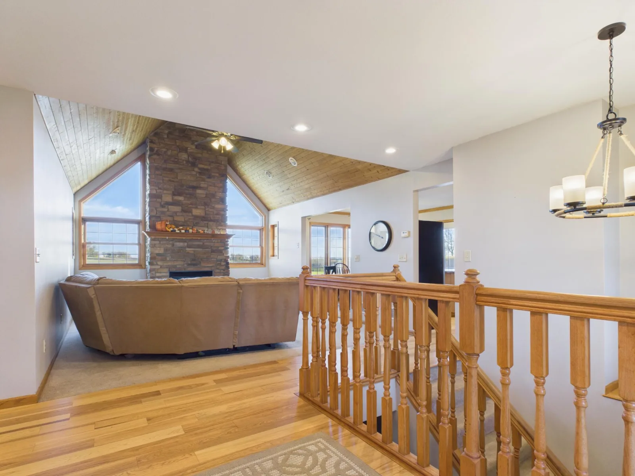
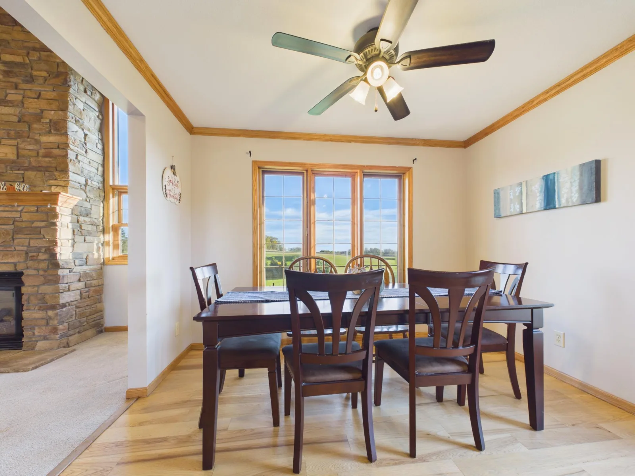
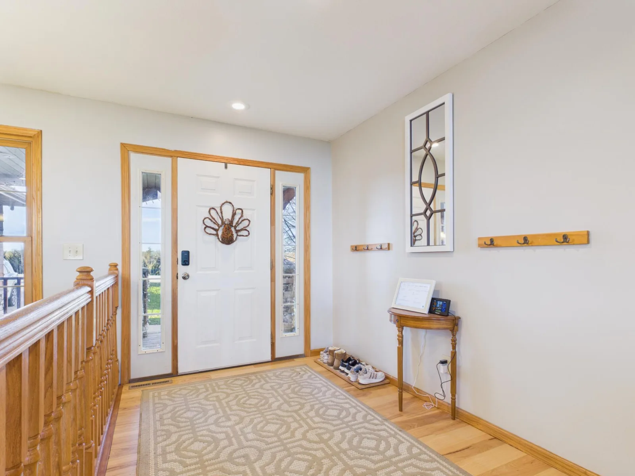
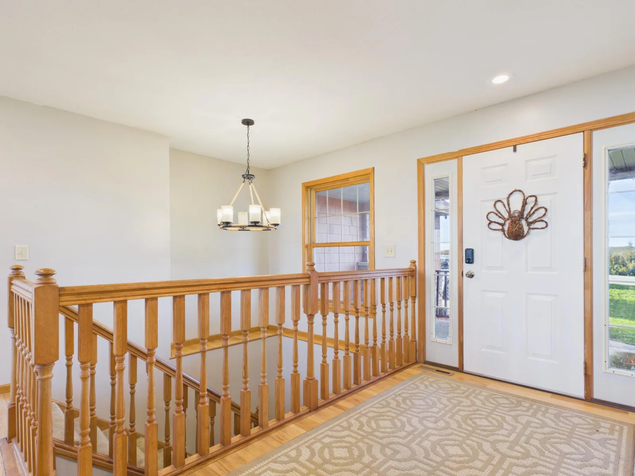
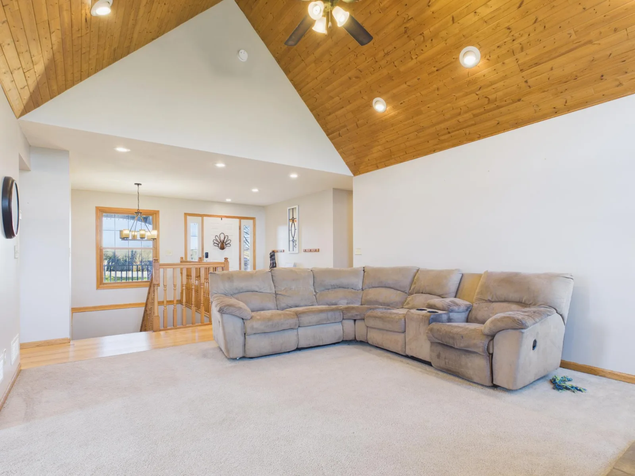
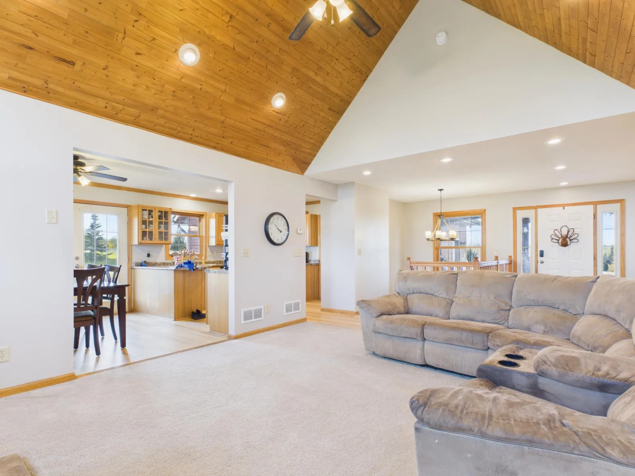
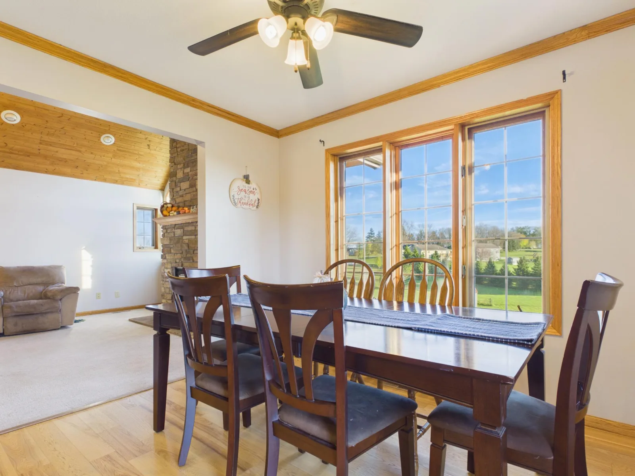
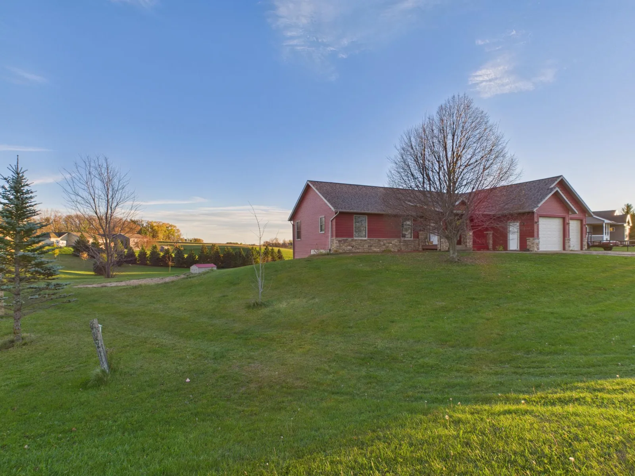
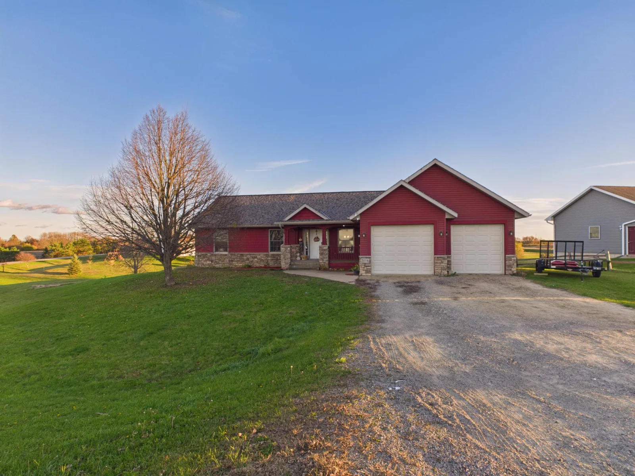
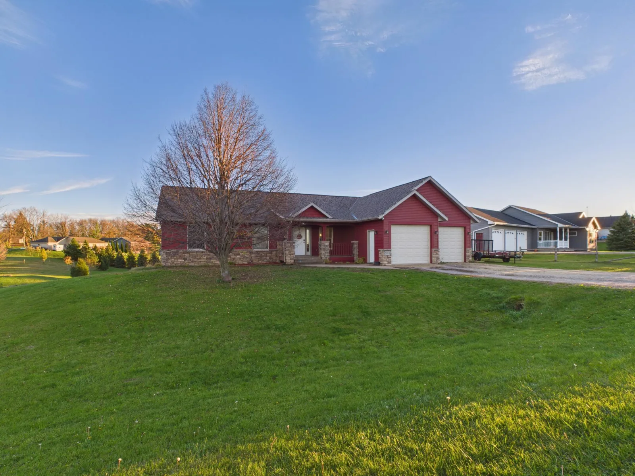
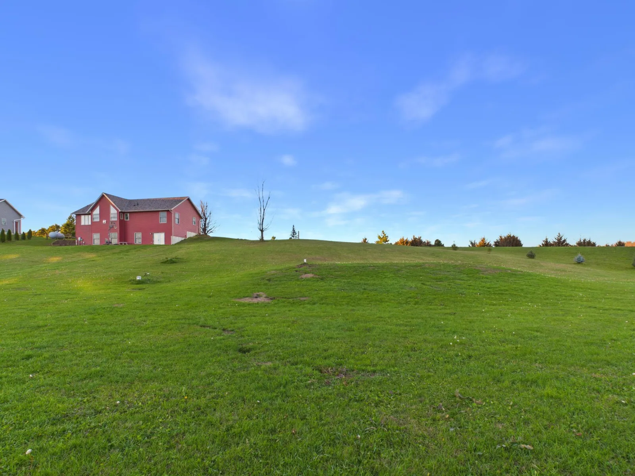
A vaulted tongue-and-groove wood ceiling and a floor-to-ceiling stacked stone gas fireplace anchor the living room of this four-bedroom, two-bath rambler on 1.15 acres near Kingston. Gabled windows on each side of the fireplace bring in natural light and open country views.
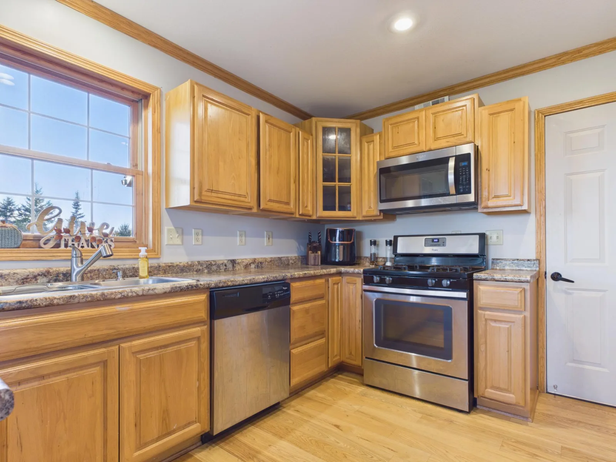
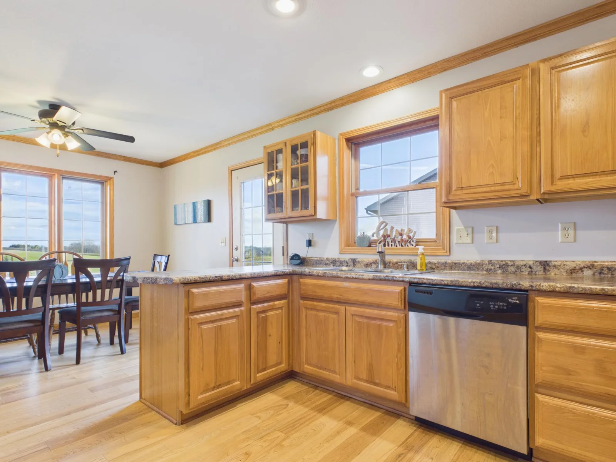
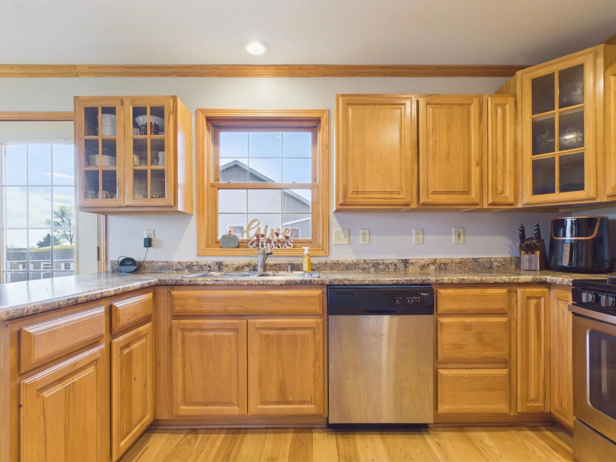
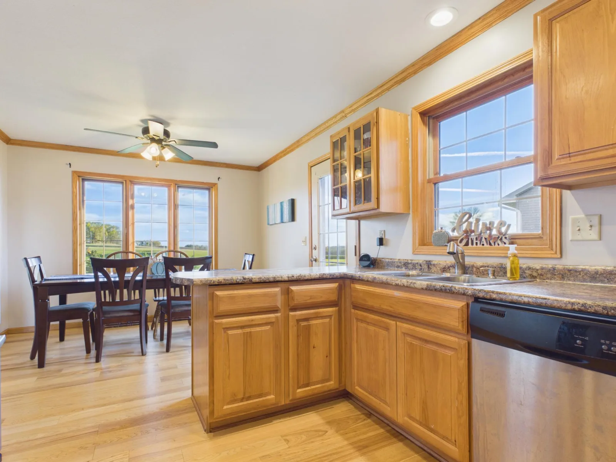
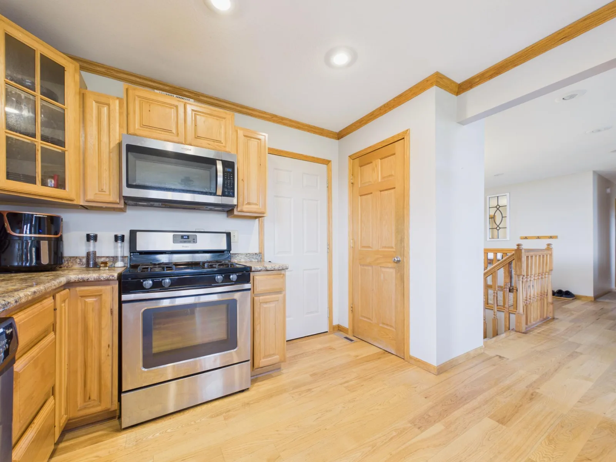
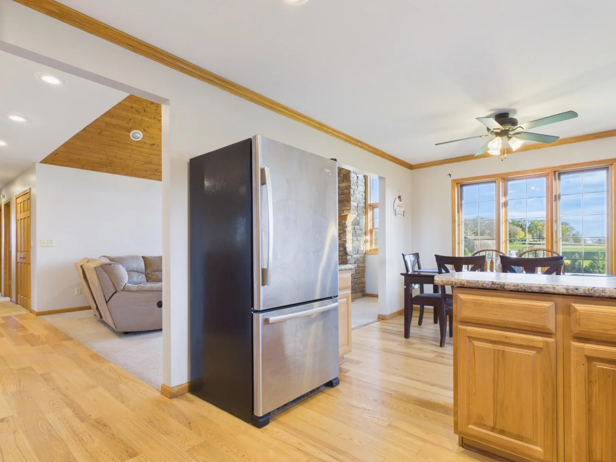
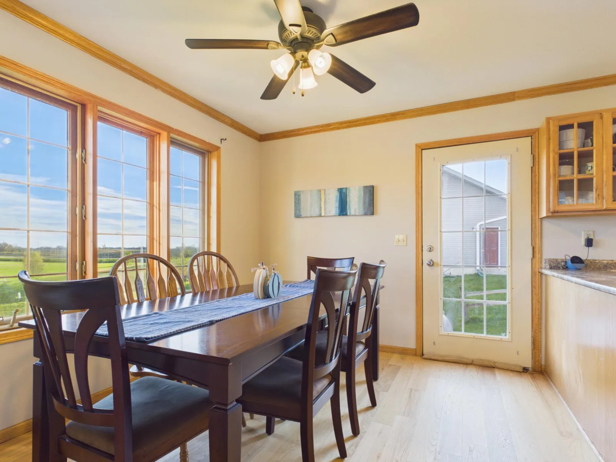
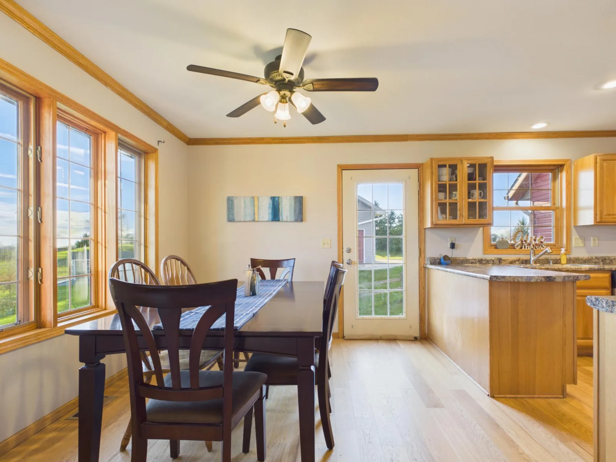
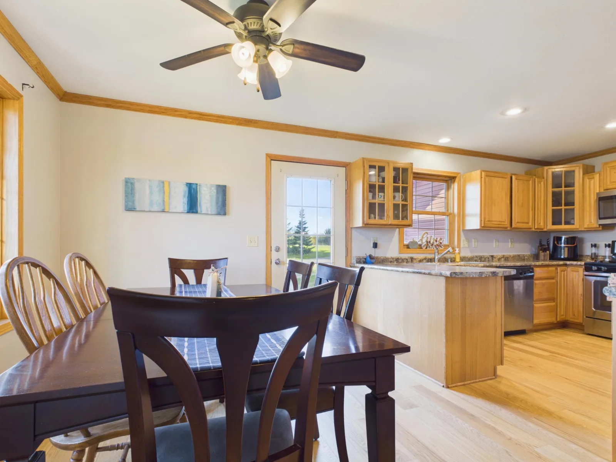
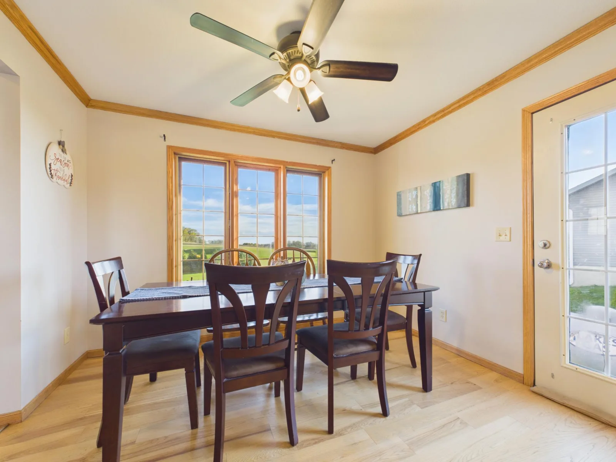
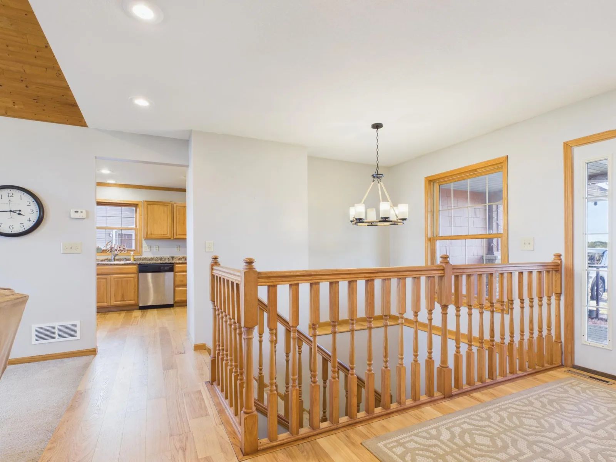
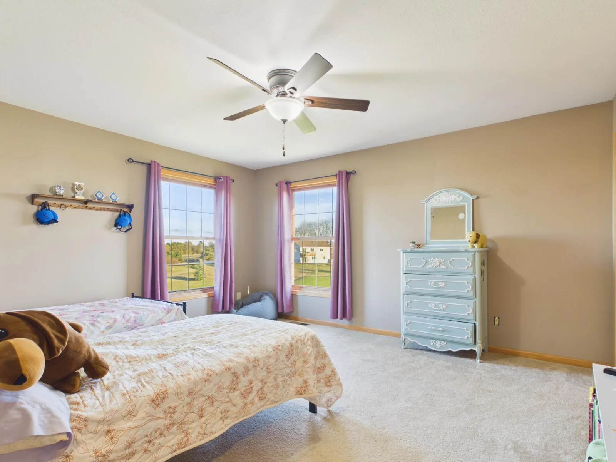
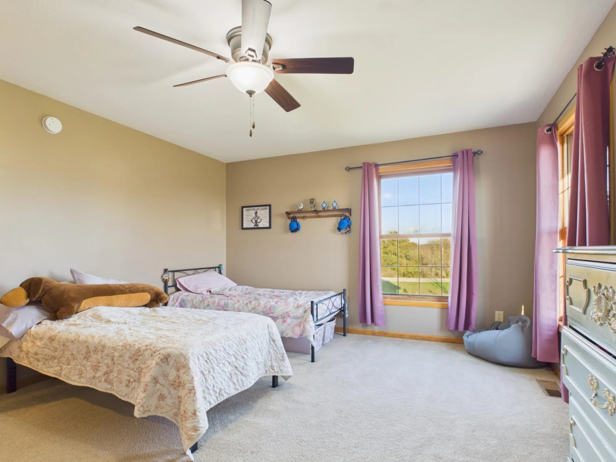
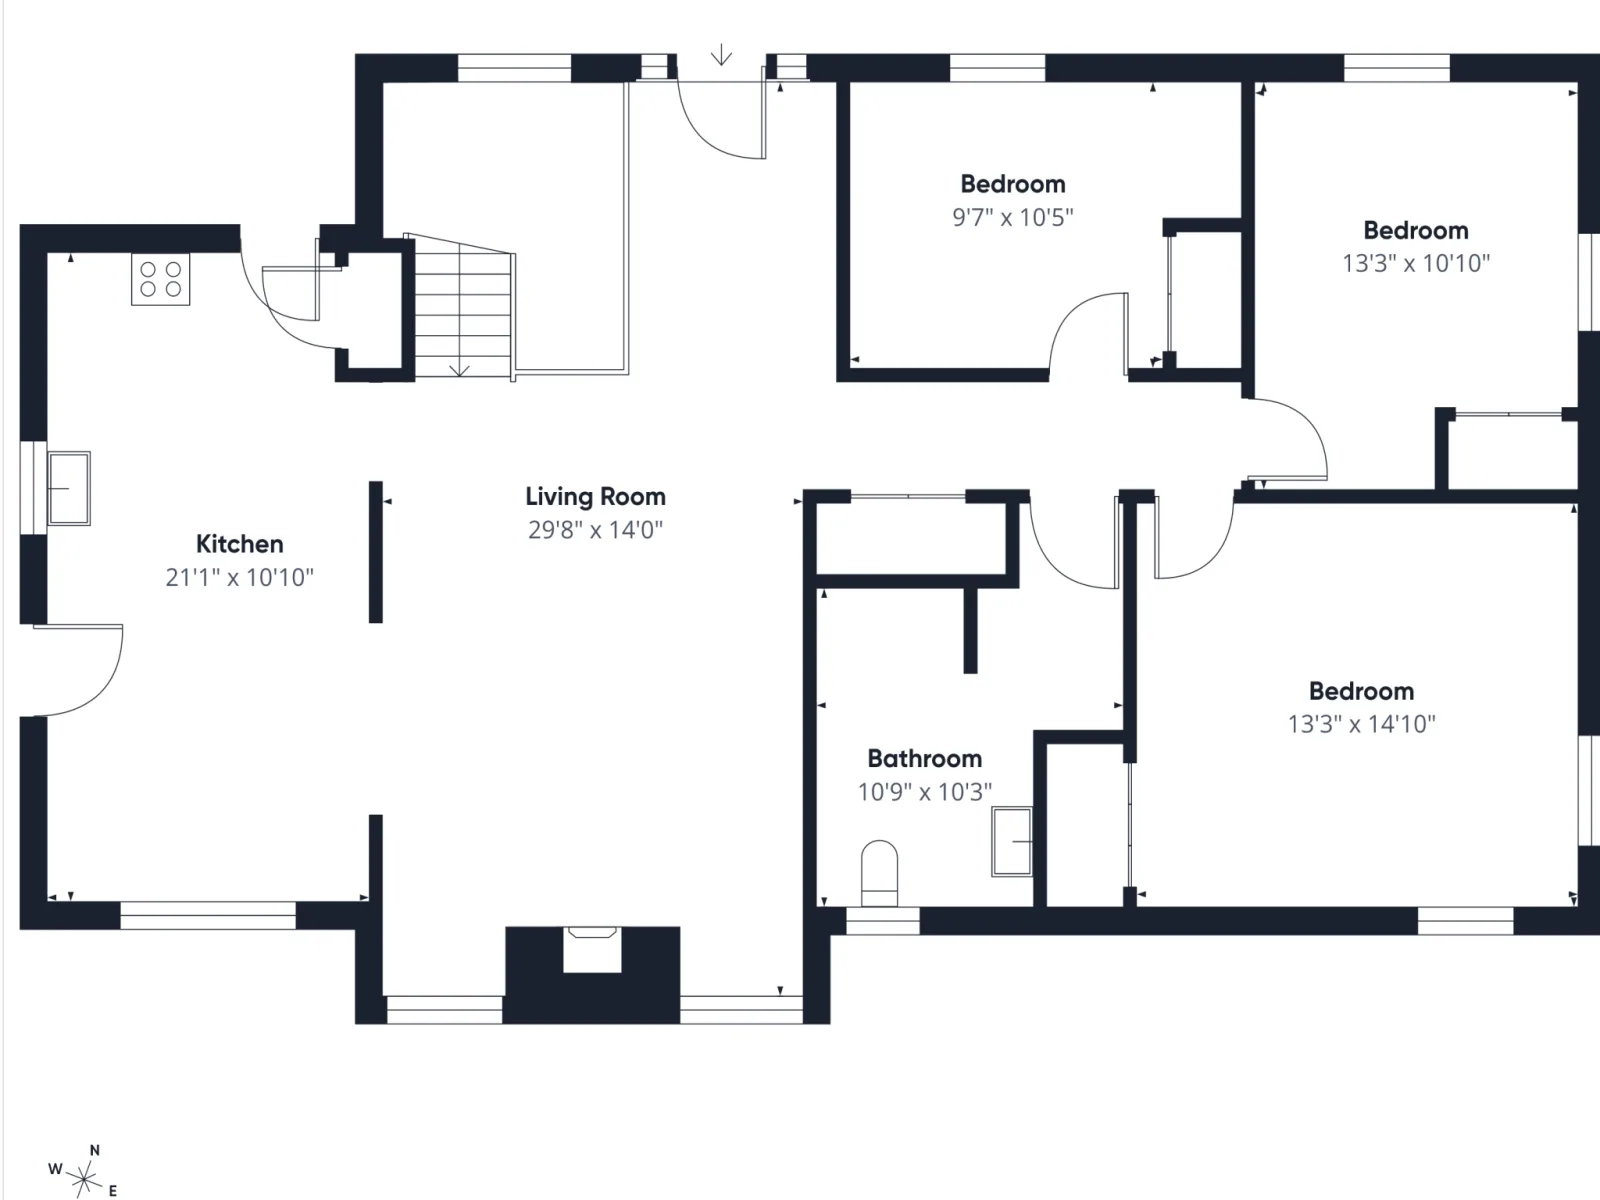
The main level offers a bright foyer, three bedrooms and a full bathroom with an updated vanity. The kitchen features wood cabinetry with crown molding, glass-front accents and stainless steel appliances including a gas range, and opens to a dining area where a wall of windows overlooks the yard.
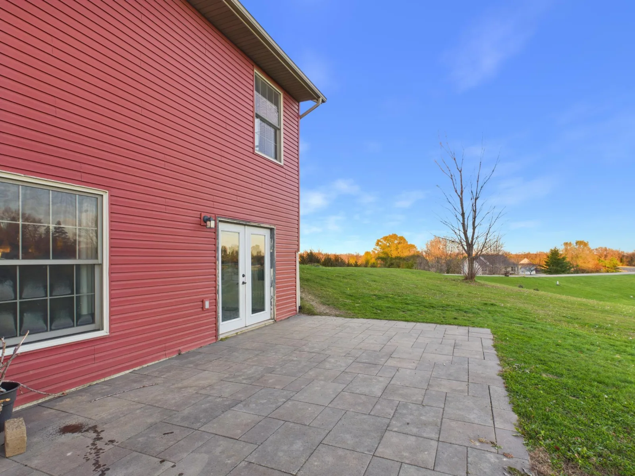
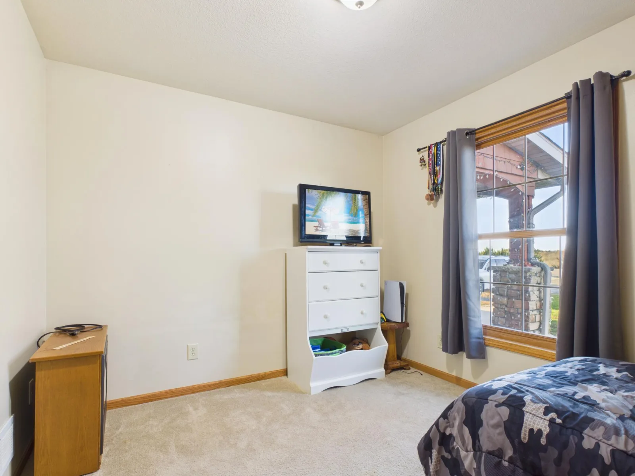
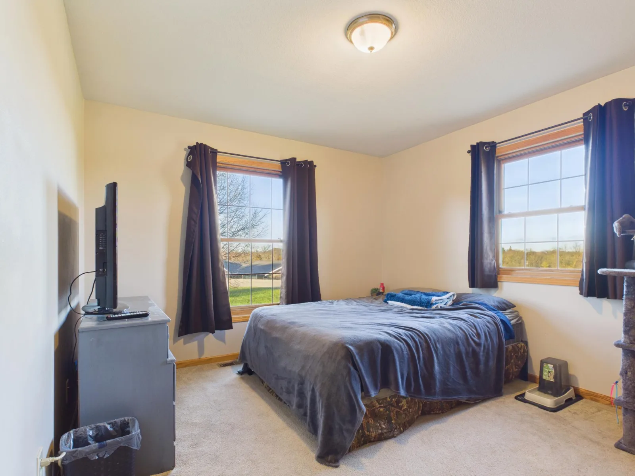
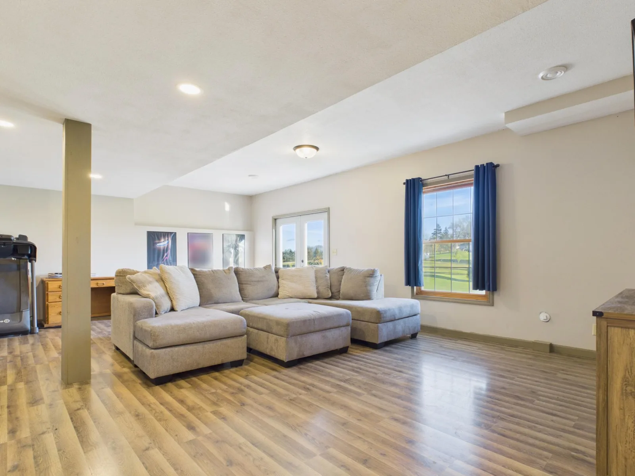
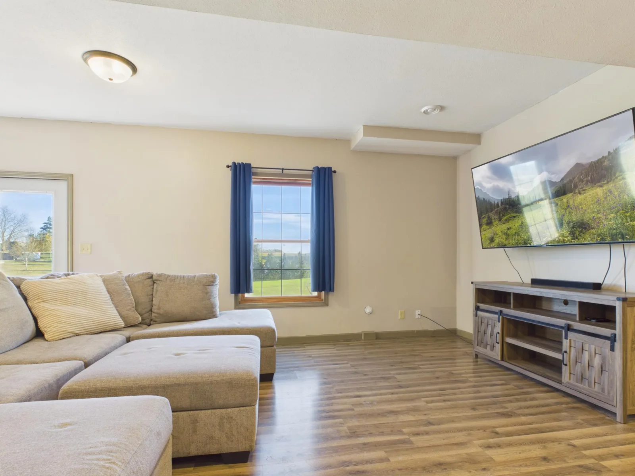
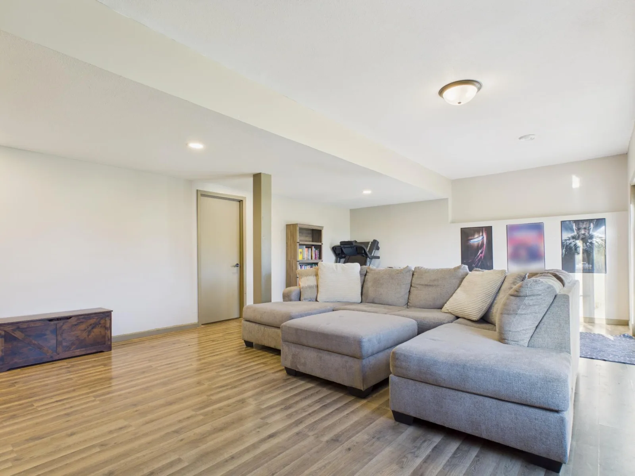
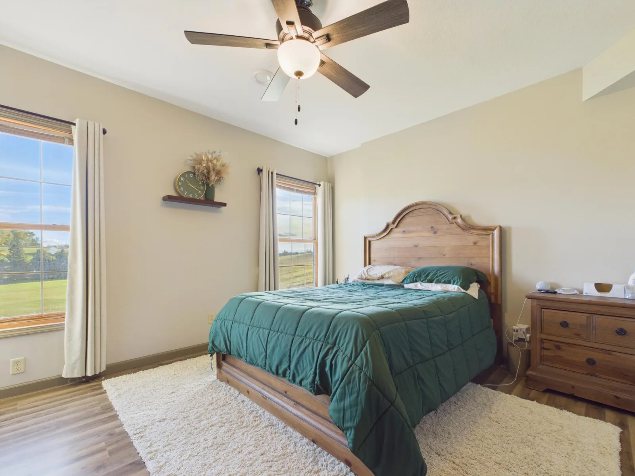
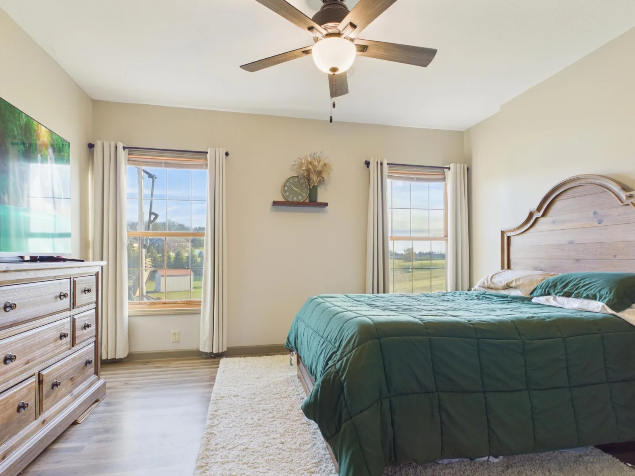
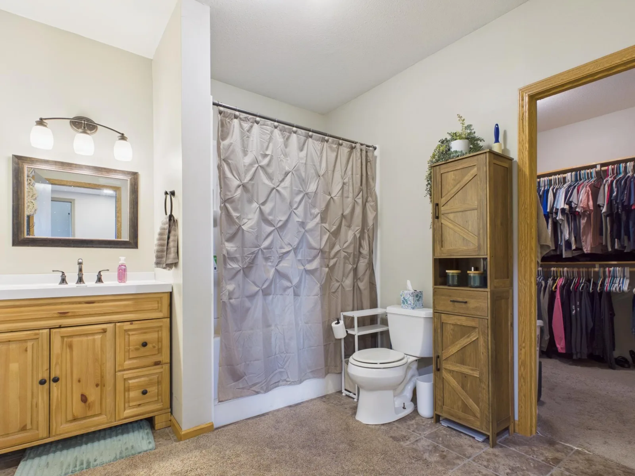
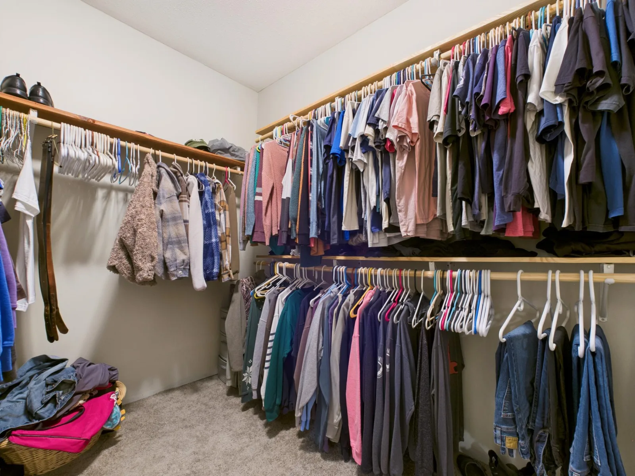
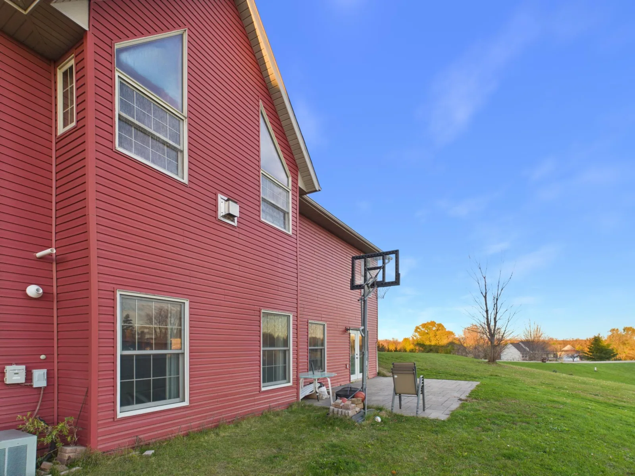
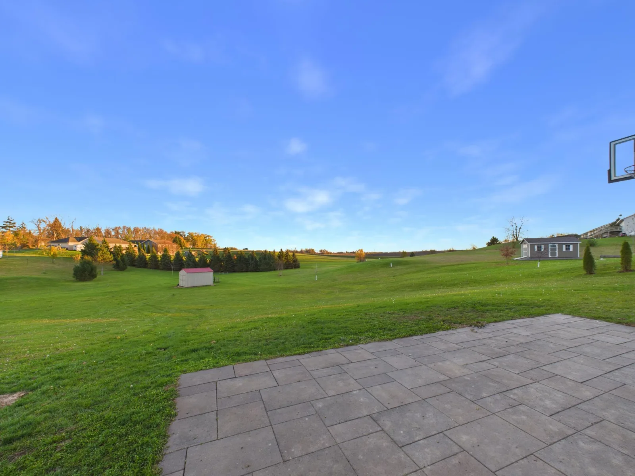
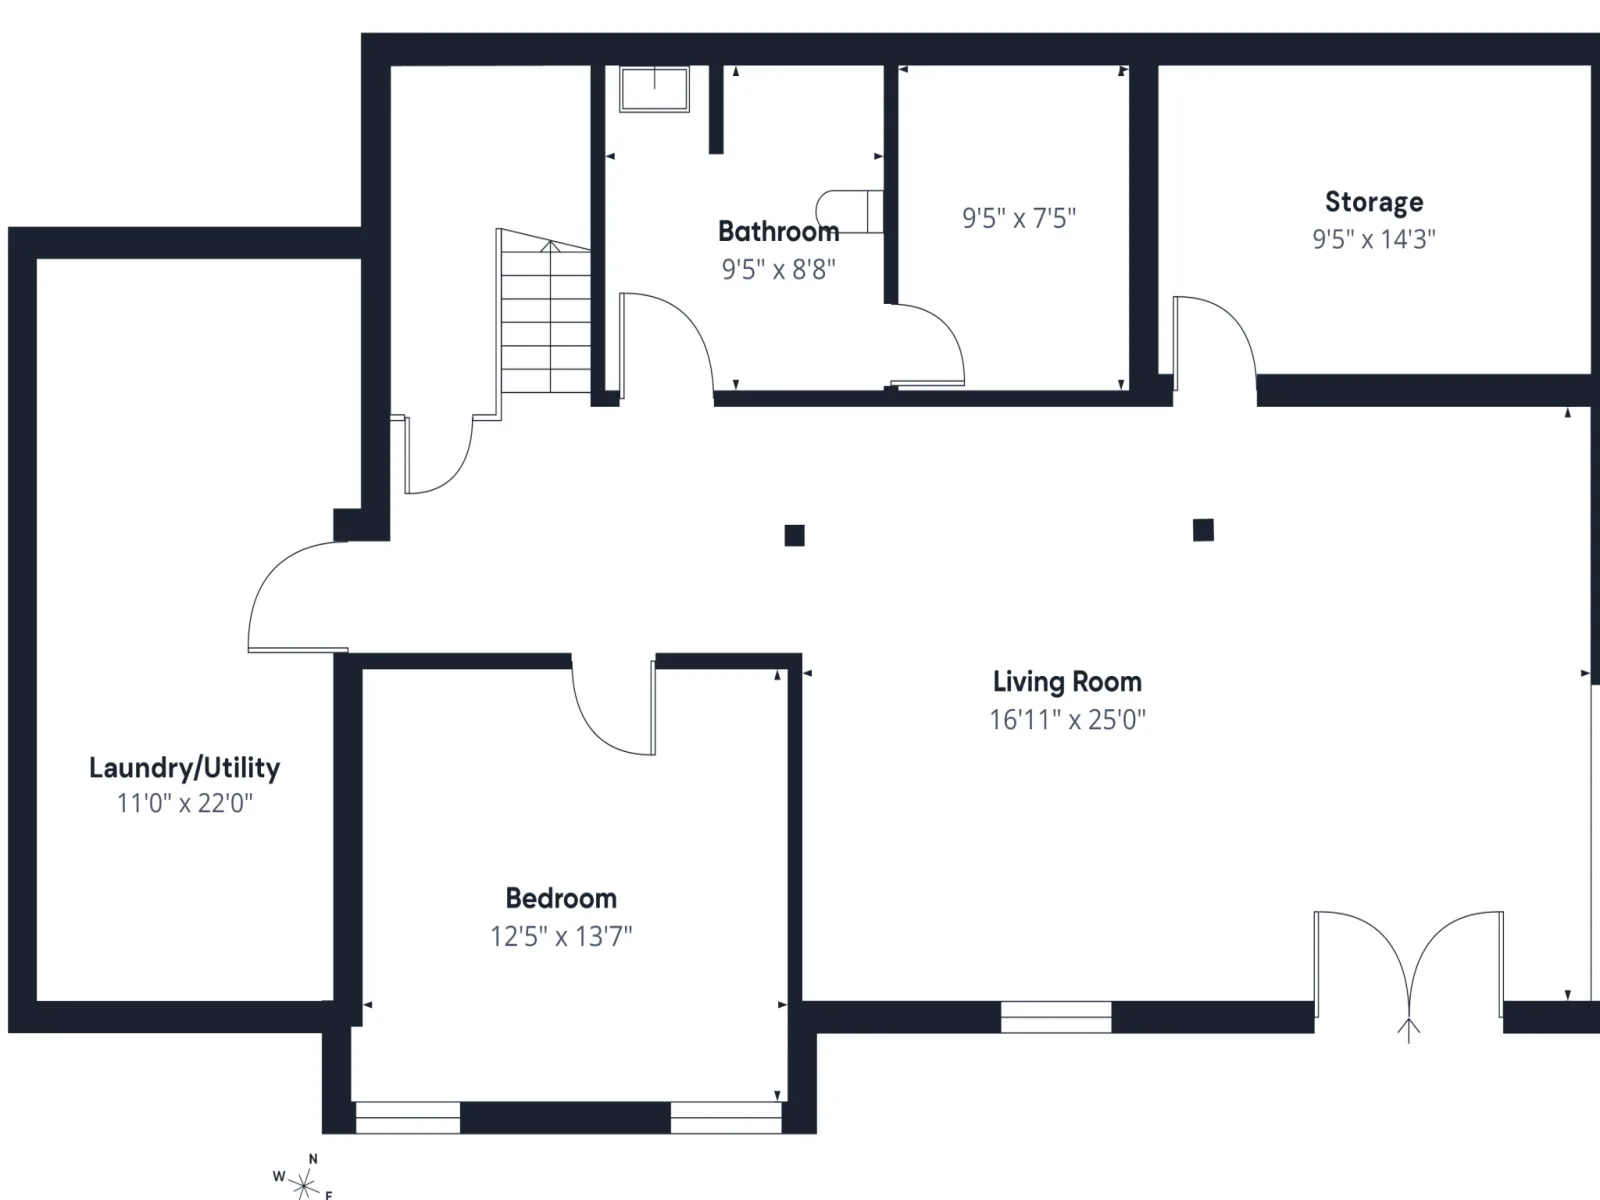
The finished walkout lower level adds a large family room with plenty of natural light, a fourth bedroom, a second full bathroom and a walk-in closet. Patio doors lead out to a block patio and the expansive backyard.
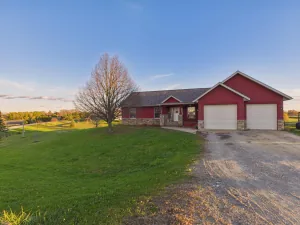
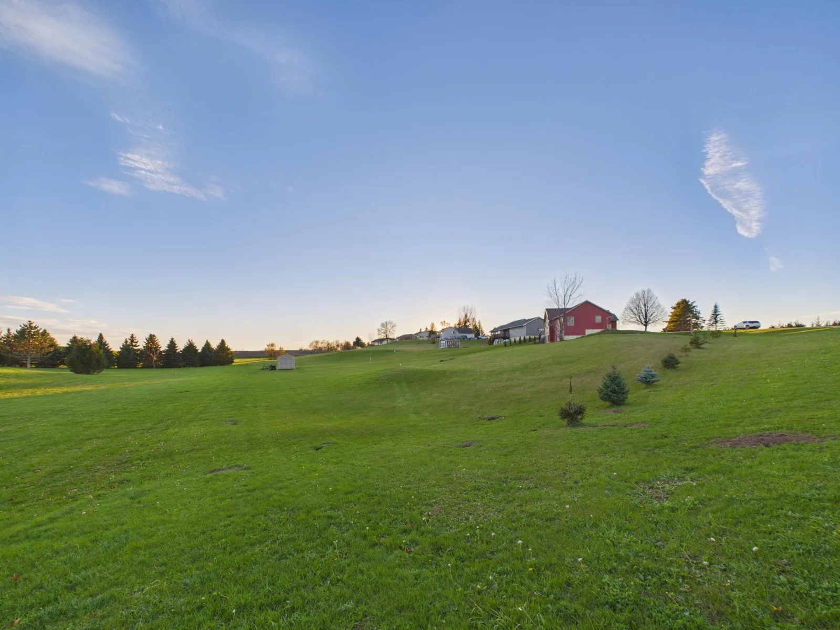
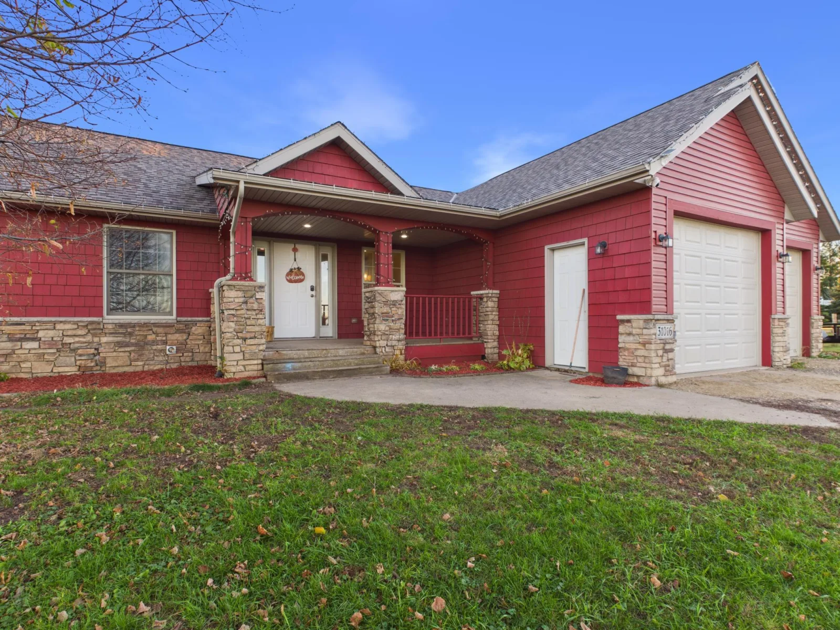
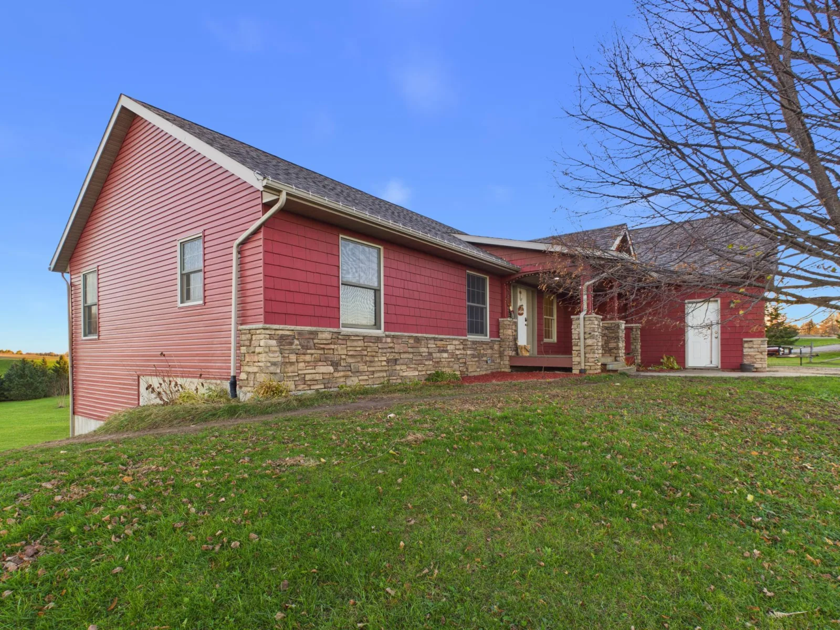
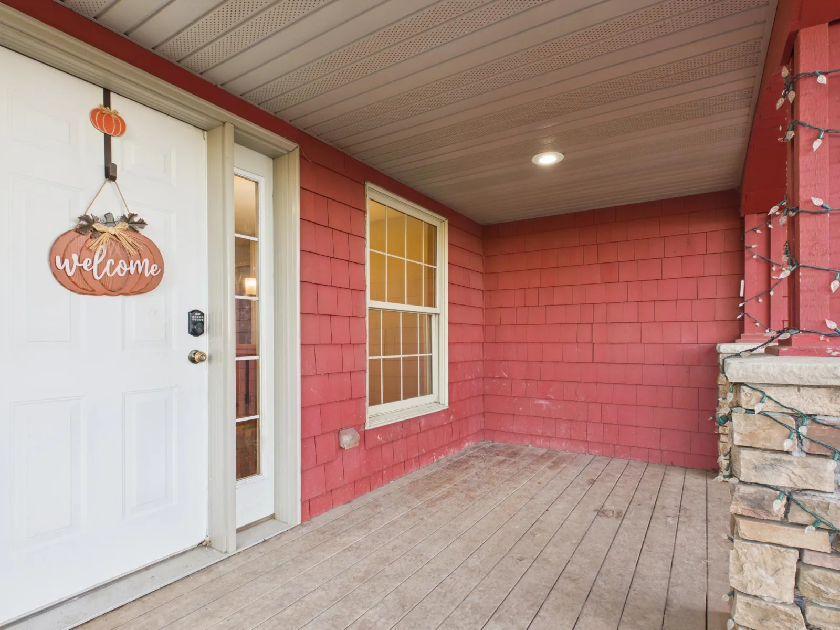
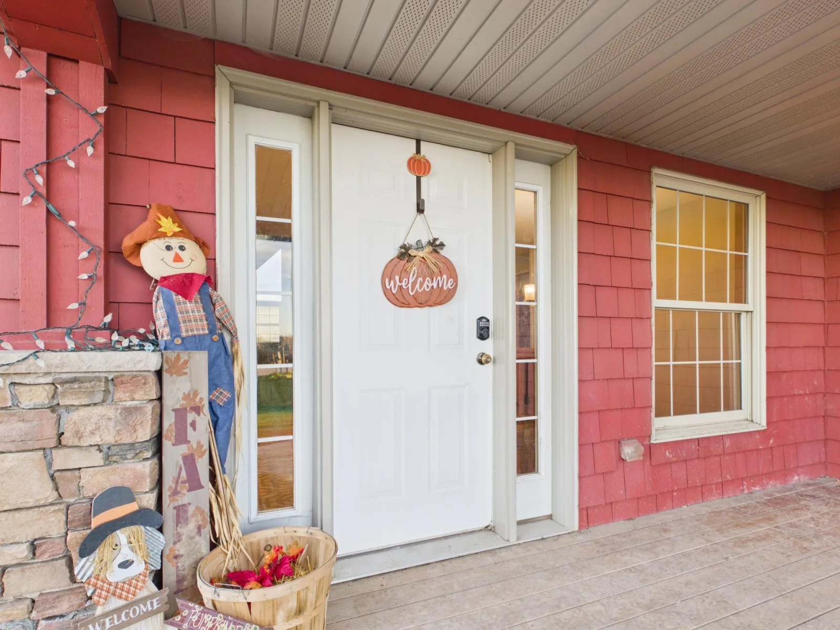
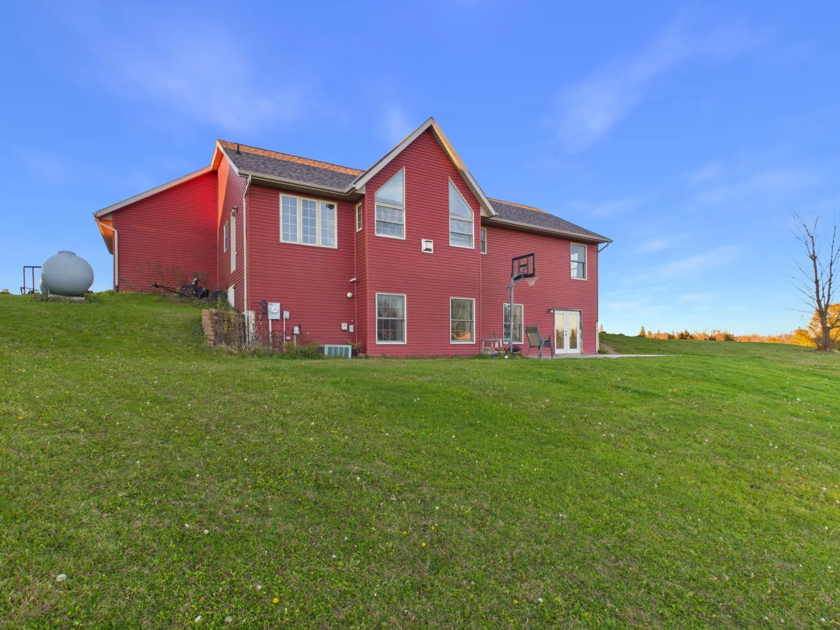
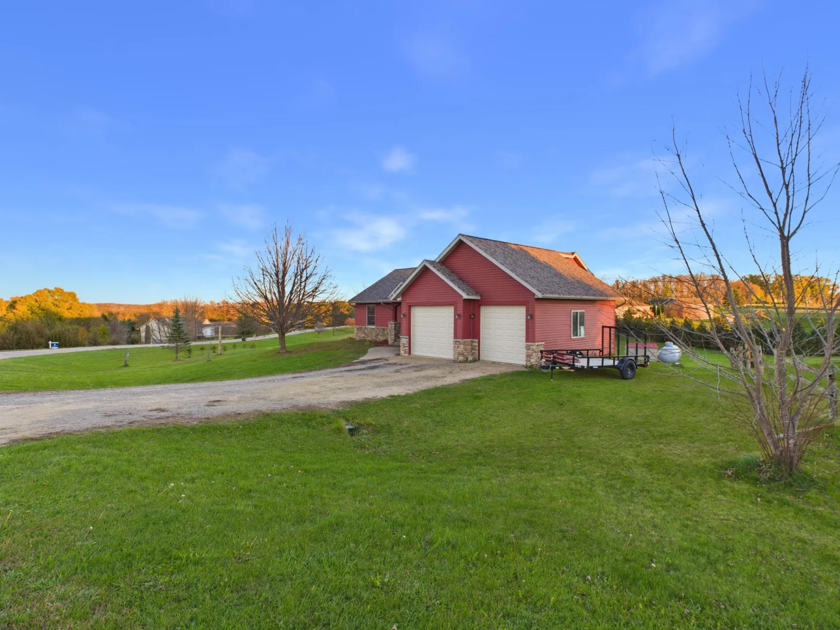
Outside, a covered front porch with stone accents, a storage shed and an attached two-stall garage complete the property. Both levels have in-floor heat, and major updates include a roof replaced in 2019, siding replaced in 2020, and a furnace and water heater replaced in 2018.
The main level offers a bright foyer, three bedrooms and a full bathroom with an updated vanity. The kitchen features wood cabinetry with crown molding, glass-front accents and stainless steel appliances including a gas range, and opens to a dining area where a wall of windows overlooks the yard.
The finished walkout lower level adds a large family room with plenty of natural light, a fourth bedroom, a second full bathroom and a walk-in closet. Patio doors lead out to a block patio and the expansive backyard.
Outside, a covered front porch with stone accents, a storage shed and an attached two-stall garage complete the property. Both levels have in-floor heat, and major updates include a roof replaced in 2019, siding replaced in 2020, and a furnace and water heater replaced in 2018.
Listing Provided Courtesy of Central MN Realty LLC
Property Details
Price:
$410,000
MLS #:
NST7171951
Status:
Active
Beds:
4
Baths:
2
Type:
Single Family
Subdivision:
Kingston Riverview Heights
Listed Date:
Nov 12, 2026
Finished Sq Ft:
2,483
Total Sq Ft:
2,870
Lot Size:
50,094 sqft / 1.15 acres (approx)
Year Built:
2004
See this Listing
Schools
School District:
Litchfield
Interior
Above Grade Finished Area
1435
Appliances
Dishwasher, Dryer, Microwave, Range, Refrigerator, Washer
Bathrooms
2 Full Bathrooms
Below Grade Finished Area
1048
Cooling
Central Air
Fireplaces Total
1
Heating
Forced Air, Fireplace(s), In-Floor Heating
Levels
One
Exterior
Accessibility Features
None
Construction Materials
Concrete
Exterior Features
Shakes, Vinyl
Garage Spaces
2
Lot Features
Tree Coverage - Light
Other Structures
Storage Shed
Parking Features
Attached Garage
Financial
Tax Year
2026
Taxes
$2,830
Map
Community
- Address31016 724th Avenue Kingston MN
- SubdivisionKingston Riverview Heights
- CityKingston
- CountyMeeker
- Zip Code55325
Subdivisions in Kingston
Market Summary
Current real estate data for Single Family in Kingston as of Nov 21, 2026
1
Single Family Listed
9
Avg DOM
165
Avg $ / SqFt
$410,000
Avg List Price
Property Summary
- Located in the Kingston Riverview Heights subdivision, 31016 724th Avenue Kingston MN is a Single Family for sale in Kingston, MN, 55325. It is listed for $410,000 and features 4 beds, 2 baths, and has approximately 2,483 square feet of living space, and was originally constructed in 2004. The current price per square foot is $165. The average price per square foot for Single Family listings in Kingston is $165. The average listing price for Single Family in Kingston is $410,000.
Similar Listings Nearby


Copyright 2026. All rights reserved.
31016 724th Avenue
Kingston, MN
