

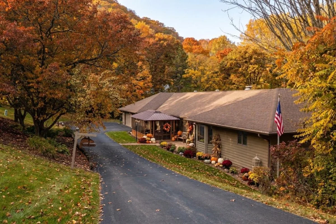
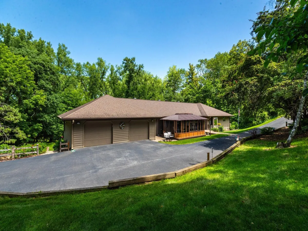
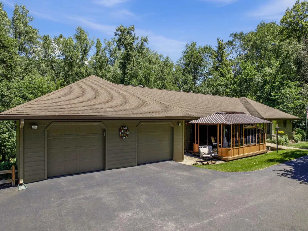
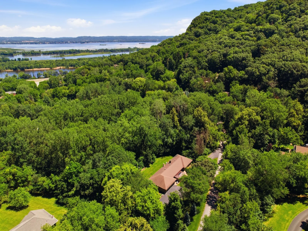
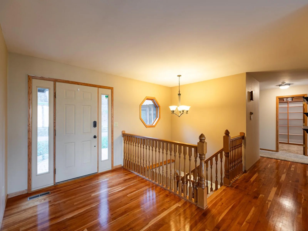
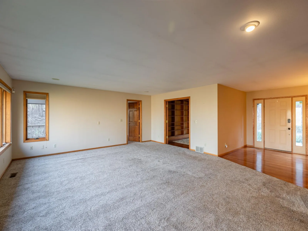
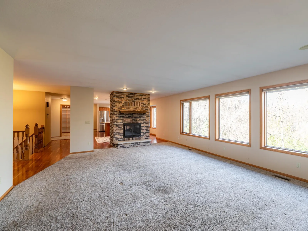
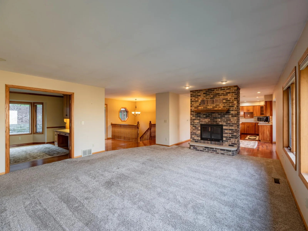
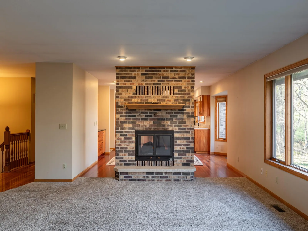
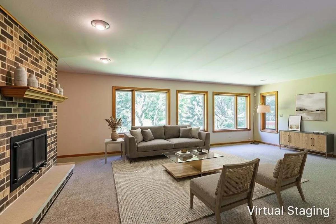
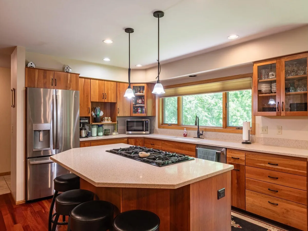
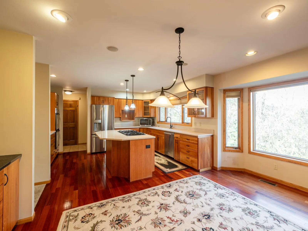
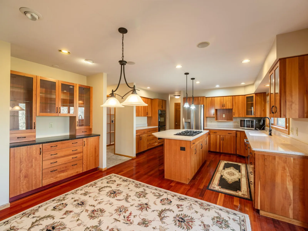
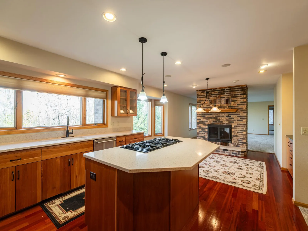
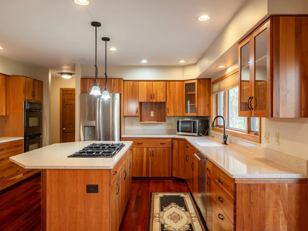
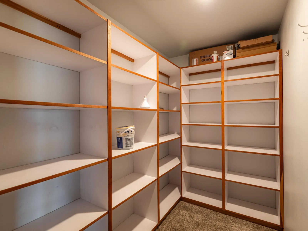
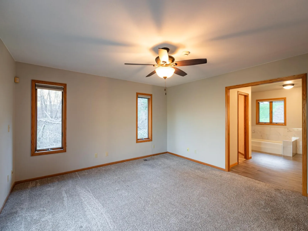
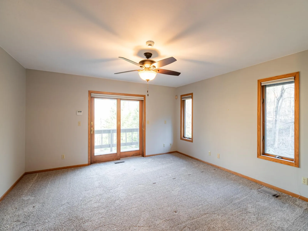
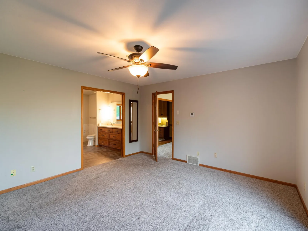
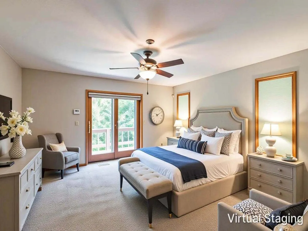
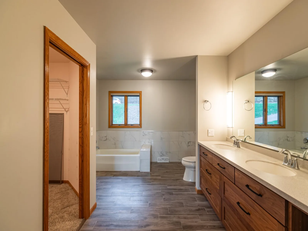
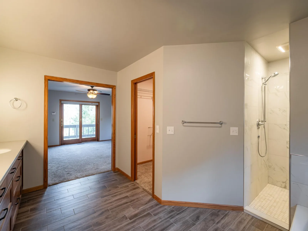
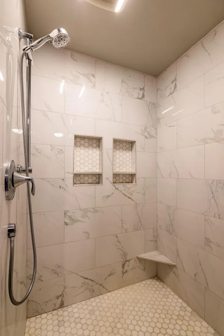
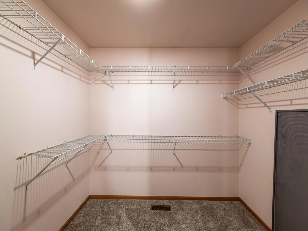
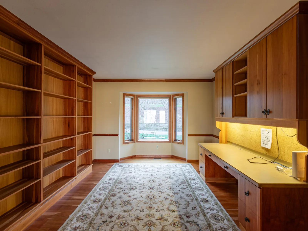
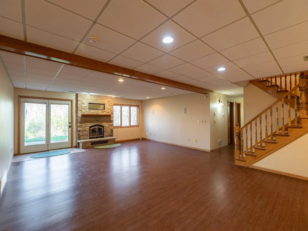
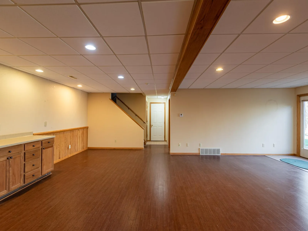
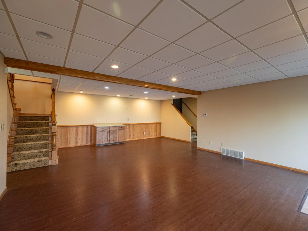
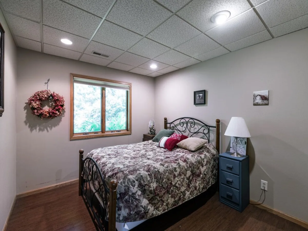
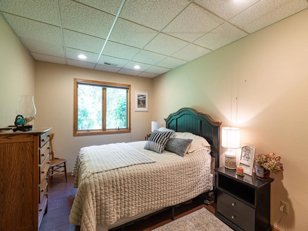
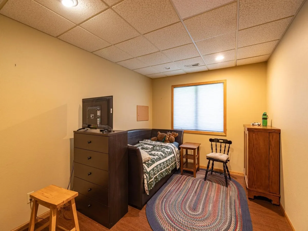
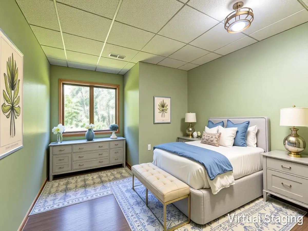
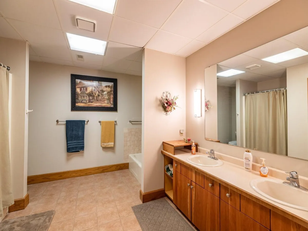
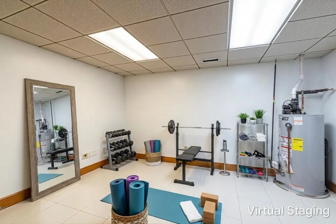
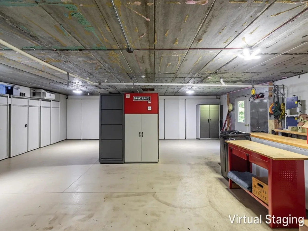
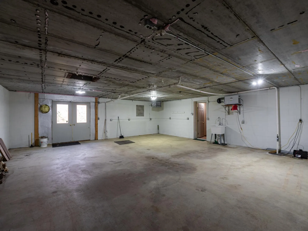
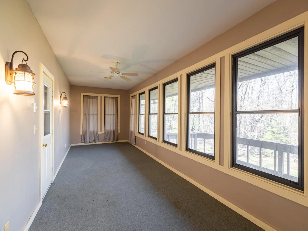
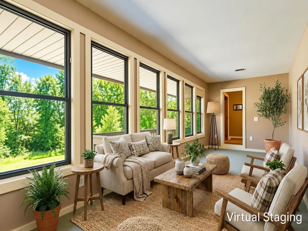
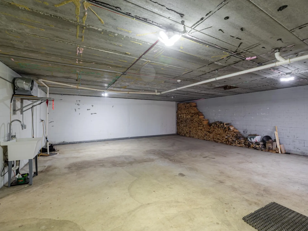
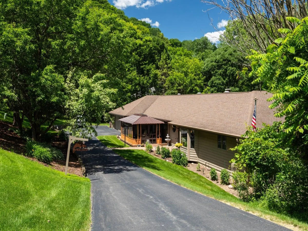
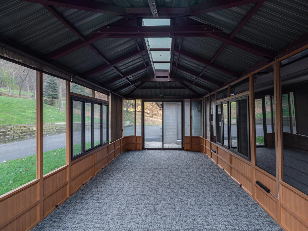
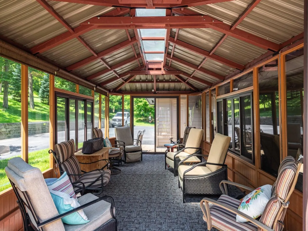
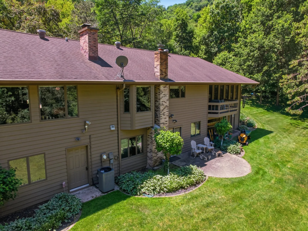
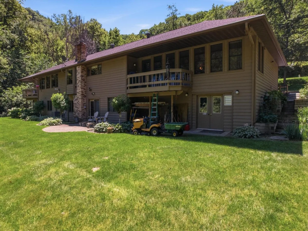
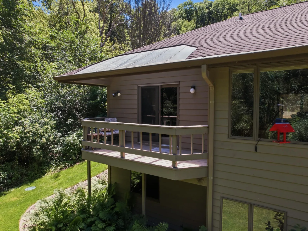
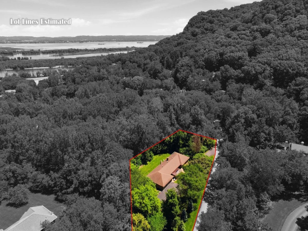
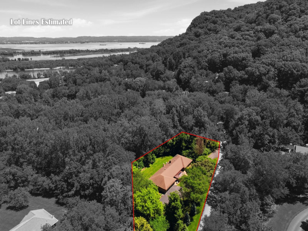
Experience the perfect blend of luxury, privacy, and convenience. Surrounded by mature trees and peaceful wooded views, this custom-built 4,200 sq. ft. executive ranch offers an exceptional estate-like setting. Expansive windows fill the home with natural light, while the beautifully updated chef's kitchen showcases rich cherry cabinetry, quartz countertops, a large center island, and a stunning two-way gas fireplace shared with the living room. The spacious primary suite offers a private balcony, updated spa-inspired bath, with a tile walk-in shower, and walk-in closet. Additional highlights include a main-floor office with custom cherry built-ins, cherry hardwood floors, a 3-season sunroom, two decks, and a gazebo overlooking the serene backyard. The finished walkout lower level provides additional living space and access to professionally landscaped grounds, while the impressive 30x32 workshop offers endless possibilities for hobbies, storage, or projects. Enjoy the privacy of an estate setting, the benefit of low Minnesota taxes, and the convenience of being minutes from everything La Crosse has to offer. A rare opportunity to enjoy upscale living in an exceptional location!
Listing Provided Courtesy of Castle Realty, LLC
Property Details
Price:
$610,000
MLS #:
NST7173113
Status:
Active
Beds:
5
Baths:
3
Type:
Single Family
Subdivision:
Queens Cove
Listed Date:
Nov 20, 2026
Finished Sq Ft:
4,180
Total Sq Ft:
4,289
Lot Size:
41,382 sqft / 0.95 acres (approx)
Year Built:
1988
See this Listing
Schools
School District:
LaCrescent-Hokah
Interior
Above Grade Finished Area
2190
Appliances
Air-To-Air Exchanger, Cooktop, Dishwasher, Disposal, Double Oven, Dryer, Refrigerator, Stainless Steel Appliances, Wall Oven, Washer
Bathrooms
2 Full Bathrooms, 1 Half Bathroom
Below Grade Finished Area
1990
Cooling
Central Air
Fireplaces Total
2
Heating
Forced Air
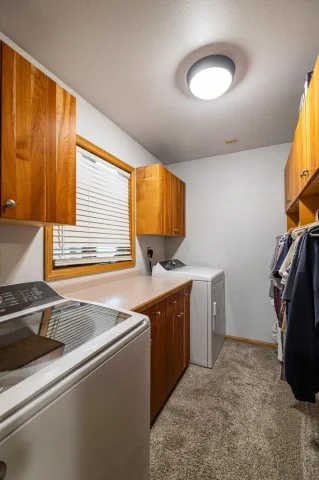
Laundry Features
Main Level
Levels
One
Exterior
Accessibility Features
None
Exterior Features
Wood
Garage Spaces
2
Lot Features
Tree Coverage - Medium
Parking Features
Attached Garage, Tuckunder Garage
Roof
Asphalt
Financial
Tax Year
2026
Taxes
$5,530
Map
Community
- Address47060 Queens Cove Circle La Crescent MN
- SubdivisionQueens Cove
- CityLa Crescent
- CountyWinona
- Zip Code55947
Subdivisions in La Crescent
Market Summary
Current real estate data for Single Family in La Crescent as of Nov 21, 2026
22
Single Family Listed
66
Avg DOM
159
Avg $ / SqFt
$428,977
Avg List Price
Property Summary
- Located in the Queens Cove subdivision, 47060 Queens Cove Circle La Crescent MN is a Single Family for sale in La Crescent, MN, 55947. It is listed for $610,000 and features 5 beds, 3 baths, and has approximately 4,180 square feet of living space, and was originally constructed in 1988. The current price per square foot is $146. The average price per square foot for Single Family listings in La Crescent is $159. The average listing price for Single Family in La Crescent is $428,977.
Similar Listings Nearby


Copyright 2026. All rights reserved.
47060 Queens Cove Circle
La Crescent, MN
