

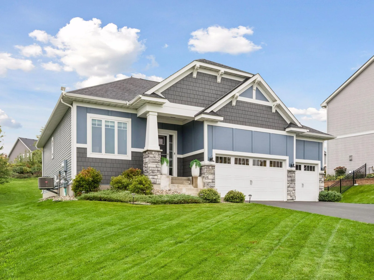
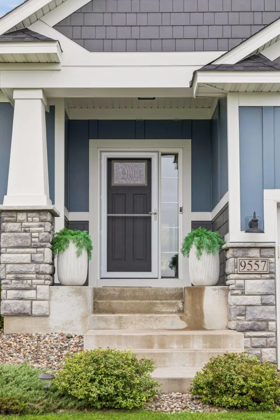
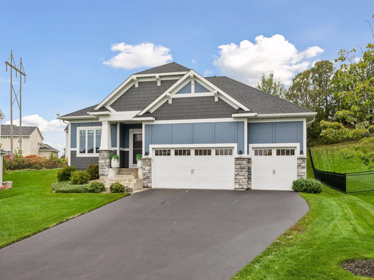
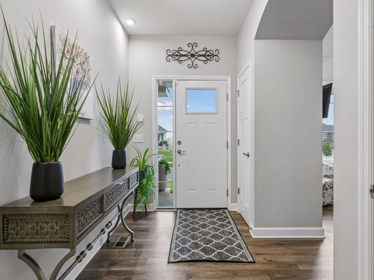
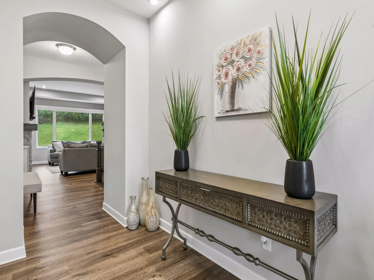
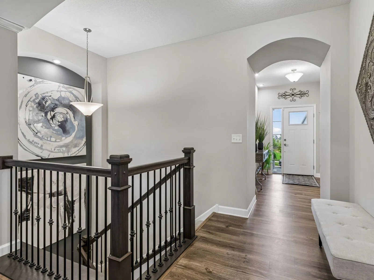
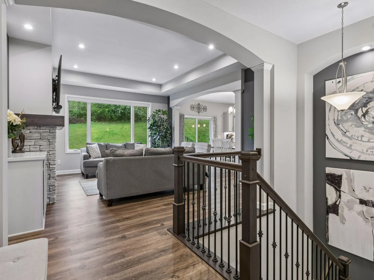
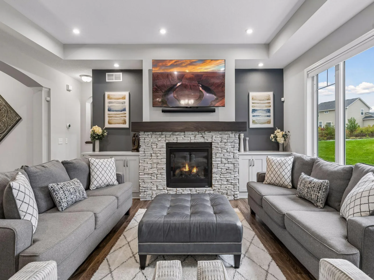
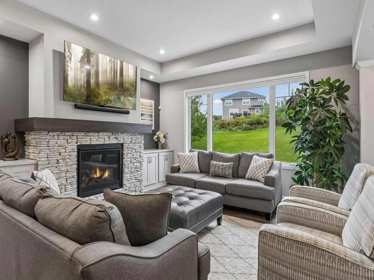
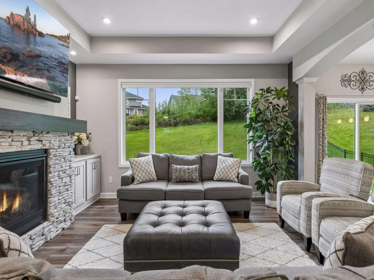
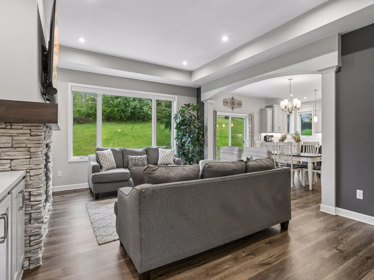
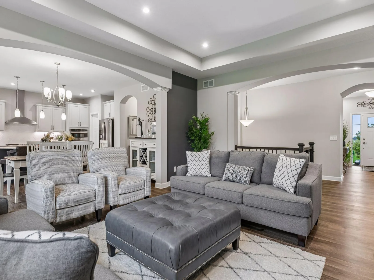
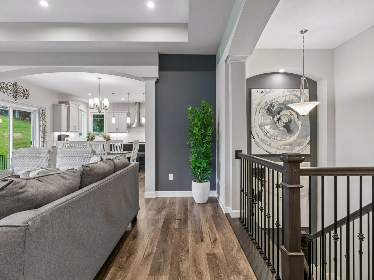
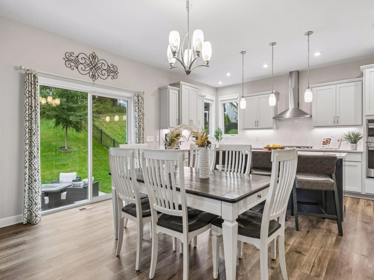
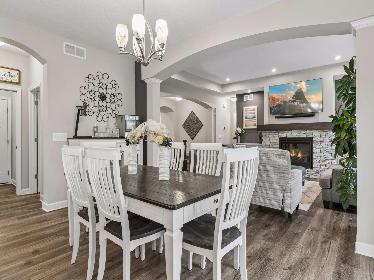
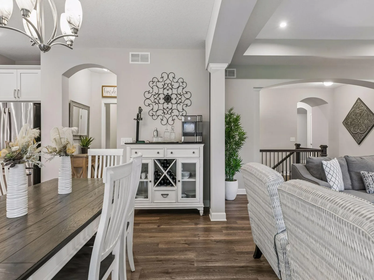
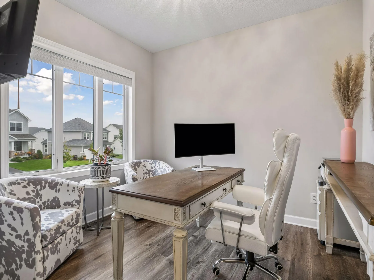
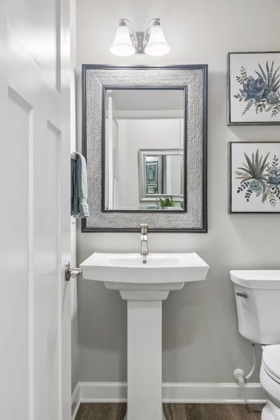
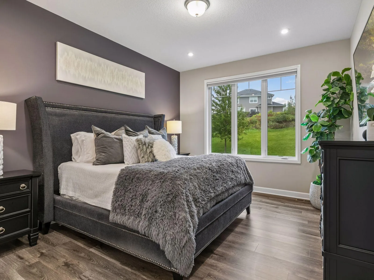
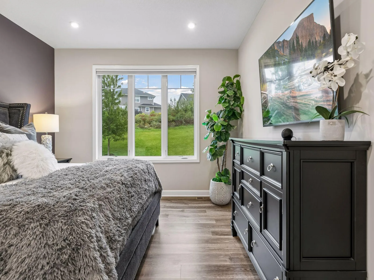
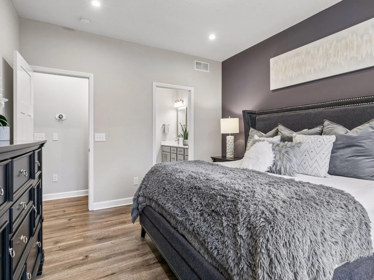
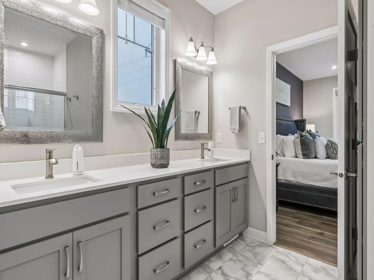
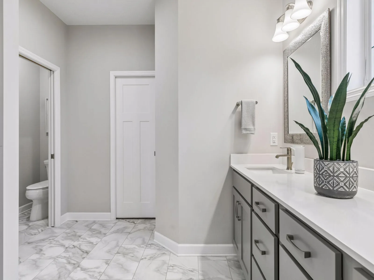
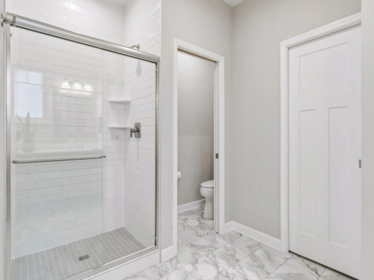
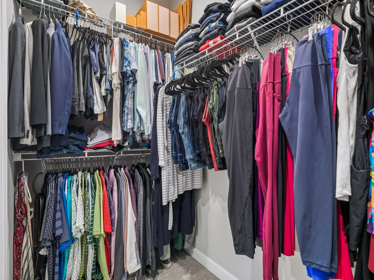
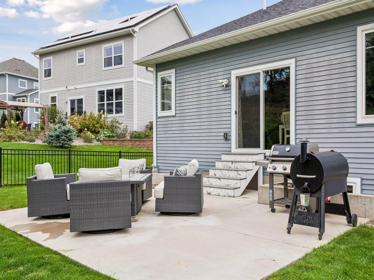
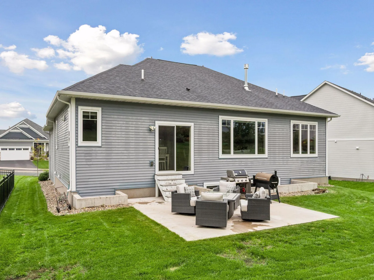
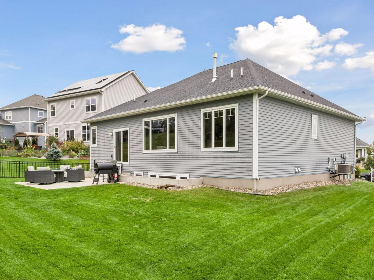
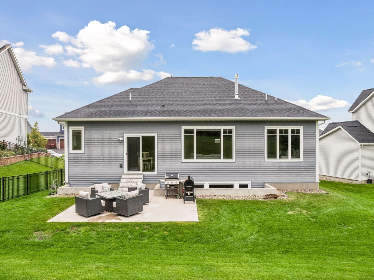
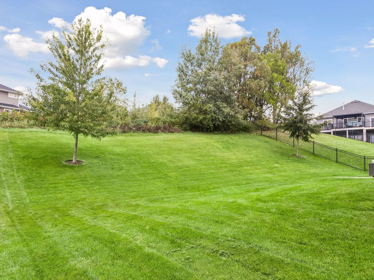
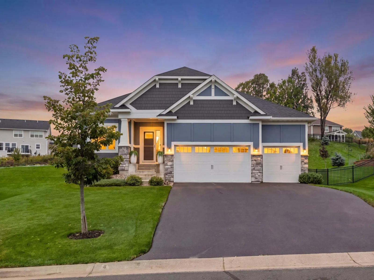





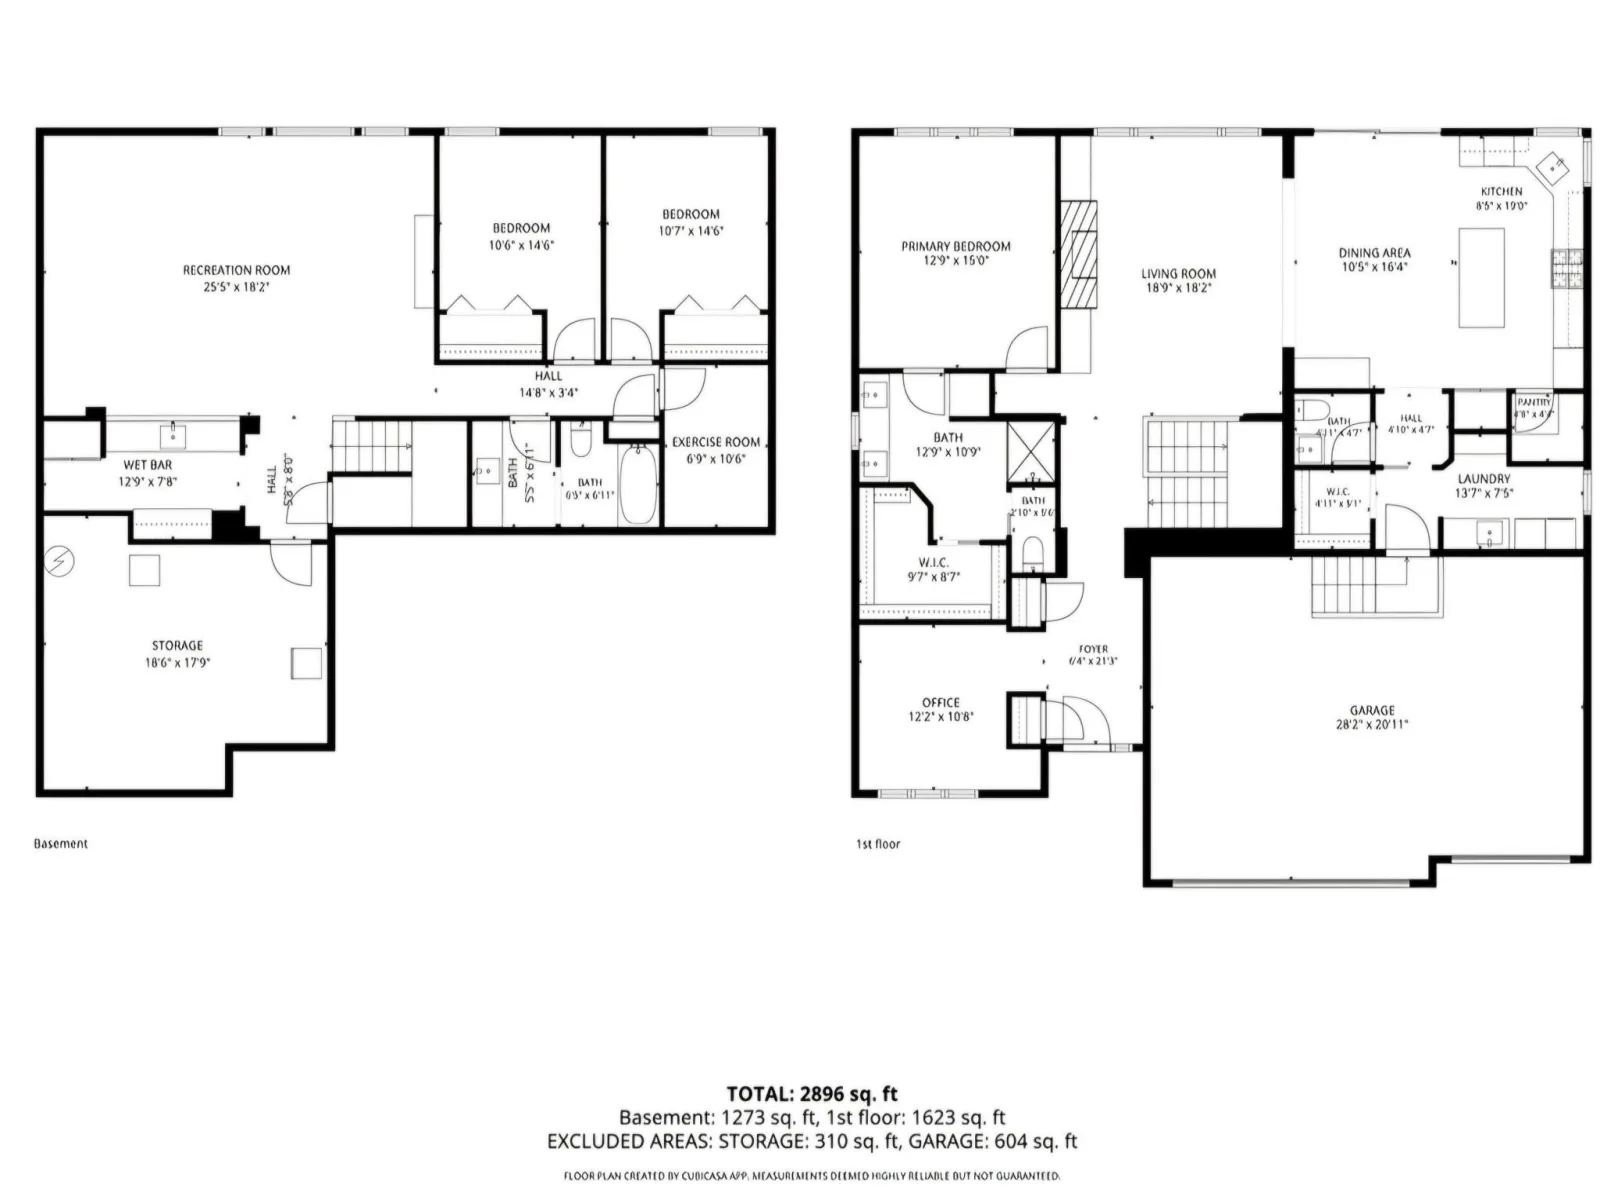
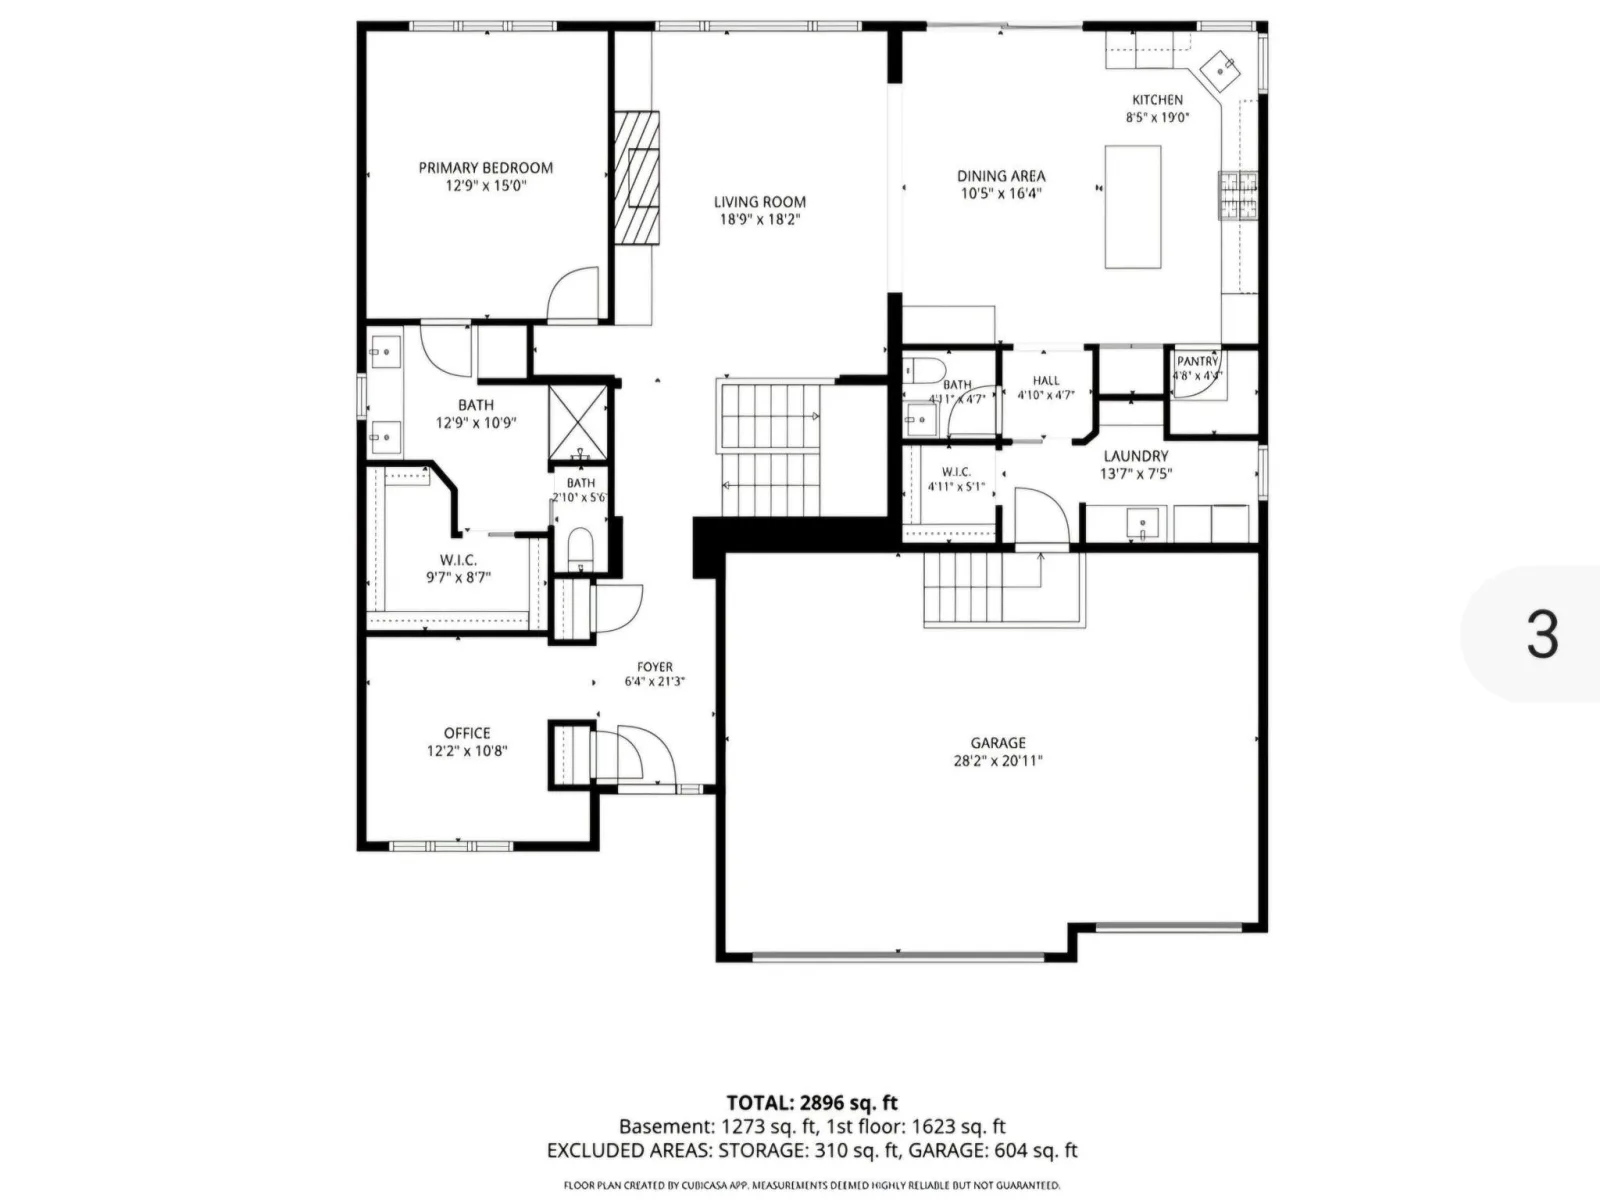
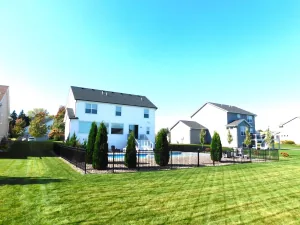
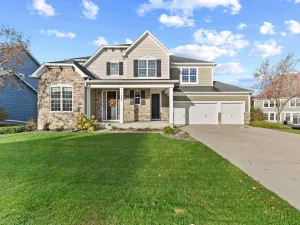
Welcome home to this beautifully appointed one-level that invites you to move right in! Step in your front door and consider what the sunny flex space can be used for—an office? Craft room? Library? Let your creativity drive you! The open floor plan features a box-vault and arched openings for added design interest, and walls of windows allow plenty of natural light to spill into your living space. Step outside and enjoy your own peaceful backyard retreat, where the naturally elevated berm creates a beautiful sense of privacy and seclusion—perfect for relaxing, entertaining, or simply enjoying the outdoors. Main floor primary suite is tucked away and well-designed with big windows, bathroom featuring double sink/tile shower/private commode/custom mirrors—the perfect retreat!
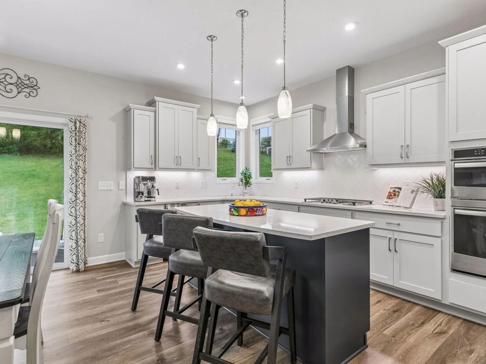
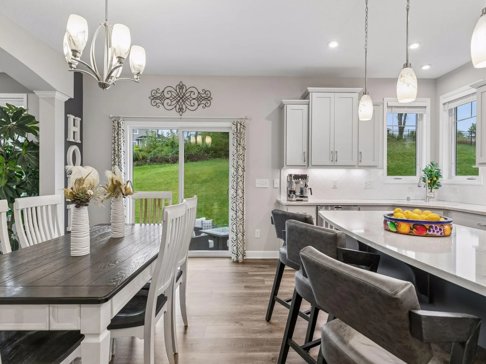
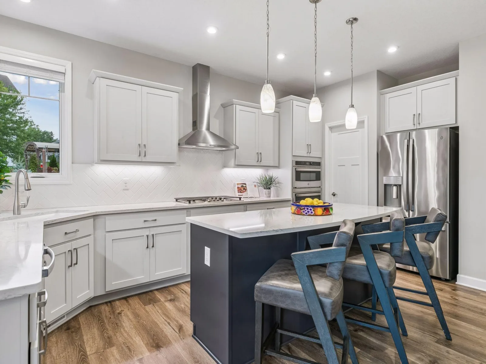
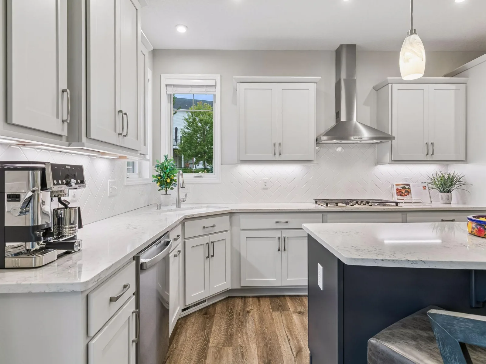
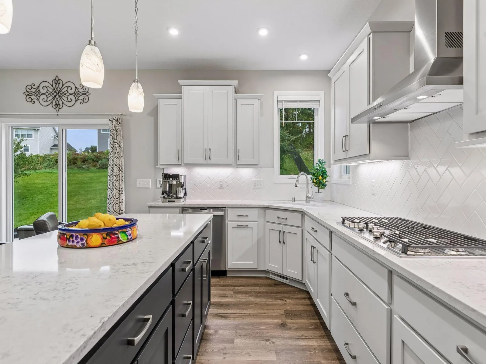
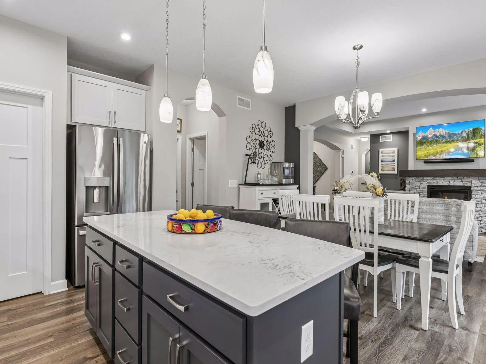
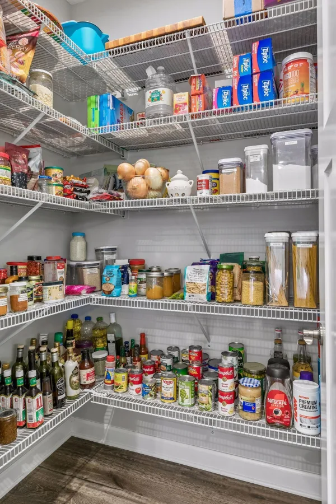
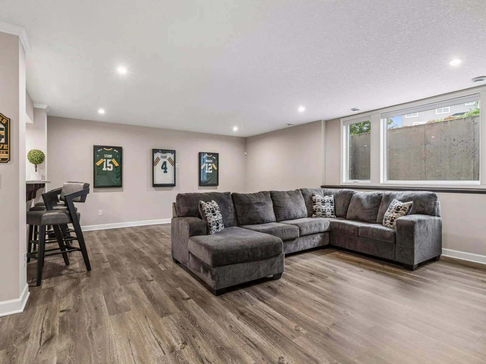
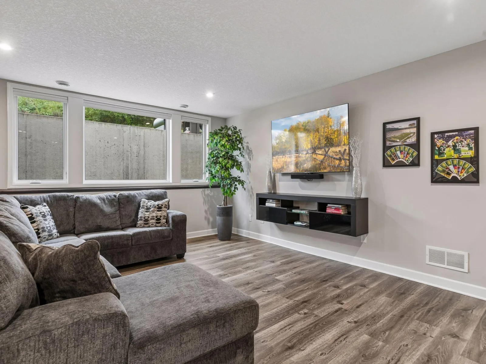
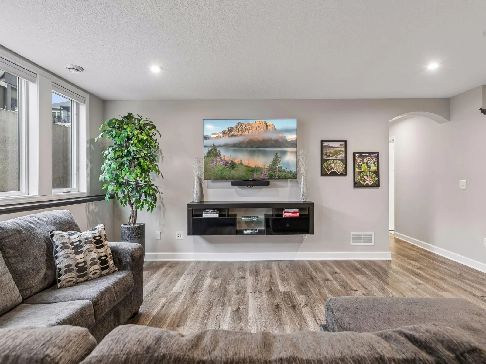
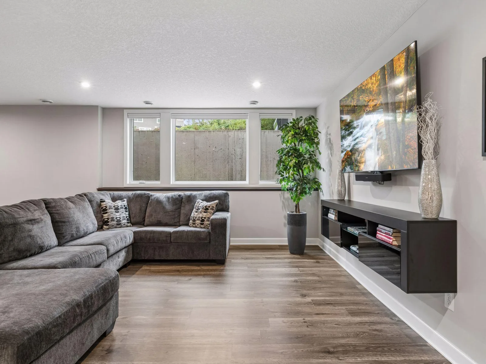
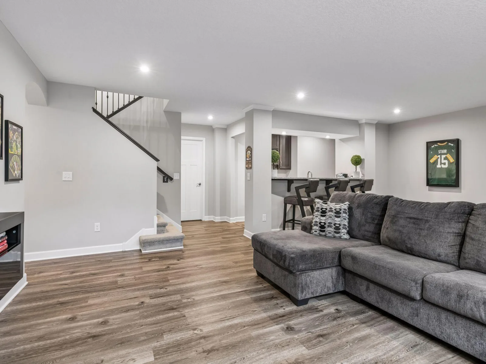
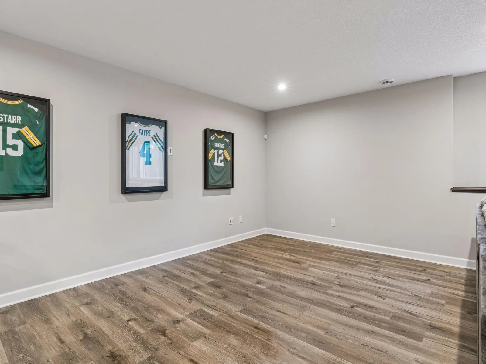
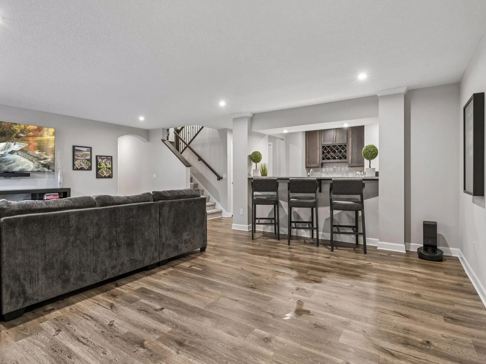
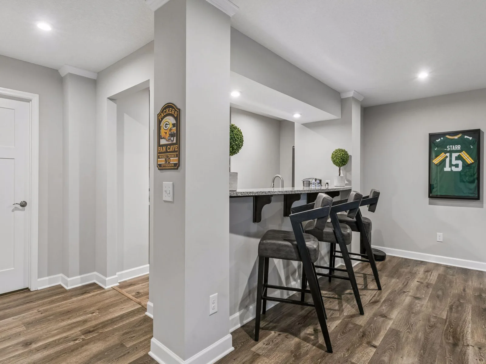
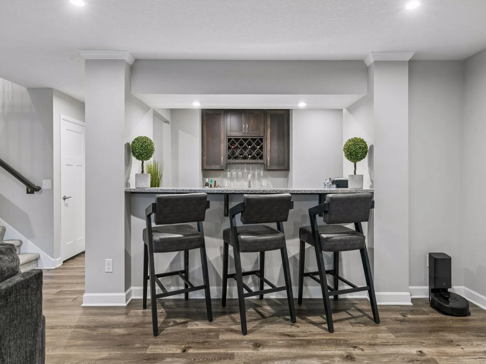
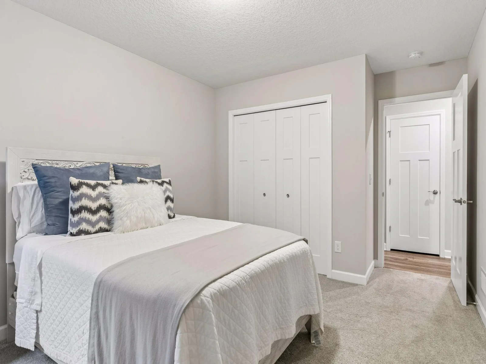
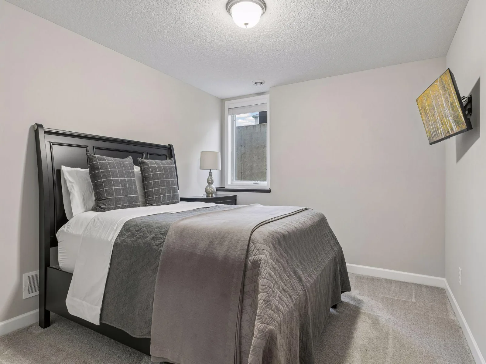
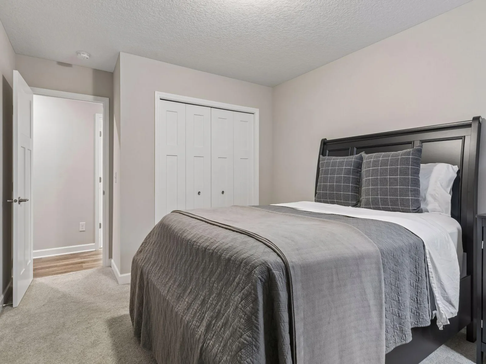
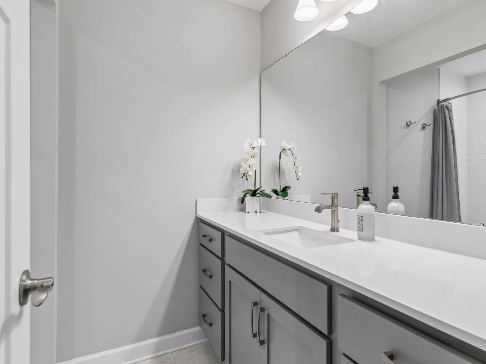
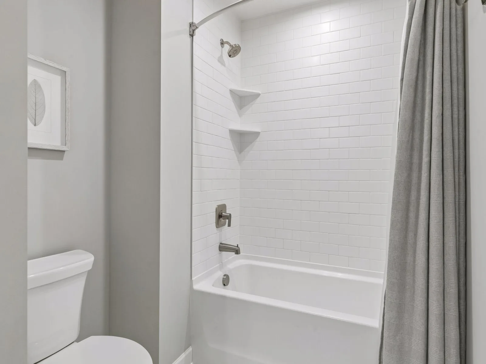
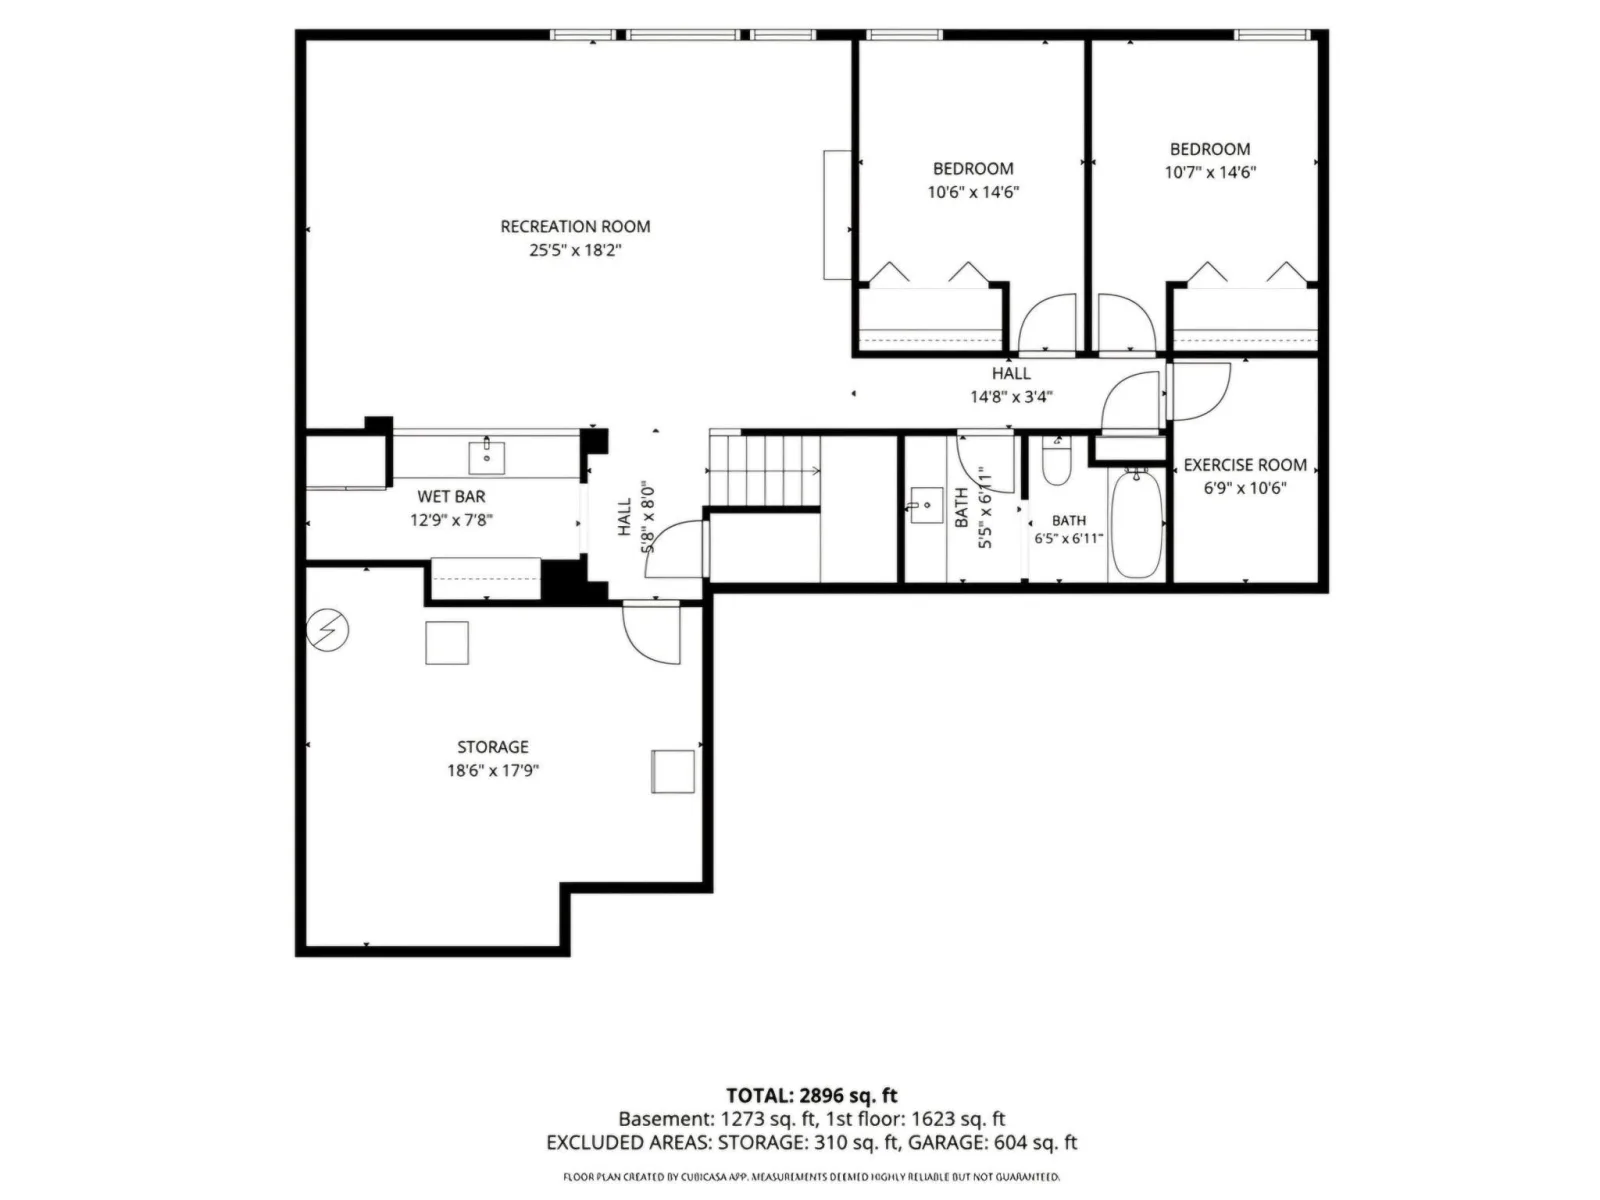
Not quite ready for winter? Consider the warmth you will enjoy as you cozy up and relax by the fireplace while dinner is cooking. Your gourmet kitchen with all the upgraded details, including walk-in pantry(!), make it a space to explore your culinary creative side. Invite guests to hang out at the snack-bar on the kitchen island or send them down to your lower-level gathering area—an entertainer’s dream! This space is all set up for you with full wet bar and a huge rec area for anything your creative mind can imagine—host game night? Family movie night? Teen hang out? You decide! 2 extra bedrooms and full bath offer plenty of space for everyone.
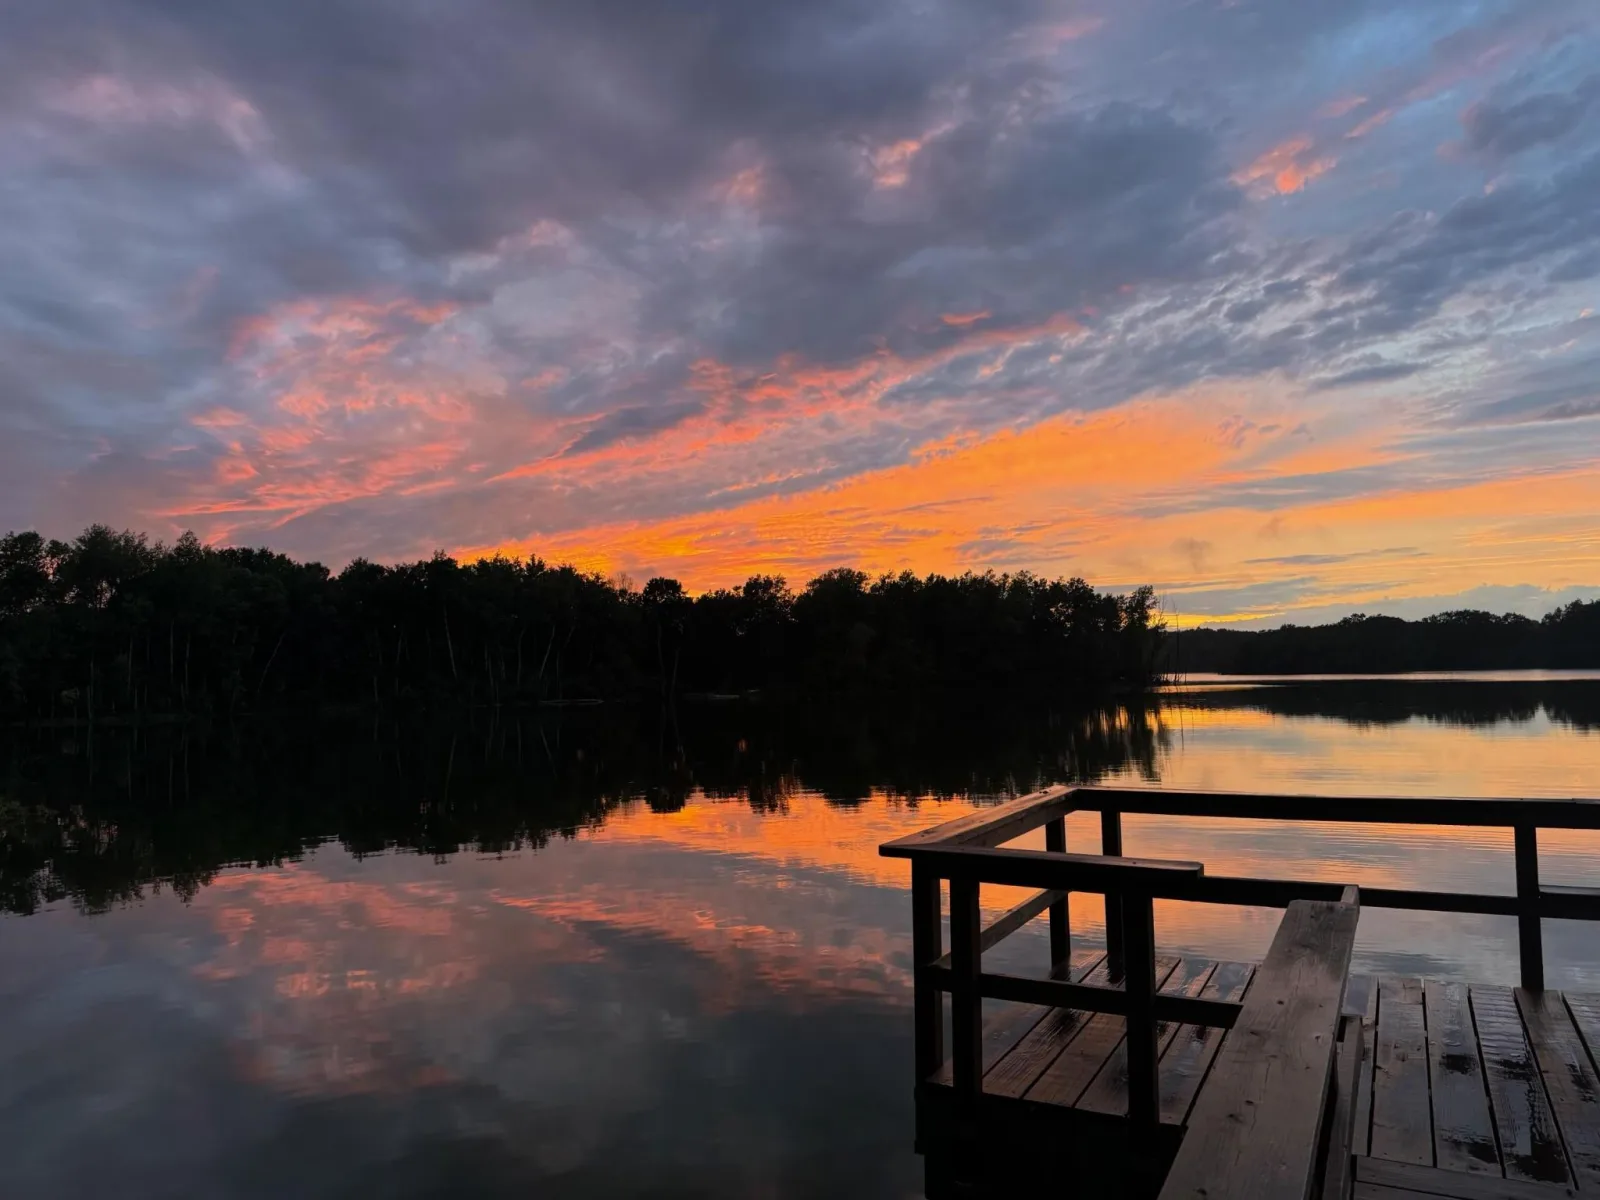
Don’t miss the storage area, 2-zone HVAC, electronic blinds, 3 car garage and upgraded vinyl flooring throughout the home—no carpet (except stairs)! Set in the perfect location, close to everything—shopping, highways, Lake Elmo Park Reserve, parks, paths, and Goose Lake just steps away. Enjoy nature and serenity (and friendly neighbors!) with the convenience of being just a minute from 94. This truly is the perfect place to call home!
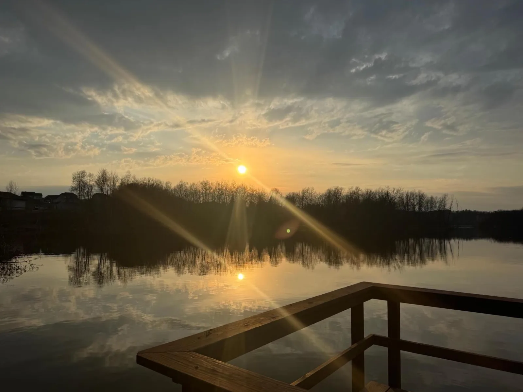
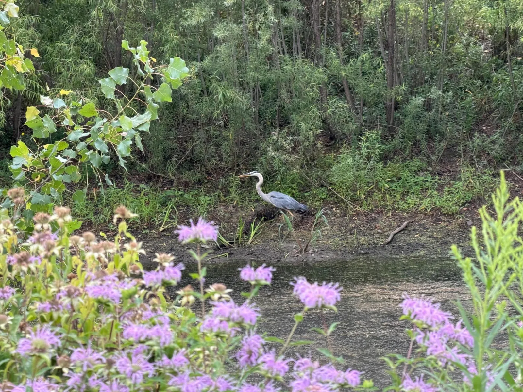
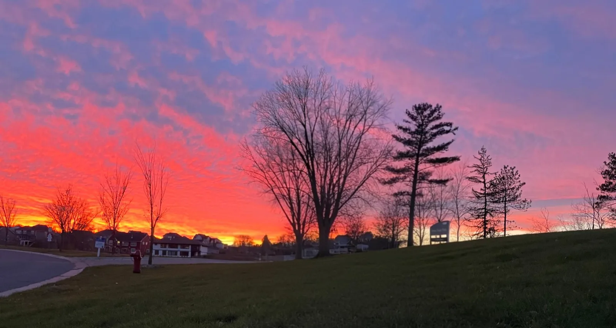
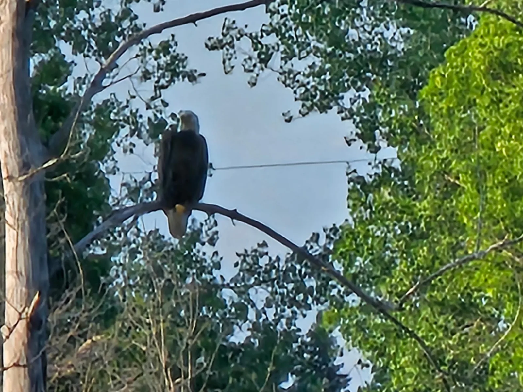
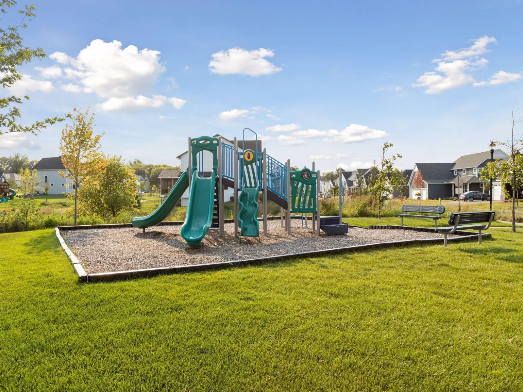
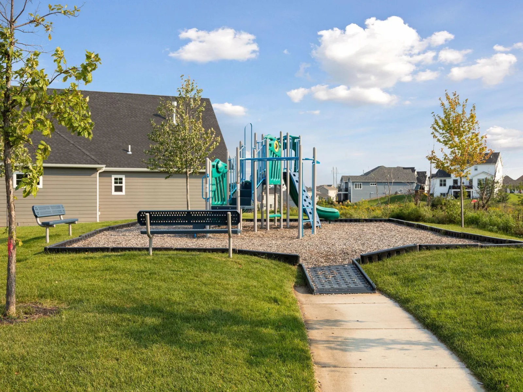
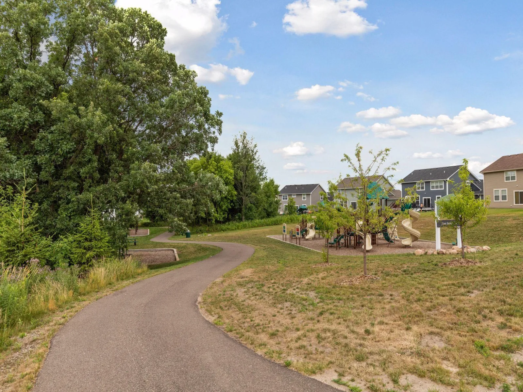
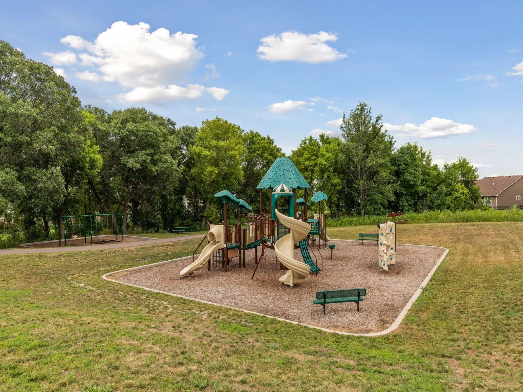
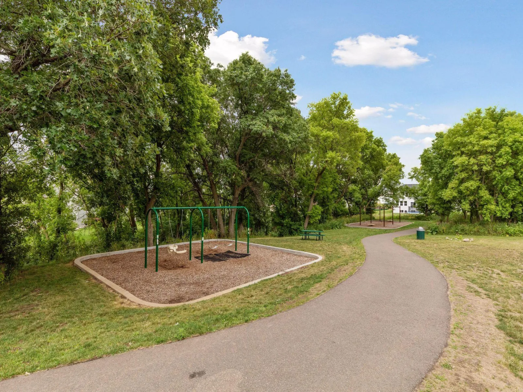
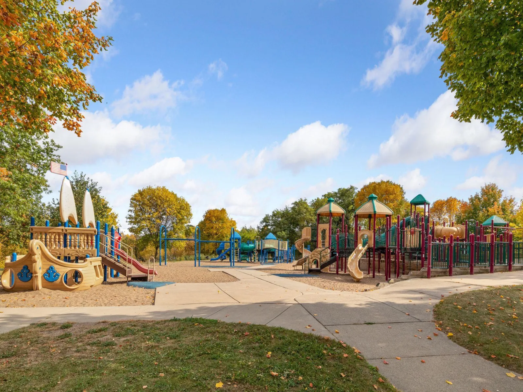
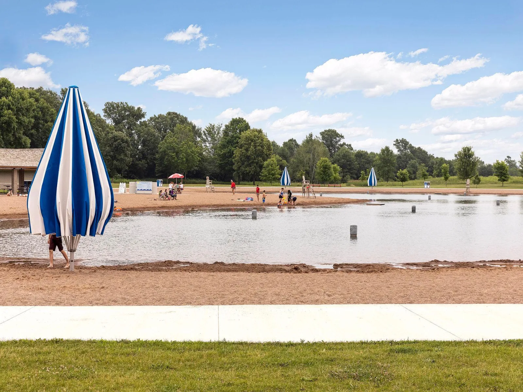
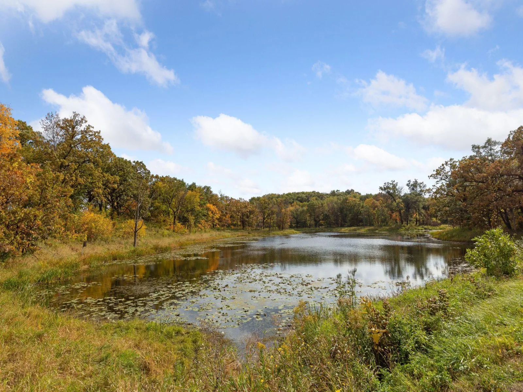
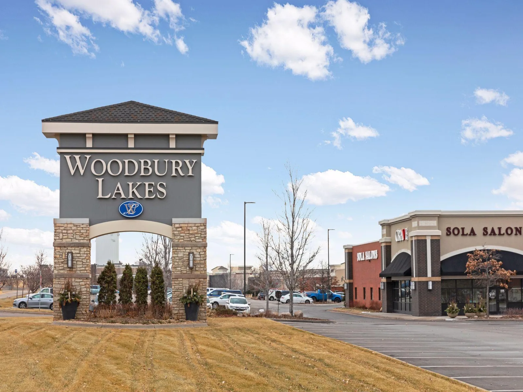
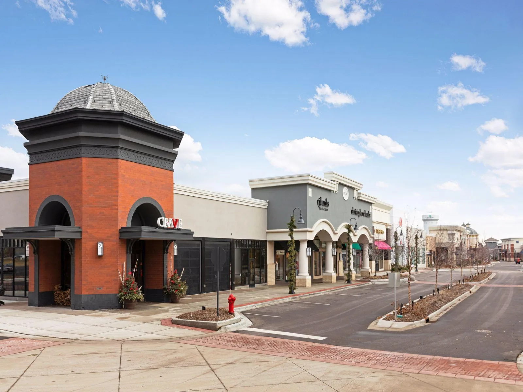
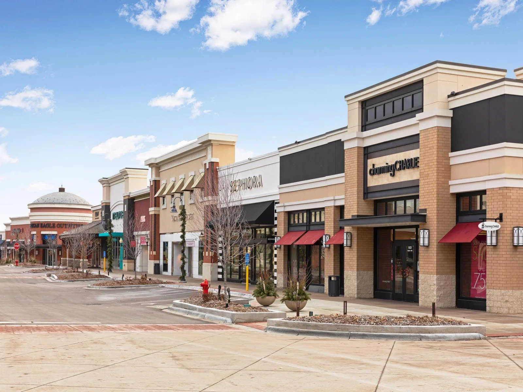
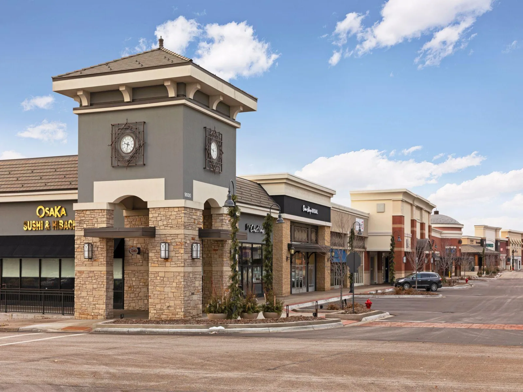
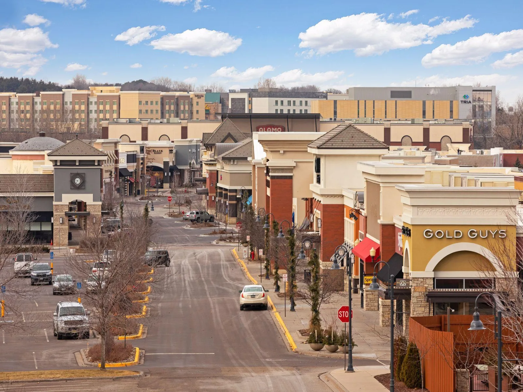
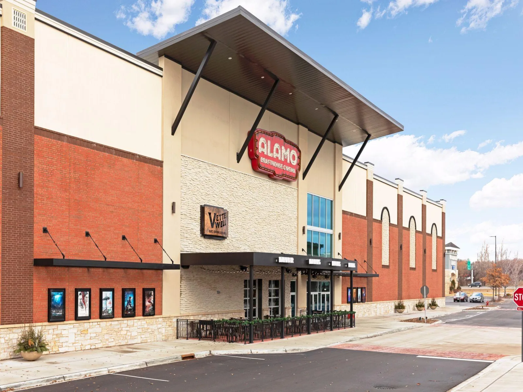
(Note: all photos prior to floorplan photos are taken within the beautiful Lake Ridge Crossing Community. Additional photos after are of a nearby neighborhood playground, Lake Elmo Park Reserve, and Woodbury Lakes—all very close by.)
Not quite ready for winter? Consider the warmth you will enjoy as you cozy up and relax by the fireplace while dinner is cooking. Your gourmet kitchen with all the upgraded details, including walk-in pantry(!), make it a space to explore your culinary creative side. Invite guests to hang out at the snack-bar on the kitchen island or send them down to your lower-level gathering area—an entertainer’s dream! This space is all set up for you with full wet bar and a huge rec area for anything your creative mind can imagine—host game night? Family movie night? Teen hang out? You decide! 2 extra bedrooms and full bath offer plenty of space for everyone.
Don’t miss the storage area, 2-zone HVAC, electronic blinds, 3 car garage and upgraded vinyl flooring throughout the home—no carpet (except stairs)! Set in the perfect location, close to everything—shopping, highways, Lake Elmo Park Reserve, parks, paths, and Goose Lake just steps away. Enjoy nature and serenity (and friendly neighbors!) with the convenience of being just a minute from 94. This truly is the perfect place to call home!
(Note: all photos prior to floorplan photos are taken within the beautiful Lake Ridge Crossing Community. Additional photos after are of a nearby neighborhood playground, Lake Elmo Park Reserve, and Woodbury Lakes—all very close by.)
Listing Provided Courtesy of Keller Williams Premier Realty
Property Details
Price:
$625,000
MLS #:
NST7146794
Status:
Pending
Beds:
3
Baths:
3
Type:
Single Family
Subdivision:
Hammes Estates 3rd Add
Listed Date:
Sep 18, 2026
Finished Sq Ft:
3,069
Total Sq Ft:
3,552
Lot Size:
13,504 sqft / 0.31 acres (approx)
Year Built:
2021
See this Listing
Schools
School District:
Stillwater
Interior
Above Grade Finished Area
1776
Appliances
Cooktop, Dishwasher, Disposal, Double Oven, Dryer, Exhaust Fan, Humidifier, Microwave, Refrigerator, Stainless Steel Appliances, Wall Oven, Washer, Water Softener Owned
Bathrooms
1 Full Bathroom, 1 Three Quarter Bathroom, 1 Half Bathroom
Below Grade Finished Area
1293
Cooling
Central Air, Zoned
Fireplaces Total
1
Heating
Forced Air, Zoned
Laundry Features
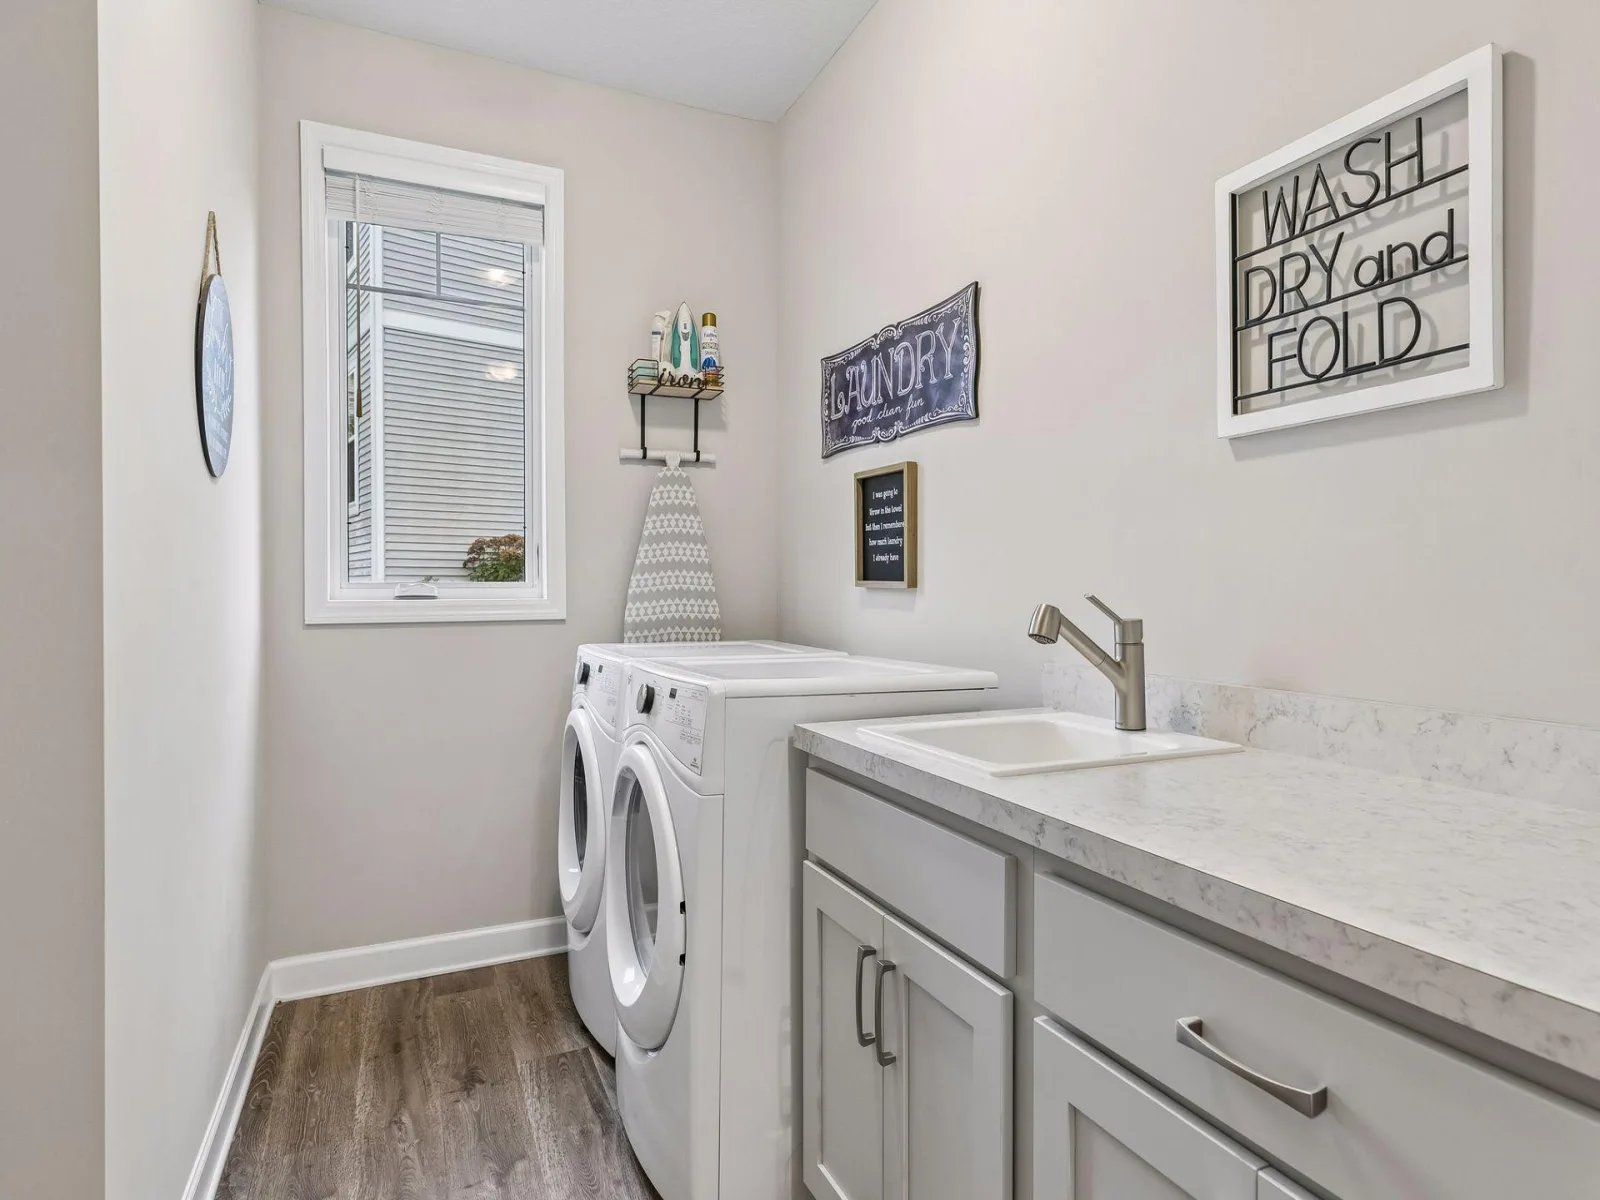
Electric Dryer Hookup, Laundry Room, Main Level, Washer Hookup
Levels
One
Exterior
Accessibility Features
None
Exterior Features
Fiber Board, Vinyl
Garage Spaces
3
Lot Features
Tree Coverage - Medium
Parking Features
Attached Garage, Asphalt, Garage Door Opener
Roof
Age 8 Years or Less, Asphalt, Pitched
Financial
HOA Fee
$180
HOA Fee Frequency
Quarterly
HOA Includes
Professional Mgmt, Sanitation
HOA Name
Associa
HOA Phone
7637461188
Tax Year
2026
Taxes
$5,788
Map
Community
- Address9557 James N Circle Lake Elmo MN
- SubdivisionHammes Estates 3rd Add
- CityLake Elmo
- CountyWashington
- Zip Code55042
Subdivisions in Lake Elmo
- Beau Haven
- Boulder Ponds
- Cic 249
- CIMARRON MH PARK
- County Auditors 08
- Demontreville Highlands 4th Add
- Discover Crossing
- Easton Village 4th Add
- Easton Village 7th Add
- Eden Park
- Elmo
- Hammes Estates 3rd Add
- Inwood Fifth Add
- Inwood Third Add
- Inwood Townhomes City Collection
- Lake Jane Highlands
- Lake Jane Hills
- Legacy/North Star
- Meiers Park 3rd Add
- Meyer's Pineridge
- North Star
- North Star of Lake Elmo
- NorthStar
- Oace Acres 5th Add
- Pabst Lake Jane
- Rls 95
- Royal Club
- Royal Golf Club/ Lake Elmo 3rd A
- Royal Golf Club/Lk Elmo
- Royal Golf Club/Lk Elmo 2nd Ad
- Royal Golf Club/Lk Elmo 3rd Ad
- Savona 2nd Add
- Savona 3rd Add
- Springborns Green Acres
- Stonegate
- Stonegate 2nd Add
- Union Park
- Union Park Second Add
- Union Park West
- Village Preserve
- Village Preserve 2nd Add
- West Lakeland Bluffs
- Whistling Valley 2nd Add
- Wildflower / Lake Elmo 1st Add
- Wildflower/Lk Elmo 2nd Add
- Wildflower/Lk Elmo 3rd Add
Market Summary
Current real estate data for Single Family in Lake Elmo as of Nov 20, 2026
83
Single Family Listed
66
Avg DOM
240
Avg $ / SqFt
$727,925
Avg List Price
Property Summary
- Located in the Hammes Estates 3rd Add subdivision, 9557 James N Circle Lake Elmo MN is a Single Family for sale in Lake Elmo, MN, 55042. It is listed for $625,000 and features 3 beds, 3 baths, and has approximately 3,069 square feet of living space, and was originally constructed in 2021. The current price per square foot is $204. The average price per square foot for Single Family listings in Lake Elmo is $240. The average listing price for Single Family in Lake Elmo is $727,925.
Similar Listings Nearby


Copyright 2026. All rights reserved.
9557 James N Circle
Lake Elmo, MN
