

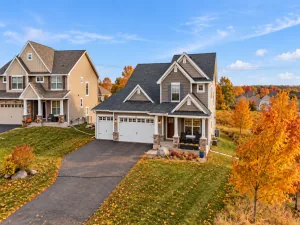
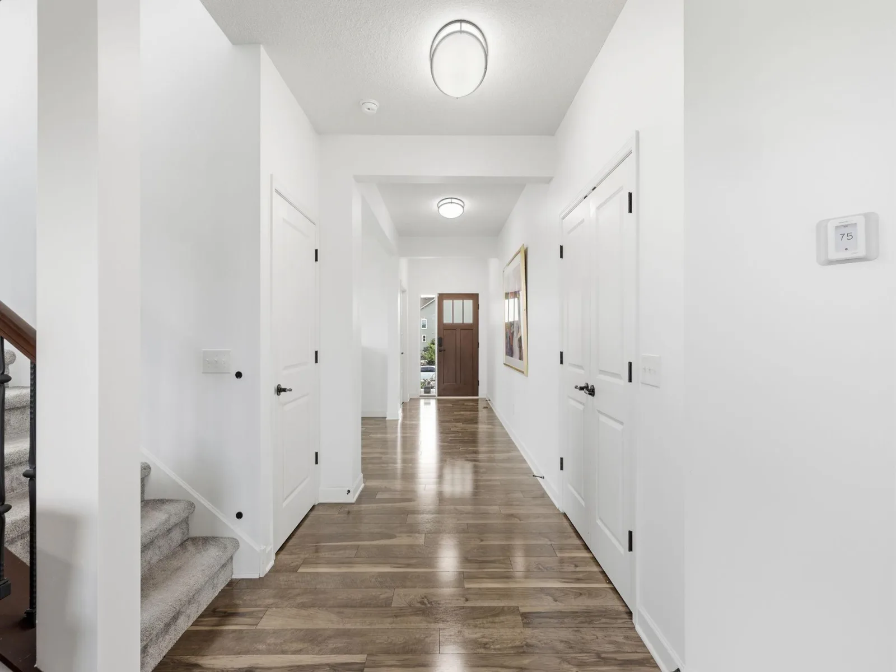
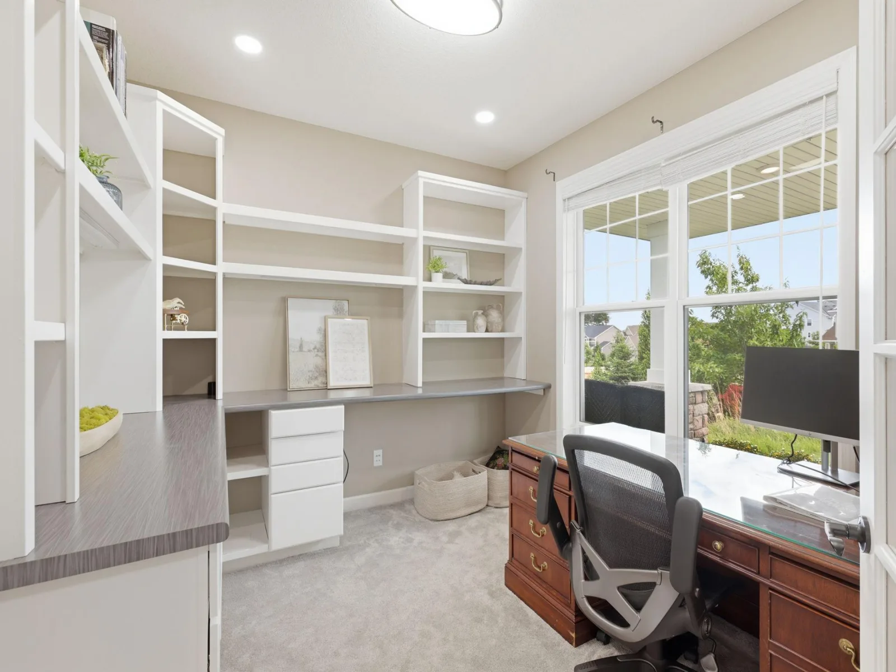
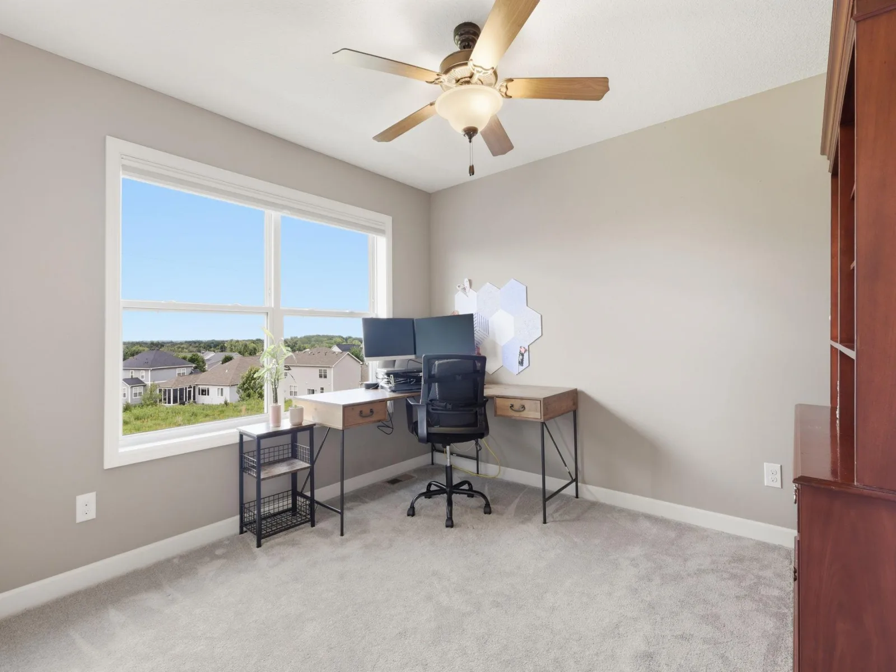
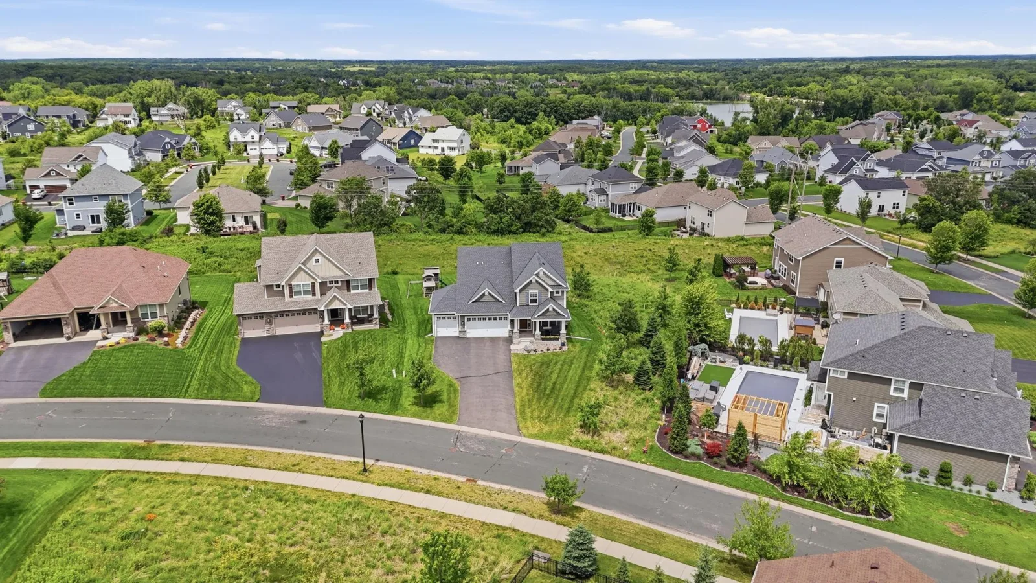
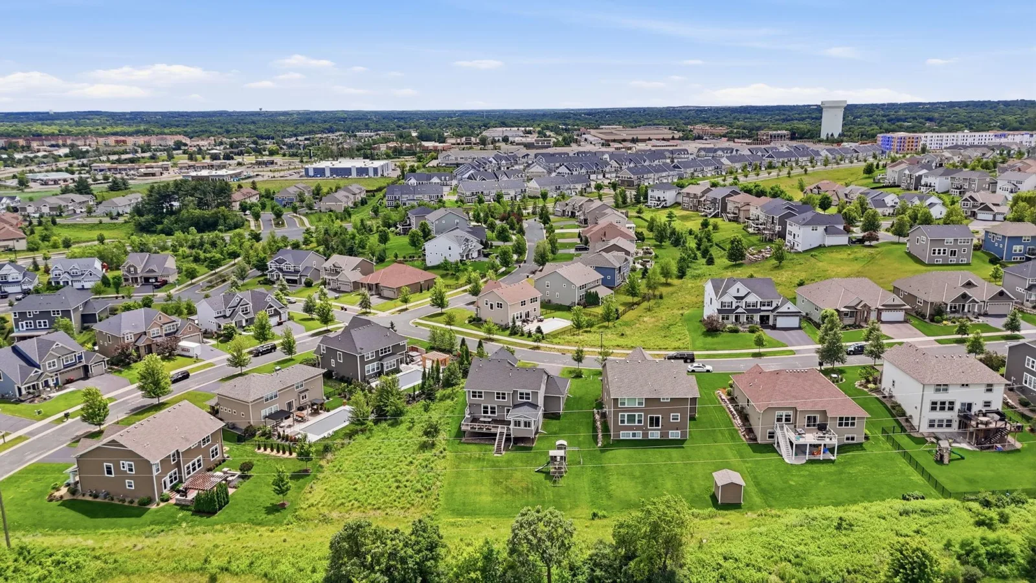
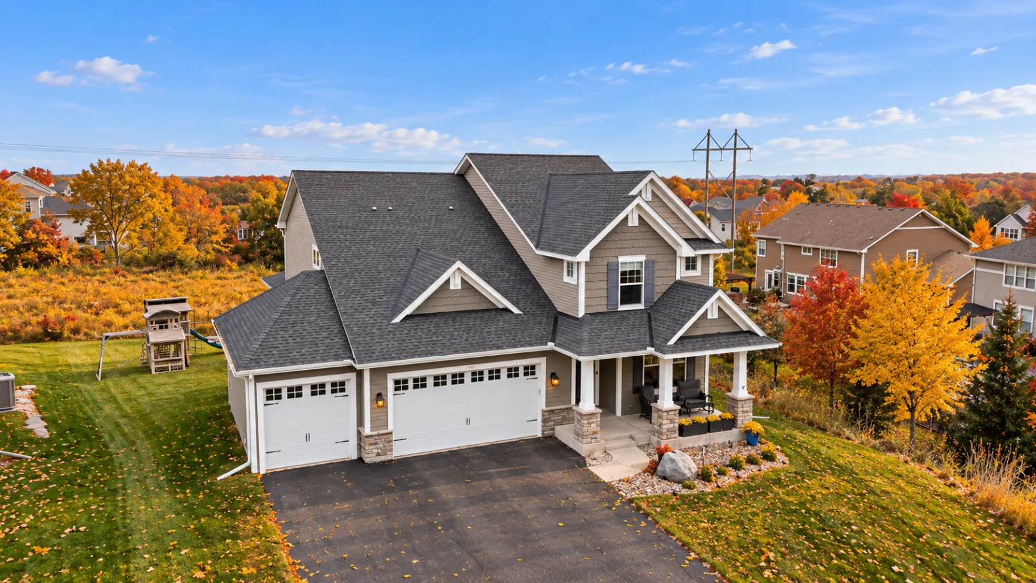
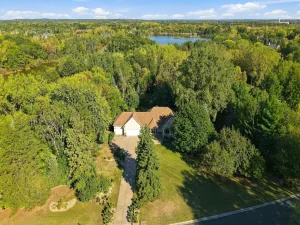
Welcome home to this beautifully designed and feature-rich property offering space, style, and comfort at every turn. Just off the entry, you'll find a private den with stunning built-in cabinetry—perfect for a home office, reading room, or study space.
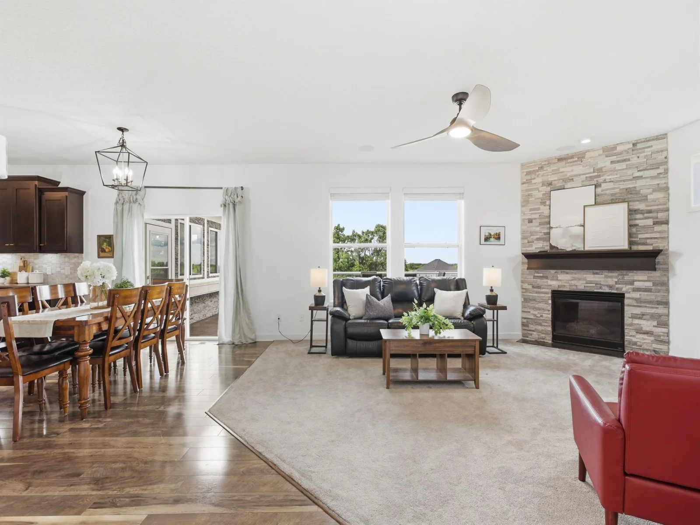
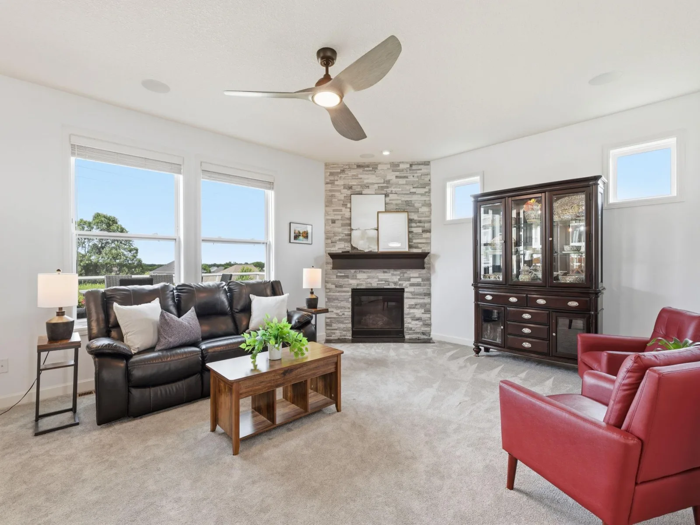
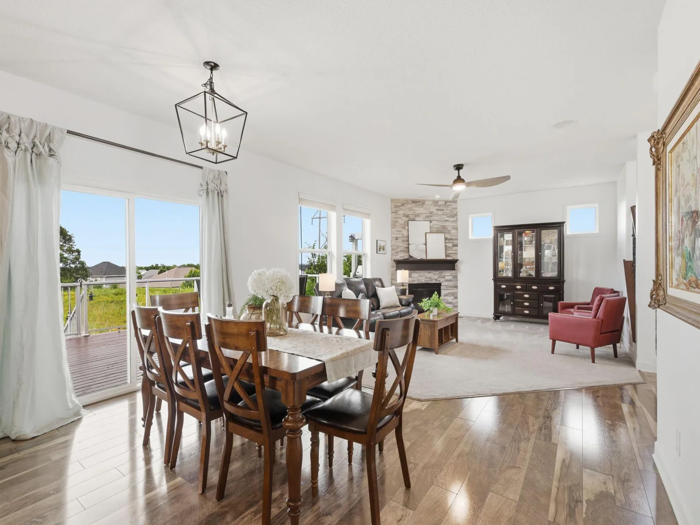
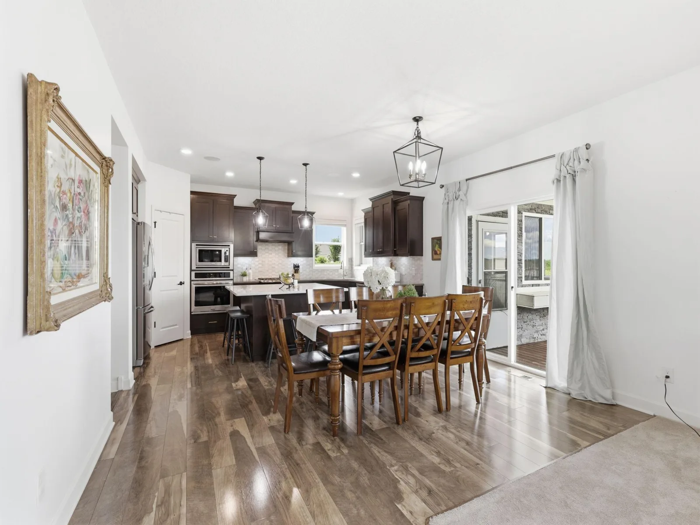
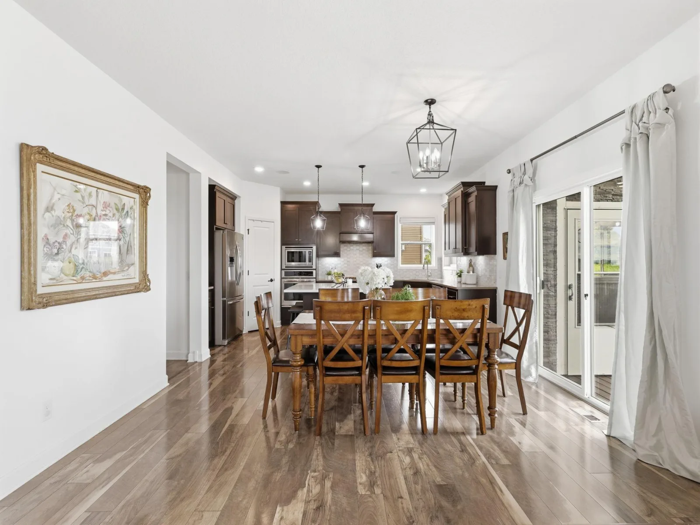
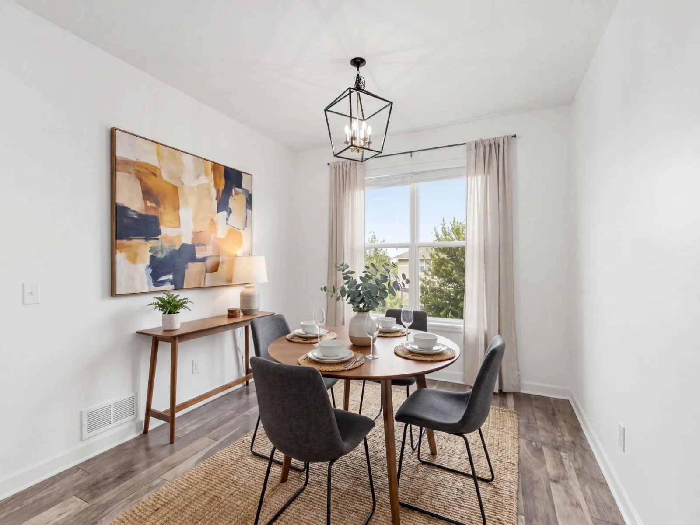
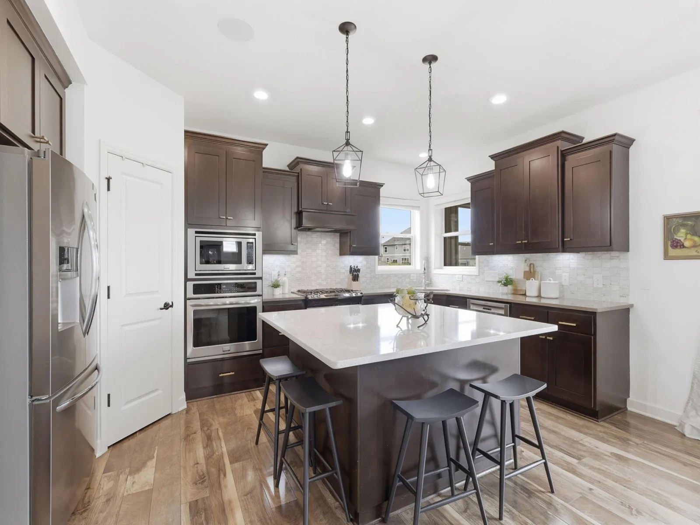
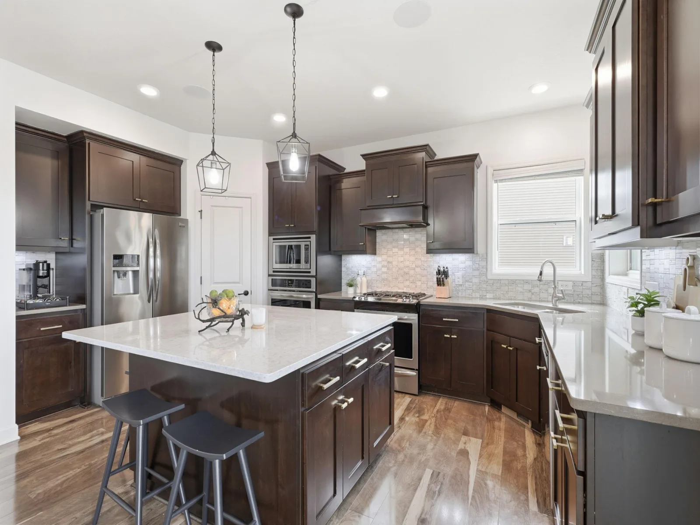
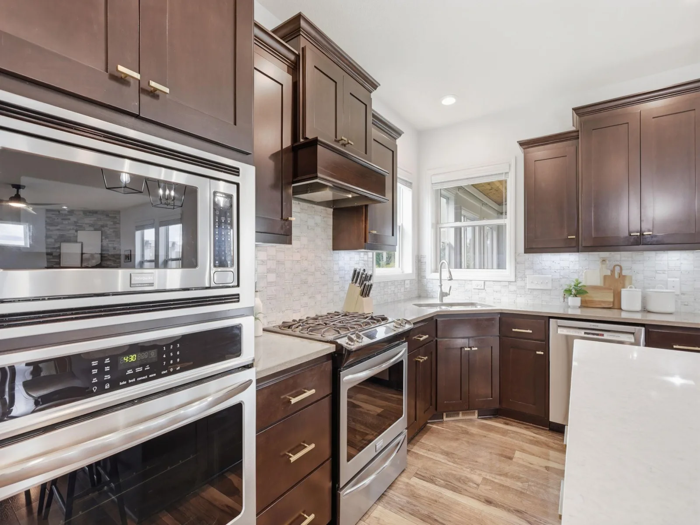
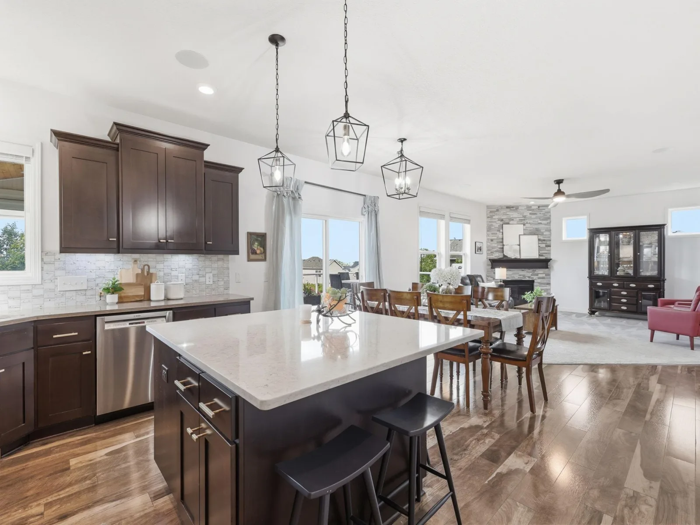
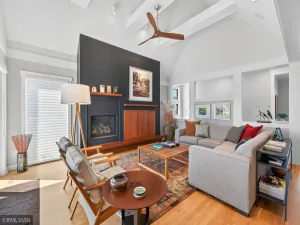
The open-concept main level is ideal for both everyday living and entertaining, featuring a spacious kitchen with a large center island, informal dining area, and inviting great room. An additional flex space provides the versatility of a formal dining room, sitting area, or second living space to fit your lifestyle.
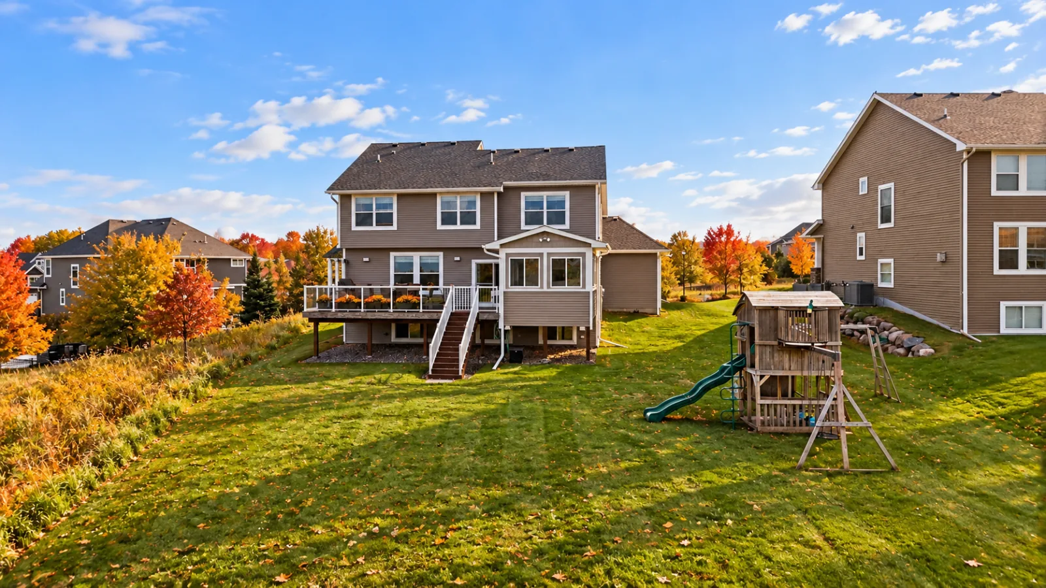
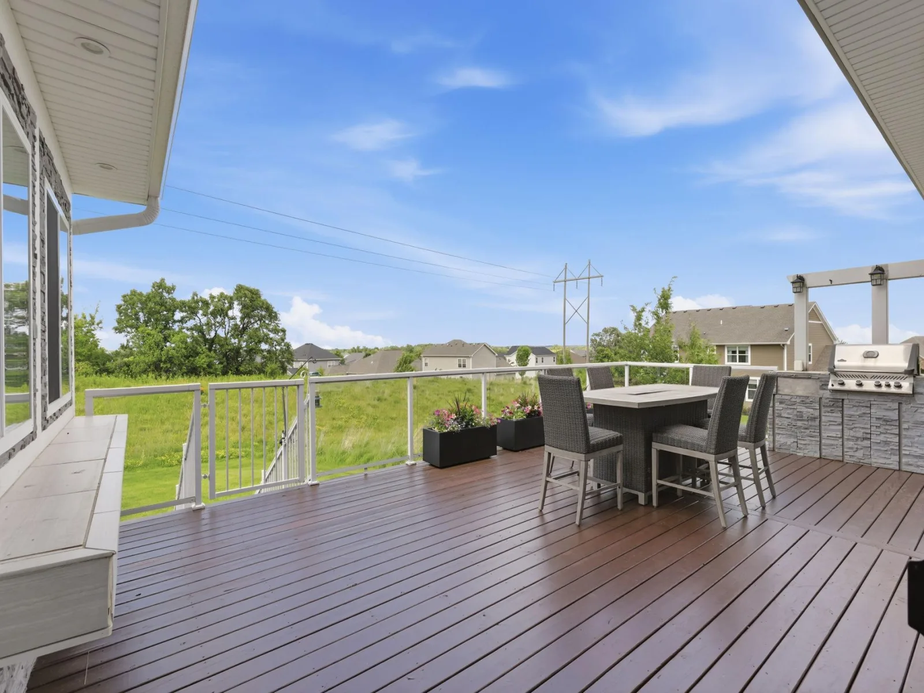
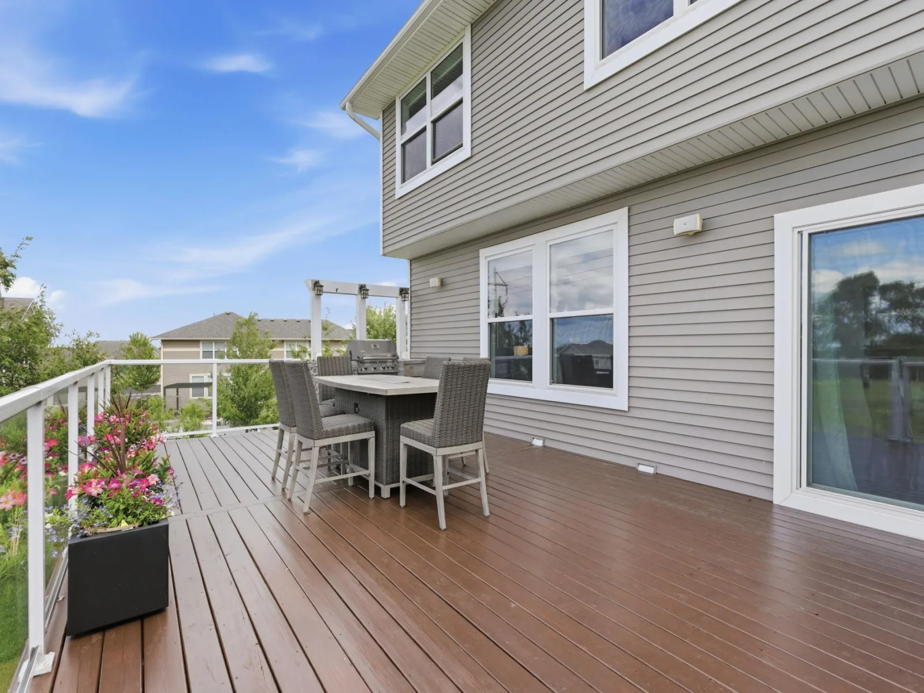
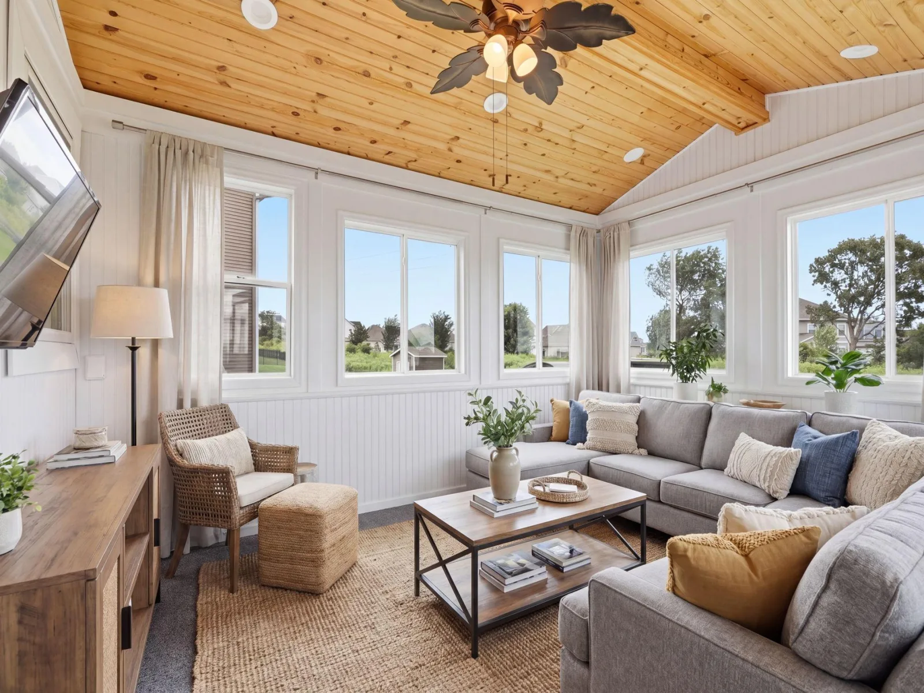
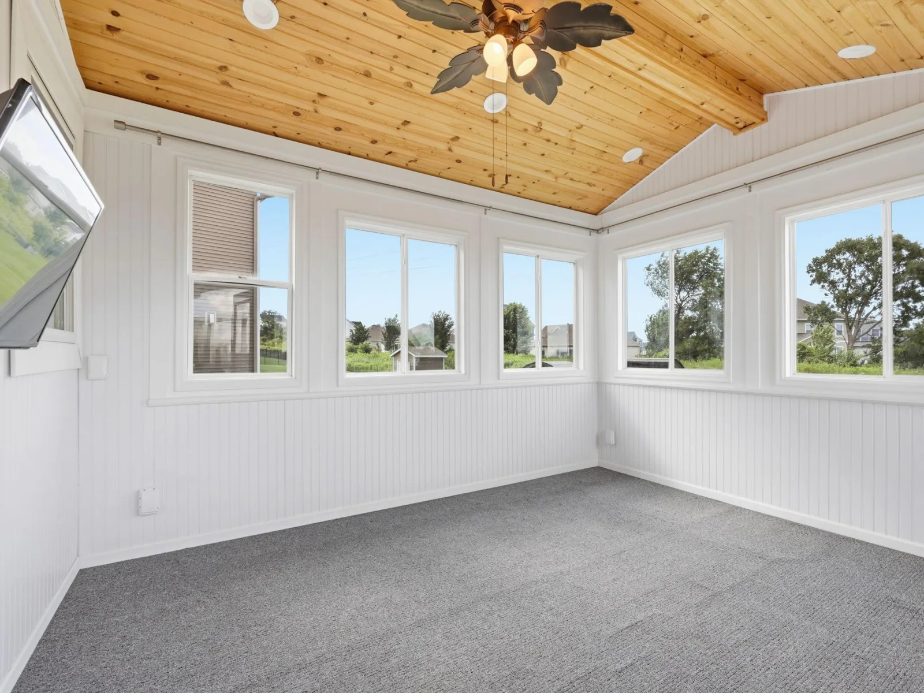
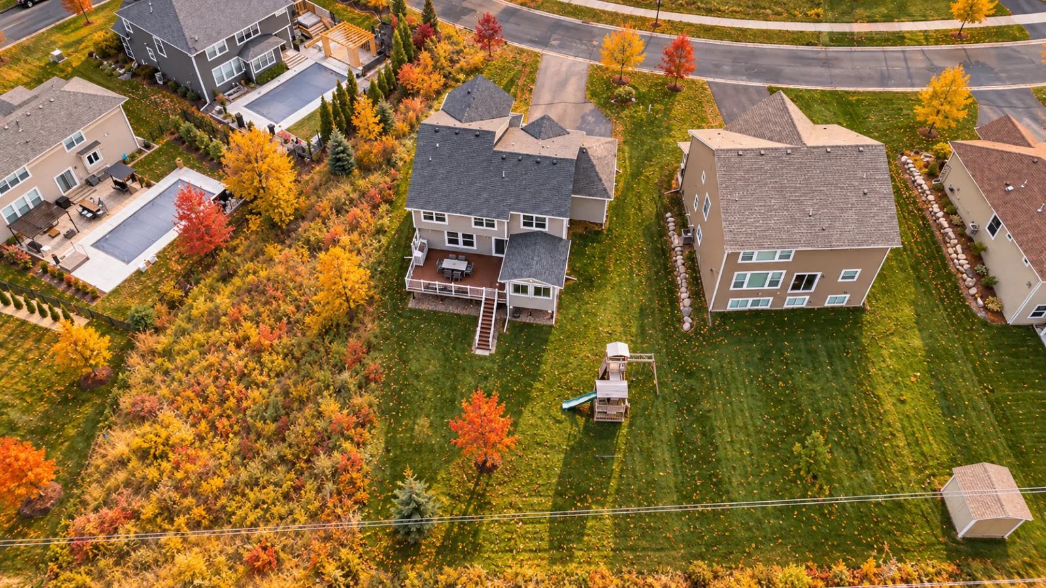
Enjoy your morning coffee or unwind in the evening from the charming three-season porch overlooking the deck, complete with a built-in gas grill that's ready for summer gatherings and backyard barbecues.
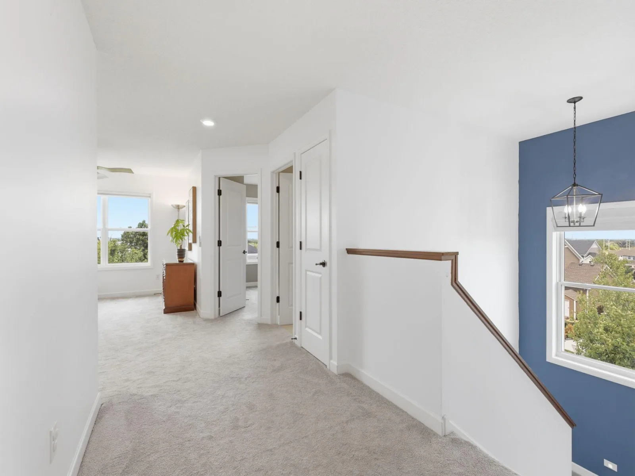
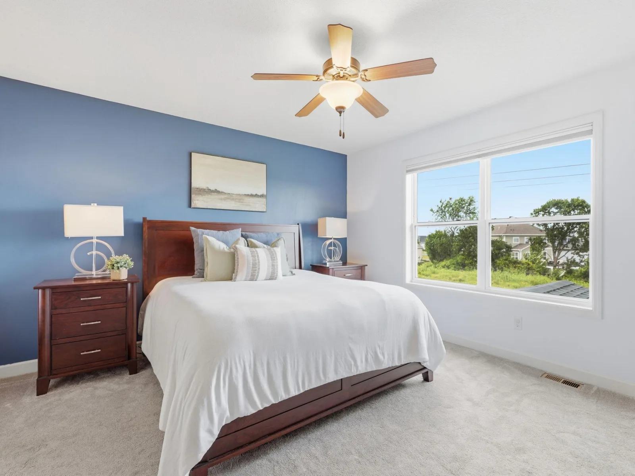
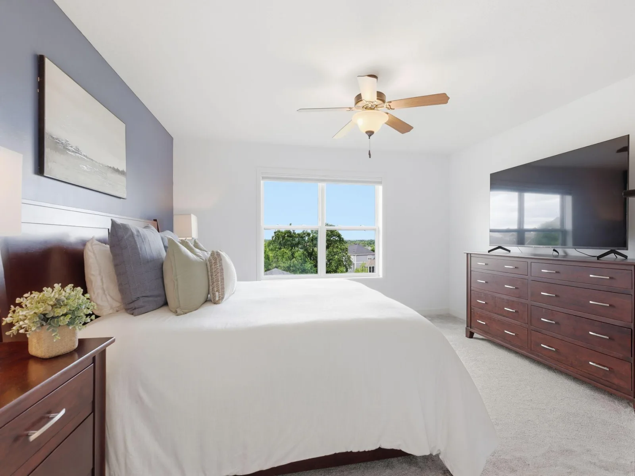
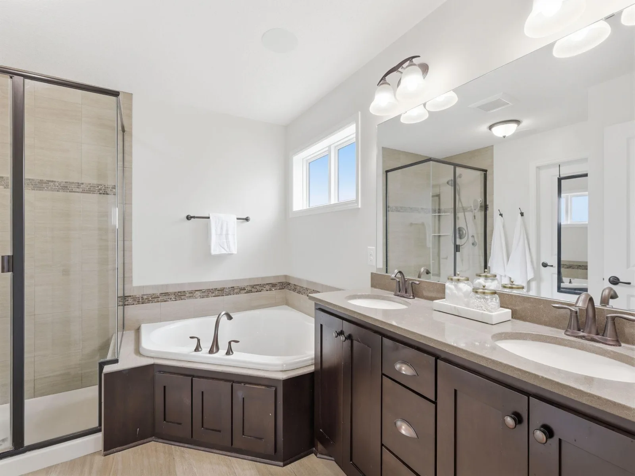
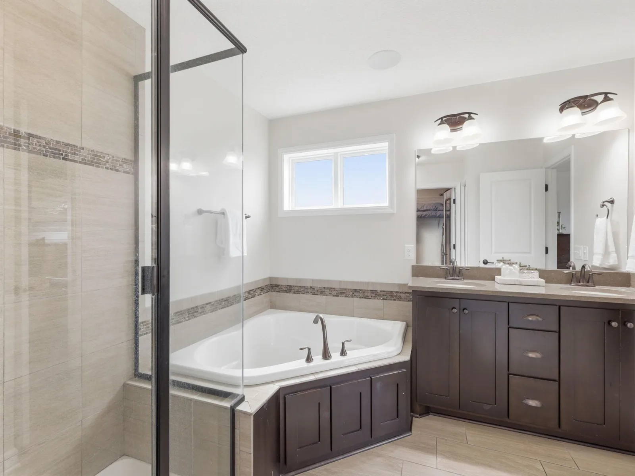
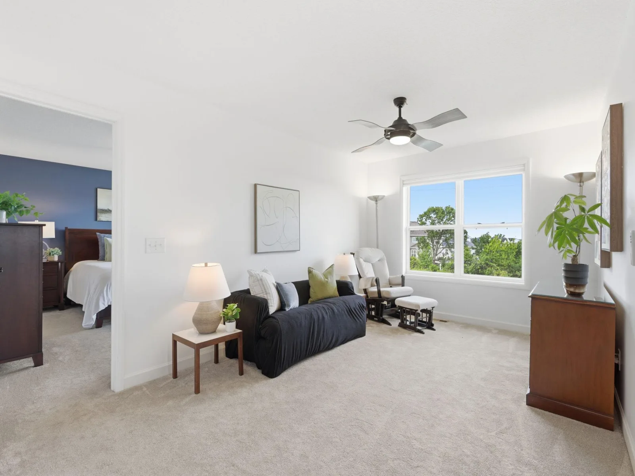
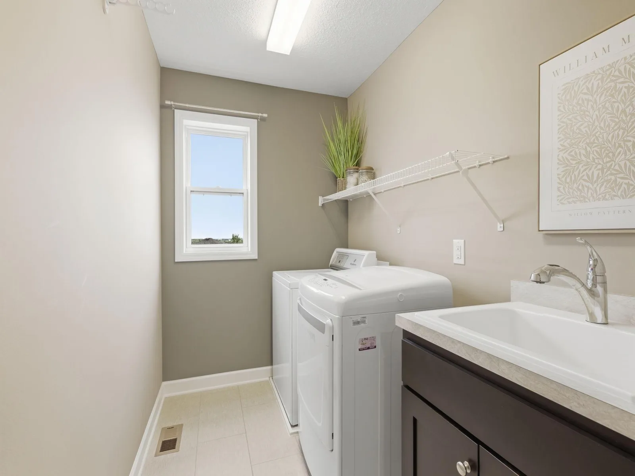
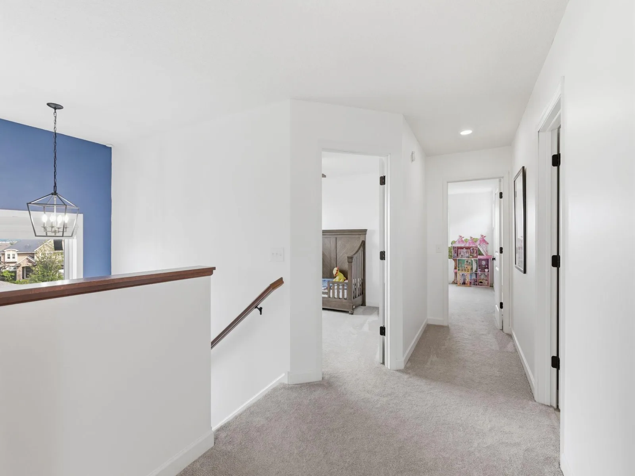
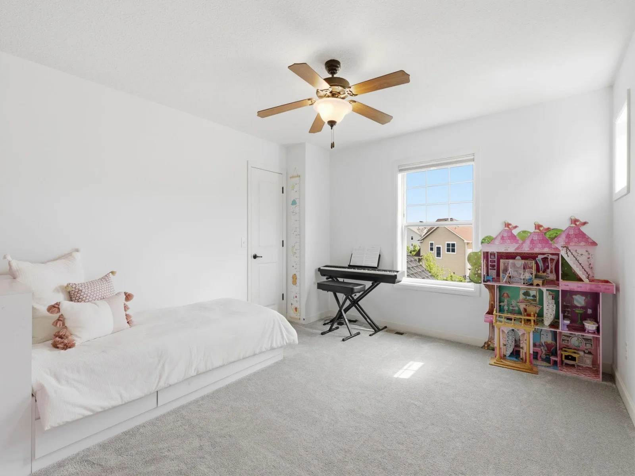
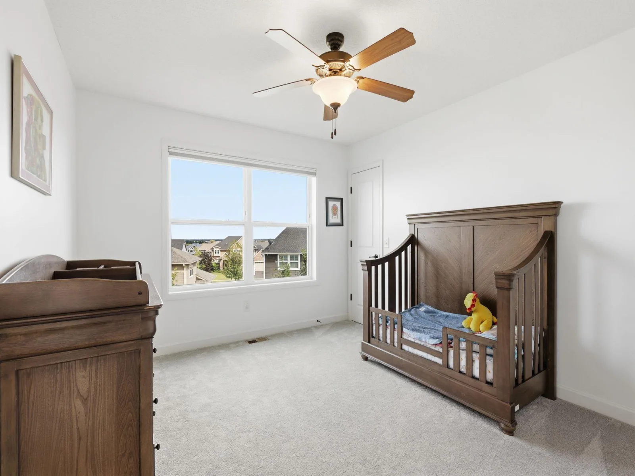
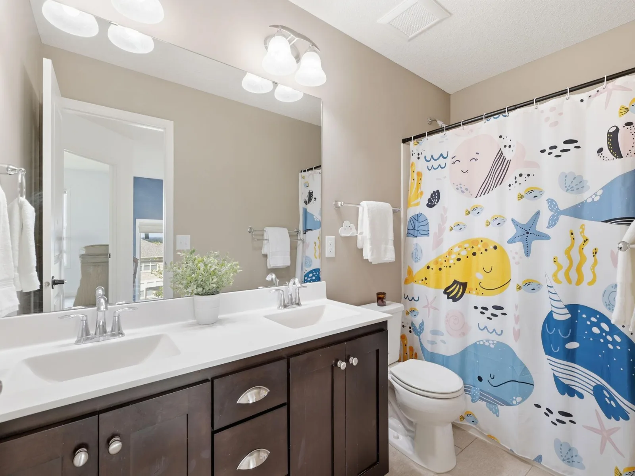
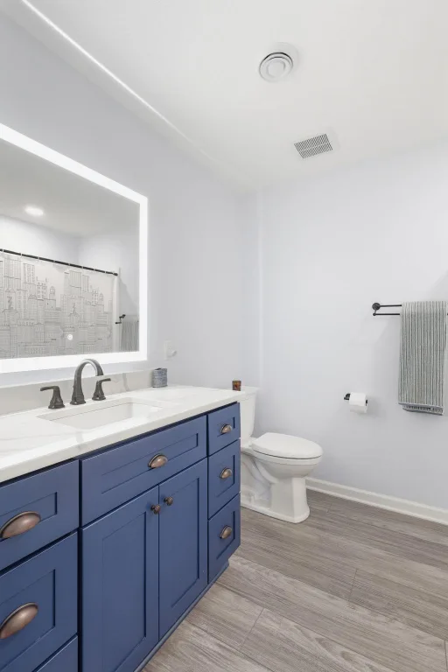
Upstairs, you'll find four generously sized bedrooms, a versatile loft area, and the convenience of second-floor laundry. The luxurious owner's suite offers a spa-like retreat with a double vanity, separate soaking tub and shower, and a large walk-in closet.
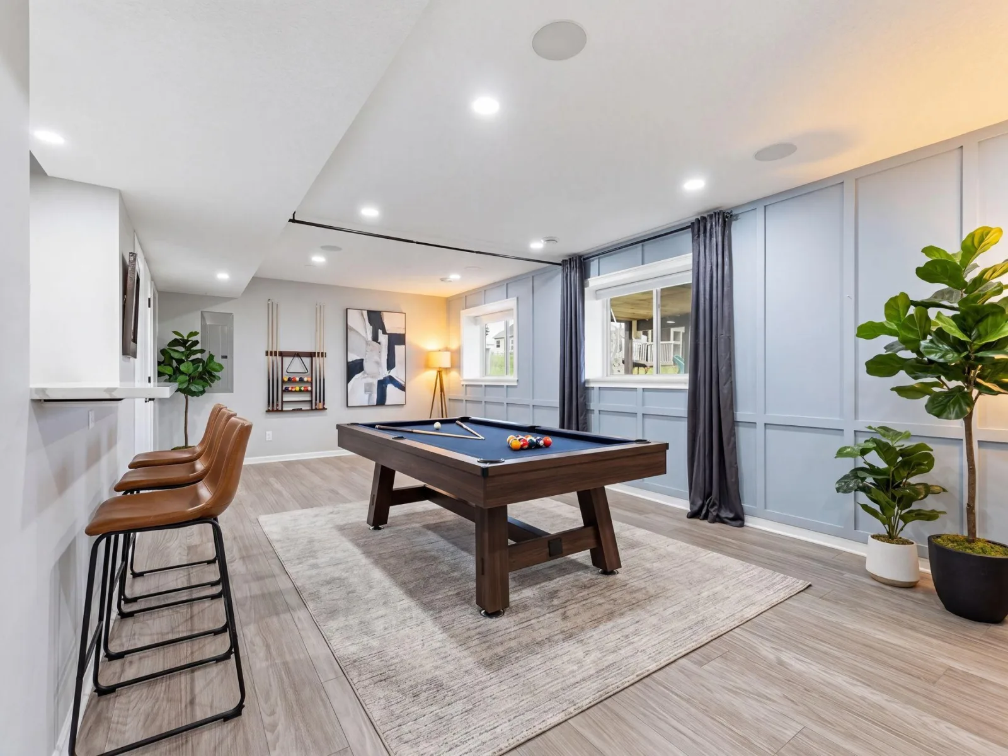
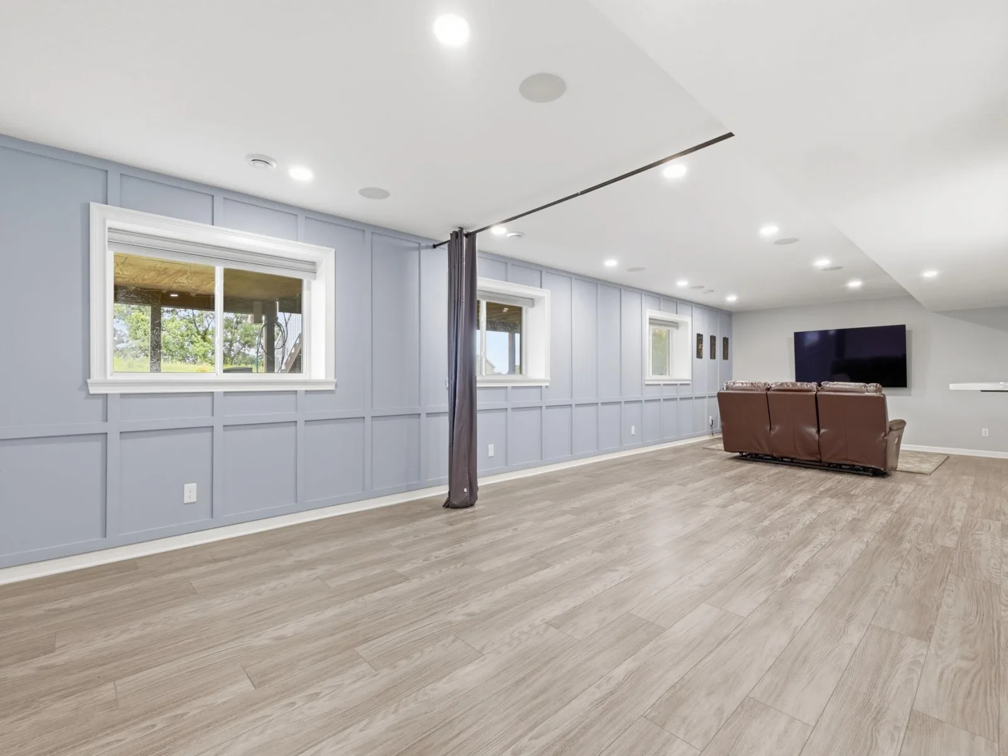
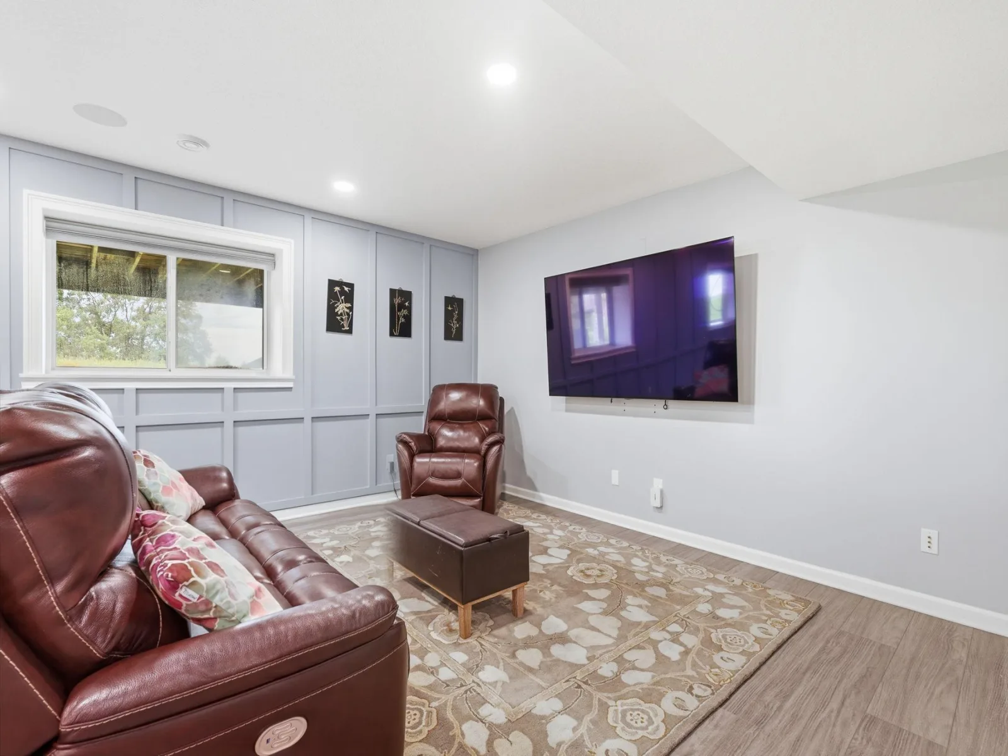
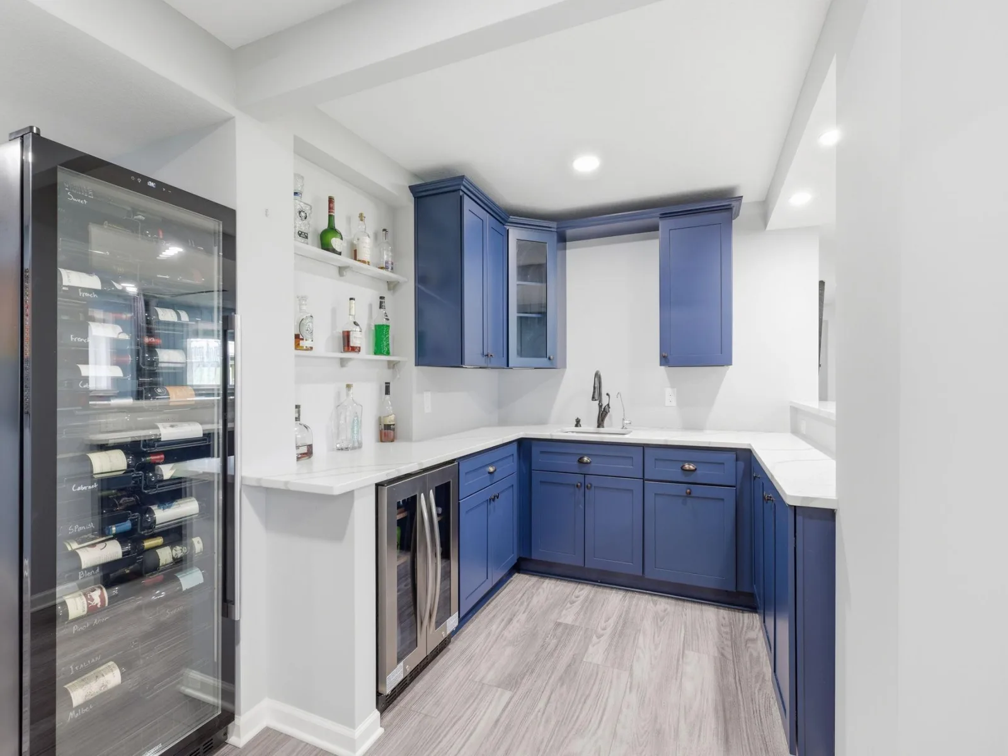
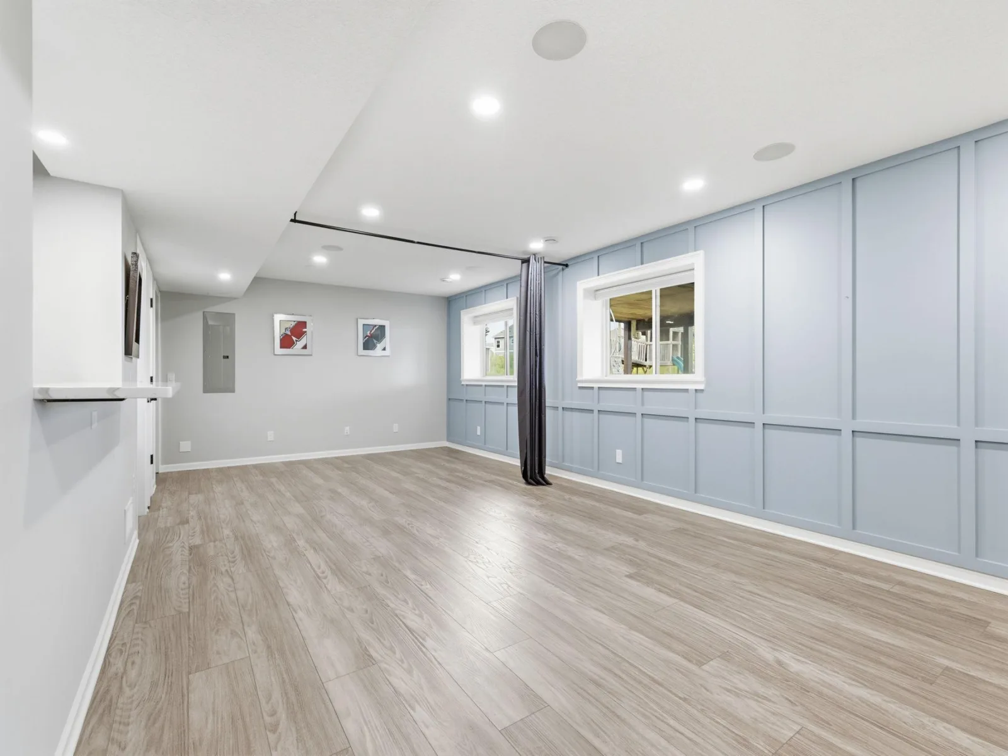
The recently finished lower level expands your living space with a spacious family room, custom bar area, and additional flex spaces perfect for a game room, home gym, hobby area, or playroom. Built-in speakers throughout the home provide the perfect soundtrack for entertaining or everyday enjoyment.
With exceptional living spaces, thoughtful upgrades, and amenities throughout, this home truly has it all!
The open-concept main level is ideal for both everyday living and entertaining, featuring a spacious kitchen with a large center island, informal dining area, and inviting great room. An additional flex space provides the versatility of a formal dining room, sitting area, or second living space to fit your lifestyle.
Enjoy your morning coffee or unwind in the evening from the charming three-season porch overlooking the deck, complete with a built-in gas grill that's ready for summer gatherings and backyard barbecues.
Upstairs, you'll find four generously sized bedrooms, a versatile loft area, and the convenience of second-floor laundry. The luxurious owner's suite offers a spa-like retreat with a double vanity, separate soaking tub and shower, and a large walk-in closet.
The recently finished lower level expands your living space with a spacious family room, custom bar area, and additional flex spaces perfect for a game room, home gym, hobby area, or playroom. Built-in speakers throughout the home provide the perfect soundtrack for entertaining or everyday enjoyment.
With exceptional living spaces, thoughtful upgrades, and amenities throughout, this home truly has it all!
Listing Provided Courtesy of Real Broker LLC
Property Details
Price:
$749,000
MLS #:
NST7093799
Status:
Active
Beds:
4
Baths:
4
Type:
Single Family
Subdivision:
Savona 2nd Add
Listed Date:
Jun 22, 2026
Finished Sq Ft:
3,975
Total Sq Ft:
4,406
Lot Size:
13,329 sqft / 0.31 acres (approx)
Year Built:
2015
See this Listing
Schools
School District:
Stillwater
Interior
Above Grade Finished Area
3075
Appliances
Air-To-Air Exchanger, Dishwasher, Dryer, Exhaust Fan, Humidifier, Gas Water Heater, Microwave, Range, Refrigerator, Stainless Steel Appliances, Wall Oven, Washer, Water Softener Owned
Bathrooms
2 Full Bathrooms, 1 Three Quarter Bathroom, 1 Half Bathroom
Below Grade Finished Area
900
Cooling
Central Air
Fireplaces Total
1
Heating
Forced Air
Laundry Features
Laundry Room, Upper Level
Levels
Two
Exterior
Accessibility Features
None
Construction Materials
Concrete, Frame
Exterior Features
Stone, Vinyl
Garage Spaces
3
Lot Features
Irregular Lot
Parking Features
Attached Garage, Asphalt, Heated Garage
Roof
Asphalt, Pitched
Financial
HOA Fee
$145
HOA Fee Frequency
Quarterly
HOA Includes
Professional Mgmt, Shared Amenities
HOA Name
Cities Management
HOA Phone
7632256400
Tax Year
2025
Taxes
$6,891
Map
Community
- Address9684 7th N Street Lake Elmo MN
- SubdivisionSavona 2nd Add
- CityLake Elmo
- CountyWashington
- Zip Code55042
Subdivisions in Lake Elmo
- Beau Haven
- Boulder Ponds
- Cic 249
- CIMARRON MH PARK
- County Auditors 08
- Demontreville Highlands 4th Add
- Discover Crossing
- Easton Village 4th Add
- Easton Village 7th Add
- Eden Park
- Elmo
- Hammes Estates 3rd Add
- Inwood Fifth Add
- Inwood Third Add
- Inwood Townhomes City Collection
- Lake Jane Highlands
- Lake Jane Hills
- Legacy/North Star
- Meiers Park 3rd Add
- Meyer's Pineridge
- North Star
- North Star of Lake Elmo
- Oace Acres 5th Add
- Pabst Lake Jane
- Rls 95
- Royal Club
- Royal Golf Club/Lk Elmo
- Royal Golf Club/Lk Elmo 2nd Ad
- Royal Golf Club/Lk Elmo 3rd Ad
- Savona 2nd Add
- Savona 3rd Add
- Springborns Green Acres
- Stonegate
- Stonegate 2nd Add
- Union Park
- Union Park Second Add
- Union Park West
- Village Preserve
- Village Preserve 2nd Add
- West Lakeland Bluffs
- Whistling Valley 2nd Add
- Wildflower / Lake Elmo 1st Add
- Wildflower/Lk Elmo 2nd Add
- Wildflower/Lk Elmo 3rd Add
Market Summary
Current real estate data for Single Family in Lake Elmo as of Nov 22, 2026
82
Single Family Listed
64
Avg DOM
240
Avg $ / SqFt
$712,229
Avg List Price
Property Summary
- Located in the Savona 2nd Add subdivision, 9684 7th N Street Lake Elmo MN is a Single Family for sale in Lake Elmo, MN, 55042. It is listed for $749,000 and features 4 beds, 4 baths, and has approximately 3,975 square feet of living space, and was originally constructed in 2015. The current price per square foot is $188. The average price per square foot for Single Family listings in Lake Elmo is $240. The average listing price for Single Family in Lake Elmo is $712,229.
Similar Listings Nearby


Copyright 2026. All rights reserved.
9684 7th N Street
Lake Elmo, MN
