

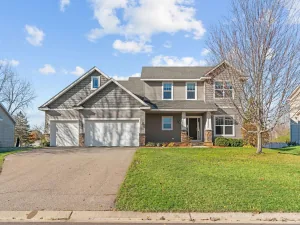
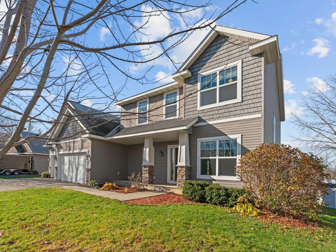
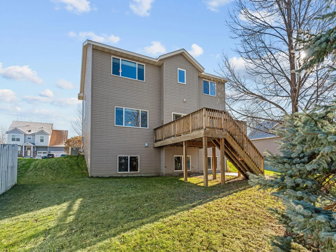
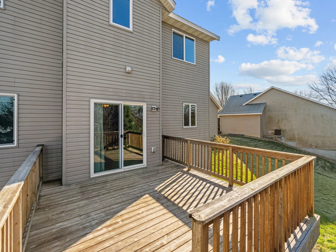
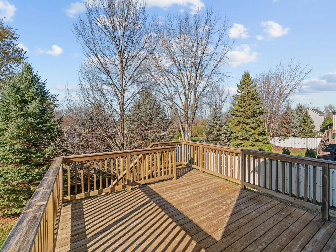
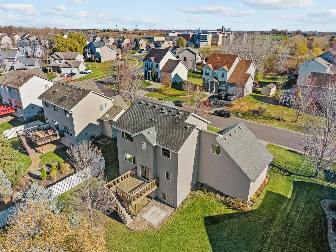
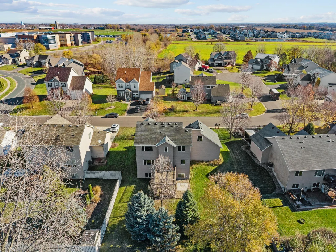
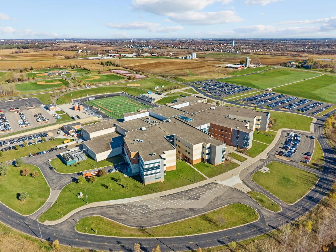
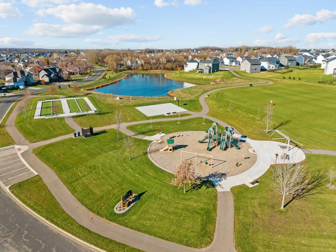
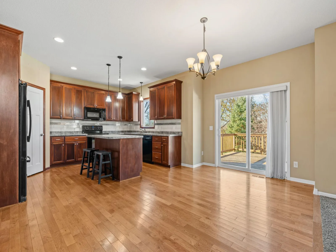
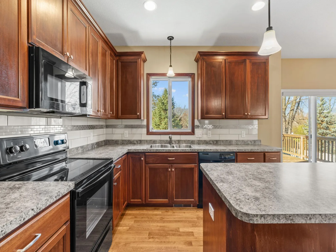
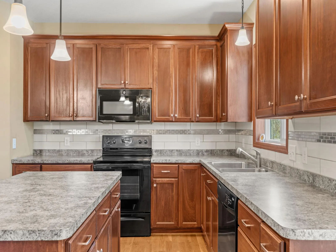
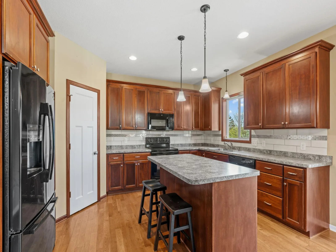
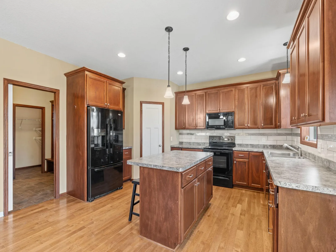
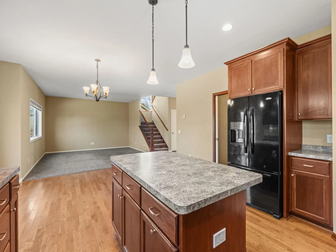
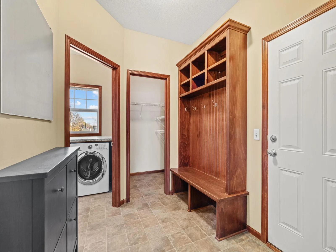
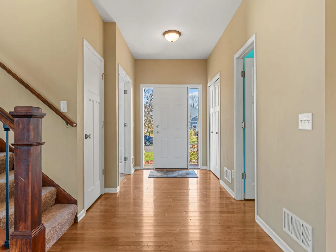
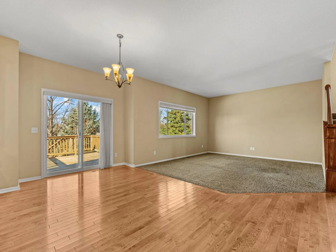
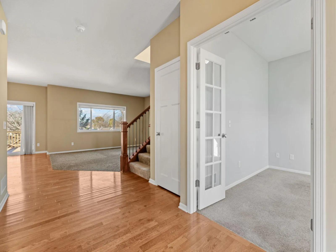
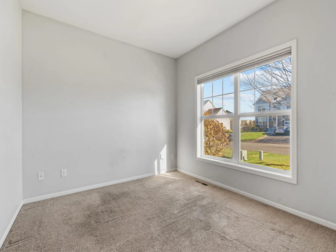
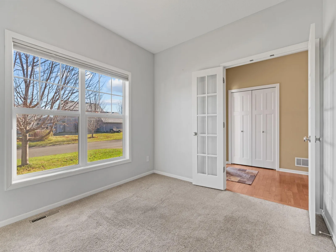
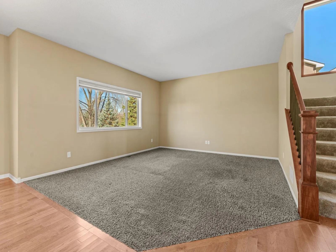
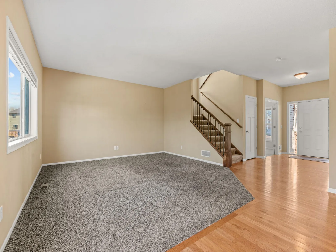
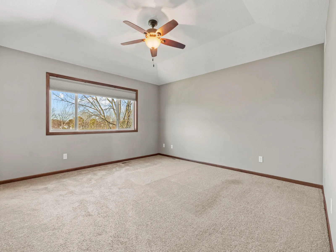
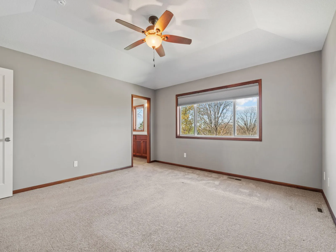
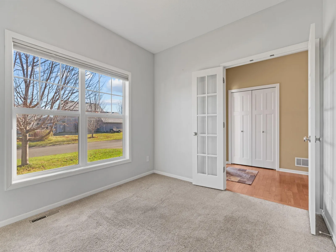
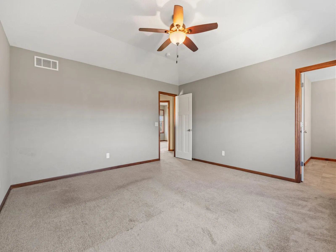
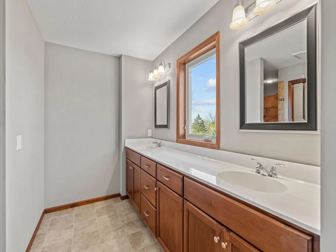
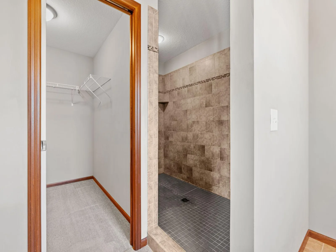
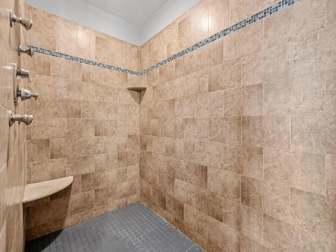
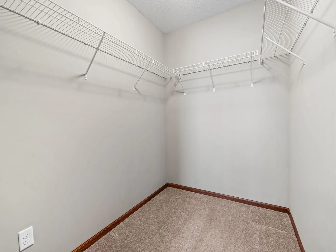
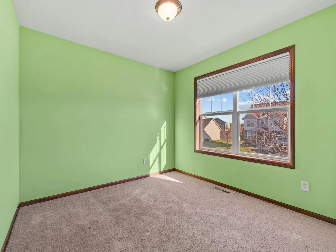
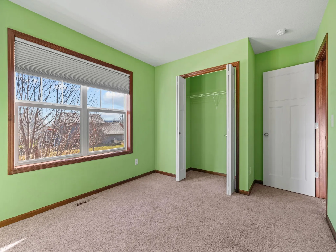
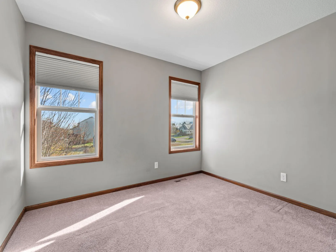
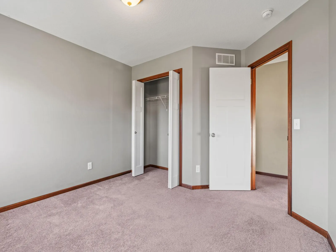
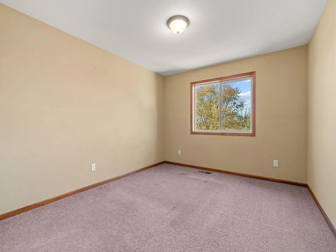
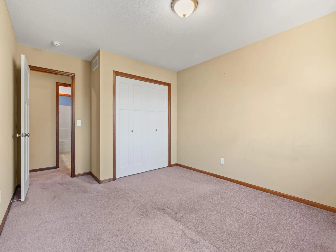
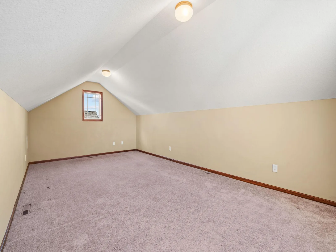
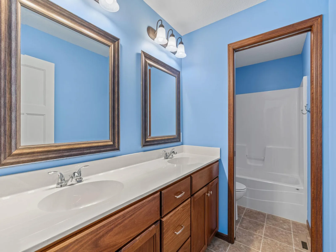
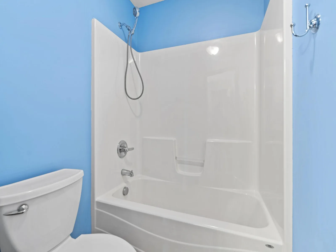
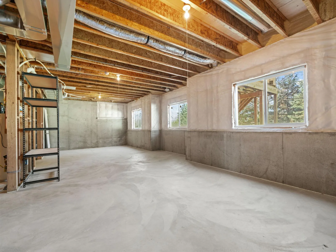
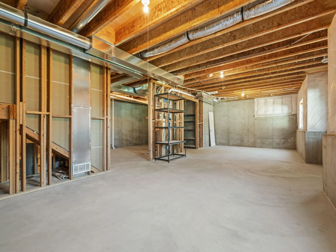
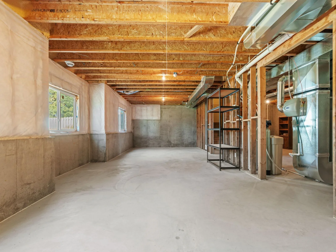
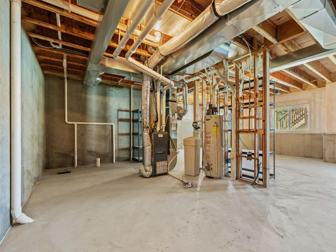
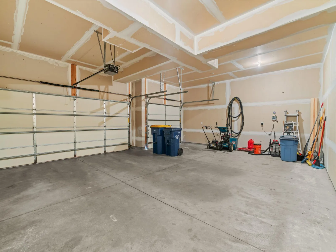
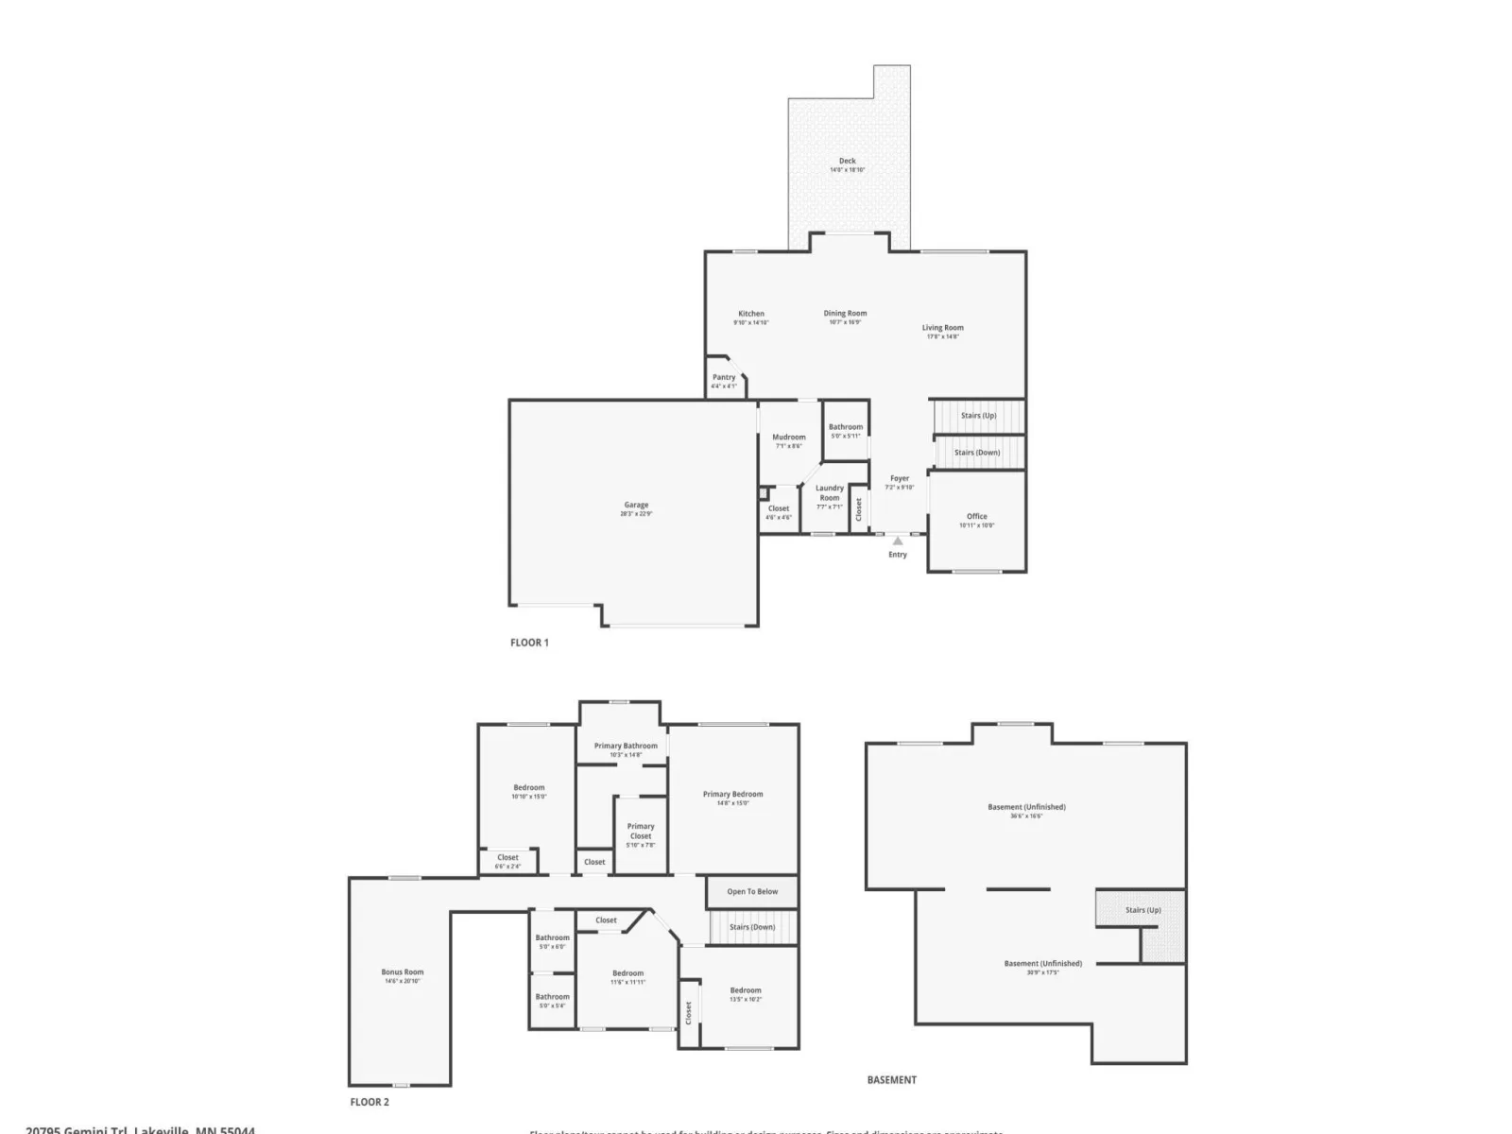
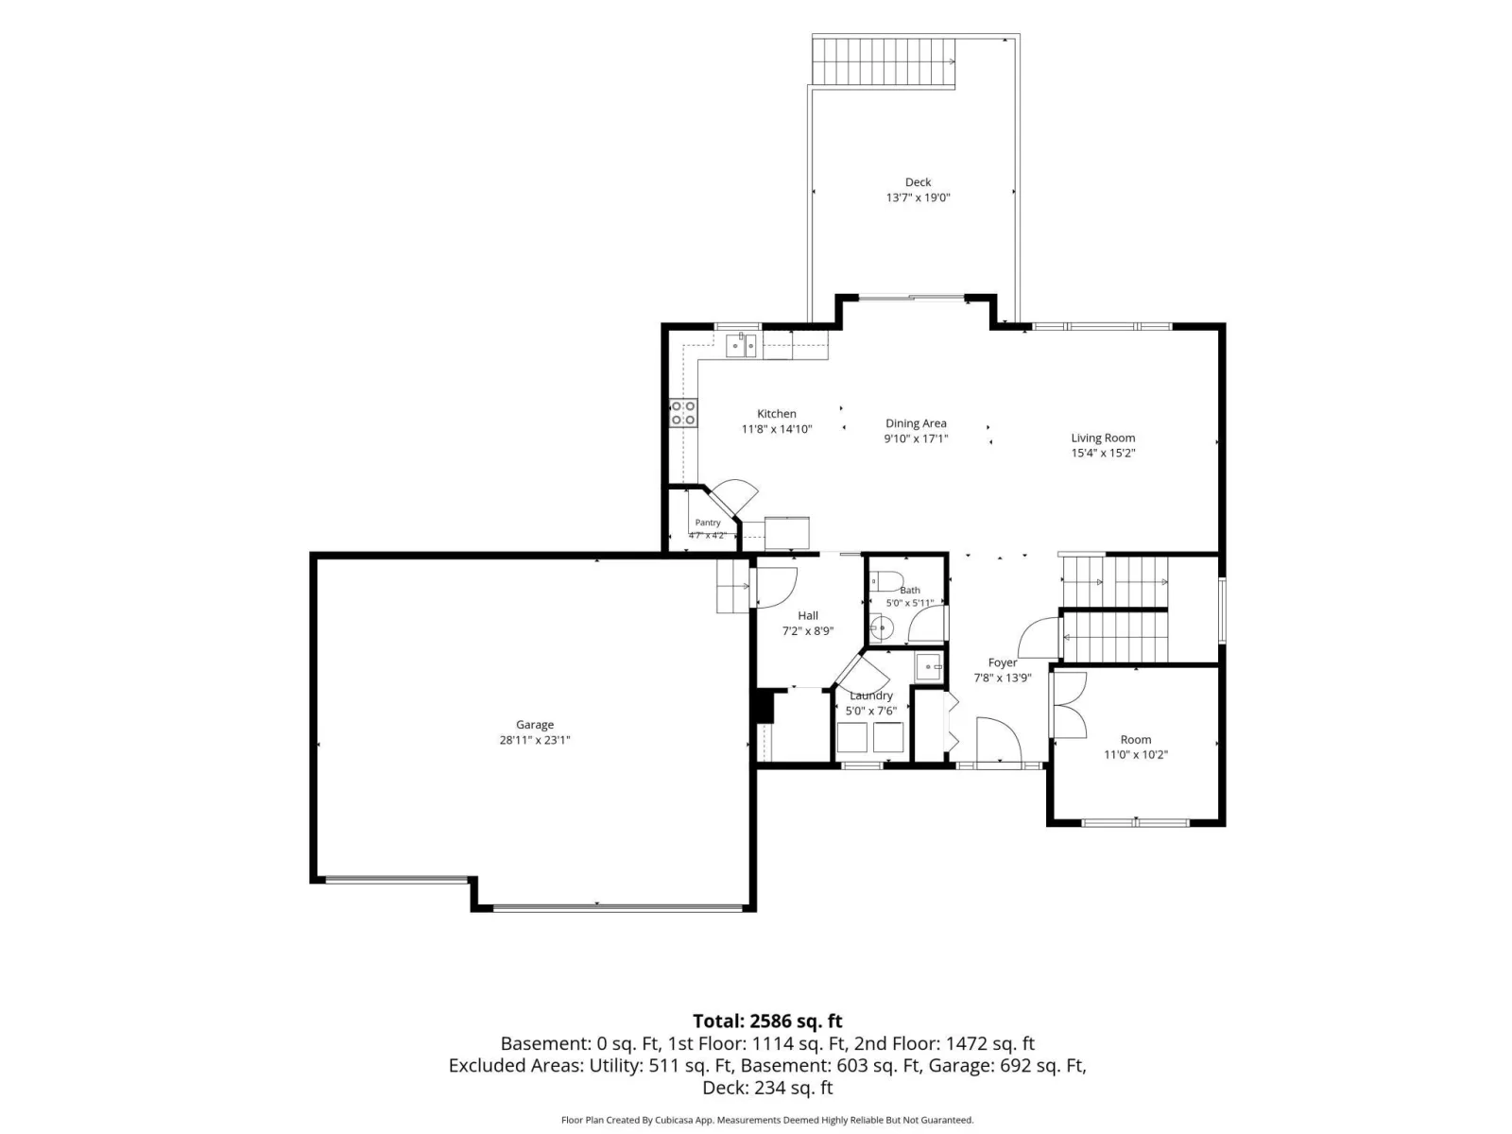
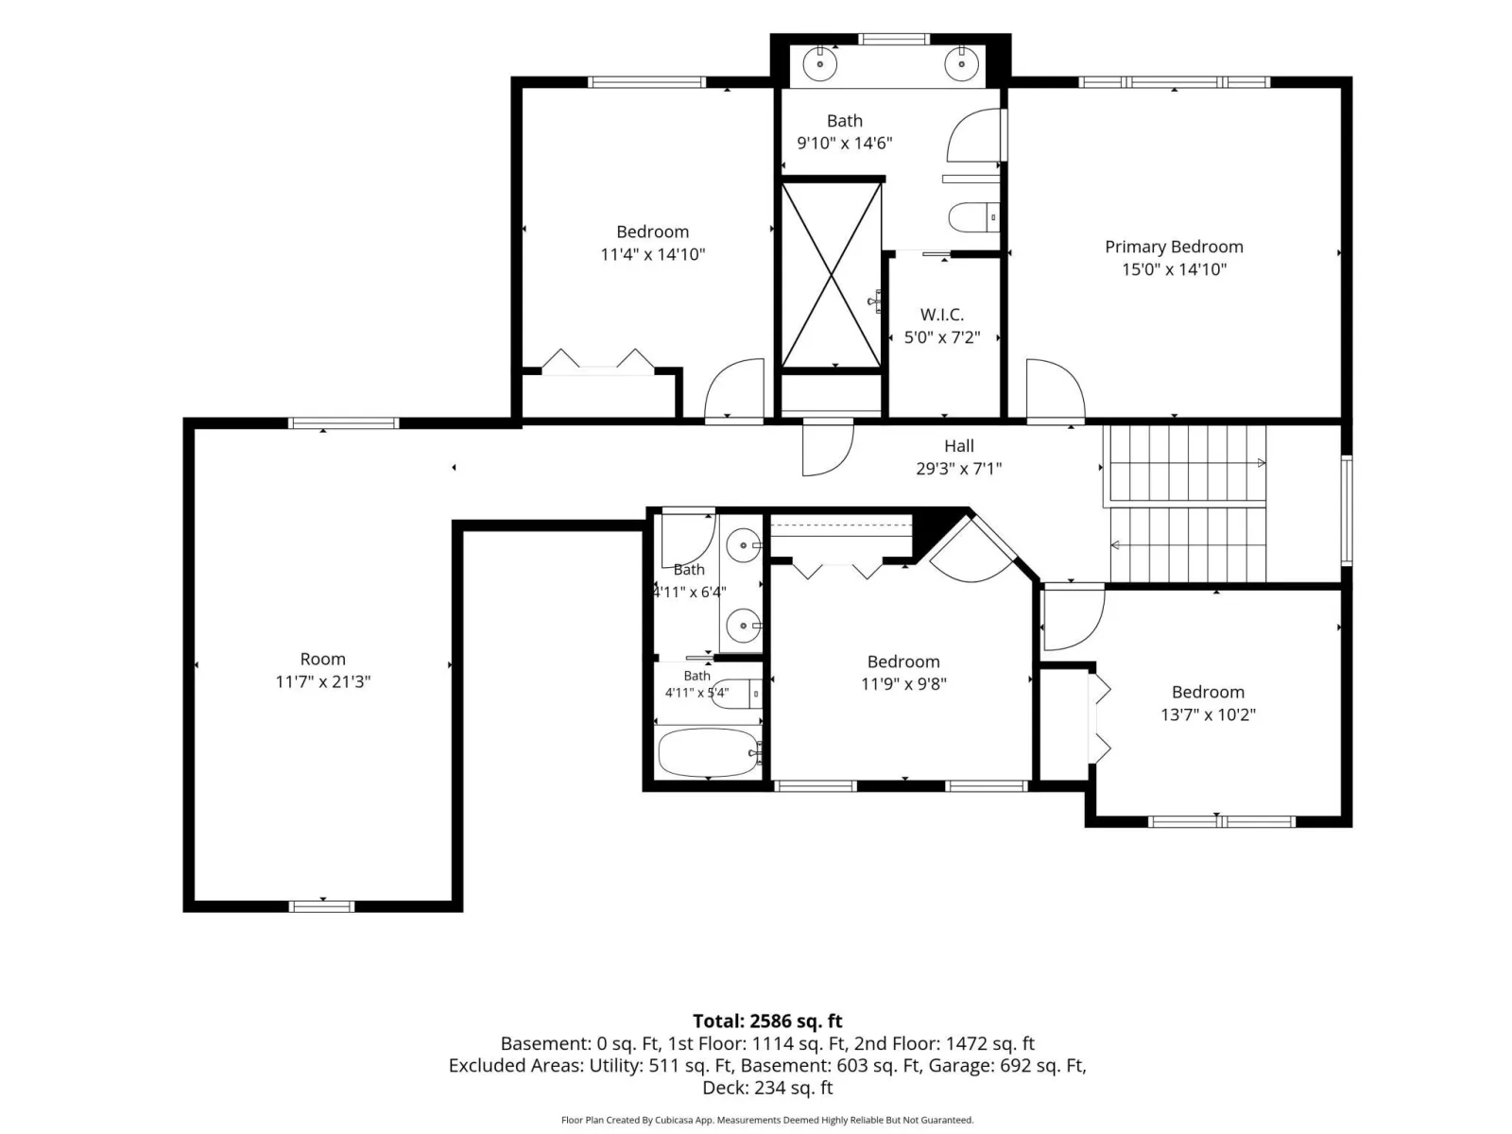
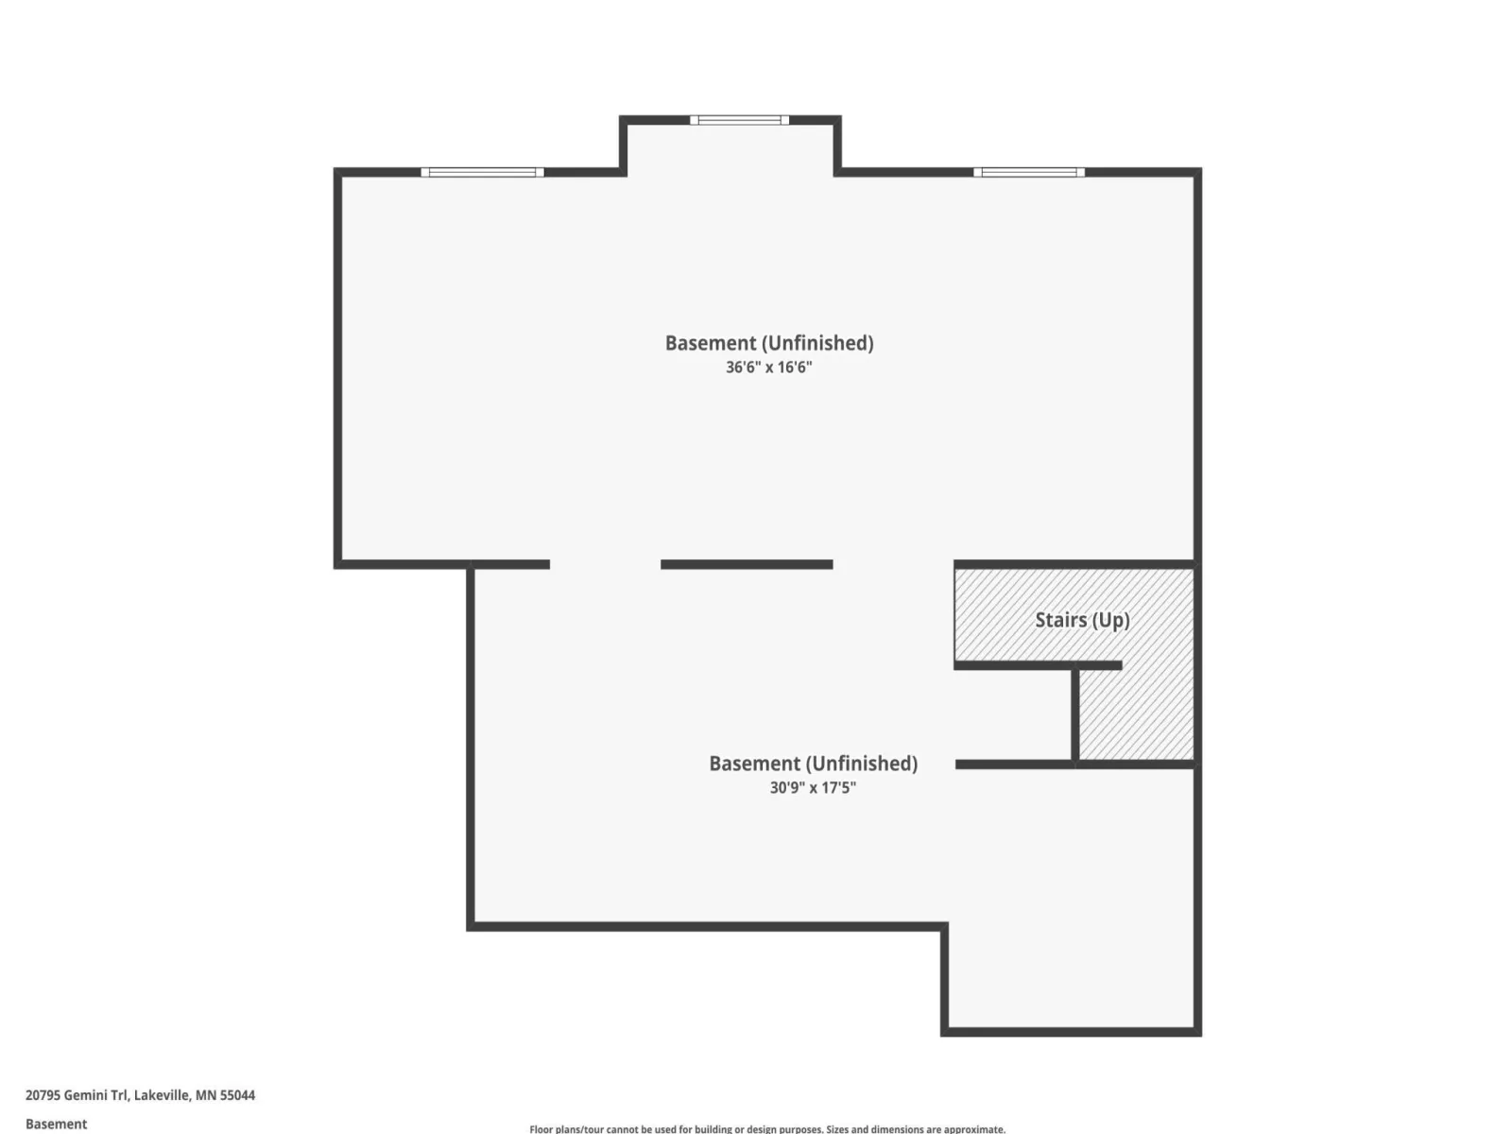
Welcome to 20795 Gemini Trail, a spacious 4-bedroom, 3-bath two-story located just a few blocks from Spyglass Park and Farmington High School. Upstairs, all four bedrooms are conveniently located on one level, including a primary suite with a private bath, a full hall bath, and a versatile bonus room over the garage that works well as a second living area, playroom, office, or flex space. The main level features a private office with French doors just off the entry, along with an open layout connecting the kitchen, dining, and living areas. Main-level laundry and a convenient half bath add everyday functionality. The full unfinished basement offers excellent future finishing potential, with room for additional living space, a home gym, workshop, or extra storage. Outside, enjoy a quarter-acre lot with mature trees, an in-ground sprinkler system, and a 3-car garage. Located in an established neighborhood with convenient access to parks, trails, shopping, schools, and major commuter routes.
Listing Provided Courtesy of Epique Realty
Property Details
Price:
$485,000
MLS #:
NST7172950
Status:
Active
Beds:
4
Baths:
3
Type:
Single Family
Subdivision:
Spyglass 3rd Add
Listed Date:
Nov 17, 2026
Finished Sq Ft:
2,586
Total Sq Ft:
3,710
Lot Size:
11,021 sqft / 0.25 acres (approx)
Year Built:
2012
See this Listing
Schools
School District:
Farmington
Interior
Above Grade Finished Area
2586
Appliances
Dishwasher, Gas Water Heater, Microwave, Range, Refrigerator, Water Softener Owned
Bathrooms
2 Full Bathrooms, 1 Half Bathroom
Cooling
Central Air
Heating
Forced Air
Laundry Features
Main Level
Levels
Two
Exterior
Accessibility Features
None
Exterior Features
Stone, Vinyl
Fencing
None
Garage Spaces
3
Parking Features
Attached Garage
Roof
Age Over 8 Years
Financial
Tax Year
2026
Taxes
$5,676
Map
Community
- Address20795 Gemini Trail Lakeville MN
- SubdivisionSpyglass 3rd Add
- CityLakeville
- CountyDakota
- Zip Code55044
Subdivisions in Lakeville
- Airlake Dev 4th Add
- Amelia Meadows
- Antlers Park
- Antlers Ridge
- Ardmor Village Manufactured Home Community
- Argonne Estates
- Argonne Fields
- Autumn Hill
- Avonlea
- Avonlea 3rd Add
- Avonlea 4th Add
- Barrett 1st Add
- Barrett 2nd Add
- Bellante
- Benham Inv Co 4th Add Minnesota Orchar
- Bennett Bluffs
- Berres Add
- Berres Ridge 2nd Add
- Berres Ridge 5th Add
- Berres Ridge 6th Add
- Berres Ridge 7th Add
- Berres Ridge 7th Addition
- Berres Ridge 9th
- Berres Ridge 9th Add
- Bluebill Bay Estates
- Boulder Village
- Bracketts Estates
- Bracketts Twnhms
- Bracketts Twnhms 2nd Add
- Brookshire
- Brookshire 2nd Add
- Brookshire 3rd Add
- Caslano
- Cedar Creek Villas
- Cedar Crossing
- Cedar Crossings
- Cedar Crossings 3rd Add
- Cedar Hills
- Cedar Hills 2nd Add
- Cedar Landing 2nd Add
- Century Ridge
- Chapel Hills
- Cherry Highlands 1st
- Cherry Highlands 2nd
- Cherry View 1st Add
- Chokecherry Hill 2nd Add
- Clays Acres
- Cordelia
- Cordelia Second Add
- Cornerstone Lake
- Country Creek Estates
- Country Pond South 5th Add
- Crescent Ridge
- Crossroads
- Crossroads 2nd Add
- Crystal Hills
- Crystal Lake Golf Estates
- Crystal Park
- Dakota Heights 2nd Add
- Dakota Heights 3rd Add
- Dakota Heights 7th Add
- Dakota Heights 8th Add
- Deer Park Add To So St Paul
- Dodd Crossing
- Dodd Marsh Highlands 2nd Add
- Donnelly Farm Add
- Dunmore
- Enclave At St Frances Woods
- Fieldstone Creek 1st Add
- Forest Hills
- Four Star 1st Add
- Fox Meadows 2nd Add
- Foxborough
- Foxborough 2nd Add
- Frontier Estates
- Glacier Creek 2nd
- Glacier Creek 2nd Add
- Glacier Creek 5th Add
- Golden Pond First Add
- Goodview Estates
- Heritage Square Add
- Heritage Walk
- Highcroft
- Highview Heights 2nd Add
- Highview Ridge
- Hunters Ridge
- Hypointe Crossing 4th Add
- Hypointe Crossing 6th Add
- Jackson Heights
- Jamesdale Estates
- Kenridge 2nd Add
- Kenwood Hills 2nd Add
- Kenwood Place
- Knob Hill
- Knob Hill Of Lakeville
- Knob Hill Of Lakeville Second Add
- Knob Hill Of Lakeville Third Add
- Lake Vale Twnhms 2nd
- Lake Villa Golf Estates 1st Add
- Lake Villa Golf Estates 4th Add
- Lakeridge
- Lakeview Estates 2nd Add
- Lakeville Commerce Center
- Linden Ridge
- Lord Of Life Townhms
- Lord of Life Townhomes
- Lord Of Life Twnhms
- Maplewood Estates
- Marion Fields 4th Add
- Marion Village 2nd Add
- Marion Village 3rd Add
- Marsh View
- Meadows West
- Meadows West 2nd Add
- Morgan Square 2nd Add
- Niakwa Village 2nd Add
- Ninth Elementary Add
- Norway Hills
- O & E Dev
- Oak Hills 1st Add
- Oak Hills 3rd Add
- Oak Shores 2nd Add
- Oak Shores 4th Add
- Oakridge Heights 2nd Add
- Orchard Meadows Of Lakeville
- Orchard Meadows Of Lakeville 2nd Add
- Pheasant Run 7th Add
- Pheasant Run 7th Addition
- Pheasant Run 8th
- Pheasant Run Of Lakeville Fifth Add
- Pheasant Run Of Lakeville Fourth Additio
- Pheasant Run Of Lakeville Seventh Add
- Pinnacle Reserve
- Pinnacle Reserve At Avonlea
- Pinnacle Reserve At Avonlea 4th Add
- Prairie Lake 1st Add
- Prairie Lake 2nd Add
- Prairie Lake 3rd Add
- Prairie Lake 8th Add
- Preserve of Lakeville 4th Addition
- Preserve Of Lakeville Fourth Add
- Preserve Of Lakeville Third Add
- Raven Lake
- Reserve at Cedar Creek
- Ridgeview 2nd Add
- Ritter Meadows
- Ritter Meadows Second Add
- Rock Island Townhomes
- Rolling Oaks South 3
- Rolling Oaks South 4
- Rolling Oaks South 5
- Rolling Oaks South 8
- Rose Creek
- Schweich 1st Add
- Shady Oak Shores 4th Add
- Shady Oak Shores 6th Add
- South Passage
- Spirit of Brandtjen Farm
- Spirit Of Brandtjen Farm 10th Add
- Spirit Of Brandtjen Farm 15th
- Spirit Of Brandtjen Farm 17th Add
- Spirit Of Brandtjen Farm 19th Add
- Spirit Of Brandtjen Farm 21st Add
- Spirit Of Brandtjen Farm 23rd Add
- Spirit Of Brandtjen Farm 2nd Add
- Spring Hill 2nd
- Springbrook
- Spyglass 2nd Add
- Spyglass 3rd Add
- St Frances Woods 7th Add
- Stonebridge
- Streefland Add
- Suburban Acres
- Summerlyn 2nd Add
- Summerlyn 4th Add
- Summerlyn 5th Add
- Summers Creek
- Summers Creek 2nd Add
- Summers Creek 2nd Addition
- Tarry Creek
- Territory 2nd Add
- The Enclave Of Lakeville
- The Greenway 3rd Add
- The Landing at Avonlea
- The Meadows 2nd Add
- Timber Ridge South
- Town & Country Estates
- Town & Country Estates 2nd Add
- Town & Country Estates 3rd Add
- Tullamore 2nd Add
- Village Creek
- Village Creek 1st Add
- Voyageur Farms
- Walnut Ridge
- Wild Meadow Villas
- Wild Wings
- Will-Bohlen 1st Add
- Woodhill
- Woodland Ridge
- Wyldewood Oaks
- Zweber Farm 2nd
- Zweber Farm 8th
Market Summary
Current real estate data for Single Family in Lakeville as of Nov 21, 2026
414
Single Family Listed
79
Avg DOM
215
Avg $ / SqFt
$594,063
Avg List Price
Property Summary
- Located in the Spyglass 3rd Add subdivision, 20795 Gemini Trail Lakeville MN is a Single Family for sale in Lakeville, MN, 55044. It is listed for $485,000 and features 4 beds, 3 baths, and has approximately 2,586 square feet of living space, and was originally constructed in 2012. The current price per square foot is $188. The average price per square foot for Single Family listings in Lakeville is $215. The average listing price for Single Family in Lakeville is $594,063.
Similar Listings Nearby


Copyright 2026. All rights reserved.
20795 Gemini Trail
Lakeville, MN
