

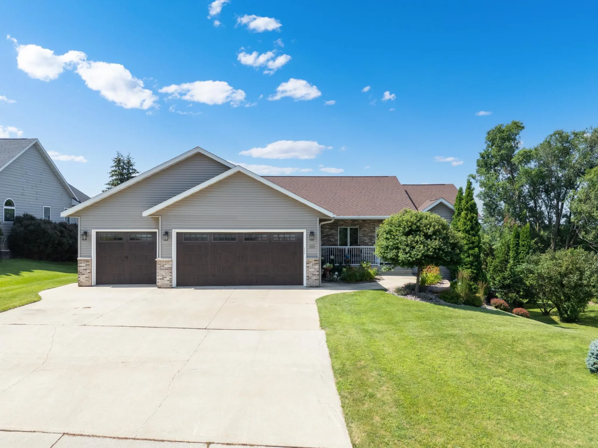
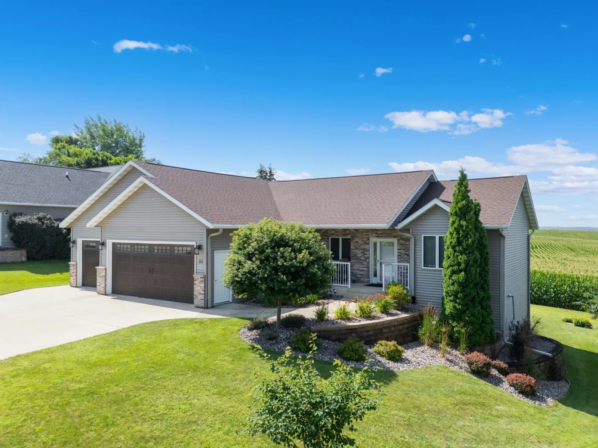
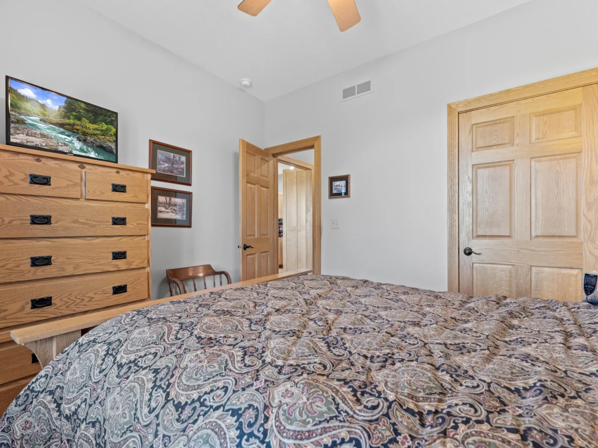
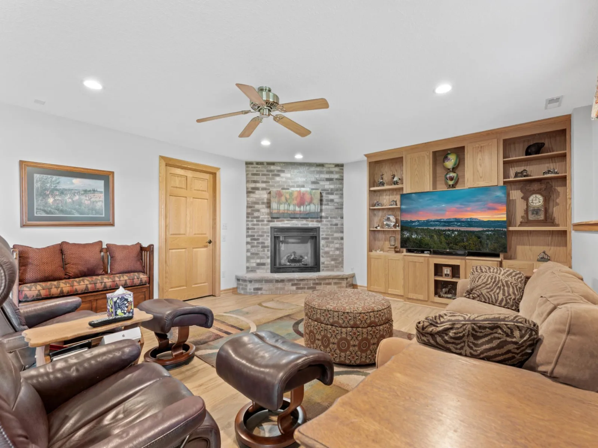
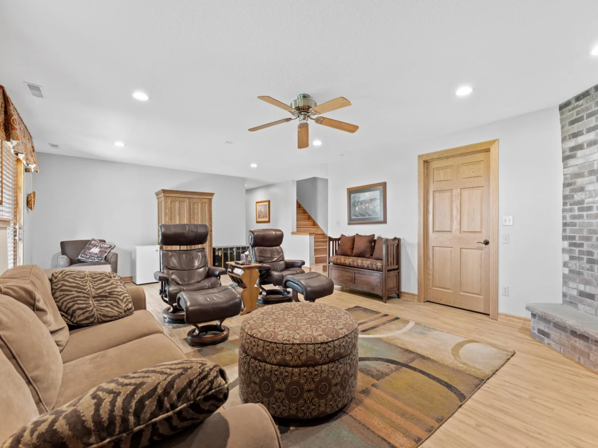
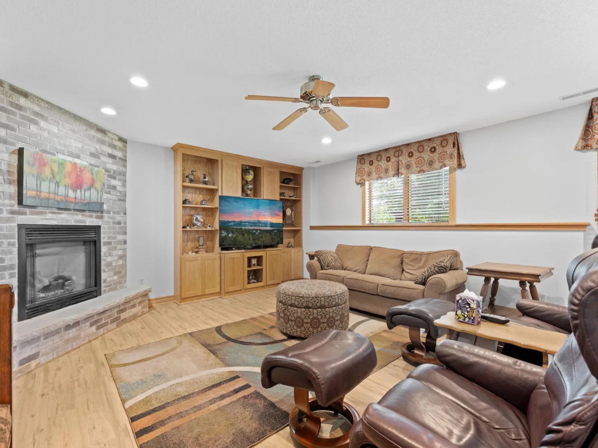
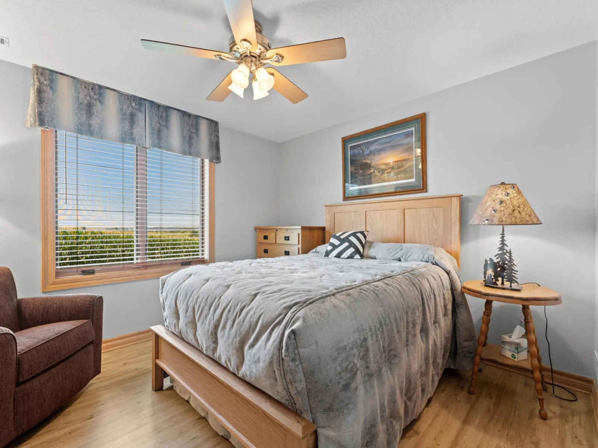
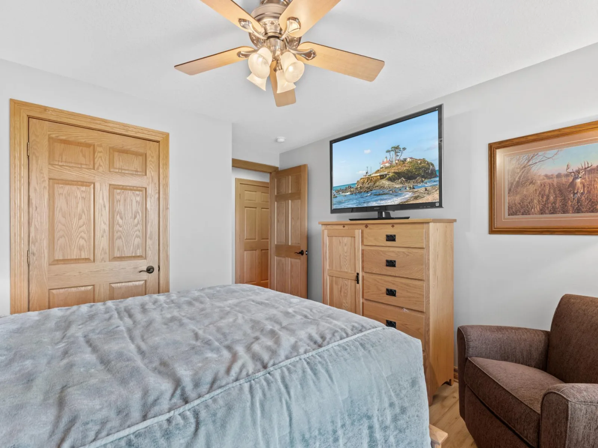
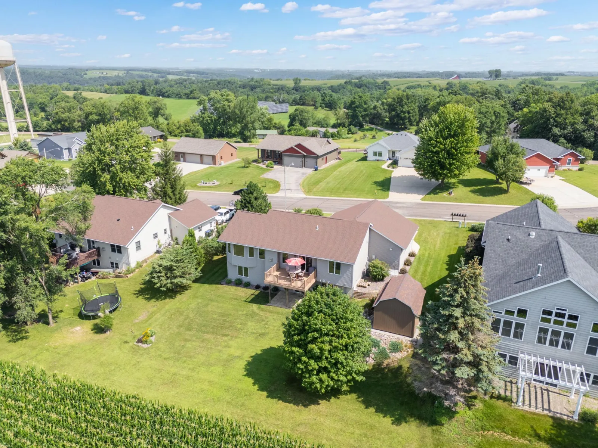
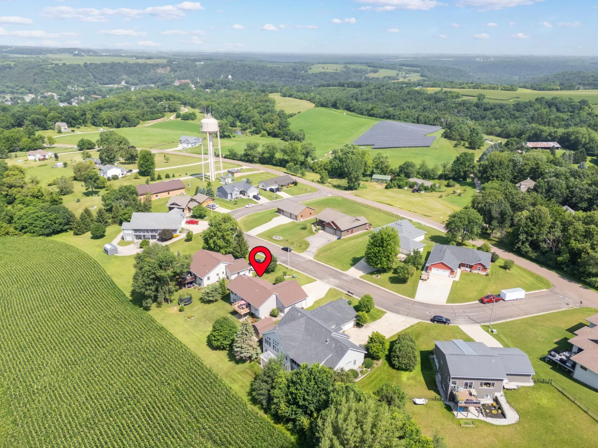
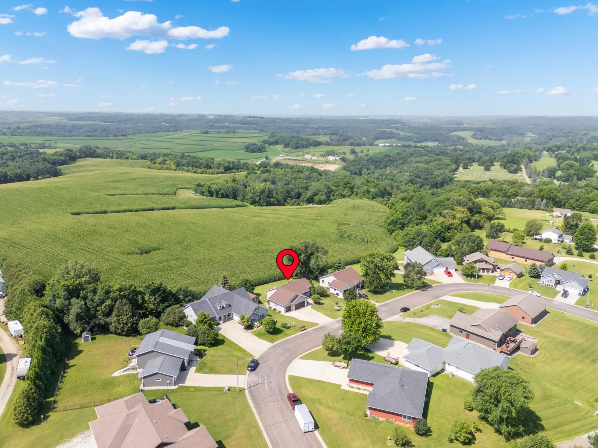
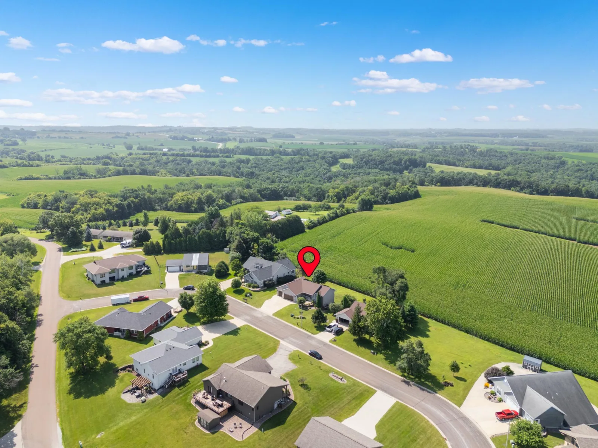
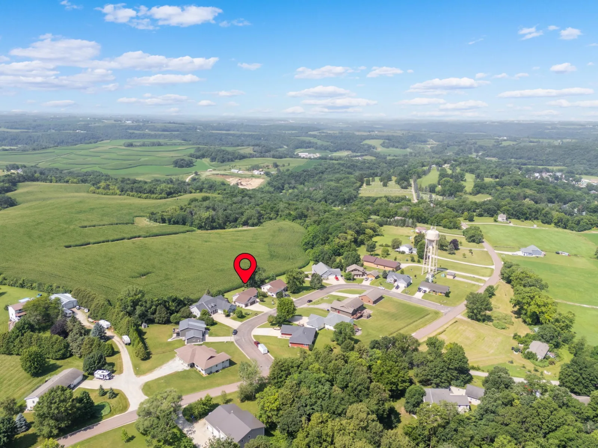
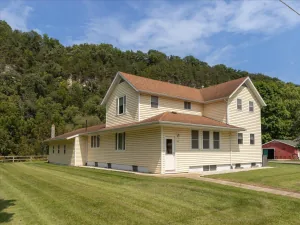
A rare find in historic Lanesboro! Perched on a hilltop at the edge of town, this 2008 walk-out ranch puts you minutes from downtown dining, the Root River, and world-class bike trails.
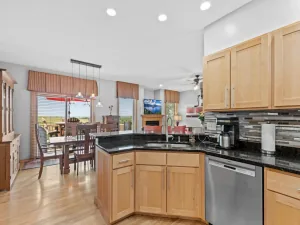
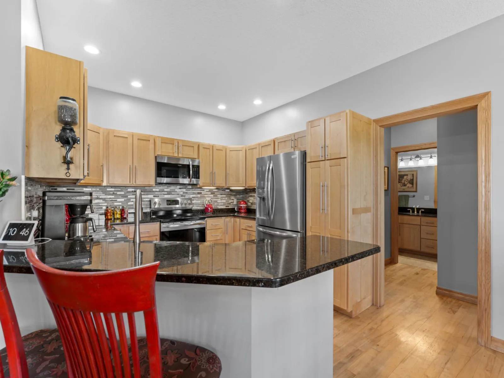
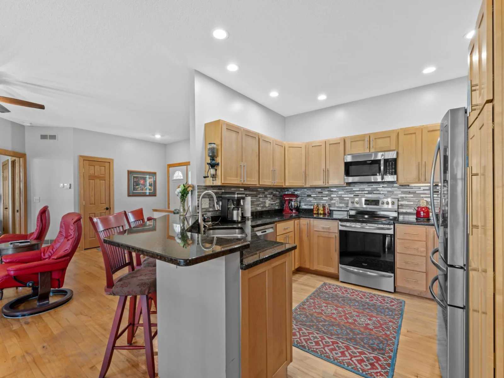
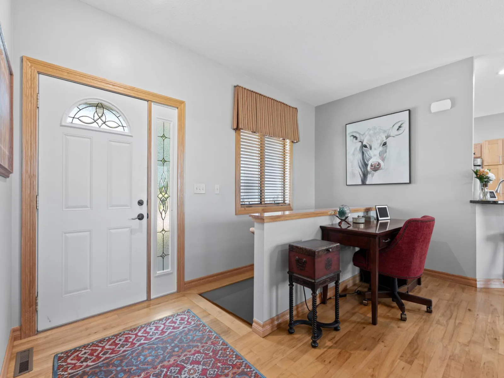
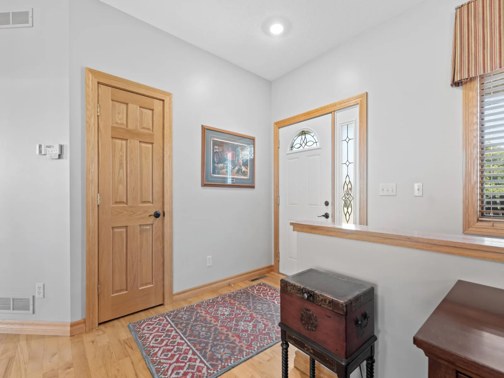
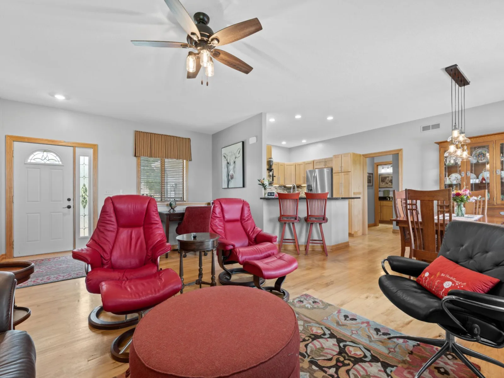
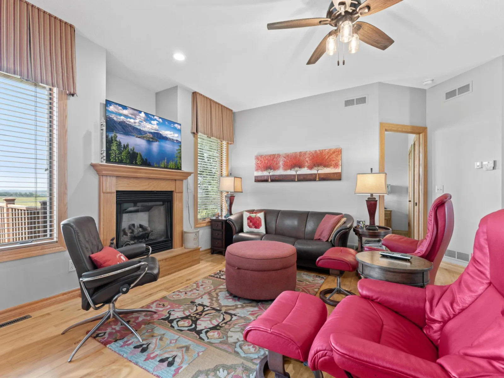
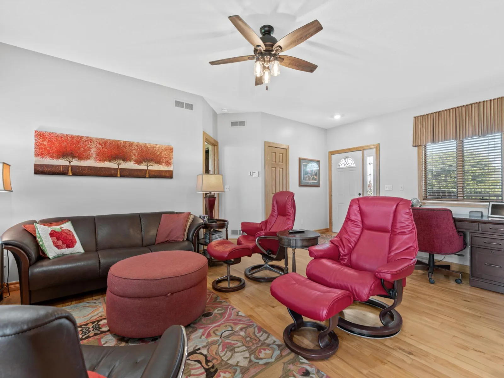
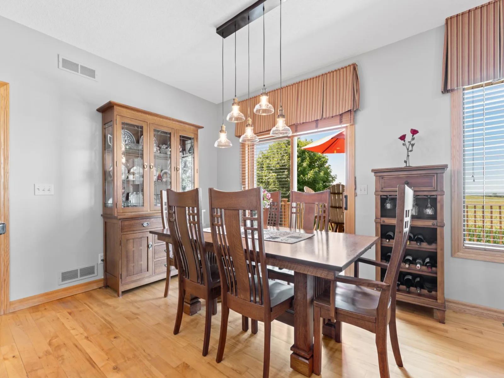
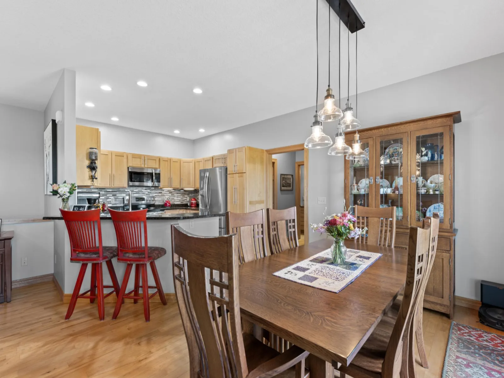
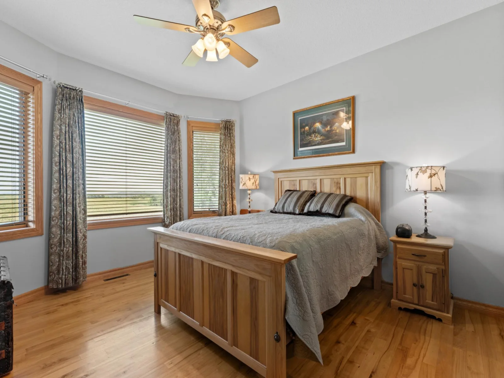
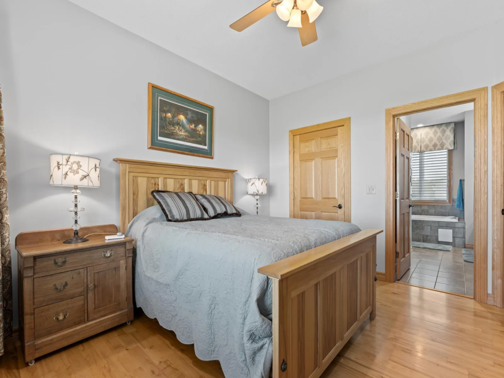
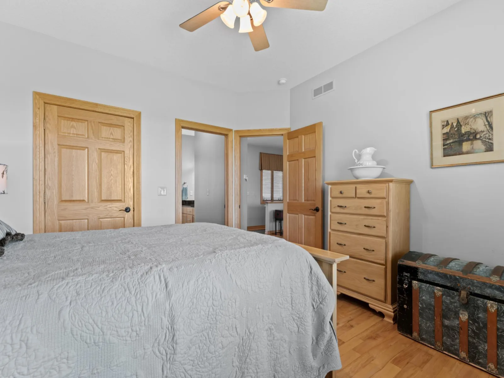
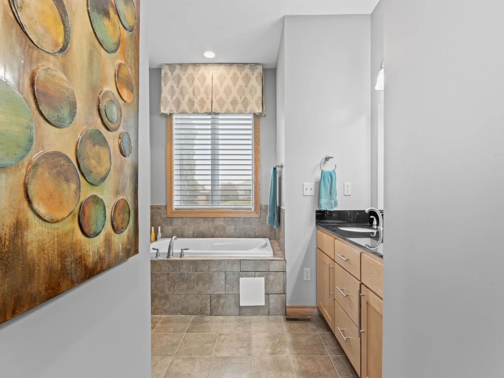
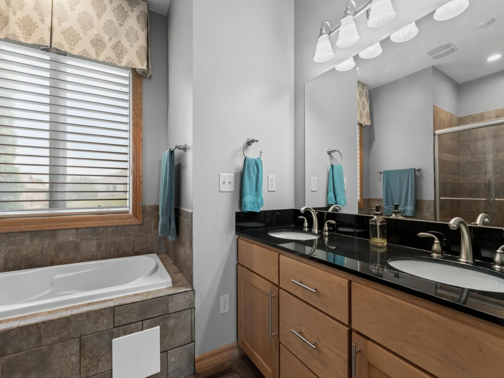
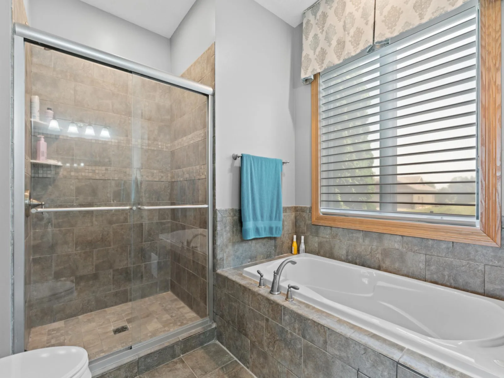
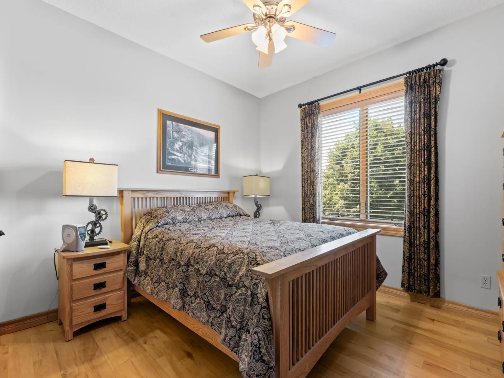
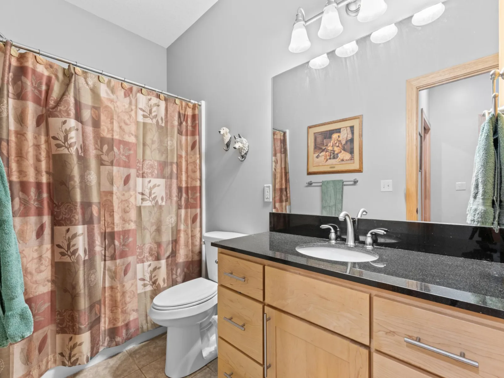
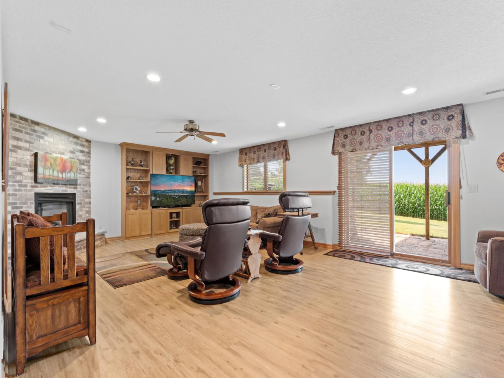
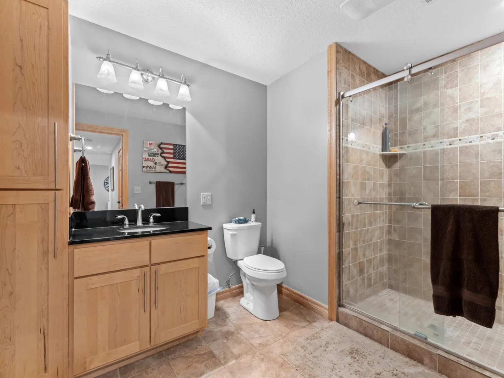
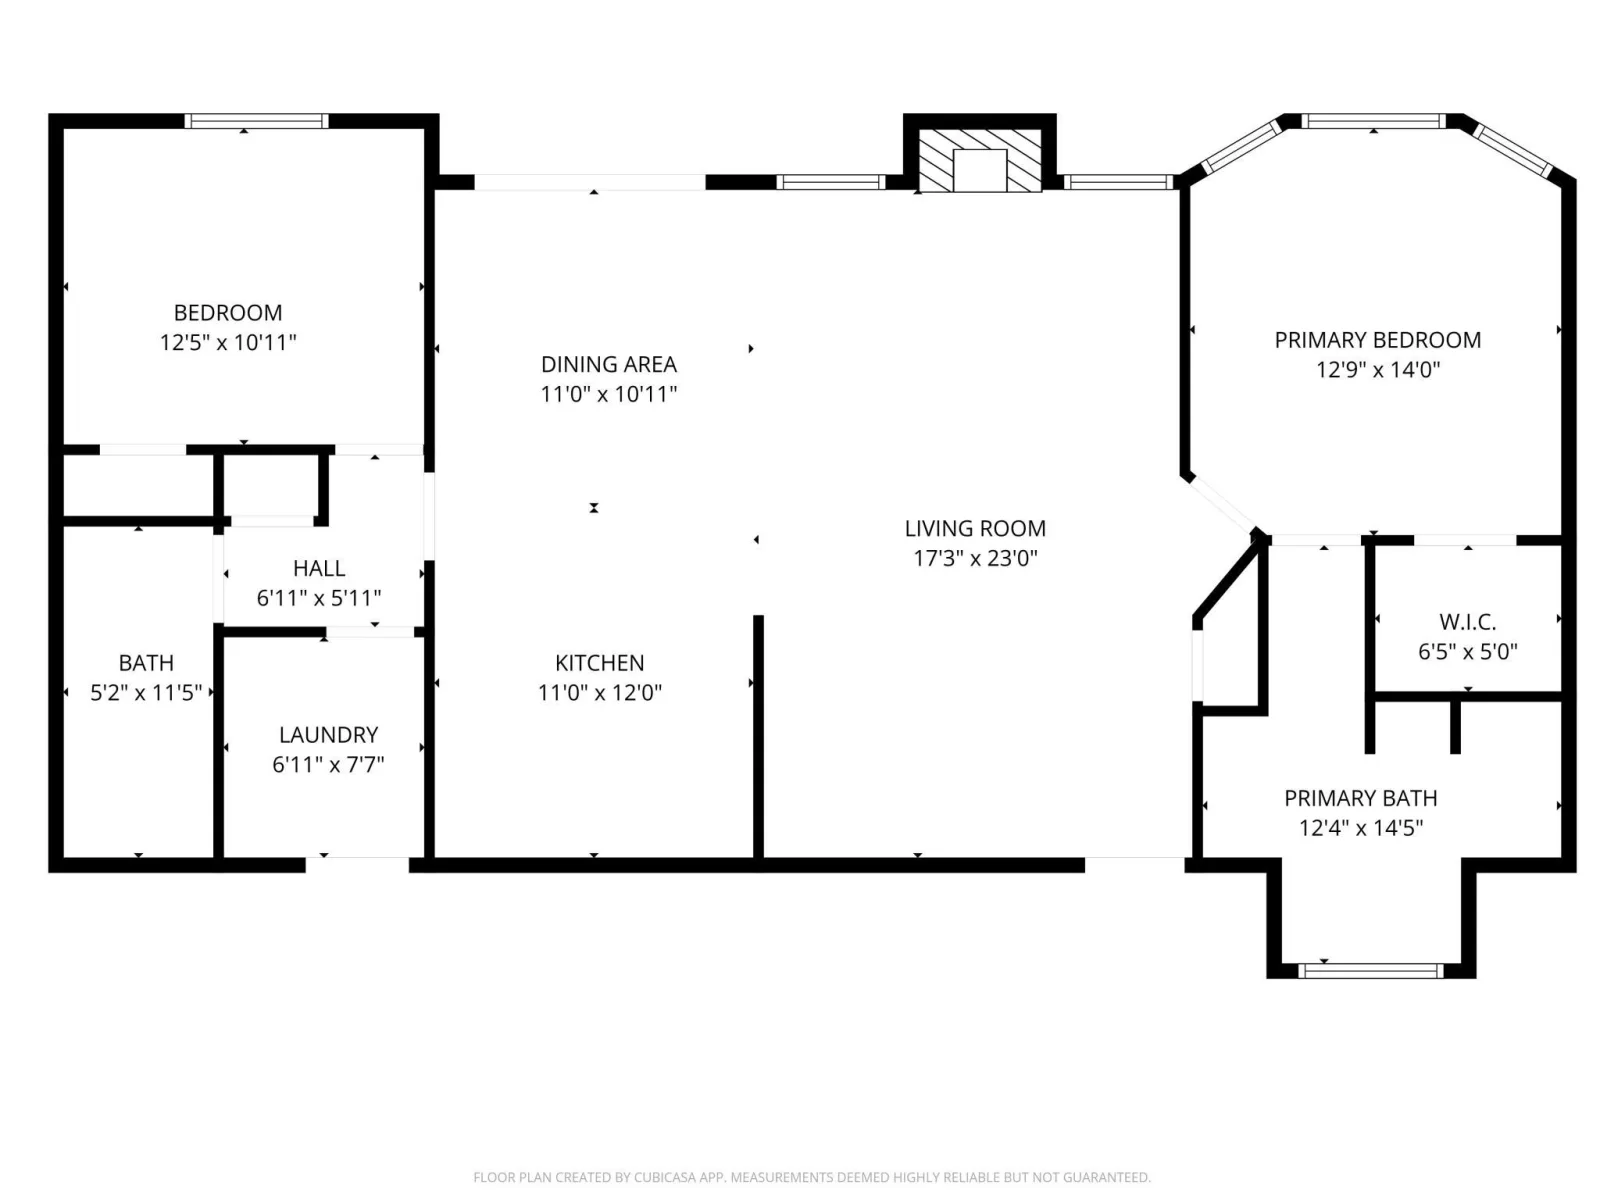
Step inside to a sunlit open floor plan with wood flooring, 9-ft ceilings, and two fireplaces to gather around as temps cool. The kitchen features maple cabinetry, granite countertops, and stainless steel appliances. The main-floor primary suite offers bay window views, a walk-in closet with built-in shelving, and a private bath.
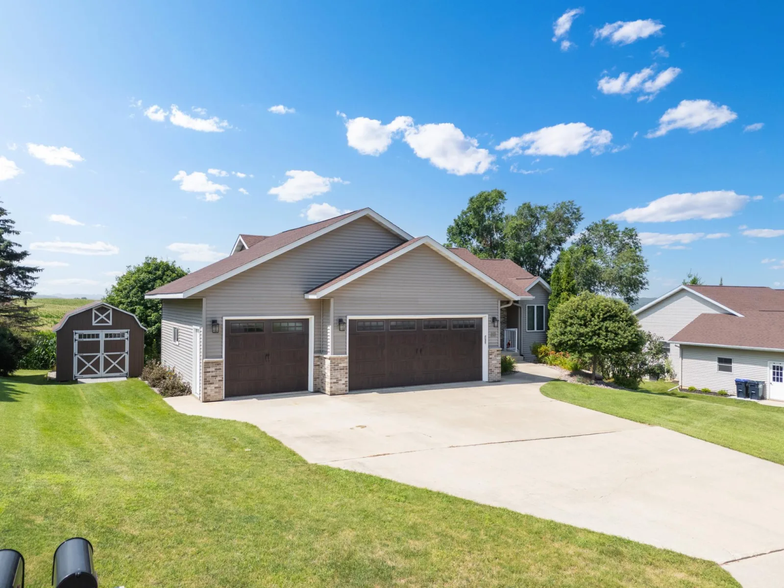
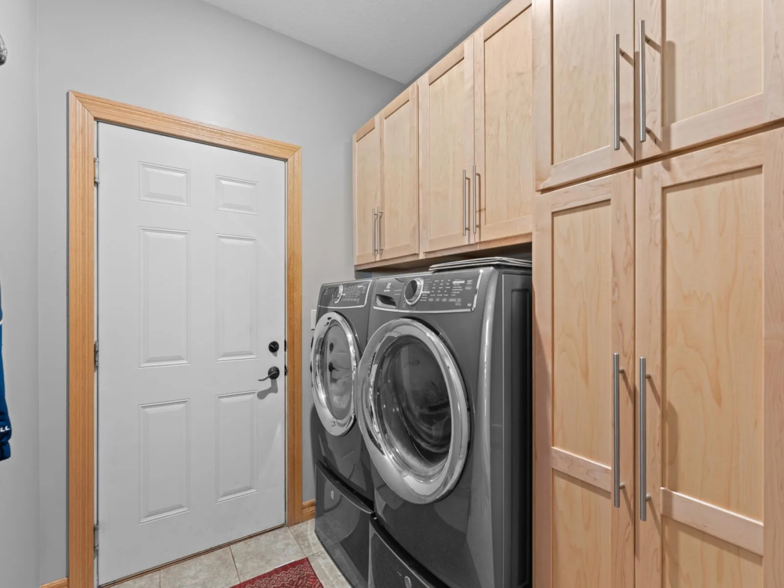
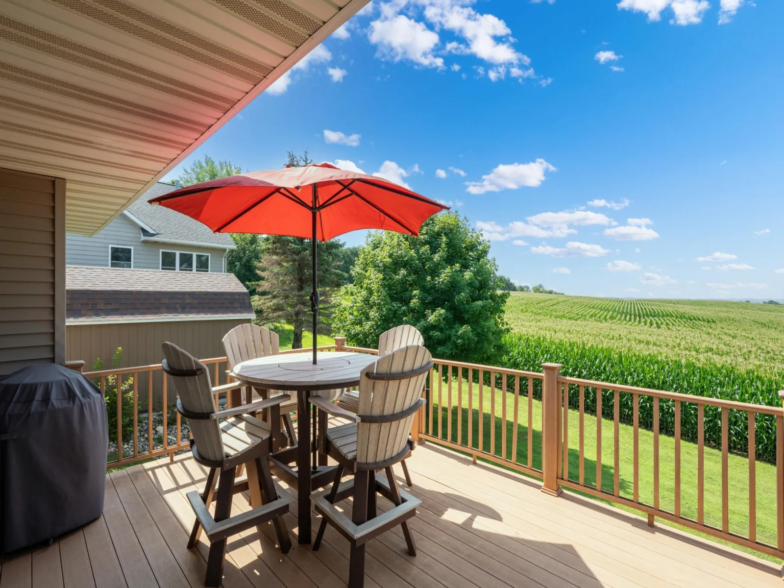
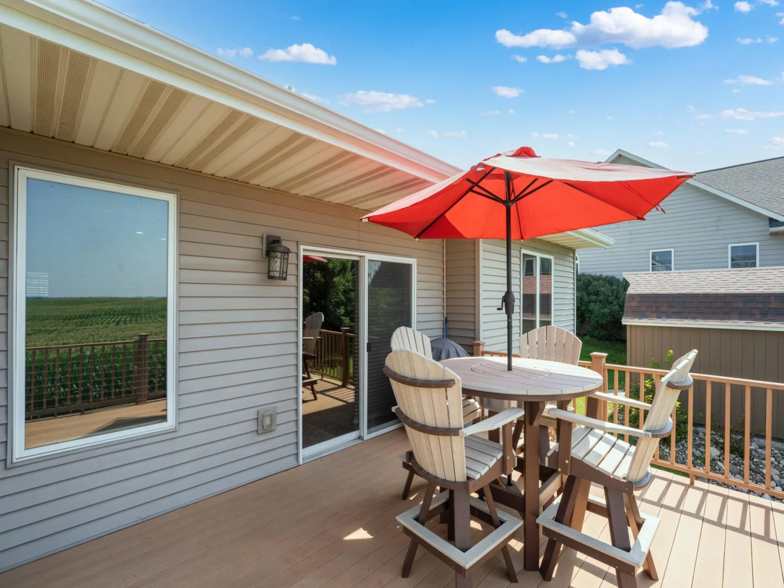
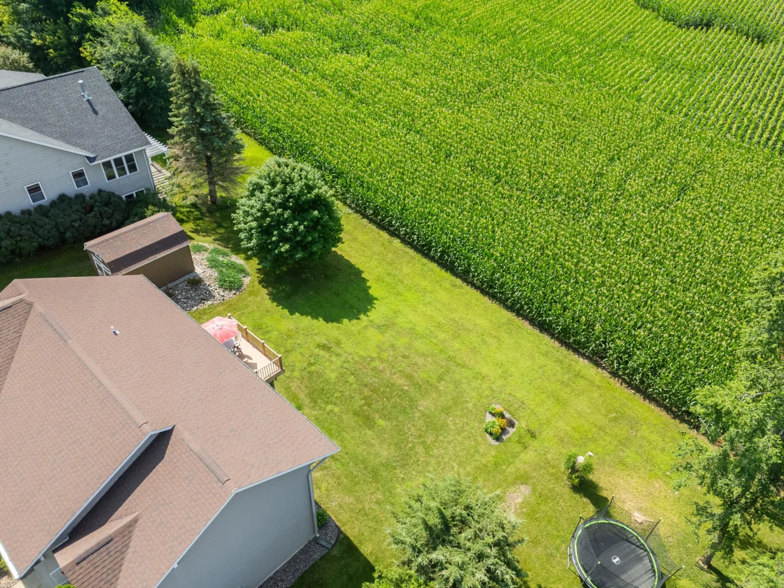
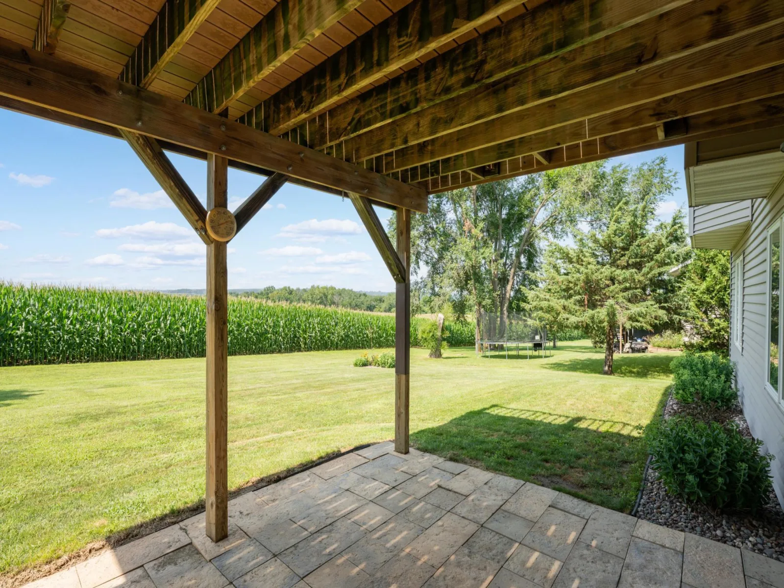
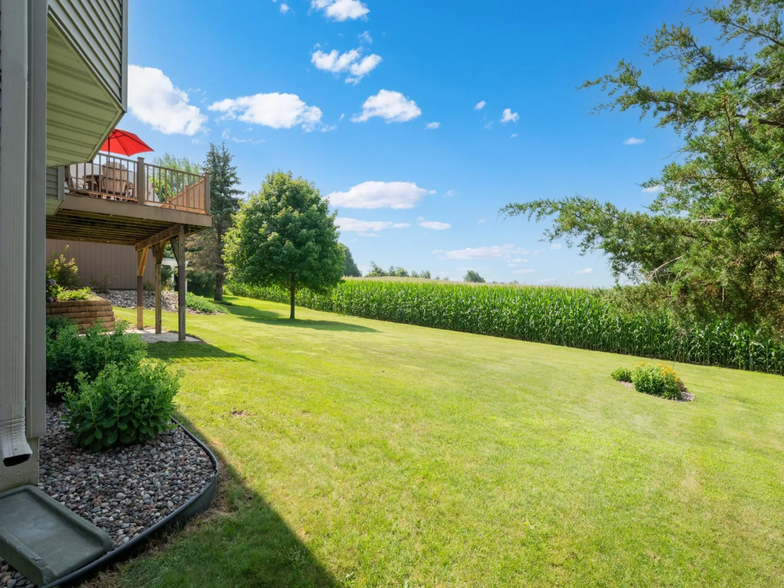
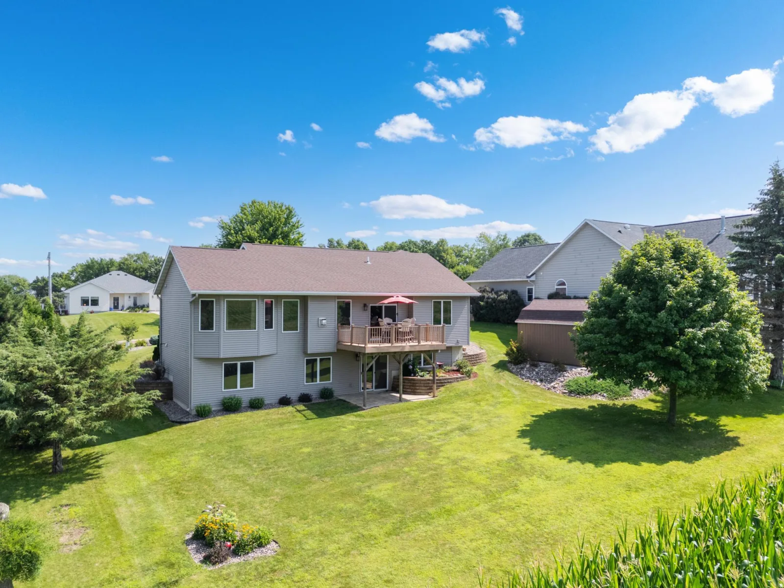
Entering from the garage, the washer and dryer, custom cabinetry, and a coat closet are right where you need them. The garage is gas heated and the lower level has in-floor heating. Out back, the deck overlooks a quiet cornfield with no rear neighbors.
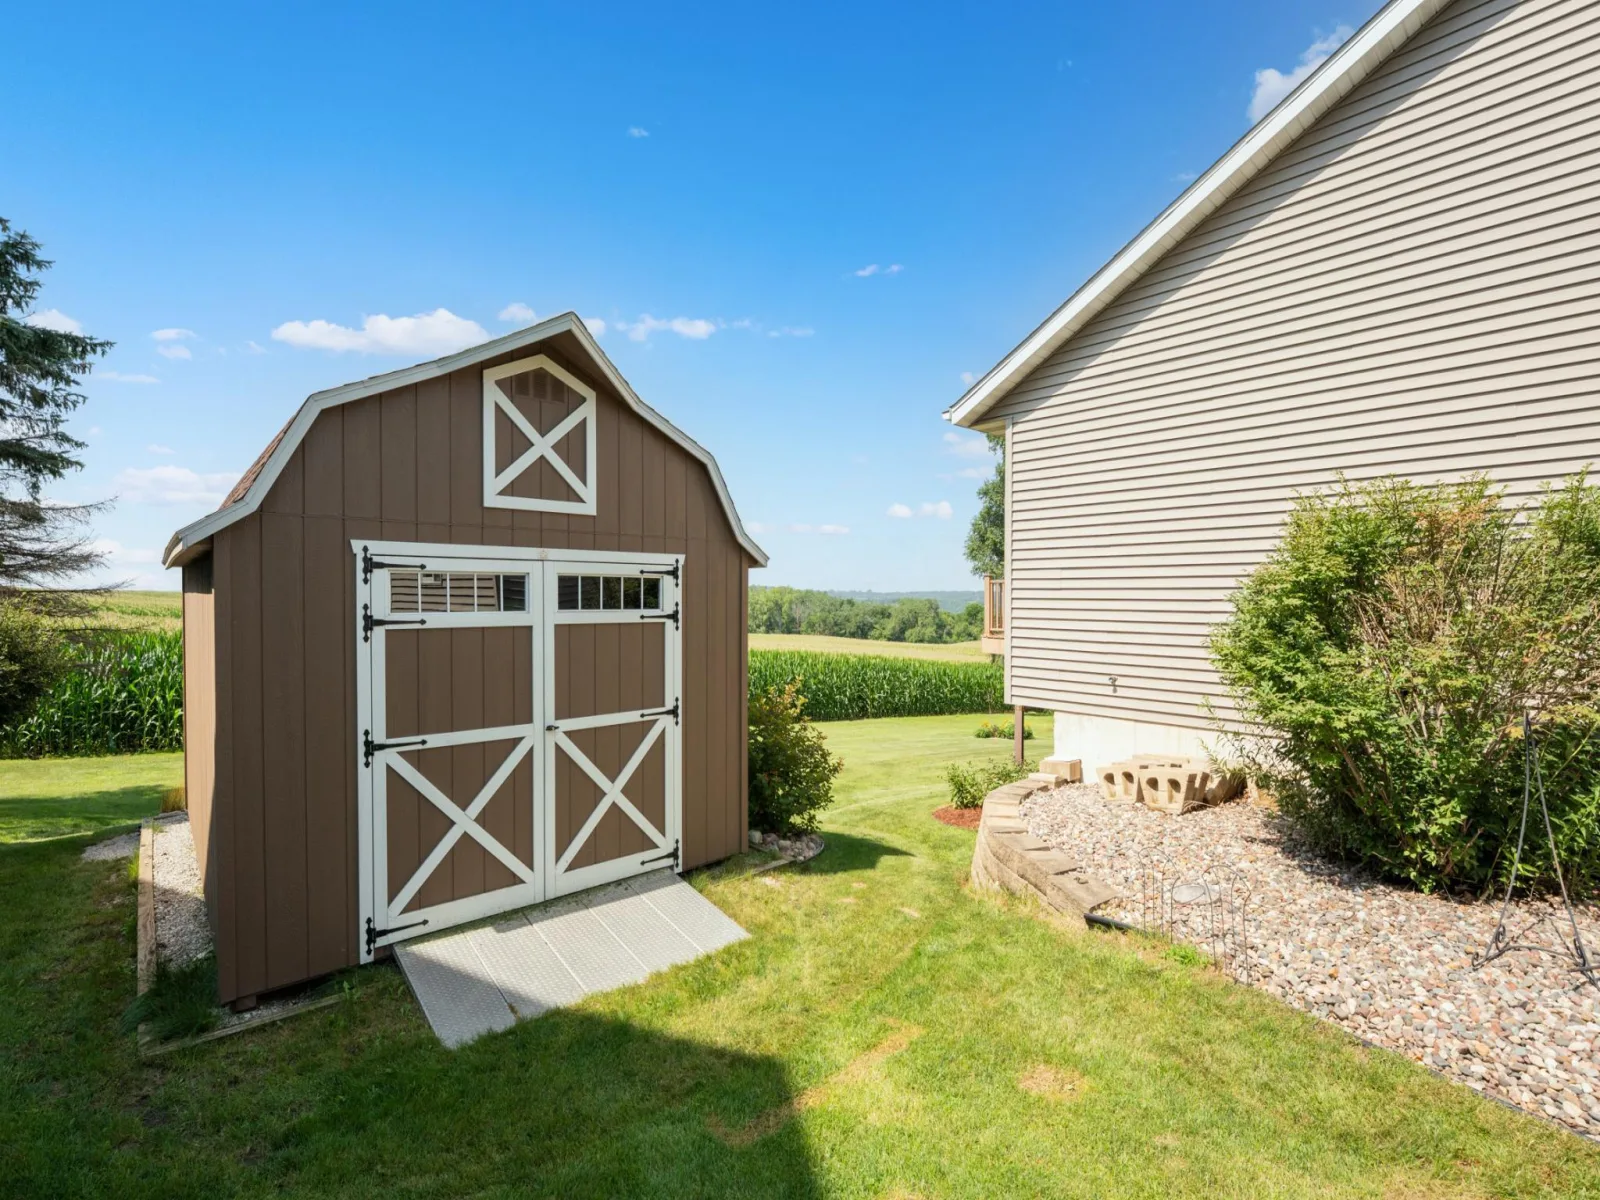
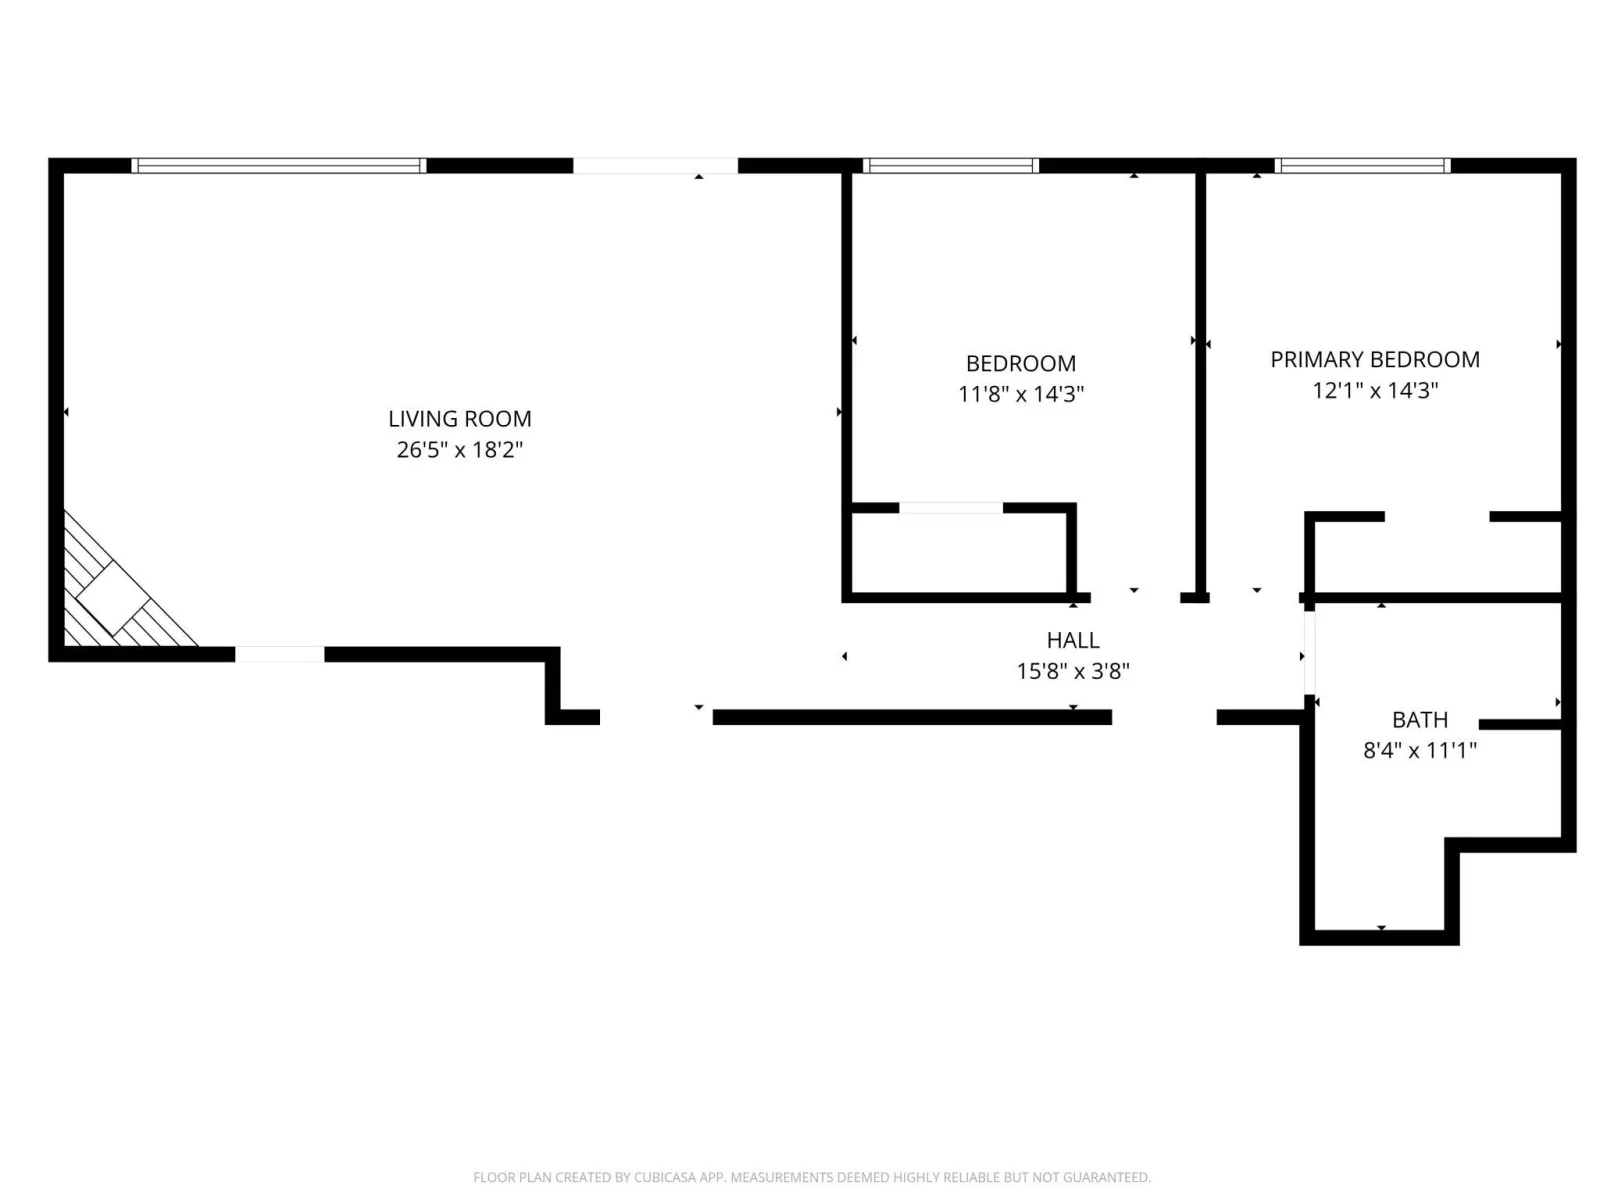
With 4 bedrooms, 3 baths, a maintenance-free exterior, a new roof, an energy-efficient water heater with sump pump, and a storage shed, this move-in-ready home is Bluff Country living at its best.
Step inside to a sunlit open floor plan with wood flooring, 9-ft ceilings, and two fireplaces to gather around as temps cool. The kitchen features maple cabinetry, granite countertops, and stainless steel appliances. The main-floor primary suite offers bay window views, a walk-in closet with built-in shelving, and a private bath.
Entering from the garage, the washer and dryer, custom cabinetry, and a coat closet are right where you need them. The garage is gas heated and the lower level has in-floor heating. Out back, the deck overlooks a quiet cornfield with no rear neighbors.
With 4 bedrooms, 3 baths, a maintenance-free exterior, a new roof, an energy-efficient water heater with sump pump, and a storage shed, this move-in-ready home is Bluff Country living at its best.
Listing Provided Courtesy of Real Broker, LLC.
Property Details
Price:
$399,900
MLS #:
NST7121968
Status:
Active
Beds:
4
Baths:
3
Type:
Single Family
Subdivision:
Southern Hills First Add
Listed Date:
Aug 5, 2026
Finished Sq Ft:
2,658
Total Sq Ft:
2,658
Lot Size:
11,369 sqft / 0.26 acres (approx)
Year Built:
2008
See this Listing
Schools
School District:
Lanesboro
Interior
Above Grade Finished Area
1646
Appliances
Air-To-Air Exchanger, Dishwasher, Dryer, Gas Water Heater, Microwave, Refrigerator, Stainless Steel Appliances, Washer, Water Softener Owned
Bathrooms
2 Full Bathrooms, 1 Three Quarter Bathroom
Below Grade Finished Area
1012
Cooling
Central Air
Fireplaces Total
2
Heating
Forced Air
Laundry Features
Gas Dryer Hookup, Main Level, Washer Hookup
Levels
One
Exterior
Accessibility Features
Soaking Tub
Exterior Features
Vinyl
Garage Spaces
3
Other Structures
Storage Shed
Parking Features
Attached Garage
Roof
Age 8 Years or Less
Financial
Tax Year
2025
Taxes
$5,896
Map
Community
- Address313 Maple Drive Lanesboro MN
- SubdivisionSouthern Hills First Add
- CityLanesboro
- CountyFillmore
- Zip Code55949
Subdivisions in Lanesboro
Market Summary
Current real estate data for Single Family in Lanesboro as of Nov 22, 2026
11
Single Family Listed
86
Avg DOM
170
Avg $ / SqFt
$385,727
Avg List Price
Property Summary
- Located in the Southern Hills First Add subdivision, 313 Maple Drive Lanesboro MN is a Single Family for sale in Lanesboro, MN, 55949. It is listed for $399,900 and features 4 beds, 3 baths, and has approximately 2,658 square feet of living space, and was originally constructed in 2008. The current price per square foot is $150. The average price per square foot for Single Family listings in Lanesboro is $170. The average listing price for Single Family in Lanesboro is $385,727.
Similar Listings Nearby



Copyright 2026. All rights reserved.
313 Maple Drive
Lanesboro, MN
