

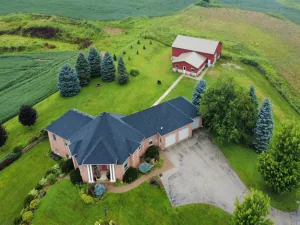
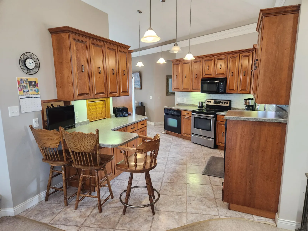
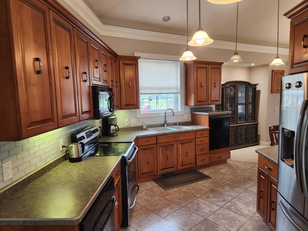
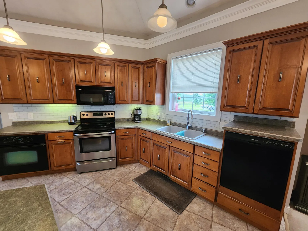
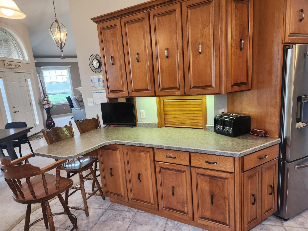
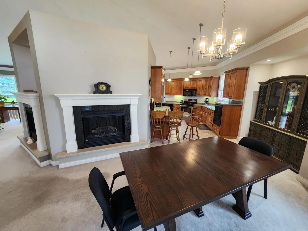
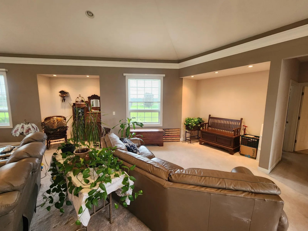
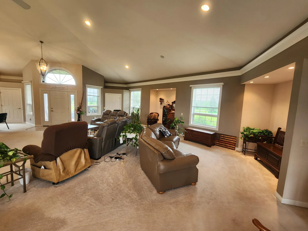
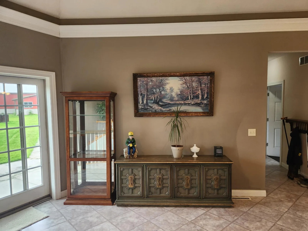
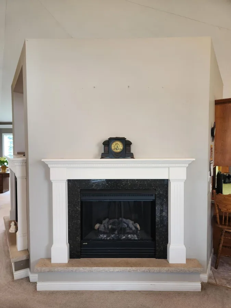
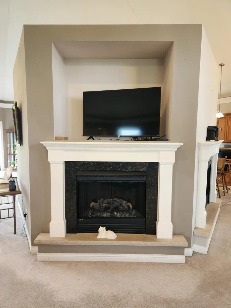
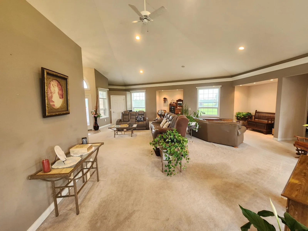
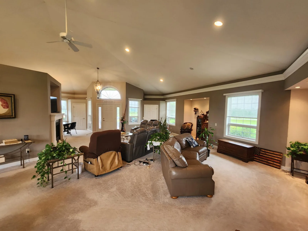
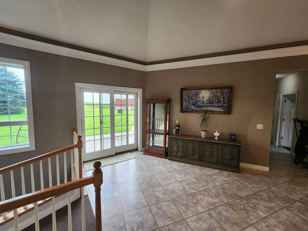
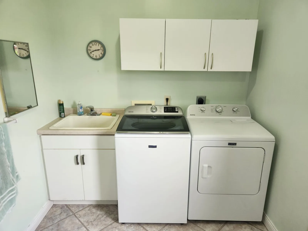
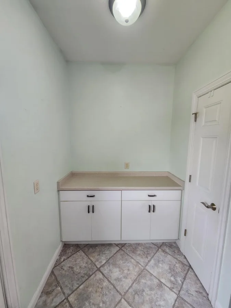
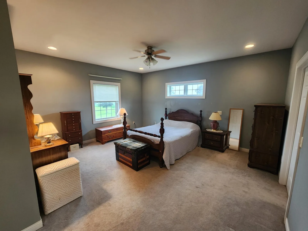
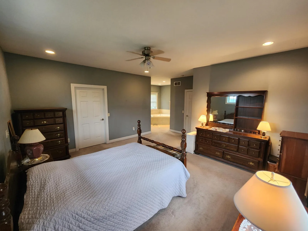
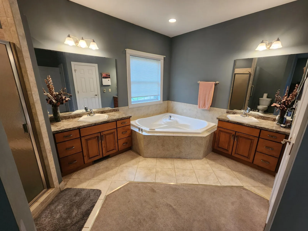
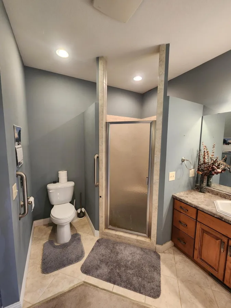
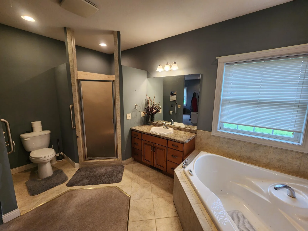
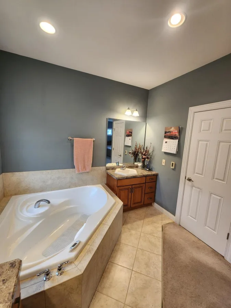
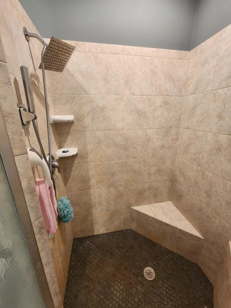
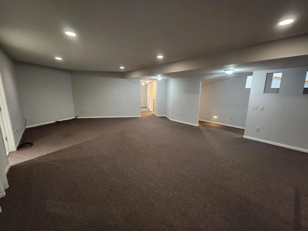
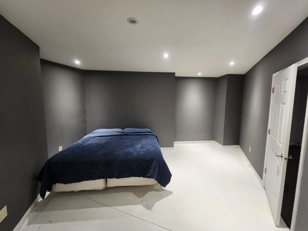
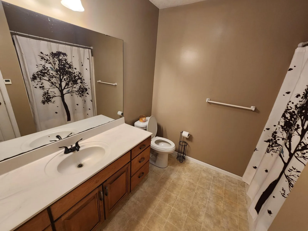
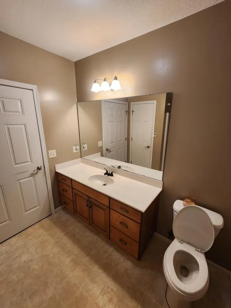
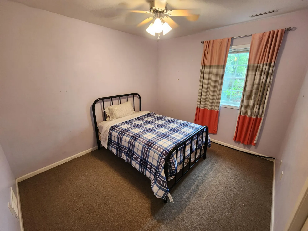
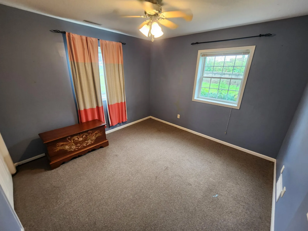
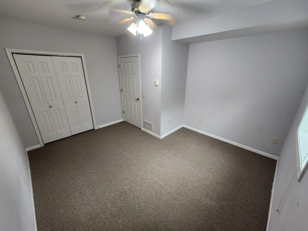
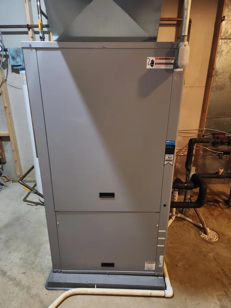
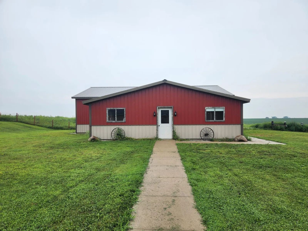
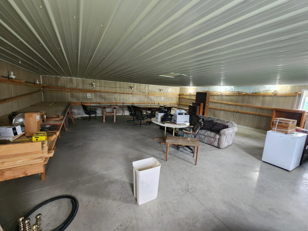
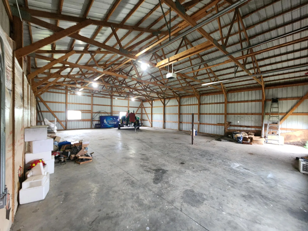
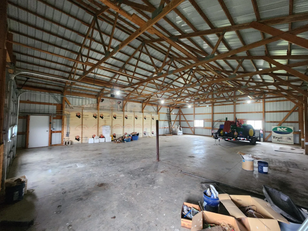
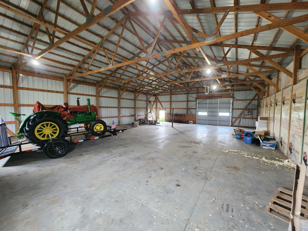
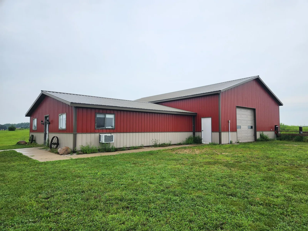
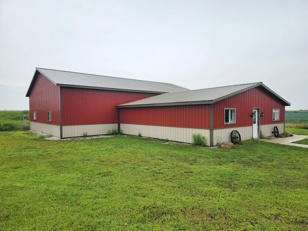
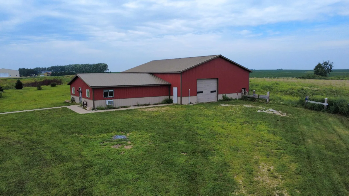
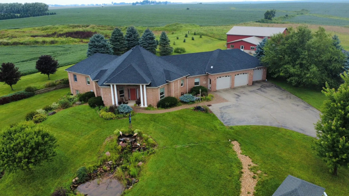
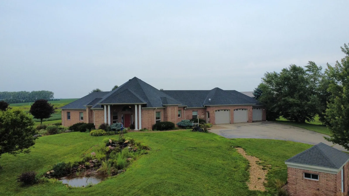
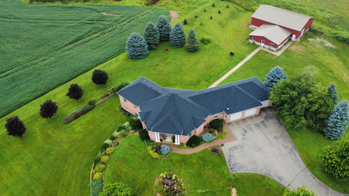
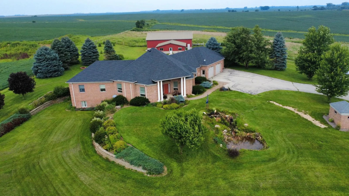
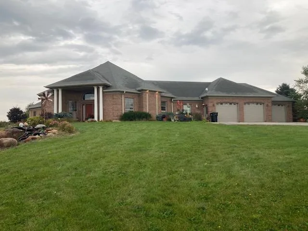
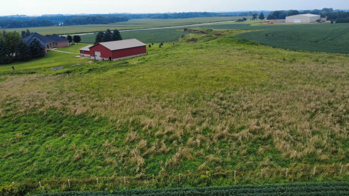
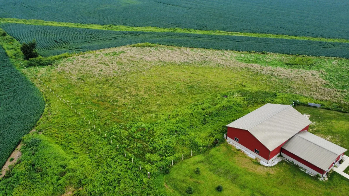
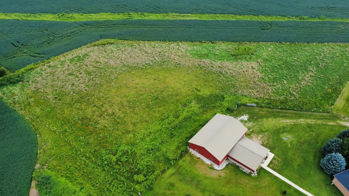
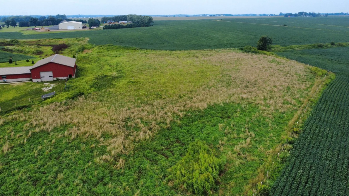
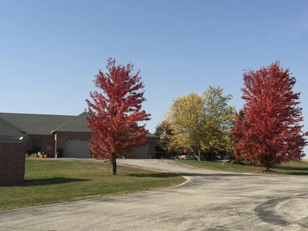
Welcome to exceptional country living! This custom designed and built home offers 4 bedrooms, 3 bathrooms, and nearly 5000 sq ft of finished living space. All of this sits on 5 country acres with a pond, 32' x 32' heated workshop, and a 40' x 56' cemented pole shed. Newer electric fenced in pasture ready to house your horses or other livestock. Inside you are welcomed by the inviting living room and custom kitchen with cherry cabinets and granite counter tops. Utilize the 10' x 10' walk in pantry with double pass-through windows. The main floor primary suite includes two vanities and sinks, air jetted tub and tiled shower. Rounding out the main floor are two offices/bonus rooms and the spacious laundry room. Downstairs in the handicap accessible basement you will find three bedrooms, another family room, and full bathroom. The utility room is large enough for all your storage needs. Outside of all the thoughtful cosmetic and functional designs, the house was built with precast concrete foundations, 8-inch exterior walls, geothermal heating and cooling, and the well is artesian. Over 22,000 bricks were used in this construction, so it is built to last! Country living is calling, will you answer?
Listing Provided Courtesy of Land Resource Mgmt & Rlty Inc.
Property Details
Price:
$695,000
MLS #:
NST7127536
Status:
Active
Beds:
4
Baths:
3
Type:
Single Family
Listed Date:
Aug 13, 2026
Finished Sq Ft:
4,248
Total Sq Ft:
5,400
Lot Size:
218,671 sqft / 5.02 acres (approx)
Year Built:
2005
See this Listing
Schools
School District:
Leroy-Ostrander
Interior
Above Grade Finished Area
2124
Appliances
Dishwasher, Disposal, Dryer, Electric Water Heater, Microwave, Range, Refrigerator, Stainless Steel Appliances, Wall Oven, Washer, Water Softener Owned
Bathrooms
2 Full Bathrooms, 1 Half Bathroom
Below Grade Finished Area
2124
Cooling
Central Air
Fireplaces Total
2
Heating
Geothermal
Laundry Features
Main Level, Sink
Levels
One
Exterior
Accessibility Features
Fully Wheelchair, Grab Bars In Bathroom, No Stairs External, No Stairs Internal, Wheelchair Ramp(s)
Construction Materials
Brick
Exterior Features
Stone
Garage Spaces
3
Lot Features
Tree Coverage - Light
Other Structures
Shed(s), Pole Building, Workshop
Parking Features
Attached Garage, Finished Garage, Heated Garage, Insulated Garage
Roof
Age 8 Years or Less
Financial
Tax Year
2026
Taxes
$5,218
Map
Community
- Address10599 State Highway 56 Le Roy MN
- CityLe Roy
- CountyFillmore
- Zip Code55951
Subdivisions in Le Roy
Market Summary
Current real estate data for Single Family in Le Roy as of Nov 21, 2026
8
Single Family Listed
90
Avg DOM
146
Avg $ / SqFt
$349,738
Avg List Price
Property Summary
- 10599 State Highway 56 Le Roy MN is a Single Family for sale in Le Roy, MN, 55951. It is listed for $695,000 and features 4 beds, 3 baths, and has approximately 4,248 square feet of living space, and was originally constructed in 2005. The current price per square foot is $164. The average price per square foot for Single Family listings in Le Roy is $146. The average listing price for Single Family in Le Roy is $349,738.
Similar Listings Nearby


Copyright 2026. All rights reserved.
10599 State Highway 56
Le Roy, MN
