

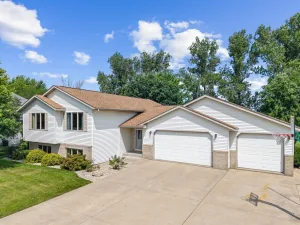
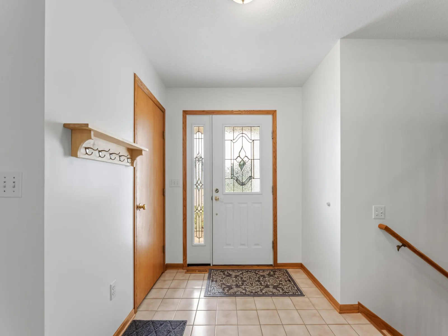
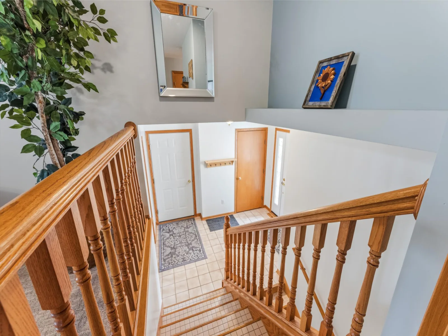
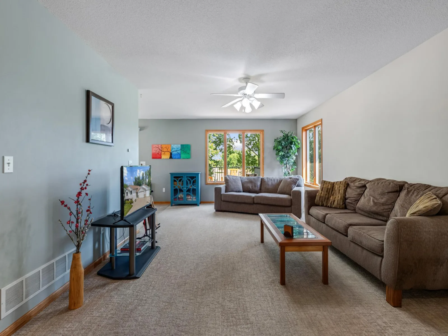
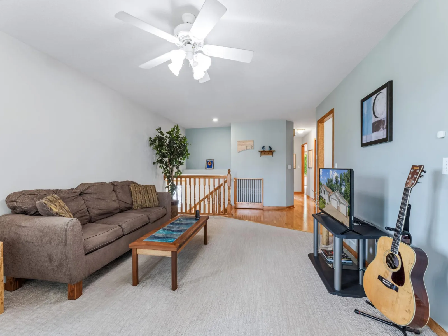
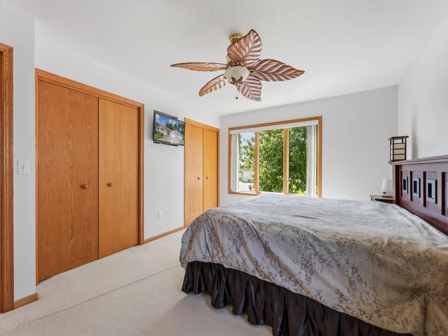
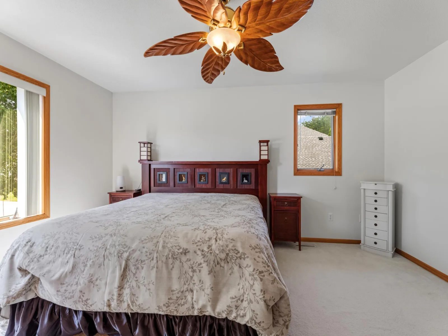
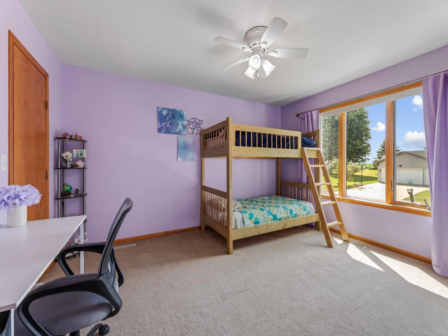
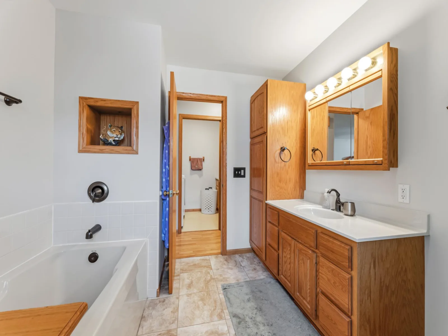
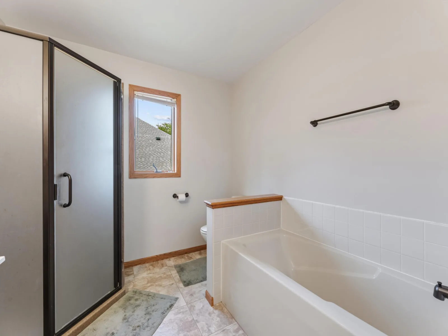
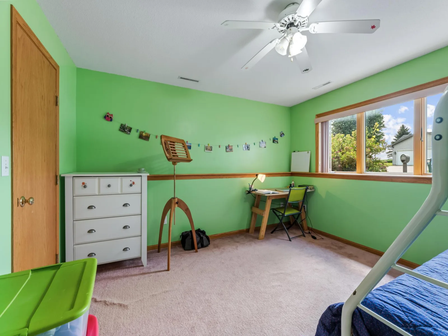
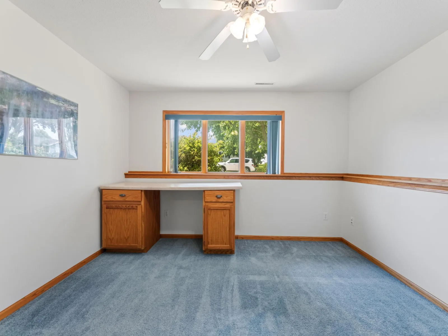
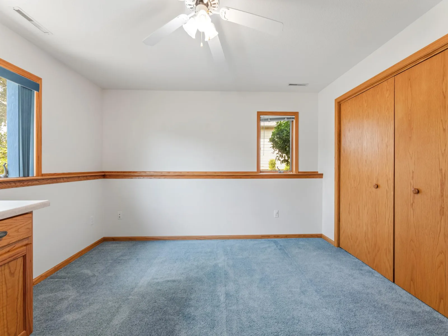
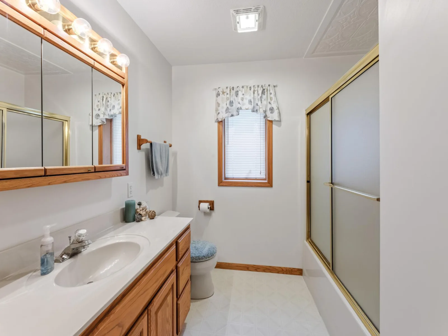
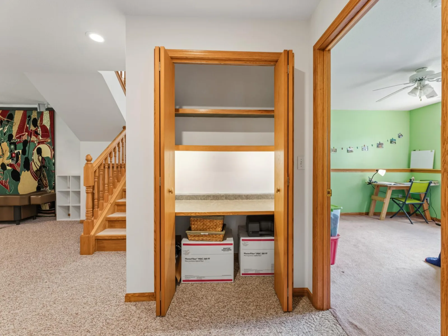
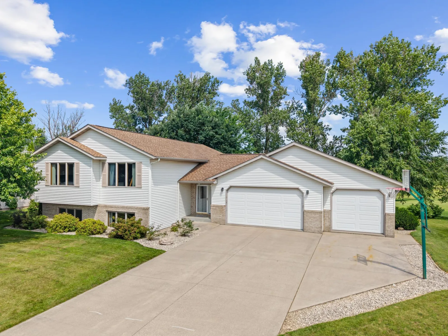
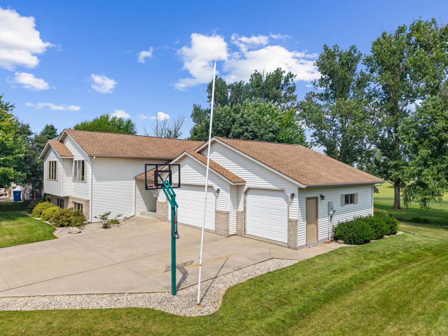
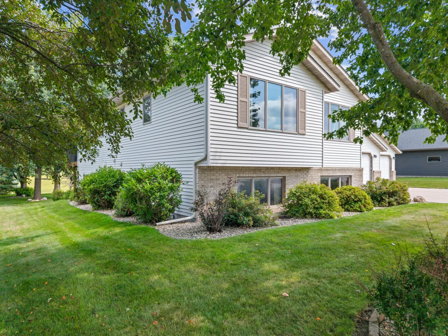
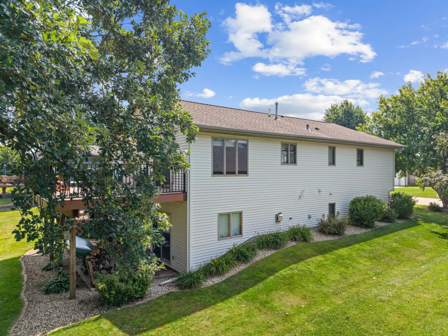
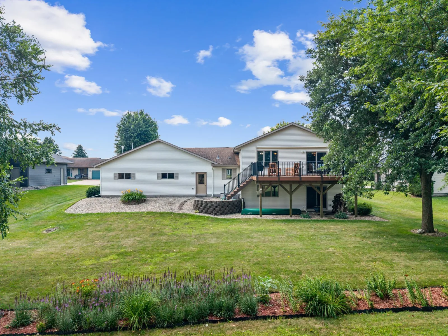
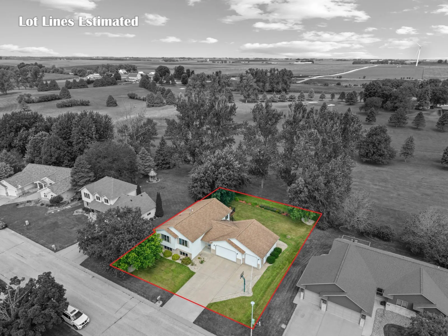
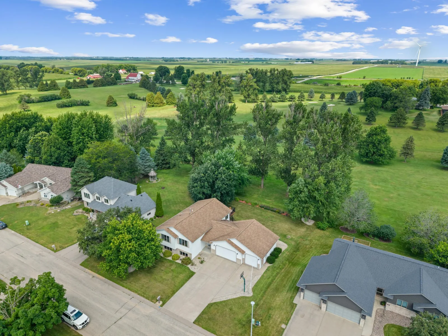
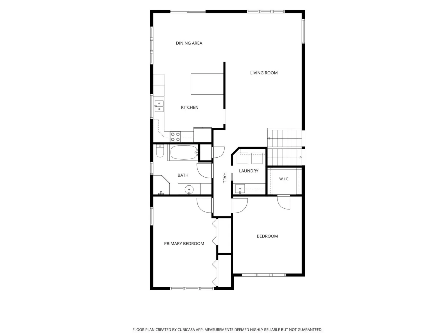
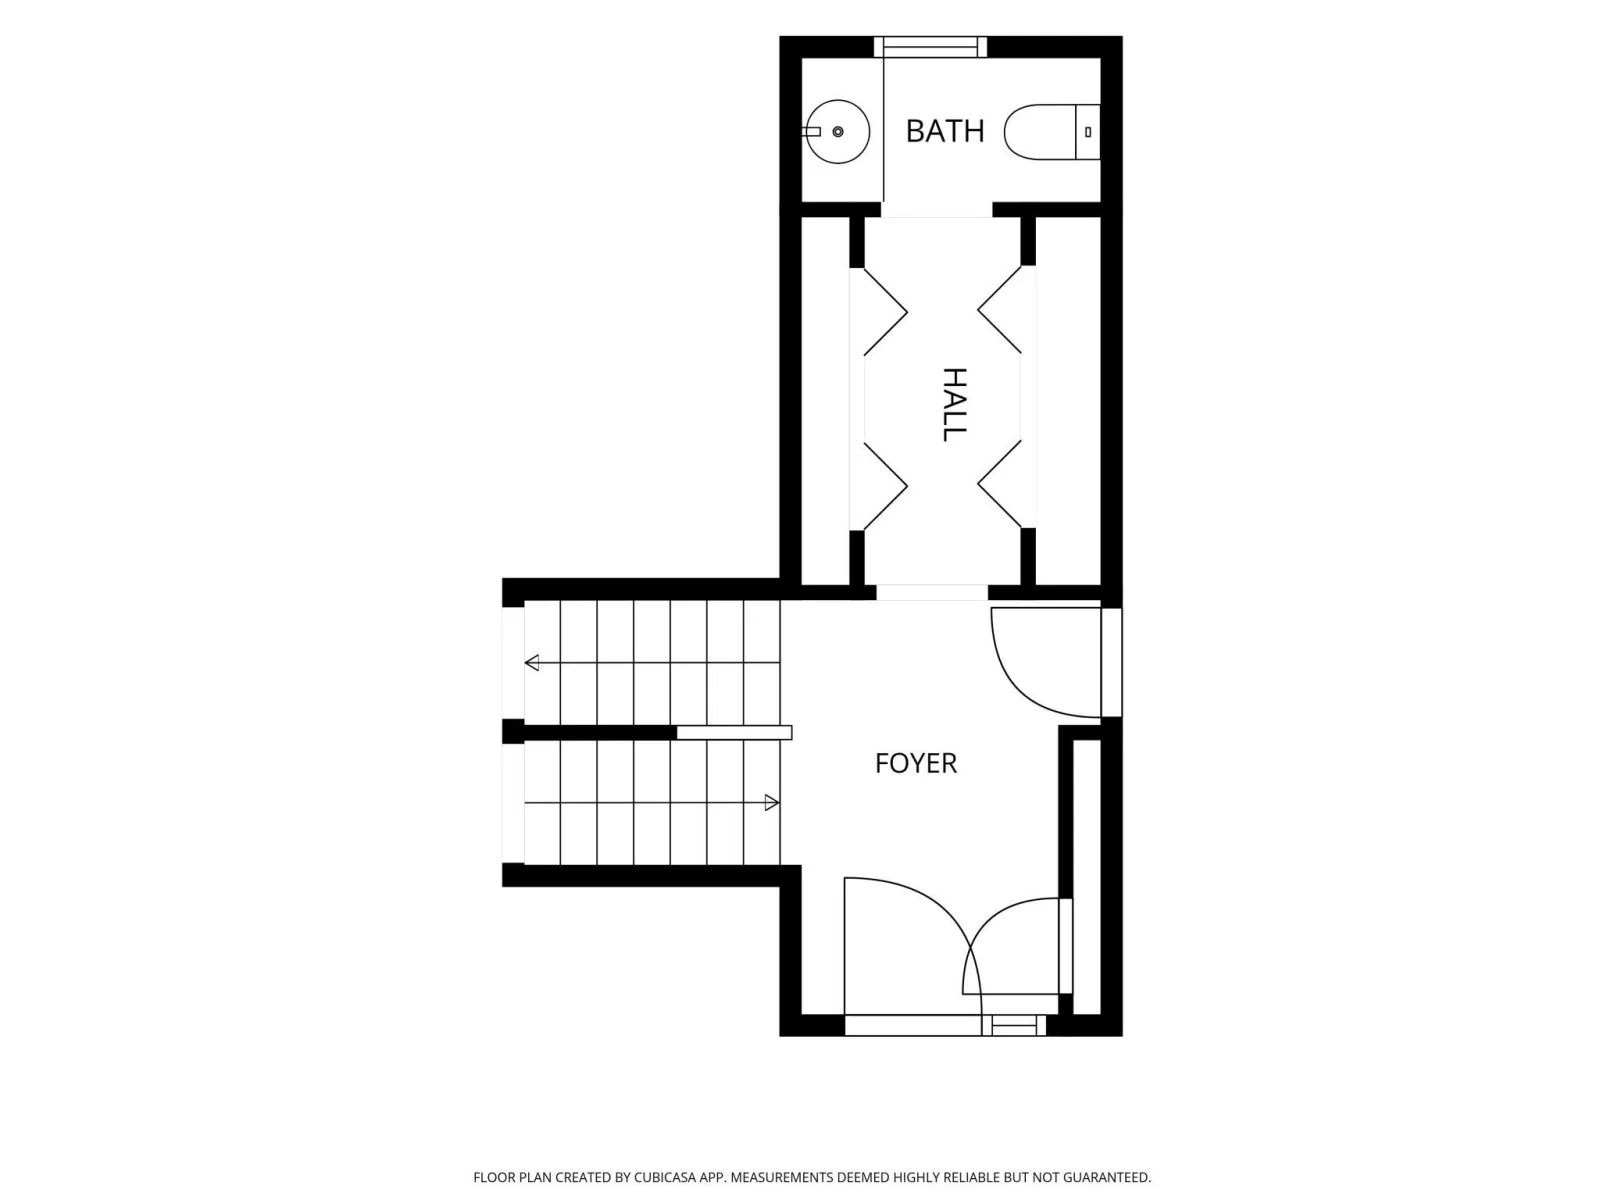
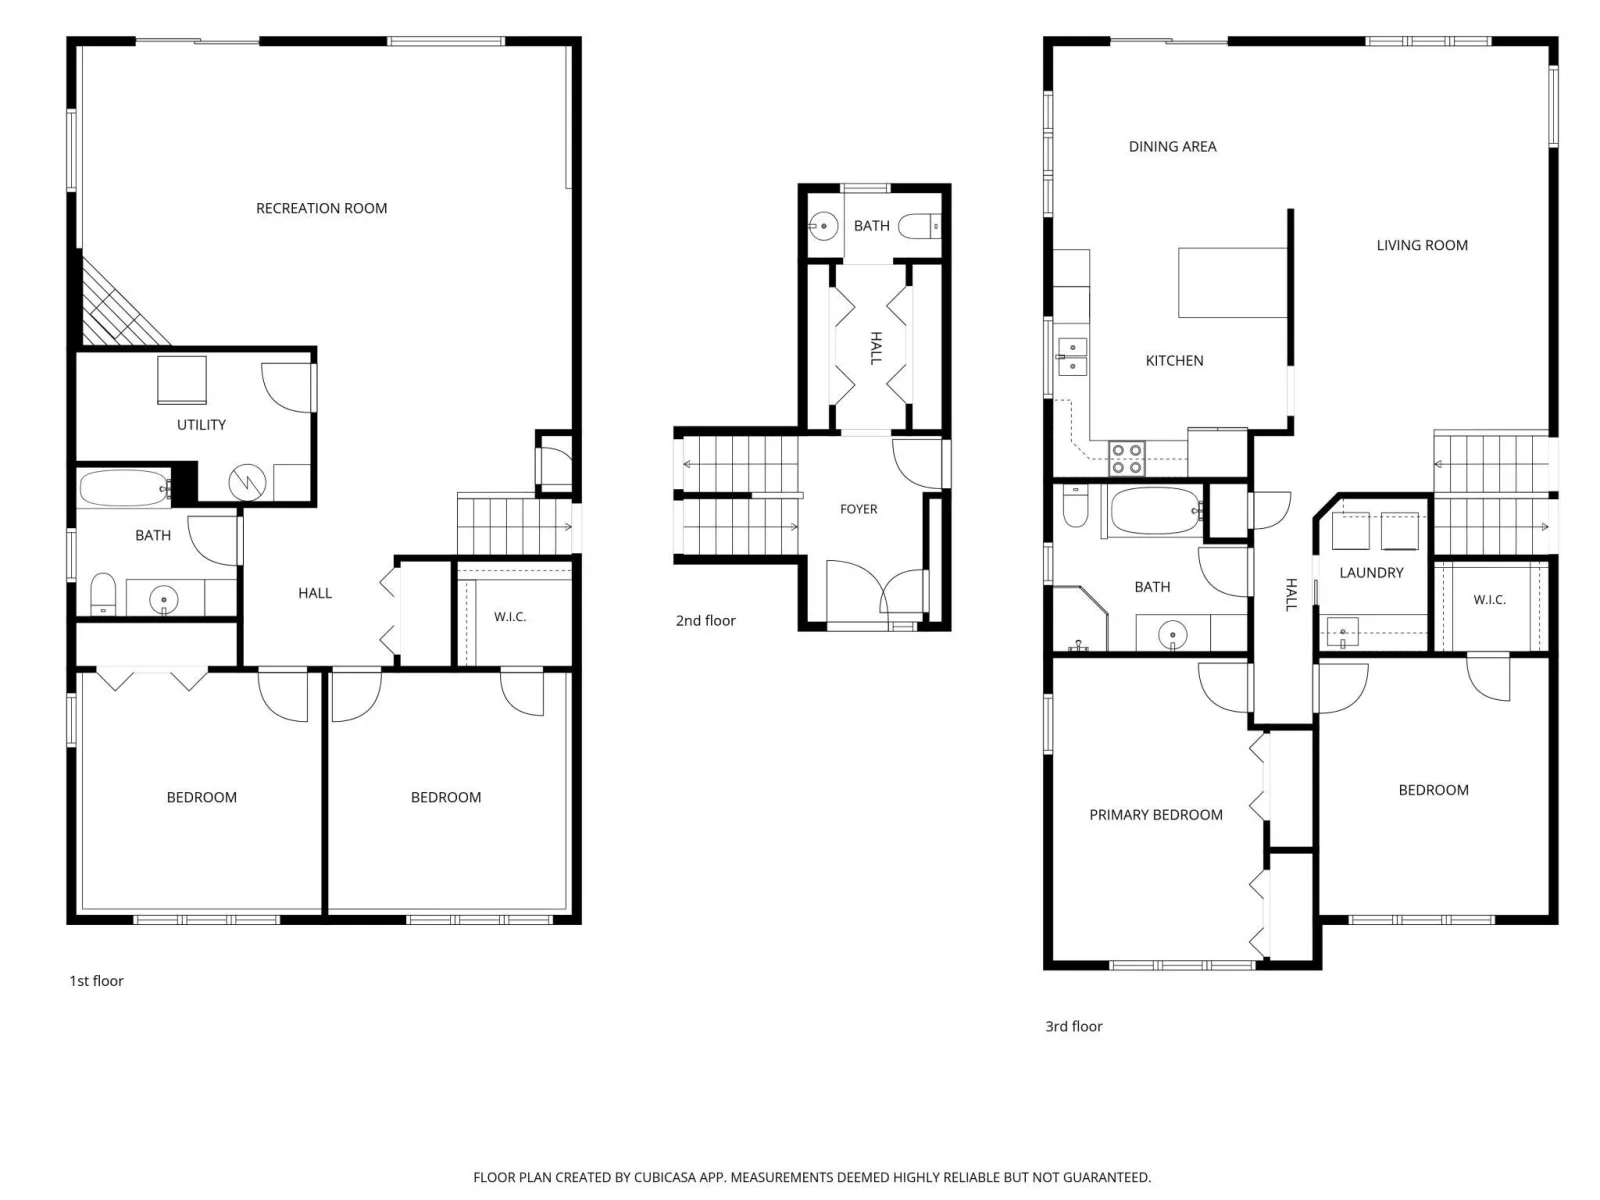
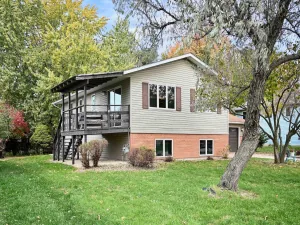
Located on the 6th hole of the Lewiston Golf Course, this spacious 4-bedroom, 3-bath home offers beautiful golf course views and a thoughtfully designed floor plan. A welcoming foyer greets you as you enter, leading to an inviting living space featuring hardwood floors, generous room sizes, and abundant storage with spacious closets throughout.
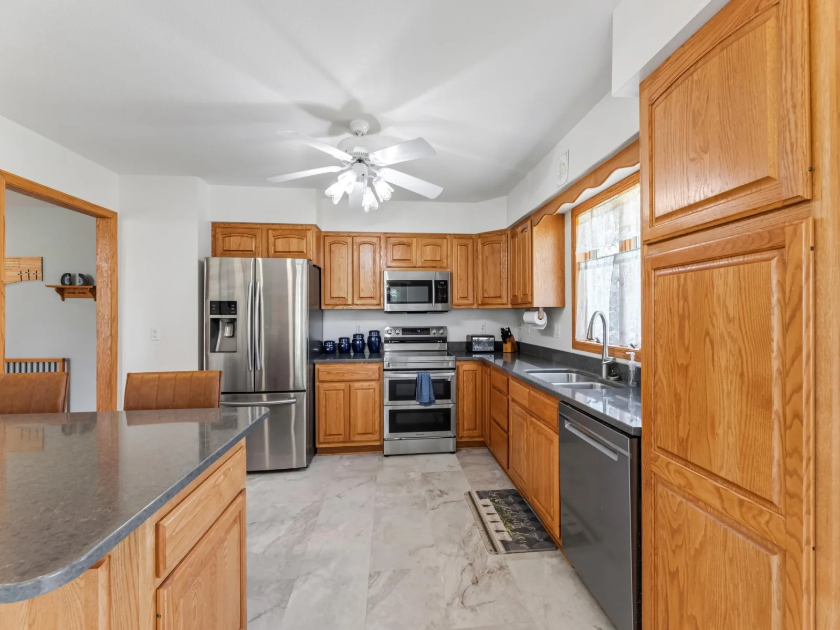
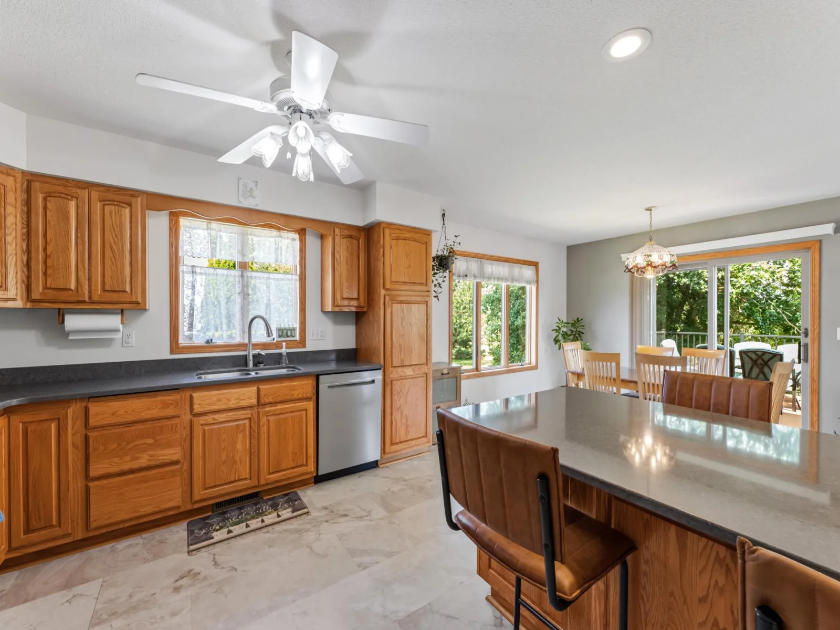
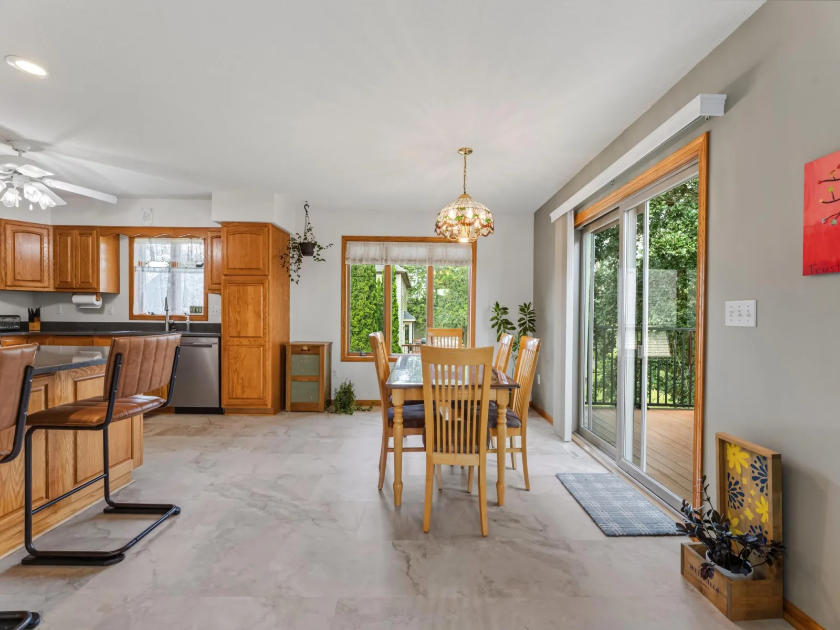
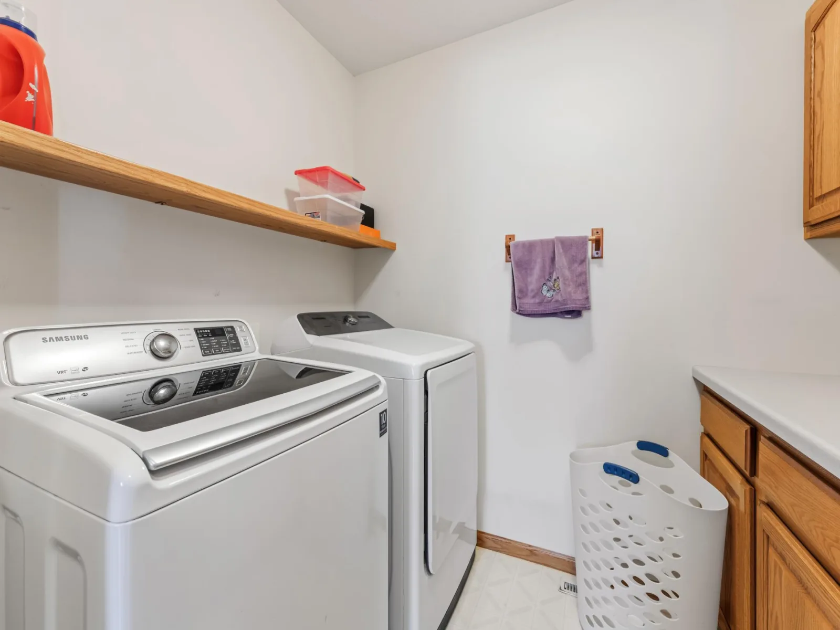
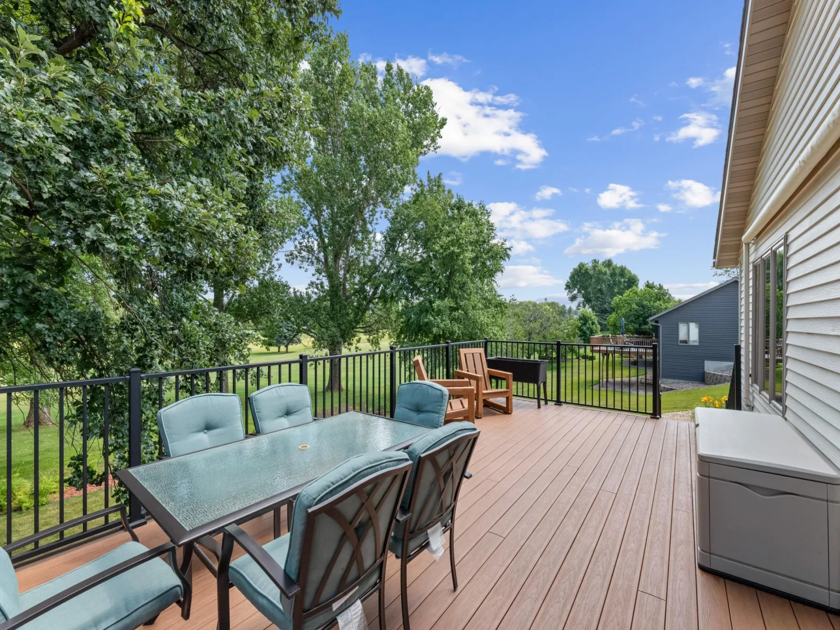
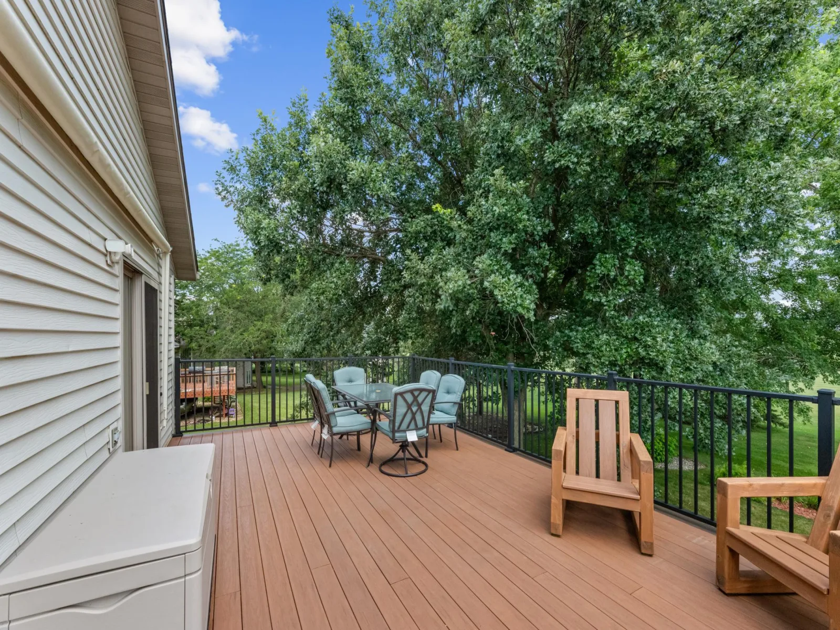
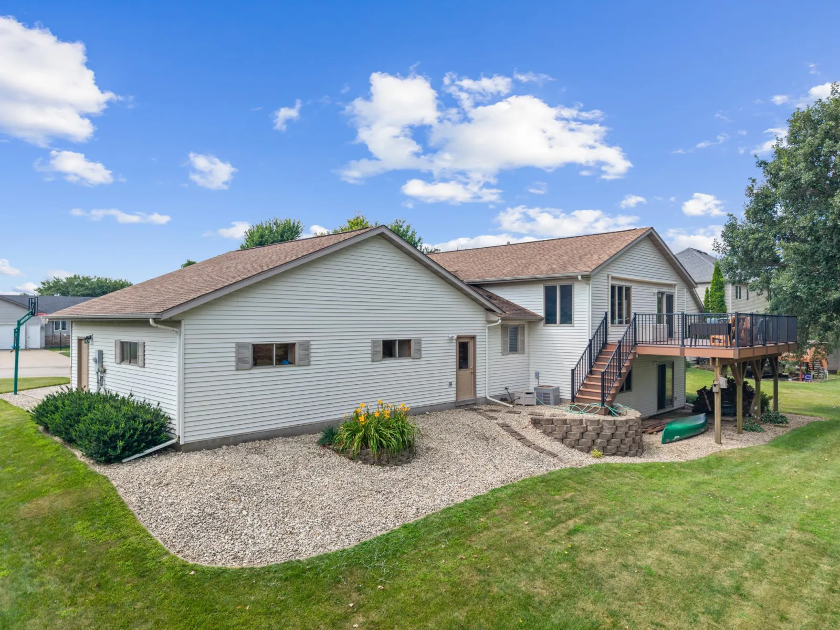
The kitchen is equipped with stainless steel appliances and flows into the dining area, where patio doors open to a maintenance-free deck overlooking the golf course—an ideal setting for morning coffee or evening relaxation. The main floor also features the convenience of a laundry room.
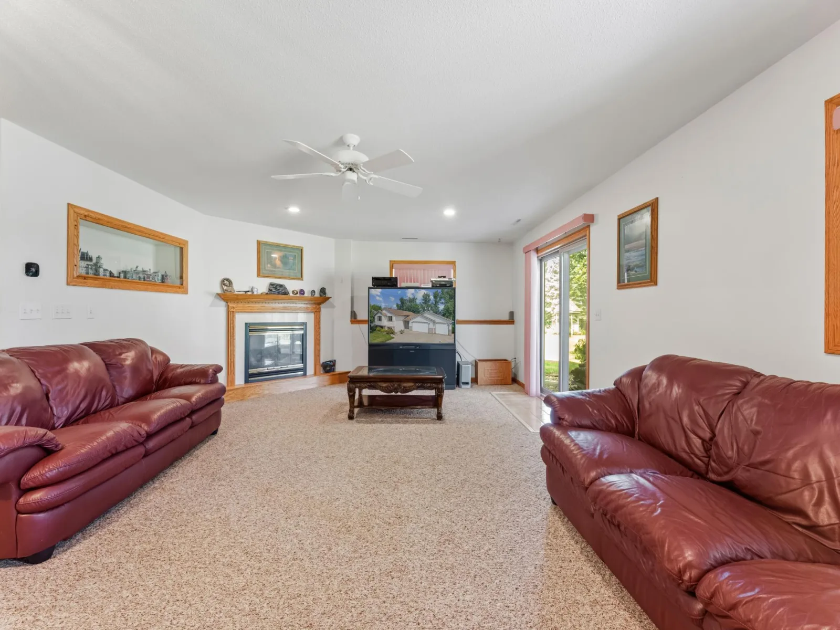
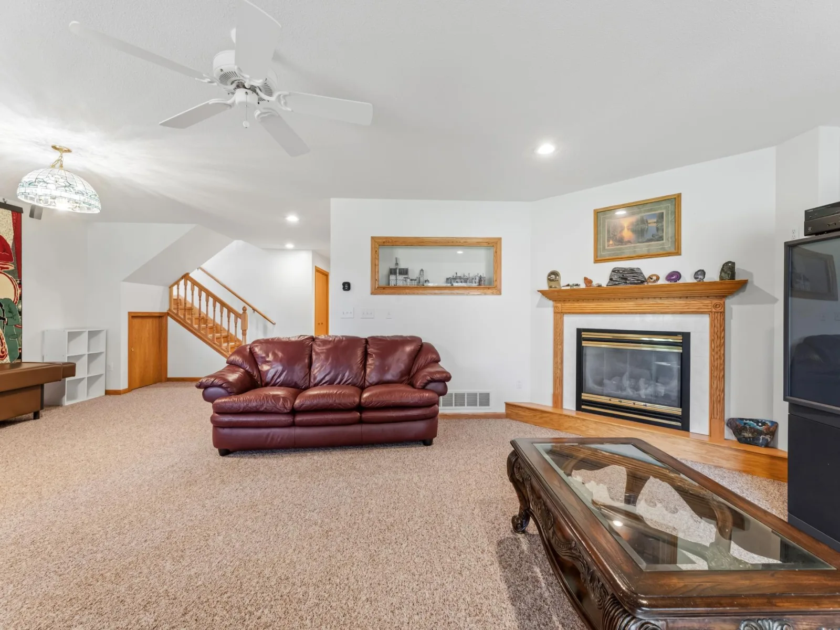
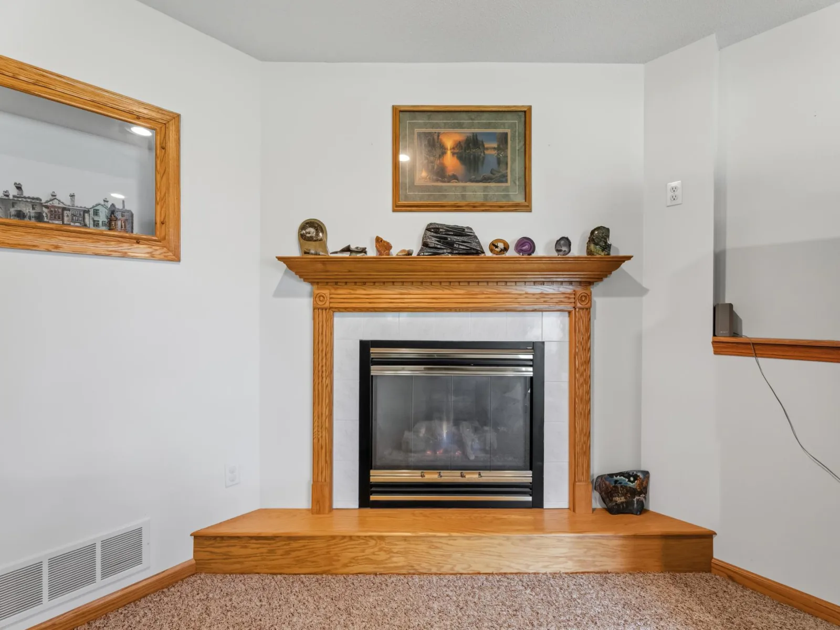
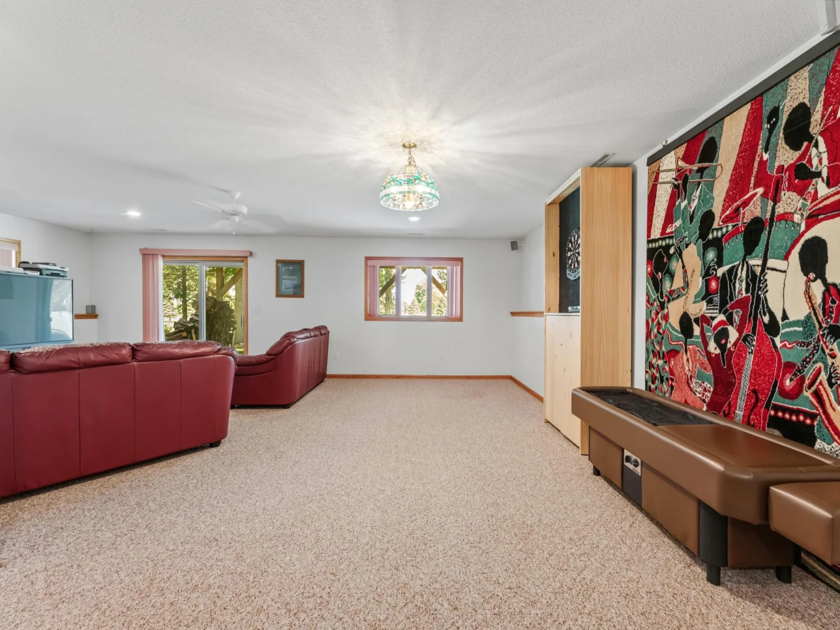
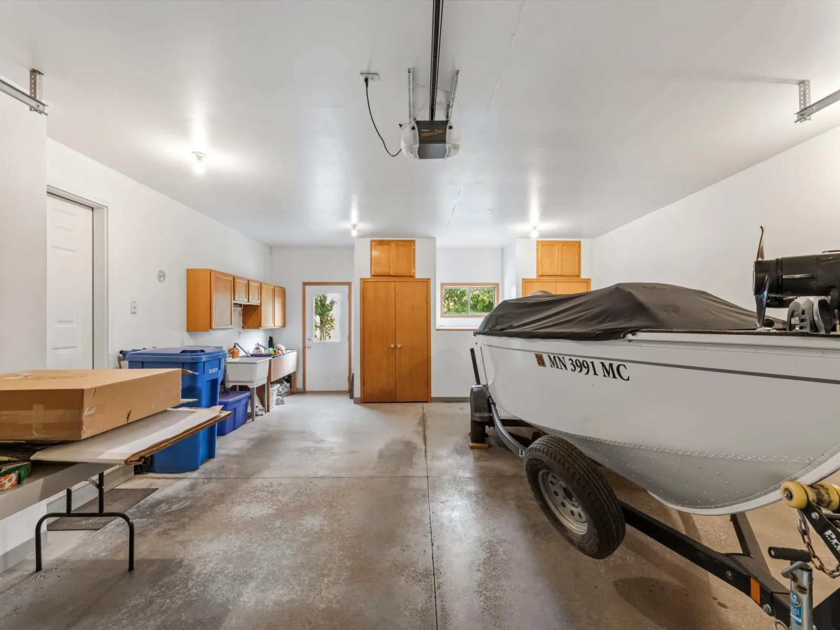
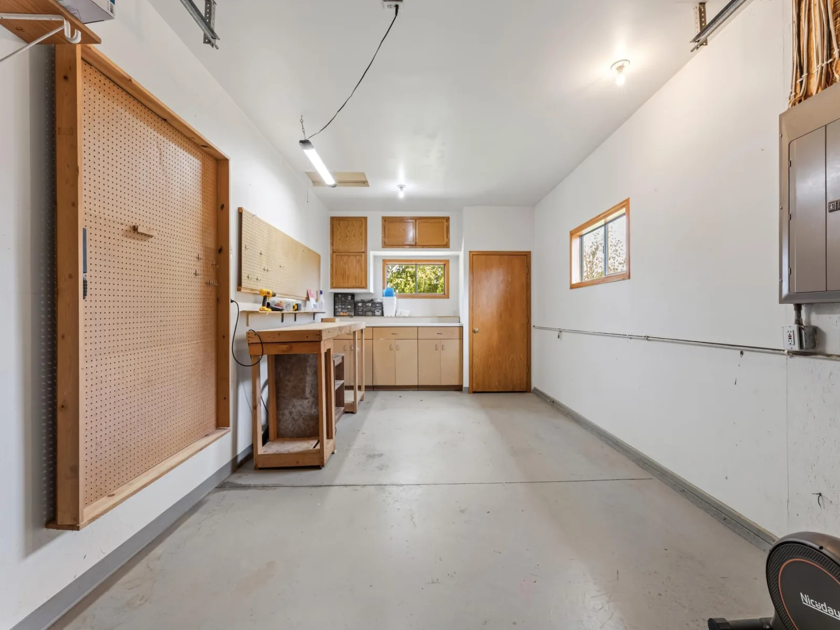
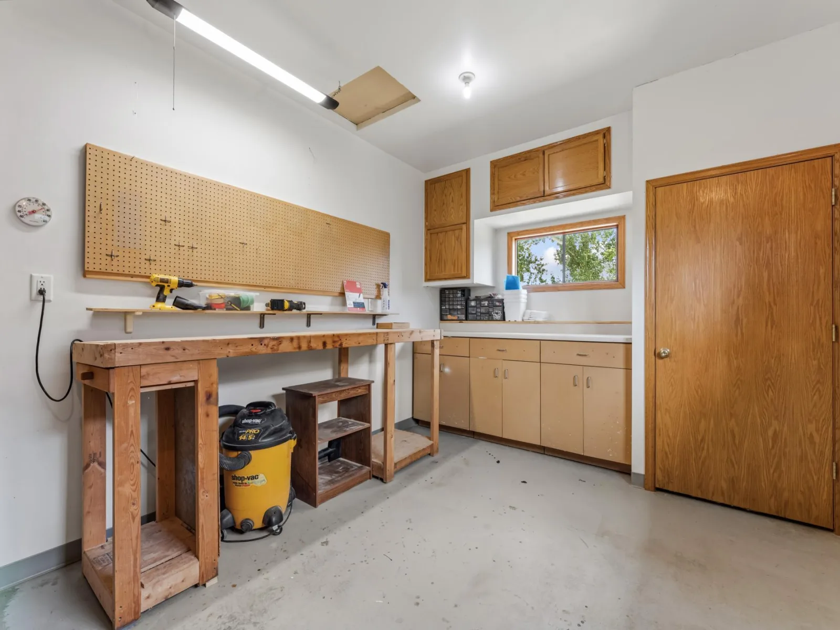
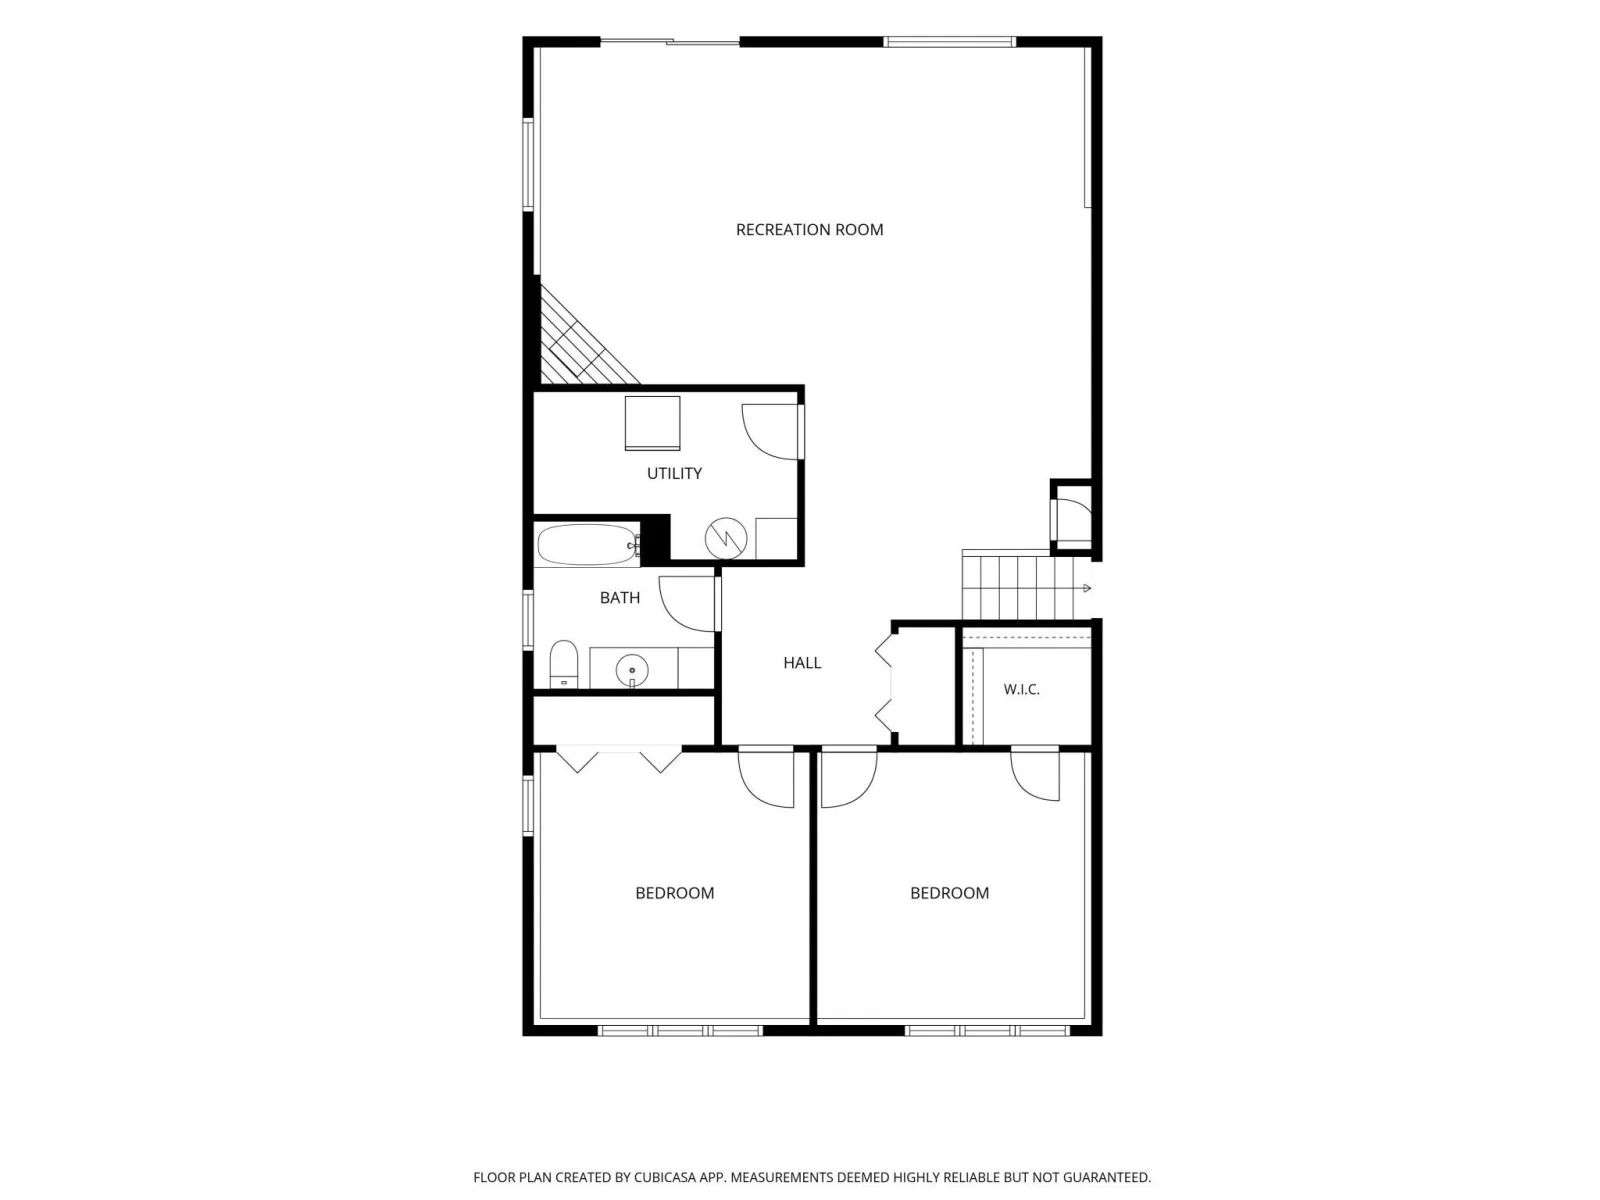
The walkout lower level boasts a large family room with a cozy gas fireplace, providing the perfect space for entertaining or unwinding. The insulated garage includes water service and additional storage, making it as functional as it is practical.
With its desirable golf course location, spacious layout, and numerous amenities, this home is a wonderful opportunity to enjoy comfortable living in the heart of Lewiston.
The kitchen is equipped with stainless steel appliances and flows into the dining area, where patio doors open to a maintenance-free deck overlooking the golf course—an ideal setting for morning coffee or evening relaxation. The main floor also features the convenience of a laundry room.
The walkout lower level boasts a large family room with a cozy gas fireplace, providing the perfect space for entertaining or unwinding. The insulated garage includes water service and additional storage, making it as functional as it is practical.
With its desirable golf course location, spacious layout, and numerous amenities, this home is a wonderful opportunity to enjoy comfortable living in the heart of Lewiston.
Listing Provided Courtesy of Edina Realty, Inc.
Property Details
Price:
$360,000
MLS #:
NST7121159
Status:
Active
Beds:
4
Baths:
3
Type:
Single Family
Subdivision:
Sunset 1st Estates
Listed Date:
Aug 4, 2026
Finished Sq Ft:
2,805
Total Sq Ft:
2,894
Lot Size:
13,504 sqft / 0.31 acres (approx)
Year Built:
1998
See this Listing
Schools
School District:
Lewiston-Altura
Interior
Above Grade Finished Area
1550
Appliances
Dishwasher, Dryer, Microwave, Range, Refrigerator, Washer, Water Softener Owned
Bathrooms
2 Full Bathrooms, 1 Half Bathroom
Below Grade Finished Area
1255
Cooling
Central Air
Fireplaces Total
1
Heating
Forced Air
Laundry Features
Laundry Room, Main Level
Levels
Split Entry (Bi-Level)
Exterior
Accessibility Features
None
Construction Materials
Frame
Exterior Features
Aluminum Siding, Metal
Garage Spaces
3
Parking Features
Attached Garage, Concrete, Insulated Garage
Roof
Asphalt
Financial
Tax Year
2026
Taxes
$6,876
Map
Community
- Address190 Benson Drive Lewiston MN
- SubdivisionSunset 1st Estates
- CityLewiston
- CountyWinona
- Zip Code55952
Subdivisions in Lewiston
Market Summary
Current real estate data for Single Family in Lewiston as of Nov 21, 2026
7
Single Family Listed
108
Avg DOM
118
Avg $ / SqFt
$363,557
Avg List Price
Property Summary
- Located in the Sunset 1st Estates subdivision, 190 Benson Drive Lewiston MN is a Single Family for sale in Lewiston, MN, 55952. It is listed for $360,000 and features 4 beds, 3 baths, and has approximately 2,805 square feet of living space, and was originally constructed in 1998. The current price per square foot is $128. The average price per square foot for Single Family listings in Lewiston is $118. The average listing price for Single Family in Lewiston is $363,557.
Similar Listings Nearby


Copyright 2026. All rights reserved.
190 Benson Drive
Lewiston, MN
