

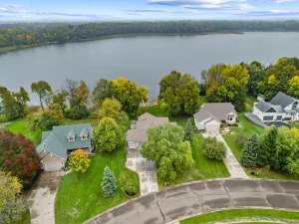
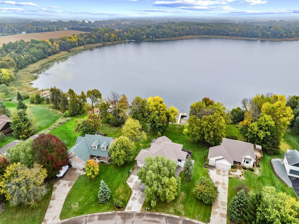
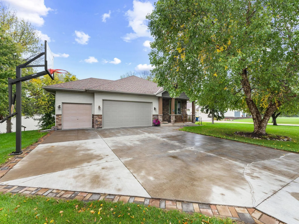
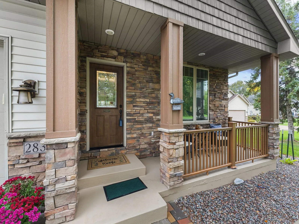
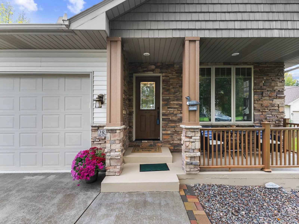
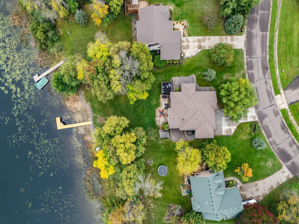
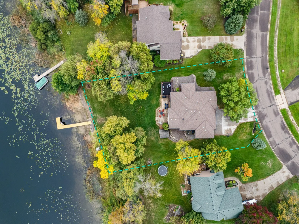
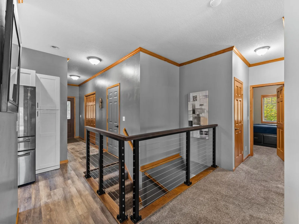
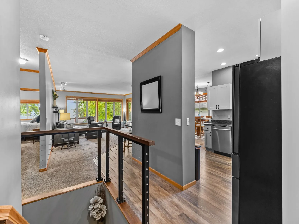
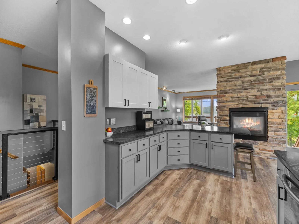
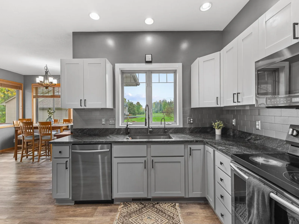
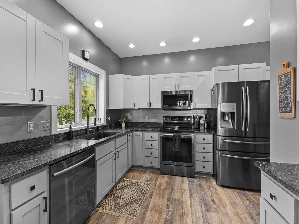
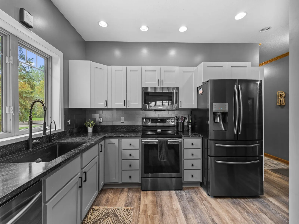
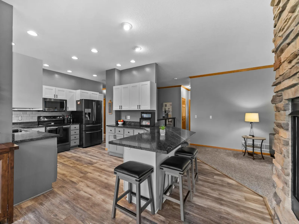
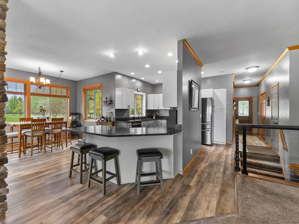
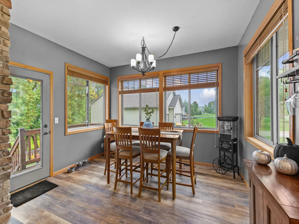
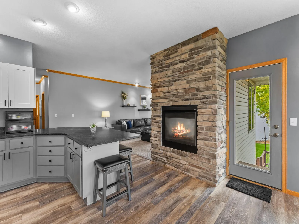
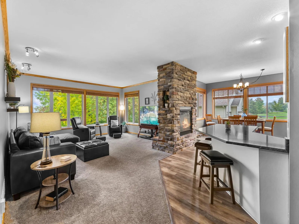
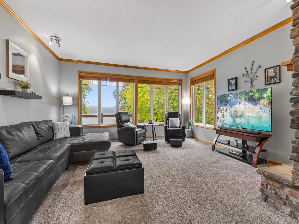
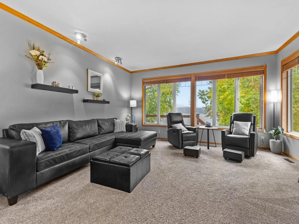
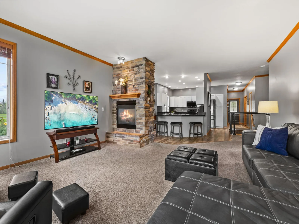
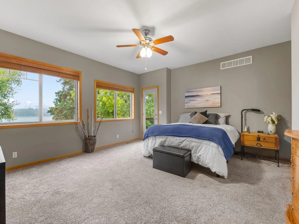
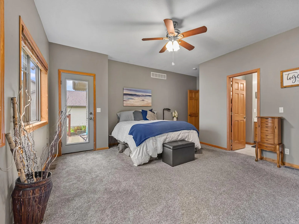
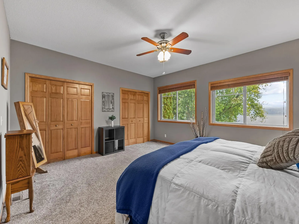
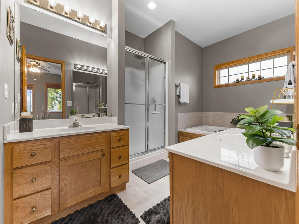
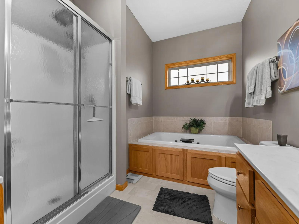
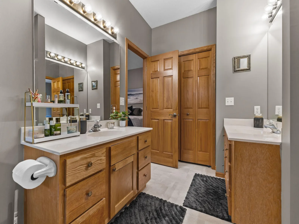
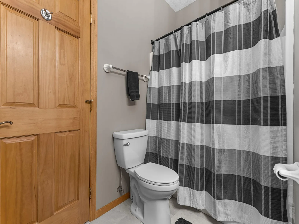
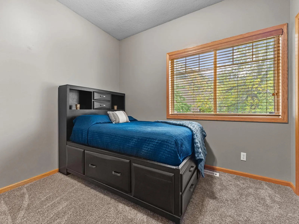
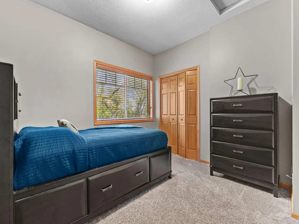
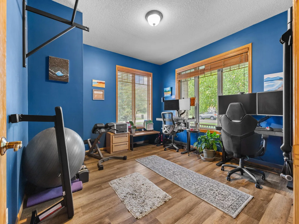
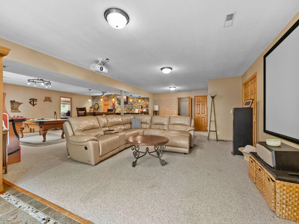
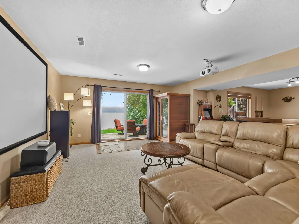
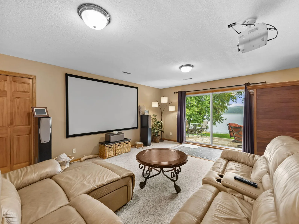
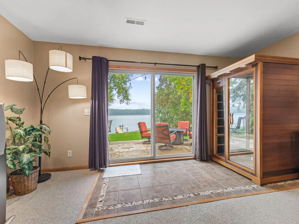
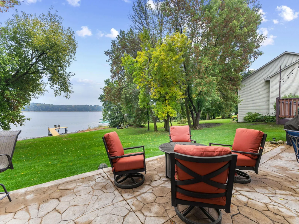
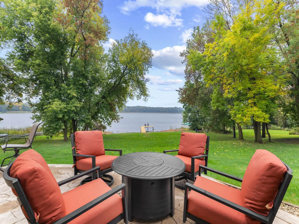
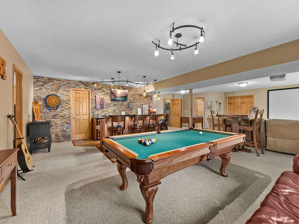
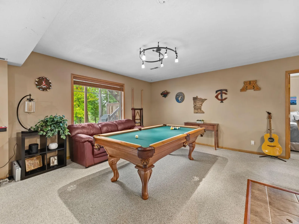
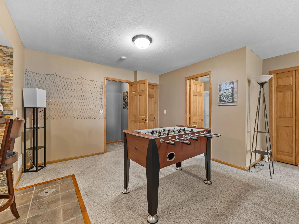
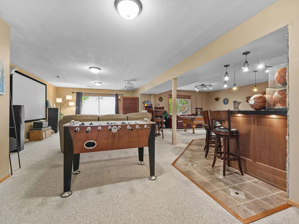
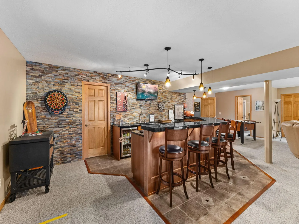
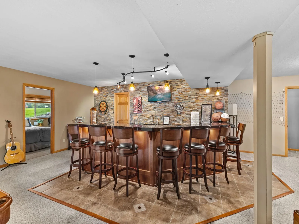
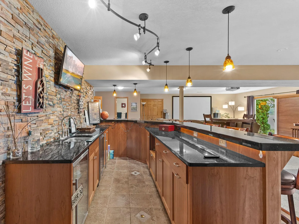
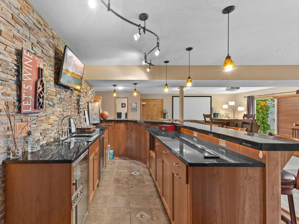
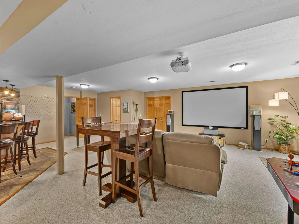
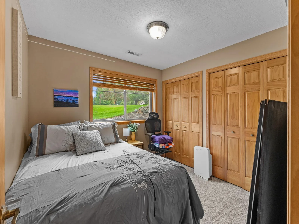
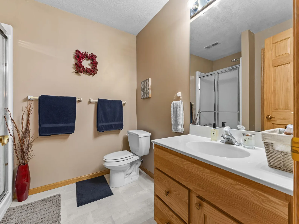
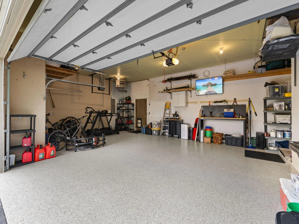
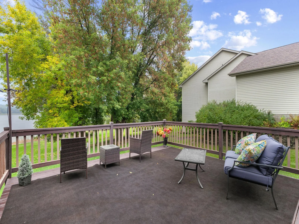
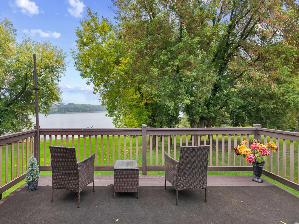
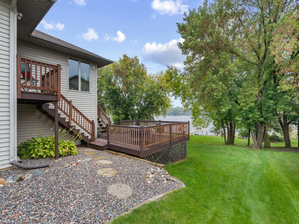
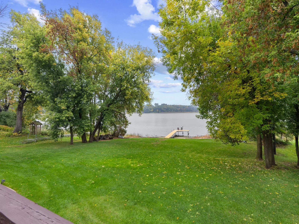
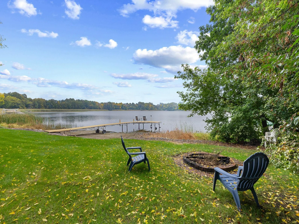
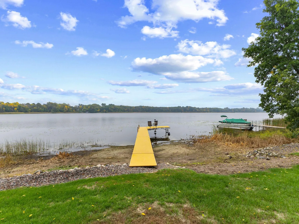
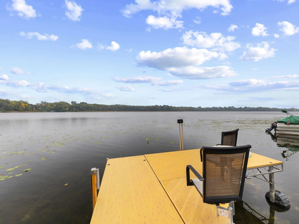
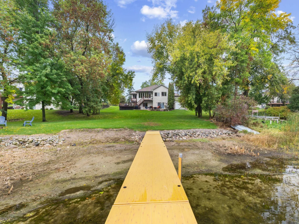
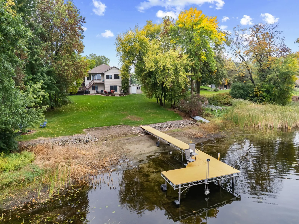
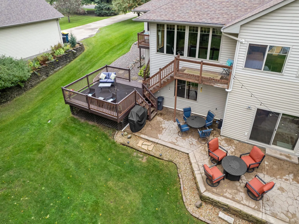
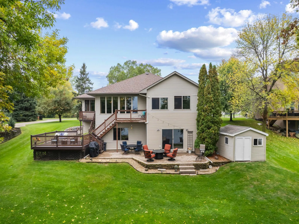
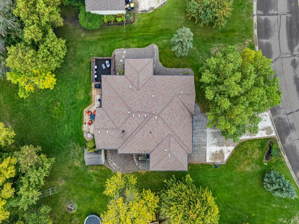
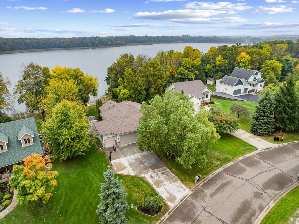
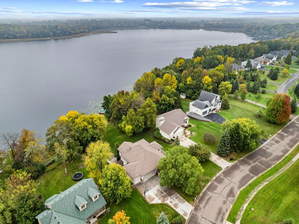
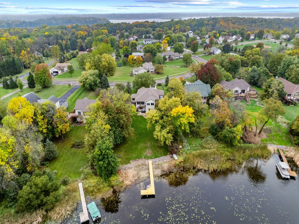
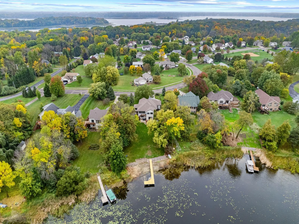
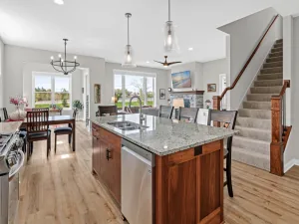
Welcome to your dream retreat on Kroon Lake! Featuring 111 feet of prime shoreline and effortless one-level living, this 3,000+ sq ft home combines refined finishes with an unbeatable lakeside lifestyle. Step inside to discover open-concept spaces framed by soaring 10-foot ceilings and framed by breathtaking lake views. The updated kitchen flows seamlessly into the main living areas, centered around a cozy two-sided fireplace. The spacious primary suite serves as your personal oasis, featuring a luxurious jacuzzi tub and ample closet space and views of the lake. Two additional bedrooms on the main level offer comfort and privacy for family or guests. Entertaining is a breeze with a stunning wet bar complete with granite countertops, custom cabinetry, under-bar lighting, floor-to-ceiling stonework, and dual wine refrigerators. Step outside to an expansive deck that leads to a large, flat yard walking right down to the water’s edge—ideal for summer lawn games, fireside evenings, and easy boat access. Outstanding practical upgrades include a fully concrete driveway, a 3-car heated garage with epoxy floors and a new A/C. Whether you're seeking a year-round paradise or a weekend getaway, this Kroon Lake gem offers the perfect blend of luxury, comfort, and direct waterfront access.
Listing Provided Courtesy of Pro Flat Fee Realty LLC
Property Details
Price:
$769,500
MLS #:
NST7154027
Status:
Active
Beds:
4
Baths:
3
Type:
Single Family
Subdivision:
Lakeside Woodlands
Listed Date:
Oct 1, 2026
Finished Sq Ft:
3,020
Total Sq Ft:
3,520
Lot Size:
22,608 sqft / 0.52 acres (approx)
Year Built:
2000
See this Listing
Schools
School District:
Chisago Lakes
Interior
Above Grade Finished Area
1760
Appliances
Dishwasher, Dryer, Humidifier, Gas Water Heater, Microwave, Range, Refrigerator, Stainless Steel Appliances, Washer
Bathrooms
2 Full Bathrooms, 1 Three Quarter Bathroom
Below Grade Finished Area
1260
Cooling
Central Air
Fireplaces Total
1
Heating
Forced Air, Fireplace(s)
Laundry Features
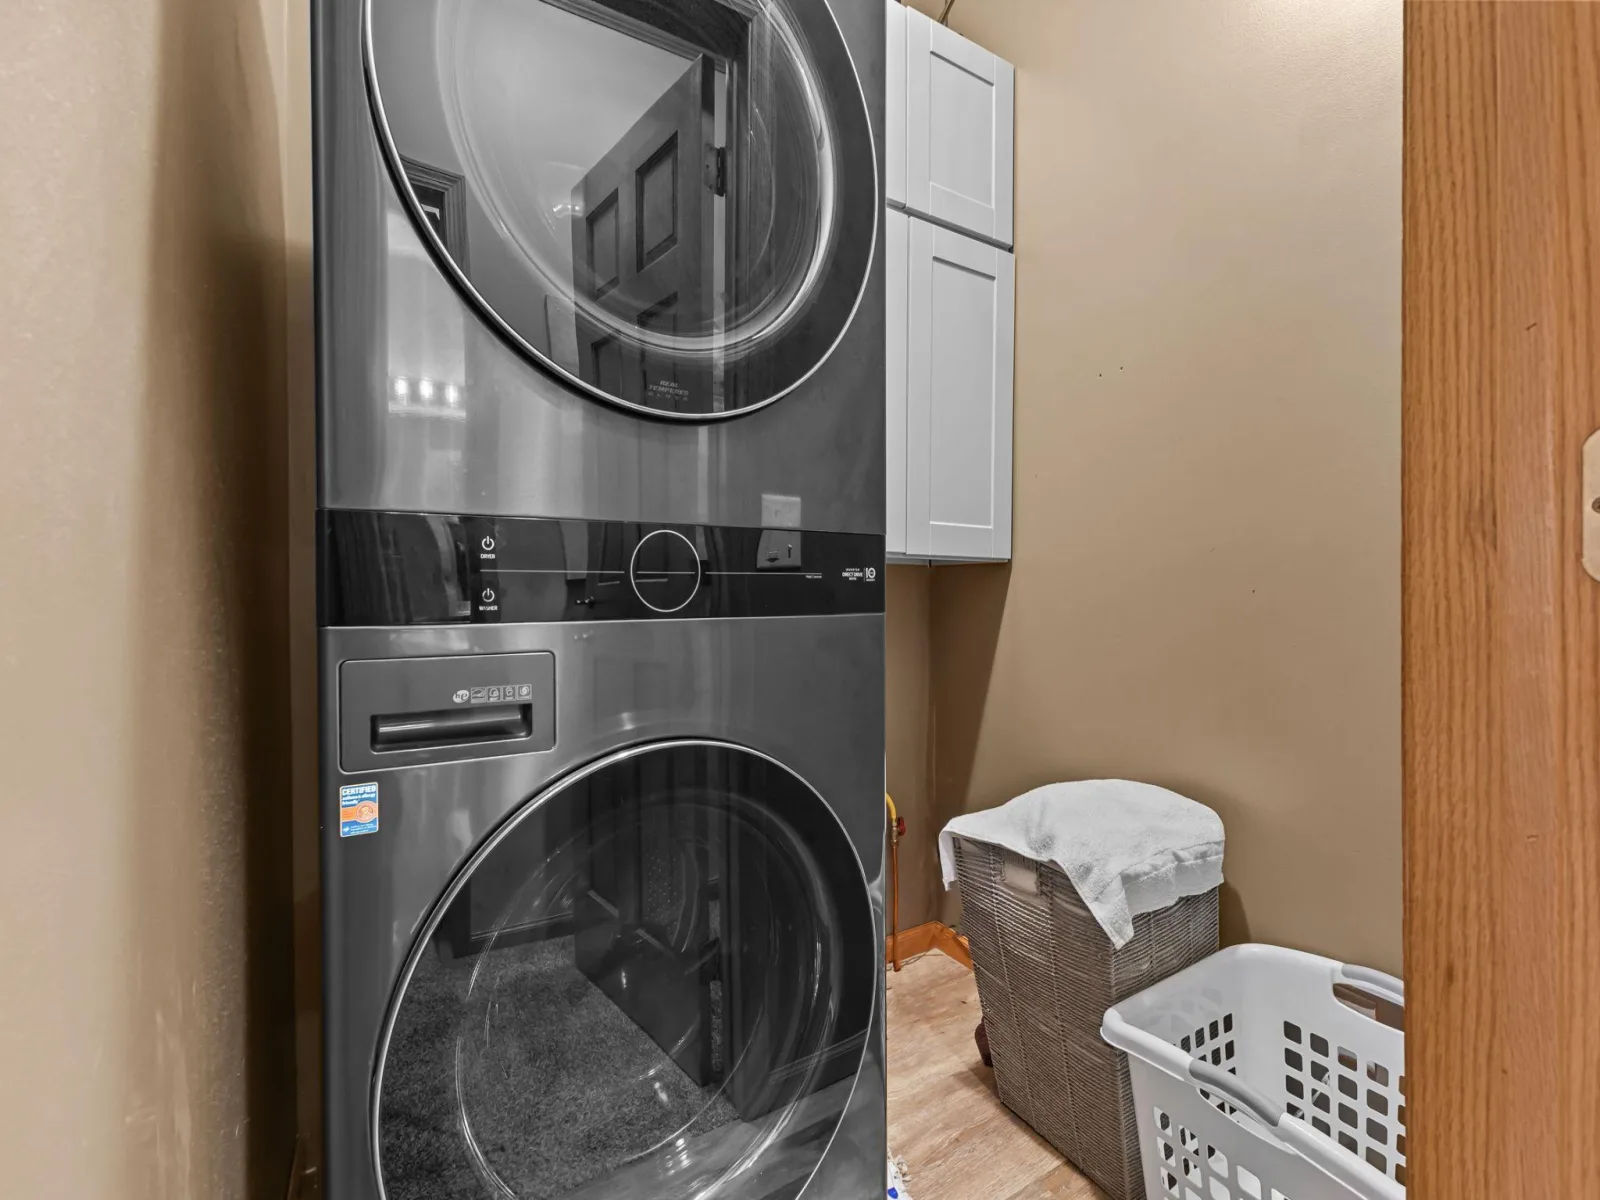
Laundry Closet, Main Level
Levels
One
Exterior
Accessibility Features
None
Construction Materials
Frame
Exterior Features
Stone, Vinyl
Garage Spaces
3
Lot Features
Accessible Shoreline
Other Structures
Storage Shed
Parking Features
Attached Garage, Concrete, Finished Garage, Garage Door Opener, Heated Garage, Insulated Garage, Storage
Roof
Age 8 Years or Less, Asphalt, Pitched
Waterfront Features
Lake Front
Financial
Tax Year
2026
Taxes
$8,838
Map
Community
- Address28329 Lakeside Lane Lindstrom MN
- SubdivisionLakeside Woodlands
- CityLindstrom
- CountyChisago
- Zip Code55045
Subdivisions in Lindstrom
- Anderson Shores 3
- Bethel Grove Add
- Bohus Lan
- C A Victors Reag Of Blk 2
- Chisago Lakes Golf Villas
- Condo 1 Waters Edge Condo
- Currie Beach
- Evergreen Twnhms 3
- G O A Estates
- Garland Hills 2
- Golf View 2nd Add
- Hickory Ridge
- Hillcrest Park & Marina
- Lake Country Estates 1st Add
- Lake Park Villas
- Lakeland Add
- Lakeshore Terrace
- Lakeside Woodlands
- Lindstrom Village Of
- Mccormick Place
- Morning Sun
- North Center Park
- Northgate 2nd
- Oasis Estates
- Samuel Andersons 1st Add
- Shalane Circle
- Shores Of Forest Ridge
- Sundbergs Beach 1st Add
- The Ridges
Market Summary
Current real estate data for Single Family in Lindstrom as of Nov 19, 2026
20
Single Family Listed
73
Avg DOM
205
Avg $ / SqFt
$381,070
Avg List Price
Property Summary
- Located in the Lakeside Woodlands subdivision, 28329 Lakeside Lane Lindstrom MN is a Single Family for sale in Lindstrom, MN, 55045. It is listed for $769,500 and features 4 beds, 3 baths, and has approximately 3,020 square feet of living space, and was originally constructed in 2000. The current price per square foot is $255. The average price per square foot for Single Family listings in Lindstrom is $205. The average listing price for Single Family in Lindstrom is $381,070.
Similar Listings Nearby


Copyright 2026. All rights reserved.
28329 Lakeside Lane
Lindstrom, MN
