

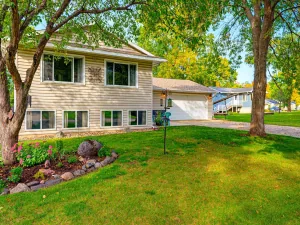
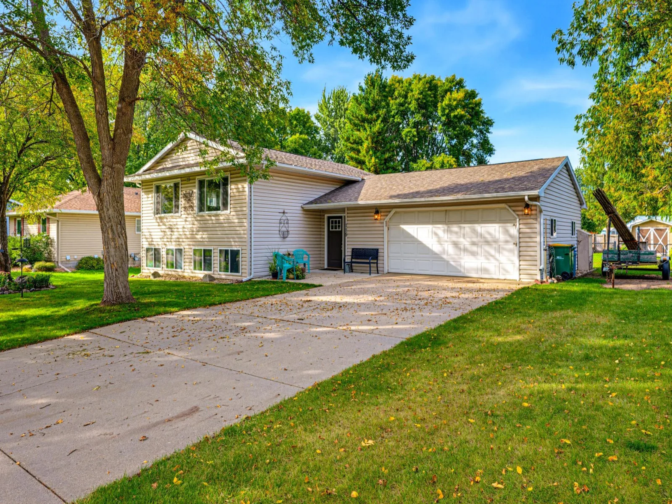
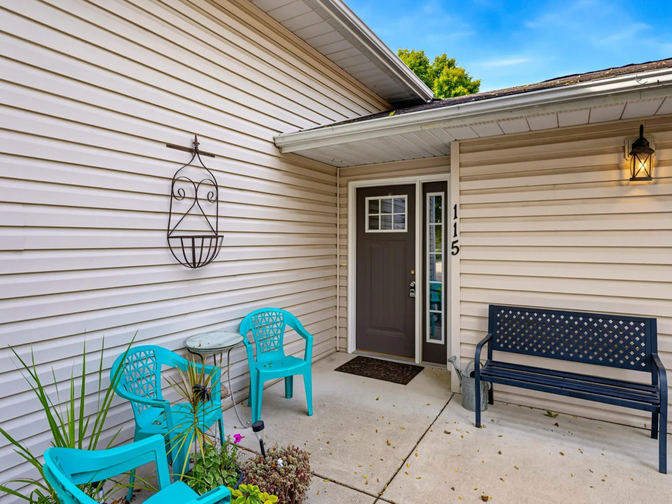
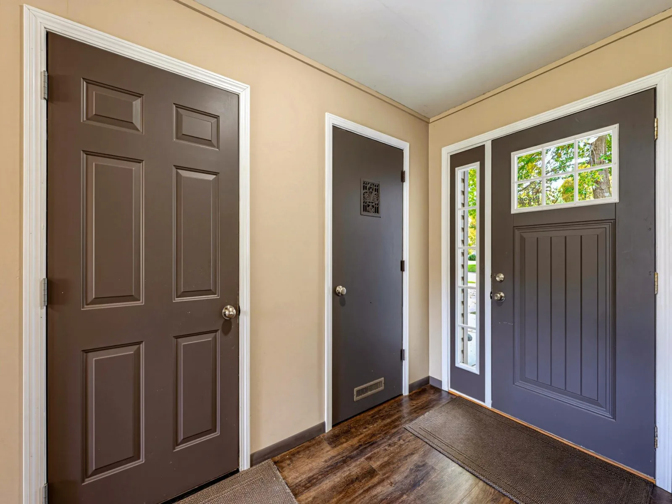
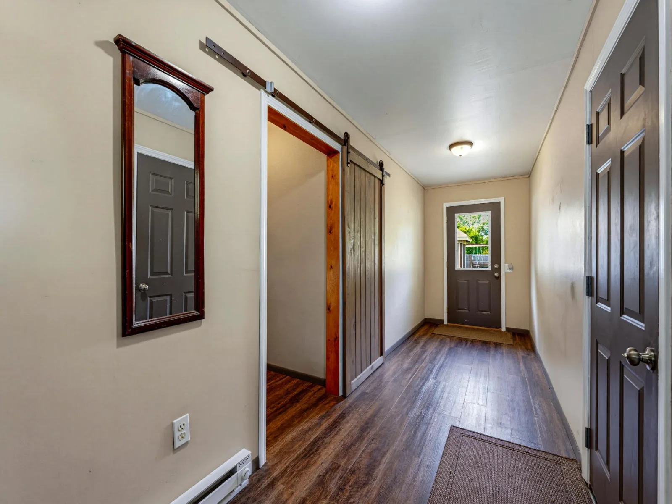
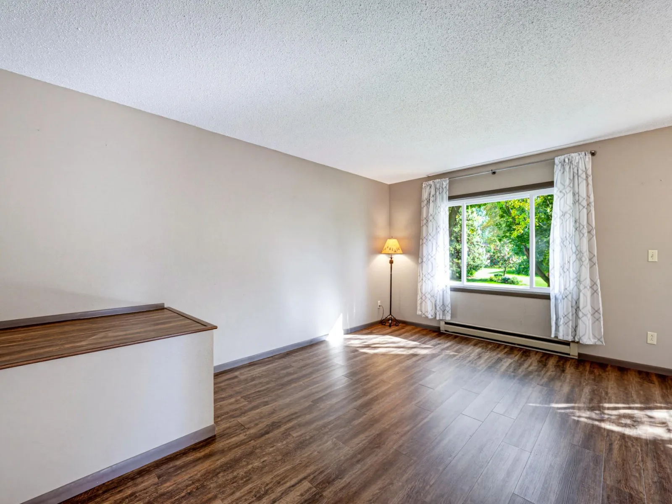
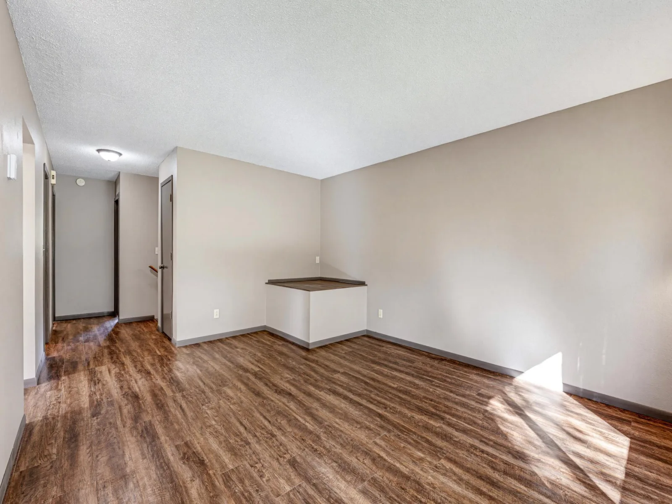
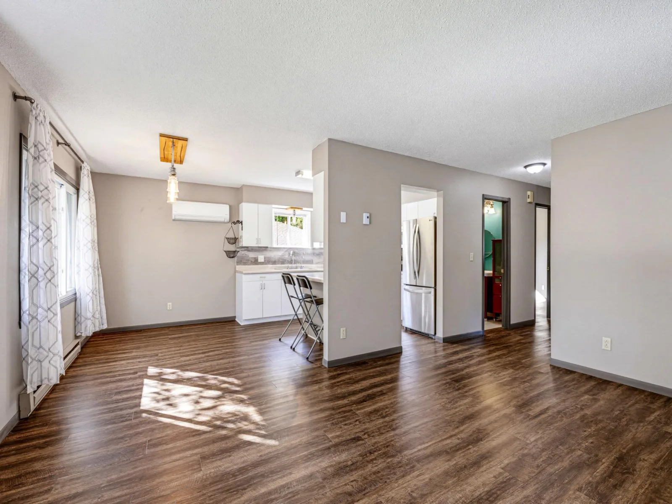
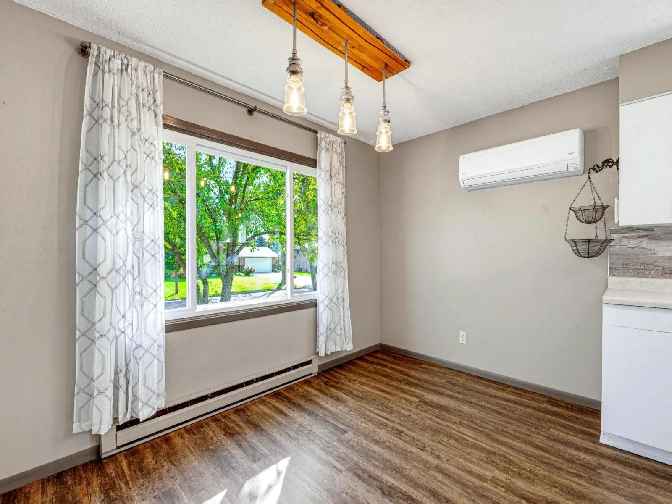
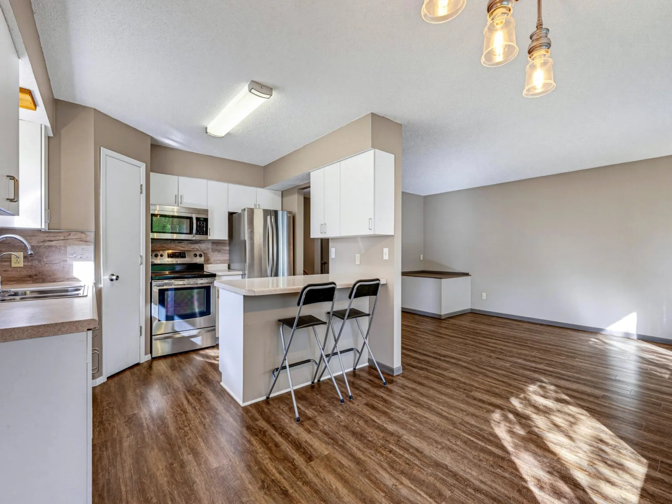
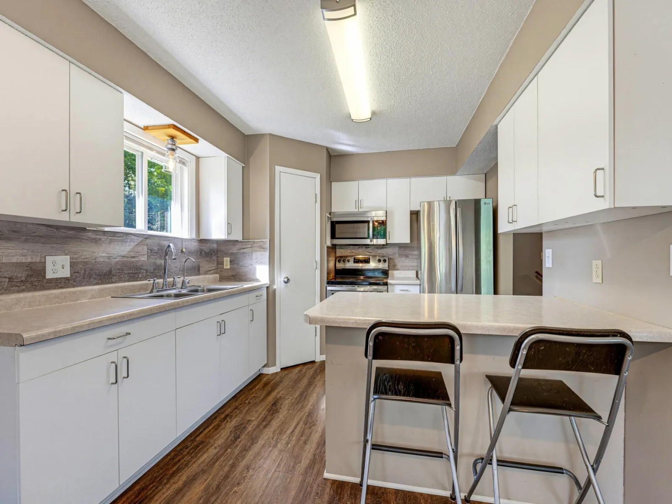
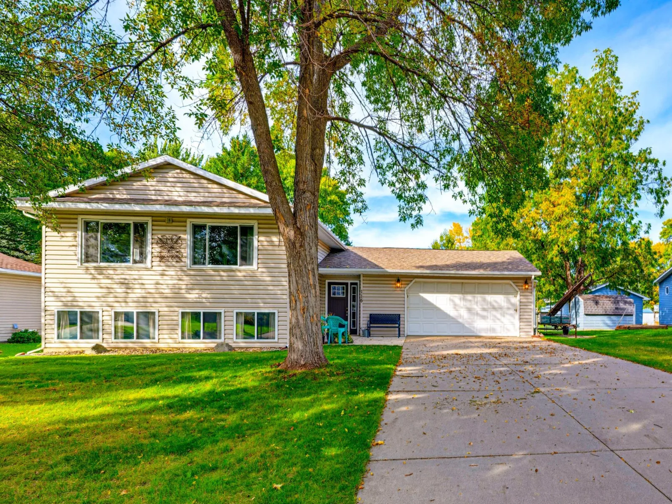
Welcome to this versatile 3 bed 2 bath home offering easy living in Litchfield!
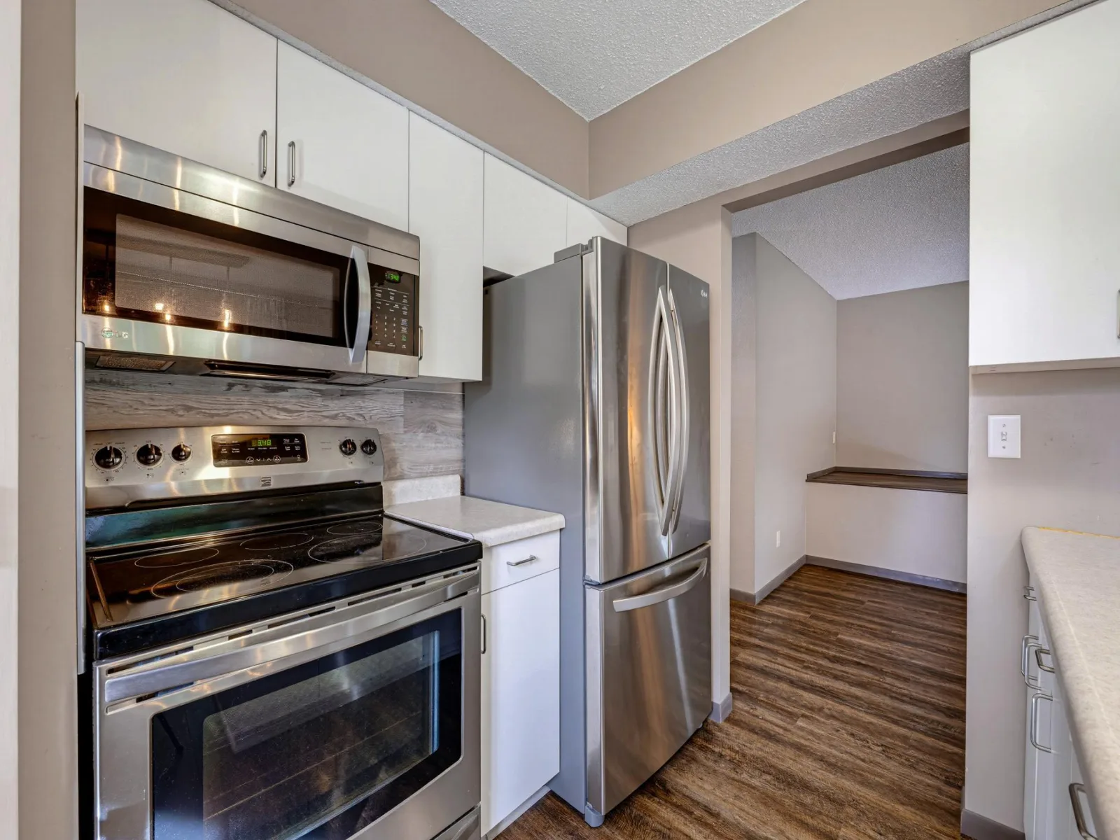
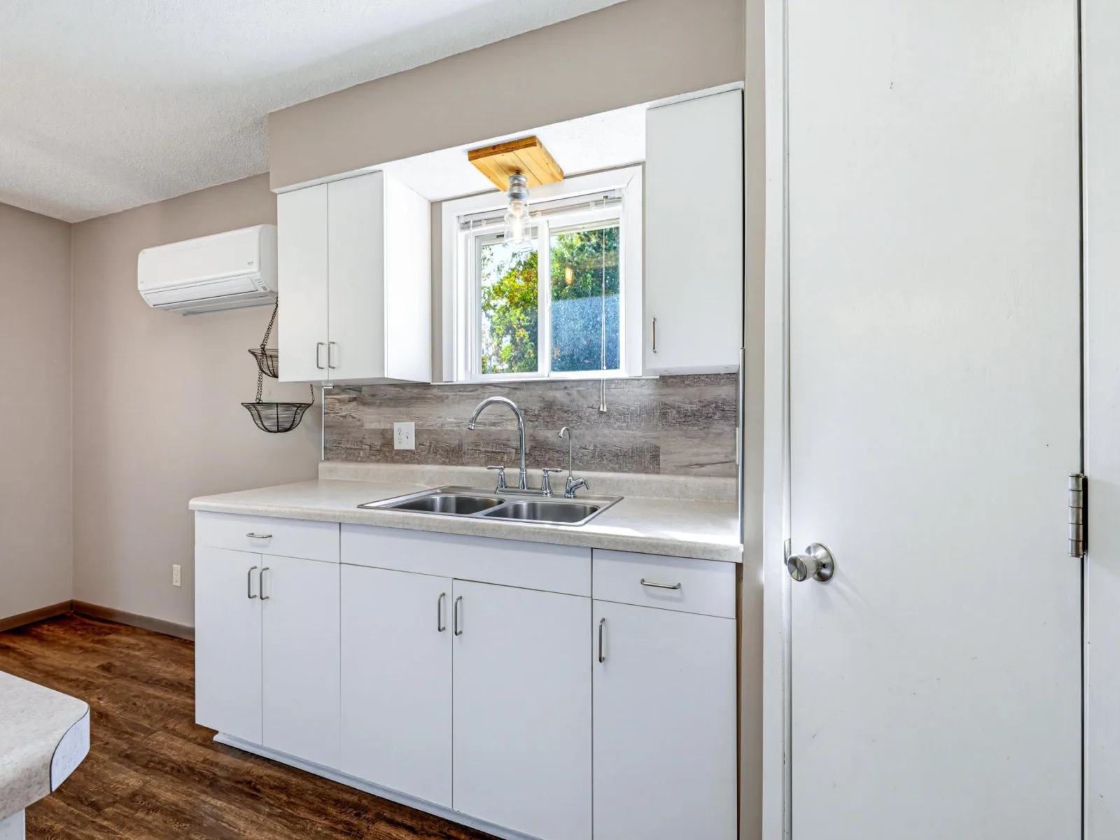
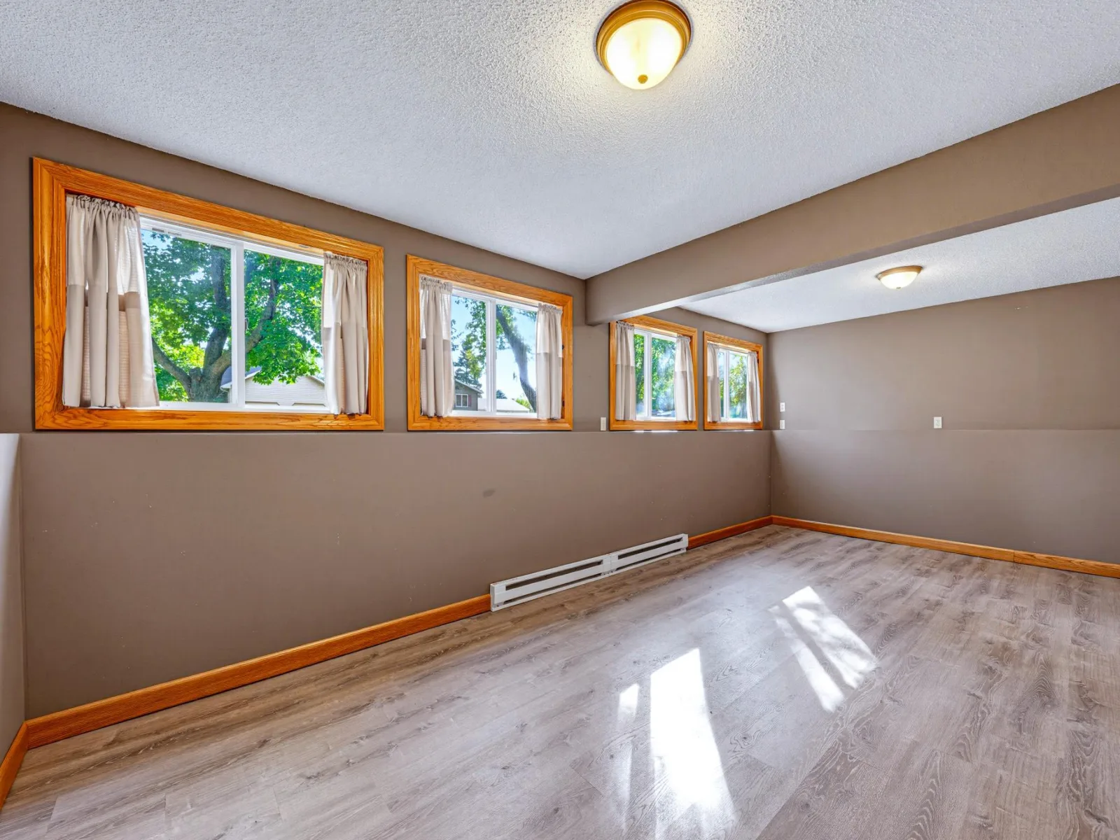
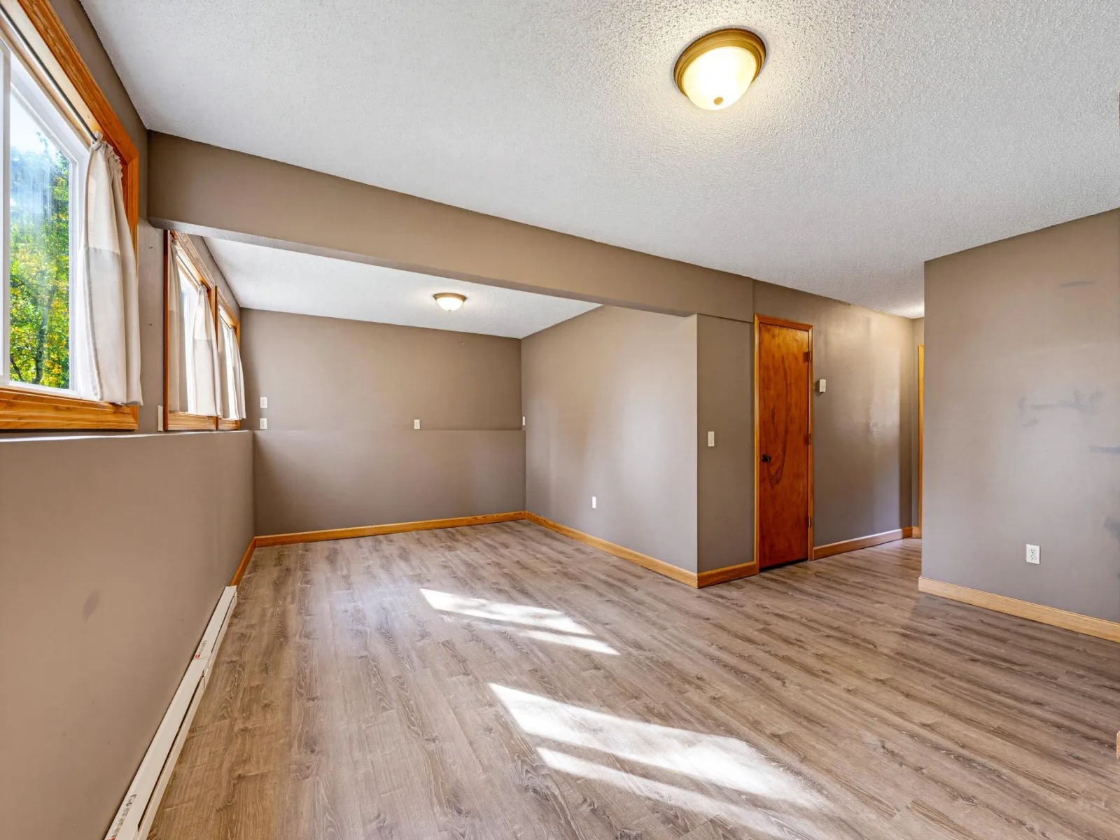
Step inside to find durable, stylish vinyl flooring running throughout the home and an updated kitchen fully equipped with modern stainless steel appliances.
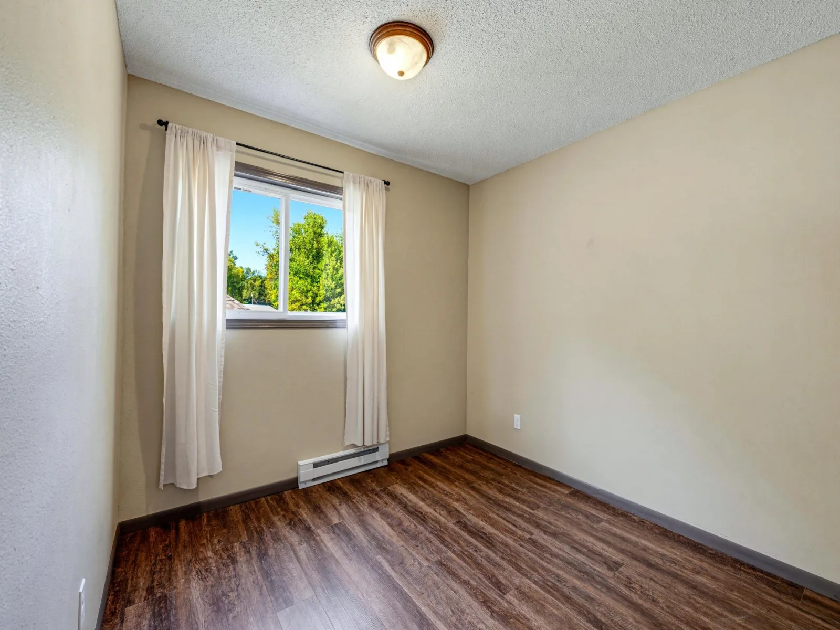
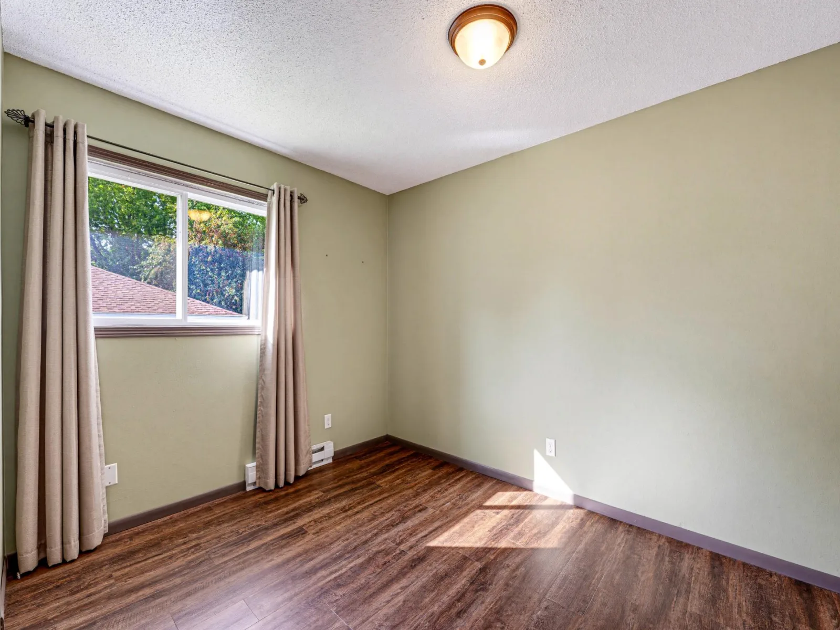
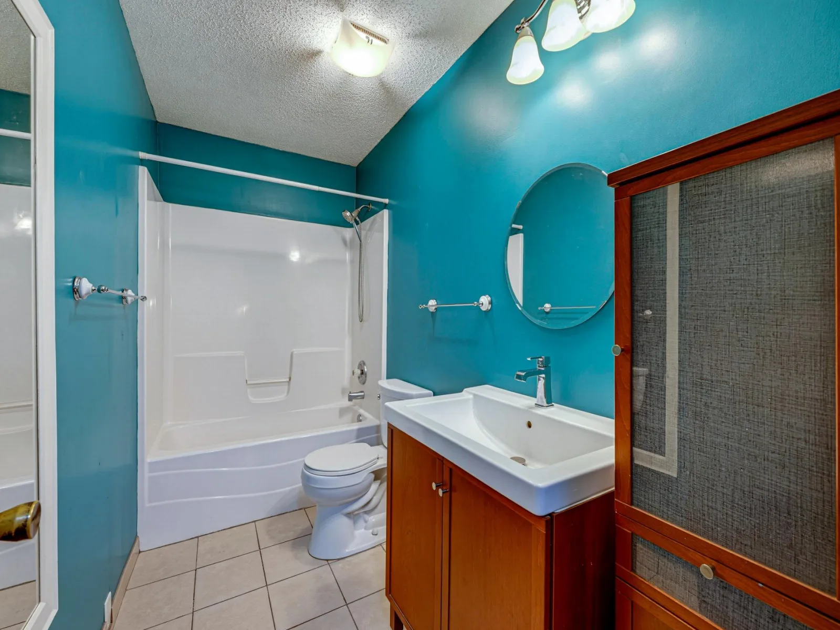
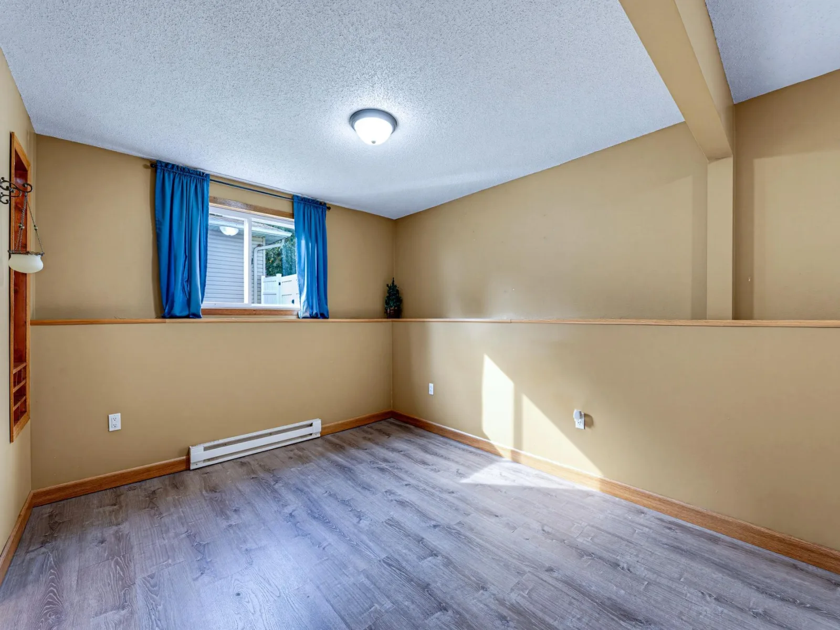
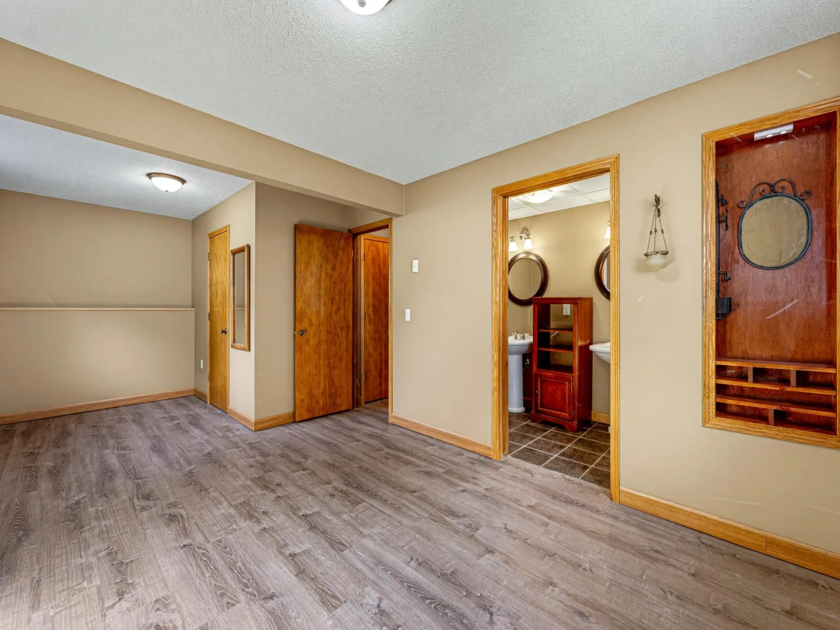
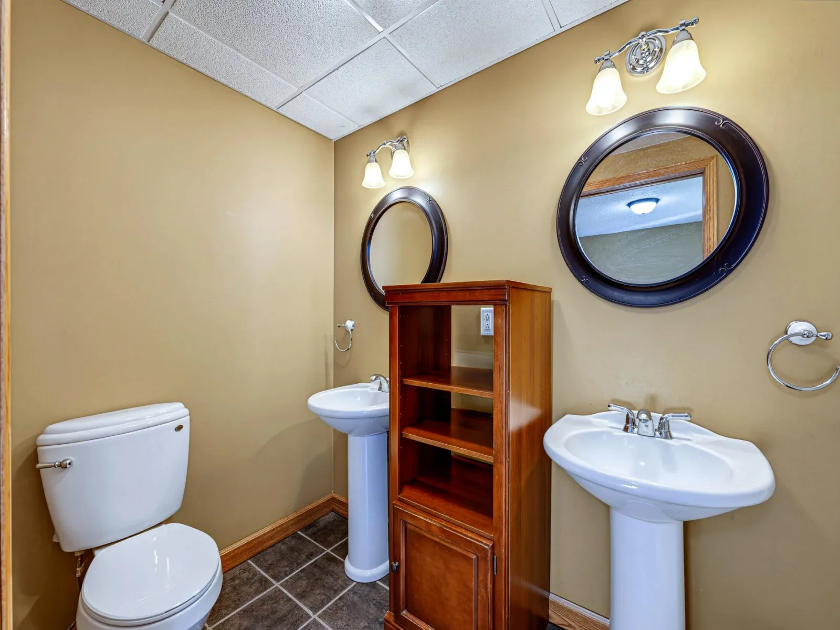
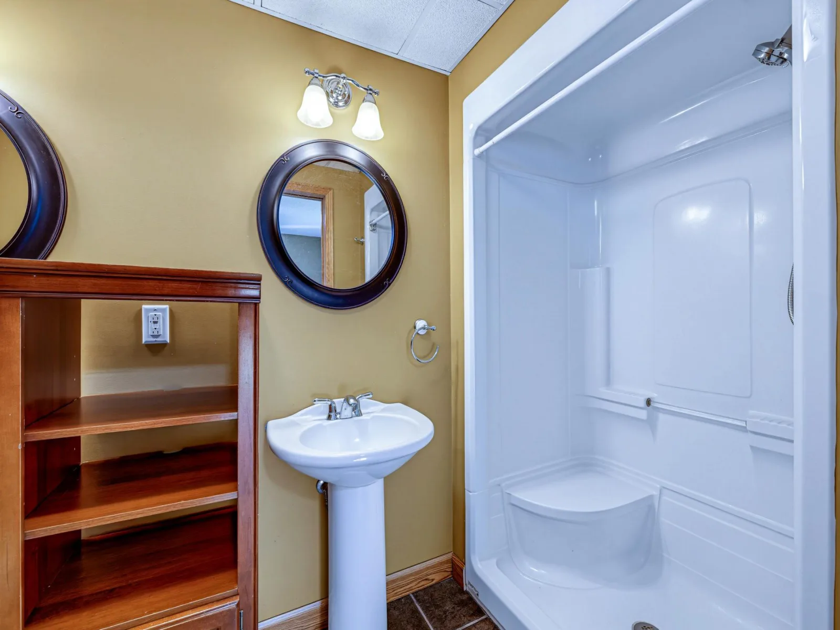
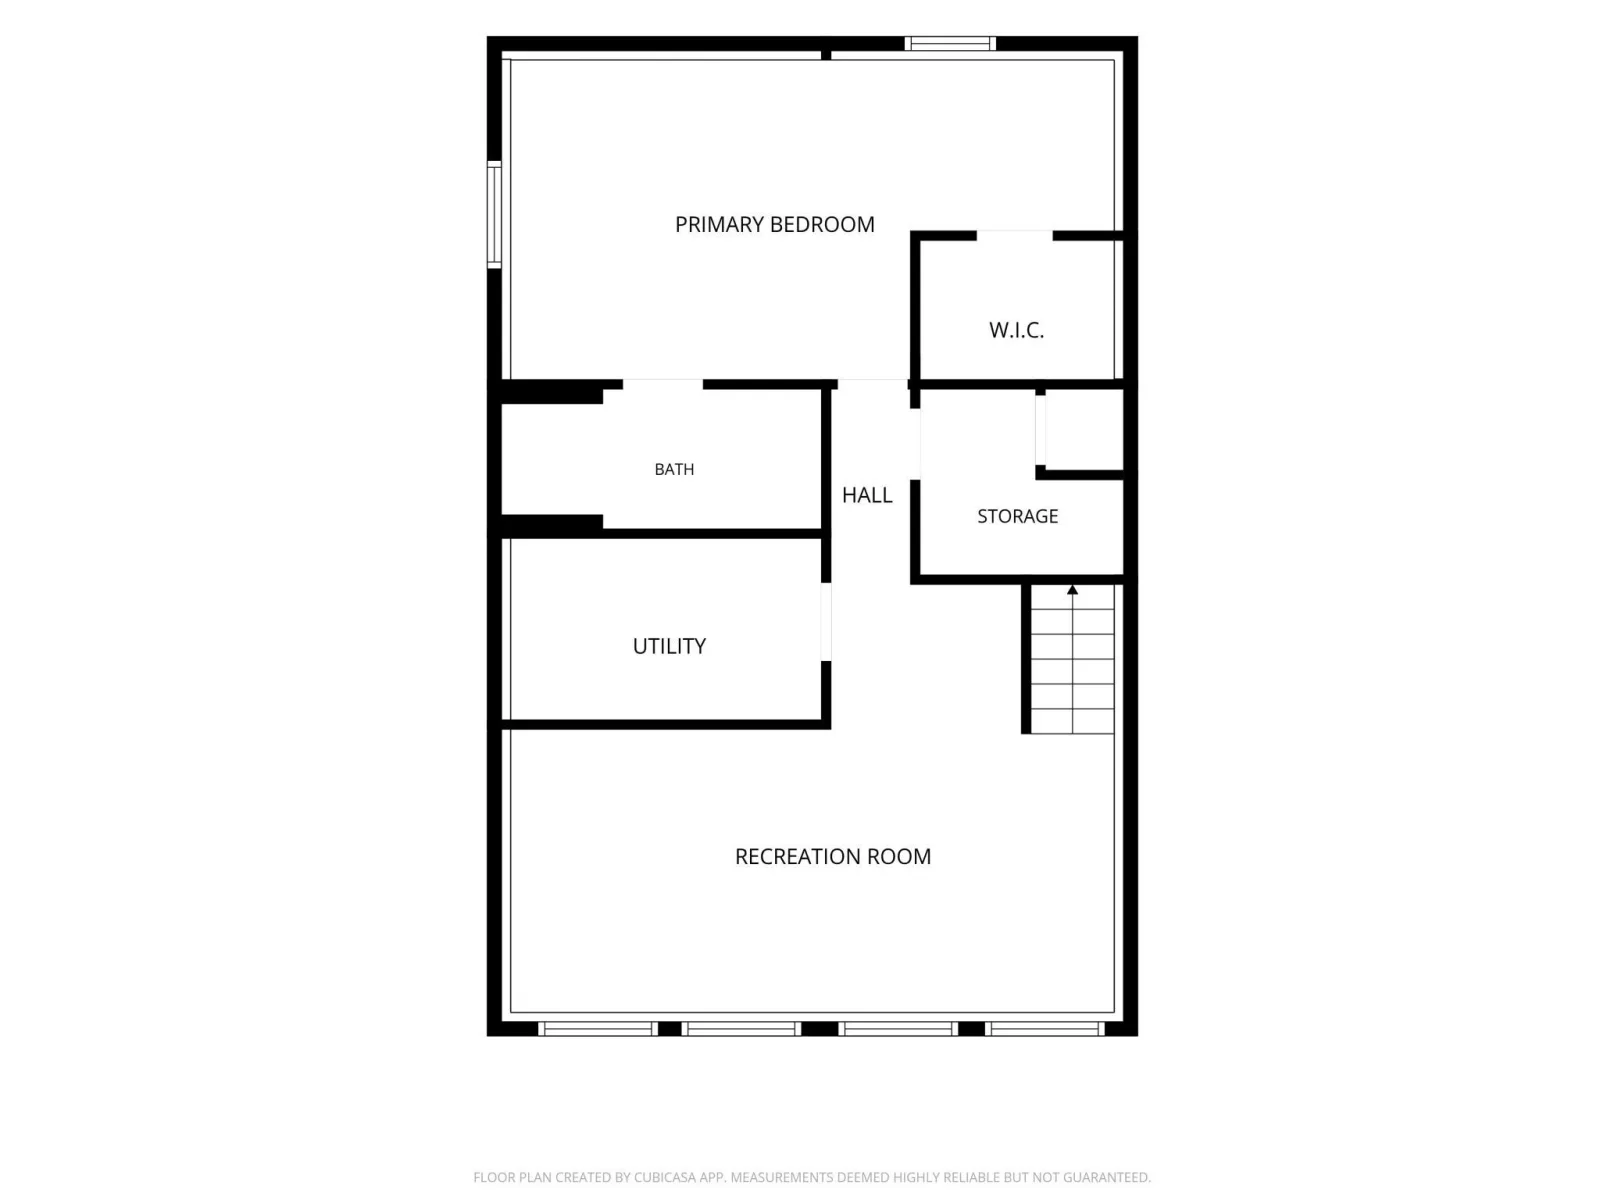
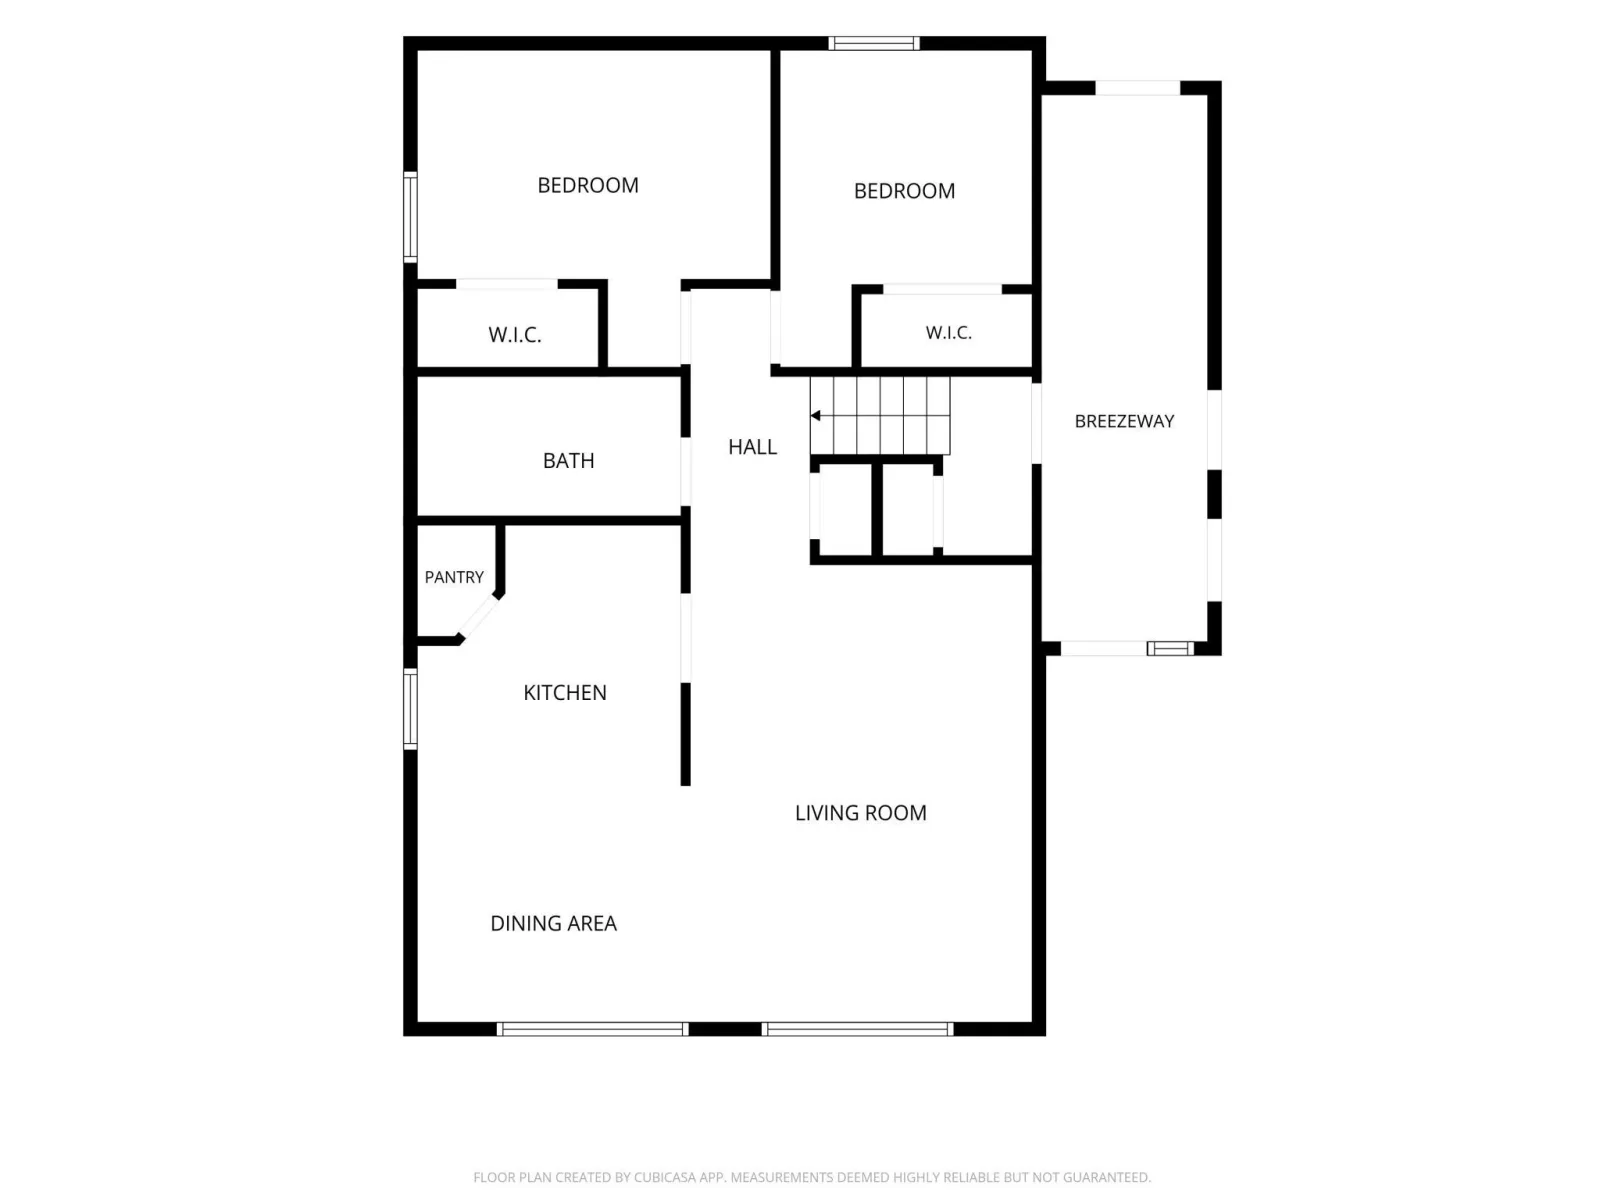
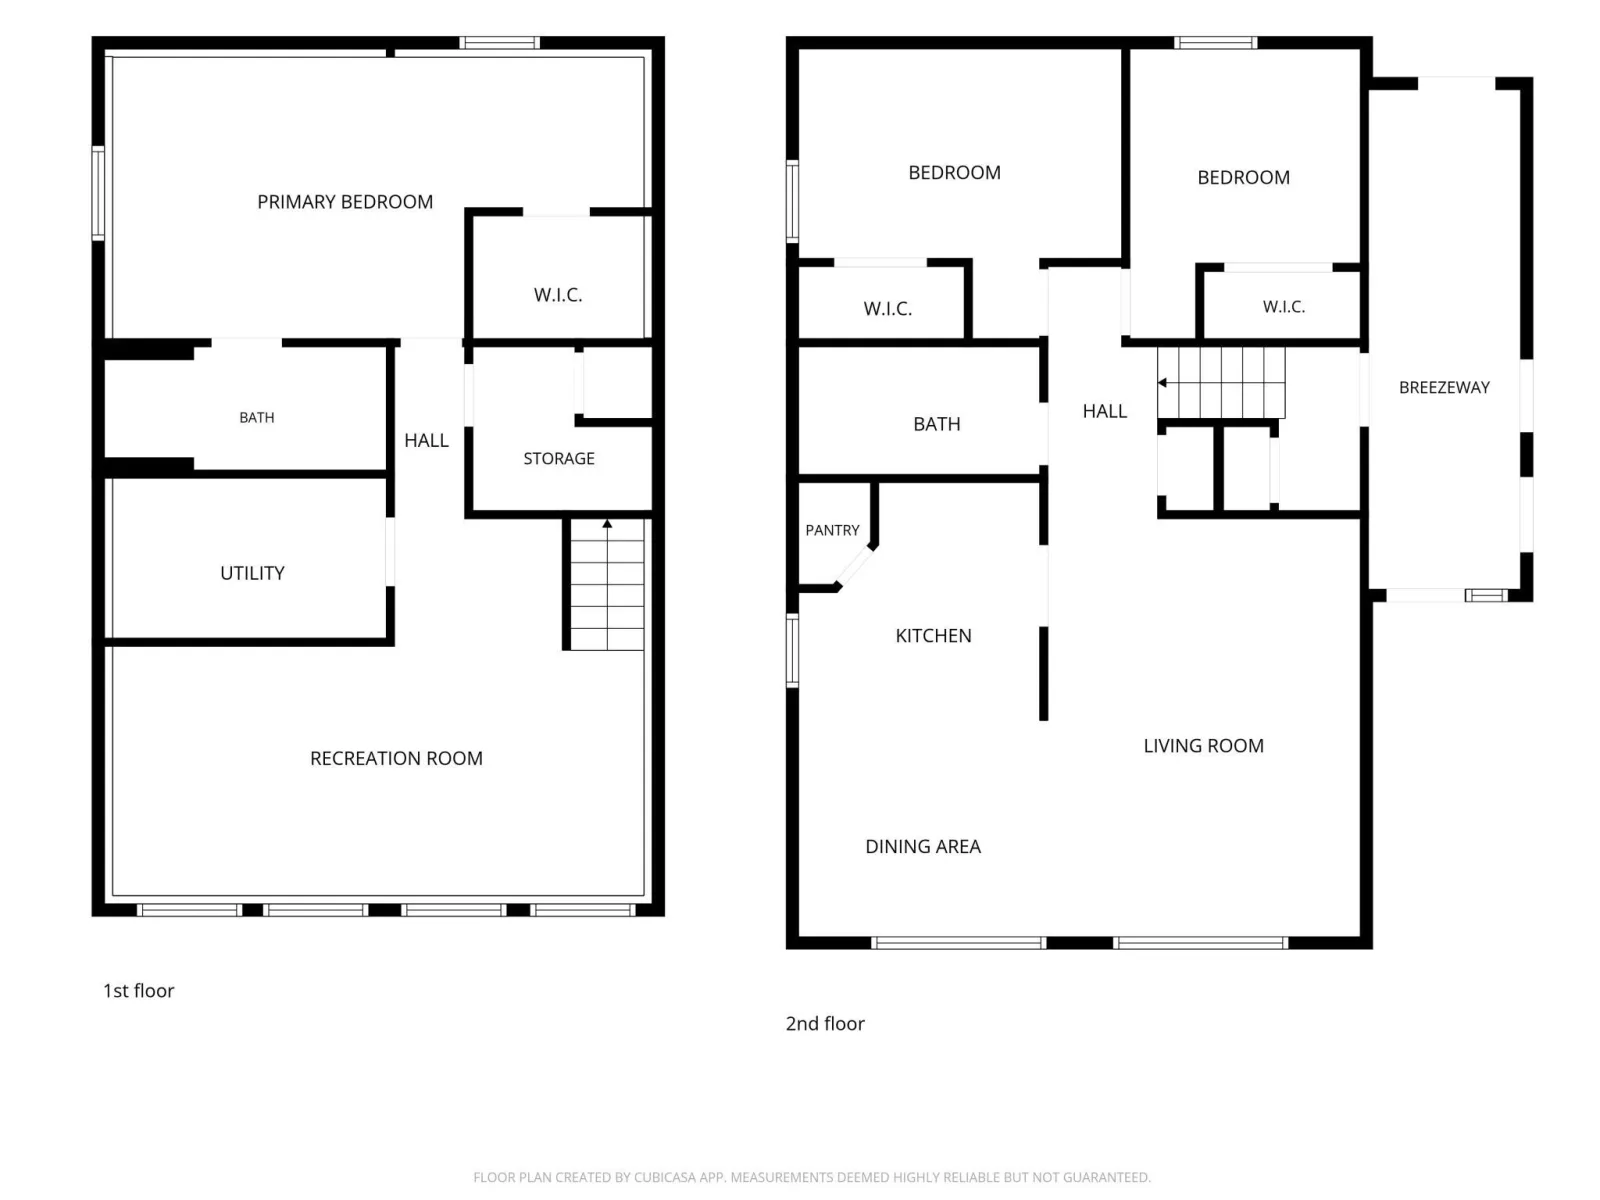
The smart layout features two comfortable bedrooms upstairs, while the private primary suite is tucked away on the lower level, complete with its own dedicated 3/4 ensuite bath.
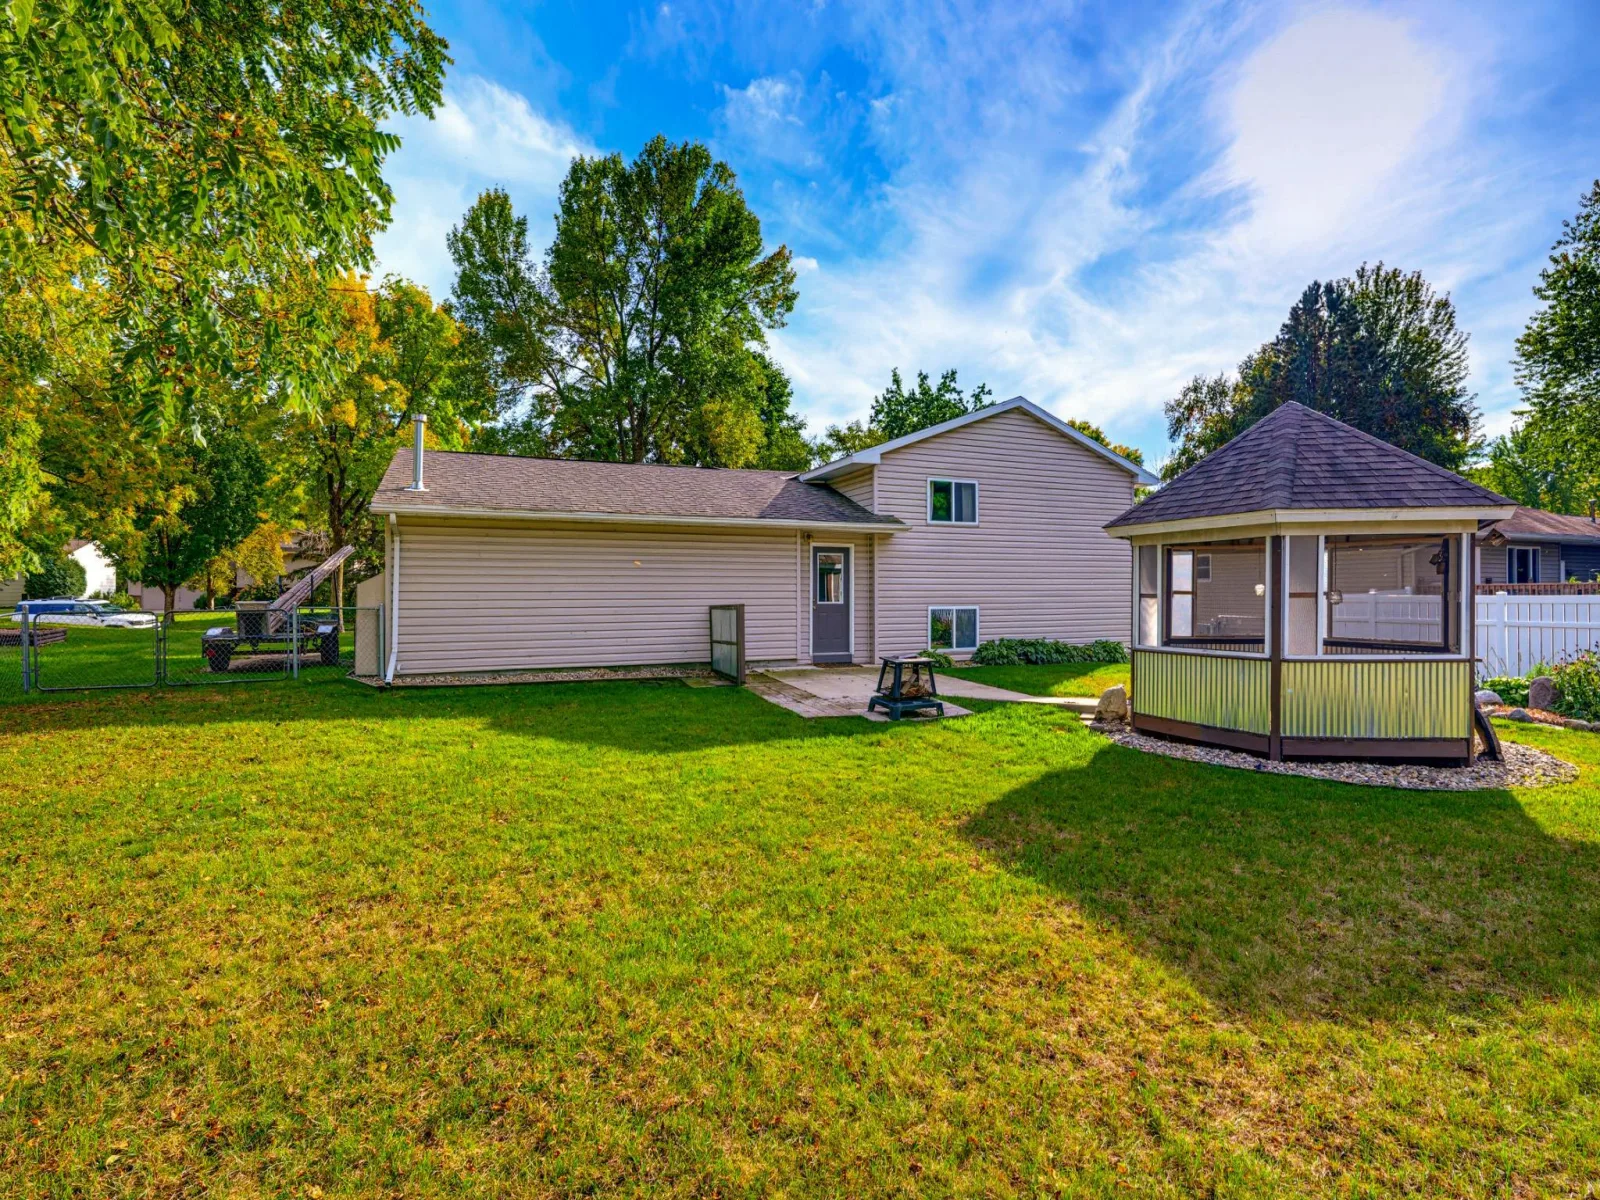
Connect seamlessly to the outdoors through the versatile breezeway / 3-season porch, where a door leads out to a private concrete patio.
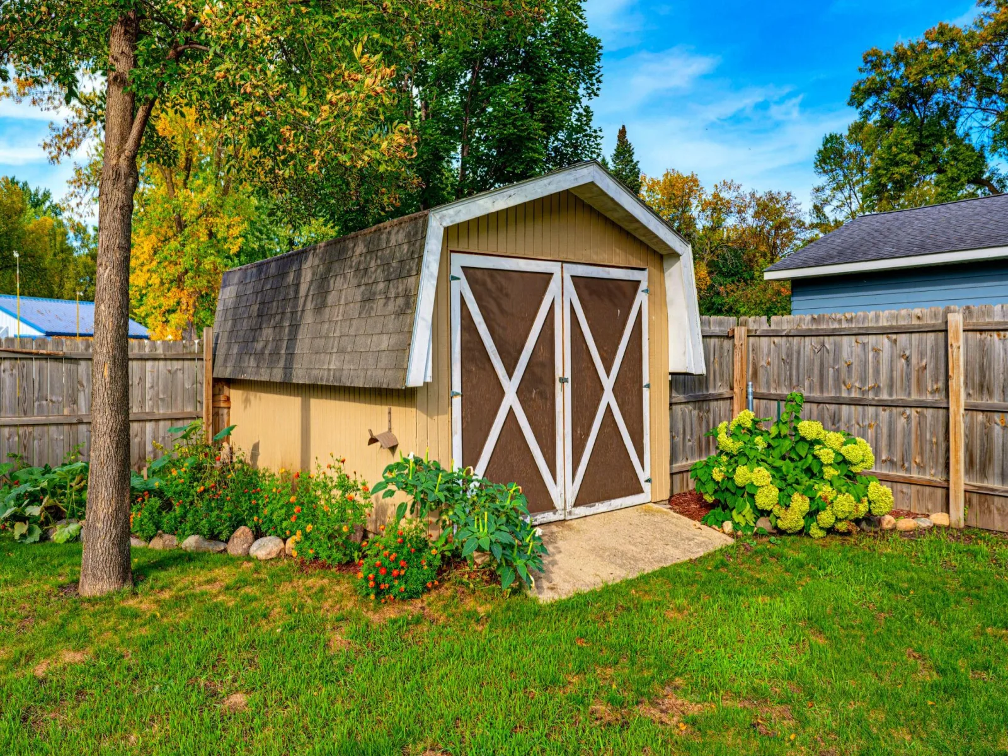
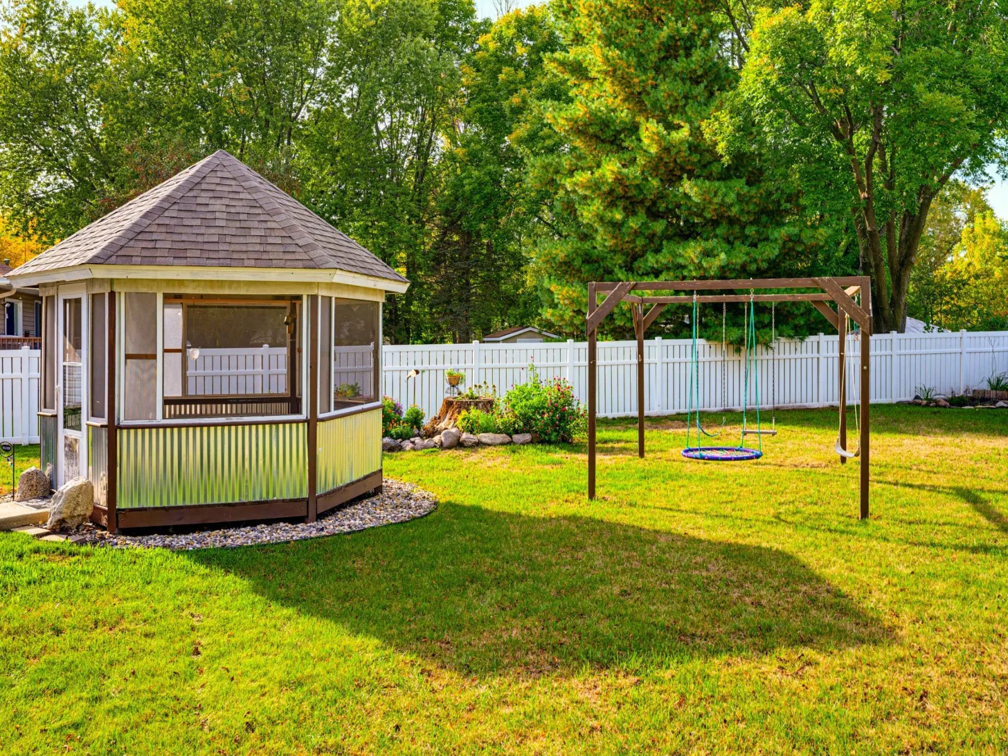
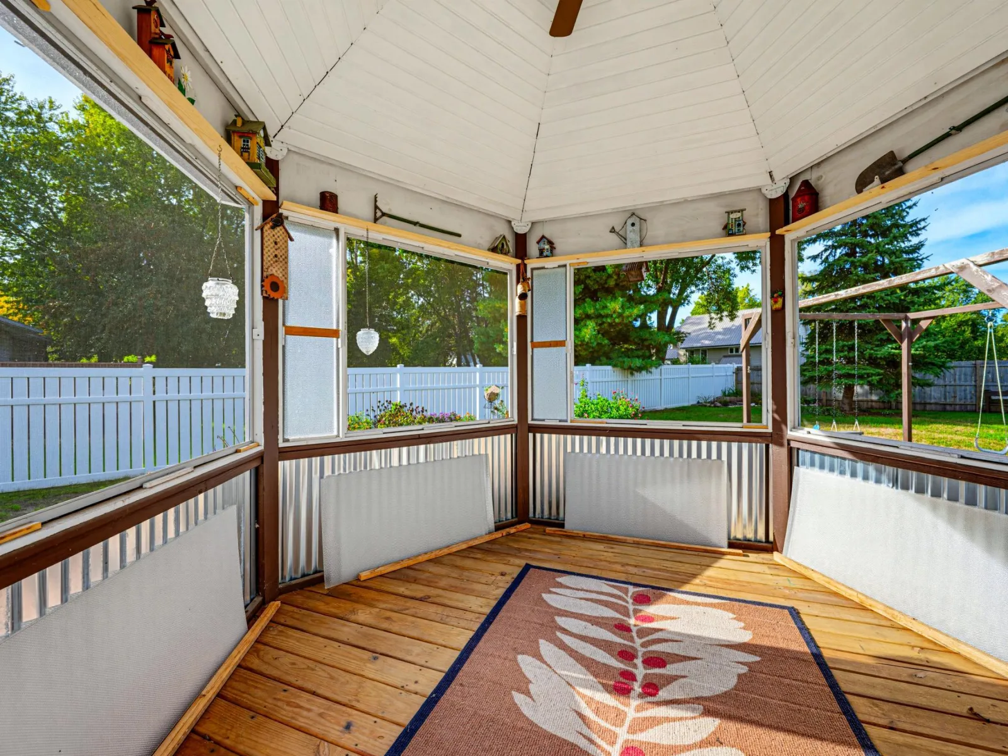
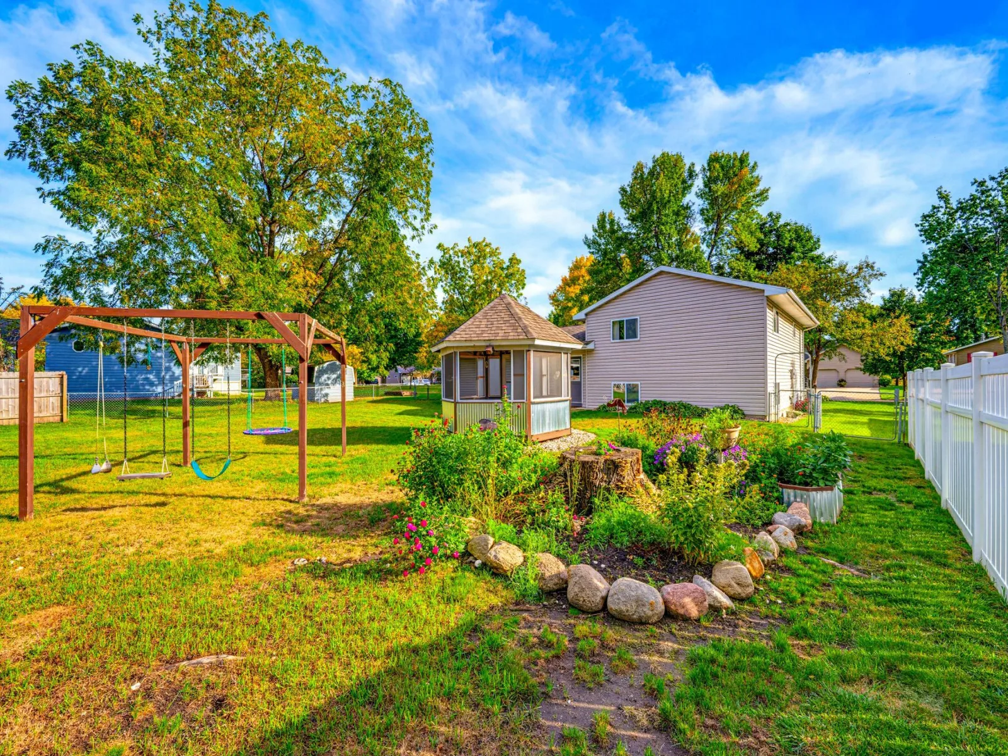
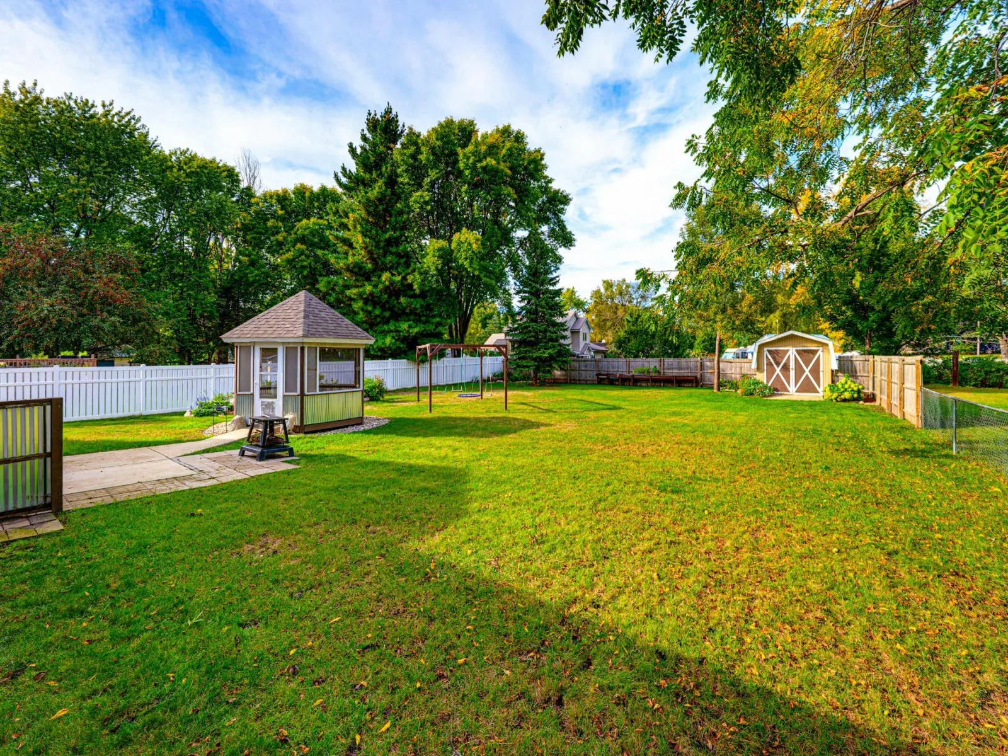
The outdoor space is a gardener’s dream, featuring a dedicated garden patch, a large gazebo for summer hosting, a fully enclosed yard, and a generous 10’x16’ storage shed.
The attached 2 stall garage is insulated and heated.
Step inside to find durable, stylish vinyl flooring running throughout the home and an updated kitchen fully equipped with modern stainless steel appliances.
The smart layout features two comfortable bedrooms upstairs, while the private primary suite is tucked away on the lower level, complete with its own dedicated 3/4 ensuite bath.
Connect seamlessly to the outdoors through the versatile breezeway / 3-season porch, where a door leads out to a private concrete patio.
The outdoor space is a gardener’s dream, featuring a dedicated garden patch, a large gazebo for summer hosting, a fully enclosed yard, and a generous 10’x16’ storage shed.
The attached 2 stall garage is insulated and heated.
Listing Provided Courtesy of Keller Williams Realty Integrity Northwest
Property Details
Price:
$265,000
MLS #:
NST7147693
Status:
Pending
Beds:
3
Baths:
2
Type:
Single Family
Subdivision:
Meadow View
Listed Date:
Oct 1, 2026
Finished Sq Ft:
1,728
Total Sq Ft:
1,728
Lot Size:
14,810 sqft / 0.34 acres (approx)
Year Built:
1981
See this Listing
Schools
School District:
Litchfield
Interior
Above Grade Finished Area
864
Appliances
Dryer, Microwave, Range, Refrigerator, Stainless Steel Appliances, Washer, Water Softener Owned
Bathrooms
1 Full Bathroom, 1 Three Quarter Bathroom
Below Grade Finished Area
864
Cooling
Ductless Mini-Split
Heating
Baseboard
Laundry Features
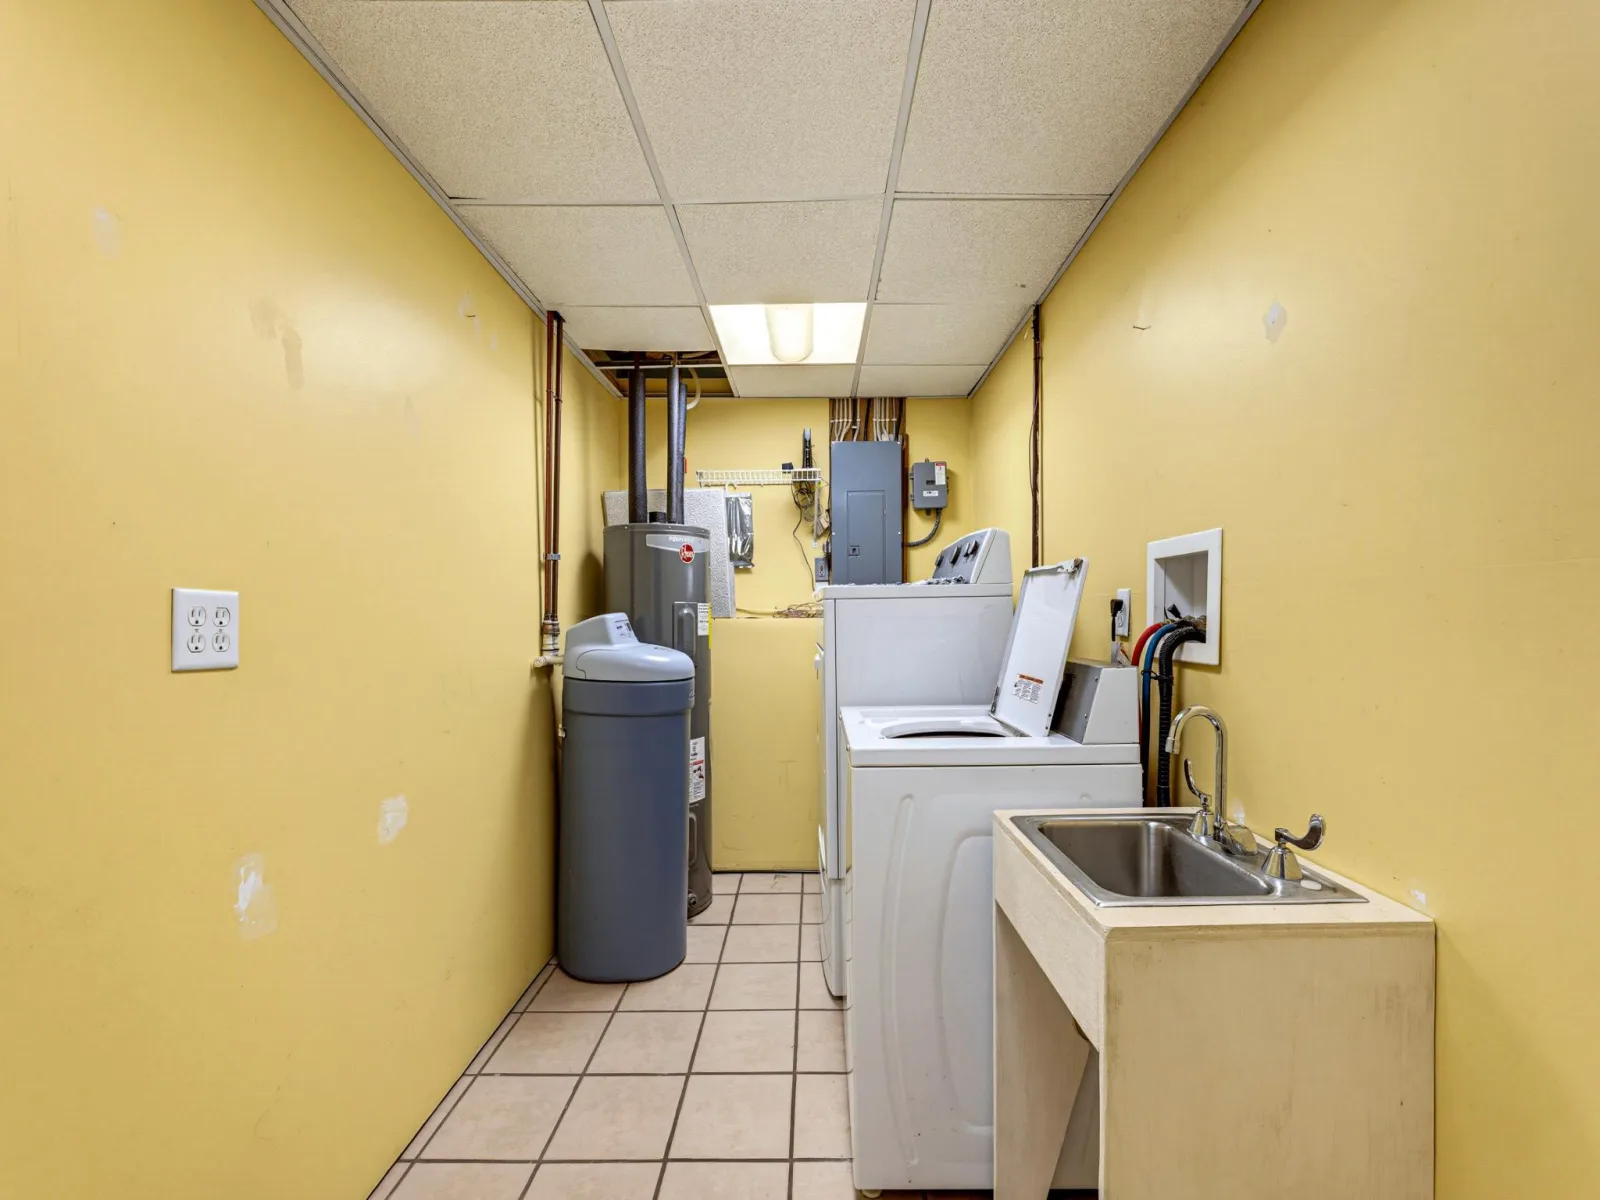
In Basement, Electric Dryer Hookup, Laundry Room, Sink, Washer Hookup
Levels
Split Entry (Bi-Level)
Exterior
Accessibility Features
None
Construction Materials
Concrete, Frame
Exterior Features
Metal, Vinyl
Fencing
Chain Link, Partial, Privacy, Wood
Garage Spaces
2
Lot Features
Tree Coverage - Light
Other Structures
Gazebo, Storage Shed
Parking Features
Attached Garage, Concrete, Garage Door Opener, Heated Garage, Insulated Garage
Roof
Age Over 8 Years, Asphalt, Pitched
Financial
Tax Year
2026
Taxes
$2,610
Map
Community
- Address115 E Nelson Street Litchfield MN
- SubdivisionMeadow View
- CityLitchfield
- CountyMeeker
- Zip Code55355
Subdivisions in Litchfield
Market Summary
Current real estate data for Single Family in Litchfield as of Nov 19, 2026
35
Single Family Listed
74
Avg DOM
158
Avg $ / SqFt
$302,353
Avg List Price
Property Summary
- Located in the Meadow View subdivision, 115 E Nelson Street Litchfield MN is a Single Family for sale in Litchfield, MN, 55355. It is listed for $265,000 and features 3 beds, 2 baths, and has approximately 1,728 square feet of living space, and was originally constructed in 1981. The current price per square foot is $153. The average price per square foot for Single Family listings in Litchfield is $158. The average listing price for Single Family in Litchfield is $302,353.
Similar Listings Nearby


Copyright 2026. All rights reserved.
115 E Nelson Street
Litchfield, MN
