

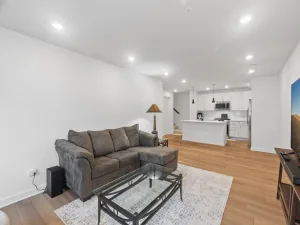
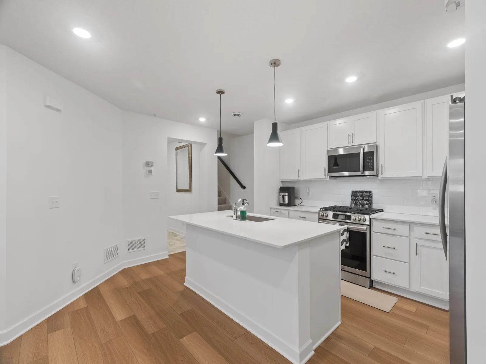
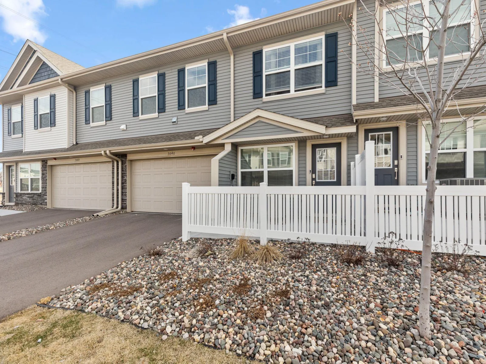
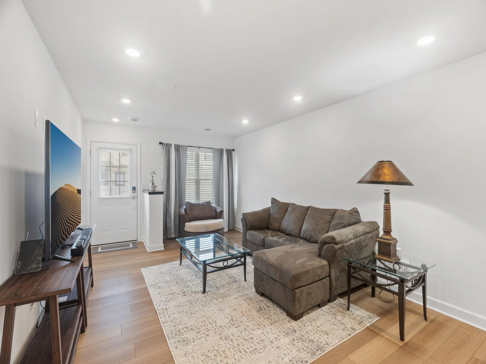
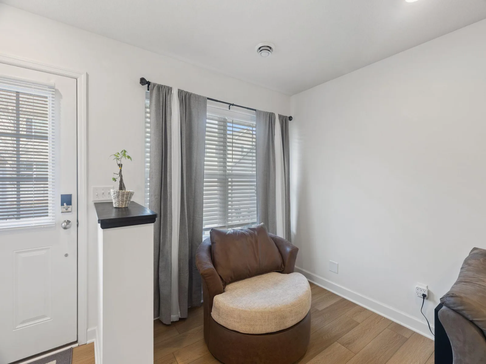
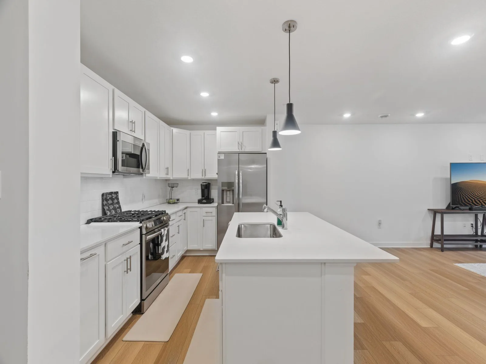
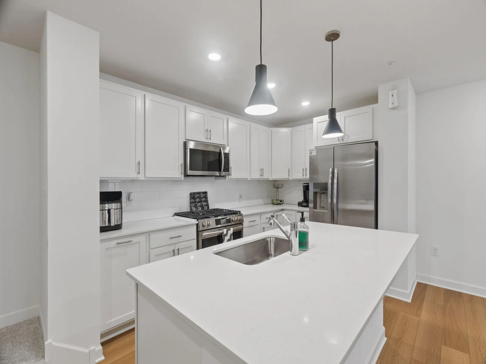
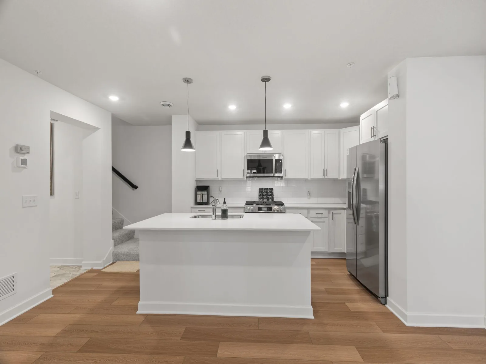
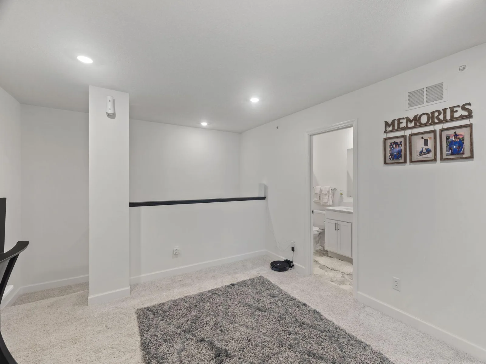
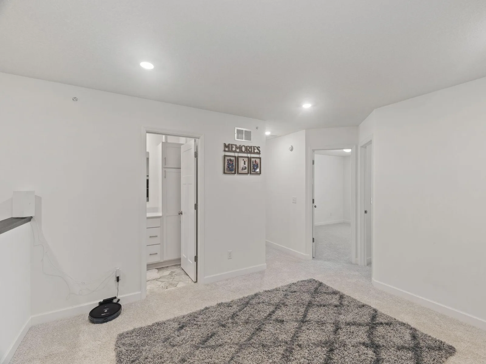
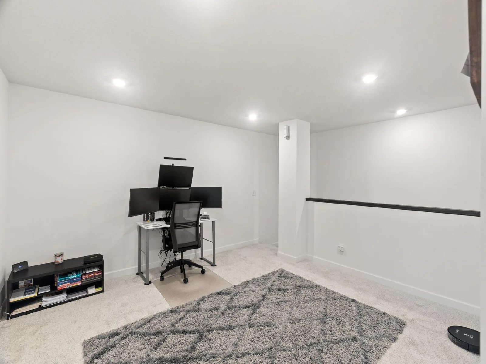
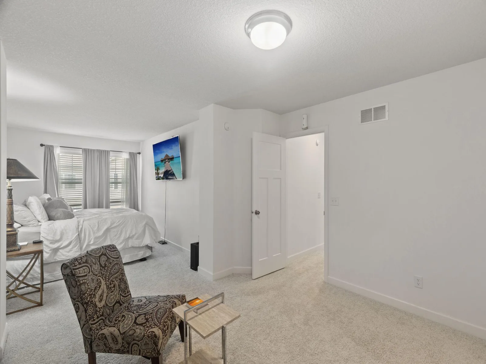
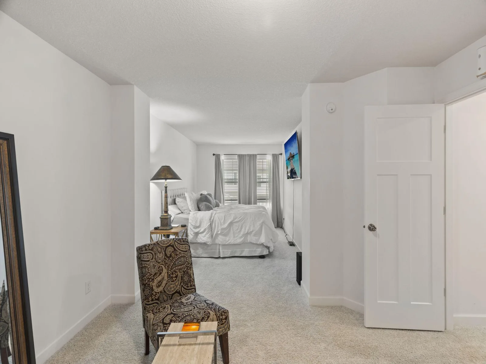
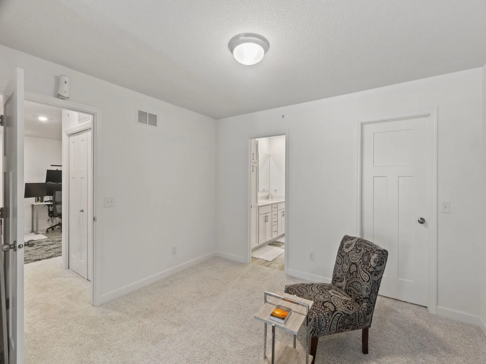
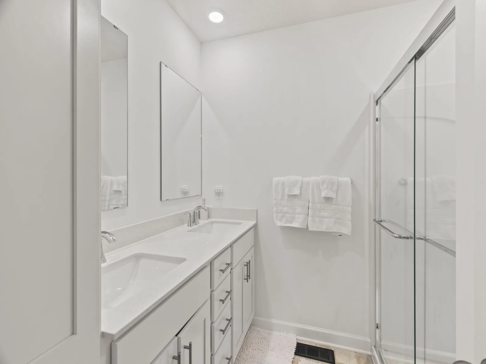
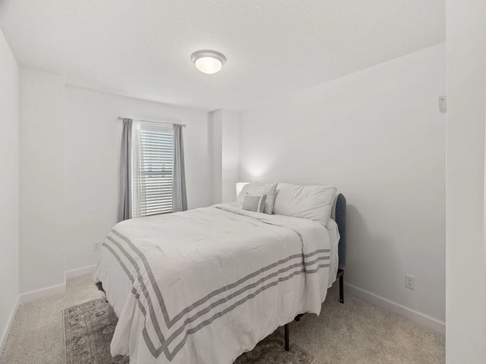
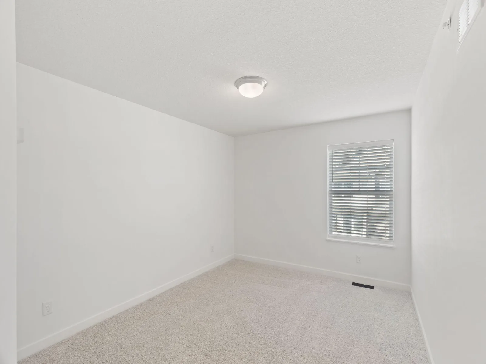
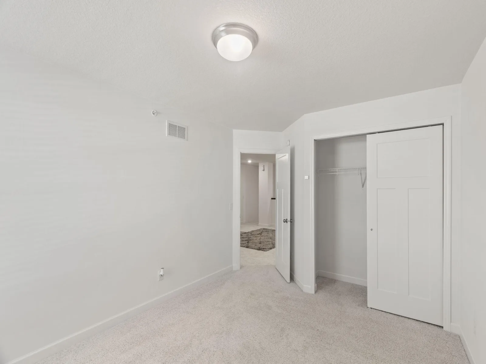
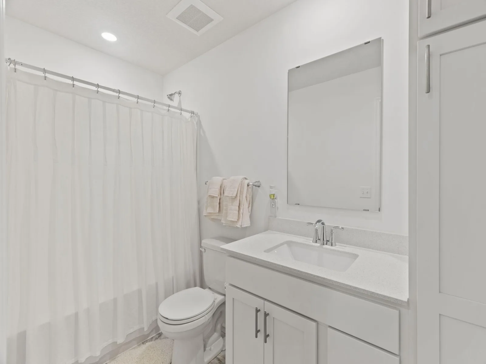
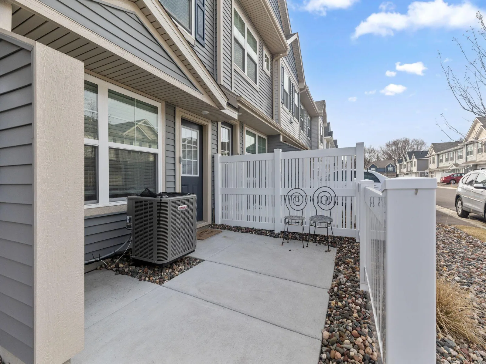
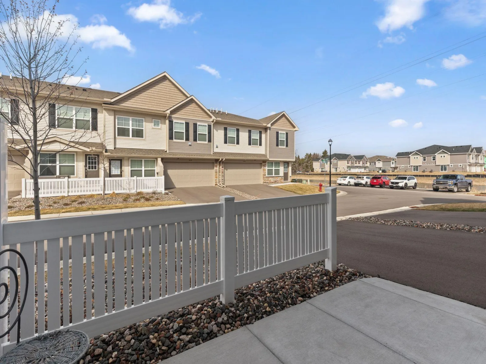
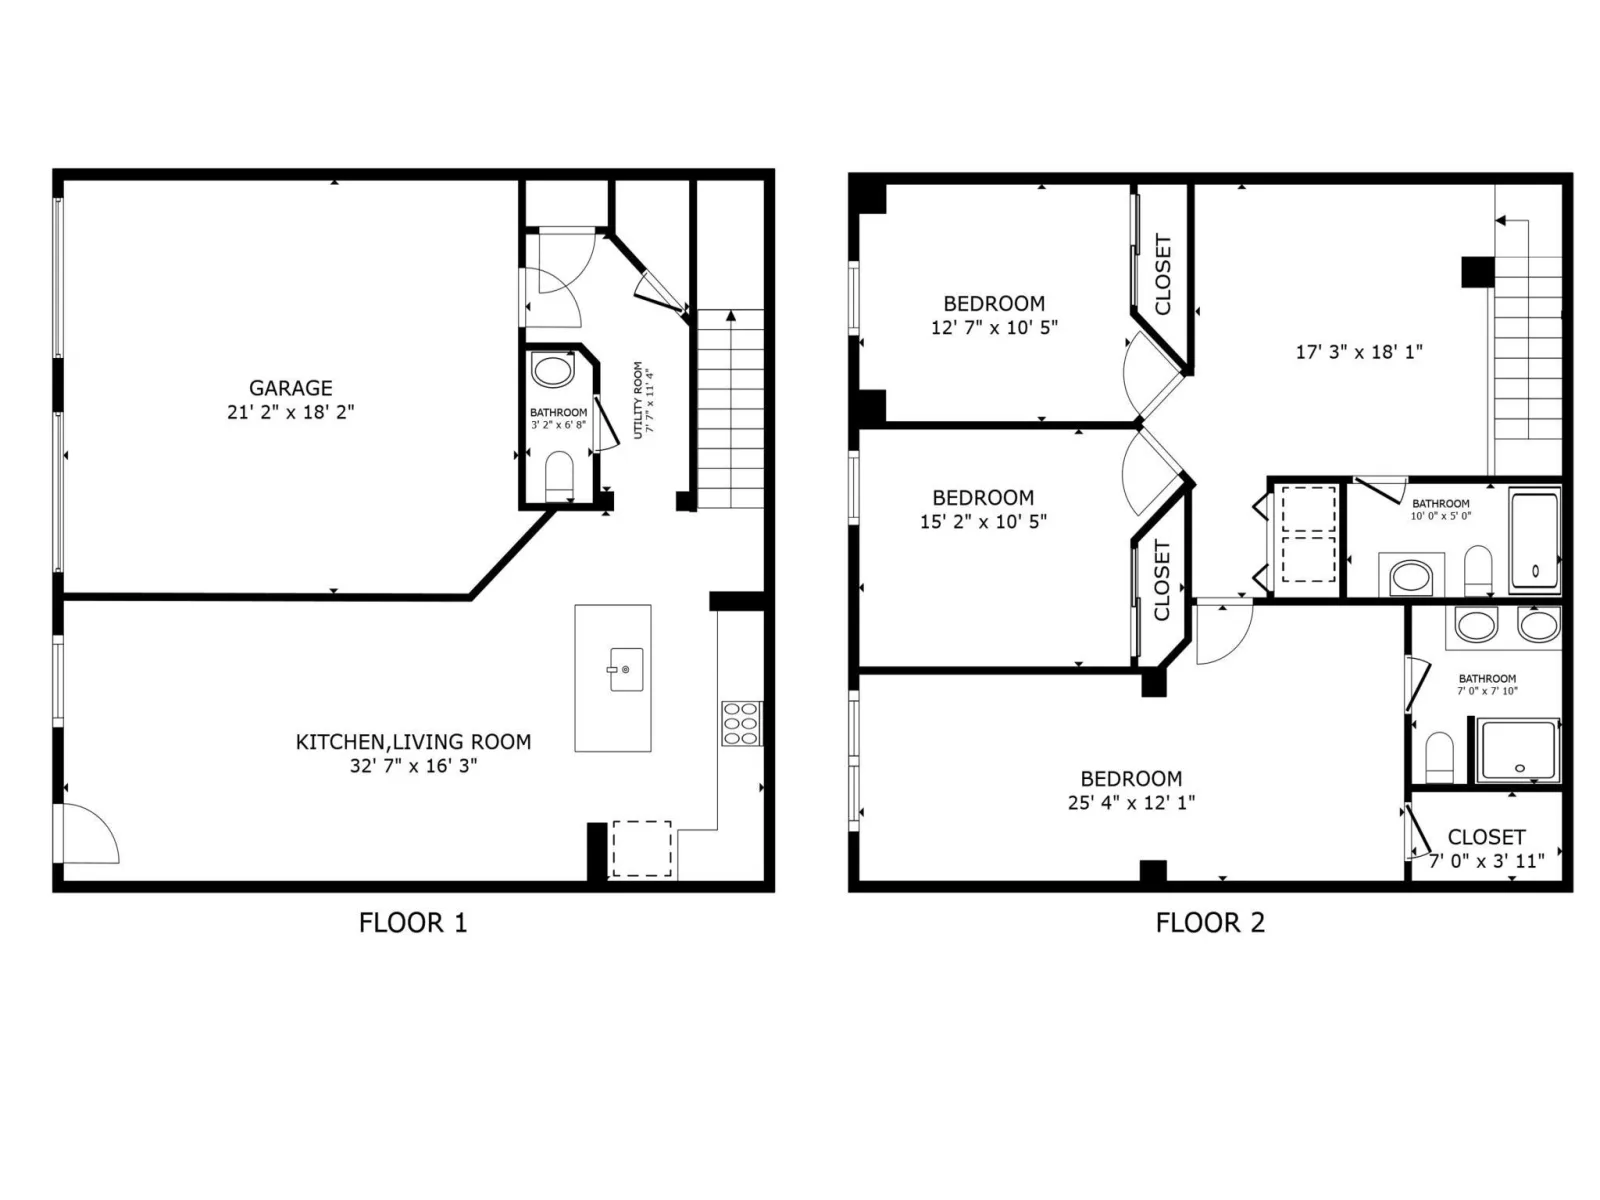
Discover the beautiful Revere floor plan at Pioneer Commons—a thoughtfully designed 3-bedroom, 3-bath townhome with a 2-car garage that perfectly blends comfort and style. The main level welcomes you with an open-concept layout featuring a bright living room, spacious dining area, and a modern kitchen complete with quartz countertops, a center island, and abundant cabinetry for storage. A conveniently located powder room sits just off the kitchen. Upstairs, you’ll find a versatile loft space, ideal for a home office or additional living area, along with three generously sized bedrooms and a full bathroom. The standout owner’s suite offers a private retreat with a large walk-in closet, double vanity, and a cozy sitting area. The upper-level laundry room adds everyday convenience with easy access from all bedrooms. Step outside to your front patio and take in peaceful pond views—perfect for enjoying your morning coffee or unwinding in the evening. Located in a highly desirable area, this home offers quick access to shopping, dining, parks, walking trails, and major highways—making everyday living both easy and enjoyable.
Listing Provided Courtesy of Redfin Corporation
Property Details
Price:
$343,900
MLS #:
NST7170720
Status:
Active
Beds:
3
Baths:
3
Type:
Single Family
Subtype:
(TH) Side x Side
Subdivision:
Pioneer Commons
Listed Date:
Nov 8, 2026
Finished Sq Ft:
1,769
Total Sq Ft:
1,769
Lot Size:
1,437 sqft / 0.03 acres (approx)
Year Built:
2023
See this Listing
Schools
School District:
Roseville
Interior
Above Grade Finished Area
1769
Appliances
Dishwasher, Disposal, Gas Water Heater, Microwave, Range, Refrigerator
Bathrooms
1 Full Bathroom, 1 Three Quarter Bathroom, 1 Half Bathroom
Cooling
Central Air
Heating
Forced Air
Laundry Features
Gas Dryer Hookup, Laundry Room, Upper Level, Washer Hookup
Levels
Two
Exterior
Accessibility Features
None
Association Amenities
Other
Exterior Features
Brick Veneer, Vinyl
Fencing
None
Garage Spaces
2
Lot Features
Zero Lot Line
Parking Features
Attached Garage, Garage Door Opener, Guest Parking
Roof
Asphalt
Financial
HOA Fee
$223
HOA Fee Frequency
Monthly
HOA Includes
Building Exterior, Lawn Care, Maintenance Grounds, Professional Mgmt, Snow Removal
HOA Name
Associa Minnesota
HOA Phone
7632256400
Tax Year
2025
Taxes
$4,386
Map
Community
- Address3040 Cedar Street Little Canada MN
- SubdivisionPioneer Commons
- CityLittle Canada
- CountyRamsey
- Zip Code55117
Subdivisions in Little Canada
- Apt Own No16 Oakmont Condo
- Apt Own No71 Canabury Pond
- Apt Own No74 Canabury Square
- Apt Own No79 Fleur Royale Con
- Auditors Sub 43
- Canabury Twnhs
- Cic 11 Canabury Condo
- Frederickshaven Second Additio
- Gervais Shores 2nd Add
- Gervais Shores Add
- Heather Oaks
- J F Eisenmengers Garden Lt
- North Heights
- North Park
- Parkview Court
- Pioneer Commons
- Pitrina Park Ter Cic 359
- Pitrina Park Terrace 3rd Cic 359
- Rileys Gervais Lake, Addition
- Section 31 Town 30 Range 22
- Section 4 Town 29 Range 22
- Section 6 Town 29 Range 22
- Thunder Bay Estates
- Villas of Gervais Lake
Market Summary
Current real estate data for Single Family in Little Canada as of Nov 22, 2026
43
Single Family Listed
72
Avg DOM
183
Avg $ / SqFt
$383,871
Avg List Price
Property Summary
- Located in the Pioneer Commons subdivision, 3040 Cedar Street Little Canada MN is a Single Family for sale in Little Canada, MN, 55117. It is listed for $343,900 and features 3 beds, 3 baths, and has approximately 1,769 square feet of living space, and was originally constructed in 2023. The current price per square foot is $194. The average price per square foot for Single Family listings in Little Canada is $183. The average listing price for Single Family in Little Canada is $383,871.
Similar Listings Nearby


Copyright 2026. All rights reserved.
3040 Cedar Street
Little Canada, MN
