

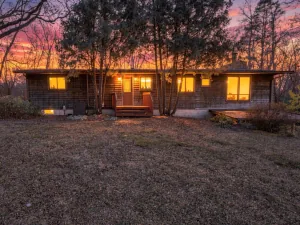
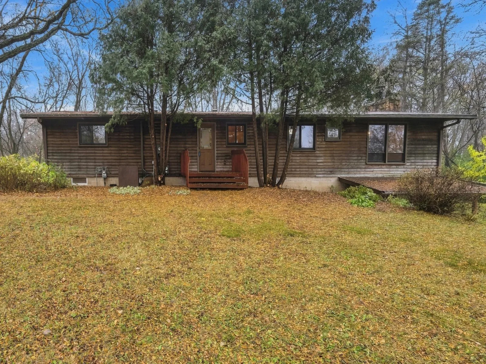
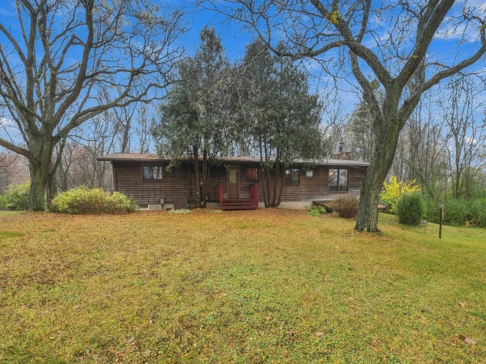
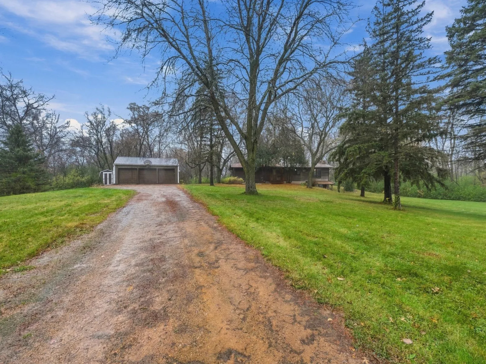
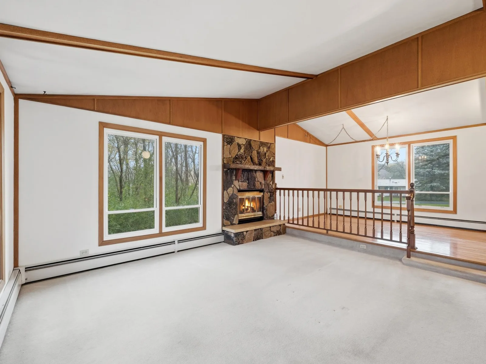
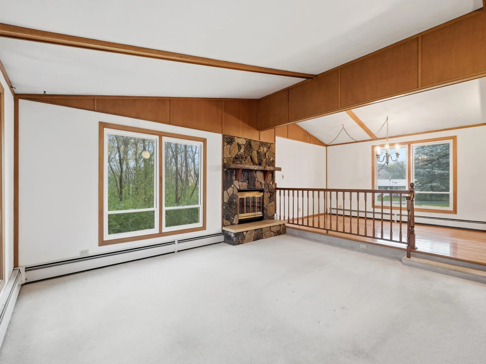
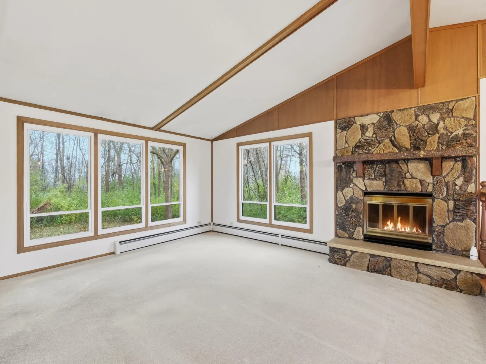
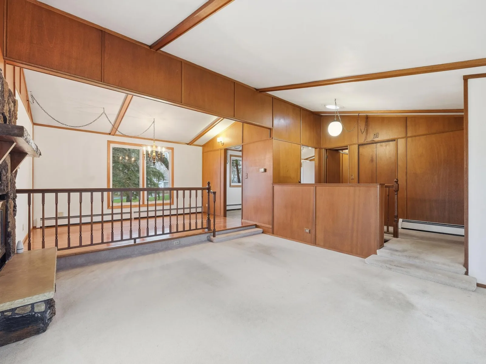
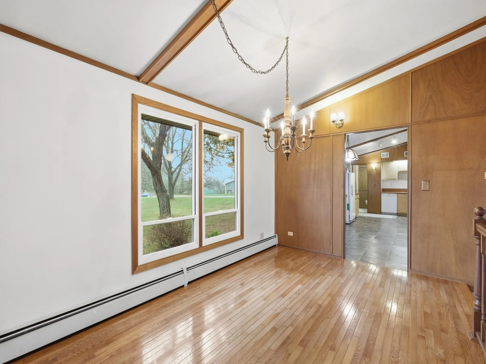
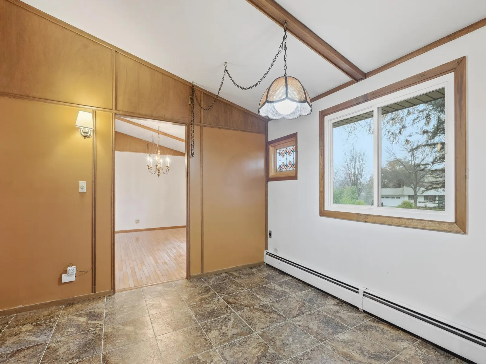
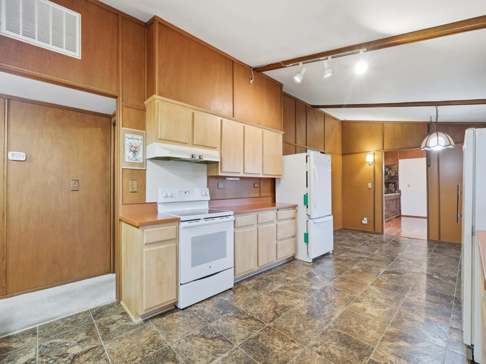
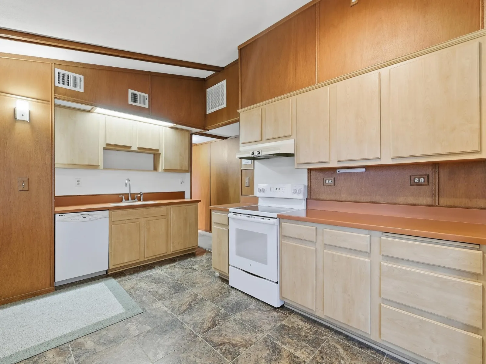
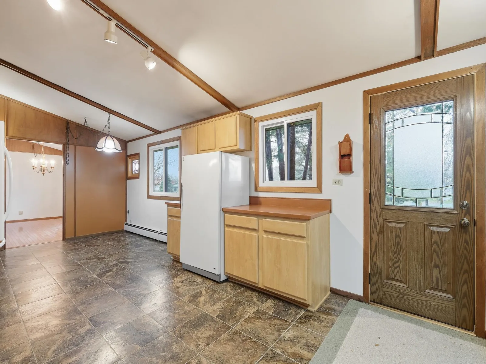
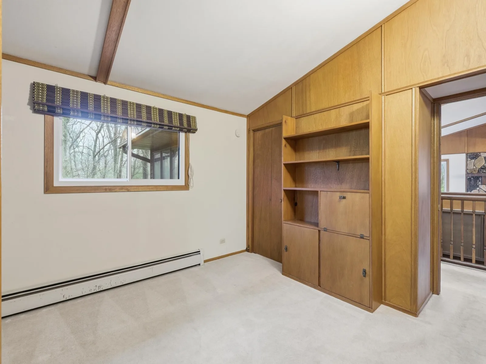
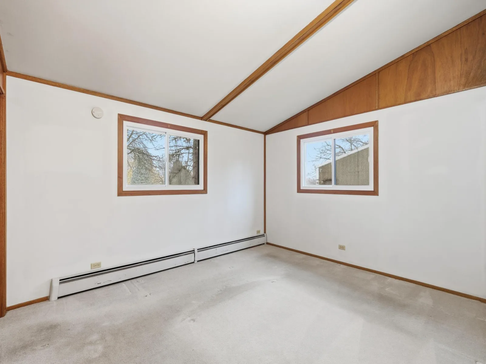
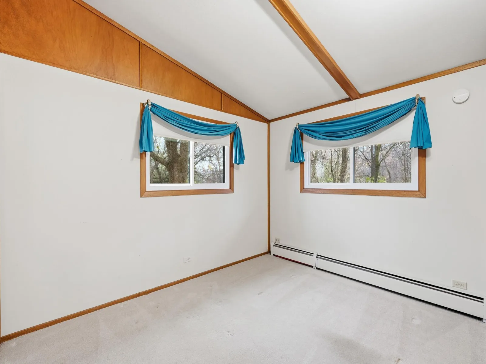
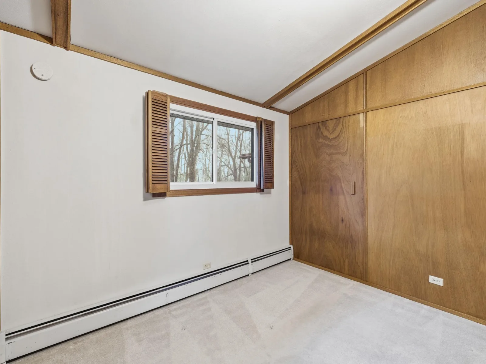
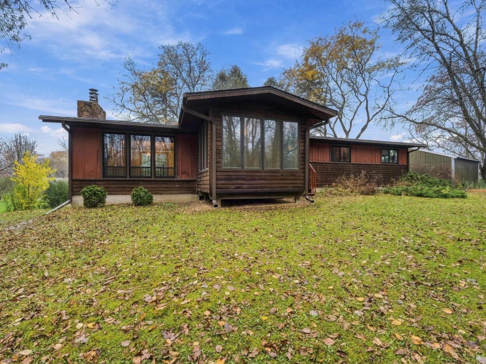
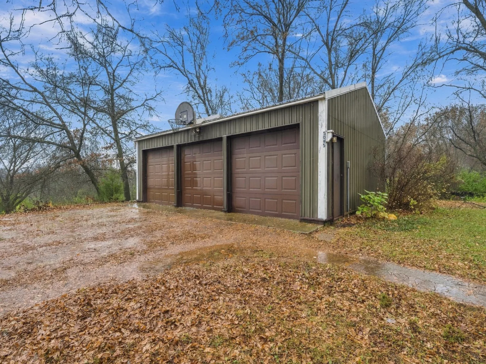
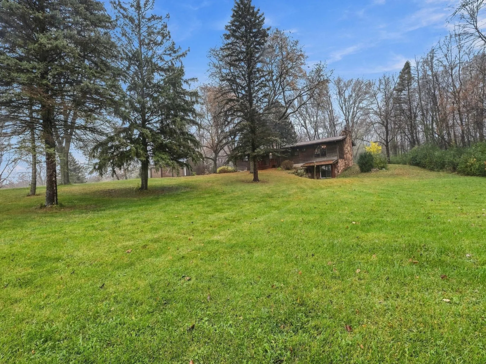
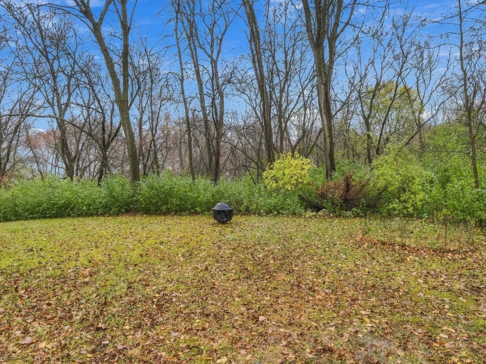
Home has deeded lake access, Lake Sarah!! Welcome to this exceptional property situated on a private, beautifully wooded 1—acre lot. This home has been meticulously updated, featuring a new roof in 2025, updated gutters with leaf guards, newer windows, and upgraded mechanicals.
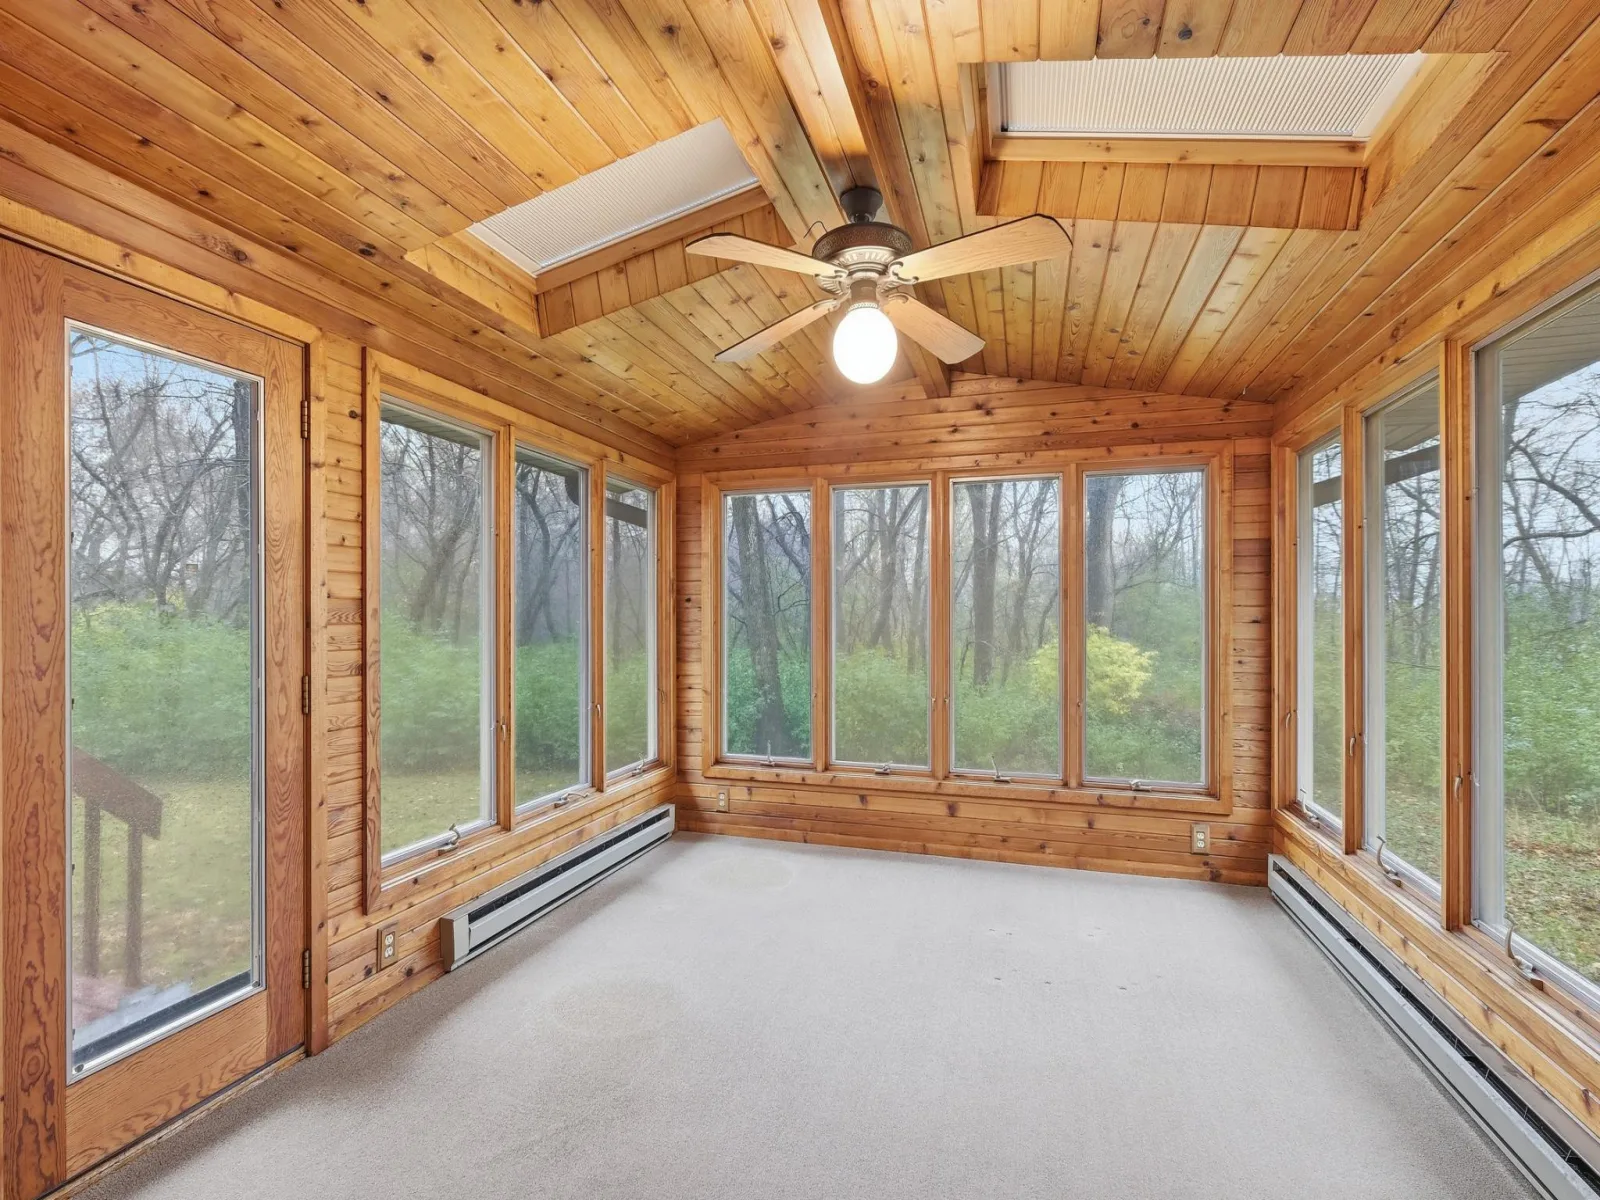
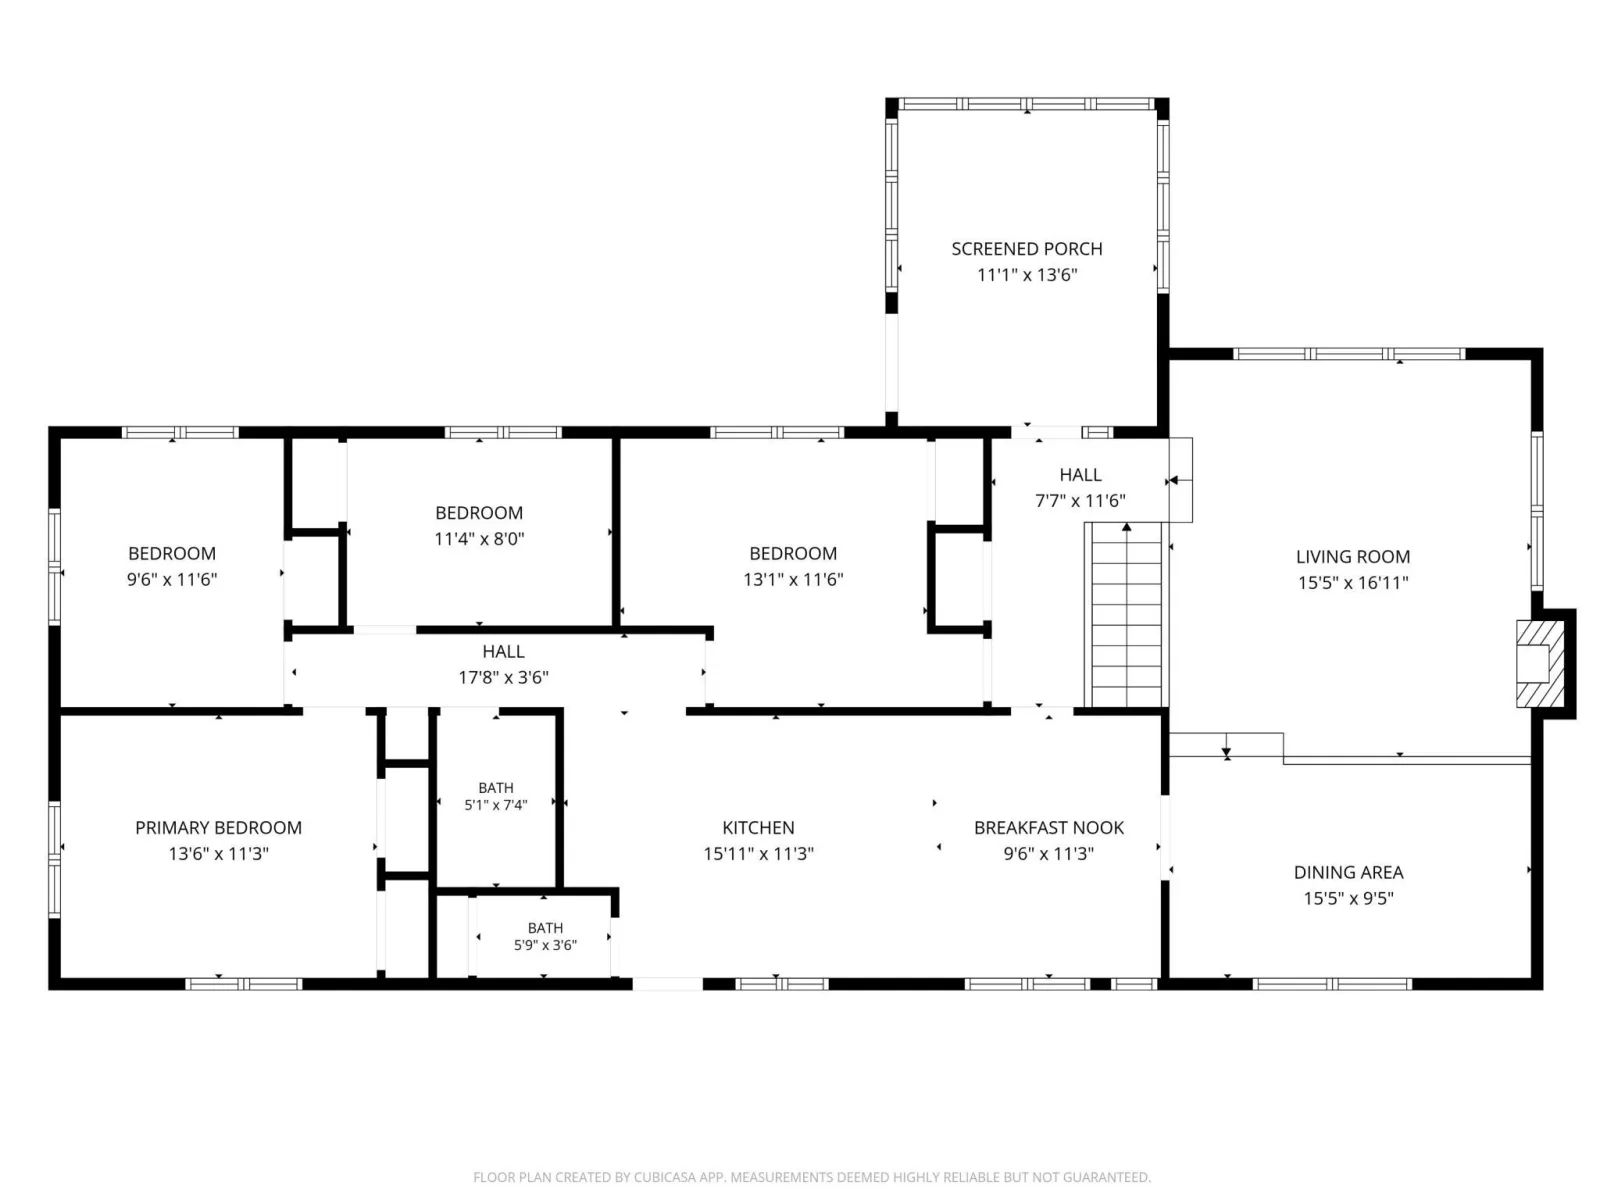
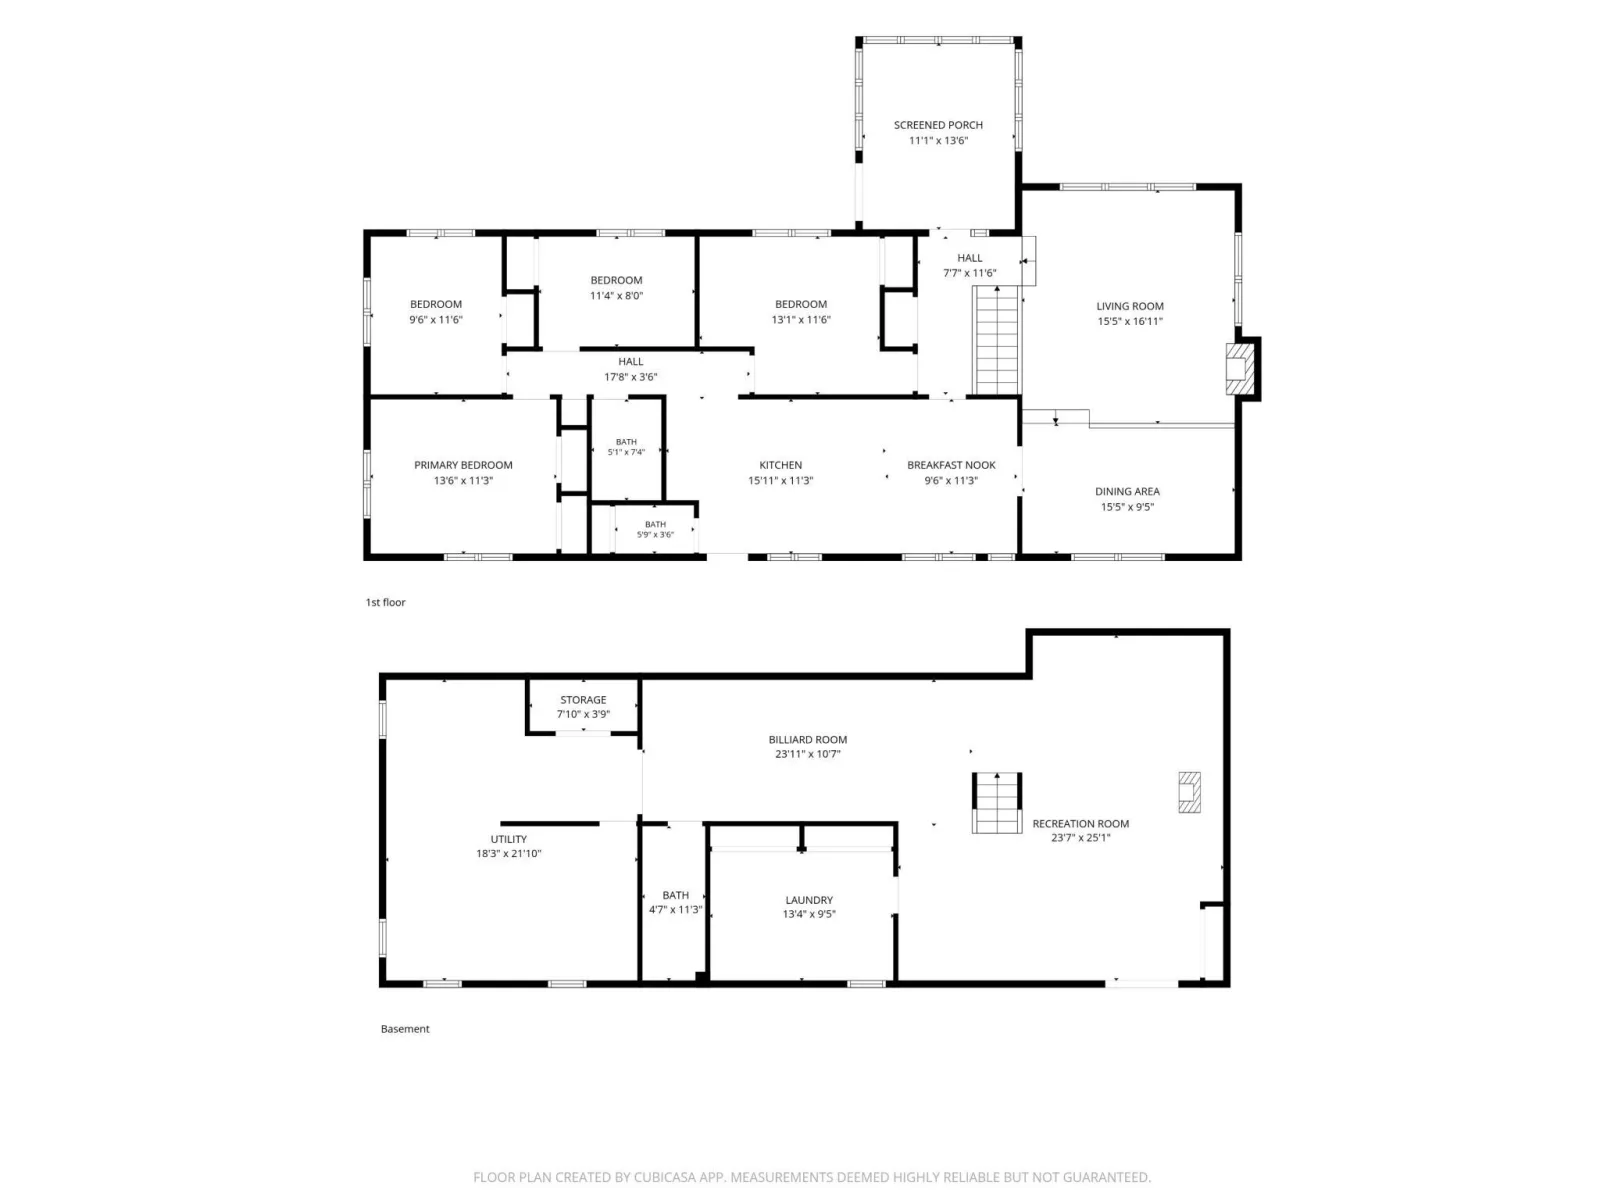
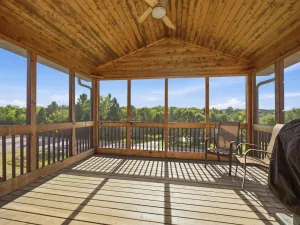
The main level boasts a bright and inviting kitchen with cabinetry upgrades and Corian countertops, a spacious living room centered around a wood—burning fireplace, and a stunning four-season sunroom complete with skylights.
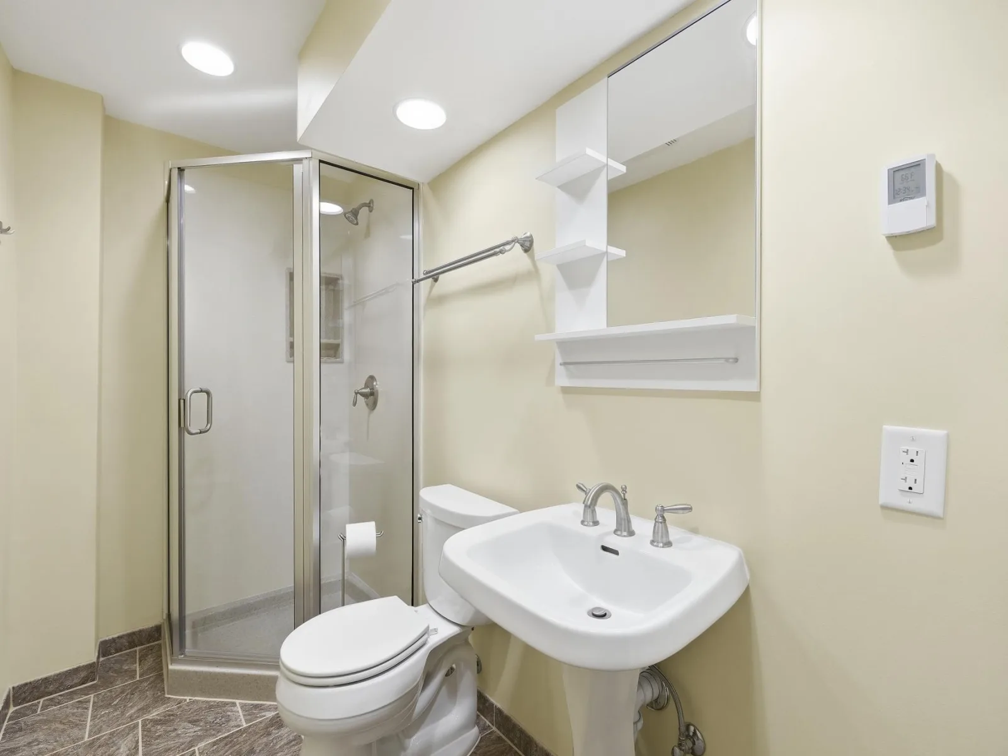
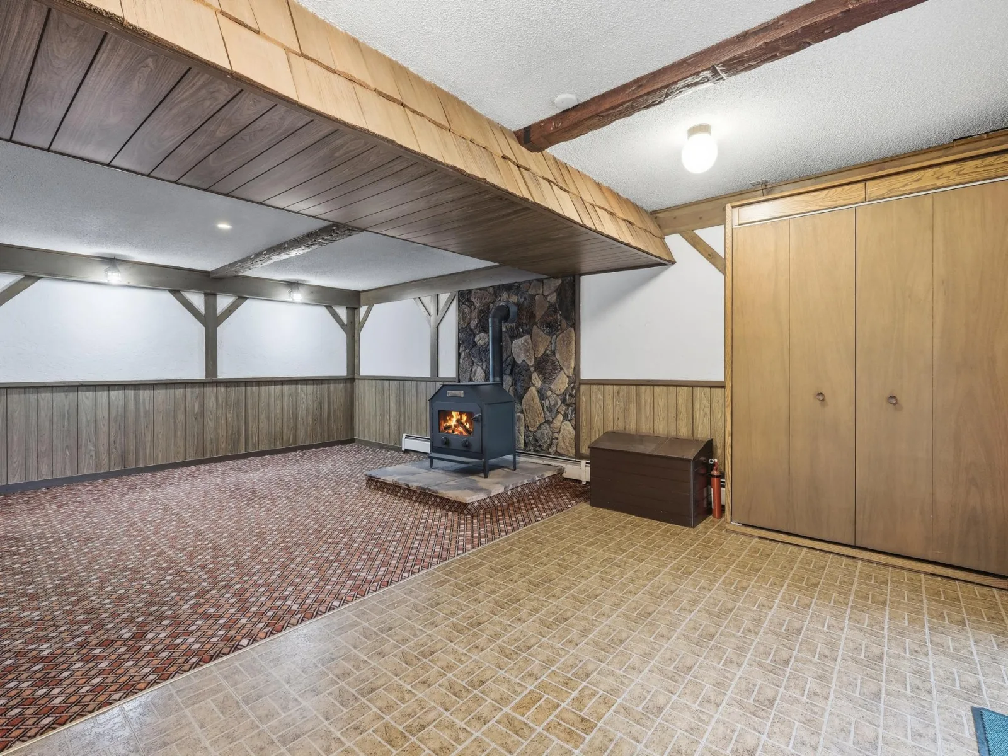
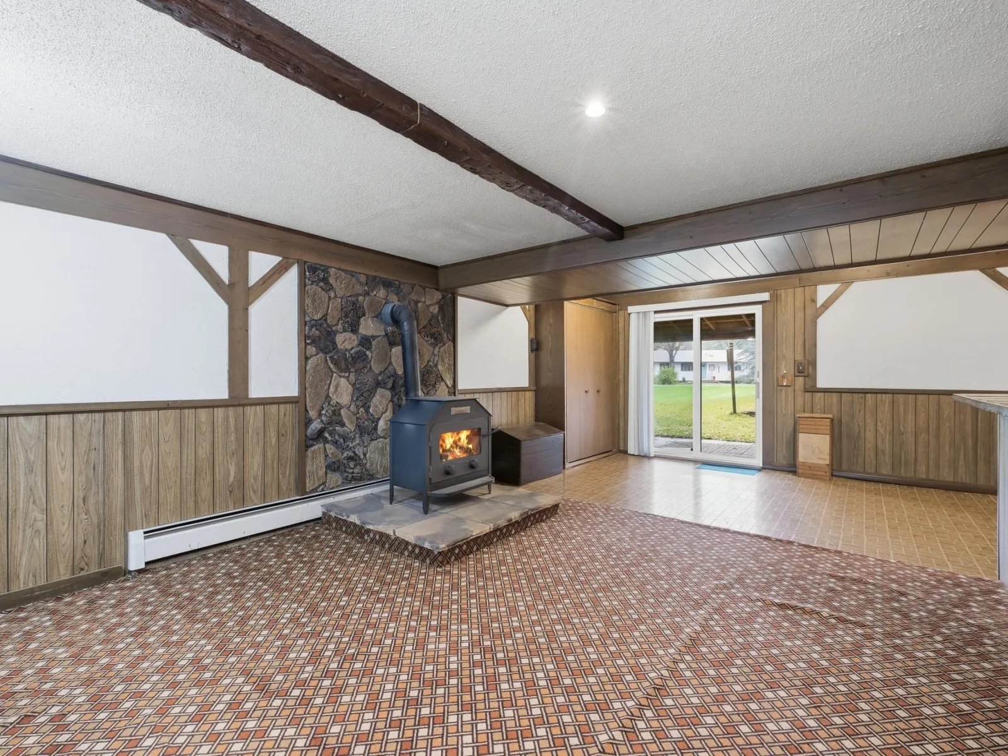
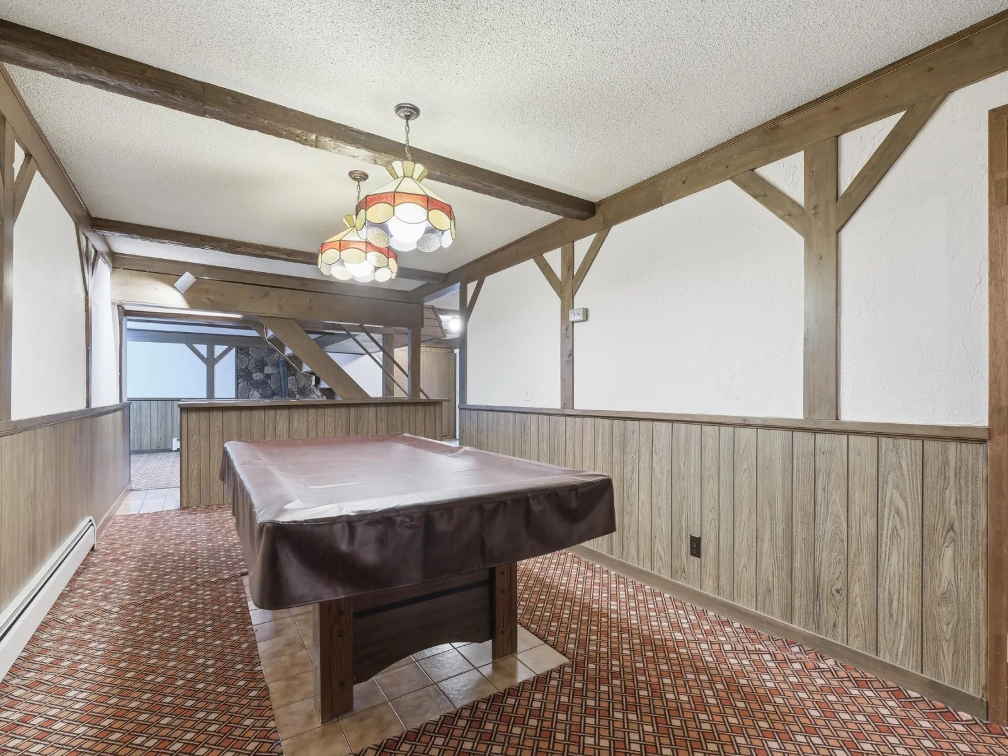
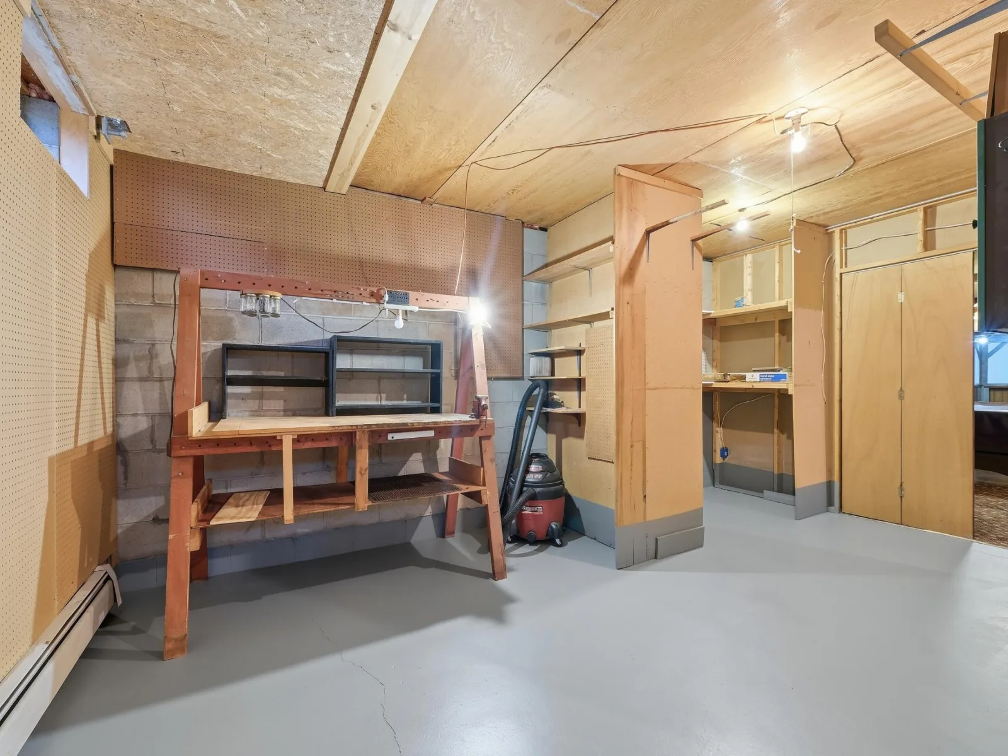
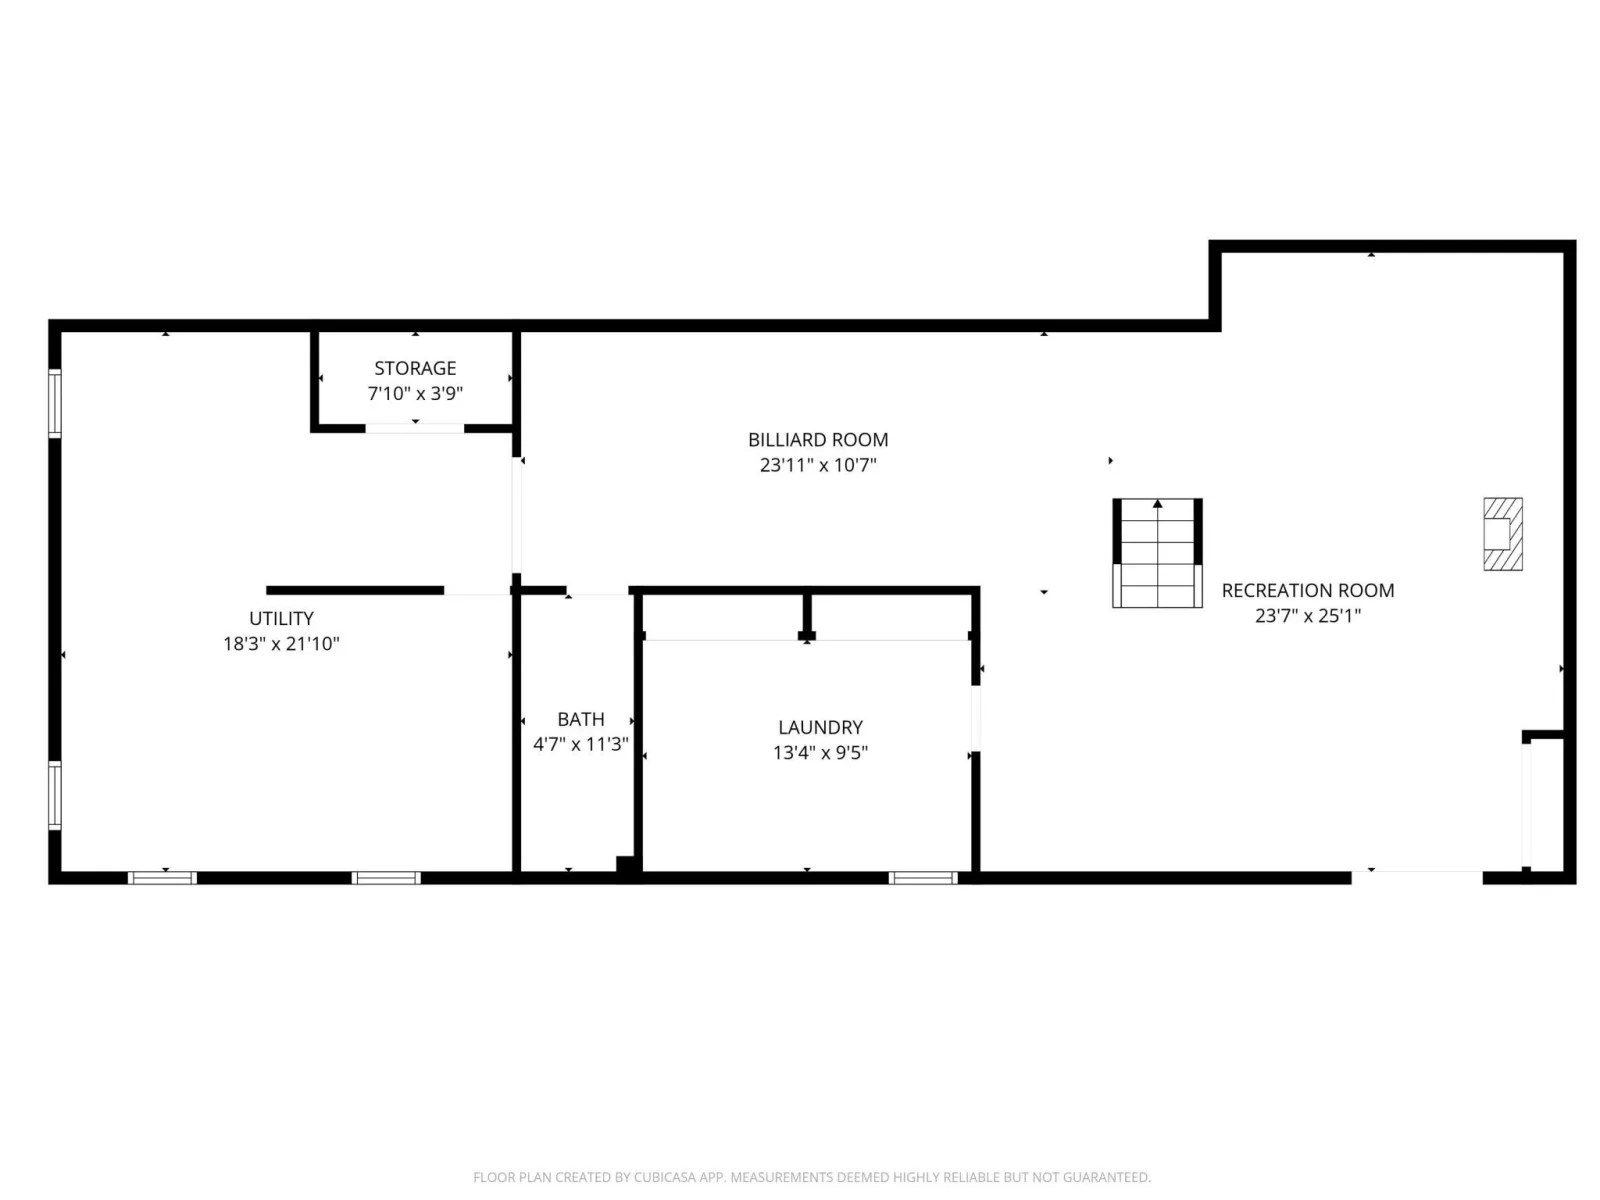
The lower level offers an expansive family room with a cozy wood stove, a dedicated billiard room (pool table included), a workshop, and a bath featuring heated floors. Additional highlights include a walk—out basement, abundant storage space, and a functional layout throughout. A wonderful value offering comfort, privacy, and endless appeal—schedule your showing today !
The main level boasts a bright and inviting kitchen with cabinetry upgrades and Corian countertops, a spacious living room centered around a wood—burning fireplace, and a stunning four-season sunroom complete with skylights.
The lower level offers an expansive family room with a cozy wood stove, a dedicated billiard room (pool table included), a workshop, and a bath featuring heated floors. Additional highlights include a walk—out basement, abundant storage space, and a functional layout throughout. A wonderful value offering comfort, privacy, and endless appeal—schedule your showing today !
Listing Provided Courtesy of Coldwell Banker Realty
Property Details
Price:
$399,900
MLS #:
NST7166350
Status:
Active
Beds:
4
Baths:
3
Type:
Single Family
Subdivision:
Fernwood Hills
Listed Date:
Nov 5, 2026
Finished Sq Ft:
2,908
Total Sq Ft:
3,304
Lot Size:
43,560 sqft / 1.00 acres (approx)
Year Built:
1973
See this Listing
Schools
School District:
Delano
Interior
Above Grade Finished Area
1736
Appliances
Dishwasher, Dryer, Electric Water Heater, Exhaust Fan, Water Filtration System, Range, Refrigerator, Washer, Water Softener Owned
Bathrooms
1 Full Bathroom, 1 Three Quarter Bathroom, 1 Half Bathroom
Below Grade Finished Area
1172
Cooling
Central Air
Fireplaces Total
2
Heating
Baseboard, Boiler, Fireplace(s), In-Floor Heating, Wood Stove
Laundry Features
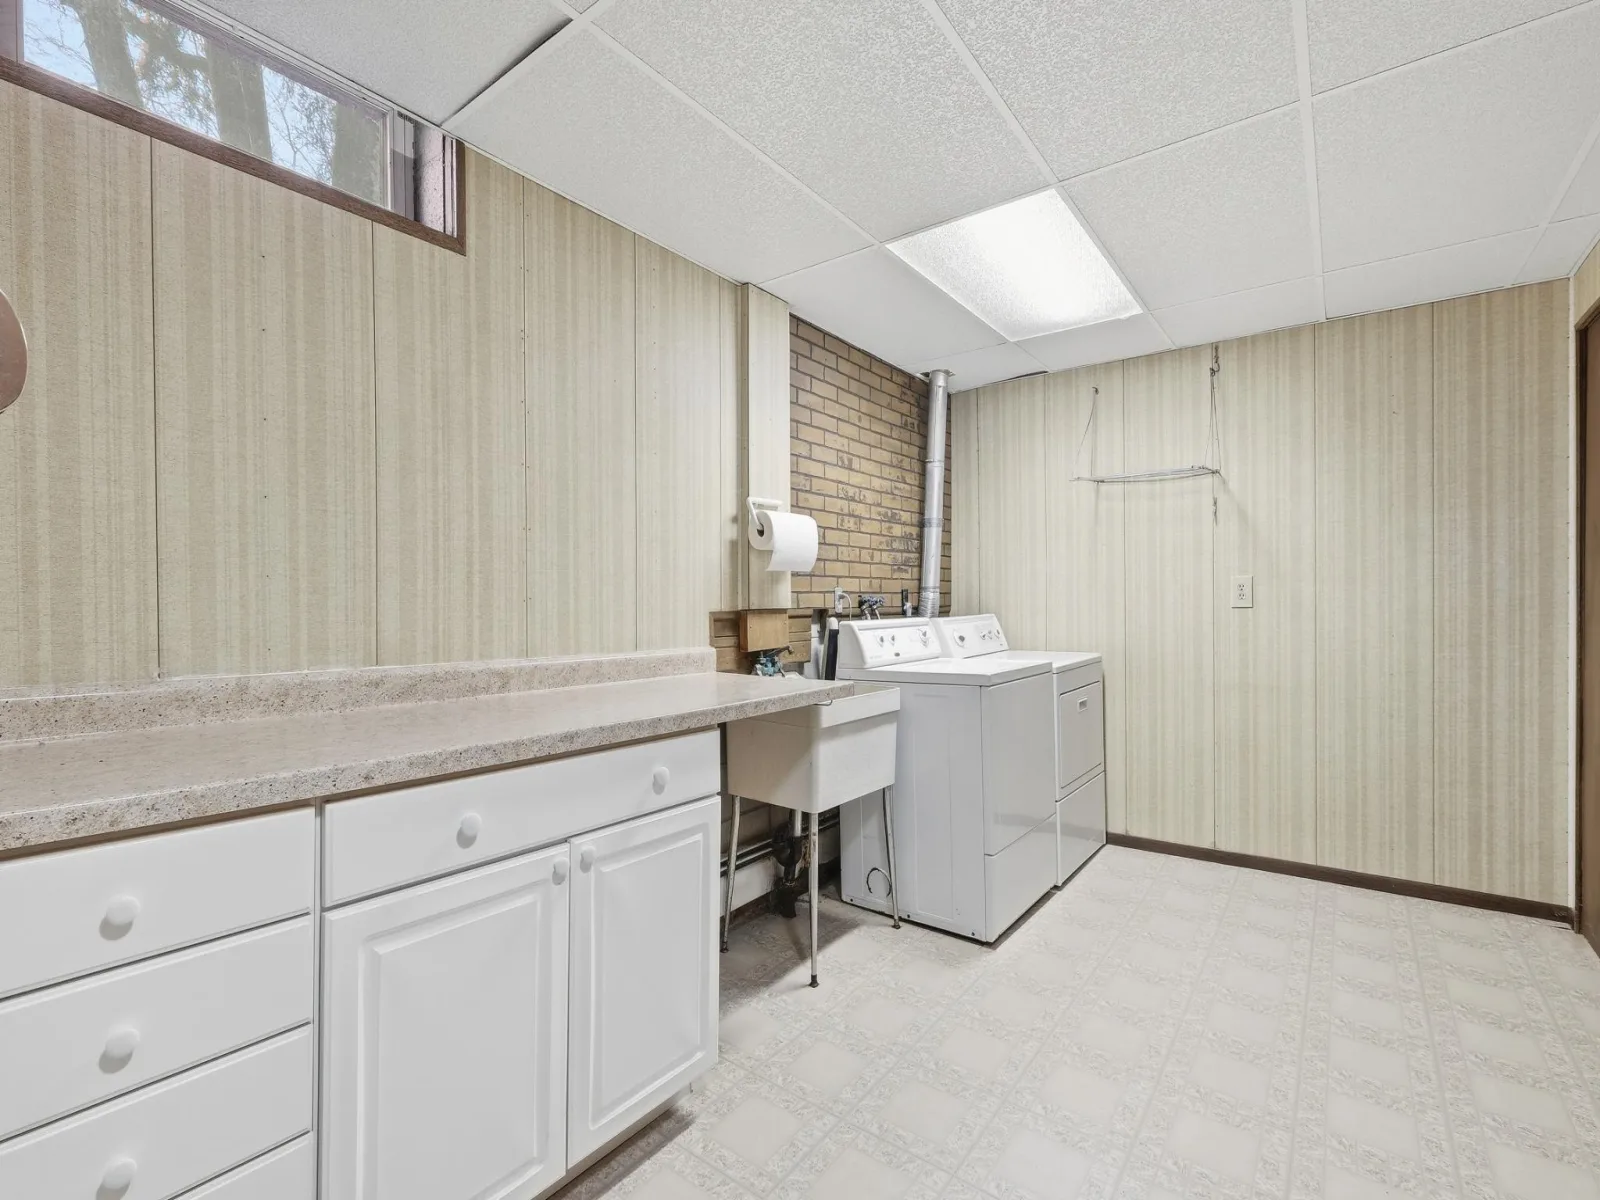
Gas Dryer Hookup, Lower Level, Laundry Room, Sink, Washer Hookup
Levels
One
Exterior
Accessibility Features
None
Construction Materials
Frame
Exterior Features
Cedar
Garage Spaces
3
Lot Features
Tree Coverage - Medium
Parking Features
Detached Garage, Gravel, Electric, Garage Door Opener
Roof
Age 8 Years or Less
Waterfront Features
Deeded Access
Financial
Tax Year
2026
Taxes
$3,673
Map
Community
- Address5095 Fern Drive Loretto MN
- SubdivisionFernwood Hills
- CityLoretto
- CountyHennepin
- Zip Code55357
Subdivisions in Loretto
Market Summary
Current real estate data for Single Family in Loretto as of Nov 21, 2026
6
Single Family Listed
45
Avg DOM
305
Avg $ / SqFt
$980,783
Avg List Price
Property Summary
- Located in the Fernwood Hills subdivision, 5095 Fern Drive Loretto MN is a Single Family for sale in Loretto, MN, 55357. It is listed for $399,900 and features 4 beds, 3 baths, and has approximately 2,908 square feet of living space, and was originally constructed in 1973. The current price per square foot is $138. The average price per square foot for Single Family listings in Loretto is $305. The average listing price for Single Family in Loretto is $980,783.
Similar Listings Nearby


Copyright 2026. All rights reserved.
5095 Fern Drive
Loretto, MN
