

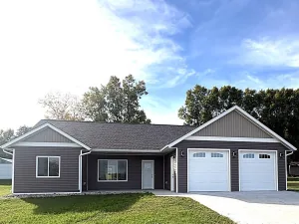
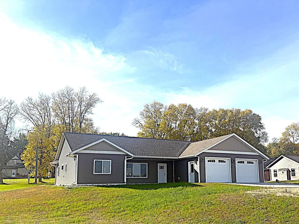
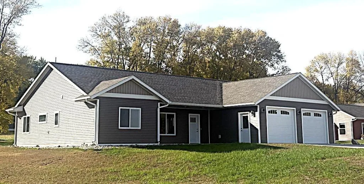
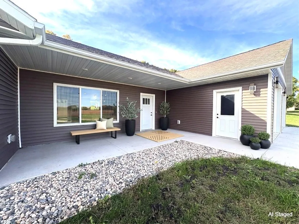
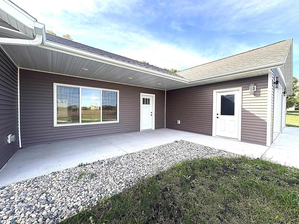
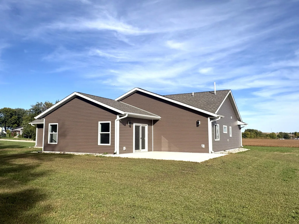
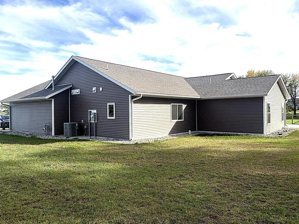
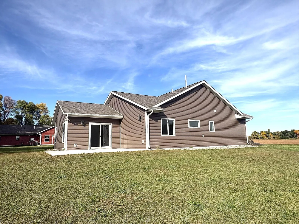
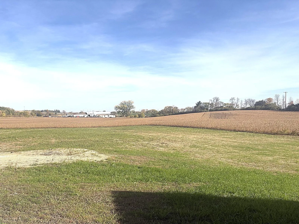
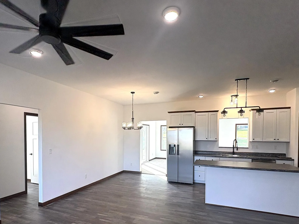
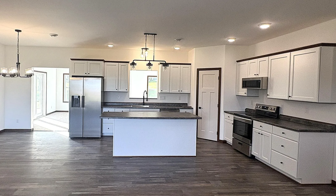
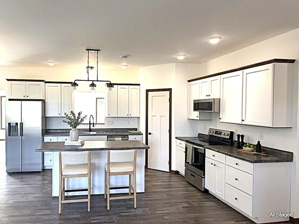
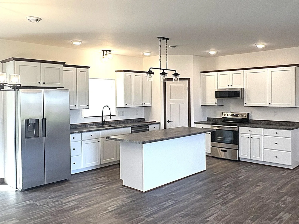
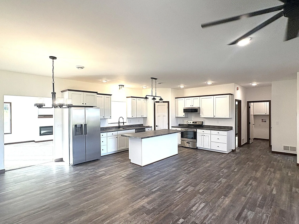
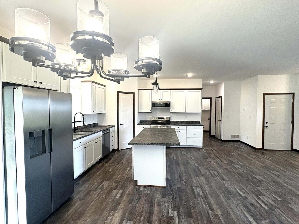
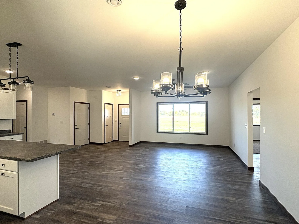
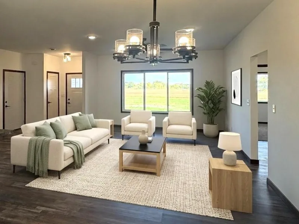
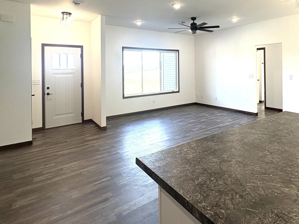
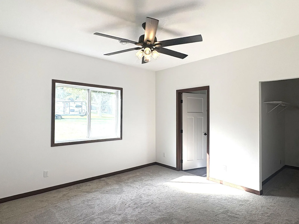
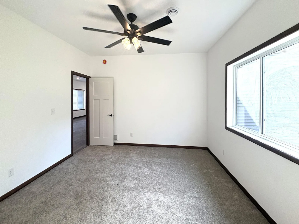
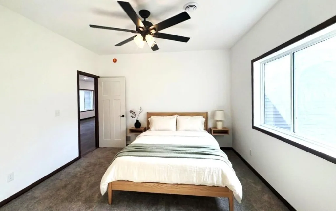
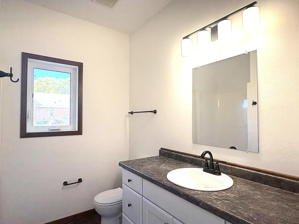
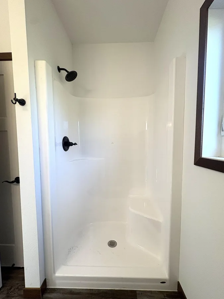
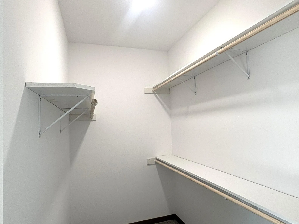
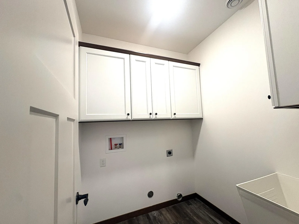
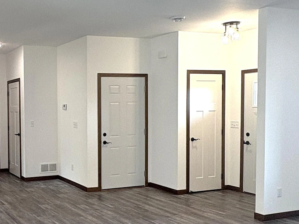
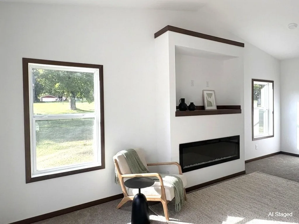
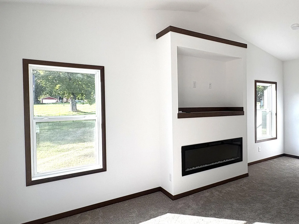
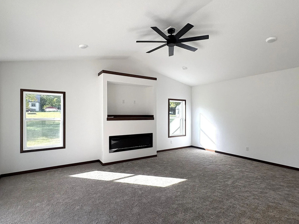
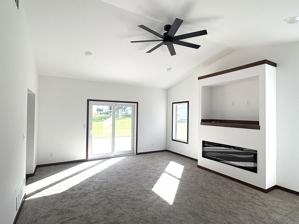
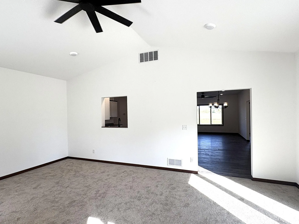
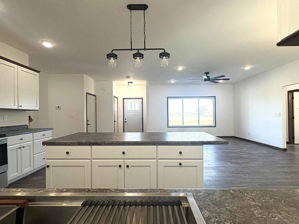
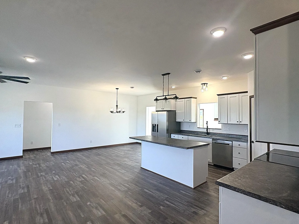
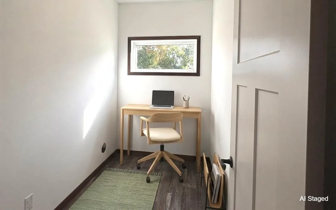
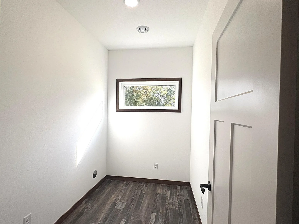
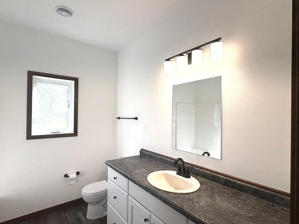
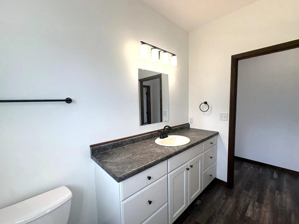
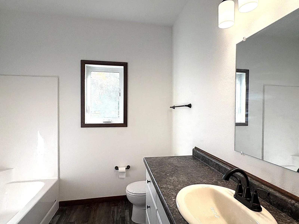
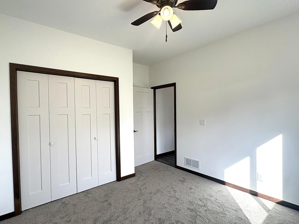
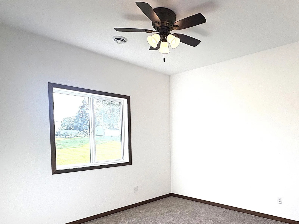
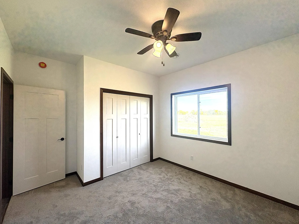
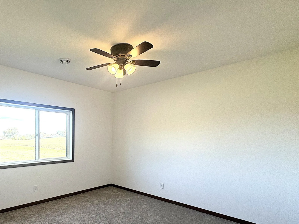
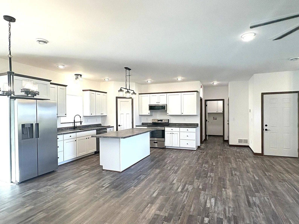
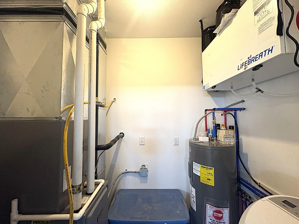
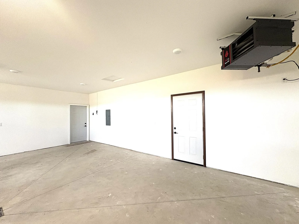
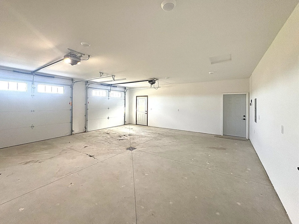
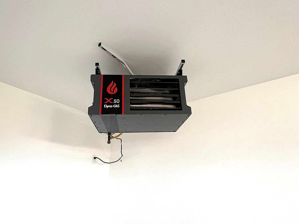
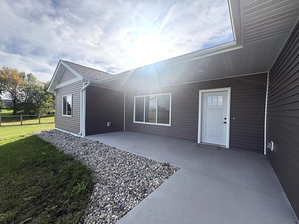
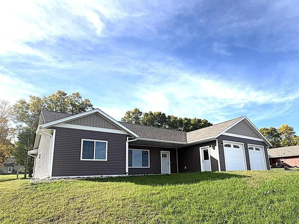
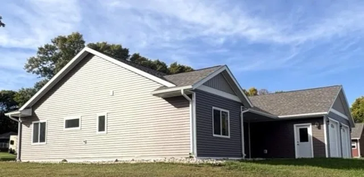
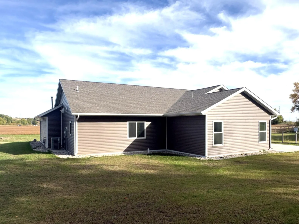
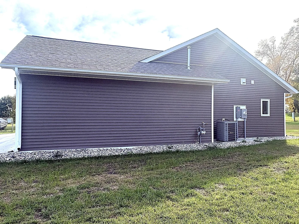
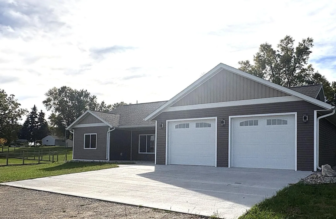
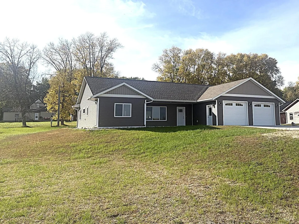
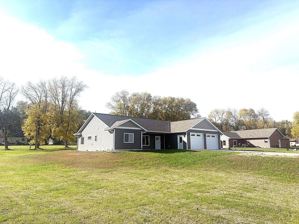
NEW CONSTRUCTION LOCATED ON THE EDGE OF TOWN!! You will want to check out this recently completed modern home with a spacious and open floor plan, all on one level. As you approach the home, you will see a nice-sized covered front porch. Some of the features to mention about the home are: a primary bedroom with a bathroom/shower and walk-in closet. 2 more bedrooms on other side of the home for privacy and space along with full bathroom and a designated room for an office. Large main area open concept which includes Kitchen, Dining and Living room for your friends and family get-togethers. Good-sized island for additional seating and prep area as well as a pantry built into the kitchen design. You will really enjoy the well-lit layout of the Family Room with a fireplace. Included off the family room is a spacious patio for your outdoor activities and enjoyment. Main floor laundry. Attached 2-stall garage with its own heating system. Utility room access conveniently located in a separate room off the garage space includes water heater, forced-air furnace, water softener, and an air exchange system. Central air as well. Builder Warranty will be in effect at closing. As a potential bonus, there is an opportunity to acquire additional land to expand from the current .49-acre lot. This could be your chance to build the shop you have always wanted but never had the space for. Agent related to seller.
Listing Provided Courtesy of Century 21 Atwood
Property Details
Price:
$395,000
MLS #:
NST7159788
Status:
Active
Beds:
3
Baths:
2
Type:
Single Family
Listed Date:
Oct 14, 2026
Finished Sq Ft:
1,984
Total Sq Ft:
1,984
Lot Size:
21,388 sqft / 0.49 acres (approx)
Year Built:
2025
See this Listing
Schools
School District:
Minnewaska
Interior
Above Grade Finished Area
1984
Bathrooms
1 Full Bathroom, 1 Three Quarter Bathroom
Cooling
Central Air
Fireplaces Total
1
Heating
Forced Air
Levels
One
Exterior
Accessibility Features
None
Exterior Features
Vinyl
Garage Spaces
2
New Construction YN
1
Parking Features
Attached Garage, Gravel, Concrete, Heated Garage
Roof
Age 8 Years or Less, Asphalt
Financial
Tax Year
2026
Taxes
$1,323
Map
Community
Market Summary
Current real estate data for Single Family in Lowry as of Nov 21, 2026
4
Single Family Listed
61
Avg DOM
201
Avg $ / SqFt
$472,450
Avg List Price
Property Summary
- 211 Bryce Avenue Lowry MN is a Single Family for sale in Lowry, MN, 56349. It is listed for $395,000 and features 3 beds, 2 baths, and has approximately 1,984 square feet of living space, and was originally constructed in 2025. The current price per square foot is $199. The average price per square foot for Single Family listings in Lowry is $201. The average listing price for Single Family in Lowry is $472,450.
Similar Listings Nearby


Copyright 2026. All rights reserved.
211 Bryce Avenue
Lowry, MN
