

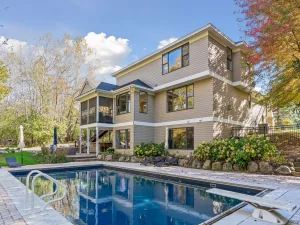
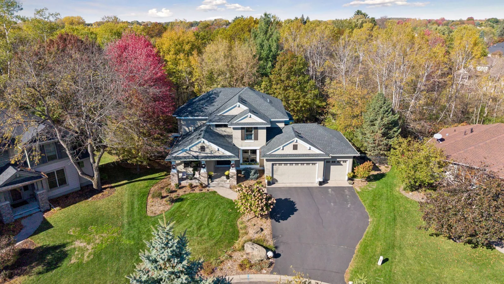
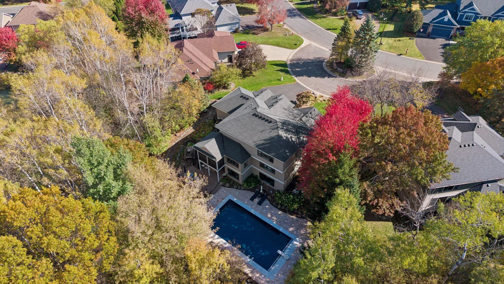
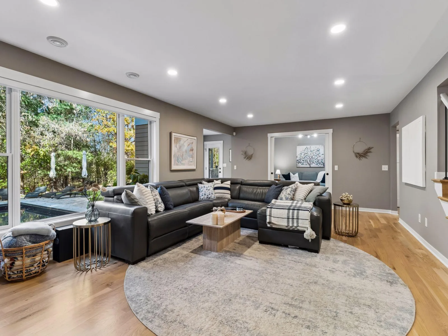
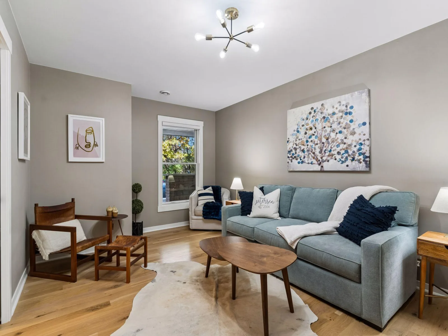
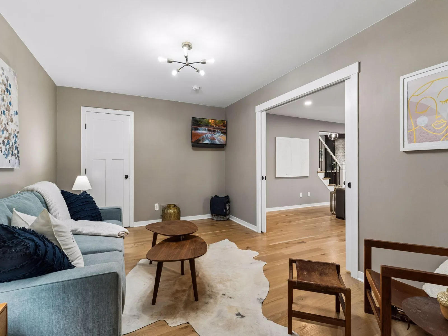
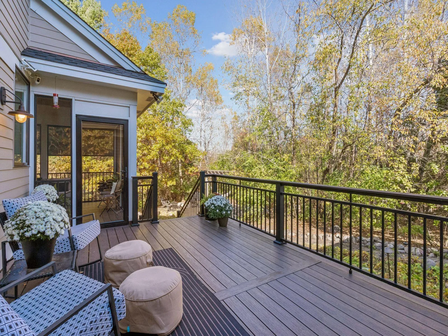
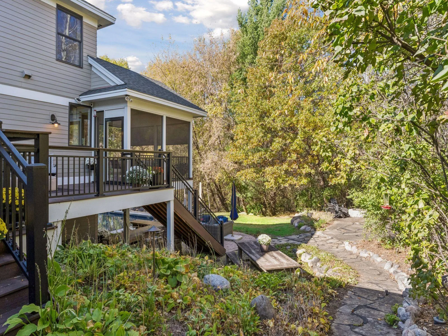
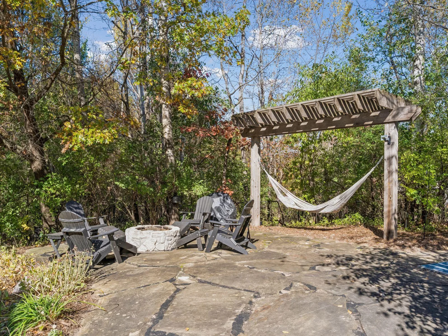
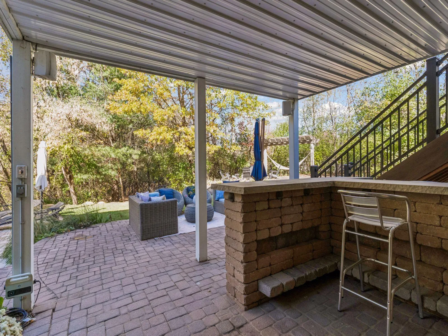
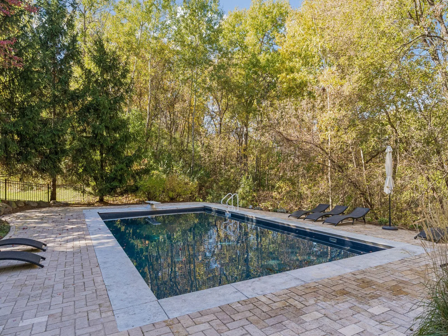
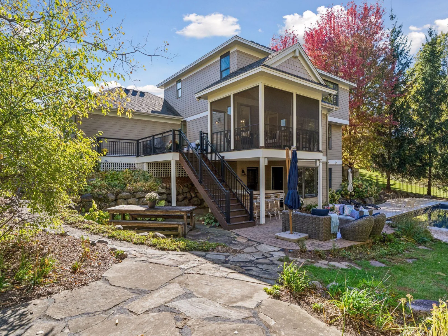
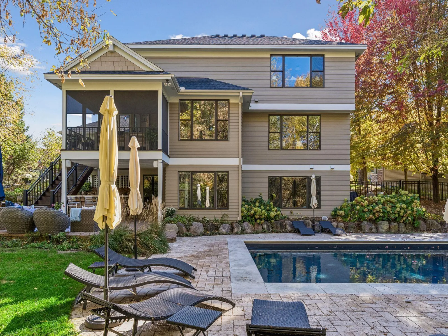
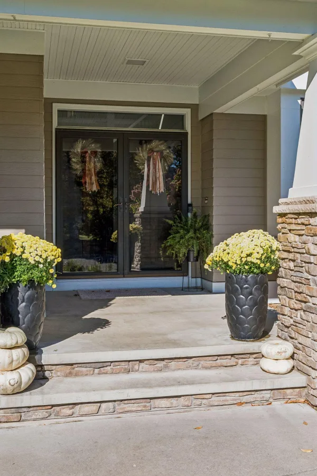
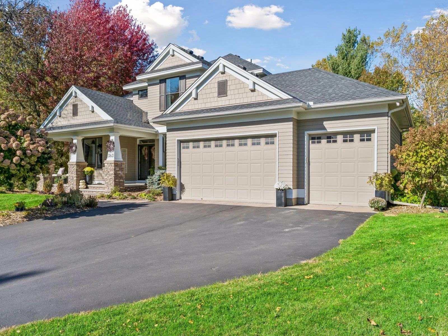
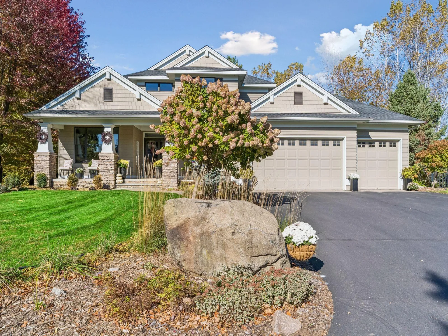
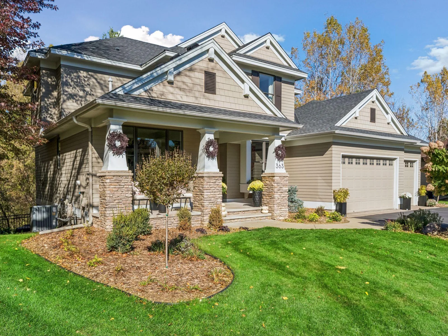
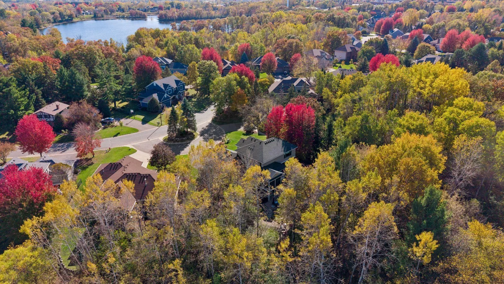
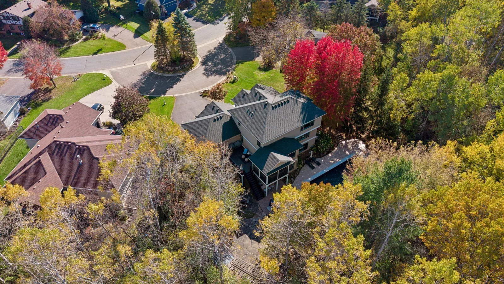
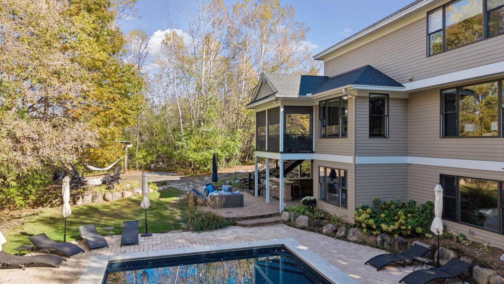
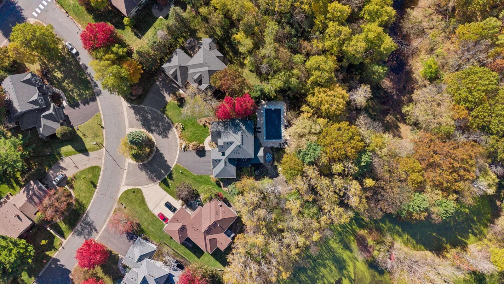
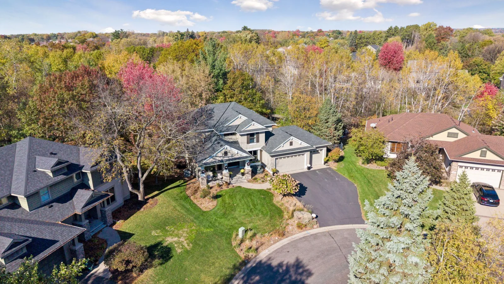
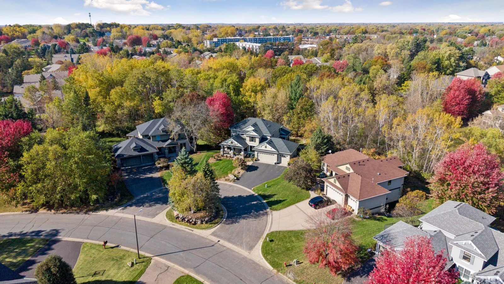
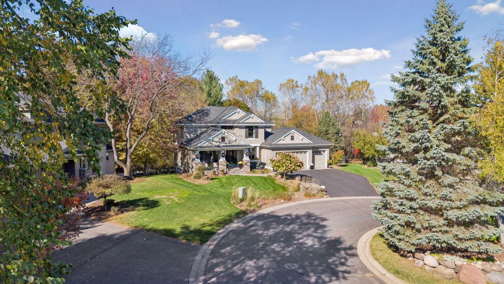
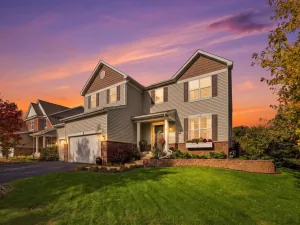
Exquisite two-story home by award-winning Pratt Homes, nestled on a quiet cul-de-sac on 1.15 acres in the highly desired Echo Shores community of Mahtomedi. Offering exceptional privacy, peace and serenity, this remarkable property features a spectacular backyard oasis complete with an in-ground pool surrounded by a travertine patio, outdoor bar, pergola and area wired for a hot tub, firepit and outdoor dining area. Extensive landscaping and outdoor lighting enhance the setting, while the wooded backyard features two wetlands offering a picturesque natural backdrop and opportunities for winter ice skating.
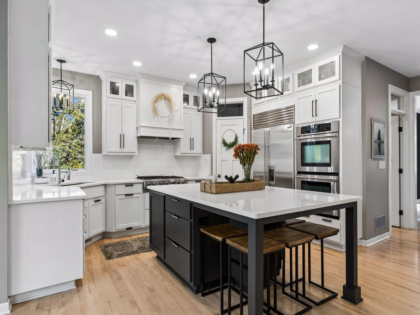
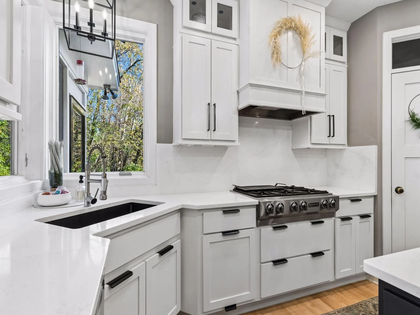
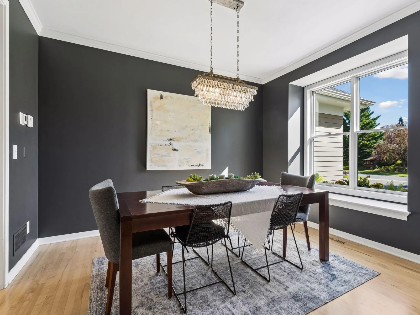
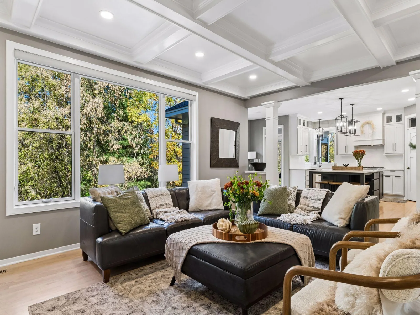
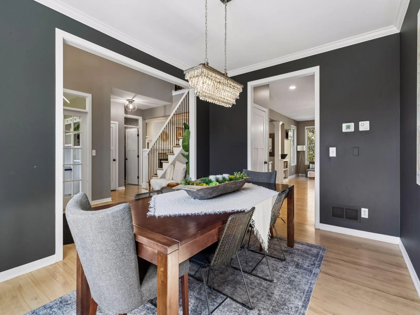
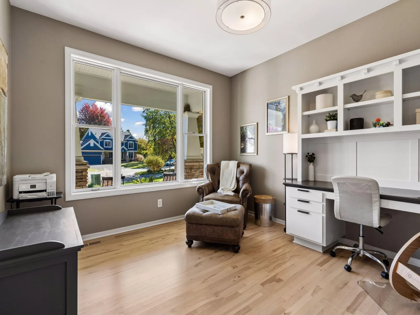
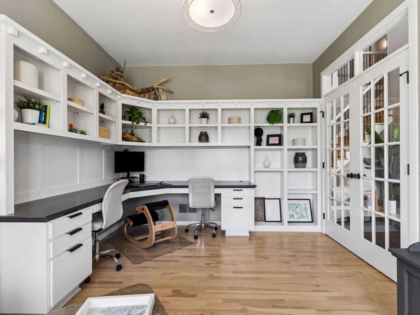
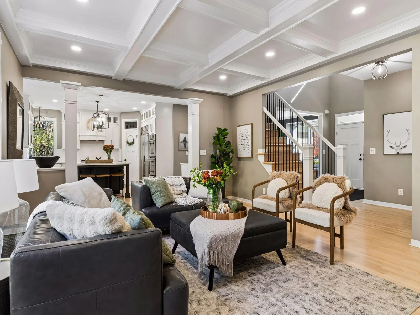
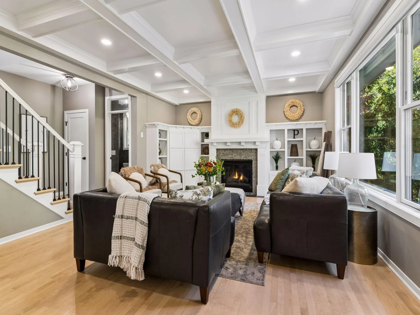
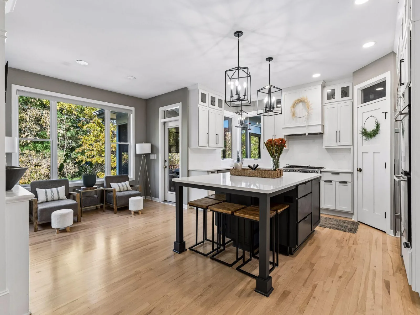
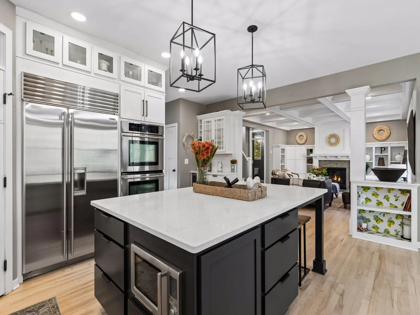
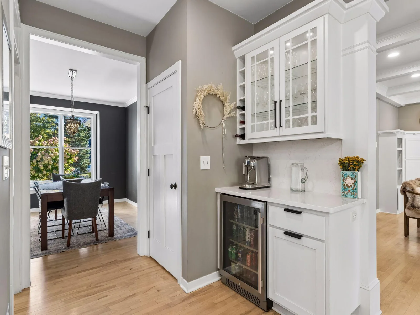
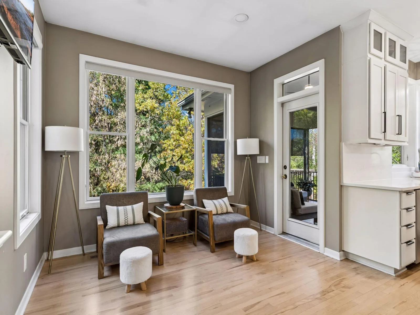
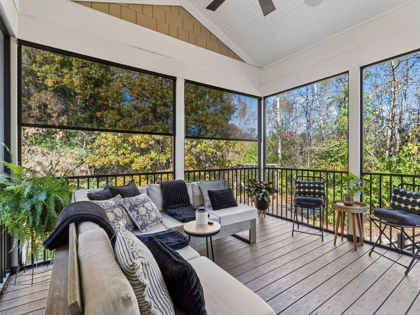
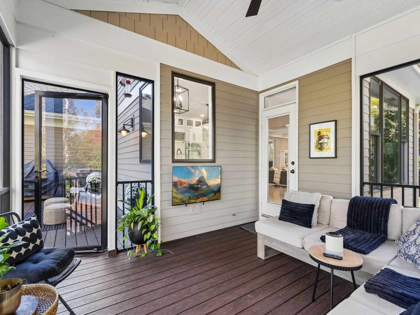
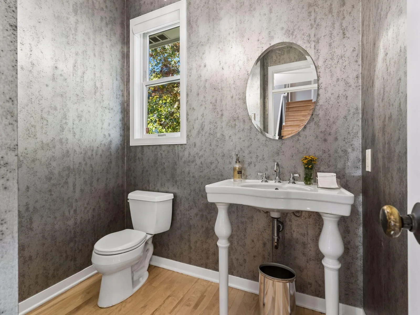
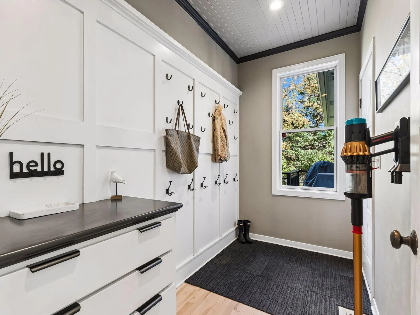
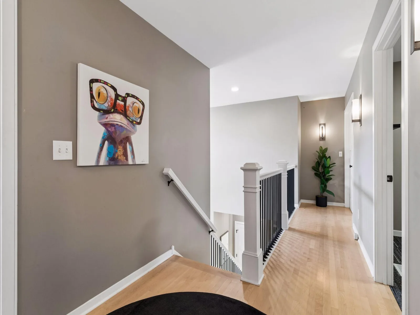
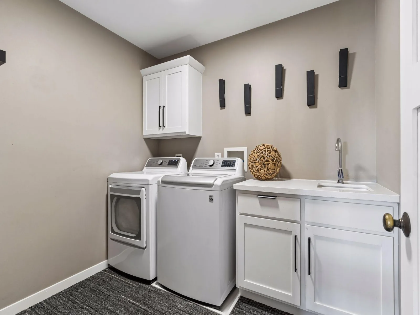
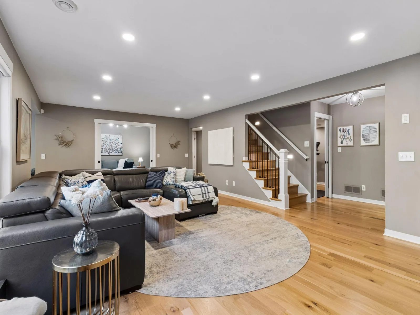
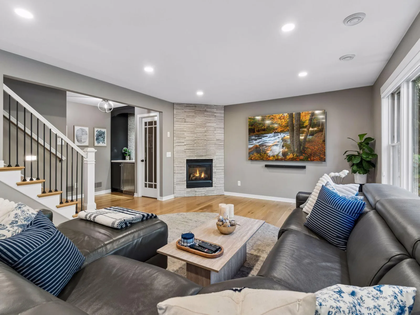
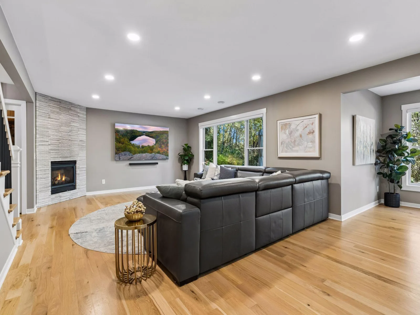
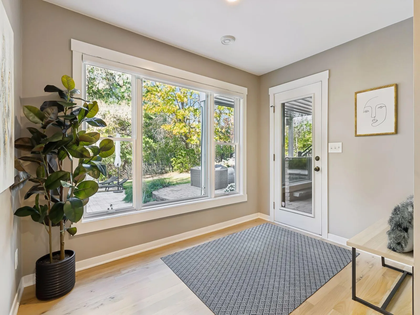
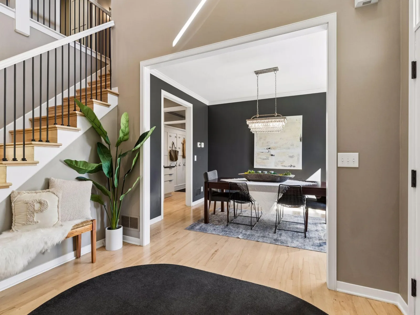
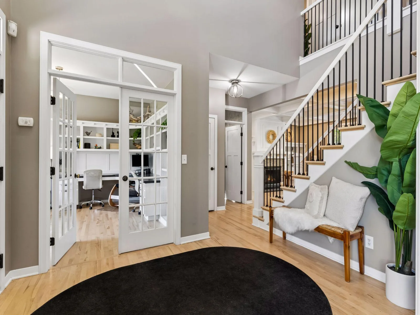
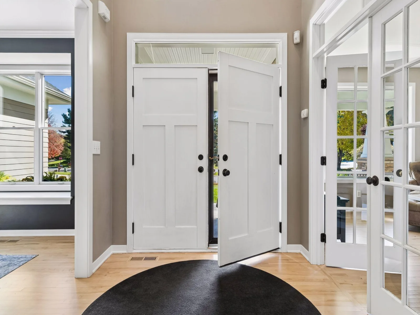
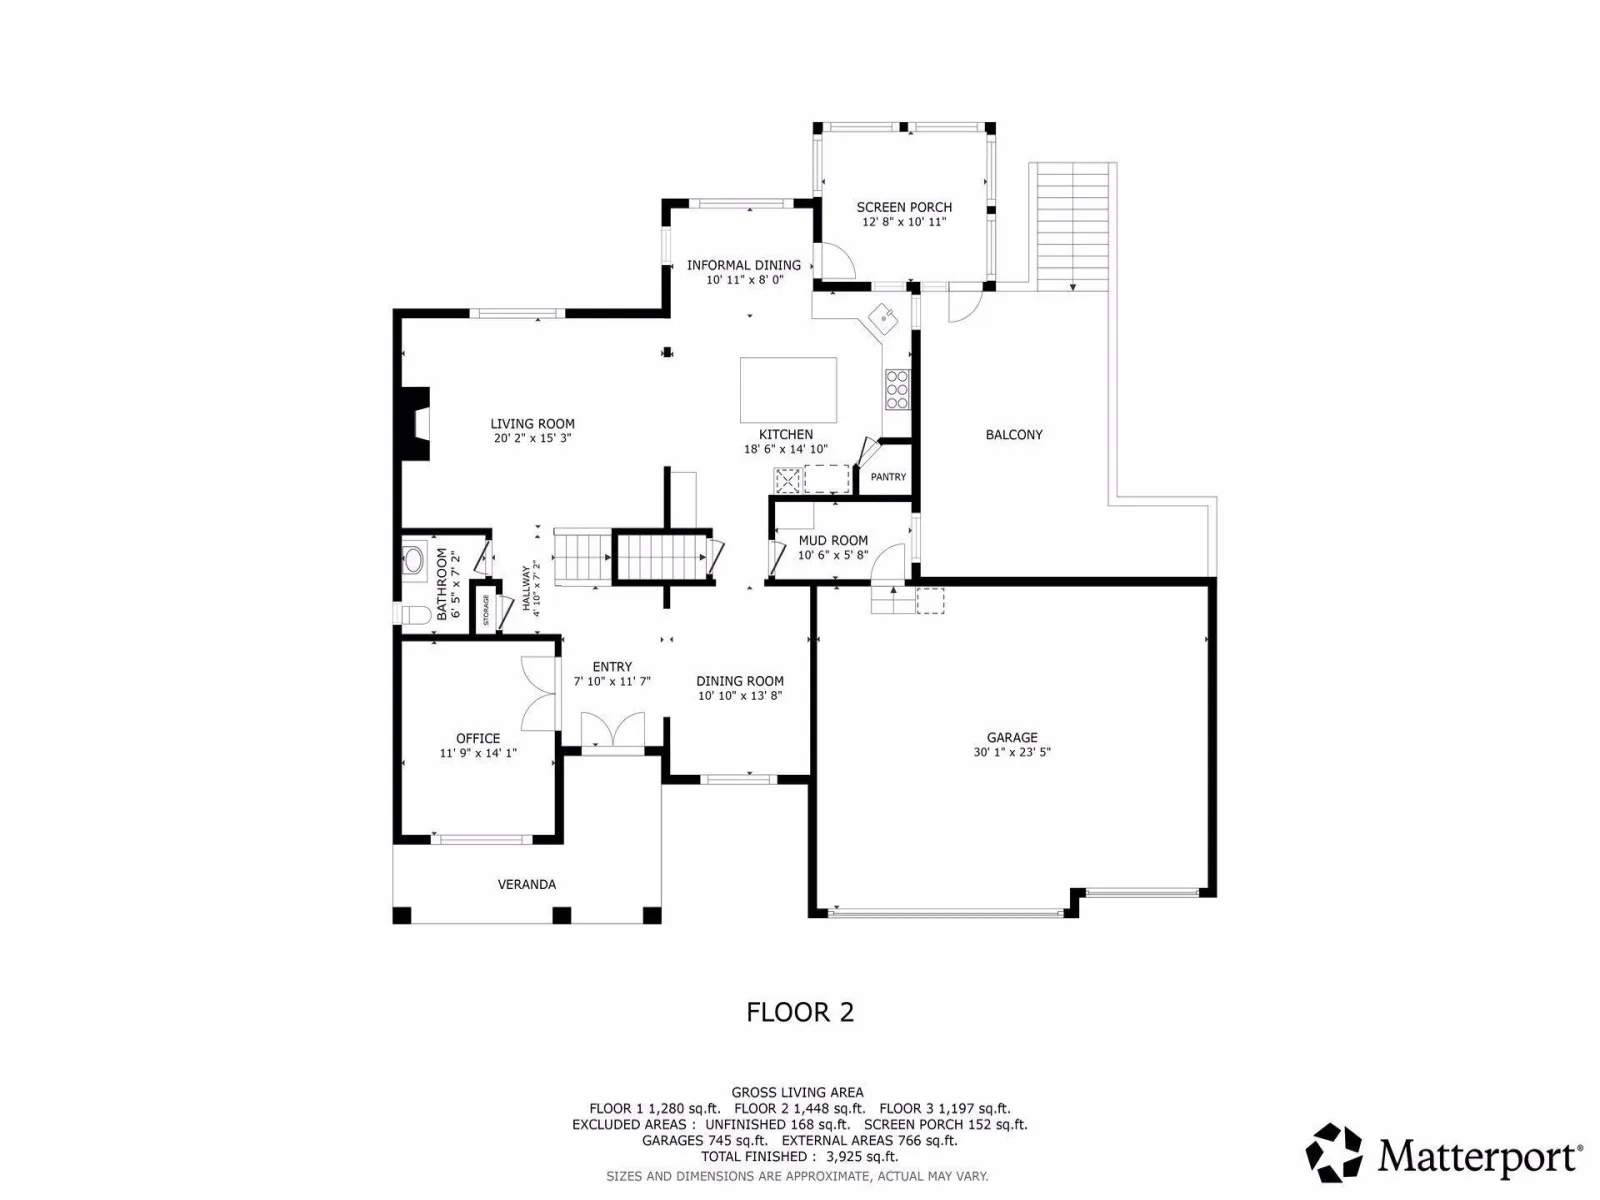
Beautifully remodeled throughout with high-end finishes and exceptional attention to detail, this home showcases enameled trim and cabinetry, crown molding, hardwood floors, three-panel doors, smooth ceilings and stunning architectural details. The open floor plan features an impressive great room with a beamed ceiling, fireplace and custom built-ins flanking each side. The gourmet kitchen is a chef's dream, featuring Sub-Zero appliances, a commercial cooktop, double ovens, quartz countertops, custom walk-in pantry and dedicated coffee station. Just off the kitchen, the vaulted screened porch offers a wonderful extension of the living space, perfect for relaxing or dining while enjoying the private wooded surroundings. An enormous maintenance-free deck provides additional outdoor entertaining space. The private office features a custom built-in desk, while the beautifully updated mudroom offers cabinetry, storage and decorative wood paneling with hooks.
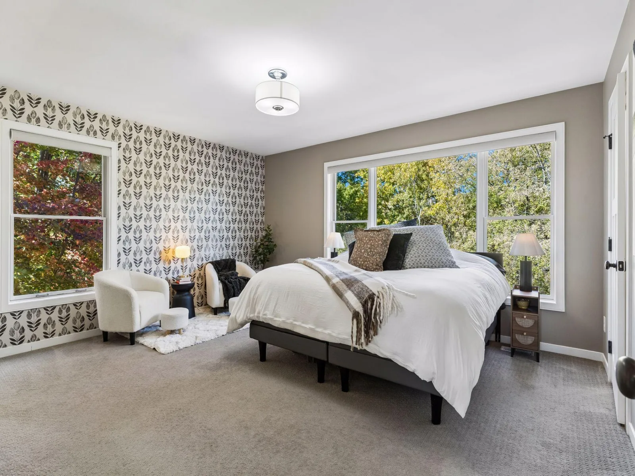
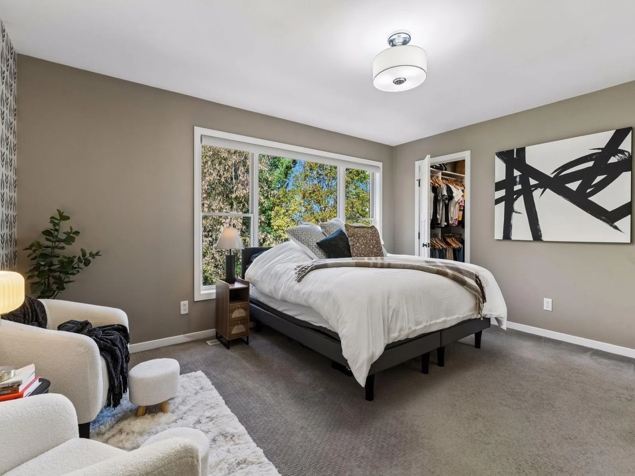
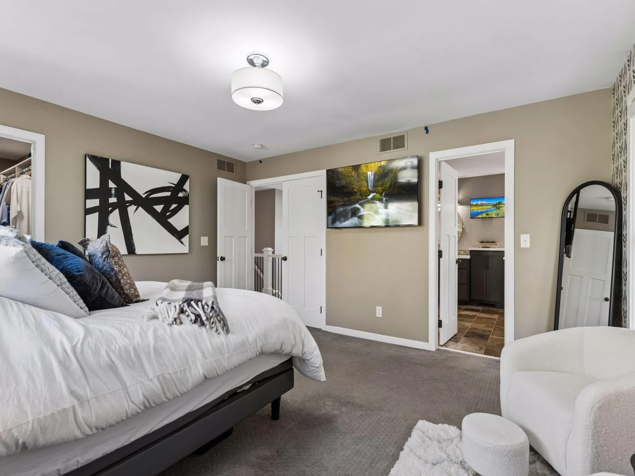
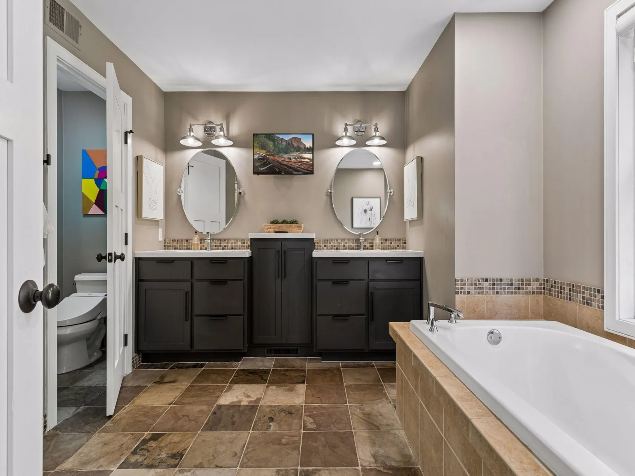
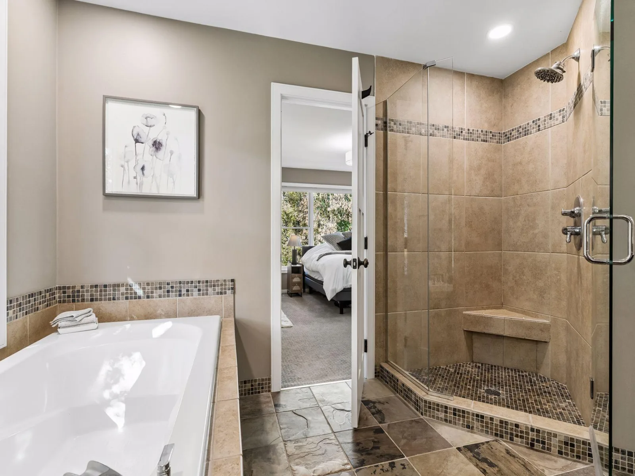
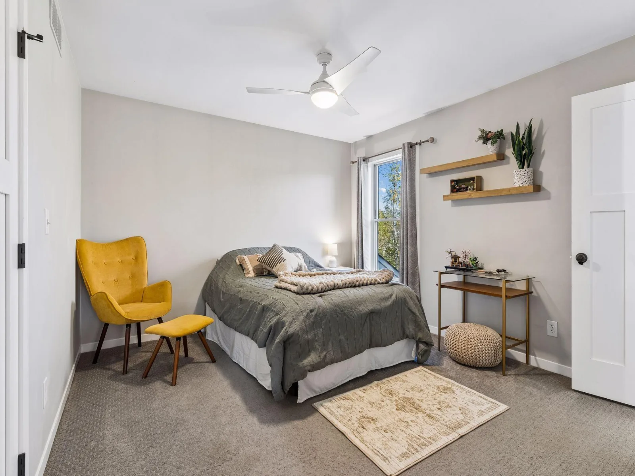
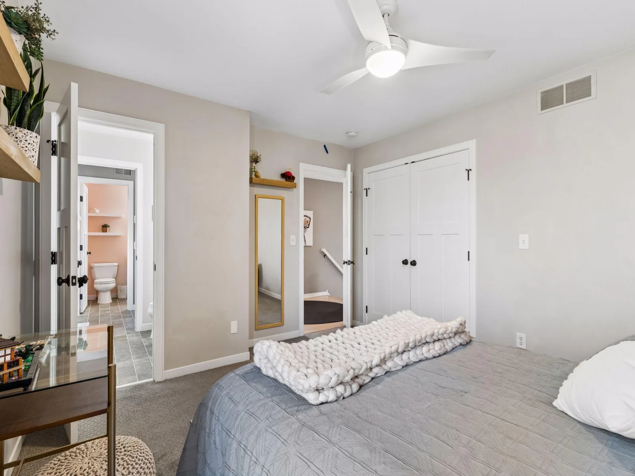
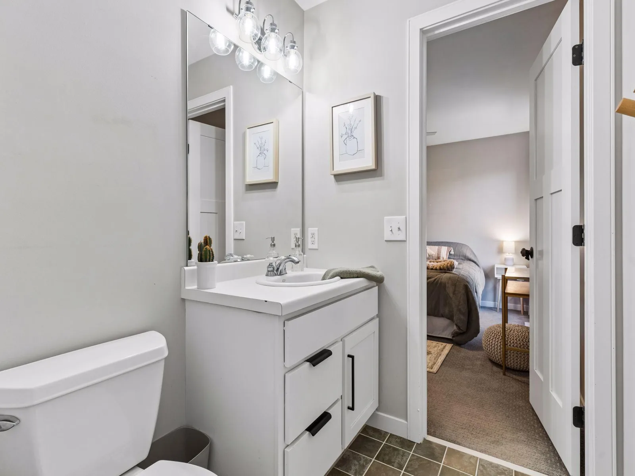
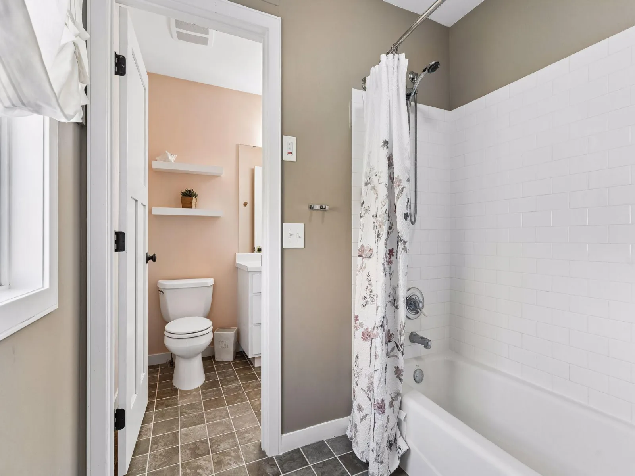
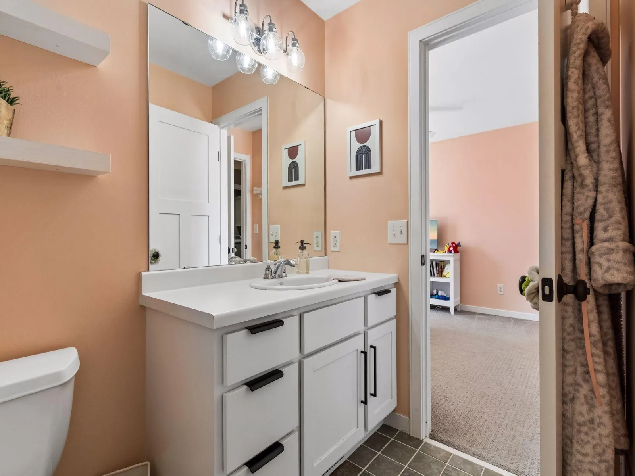
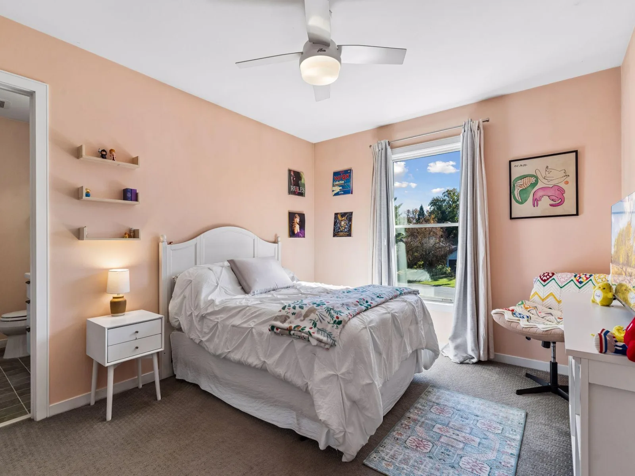
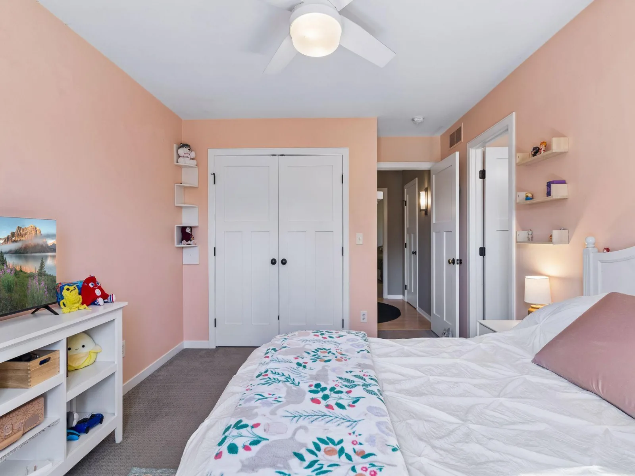
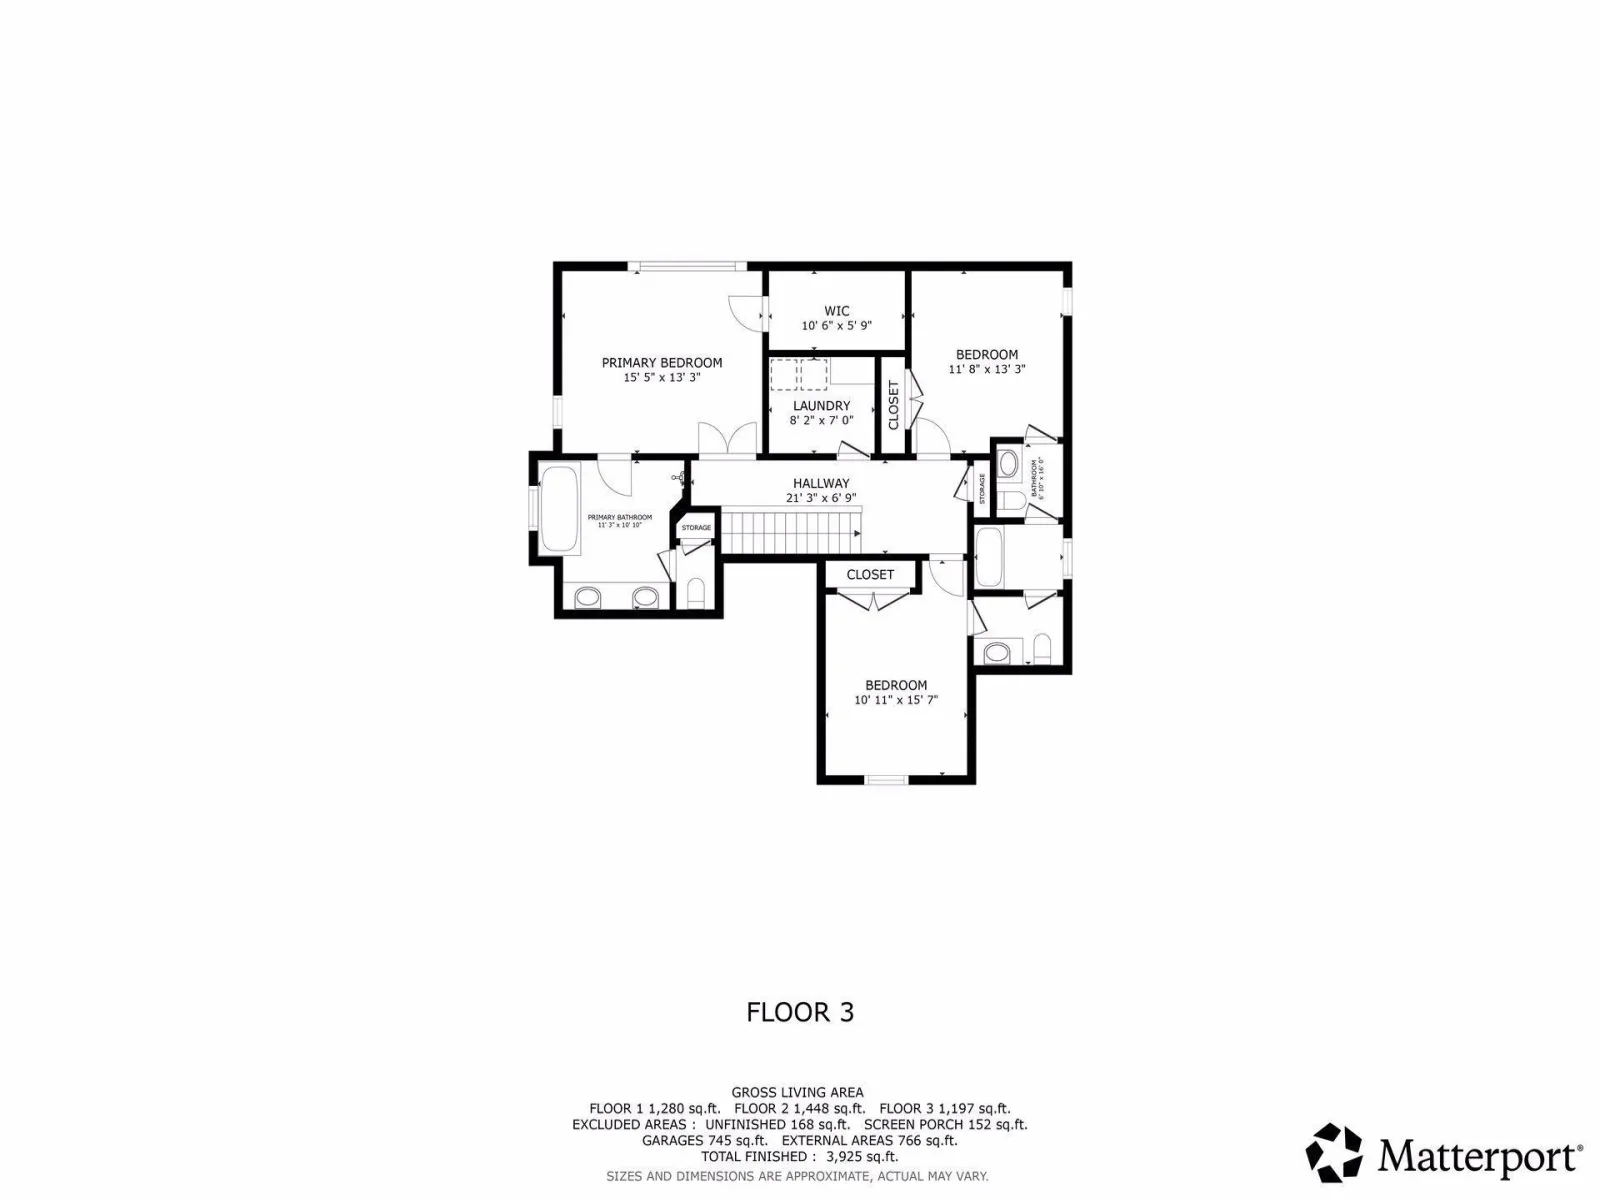
Upstairs, the spacious vaulted primary suite features expansive picture windows overlooking the serene surroundings and a beautifully updated, spa-like bathroom with a new vanity, quartz countertops, soaking tub, tiled shower with seamless glass enclosure, linen closet and oversized custom walk-in closet. Two additional bedrooms share a full Jack-and-Jill bathroom, and the generously sized bedrooms feature custom closet built-ins.
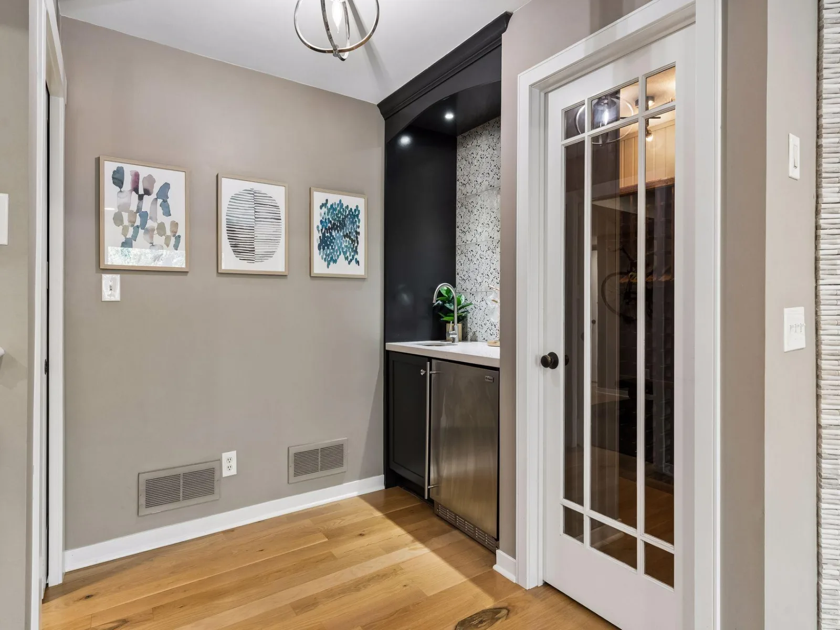
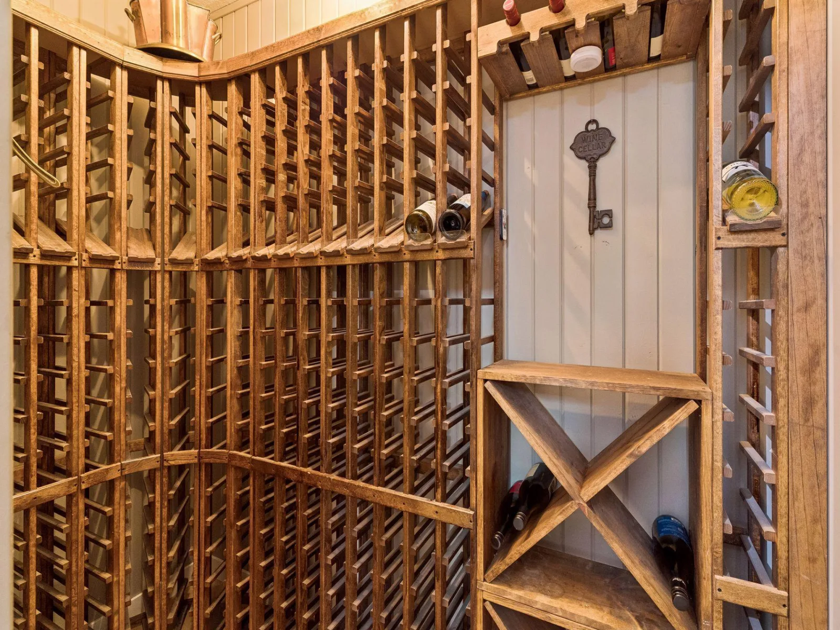
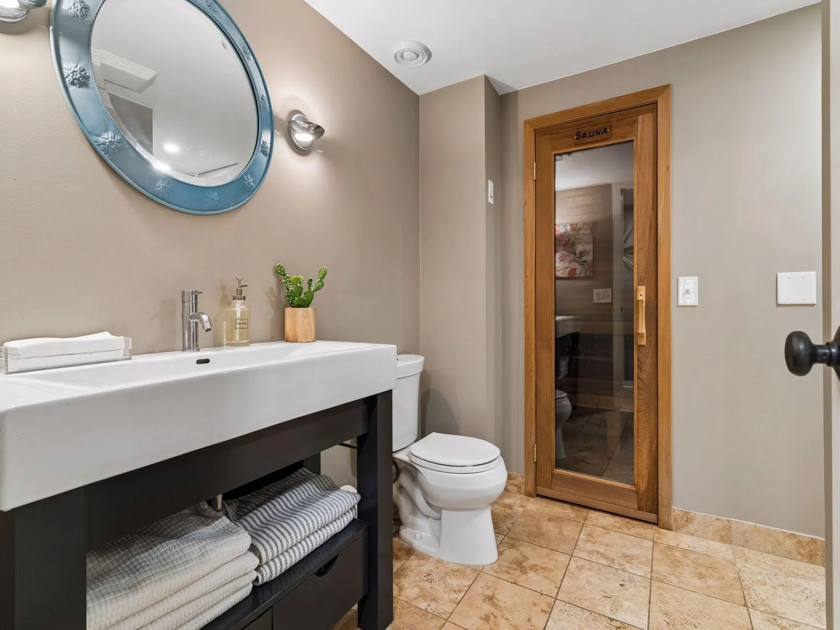
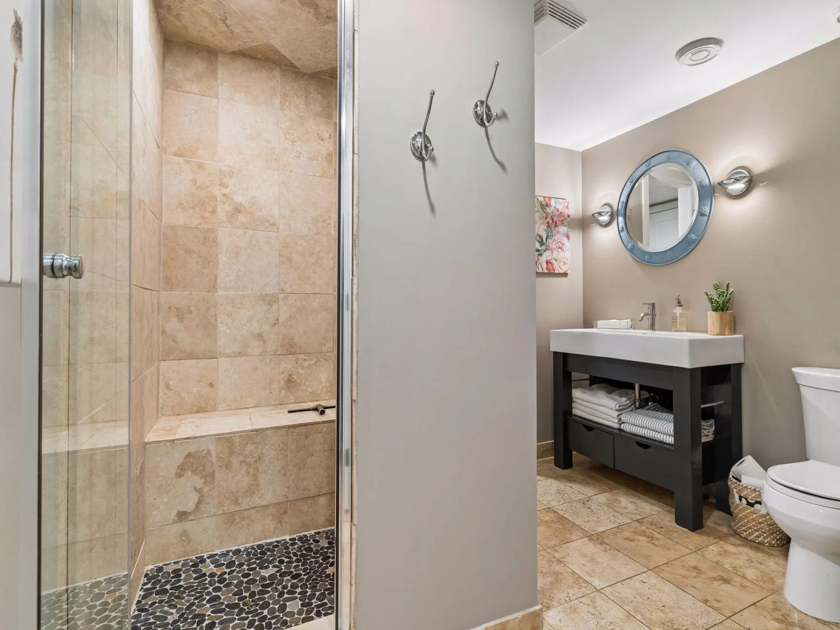
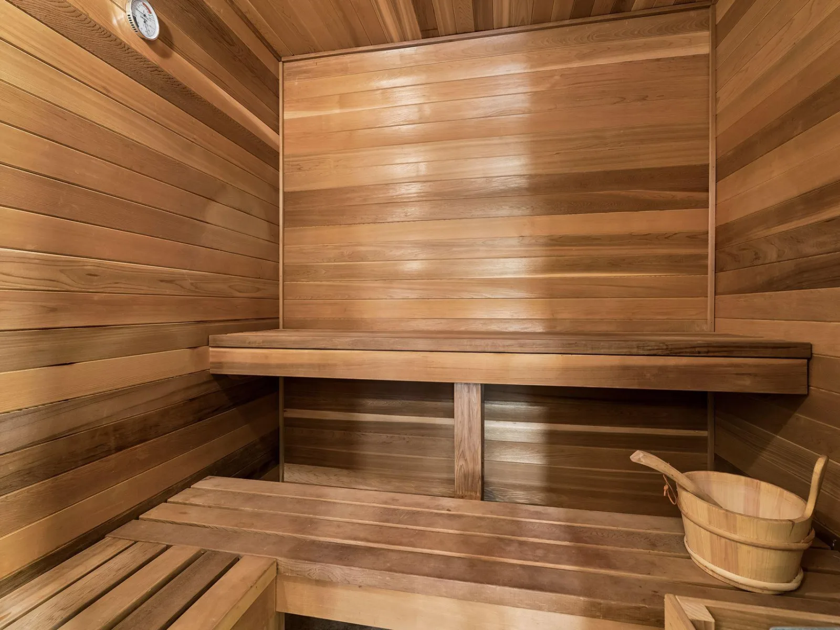
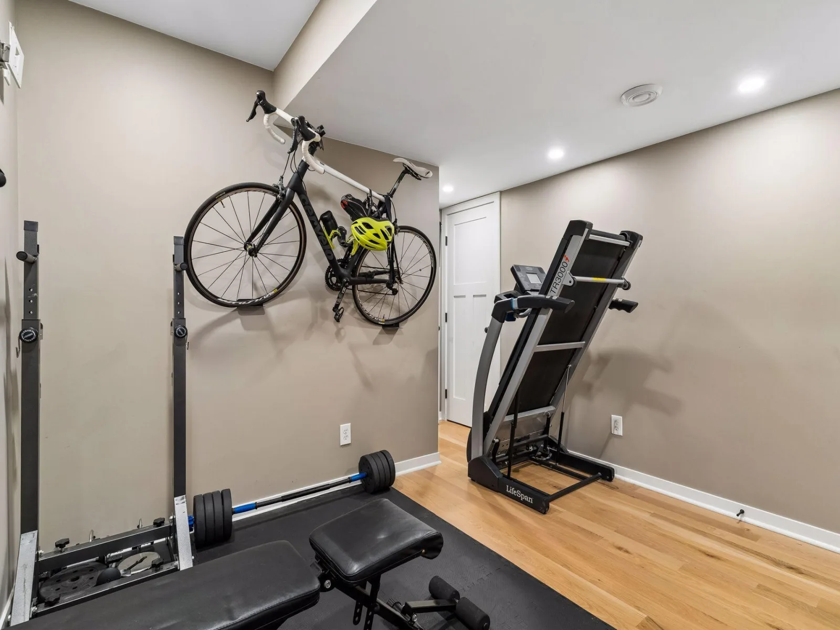
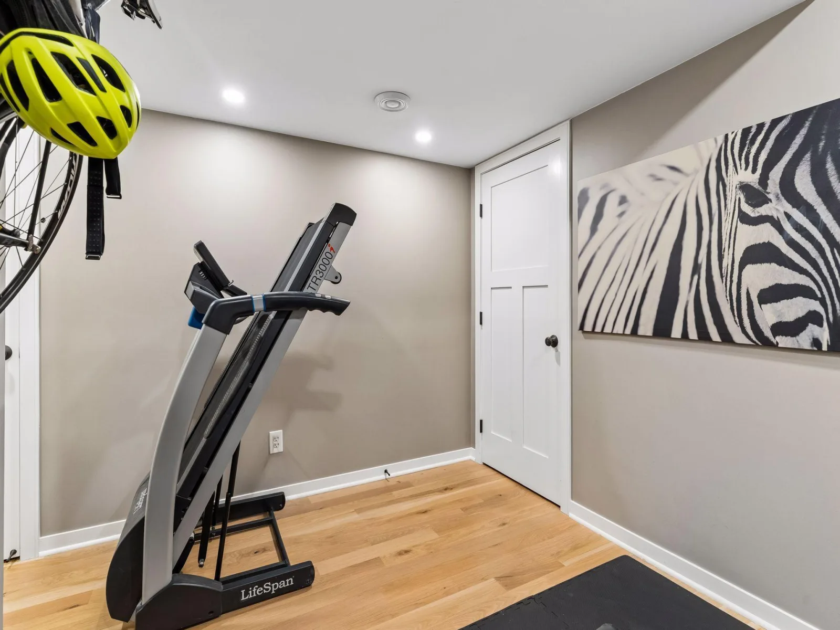
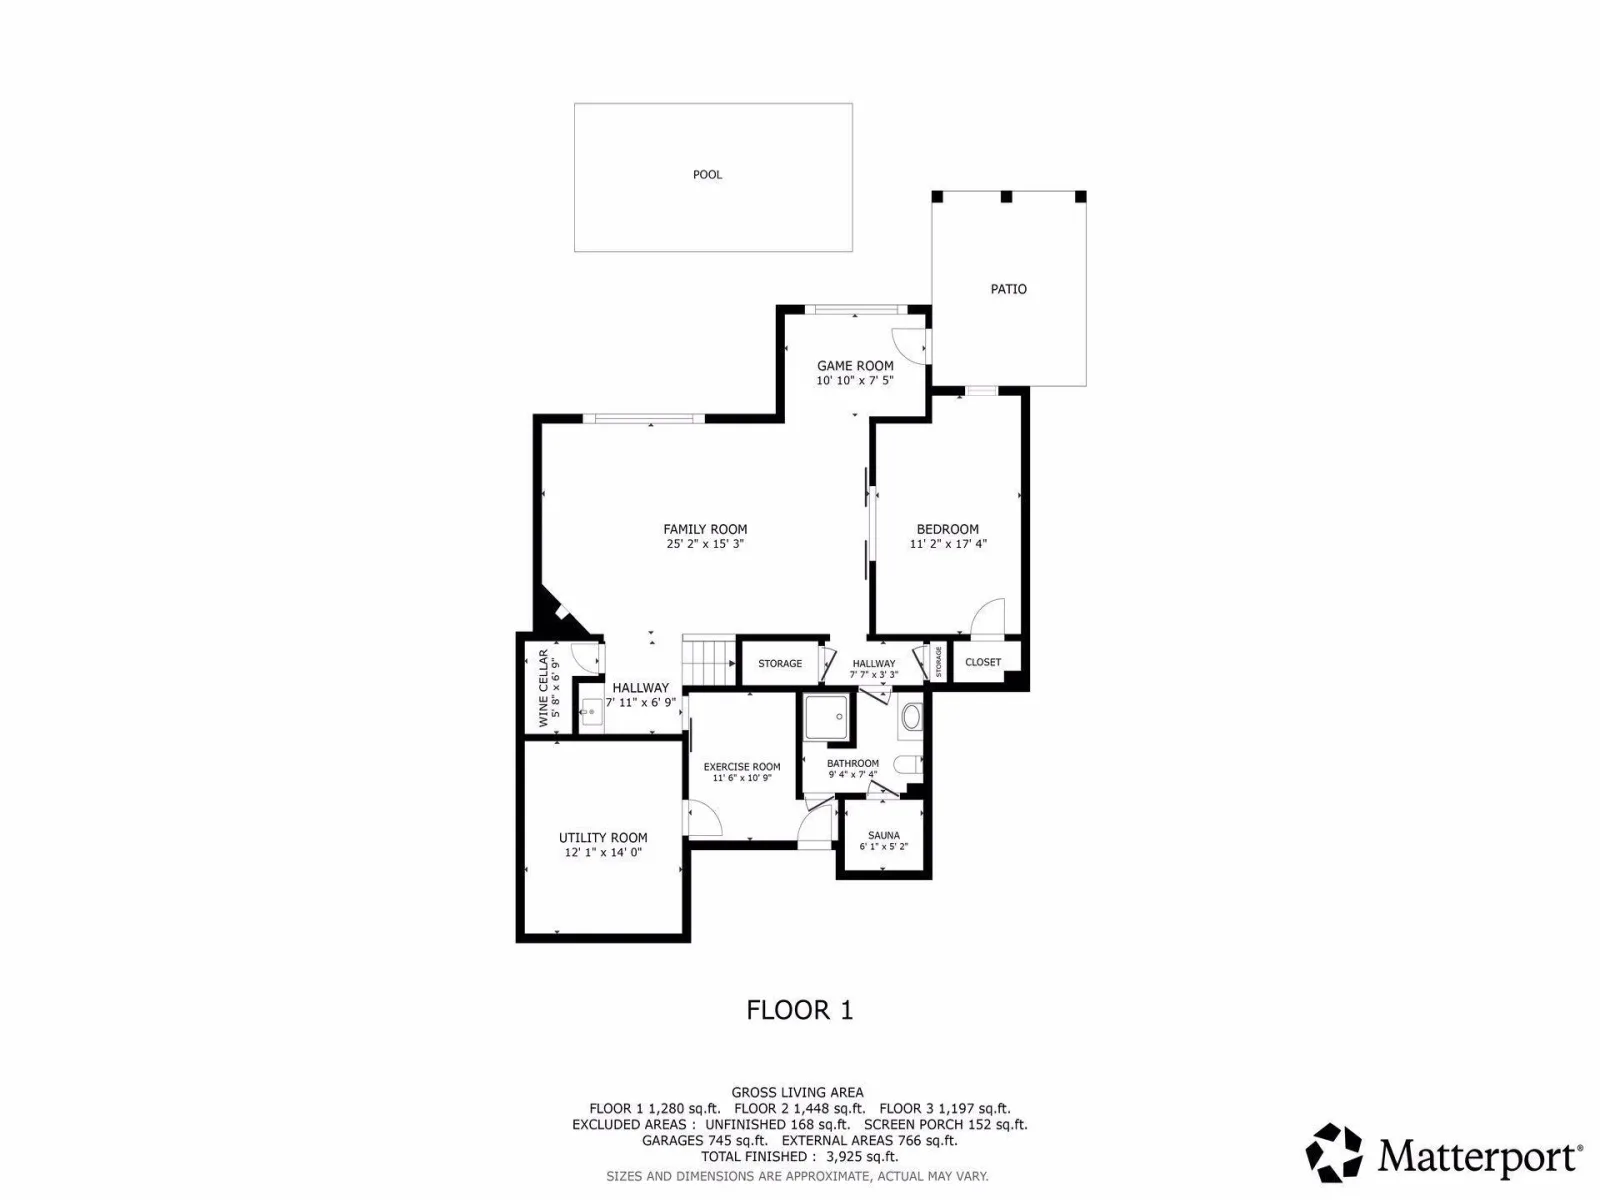
The spectacular walkout lower level is an entertainer's dream, featuring a spacious media area, beautifully appointed bar, wine cellar, exercise room, fourth bedroom or game room, and a luxurious three-quarter bathroom complete with a sauna. An exceptional space designed for entertaining, recreation and relaxation!
Additional highlights include an insulated garage, EV car charger, updated furnace and air conditioning (2021), water heater (2021), roof (2022) and new pool liner (2026). From the extensive outdoor entertaining spaces to the beautifully remodeled interior, every detail reflects quality craftsmanship, thoughtful design and timeless elegance. An extraordinary opportunity to enjoy luxury living, remarkable privacy and resort-style amenities in one of Mahtomedi's most desirable communities!
Beautifully remodeled throughout with high-end finishes and exceptional attention to detail, this home showcases enameled trim and cabinetry, crown molding, hardwood floors, three-panel doors, smooth ceilings and stunning architectural details. The open floor plan features an impressive great room with a beamed ceiling, fireplace and custom built-ins flanking each side. The gourmet kitchen is a chef's dream, featuring Sub-Zero appliances, a commercial cooktop, double ovens, quartz countertops, custom walk-in pantry and dedicated coffee station. Just off the kitchen, the vaulted screened porch offers a wonderful extension of the living space, perfect for relaxing or dining while enjoying the private wooded surroundings. An enormous maintenance-free deck provides additional outdoor entertaining space. The private office features a custom built-in desk, while the beautifully updated mudroom offers cabinetry, storage and decorative wood paneling with hooks.
Upstairs, the spacious vaulted primary suite features expansive picture windows overlooking the serene surroundings and a beautifully updated, spa-like bathroom with a new vanity, quartz countertops, soaking tub, tiled shower with seamless glass enclosure, linen closet and oversized custom walk-in closet. Two additional bedrooms share a full Jack-and-Jill bathroom, and the generously sized bedrooms feature custom closet built-ins.
The spectacular walkout lower level is an entertainer's dream, featuring a spacious media area, beautifully appointed bar, wine cellar, exercise room, fourth bedroom or game room, and a luxurious three-quarter bathroom complete with a sauna. An exceptional space designed for entertaining, recreation and relaxation!
Additional highlights include an insulated garage, EV car charger, updated furnace and air conditioning (2021), water heater (2021), roof (2022) and new pool liner (2026). From the extensive outdoor entertaining spaces to the beautifully remodeled interior, every detail reflects quality craftsmanship, thoughtful design and timeless elegance. An extraordinary opportunity to enjoy luxury living, remarkable privacy and resort-style amenities in one of Mahtomedi's most desirable communities!
Listing Provided Courtesy of Keller Williams Premier Realty
Property Details
Price:
$1,175,000
MLS #:
NST7164903
Status:
Active
Beds:
4
Baths:
4
Type:
Single Family
Subdivision:
Echo Shores
Listed Date:
Oct 30, 2026
Finished Sq Ft:
3,925
Total Sq Ft:
4,093
Year Built:
2004
See this Listing
Schools
School District:
Mahtomedi
Interior
Above Grade Finished Area
2645
Appliances
Air-To-Air Exchanger, Cooktop, Dishwasher, Double Oven, Dryer, Microwave, Refrigerator, Stainless Steel Appliances, Washer, Water Softener Owned
Bathrooms
2 Full Bathrooms, 1 Three Quarter Bathroom, 1 Half Bathroom
Below Grade Finished Area
1280
Cooling
Central Air
Fireplaces Total
1
Heating
Forced Air, Fireplace(s)
Laundry Features
Sink, Upper Level
Levels
Two
Exterior
Accessibility Features
None
Exterior Features
Stone, Cement Board
Fencing
Other
Garage Spaces
3
Lot Features
Tree Coverage - Medium
Other Structures
Gazebo
Parking Features
Attached Garage, Finished Garage, Garage Door Opener, Insulated Garage
Roof
Age 8 Years or Less, Asphalt
Waterfront Features
Pond
Financial
HOA Fee
$225
HOA Fee Frequency
Annually
HOA Includes
Professional Mgmt
HOA Name
Echo Shores Homeowners
HOA Phone
6514261215
Tax Year
2026
Taxes
$8,648
Map
Community
- Address363 Board Circle Mahtomedi MN
- SubdivisionEcho Shores
- CityMahtomedi
- CountyWashington
- Zip Code55115
Subdivisions in Mahtomedi
- Bellovista
- Charles Manor
- Cic 389
- East Shore Garden
- East Shore Heights
- East Shore Heights Point
- East Shore Park
- Eastgate 2nd Add
- Echo Shores
- Fenders Garden Homes
- Hansons Add
- Ledgestone
- Lost Lake Ridge
- Pheasant Run 3rd Add
- Town Of East Shore
- Weber Estates
- Wedgewood Hills 2nd Add
- Wildwood Bay
- Wildwood Manor
- Woodland Estates
Market Summary
Current real estate data for Single Family in Mahtomedi as of Nov 21, 2026
22
Single Family Listed
73
Avg DOM
246
Avg $ / SqFt
$685,314
Avg List Price
Property Summary
- Located in the Echo Shores subdivision, 363 Board Circle Mahtomedi MN is a Single Family for sale in Mahtomedi, MN, 55115. It is listed for $1,175,000 and features 4 beds, 4 baths, and has approximately 3,925 square feet of living space, and was originally constructed in 2004. The current price per square foot is $299. The average price per square foot for Single Family listings in Mahtomedi is $246. The average listing price for Single Family in Mahtomedi is $685,314.
Similar Listings Nearby


Copyright 2026. All rights reserved.
363 Board Circle
Mahtomedi, MN
