

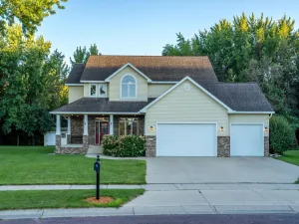
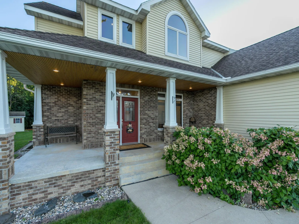
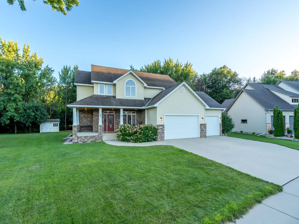
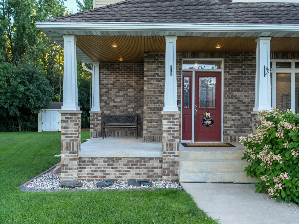
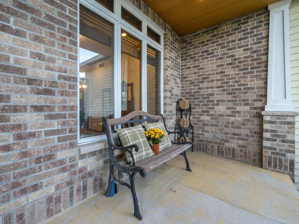
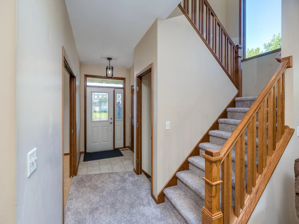
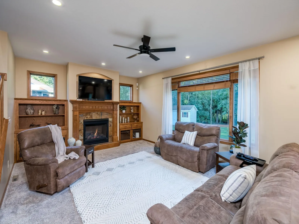
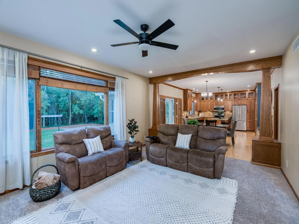
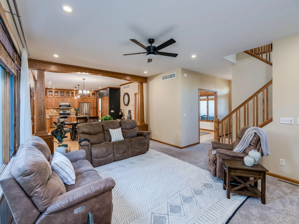
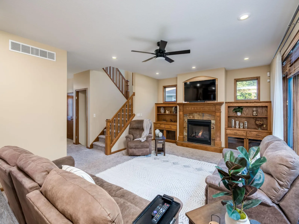
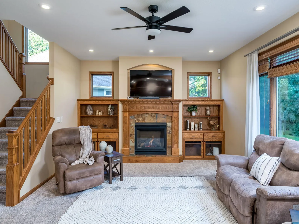
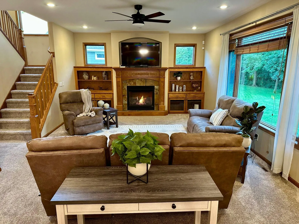
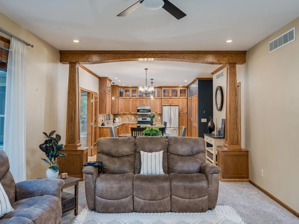
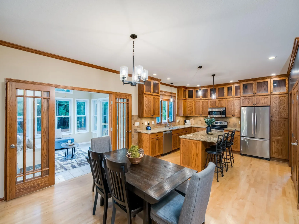
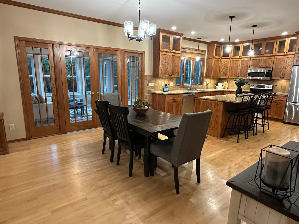
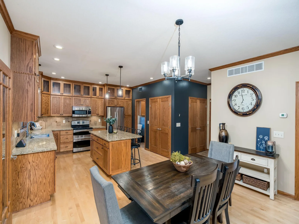
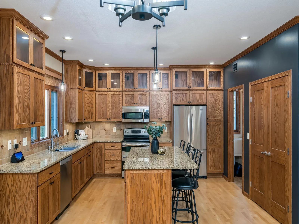
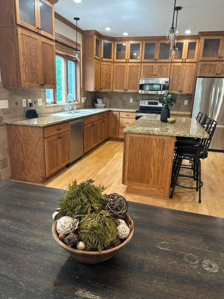
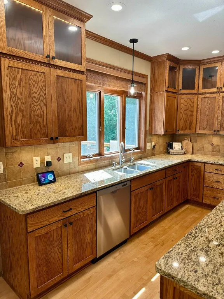
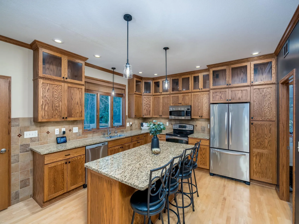
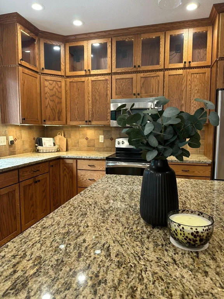
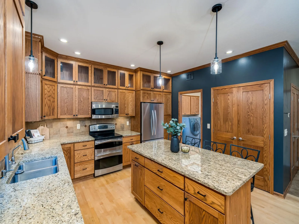
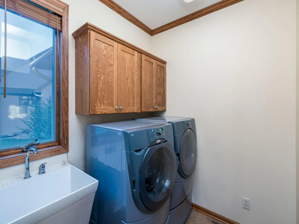
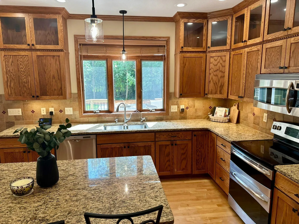
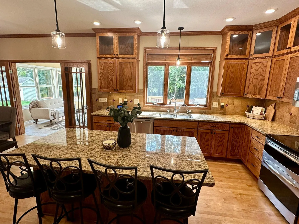
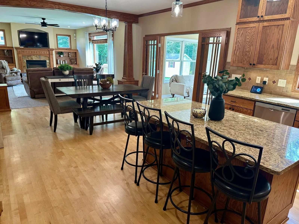
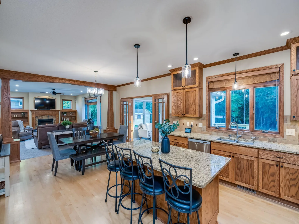
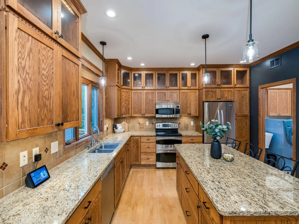
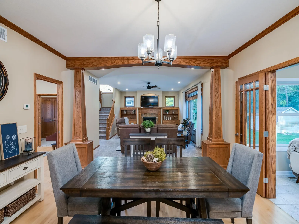
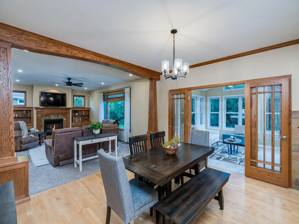
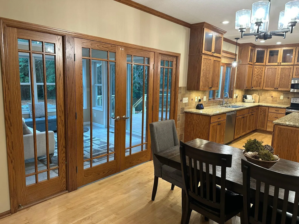
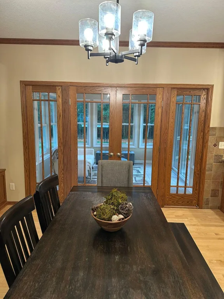
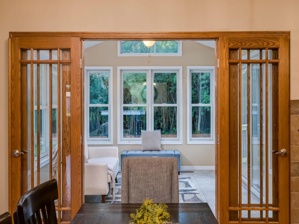
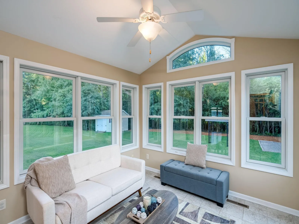
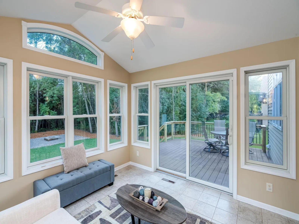
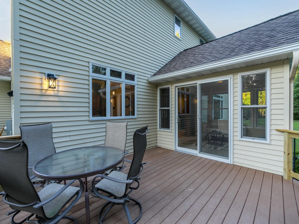
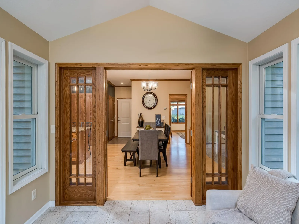
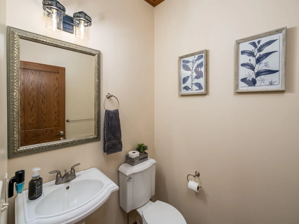
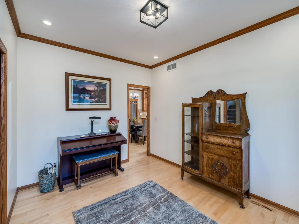
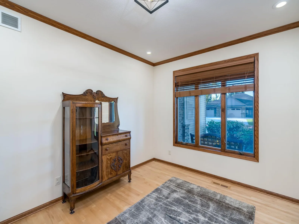
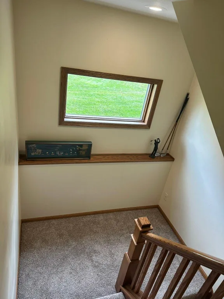
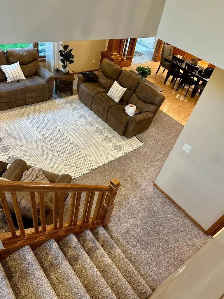
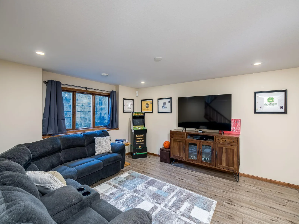
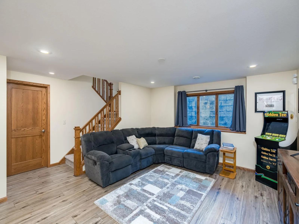
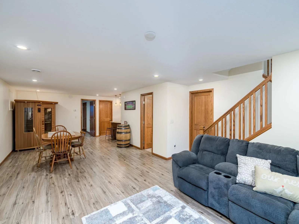
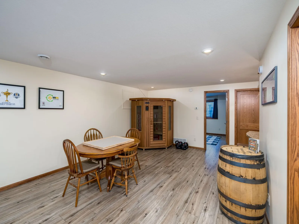
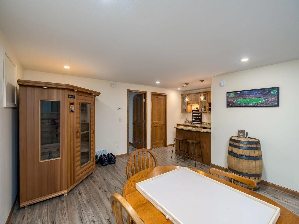
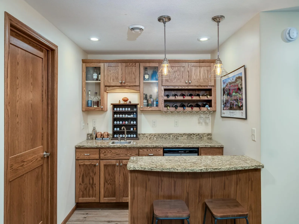
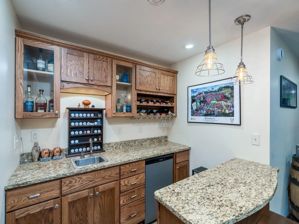
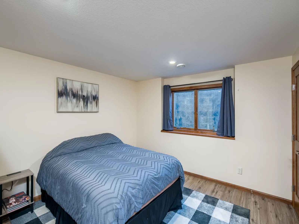
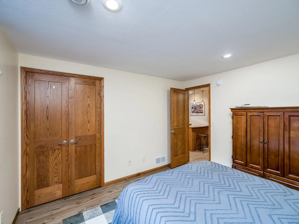
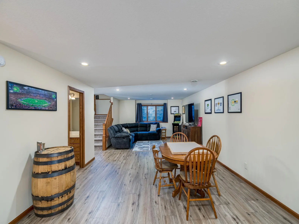
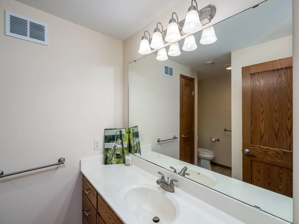
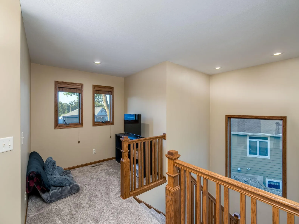
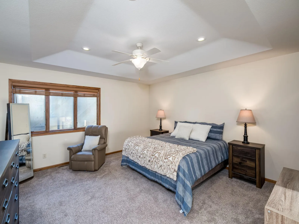
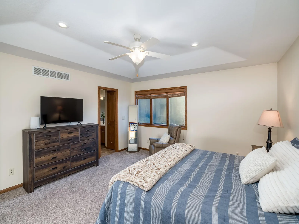
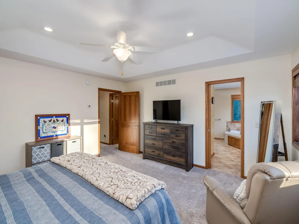
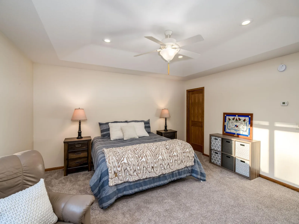
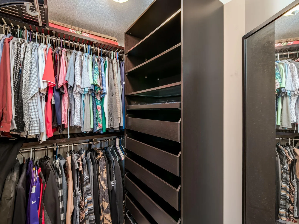
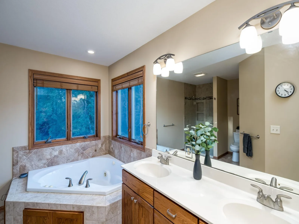
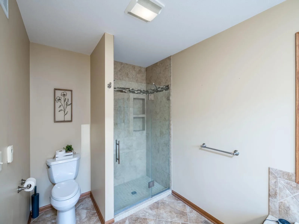
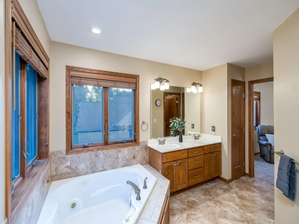
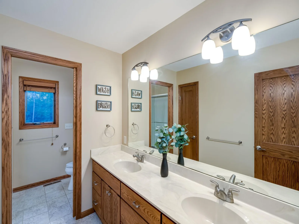
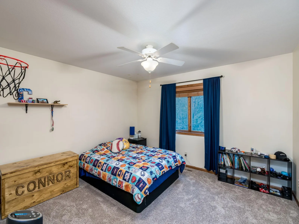
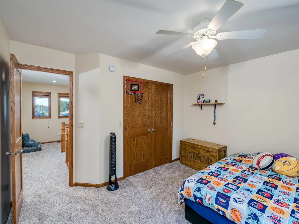
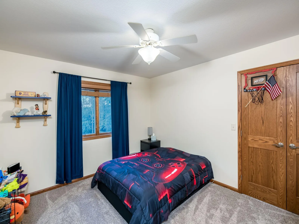
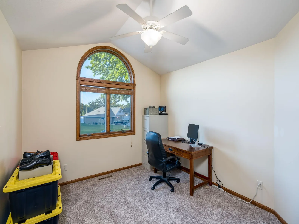
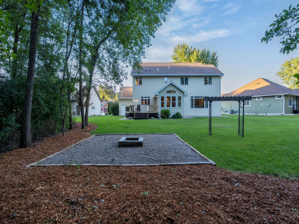
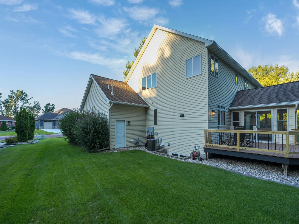
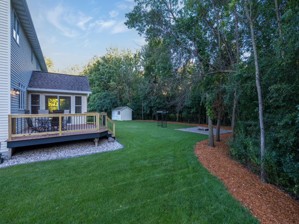
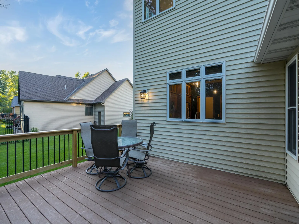
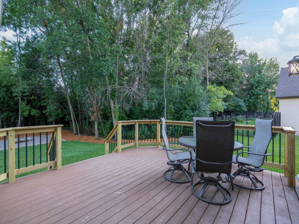
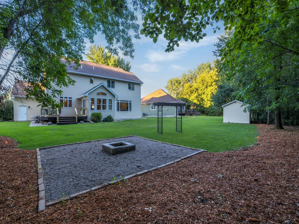
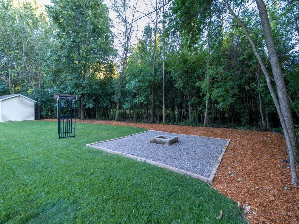


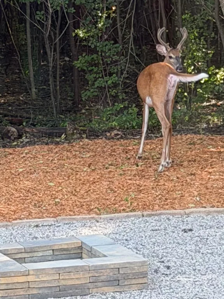

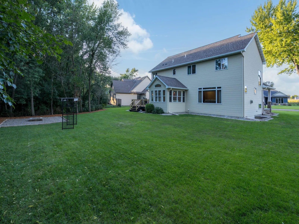
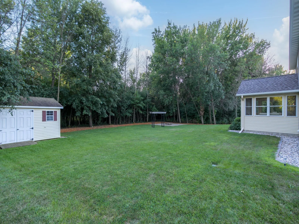
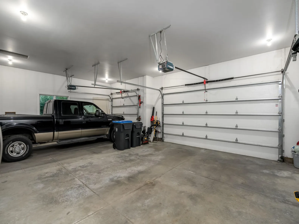
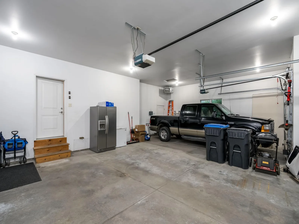
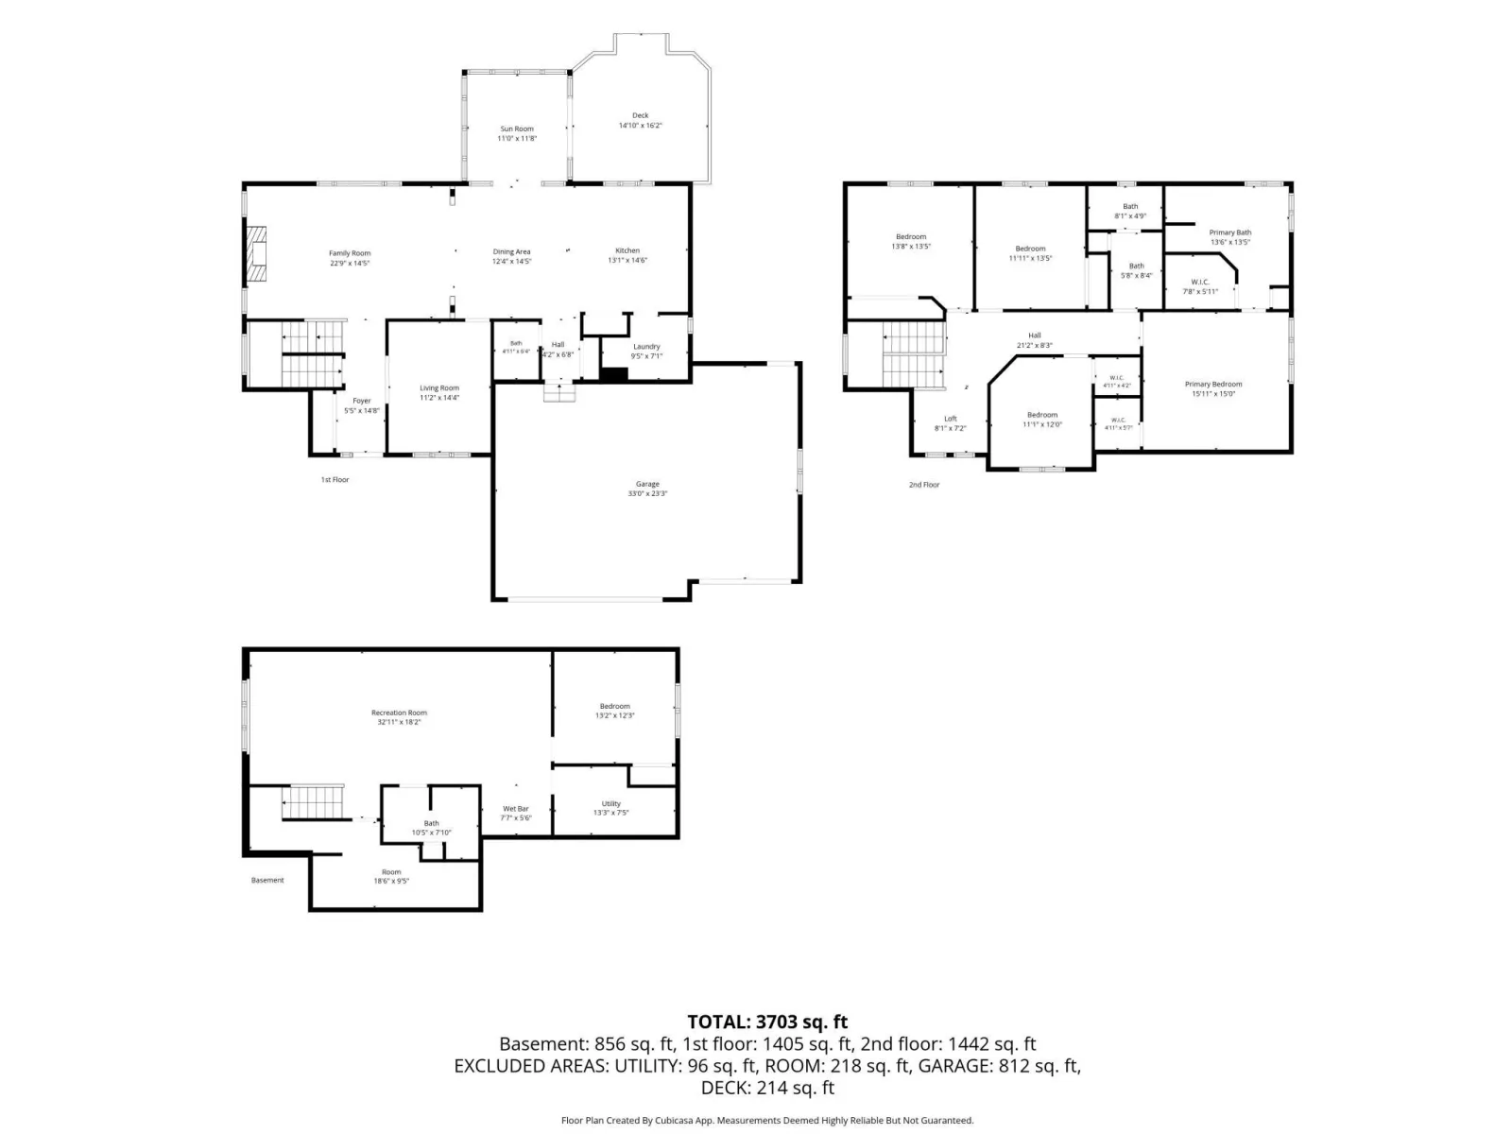
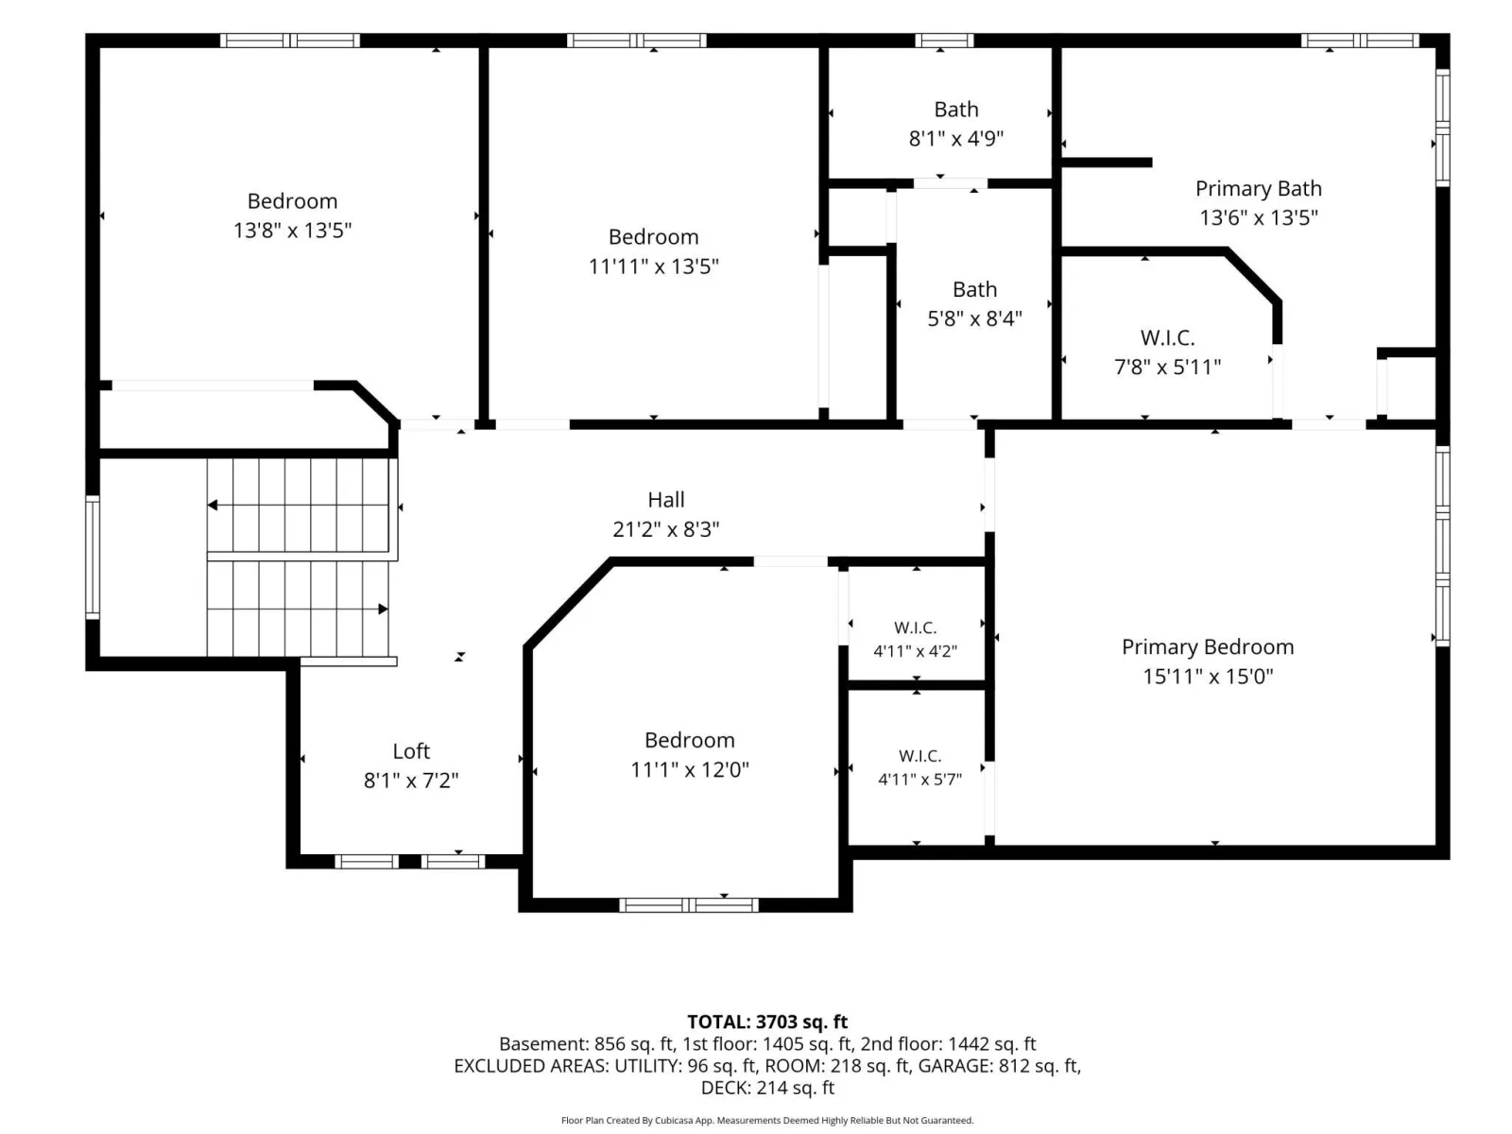
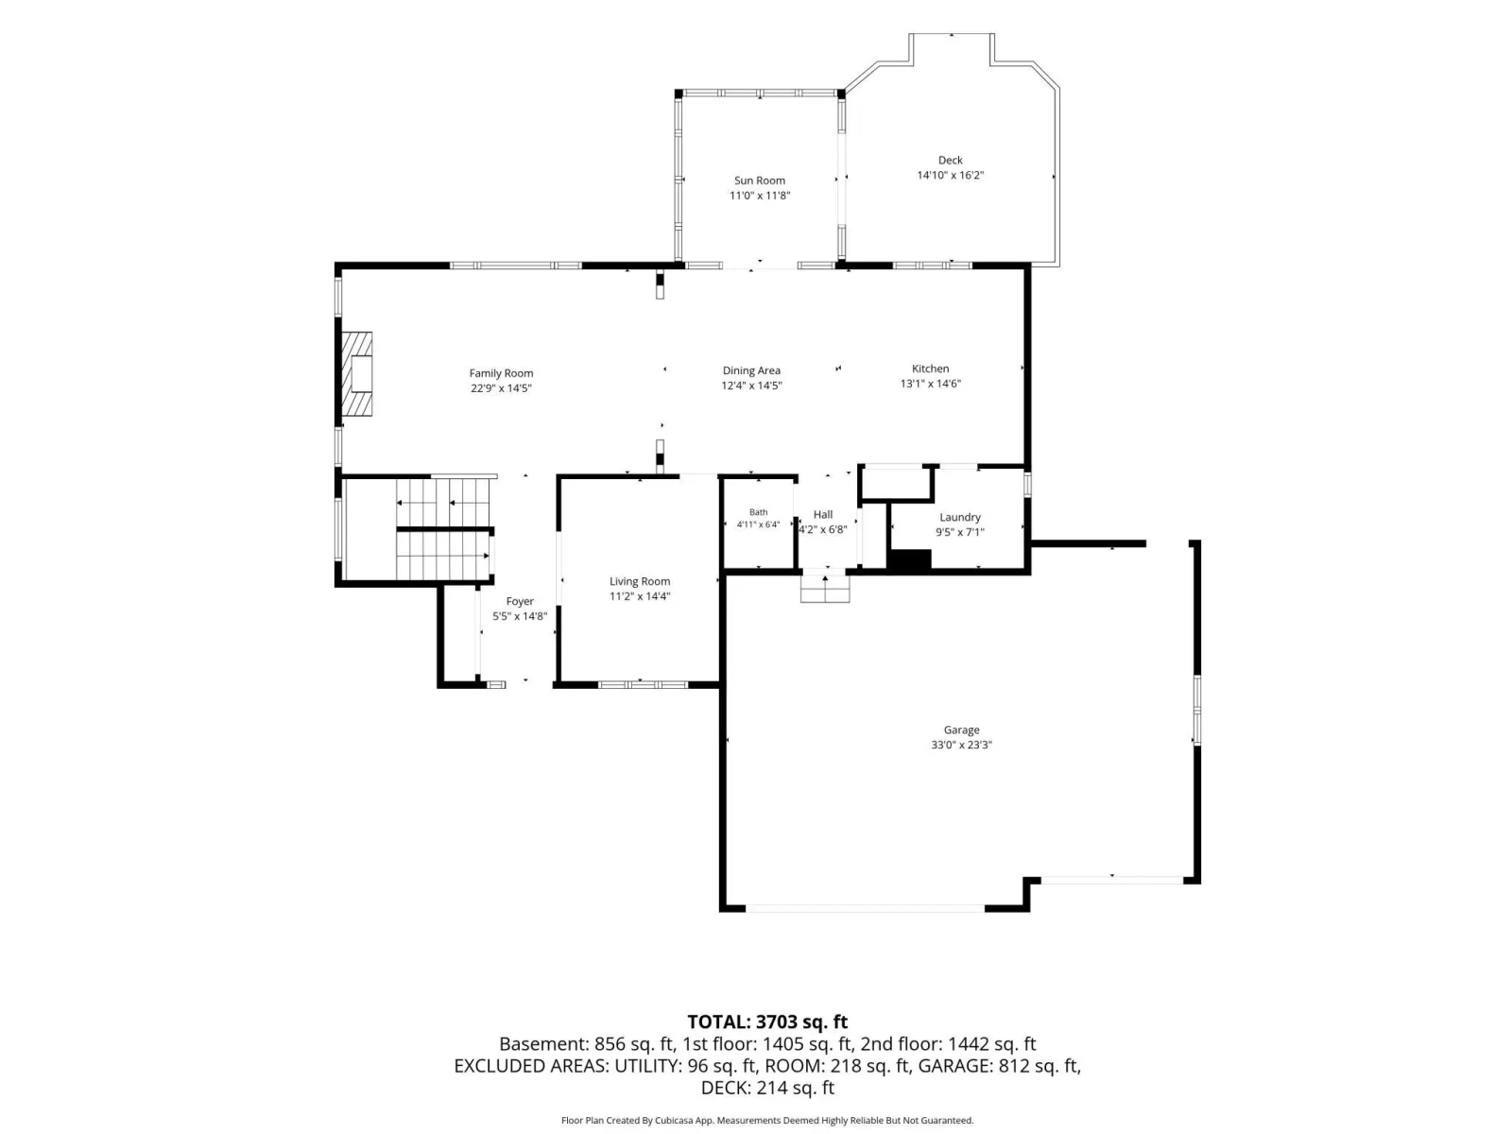
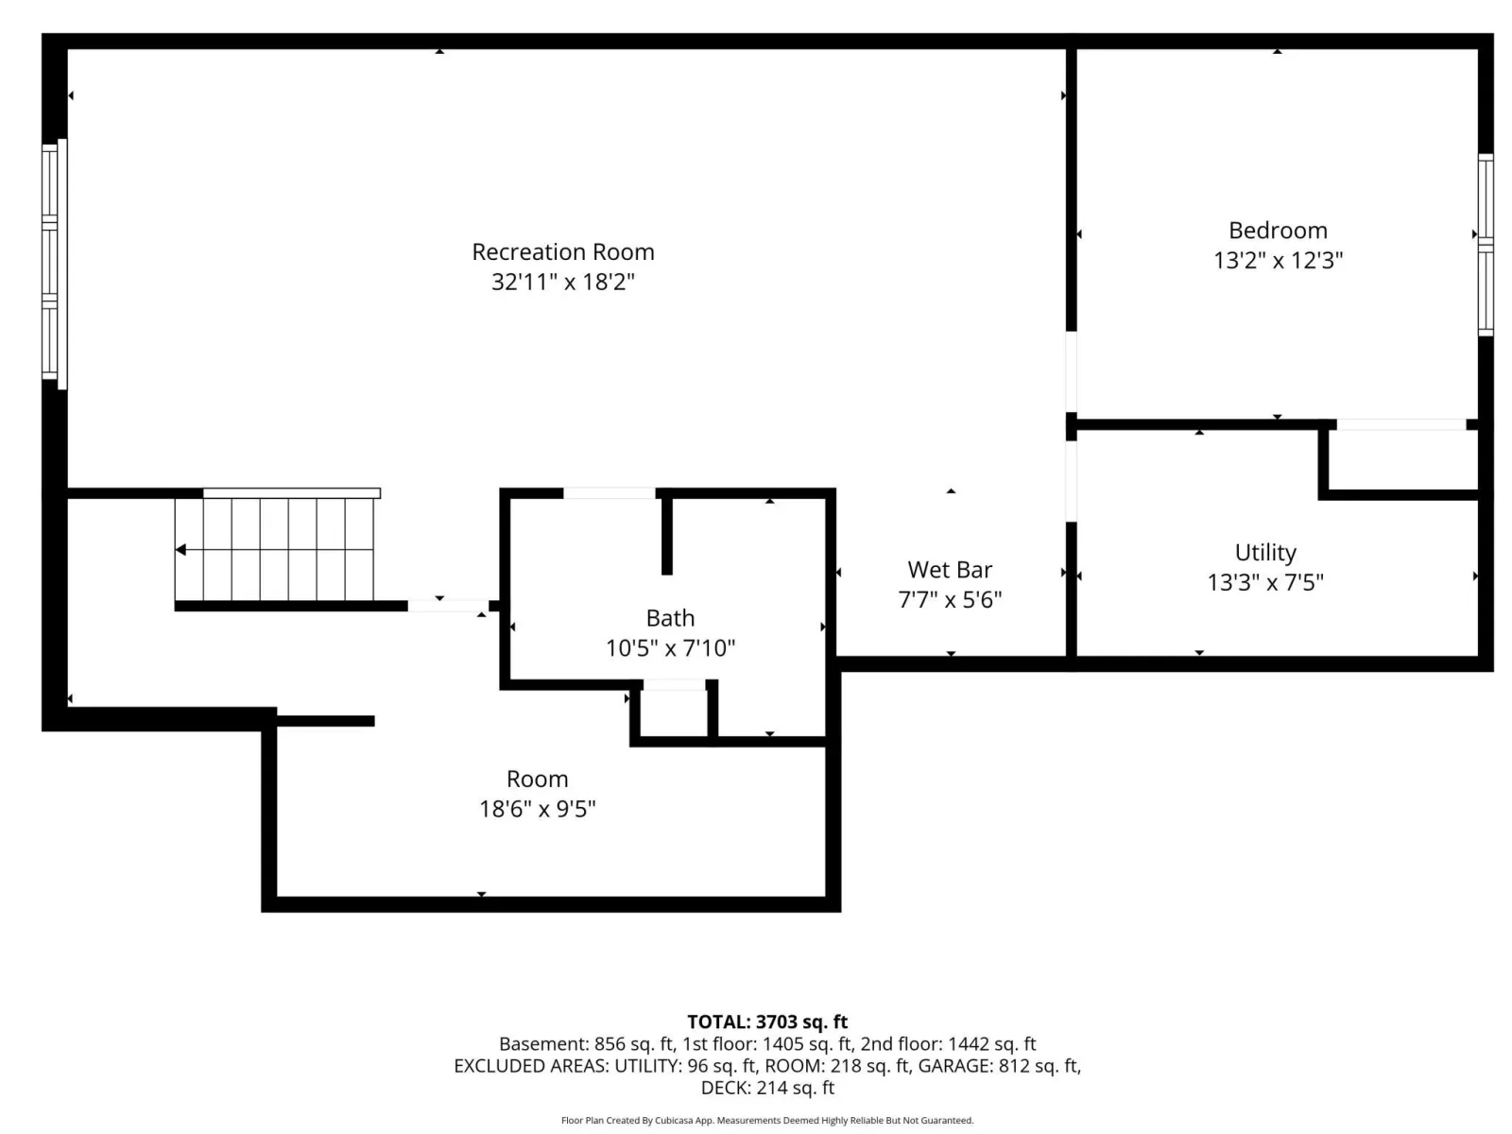
Home for sale not rent - Nestled on a wooded, nearly half-acre lot, this beautiful 2-story home blends comfort, character, and thoughtful design. With 5 bR, 4 baths, main floor laundry, and heated garage. Every space feels welcoming and well-planned. The main floor invites you in with an open layout, custom built-ins, and a cozy gas fireplace. Tapered oak columns add warmth and charm while defining the informal dining area. The kitchen offers granite countertops, stainless steel appliances, a large pantry and plenty of workspace. Updated light fixtures, fresh modern paint and French doors open to a vaulted ceiling sunroom filled with natural light and views of the peaceful backyard. Upstairs, a quiet sitting nook, or a nice little gaming area for the kids, leads to four bedrooms and a full bath. The primary suite is a true retreat with two walk-in closets with built ins and a spa-like en suite featuring dual vanities, whirlpool tub, separate shower, and heated tile floors. A beautiful trey ceiling makes it feel extra spacious and relaxing! The lower level is perfect for gatherings — a spacious family room, recreation area, wet bar, fifth bedroom, and full bath. Heated floors and the beautiful LVP flooring add care AND comfort throughout. Step outside to enjoy evenings around the fire pit or relax on the maintenance-free deck overlooking park-like scenery. You just might be sharing it with a deer or two if you're lucky! With a triple garage and storage shed, this home offers both beauty and practicality. A wonderful place to call home.
Listing Provided Courtesy of RE/MAX Results
Property Details
Price:
$624,900
MLS #:
NST7126544
Status:
Active
Beds:
5
Baths:
5
Type:
Single Family
Subdivision:
Oak Marsh
Listed Date:
Aug 13, 2026
Finished Sq Ft:
3,992
Total Sq Ft:
4,244
Lot Size:
19,166 sqft / 0.44 acres (approx)
Year Built:
2006
See this Listing
Schools
School District:
Mankato
Interior
Above Grade Finished Area
2992
Appliances
Air-To-Air Exchanger, Dishwasher, Disposal, Dryer, Electric Water Heater, Exhaust Fan, Freezer, Microwave, Range, Refrigerator, Stainless Steel Appliances, Washer, Water Softener Owned
Bathrooms
2 Full Bathrooms, 1 Three Quarter Bathroom, 1 Half Bathroom, 1 One Quarter Bathroom
Below Grade Finished Area
1000
Cooling
Central Air
Fireplaces Total
1
Heating
Forced Air, In-Floor Heating
Laundry Features
Electric Dryer Hookup, Laundry Room, Main Level, Washer Hookup
Levels
Two
Exterior
Accessibility Features
None
Construction Materials
Post and Beam
Exterior Features
Stone, Steel Siding
Fencing
None
Garage Spaces
3
Lot Features
Tree Coverage - Medium, Underground Utilities
Other Structures
Storage Shed
Parking Features
Attached Garage, Concrete, Garage Door Opener, Heated Garage, Insulated Garage
Roof
Age Over 8 Years, Asphalt
Financial
Tax Year
2026
Taxes
$7,618
Map
Community
- Address113 Oak Marsh Drive Mankato MN
- SubdivisionOak Marsh
- CityMankato
- CountyBlue Earth
- Zip Code56001
Subdivisions in Mankato
- Auditors 14
- Augusta Meadows
- Augusta Trails
- Blue Earth River Add
- Bransons Add
- Cic 100 Bluestem Commons
- Cic 107 75 Teton Lane
- Cic 114 Siesta Hills
- Cic 129 University Square
- Cic 20 Twnh Ctry Club 7th Sup
- Cic 73 2nd Sup Victory Drive Bus Park
- Columbia Park Add
- Copperfield
- Coppers Edge 2
- Cottages At Town Hall Acres
- Cougar Estates
- Country Club Estates 11
- Country Club Estates 14
- Country Club Estates 18
- Country Club Estates 20
- Country Club Estates 5
- Country Club Estates 6
- Country Club Estates 8
- Country Club Estates 9
- Dancing Waters
- Davis & Coys Add
- De Remer Add
- Deichmans Add
- Diamond Creek Homes Ph IV
- Dolph Heights Add
- Dukes Add
- Dukes Second Add
- East Mankato
- Engleby Sub
- First Ext To East Mankato
- Fletcher & Willards Add
- Glen Ellen Estates 2
- Groh Farm
- Groh Farm Subd
- Habitat Park
- Hl Smiths Add
- Ironwood Estates
- Ironwood Oaks
- Ja Willards Add A Mkto
- Johnsons Woodview Estates
- Kensington Hills
- Layman Todd Sub
- Legal Desc: ELDORADO PARK NO 2 013 001 00
- Mankato
- Mankato City
- Marwood Heights Sub
- Mcmurtries Sub
- Meadow Woods Add
- Miller Creek
- Minerva Sub
- North Star Sub 4
- Northlawn Add
- Oak Grove Sub
- Oak Marsh
- Palmers Add
- Park Add Mankato
- Peltons Sub
- Prairie Winds Estates West
- Prairie Winds West
- Ray & Noes Add
- Reeves Sub
- Replat Scheurers 3rd Highland Park Add
- River Heights Estates 1
- Riverside Add
- Riverside Park Add
- Rosewood Ph 2
- Rosewood Ph 3
- Ruby Acres
- Schaefers Sub
- South View Sub
- Southeast Village Sub 10
- Southview Heights Sub 2 Ext
- St Andrews Comm Centre
- Stony Creek Estates South Add
- Sub Of Undvlp Blk3 Atwood Terrace 2
- Sub Outlot Dukes 2nd Addition-Highwood
- Thunderbird Twnhms
- Timberwolf Meadows Sub
- Tinkcoms Add
- Trail Creek Add
- Trail Creek Add 2
- Ulrichs Sub
- Van Brunts Add 2 Blks 11 To 17
- Viking Terrace Add
- Waite & Roelofsons Add
- Walter S Farm Sub
- Warrens Add Mankato 3
- Wenners Second Sub
- Wenners Second Subdivsion
- West Mankato
- Wheelers 2nd Add
- Wiltgens Sub
- Wings Over White Oak
- Wings Over White Oak Second Add
- Wolfe Add
- Woodhill Sub 2
Market Summary
Current real estate data for Single Family in Mankato as of Nov 20, 2026
124
Single Family Listed
86
Avg DOM
160
Avg $ / SqFt
$348,699
Avg List Price
Property Summary
- Located in the Oak Marsh subdivision, 113 Oak Marsh Drive Mankato MN is a Single Family for sale in Mankato, MN, 56001. It is listed for $624,900 and features 5 beds, 5 baths, and has approximately 3,992 square feet of living space, and was originally constructed in 2006. The current price per square foot is $157. The average price per square foot for Single Family listings in Mankato is $160. The average listing price for Single Family in Mankato is $348,699.
Similar Listings Nearby


Copyright 2026. All rights reserved.
113 Oak Marsh Drive
Mankato, MN
