

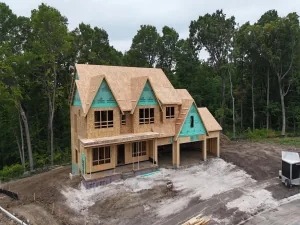
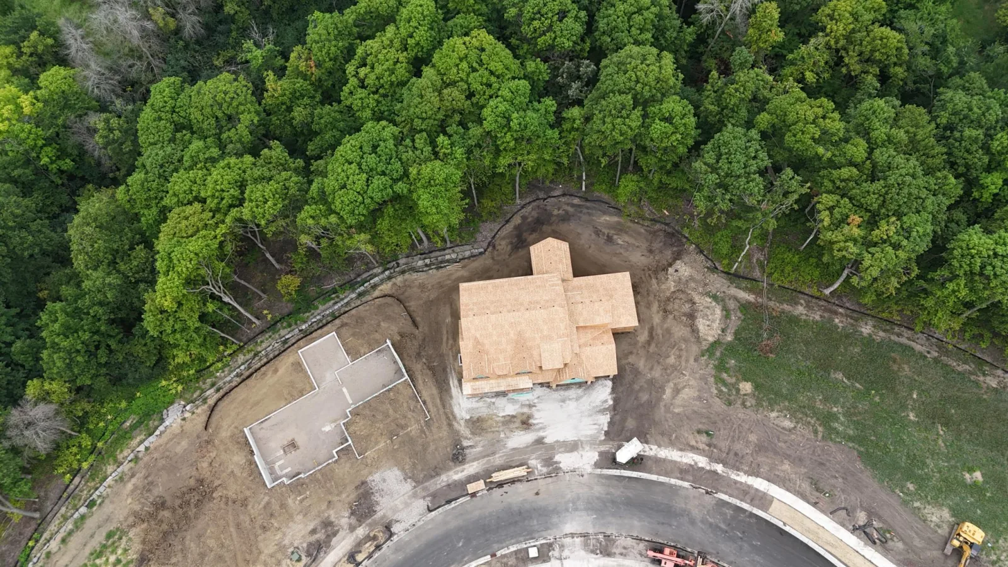
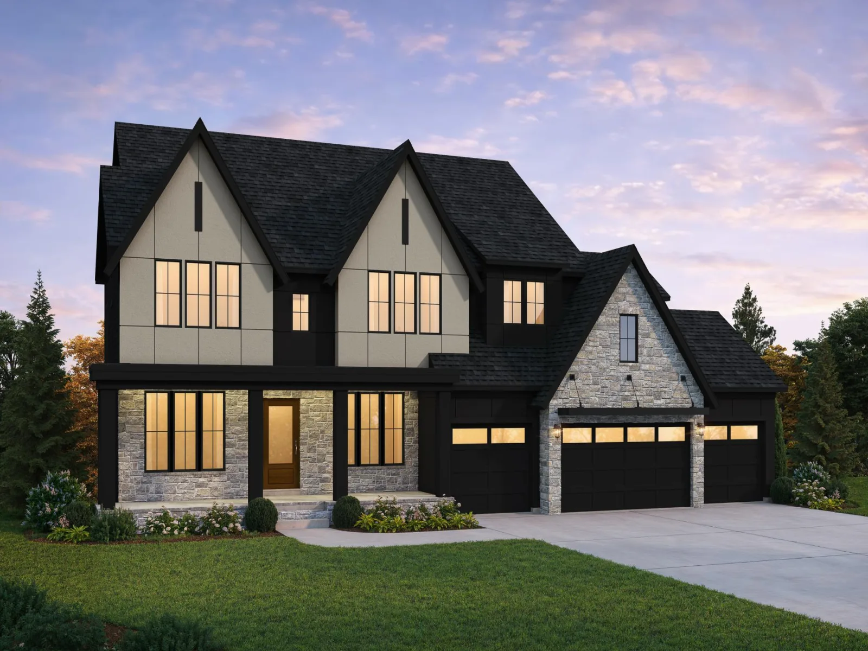














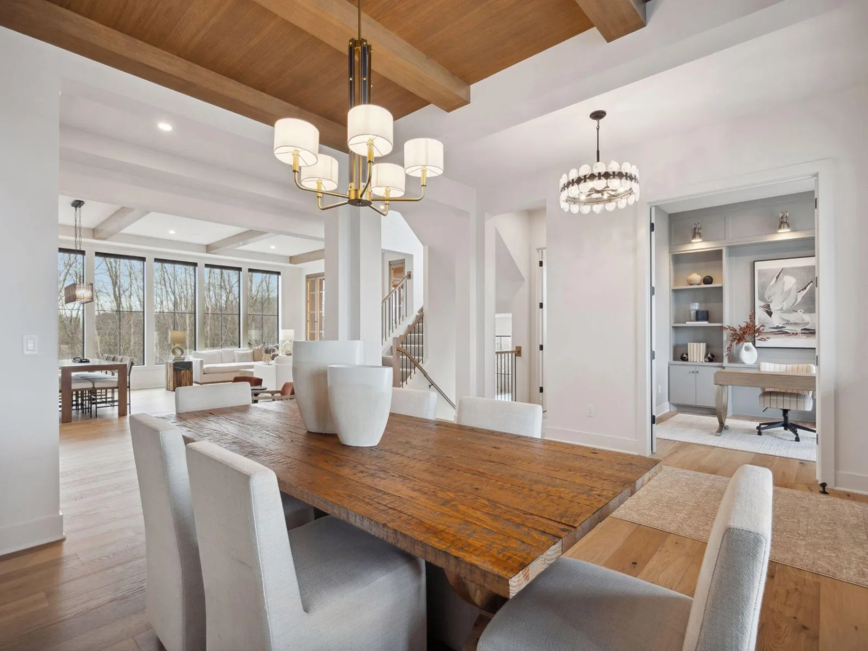
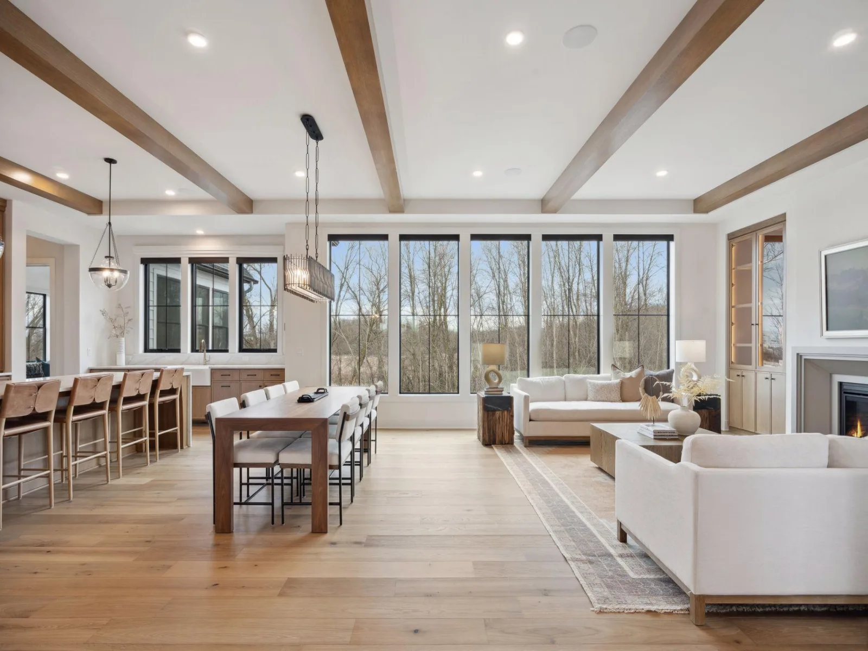
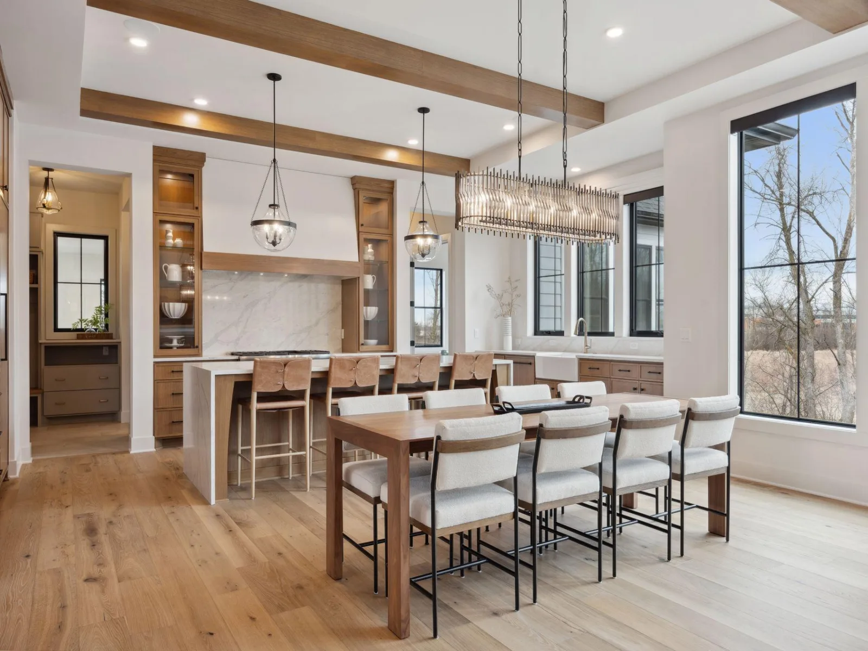
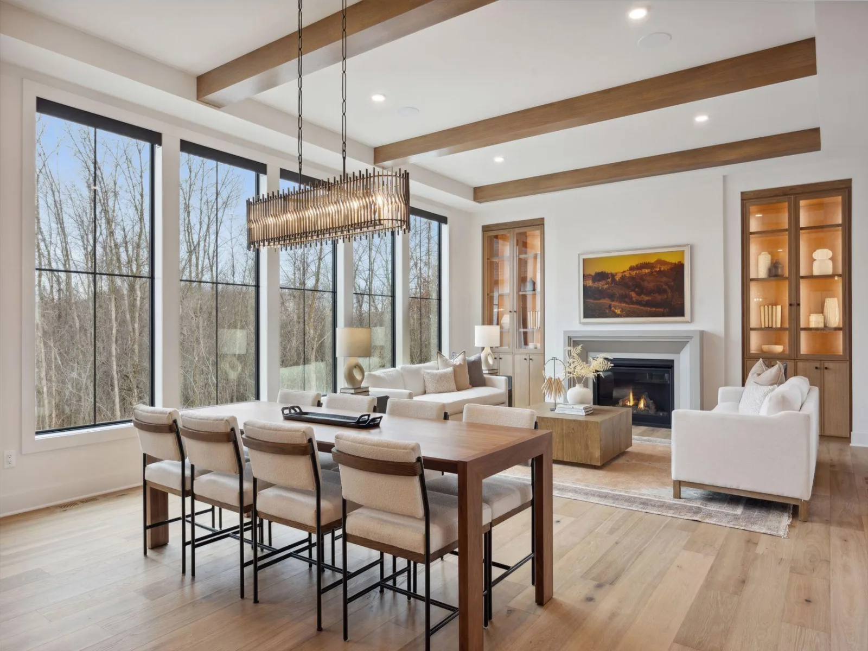
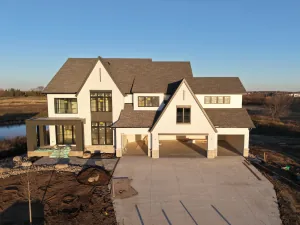
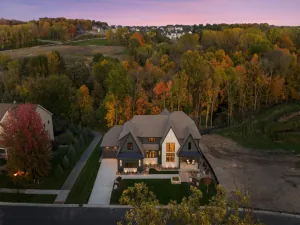
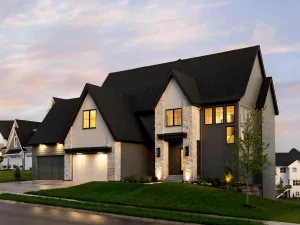
Introducing the Hanson Builders Stonebrook Sport, the Spring 2026 Parade of Homes model in The Ridge at Elm Creek! This exceptional home showcases luxurious finishes, thoughtful design, and incredible spaces for everyday living and entertaining.
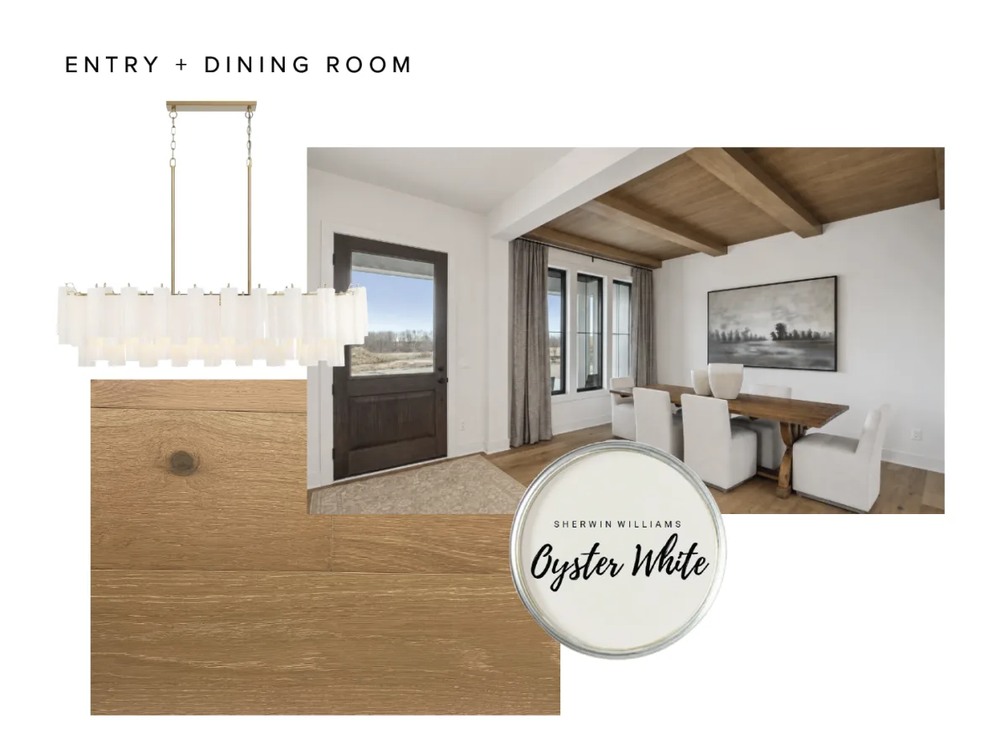
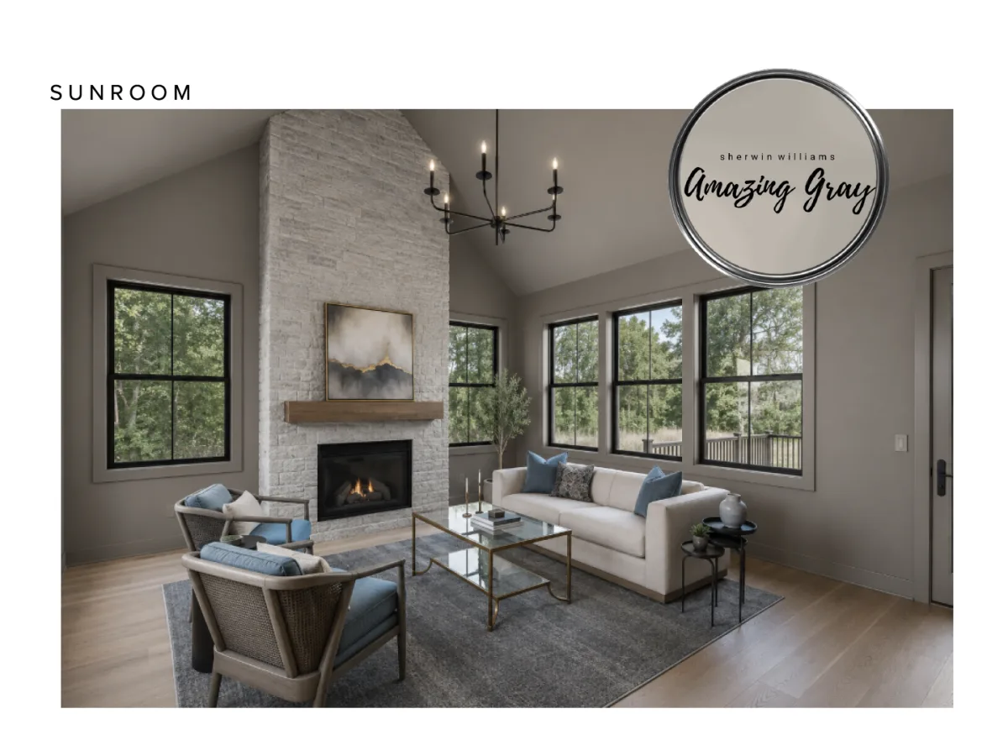
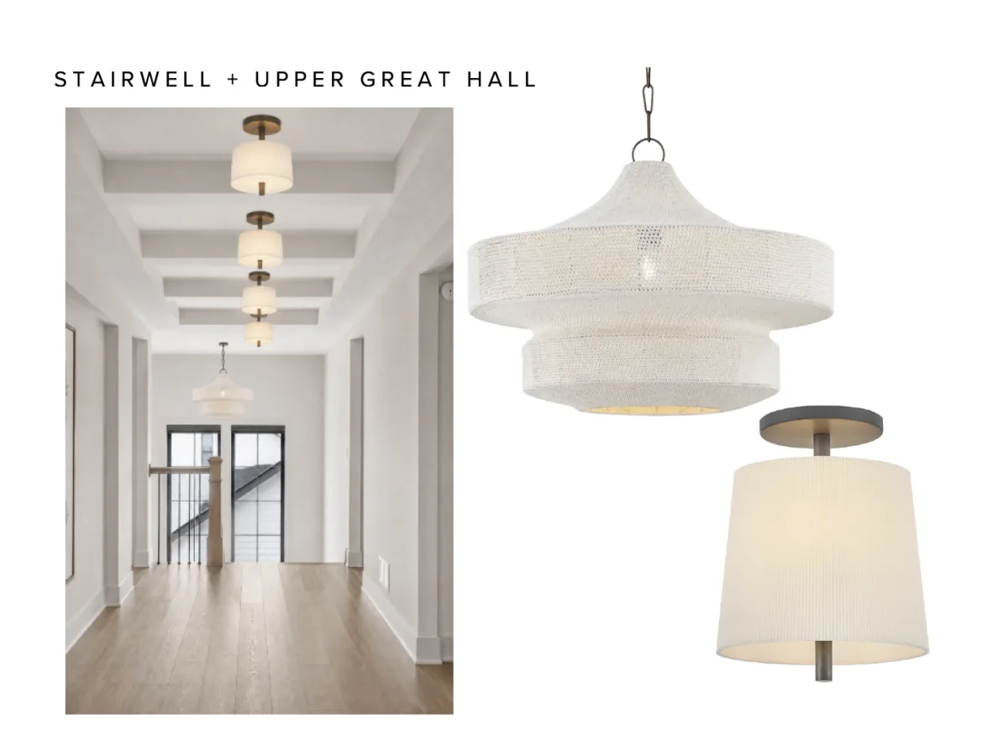
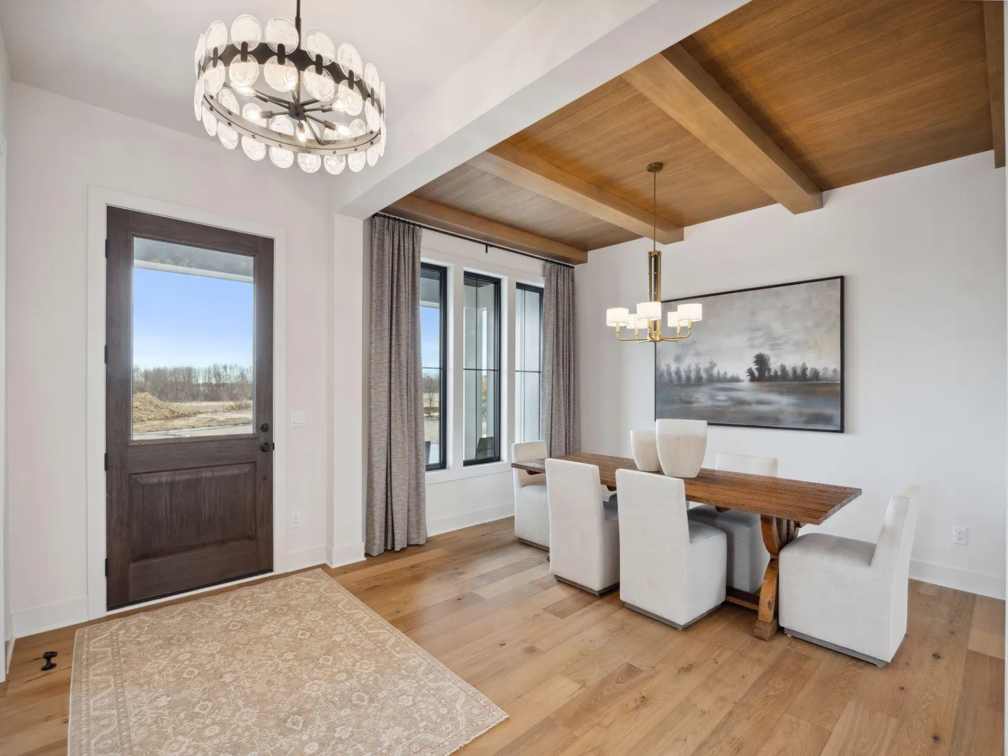
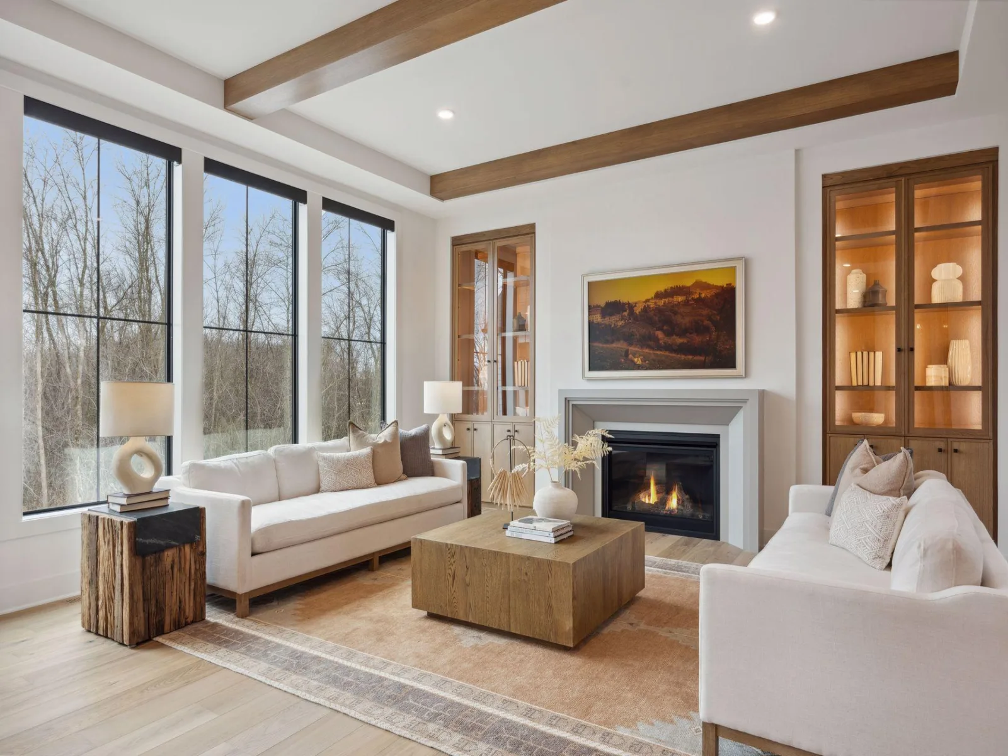
The open-concept main level is filled with natural light from dramatic floor to ceiling (96") Marvin windows and features soaring 10' ceilings, custom ceiling beams, and designer architectural details throughout. The gourmet kitchen is designed for both beauty and function, offering a large center island, range, sink overlooking the backyard, and an impressive walk-through prep pantry. A stunning vaulted hearth room creates the perfect place to relax year-round.
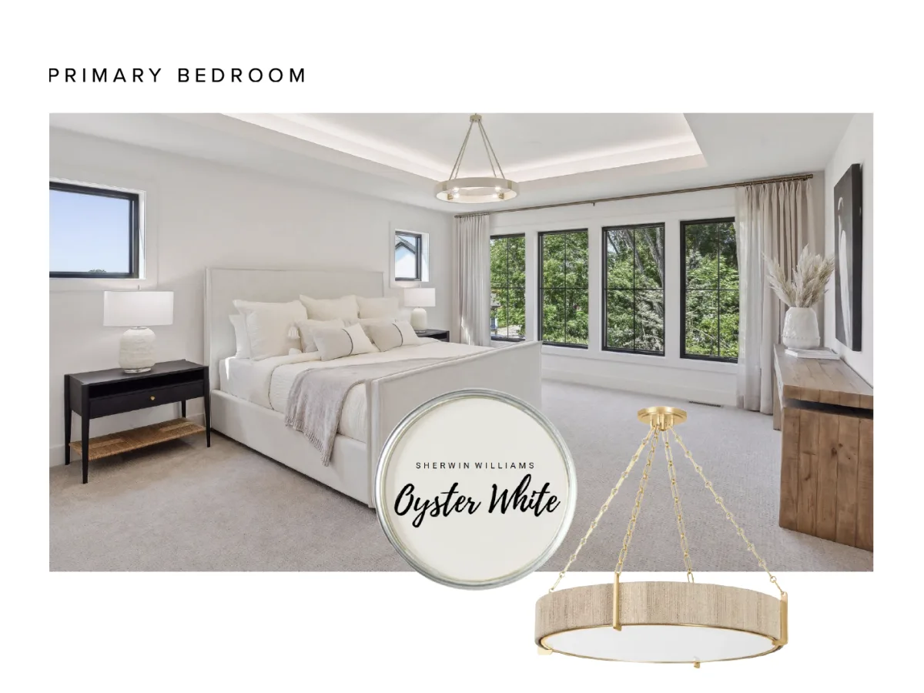
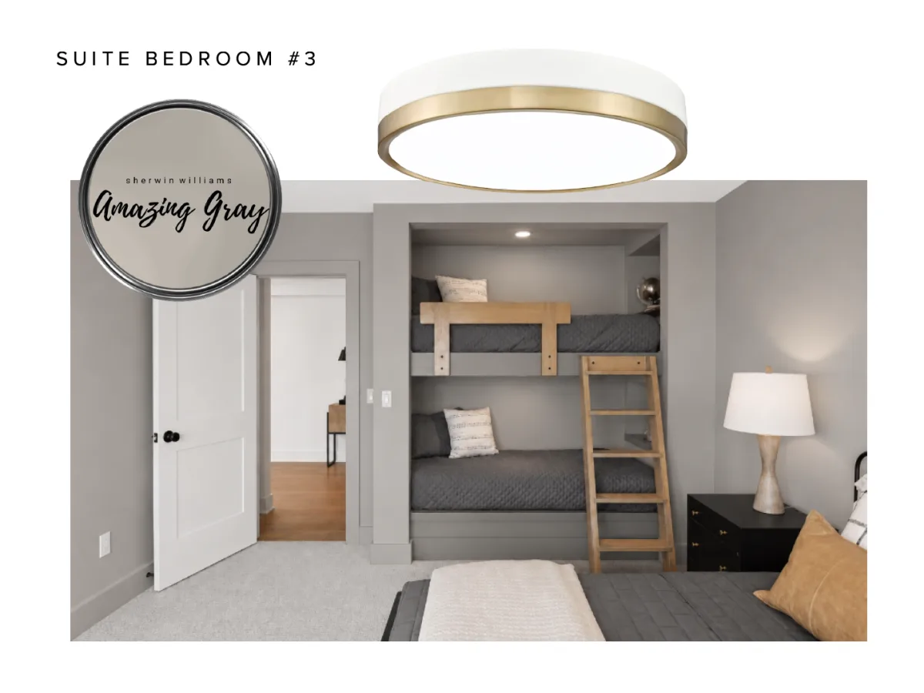
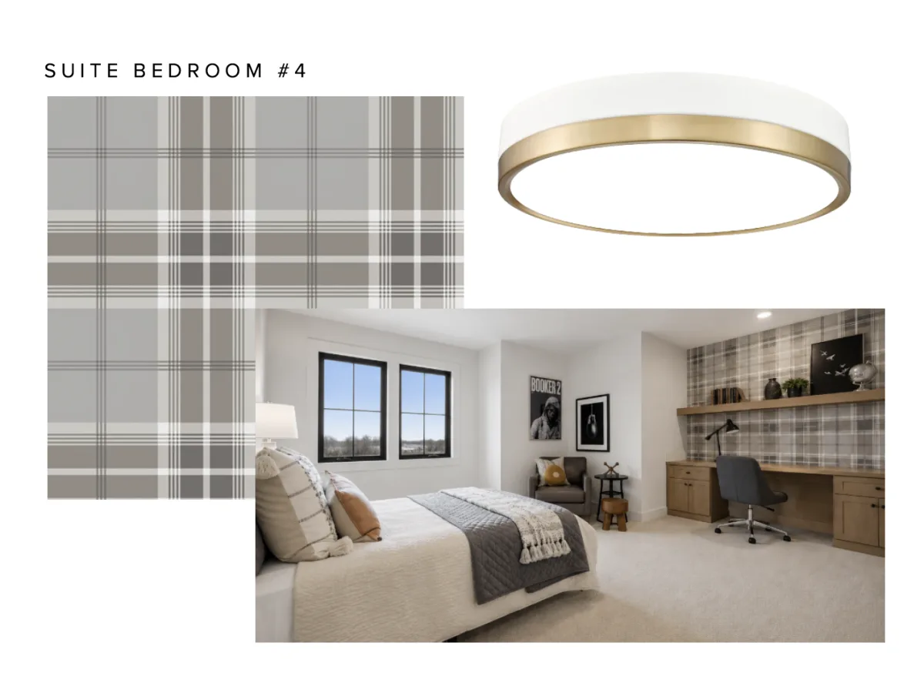
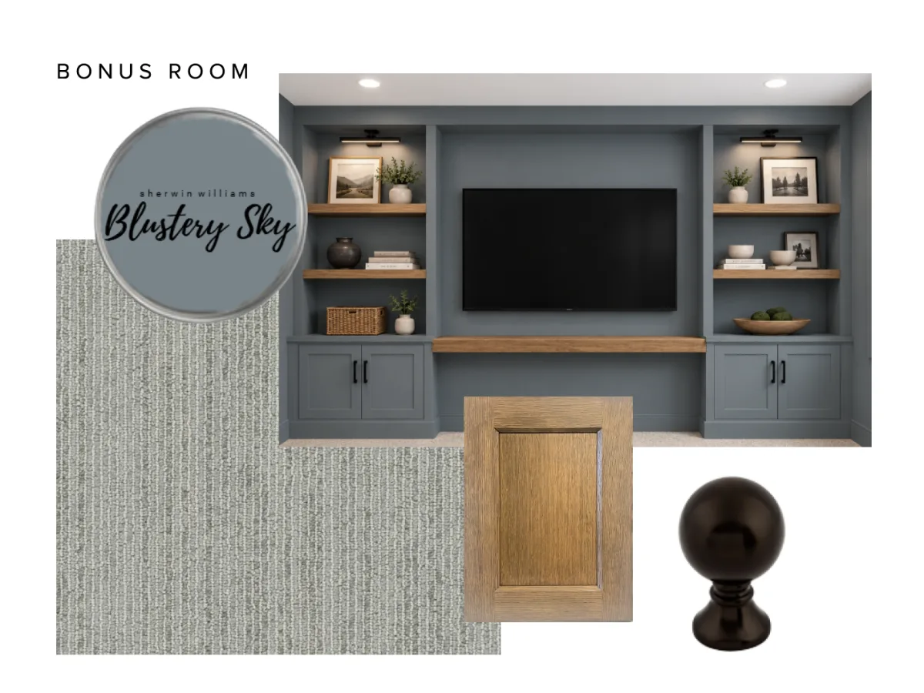
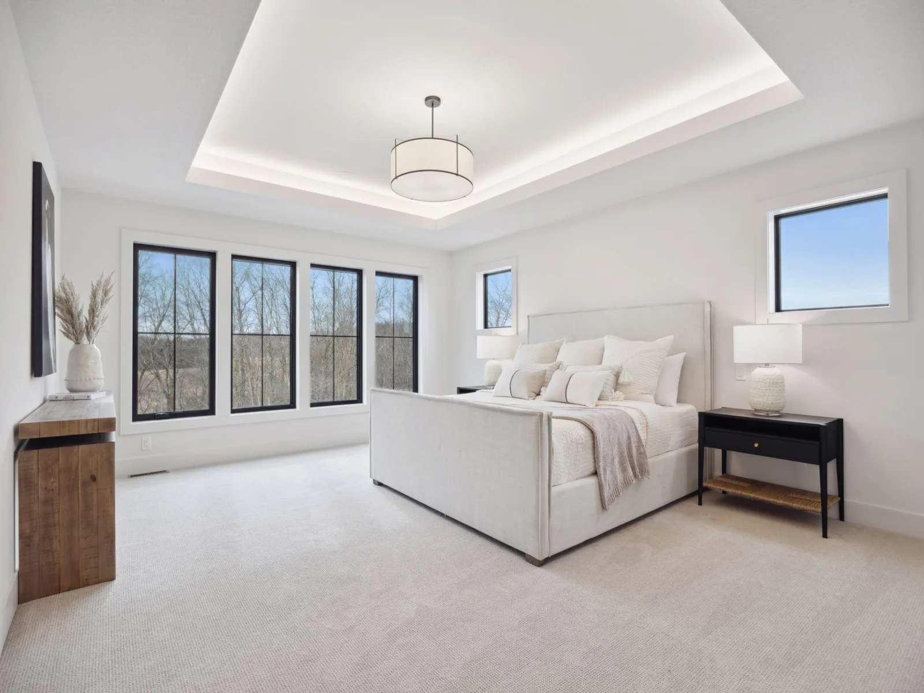
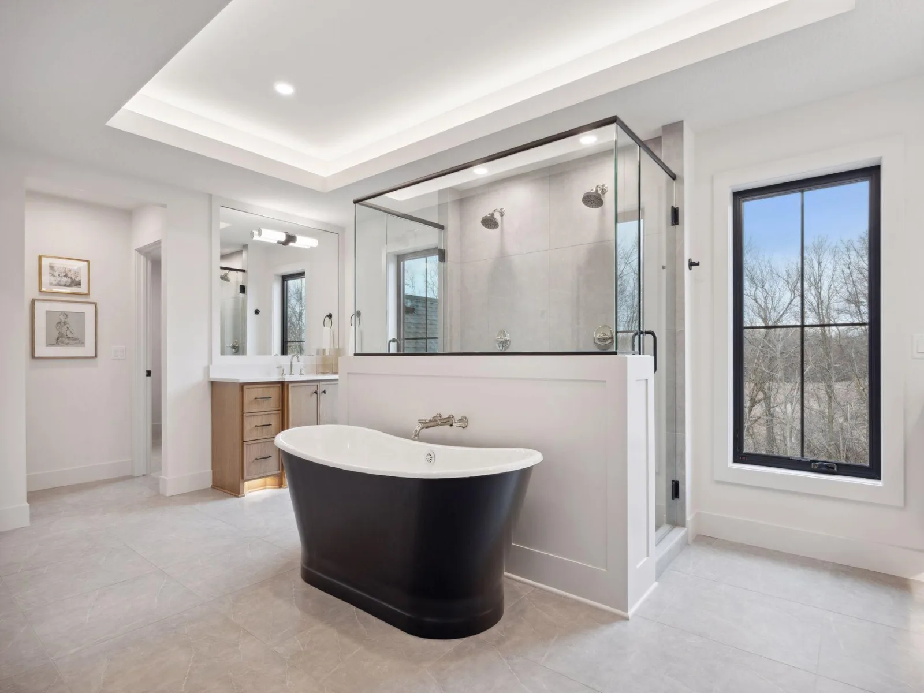
Upstairs, you'll find four spacious bedrooms, a versatile bonus room, and a luxurious Owner's Suite featuring dual walk-in closets and a spa-inspired bath. Each secondary bedroom is thoughtfully designed with custom built-ins, including a daybed, buddy bunk, desk, and its own private bath.
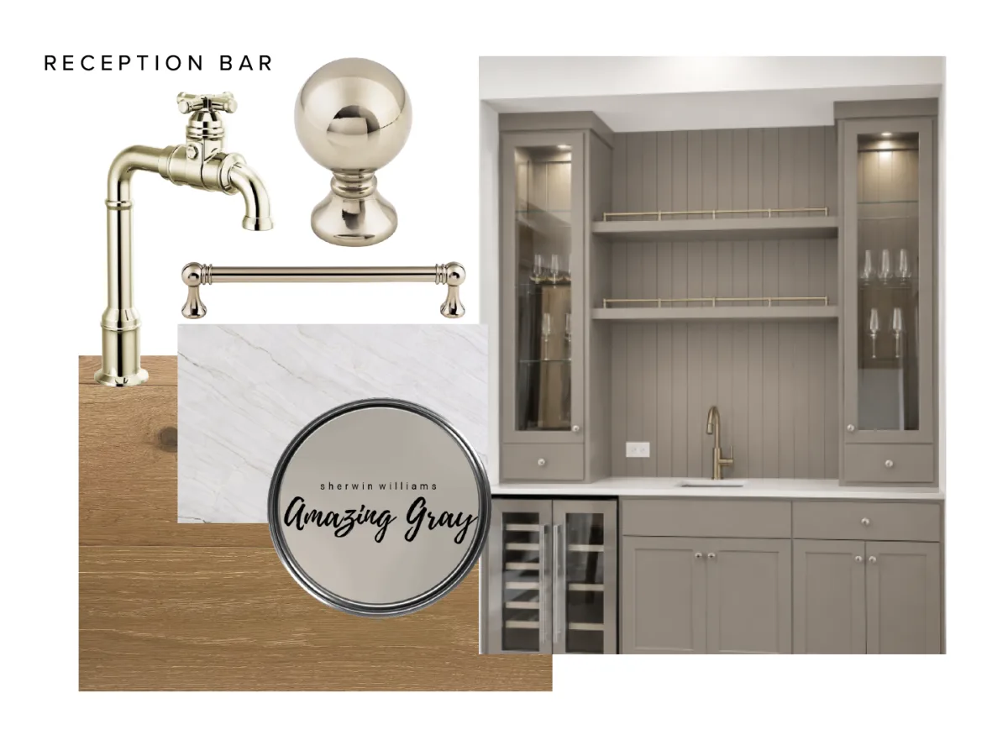
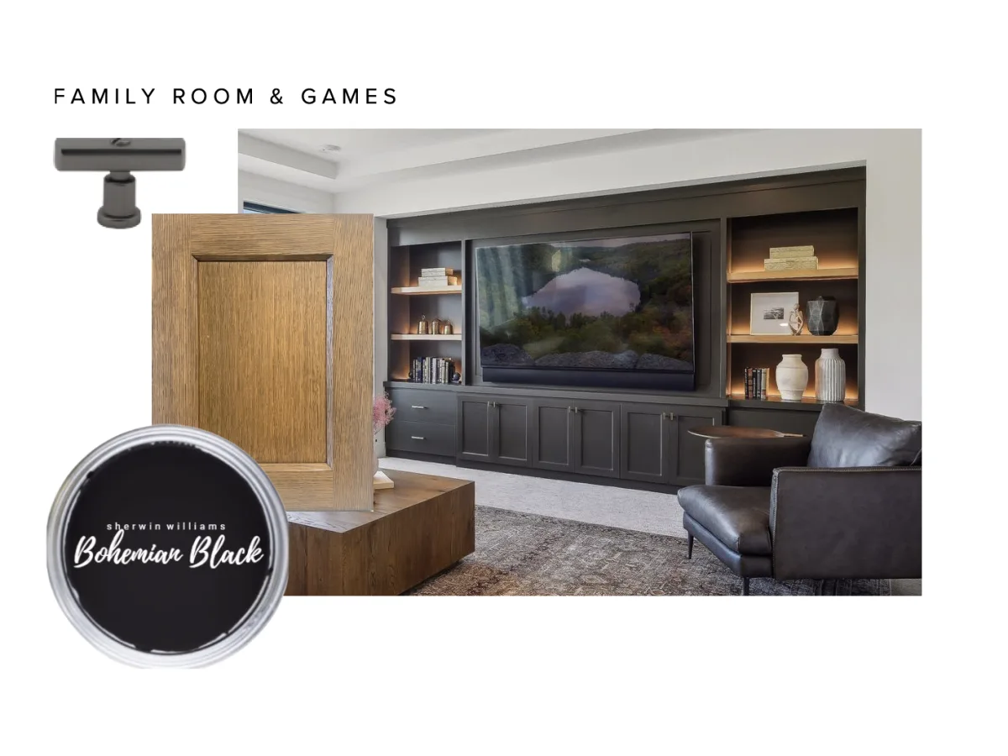
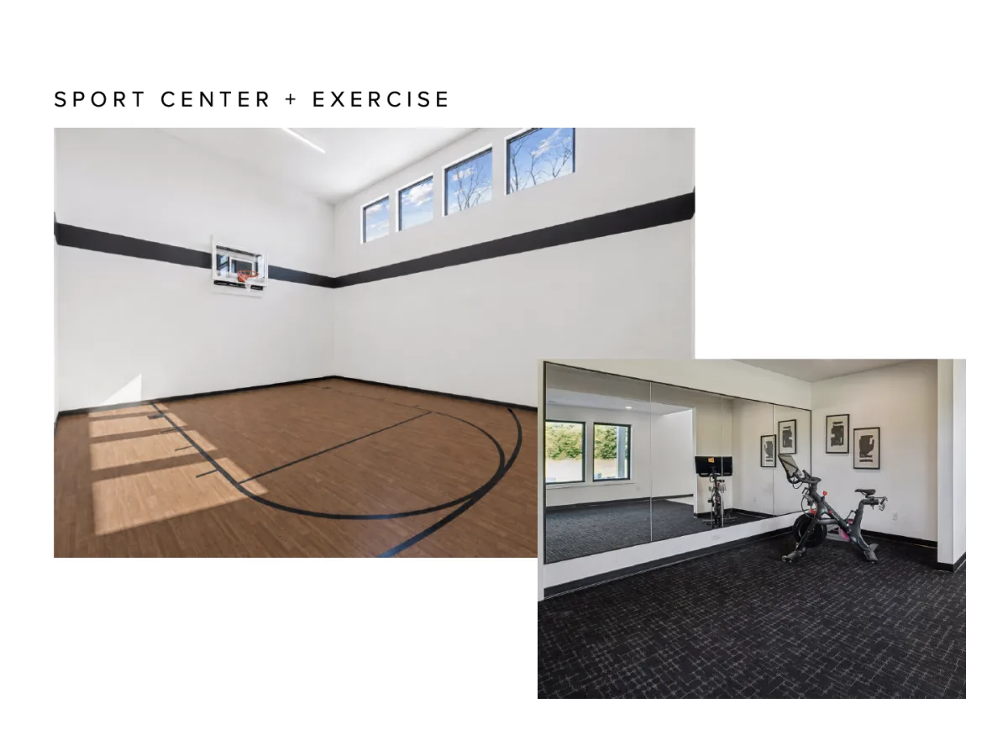
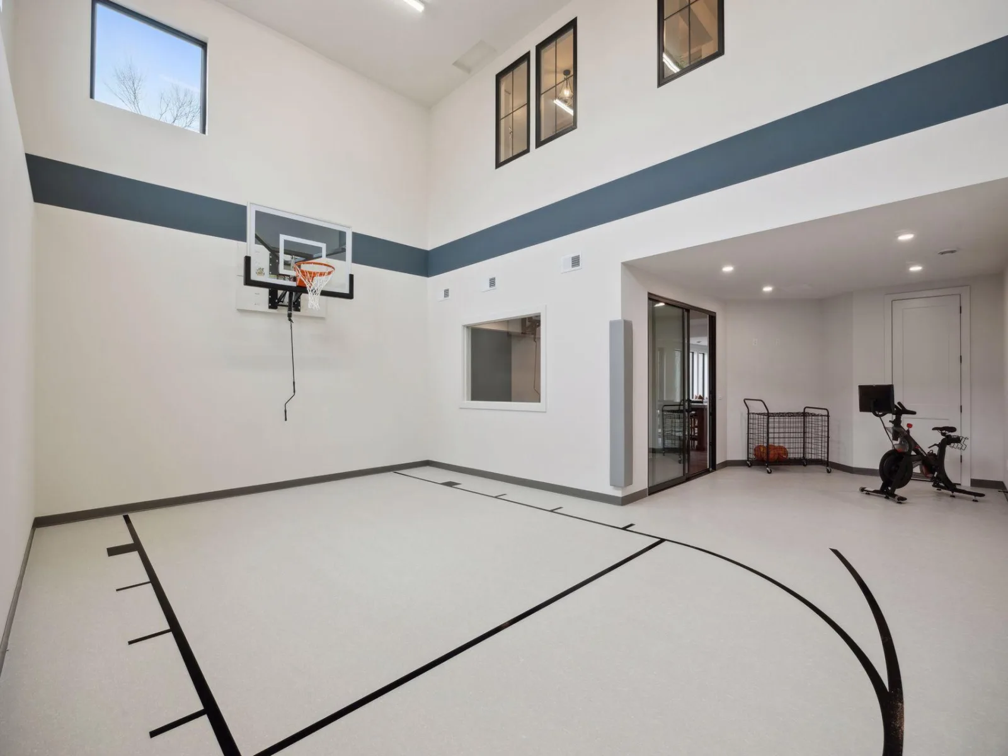
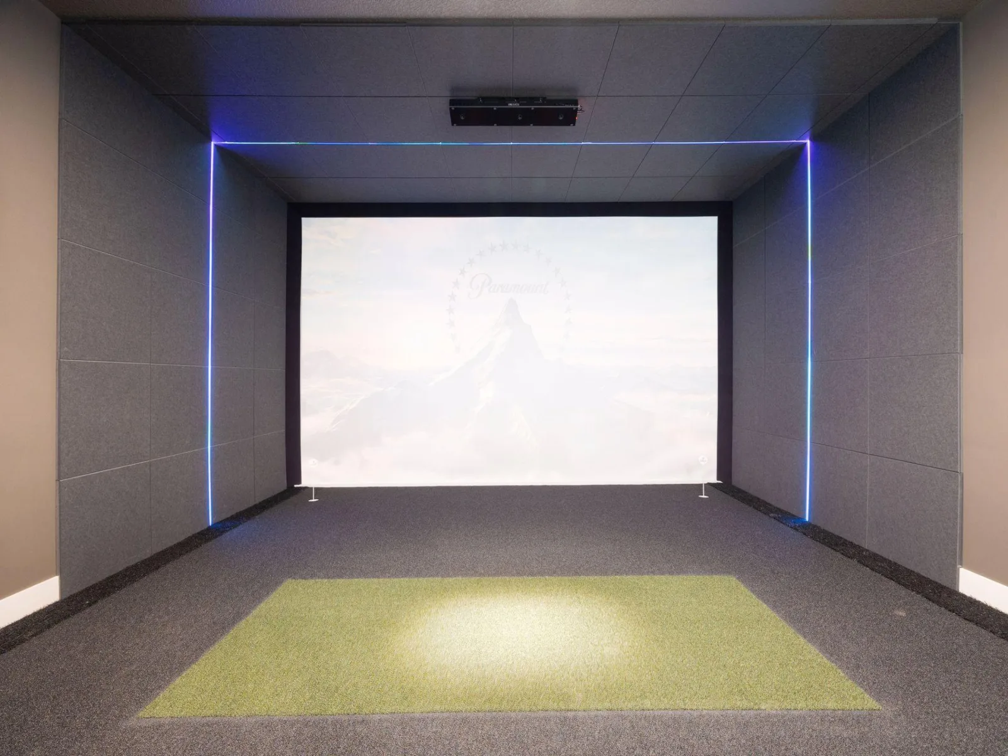
The fully finished lower level is an entertainer's dream, complete with a spacious Sport Center, golf simulator with viewing area, stylish wet bar, and an additional bedroom for guests.
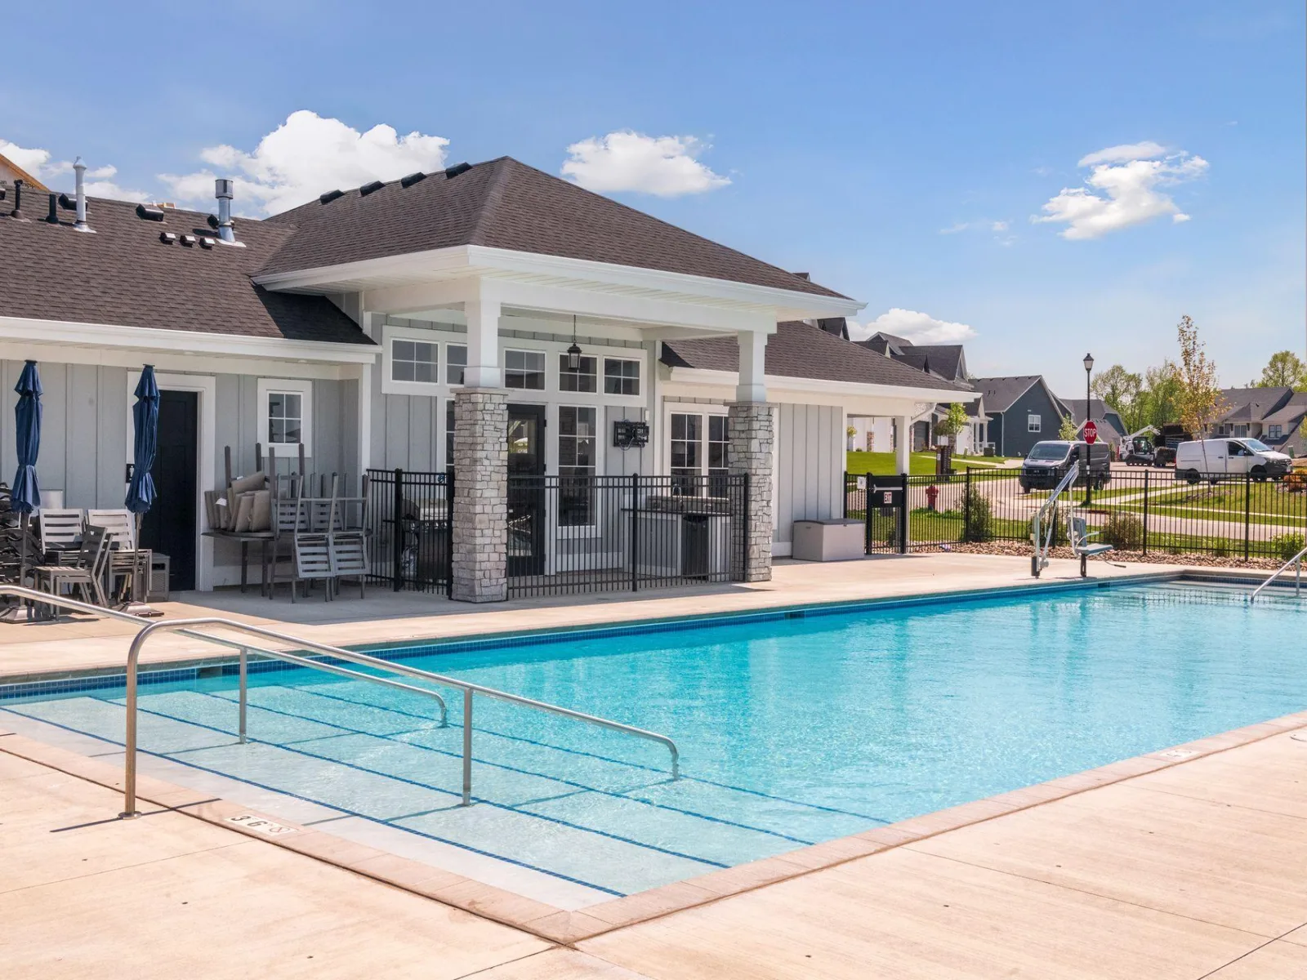
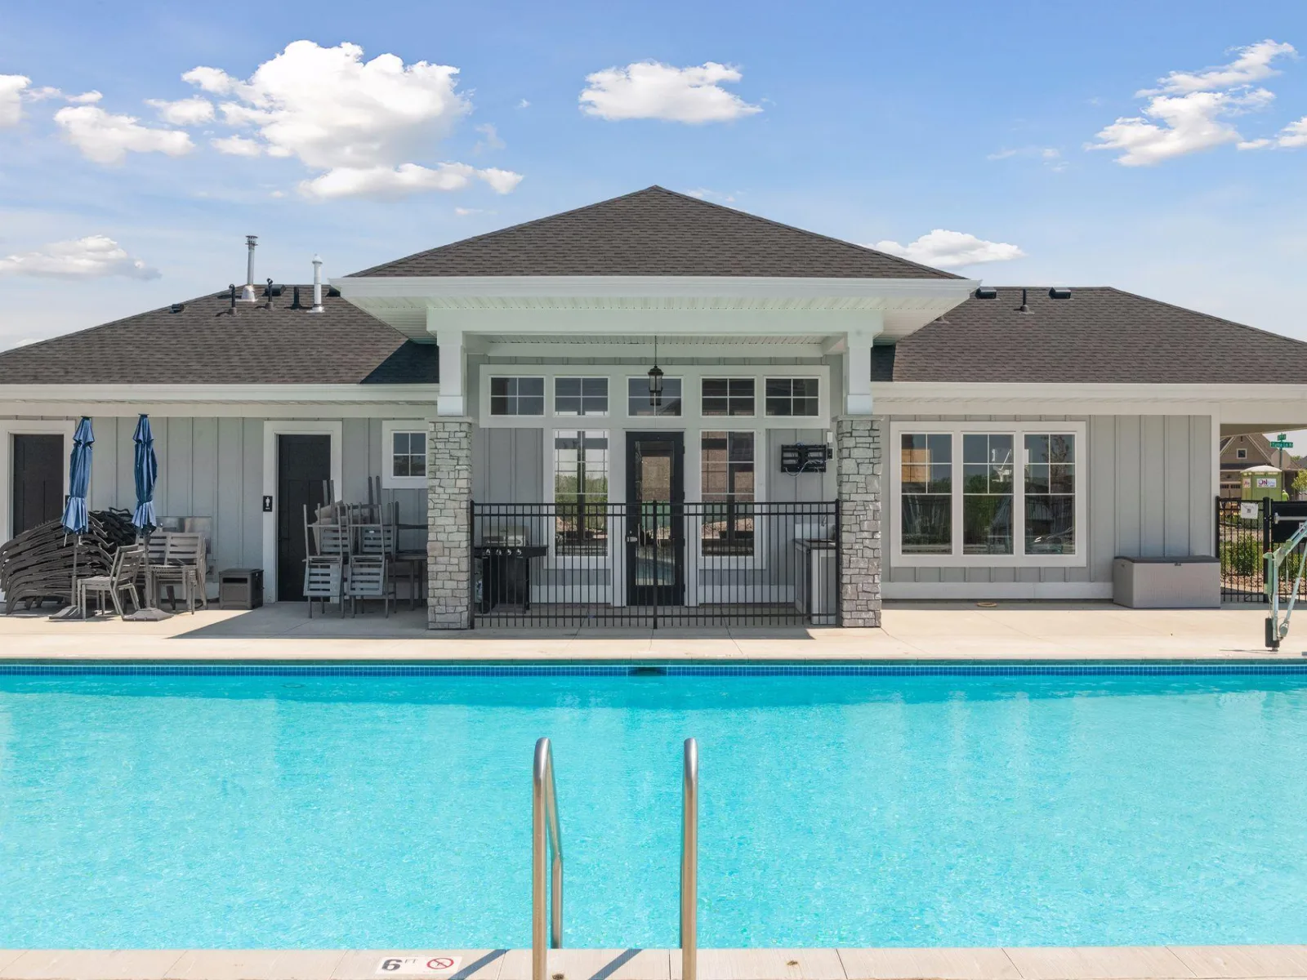
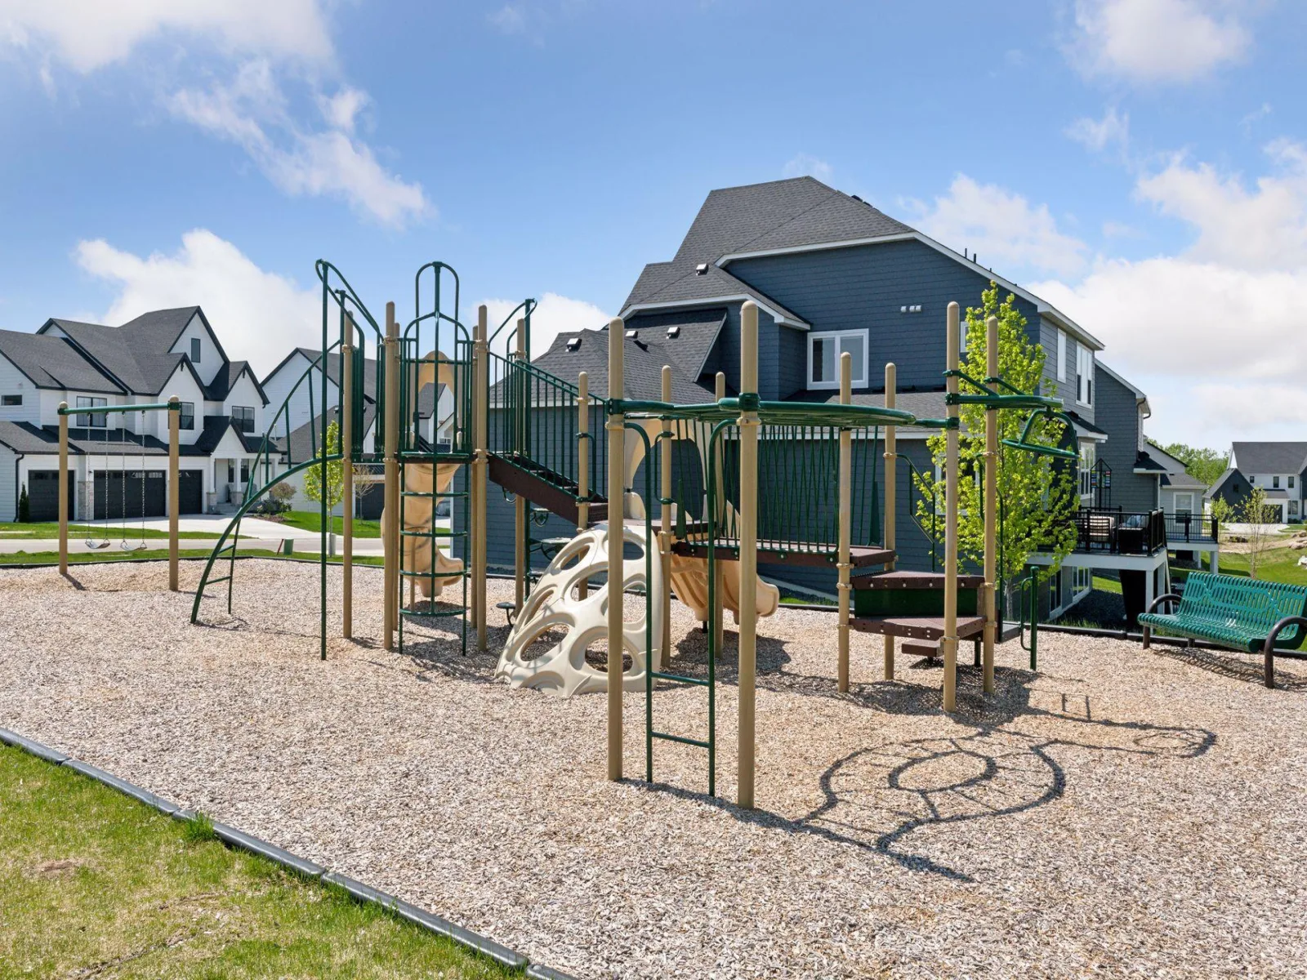
Experience the craftsmanship, innovation, and attention to detail that define Hanson Builders. Residents of The Ridge at Elm Creek enjoy outstanding neighborhood amenities including a community pool, clubhouse, and playground. Additional homesites are available! Located in the highly acclaimed Wayzata School District.
The open-concept main level is filled with natural light from dramatic floor to ceiling (96") Marvin windows and features soaring 10' ceilings, custom ceiling beams, and designer architectural details throughout. The gourmet kitchen is designed for both beauty and function, offering a large center island, range, sink overlooking the backyard, and an impressive walk-through prep pantry. A stunning vaulted hearth room creates the perfect place to relax year-round.
Upstairs, you'll find four spacious bedrooms, a versatile bonus room, and a luxurious Owner's Suite featuring dual walk-in closets and a spa-inspired bath. Each secondary bedroom is thoughtfully designed with custom built-ins, including a daybed, buddy bunk, desk, and its own private bath.
The fully finished lower level is an entertainer's dream, complete with a spacious Sport Center, golf simulator with viewing area, stylish wet bar, and an additional bedroom for guests.
Experience the craftsmanship, innovation, and attention to detail that define Hanson Builders. Residents of The Ridge at Elm Creek enjoy outstanding neighborhood amenities including a community pool, clubhouse, and playground. Additional homesites are available! Located in the highly acclaimed Wayzata School District.
Listing Provided Courtesy of Edina Realty, Inc.
Property Details
Price:
$2,949,000
MLS #:
NST7105556
Status:
Active
Beds:
5
Baths:
7
Type:
Single Family
Subdivision:
Ridge at Elm Creek 4th Addition
Listed Date:
Jul 8, 2026
Finished Sq Ft:
7,620
Total Sq Ft:
7,875
Lot Size:
35,284 sqft / 0.81 acres (approx)
Year Built:
See this Listing
Schools
School District:
Wayzata
Interior
Above Grade Finished Area
4898
Appliances
Air-To-Air Exchanger, Cooktop, Dishwasher, Disposal, Double Oven, Dryer, Electronic Air Filter, Exhaust Fan, Gas Water Heater, Microwave, Range, Refrigerator, Stainless Steel Appliances, Wall Oven, Washer, Water Softener Owned, Wine Cooler
Bathrooms
1 Full Bathroom, 5 Three Quarter Bathrooms, 1 Half Bathroom
Below Grade Finished Area
2722
Cooling
Central Air
Fireplaces Total
2
Heating
Forced Air
Laundry Features
Electric Dryer Hookup, Laundry Room, Sink, Upper Level, Washer Hookup
Levels
Two
Exterior
Accessibility Features
None
Exterior Features
Stone, Cement Board
Fencing
None
Garage Spaces
4
Lot Features
Sod Included in Price, Tree Coverage - Medium
New Construction YN
1
Parking Features
Attached Garage, Concrete, Electric Vehicle Charging Station(s), Floor Drain, Garage Door Opener, Heated Garage, Insulated Garage
Roof
Age 8 Years or Less, Asphalt, Pitched
Financial
HOA Fee
$84
HOA Fee Frequency
Monthly
HOA Includes
Professional Mgmt, Shared Amenities
HOA Name
Omega Management Inc.
HOA Phone
7634499100
Tax Year
2026
Taxes
$3,211
Map
Community
- Address16600 64th N Place Maple Grove MN
- SubdivisionRidge at Elm Creek 4th Addition
- CityMaple Grove
- CountyHennepin
- Zip Code55311
Subdivisions in Maple Grove
- Auditors Sub 316
- Beach Heights
- Bonaire 4th Add
- Bonaire Heartland II
- Boundary Creek
- Boundary Creek 1st Add
- Boundary Creek 2nd Add
- Boundary Creek 3rd Add
- Boundary Creek 6th Add
- Boundary Creek 7th Add
- Cedar Arms Estates
- Cedar Isle 6th Add
- Cedarcrest Of Maple Grove
- Centennial Crossing
- Centennial Crossing 3rd Add
- Centennial Crossing 5th Add
- Centex Gleason Farms
- Centex Gleason Farms 3rd Add
- Centex Gleason Farms 6th Add
- Chapel Wood 6th Add
- Cic 0829 Cedar Ponds Condo
- Cic 0833 Rush Creek Villas A Condo
- Cic 0843 Copper Marsh Coach Homes
- Cic 0941 Northglen Carriage Ho
- Cic 0941 Northglen Carriage Homes
- Cic 0961 Centennial Crossings Condo
- Cic 0975 Condo Of Maple Lakes
- Cic 0985 Lodges At Chapel Wood
- Cic 1045 Gleason Farms Carriage Ho
- Cic 1159 Fieldstone Lodges
- Cic 1176 Lakeway Office Park
- CIC 1182 Delgany Condo
- Cic 1189 Gleason Farms Georgetown
- Cic 1261 Waterstone Condos
- Cic 1264 The Bridges At Arbor
- Cic 1264 The Bridges At Arbor Lake I
- Cic 1289 The Belvedere At Chapelwo
- Cic 1844 Timbres At Elm Creek Condo
- Cobblestone Hills
- Condo 0571 Parkwood Town Homes
- Copper Marsh
- Crosswinds
- Deerfield Park
- Donahue 05th Add
- Donahue 07th Add
- Donegal
- Donegal Fourth Add
- Donegal South
- Dunlavin Woods
- Eagle Lake Shores
- Eagle Point
- Edgewater Estates
- Elm Creek Bluff 2nd Add
- Elm Creek Estates
- Elm Creek Park Estates 2nd Add
- Elm Creek Vista
- Energy Hills 5th Add
- Engels Estates
- Engels Estates 2nd Add
- Evanswood
- Evanswood Of Maple Grove
- Evanswood Of Maple Grove 4th Add
- Evanswood/Maple Grv 2nd Add
- Evanswood/Maple Grv 5th Add
- Evnaswood Of Maple Grove 3rd Add
- Fish Lake West
- Fish Lake Wood 04
- Fish Lake Woods 01
- Fish Lake Woods 03
- Fish Lake Woods 06
- Fish Lake Woods 07
- Fish Lake Woods 09
- Fish Lake Woods 10
- Fish Lake Woods 12
- Fountain Park
- Fountain Park West
- Four Seasons At Rush Creek 2nd Add
- Four Seasons At Rush Creek 5th Add
- Fox Briar Ridge East
- Gladstone 10th Add
- Gladstone 13th Add
- Gladstone 2nd Add
- Gleason Estates 2nd Add
- Gleason Farms
- Glidden Homes 2nd Add
- Gratons 1st Add
- Gratons 2nd Add
- Hickory Ridge 1st Add
- Hidden Creek Estates North
- Highgrove 3rd Add
- Highpointe Hill
- Hiller White Oaks On The Park 3rd Add
- Holstens Fair Meadows
- Holstens Pleasantdale 2nd Add
- Inspiration Estates 2nd Add
- Island Grove 03
- Island Grove 04
- Island Grove 06
- Island Grove 07
- Island Grove 11
- Johnsons Maple Grove 2nd Add
- Killarney Glenn
- Kreuser Add
- Lakes At Maple Grove
- Lakes At Maple Grove 2nd Add
- Lakeview At Central Park
- Laurel Creek
- Laurel Creek 3rd Add
- Maple Grove 4th Add
- Maple Grove Senior Living Com 2nd Add
- Maple Groves Lakeshore West 5th Add
- Maple Lakes
- Maple Meadows 10th Add
- Maple Valley Park 3rd Add
- Nagells Lakeview Heights
- Natures Crossing
- Natures View
- On Golden Pond
- Pond Hollow
- Preserve at Rush Creek
- Rice Lake 1st Add
- Rice Lake 2nd Add
- Rice Lake Heights
- Rice Lake Meadows 4th Add
- Rice Lake North
- RICE LAKE NORTH 1ST ADDN
- Rice Lake North 2nd Add
- Rice Lake North 3rd Add
- Rice Lake North 6th Add
- Rice Lake North 7th Add
- Rice Lake Woods 01
- Rice Lake Woods 08
- Rice Lake Woods 09
- Rice Lake Woods 15
- Rice Lake Woods 17
- Rice Lake Woods 19
- Ridge at Elm Creek 4th Addition
- Rosemary Woods
- Rush Creek Hollow
- Rush Hollow
- Rush Hollow Third Add
- Shadow Creek 5th Add
- Shorecrest
- Sundance Greens Third Add
- Teal Lake Meadows 6th Add
- Territorial Commons
- Territorial Greens East
- Territorial Greens West
- The Commons
- The Commons 2nd Add
- The Estates at Rush Hollow
- The Oaks At Weaver Lake Two
- The Preserve At Nottingham
- The Preserve At Weaver Lake
- The Ridge At Elm Creek
- The Ridge At Elm Creek 3rd Add
- THE RIDGE AT ELM CREEK 4TH ADDITION
- The Stone Bridge
- The Stone Bridge Plat 3
- The Village Of Rush Creek
- Timber Creek Of Maple Grove
- Timber Crest Forest 2nd Add
- Timbres At Elm Creek
- Tipperary Meadows 3rd Add
- Townhouse Village At Eagle Lake 1st Add
- Townhouse Village At Eagle Lake 3rd Add
- Townhouse Village At Eagle Lake 5th Add
- Tuckaweye
- Villages At Eagle Lake
- Waters Edge At Central Park 2nd Add
- Weaver Estates 1st Add
- Weaver Lake Highlands 4th Add
- Wellington Crest 2nd
- Weston Commons
- Whistling Pines
- Willow Bend Of Maple Grove
- Windrose
- Woodland Creek
Market Summary
Current real estate data for Single Family in Maple Grove as of Nov 19, 2026
274
Single Family Listed
59
Avg DOM
210
Avg $ / SqFt
$603,744
Avg List Price
Property Summary
- Located in the Ridge at Elm Creek 4th Addition subdivision, 16600 64th N Place Maple Grove MN is a Single Family for sale in Maple Grove, MN, 55311. It is listed for $2,949,000 and features 5 beds, 7 baths, and has approximately 7,620 square feet of living space, and was originally constructed in 2027. The current price per square foot is $387. The average price per square foot for Single Family listings in Maple Grove is $210. The average listing price for Single Family in Maple Grove is $603,744.
Similar Listings Nearby


Copyright 2026. All rights reserved.
16600 64th N Place
Maple Grove, MN
