

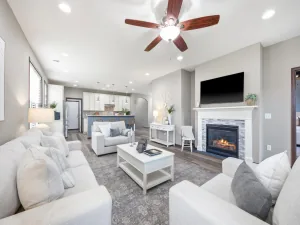
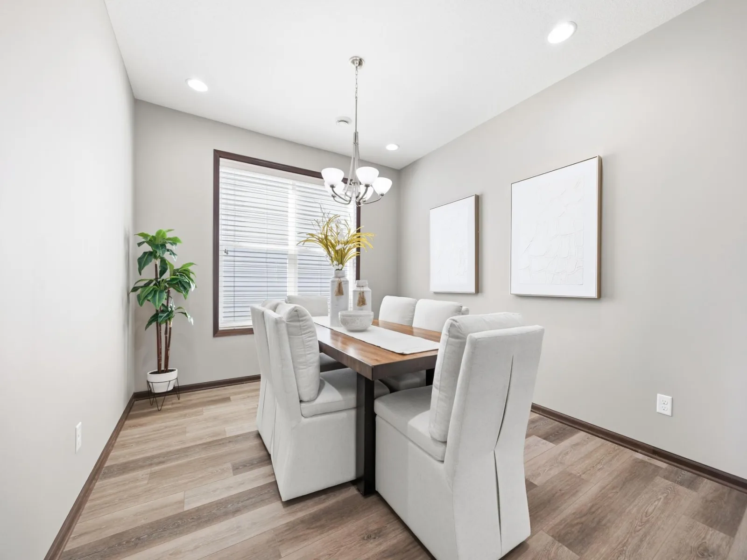
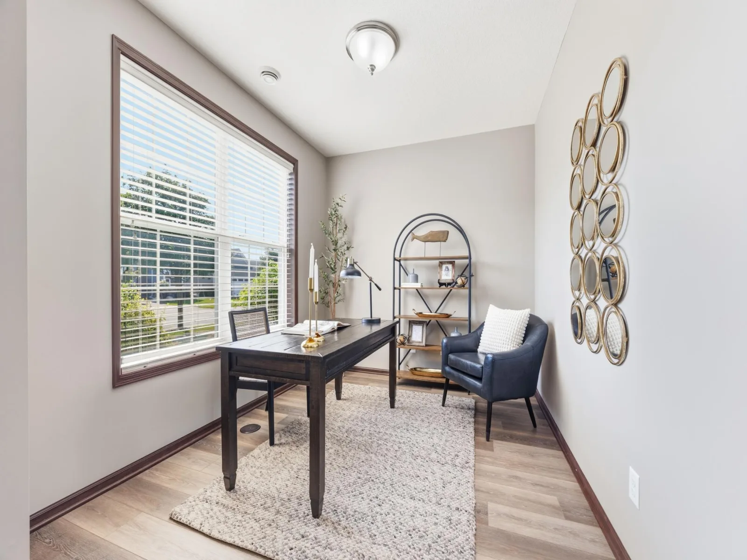
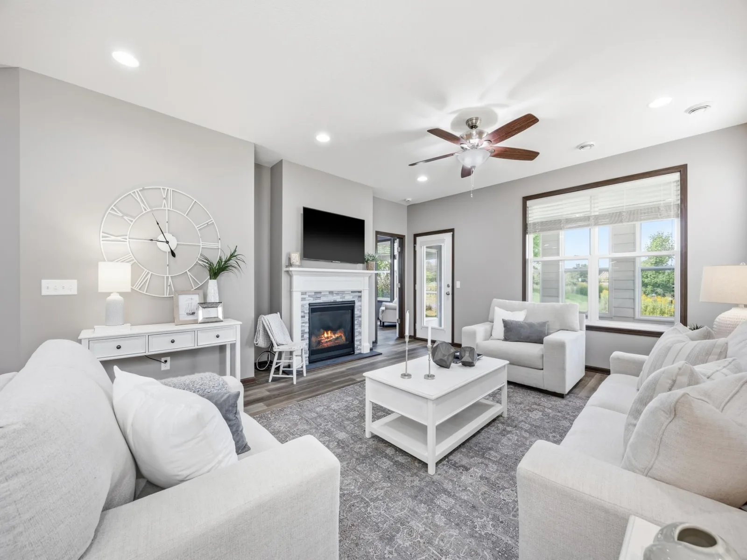
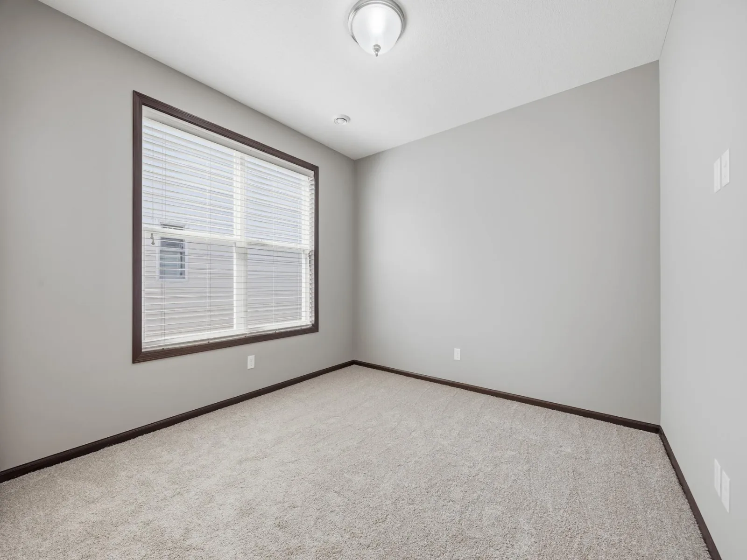
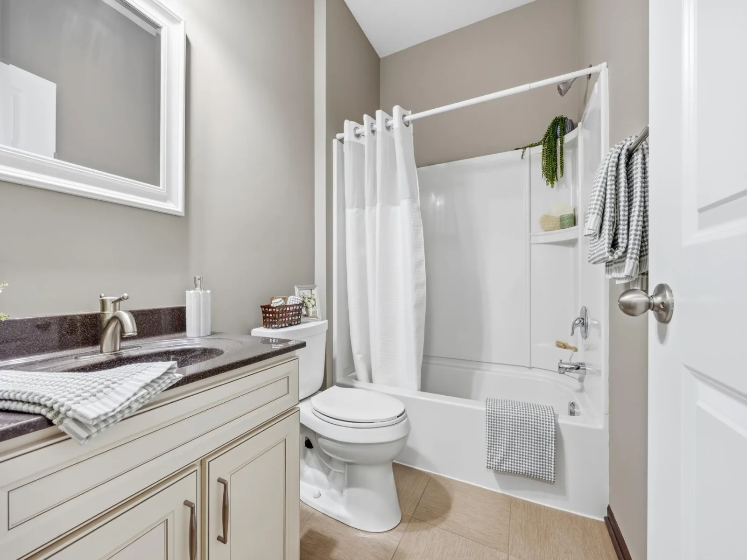
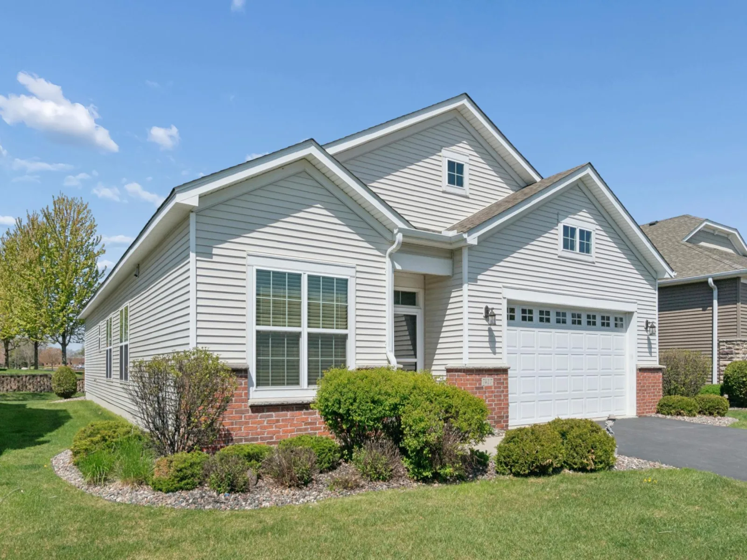
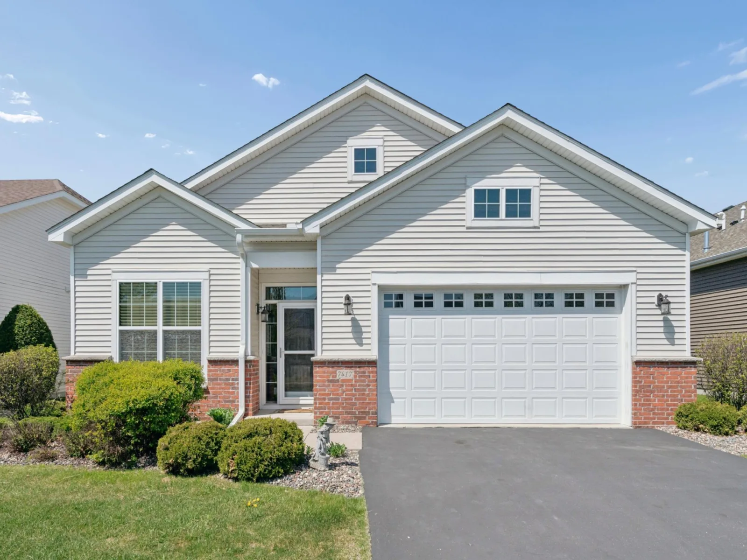
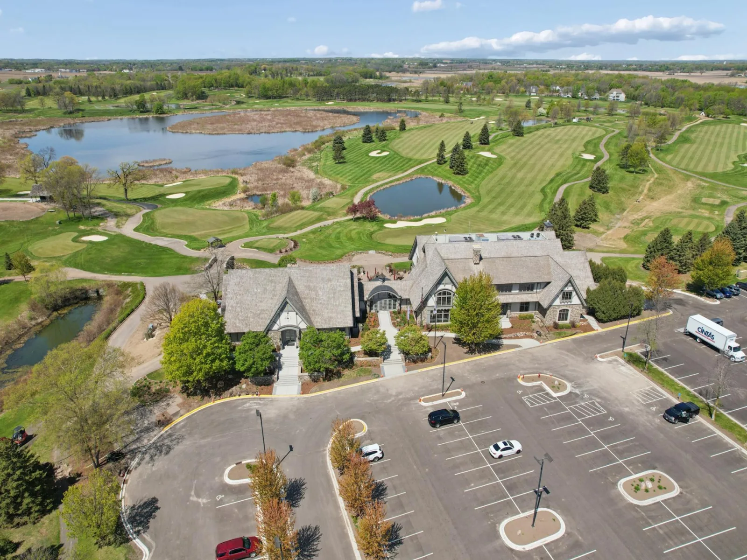
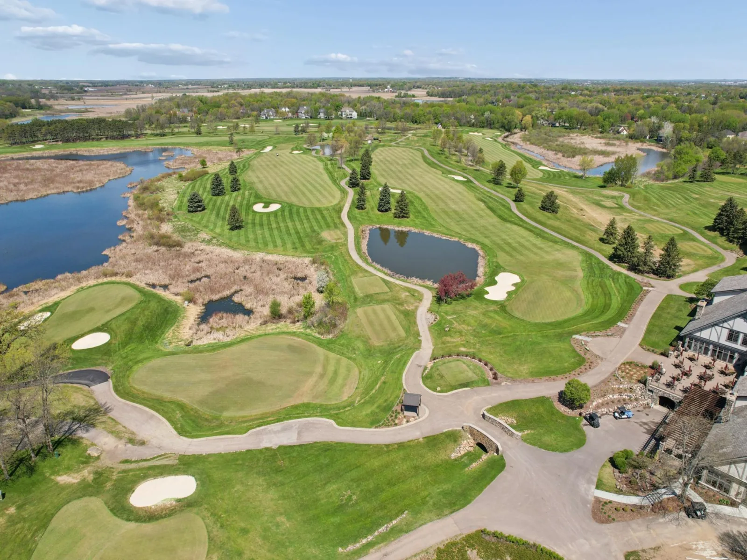
Welcome to this beautifully refreshed home in the highly desirable Four Seasons at Rush Creek, a 55+ community designed for easy, low-maintenance, single-level living. Fresh paint throughout and brand-new LVP flooring give the home a bright, updated feel from the moment you walk in. New water heater just installed. The thoughtfully designed floor plan offers plenty of flexible living space, including a front flex room that's perfect for a home office, second sitting area, playroom, guest room or hobby room. This space could easily be converted to a 3rd bedroom as well. A large formal dining room provides plenty of space to host family dinners and holiday gatherings, while the open-concept kitchen, dining, and living areas create a comfortable space for everyday living and entertaining.
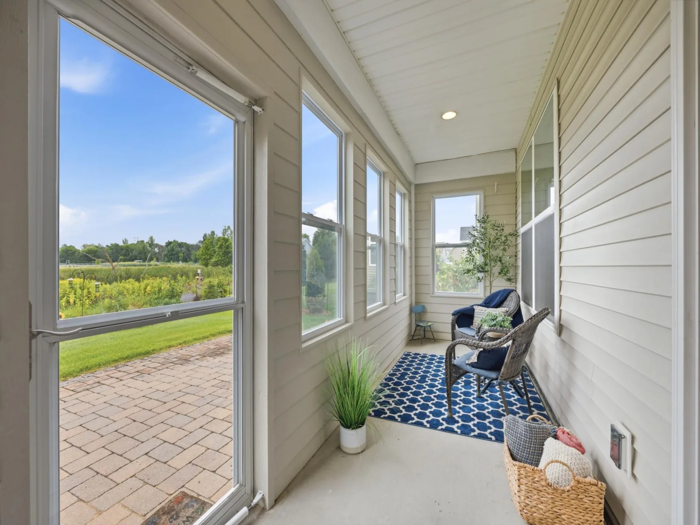
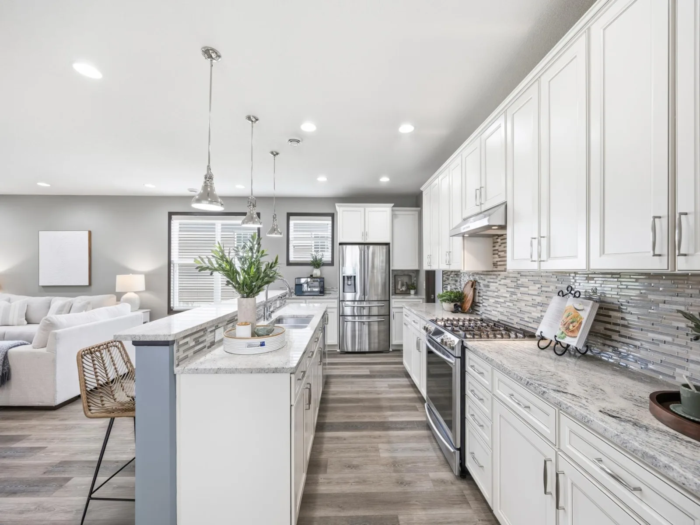
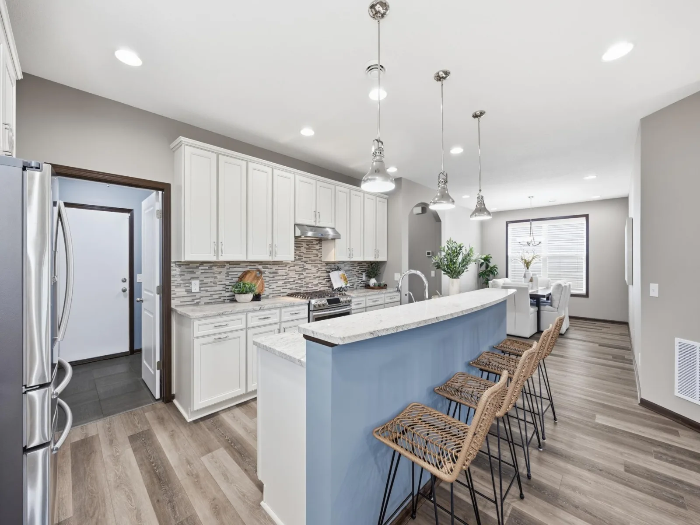
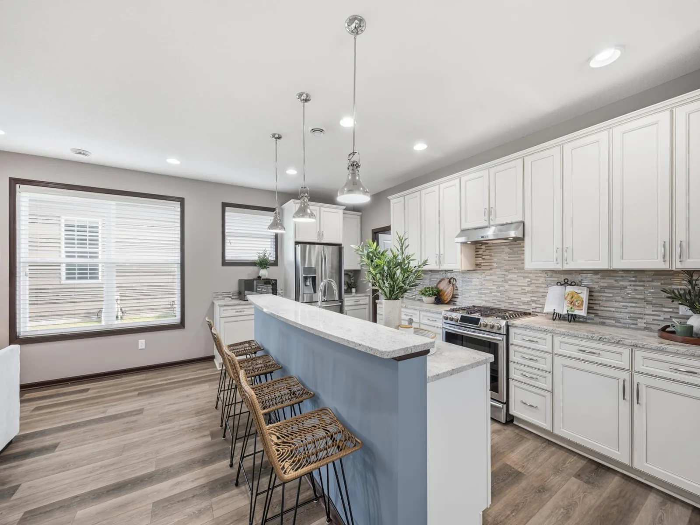
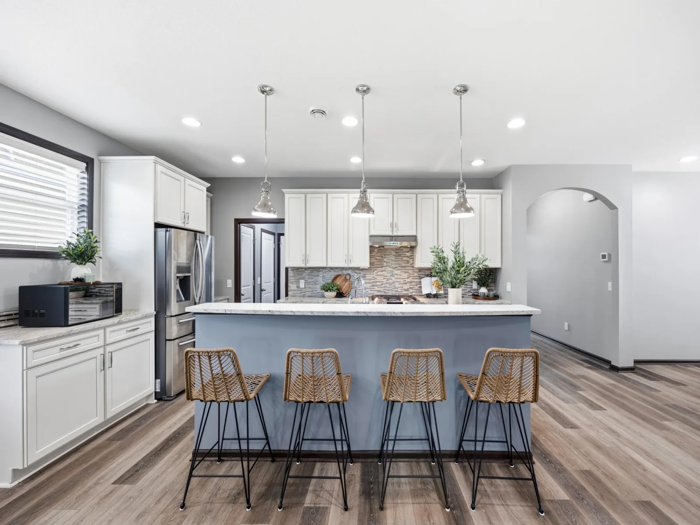
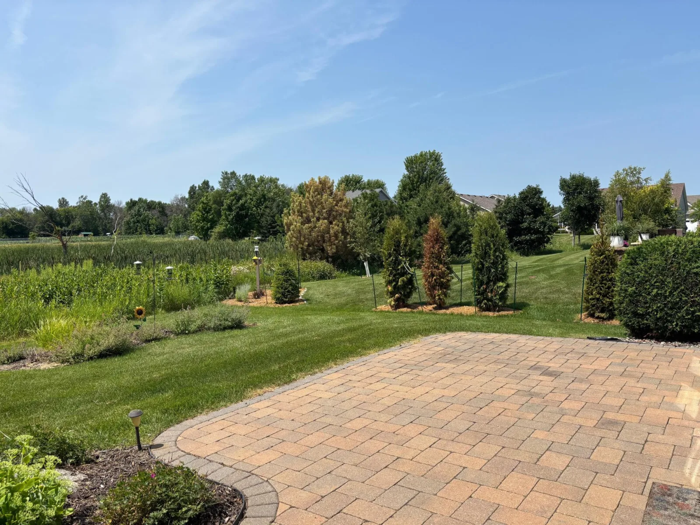
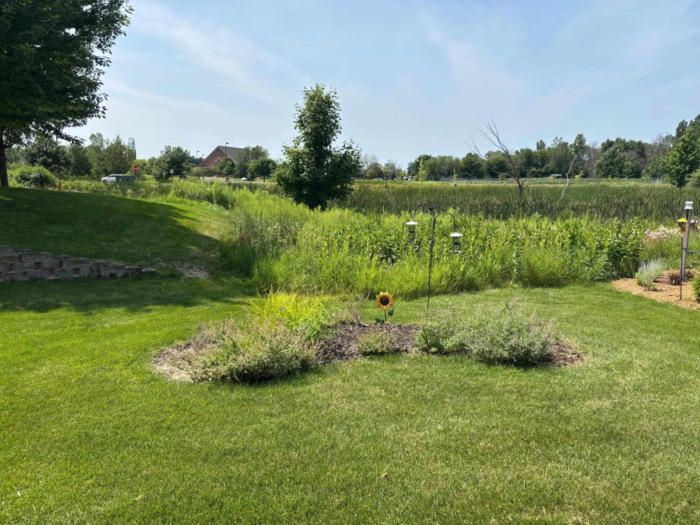
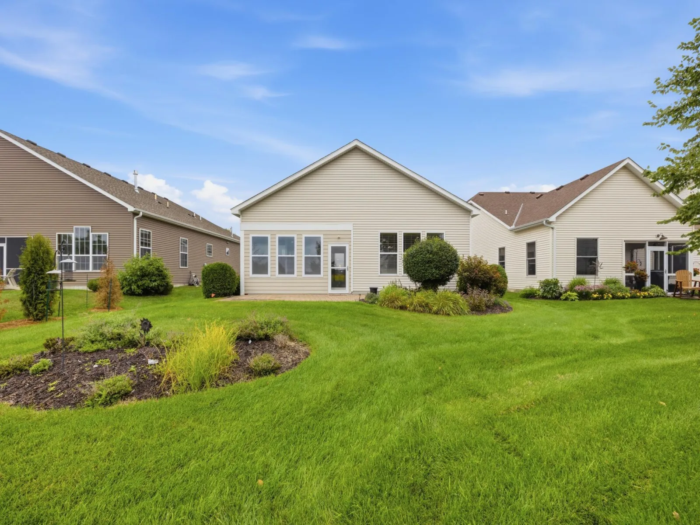
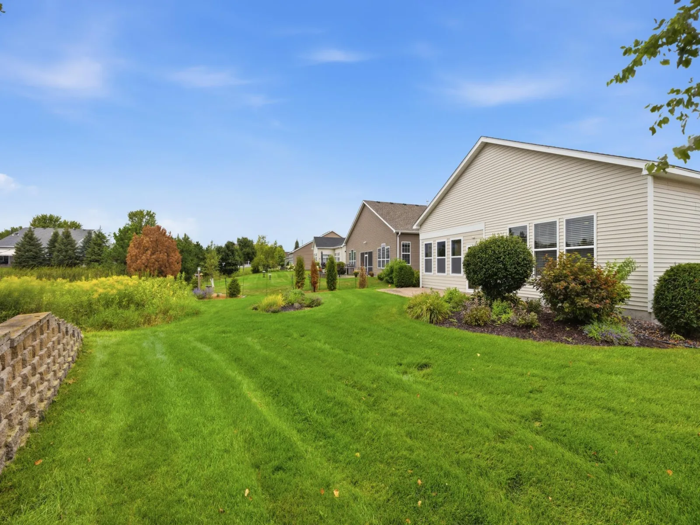
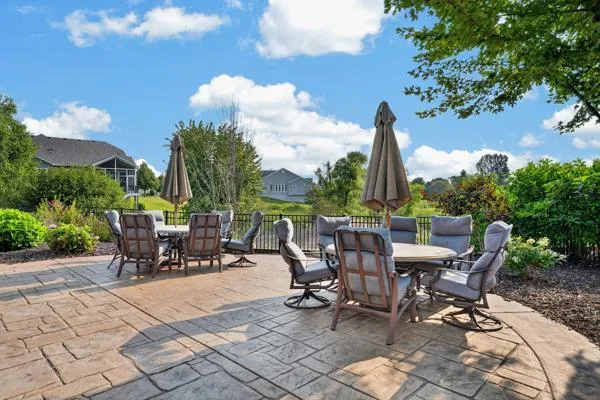
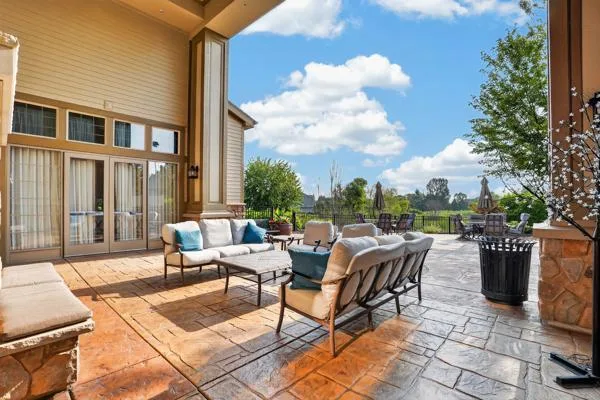
The kitchen features abundant cabinetry with pullouts, generous granite counter space, beautiful tile backsplash and a large center island that naturally becomes the heart of the home. Just off the living room, the sun-filled porch with new all season windows is the perfect place to enjoy your morning coffee or unwind while overlooking the peaceful backyard and butterfly garden. Step outside to the paver patio and enjoy the expansive green space beyond. Hunter Douglas wood blinds throughout the home provide both privacy and energy efficiency while adding a timeless, high-end finish to every room.
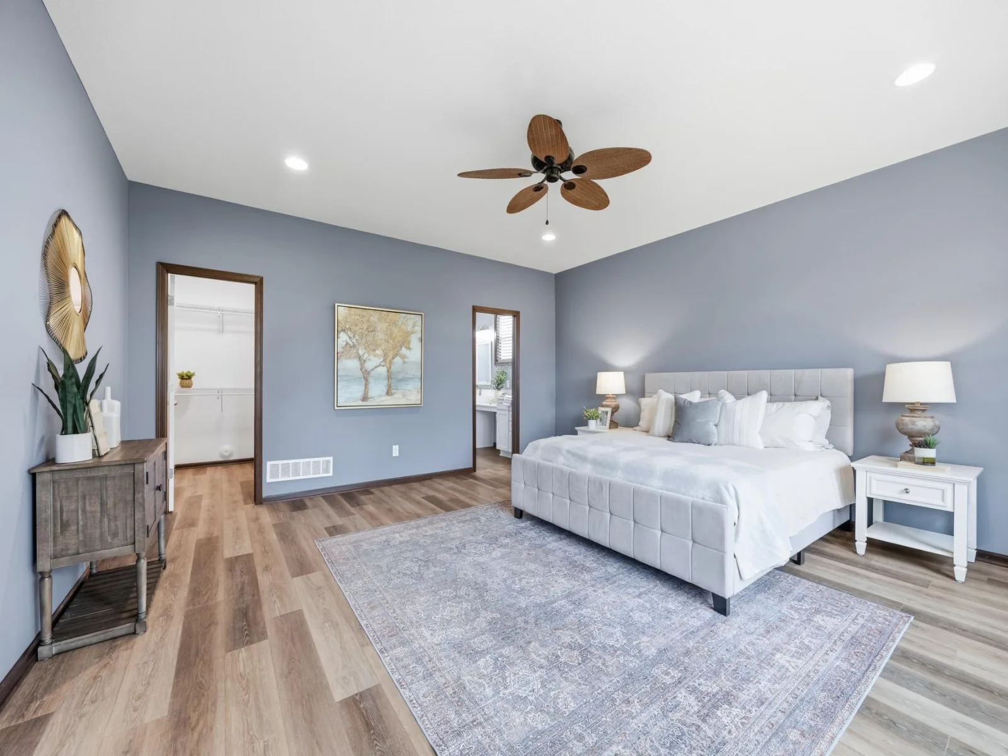
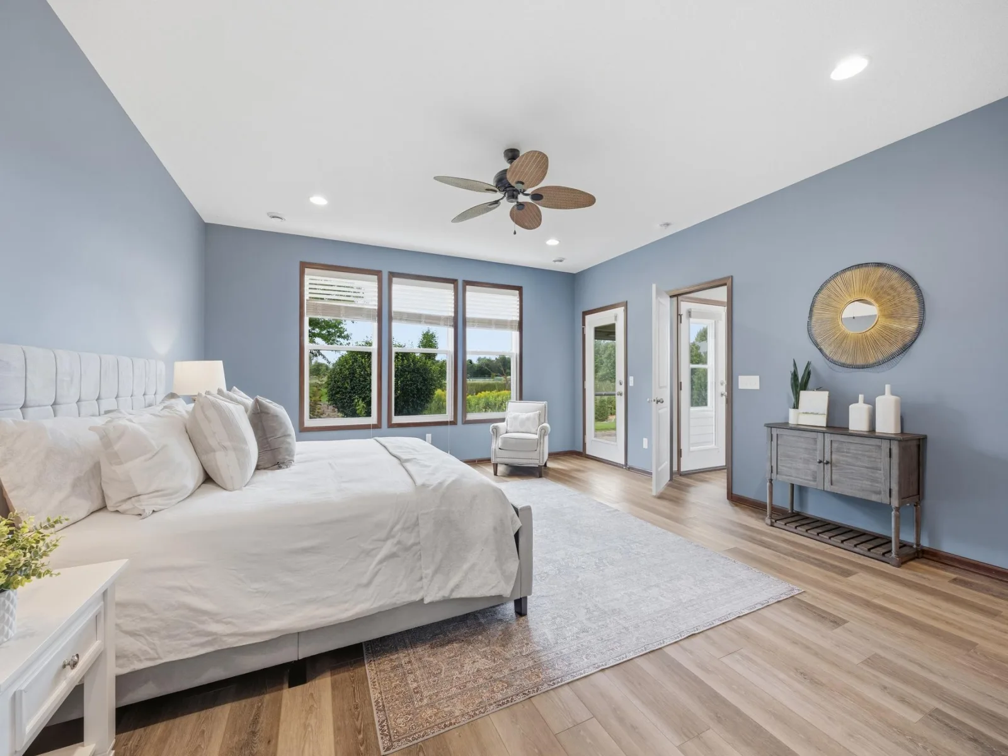
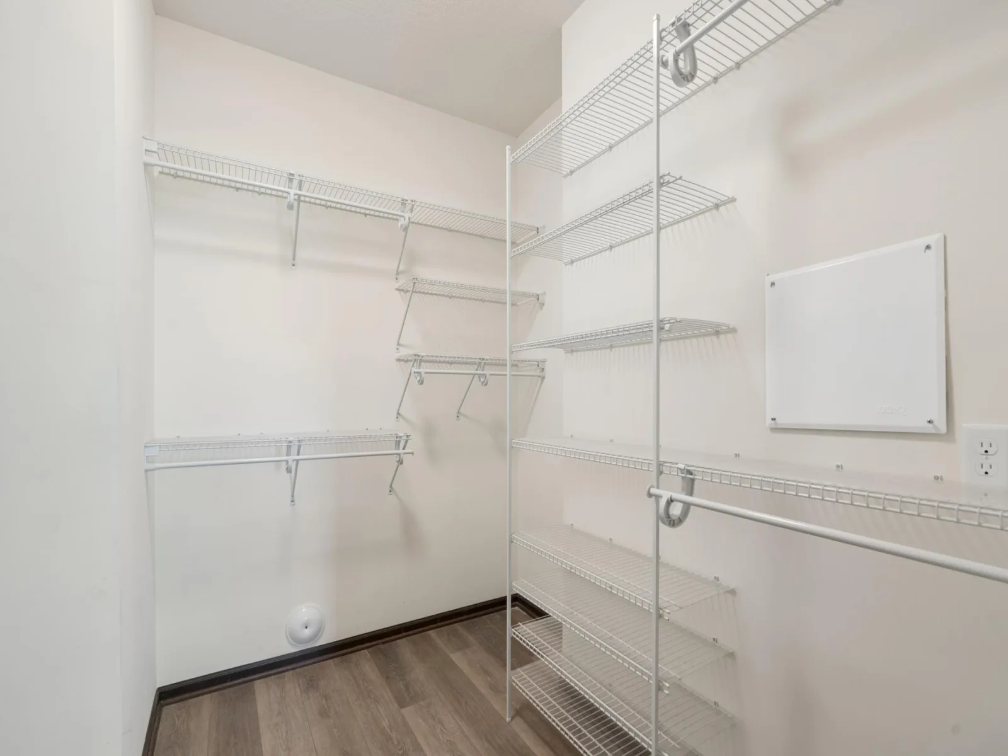
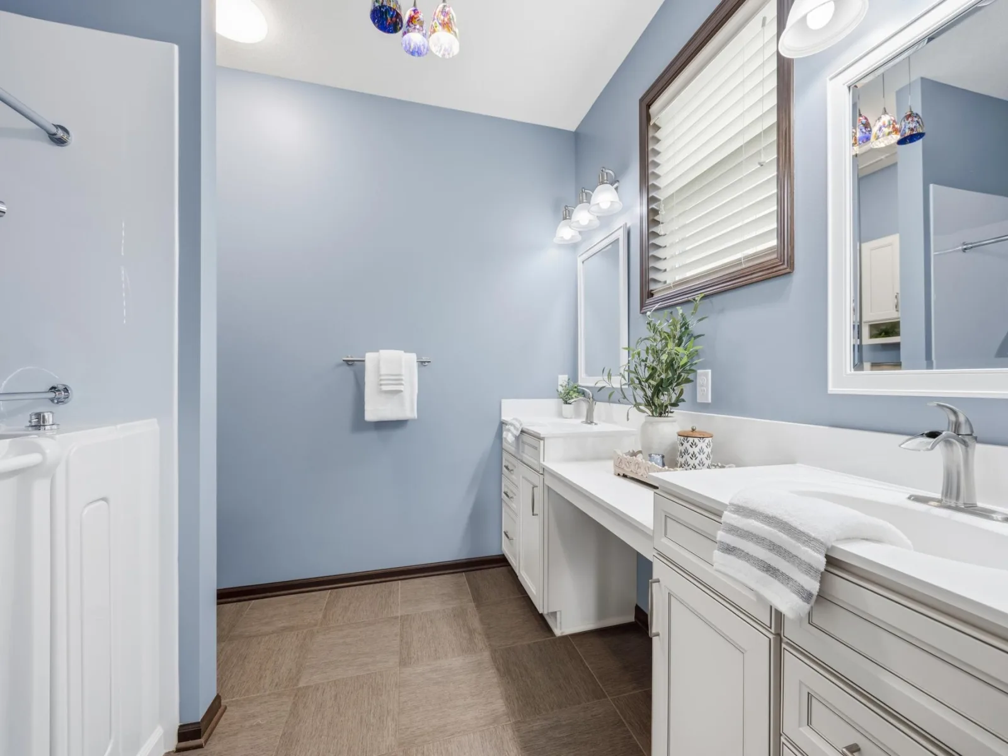
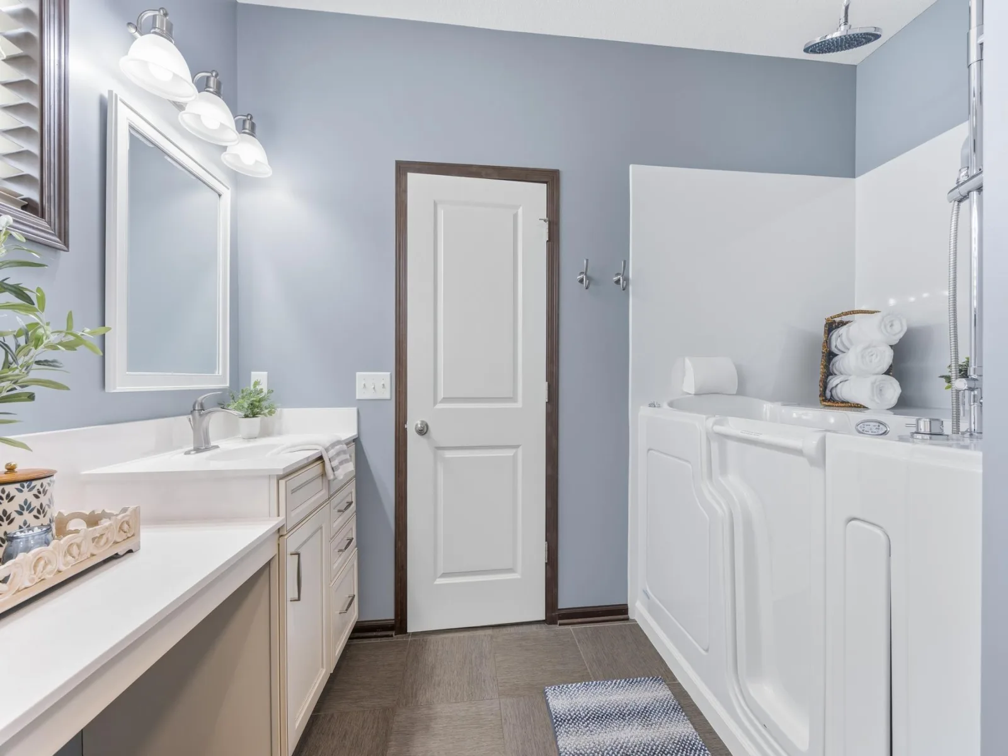
The spacious primary suite easily accommodates a king-size bedroom set with room to spare for additional furniture. You'll also love the large walk-in closet and private bath featuring a dual-sink vanity and a jetted walk-in tub with an integrated shower, offering both comfort and convenience.
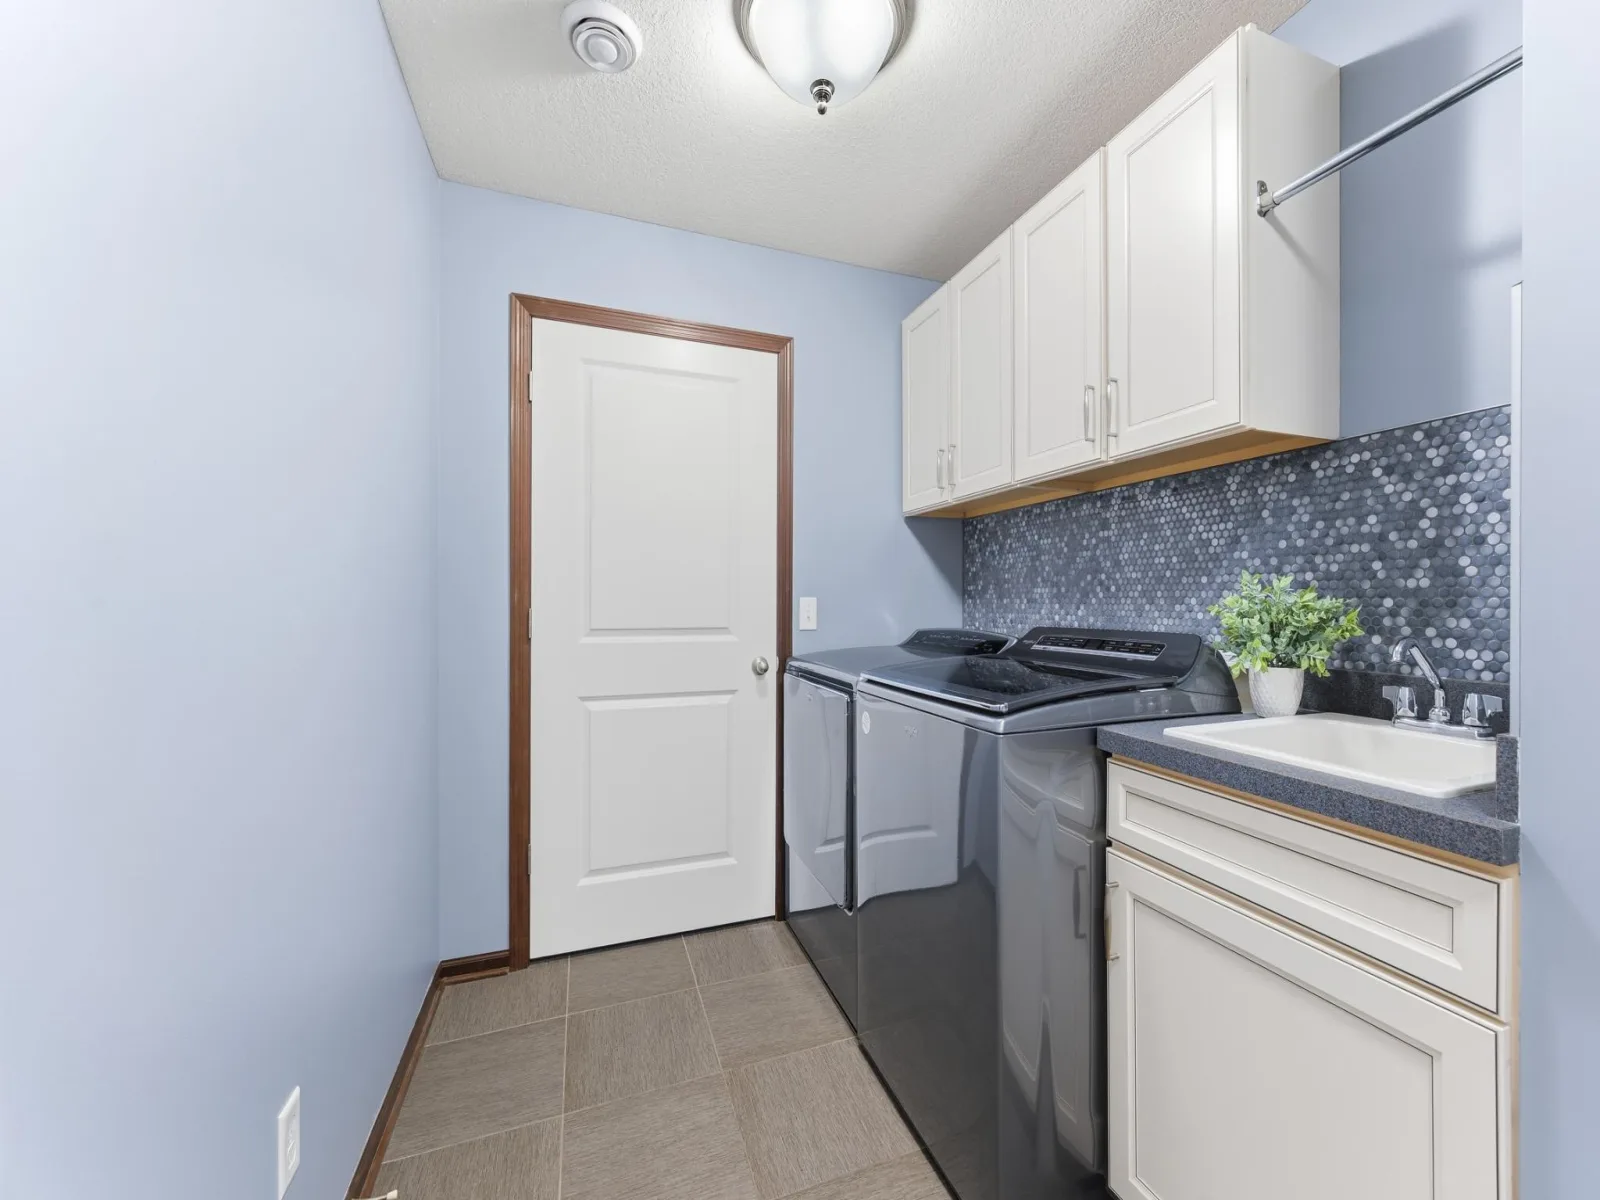
Additional highlights include a finished, insulated garage that provides year-round comfort and extra functionality. There's also a convenient laundry room with high-end washer and dryer, laundry sink, storage cabinets, pantry and coat closest.
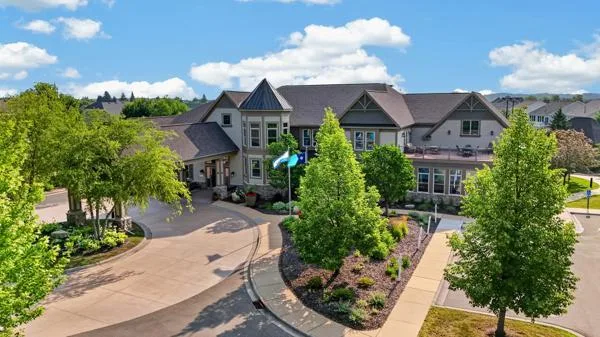
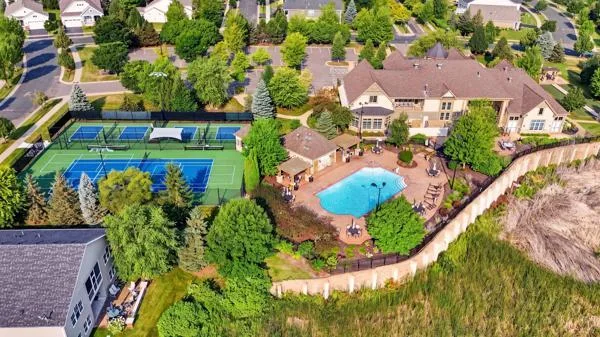
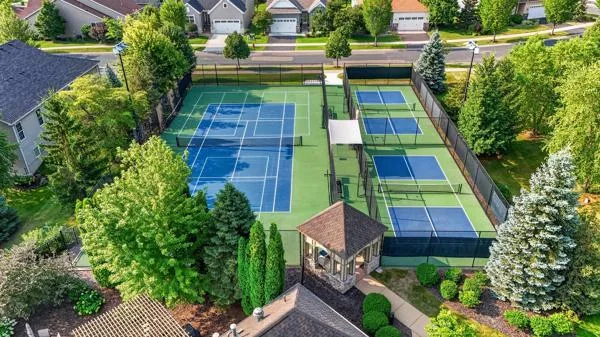
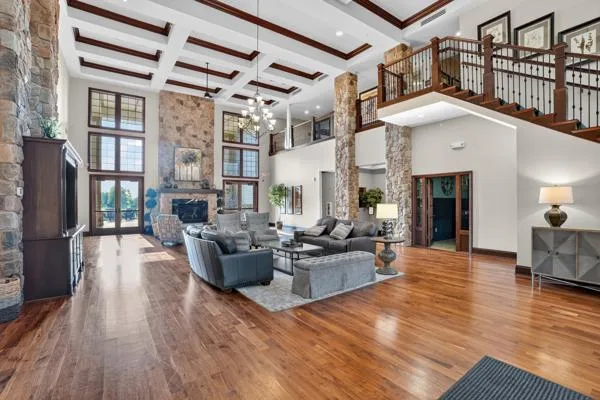
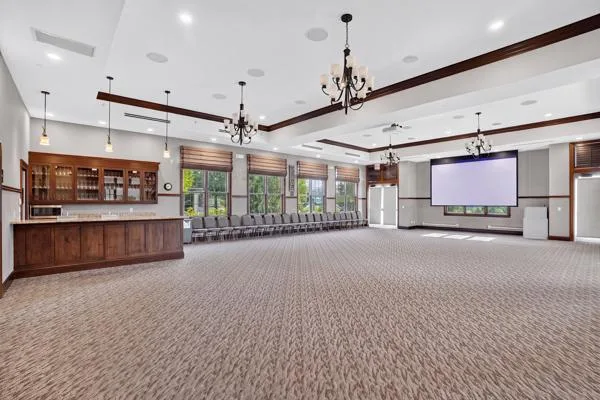
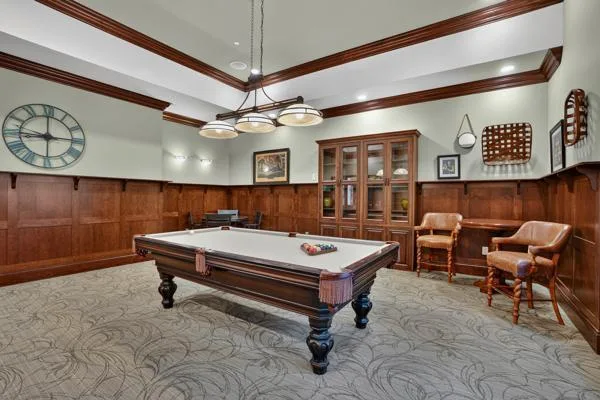
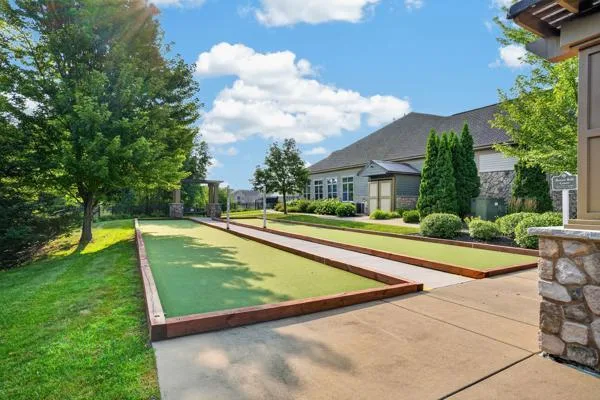
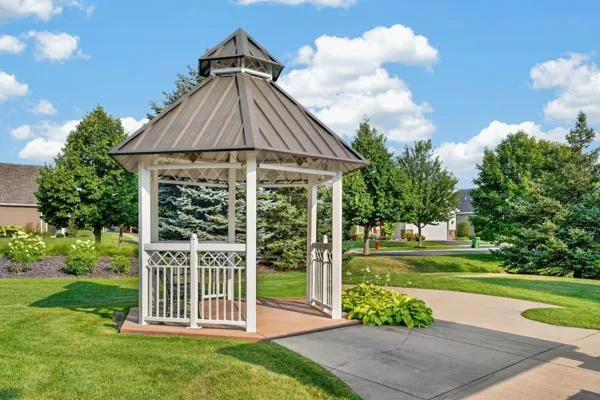
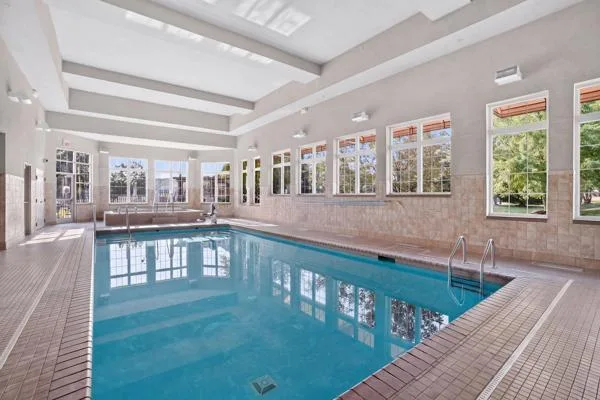
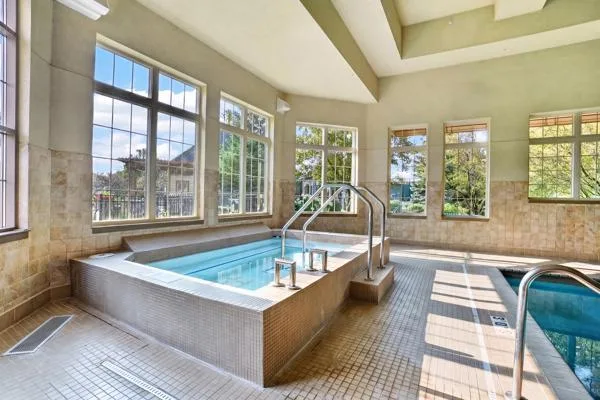
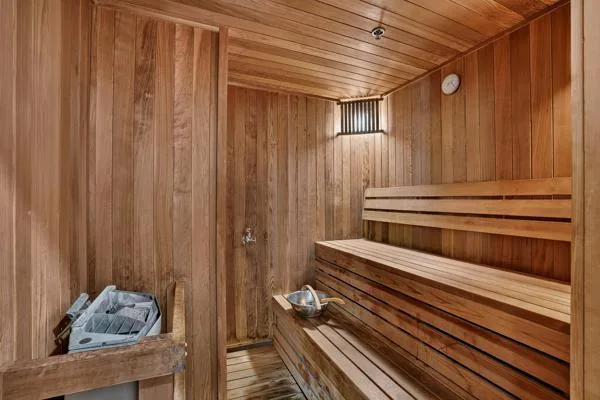
As a resident of Four Seasons at Rush Creek, you'll enjoy exceptional community amenities including a beautiful clubhouse, fitness center, indoor and outdoor pools, walking trails, pickleball games and an active social calendar. Lawn care and snow removal are taken care of, giving you more time to enjoy everything this vibrant community has to offer. If you've been looking for a move-in ready home with spacious living, thoughtful updates, and the convenience of maintenance-free living, this home is one you won't want to miss.
The kitchen features abundant cabinetry with pullouts, generous granite counter space, beautiful tile backsplash and a large center island that naturally becomes the heart of the home. Just off the living room, the sun-filled porch with new all season windows is the perfect place to enjoy your morning coffee or unwind while overlooking the peaceful backyard and butterfly garden. Step outside to the paver patio and enjoy the expansive green space beyond. Hunter Douglas wood blinds throughout the home provide both privacy and energy efficiency while adding a timeless, high-end finish to every room.
The spacious primary suite easily accommodates a king-size bedroom set with room to spare for additional furniture. You'll also love the large walk-in closet and private bath featuring a dual-sink vanity and a jetted walk-in tub with an integrated shower, offering both comfort and convenience.
Additional highlights include a finished, insulated garage that provides year-round comfort and extra functionality. There's also a convenient laundry room with high-end washer and dryer, laundry sink, storage cabinets, pantry and coat closest.
As a resident of Four Seasons at Rush Creek, you'll enjoy exceptional community amenities including a beautiful clubhouse, fitness center, indoor and outdoor pools, walking trails, pickleball games and an active social calendar. Lawn care and snow removal are taken care of, giving you more time to enjoy everything this vibrant community has to offer. If you've been looking for a move-in ready home with spacious living, thoughtful updates, and the convenience of maintenance-free living, this home is one you won't want to miss.
Listing Provided Courtesy of RE/MAX Results
Property Details
Price:
$539,900
MLS #:
NST7132309
Status:
Active
Beds:
2
Baths:
2
Type:
Single Family
Subtype:
(TH) Detached
Subdivision:
Four Seasons At Rush Creek 2nd Add
Listed Date:
Aug 24, 2026
Finished Sq Ft:
1,902
Total Sq Ft:
1,902
Lot Size:
6,970 sqft / 0.16 acres (approx)
Year Built:
2014
See this Listing
Schools
School District:
Osseo
Interior
Above Grade Finished Area
1902
Appliances
Dishwasher, Disposal, Dryer, Electric Water Heater, Humidifier, Water Filtration System, Microwave, Range, Refrigerator, Stainless Steel Appliances, Washer, Water Softener Owned
Bathrooms
2 Full Bathrooms
Cooling
Central Air
Fireplaces Total
1
Heating
Forced Air
Laundry Features
Laundry Room, Main Level, Sink
Levels
One
Exterior
Accessibility Features
No Stairs External, No Stairs Internal, Wheelchair Ramp(s), Soaking Tub
Association Amenities
Hot Tub, Other, Patio, Porch, Sauna, Trail(s)
Exterior Features
Stone, Vinyl
Garage Spaces
2
Lot Features
Tree Coverage - Light
Parking Features
Attached Garage, Asphalt, Finished Garage, Garage Door Opener, Insulated Garage
Roof
Asphalt
Financial
HOA Fee
$335
HOA Fee Frequency
Monthly
HOA Includes
Lawn Care, Maintenance Grounds, Professional Mgmt, Recreation Facility, Sanitation, Shared Amenities, Snow Removal
HOA Name
Associa
HOA Phone
7632256400
Tax Year
2026
Taxes
$6,390
Map
Community
- Address7417 Shadyview N Lane Maple Grove MN
- SubdivisionFour Seasons At Rush Creek 2nd Add
- CityMaple Grove
- CountyHennepin
- Zip Code55311
Subdivisions in Maple Grove
- Auditors Sub 316
- Beach Heights
- Bonaire 4th Add
- Bonaire Heartland II
- Boundary Creek
- Boundary Creek 1st Add
- Boundary Creek 2nd Add
- Boundary Creek 3rd Add
- Boundary Creek 6th Add
- Boundary Creek 7th Add
- Cedar Arms Estates
- Cedar Isle 6th Add
- Cedarcrest Of Maple Grove
- Centennial Crossing
- Centennial Crossing 3rd Add
- Centennial Crossing 5th Add
- Centex Gleason Farms
- Centex Gleason Farms 3rd Add
- Centex Gleason Farms 6th Add
- Chapel Wood 6th Add
- Cic 0829 Cedar Ponds Condo
- Cic 0833 Rush Creek Villas A Condo
- Cic 0843 Copper Marsh Coach Homes
- Cic 0941 Northglen Carriage Ho
- Cic 0941 Northglen Carriage Homes
- Cic 0961 Centennial Crossings Condo
- Cic 0975 Condo Of Maple Lakes
- Cic 0985 Lodges At Chapel Wood
- Cic 1045 Gleason Farms Carriage Ho
- Cic 1159 Fieldstone Lodges
- Cic 1176 Lakeway Office Park
- CIC 1182 Delgany Condo
- Cic 1189 Gleason Farms Georgetown
- Cic 1261 Waterstone Condos
- Cic 1264 The Bridges At Arbor
- Cic 1264 The Bridges At Arbor Lake I
- Cic 1289 The Belvedere At Chapelwo
- Cic 1844 Timbres At Elm Creek Condo
- Cobblestone Hills
- Condo 0571 Parkwood Town Homes
- Copper Marsh
- Crosswinds
- Deerfield Park
- Donahue 05th Add
- Donahue 07th Add
- Donegal
- Donegal Fourth Add
- Donegal South
- Dunlavin Woods
- Eagle Lake Shores
- Eagle Point
- Edgewater Estates
- Elm Creek Bluff 2nd Add
- Elm Creek Estates
- Elm Creek Park Estates 2nd Add
- Elm Creek Vista
- Energy Hills 5th Add
- Engels Estates
- Engels Estates 2nd Add
- Evanswood
- Evanswood Of Maple Grove
- Evanswood Of Maple Grove 4th Add
- Evanswood/Maple Grv 2nd Add
- Evanswood/Maple Grv 5th Add
- Evnaswood Of Maple Grove 3rd Add
- Fish Lake West
- Fish Lake Wood 04
- Fish Lake Woods 01
- Fish Lake Woods 03
- Fish Lake Woods 07
- Fish Lake Woods 09
- Fish Lake Woods 10
- Fish Lake Woods 12
- Fountain Park
- Fountain Park West
- Four Seasons At Rush Creek 2nd Add
- Four Seasons At Rush Creek 5th Add
- Fox Briar Ridge East
- Gladstone 10th Add
- Gladstone 13th Add
- Gladstone 2nd Add
- Gleason Estates 2nd Add
- Gleason Farms
- Glidden Homes 2nd Add
- Gratons 1st Add
- Gratons 2nd Add
- Hickory Ridge 1st Add
- Hidden Creek Estates North
- Highgrove 3rd Add
- Highpointe Hill
- Hiller White Oaks On The Park 3rd Add
- Holstens Fair Meadows
- Holstens Pleasantdale 2nd Add
- Inspiration Estates 2nd Add
- Island Grove 03
- Island Grove 04
- Island Grove 06
- Island Grove 07
- Island Grove 11
- Johnsons Maple Grove 2nd Add
- Killarney Glenn
- Kreuser Add
- Lakes At Maple Grove
- Lakes At Maple Grove 2nd Add
- Lakeview At Central Park
- Laurel Creek
- Laurel Creek 3rd Add
- Maple Grove 4th Add
- Maple Grove Senior Living Com 2nd Add
- Maple Groves Lakeshore West 5th Add
- Maple Lakes
- Maple Meadows 10th Add
- Maple Valley Park 3rd Add
- Nagells Lakeview Heights
- Natures Crossing
- Natures View
- On Golden Pond
- Pond Hollow
- Preserve at Rush Creek
- Rice Lake 1st Add
- Rice Lake 2nd Add
- Rice Lake Heights
- Rice Lake Meadows 4th Add
- Rice Lake North
- RICE LAKE NORTH 1ST ADDN
- Rice Lake North 2nd Add
- Rice Lake North 3rd Add
- Rice Lake North 6th Add
- Rice Lake North 7th Add
- Rice Lake Woods 01
- Rice Lake Woods 08
- Rice Lake Woods 09
- Rice Lake Woods 15
- Rice Lake Woods 17
- Rice Lake Woods 19
- Ridge at Elm Creek 4th Addition
- Rosemary Woods
- Rush Creek Hollow
- Rush Hollow
- Rush Hollow Third Add
- Shadow Creek 5th Add
- Shorecrest
- Sundance Greens Third Add
- Teal Lake Meadows 6th Add
- Territorial Commons
- Territorial Greens East
- Territorial Greens West
- The Commons
- The Commons 2nd Add
- The Estates at Rush Hollow
- The Oaks At Weaver Lake Two
- The Preserve At Nottingham
- The Preserve At Weaver Lake
- The Ridge At Elm Creek
- The Ridge At Elm Creek 3rd Add
- THE RIDGE AT ELM CREEK 4TH ADDITION
- The Stone Bridge
- The Stone Bridge Plat 3
- The Village Of Rush Creek
- Timber Creek Of Maple Grove
- Timber Crest Forest 2nd Add
- Timbres At Elm Creek
- Tipperary Meadows 3rd Add
- Townhouse Village At Eagle Lake 1st Add
- Townhouse Village At Eagle Lake 3rd Add
- Townhouse Village At Eagle Lake 5th Add
- Tuckaweye
- Villages At Eagle Lake
- Waters Edge At Central Park 2nd Add
- Weaver Estates 1st Add
- Weaver Lake Highlands 4th Add
- Wellington Crest 2nd
- Weston Commons
- Whistling Pines
- Willow Bend Of Maple Grove
- Windrose
- Woodland Creek
Market Summary
Current real estate data for Single Family in Maple Grove as of Nov 20, 2026
266
Single Family Listed
59
Avg DOM
211
Avg $ / SqFt
$605,275
Avg List Price
Property Summary
- Located in the Four Seasons At Rush Creek 2nd Add subdivision, 7417 Shadyview N Lane Maple Grove MN is a Single Family for sale in Maple Grove, MN, 55311. It is listed for $539,900 and features 2 beds, 2 baths, and has approximately 1,902 square feet of living space, and was originally constructed in 2014. The current price per square foot is $284. The average price per square foot for Single Family listings in Maple Grove is $211. The average listing price for Single Family in Maple Grove is $605,275.
Similar Listings Nearby


Copyright 2026. All rights reserved.
7417 Shadyview N Lane
Maple Grove, MN
