

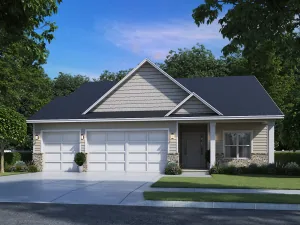
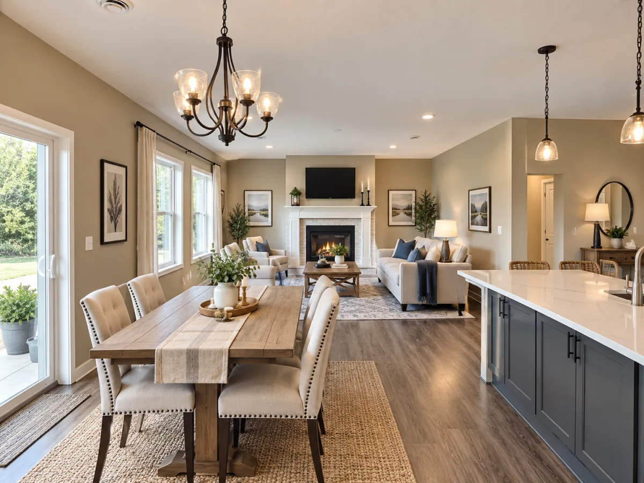
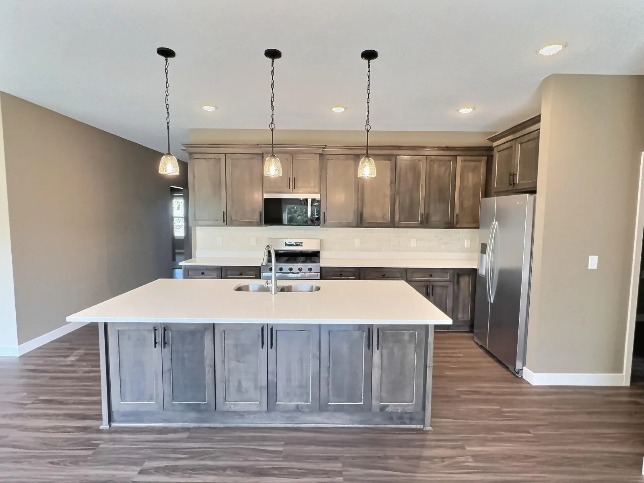
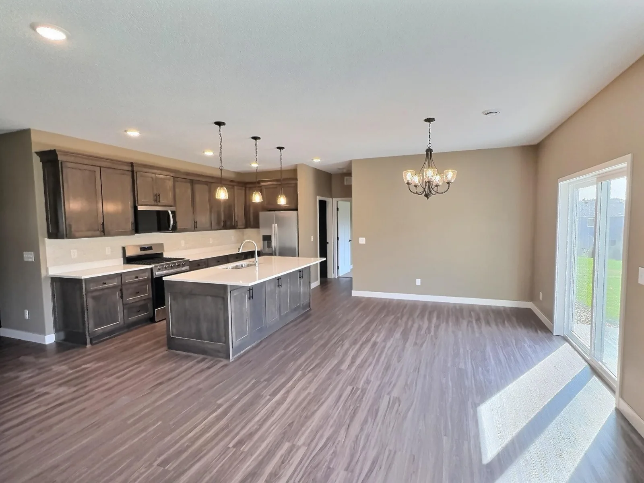
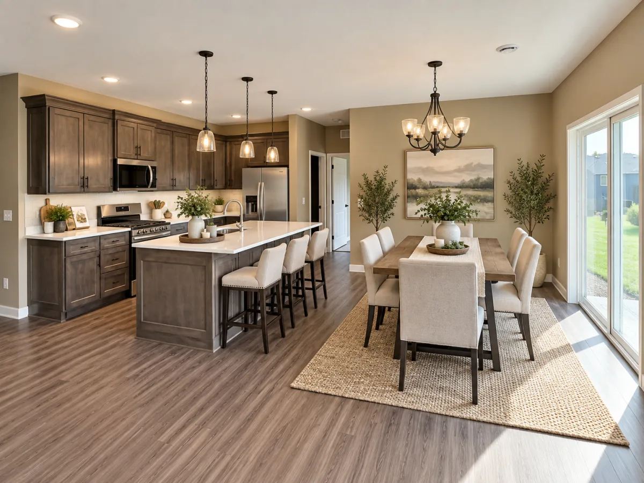
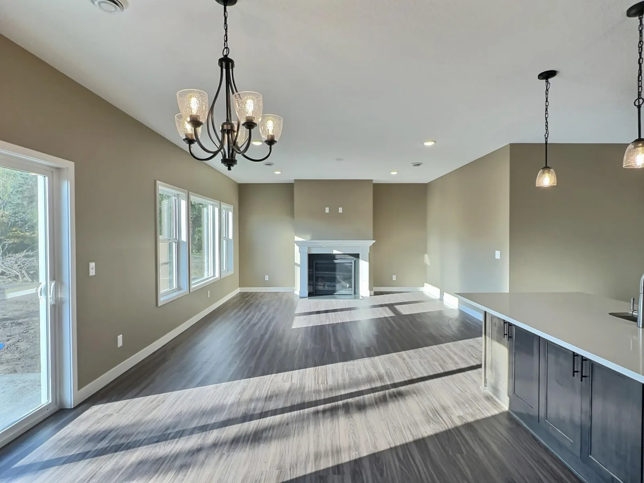
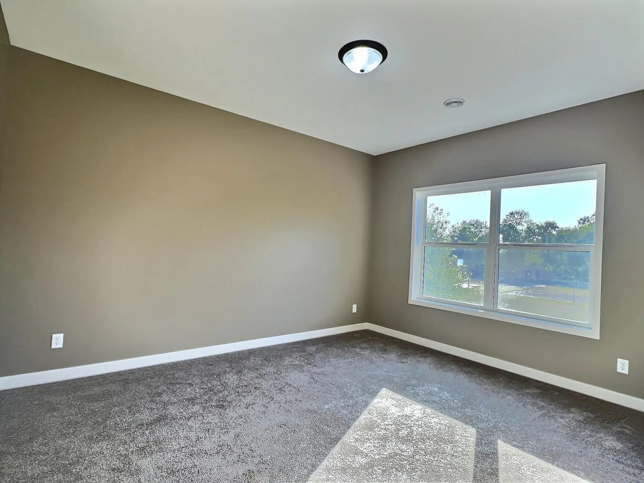
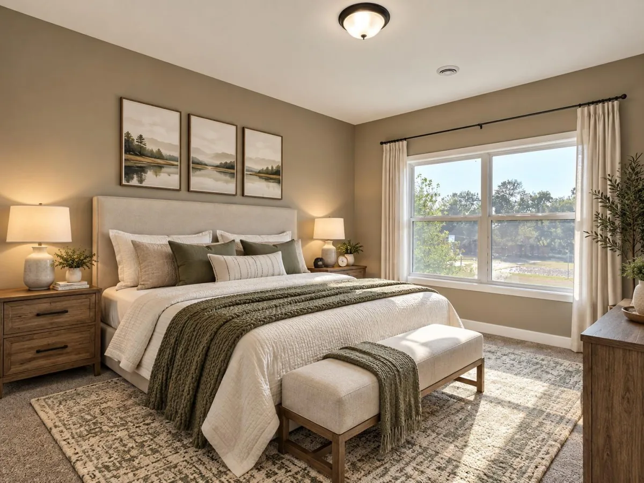
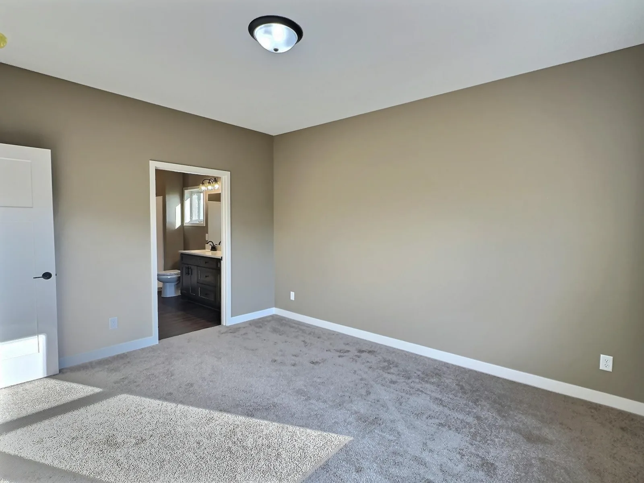
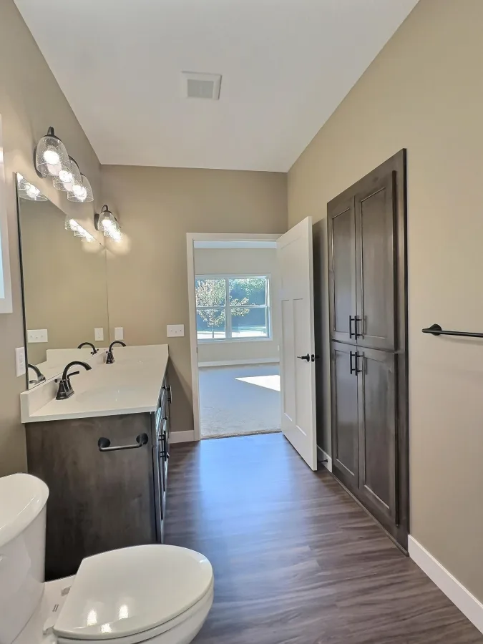
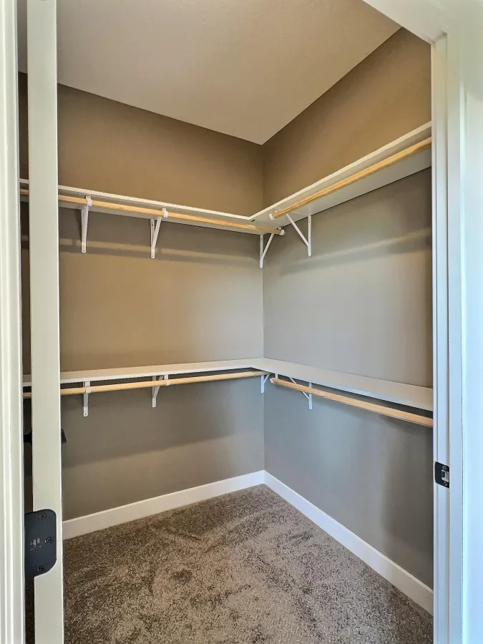
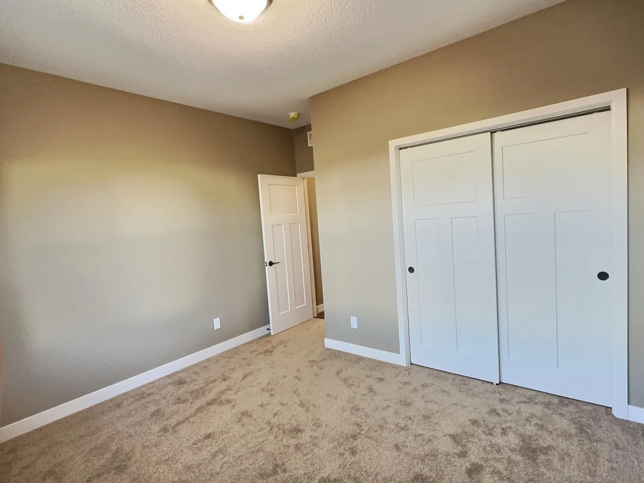
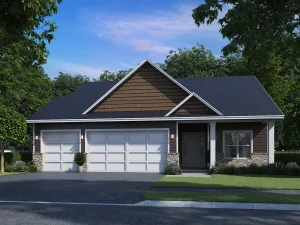
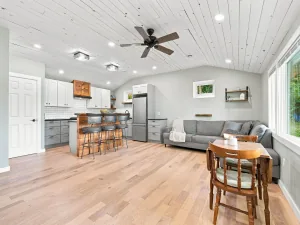
This beautiful rambler-style home offers 1,594 square feet on the main level, with a thoughtfully designed layout featuring 2 bedrooms and 2 bathrooms, plus a full basement ready for future expansion. The spacious open-concept design brings the living room, dining area, and kitchen together seamlessly, creating a warm and inviting space where everyone can stay connected—whether you're enjoying a quiet evening at home or entertaining guests. The kitchen will feature custom cabinetry, quartz countertops, and luxury vinyl plank flooring, combining style and functionality throughout the main living areas. The private primary suite offers a relaxing retreat with its own bathroom featuring a walk-in shower and walk-in closet. The conveniently located laundry room is just outside the primary bedroom, making everyday living easy and efficient. A second main-level bedroom provides comfortable space for guests, an office, hobbies, or whatever suits your lifestyle. Looking for even more space? The full lower level offers two additional bedrooms and plenty of room to create a family room, recreation area, home office, or additional living space. The 3-car garage provides plenty of room for vehicles, storage, and all the extras. Enjoy the charm of the covered street-side front porch, perfect for relaxing and taking in the neighborhood. With beautiful finishes, a functional layout, and room to grow, this JR Estates rambler offers the perfect combination of style, comfort, and future potential in Maple Lake's newest development.
Listing Provided Courtesy of Edina Realty, Inc.
Property Details
Price:
$548,900
MLS #:
NST7148167
Status:
Active
Beds:
4
Baths:
3
Type:
Single Family
Subdivision:
JR Estates
Listed Date:
Sep 21, 2026
Finished Sq Ft:
2,724
Total Sq Ft:
3,188
Lot Size:
13,939 sqft / 0.32 acres (approx)
Year Built:
2026
See this Listing
Schools
School District:
Maple Lake
Interior
Above Grade Finished Area
1594
Appliances
Air-To-Air Exchanger, Dishwasher, Microwave, Range, Refrigerator
Bathrooms
2 Full Bathrooms, 1 Three Quarter Bathroom
Below Grade Finished Area
1130
Cooling
Central Air
Heating
Forced Air
Laundry Features
Main Level
Levels
One
Exterior
Accessibility Features
None
Exterior Features
Stone
Garage Spaces
3
Parking Features
Attached Garage, Asphalt, Insulated Garage
Roof
Age 8 Years or Less
Financial
Tax Year
2026
Taxes
$94
Map
Community
- Address530 Ramey Road Maple Lake MN
- SubdivisionJR Estates
- CityMaple Lake
- CountyWright
- Zip Code55358
Subdivisions in Maple Lake
Market Summary
Current real estate data for Single Family in Maple Lake as of Nov 20, 2026
23
Single Family Listed
68
Avg DOM
263
Avg $ / SqFt
$424,300
Avg List Price
Property Summary
- Located in the JR Estates subdivision, 530 Ramey Road Maple Lake MN is a Single Family for sale in Maple Lake, MN, 55358. It is listed for $548,900 and features 4 beds, 3 baths, and has approximately 2,724 square feet of living space, and was originally constructed in 2026. The current price per square foot is $202. The average price per square foot for Single Family listings in Maple Lake is $263. The average listing price for Single Family in Maple Lake is $424,300.
Similar Listings Nearby


Copyright 2026. All rights reserved.
530 Ramey Road
Maple Lake, MN
