

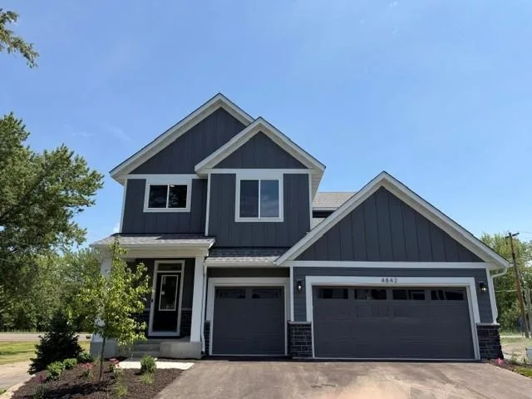
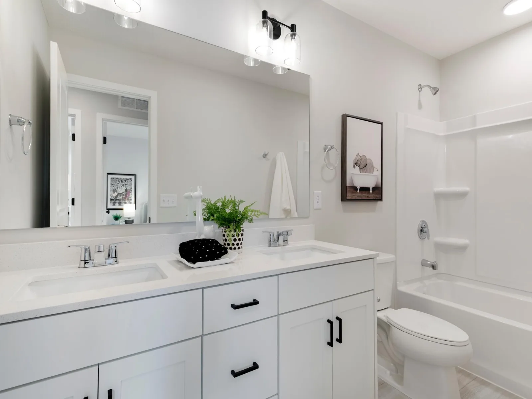
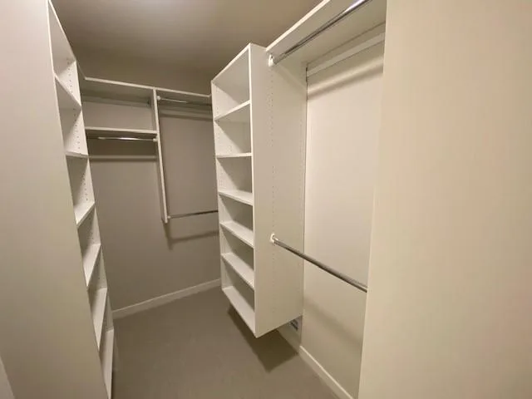
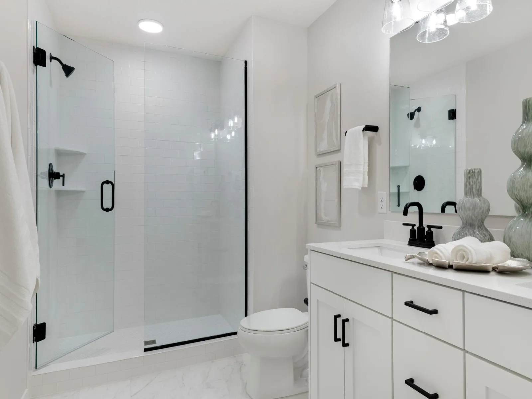
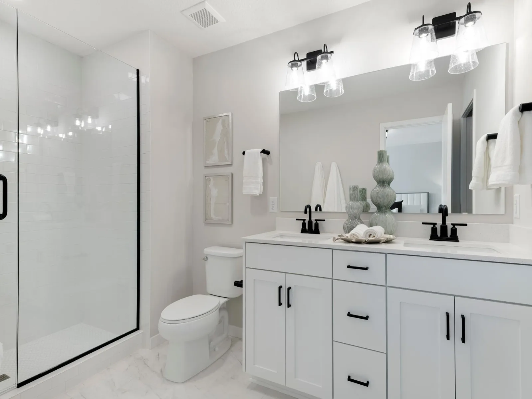
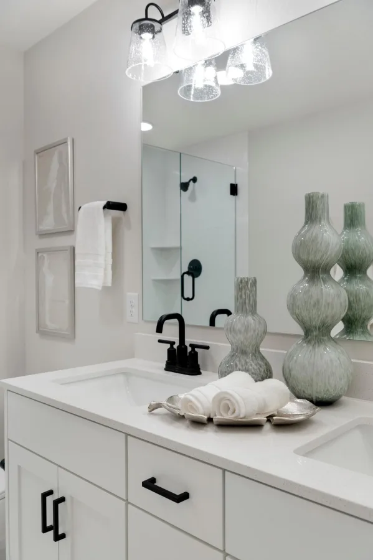
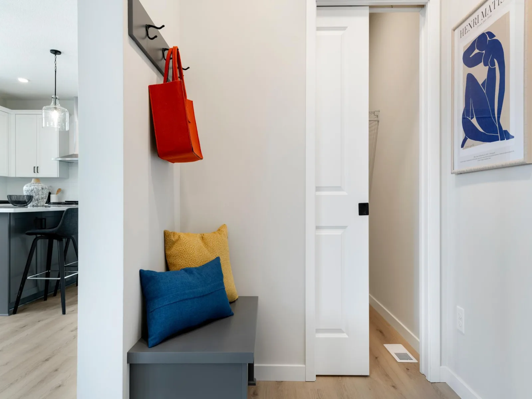
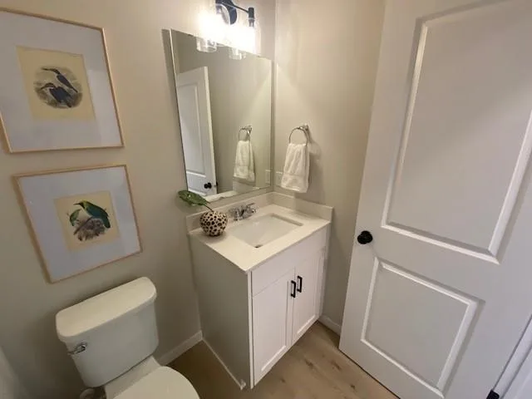
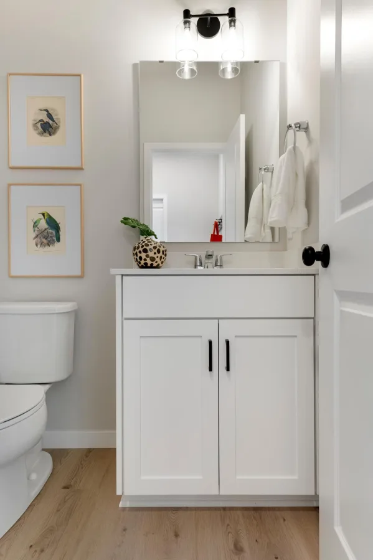
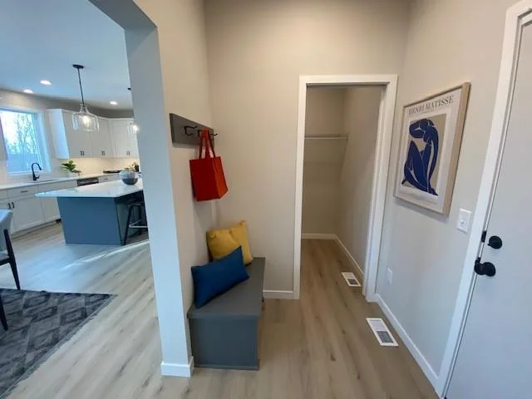
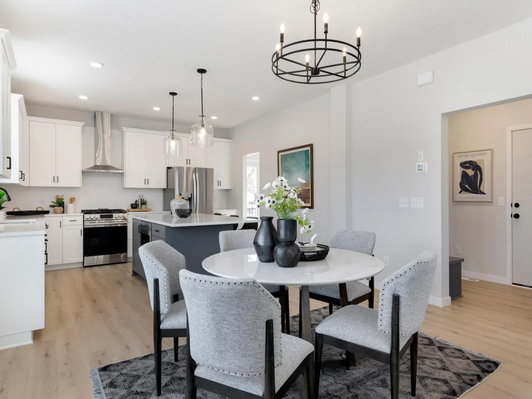
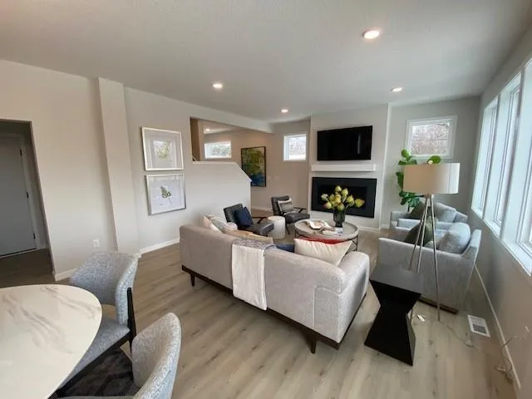
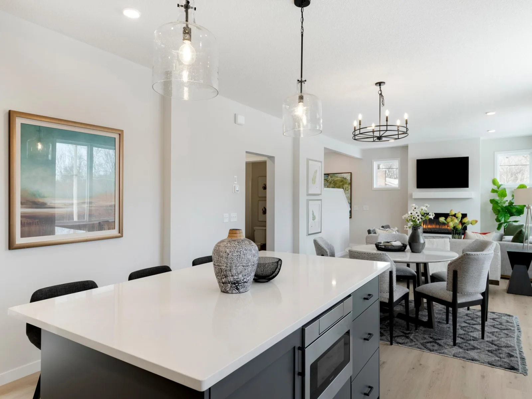
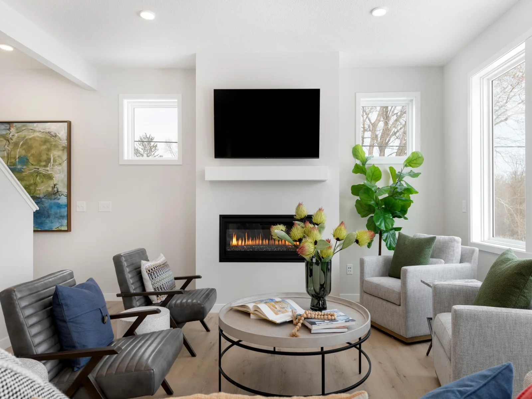
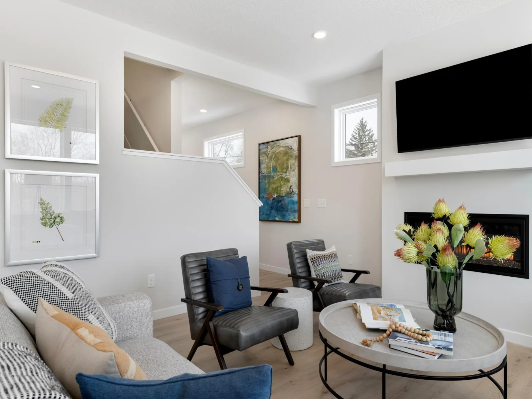
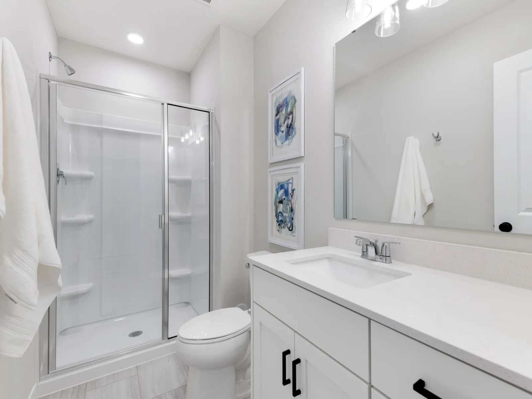
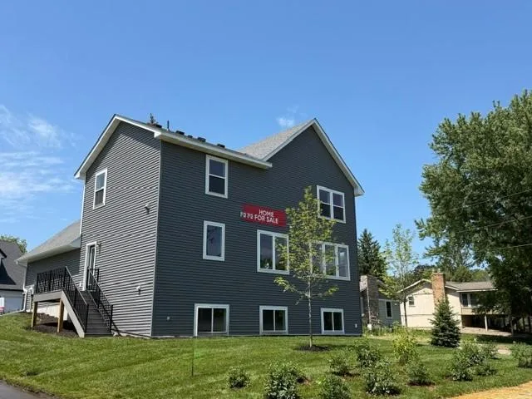
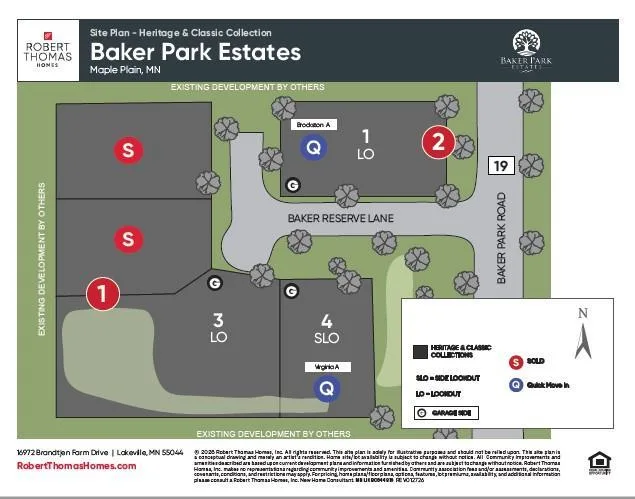
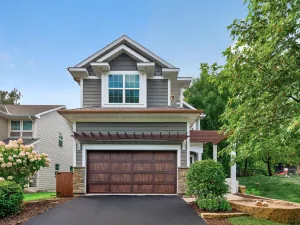
Our 2026 Fall Parade of Homes Model home: Move right in this this Fall and start enjoying life in the beautifully designed Brookston by Robert Thomas Homes. This beautiful home offers the perfect blend of space, comfort, and thoughtful design, making it ideal for both everyday living and entertaining.
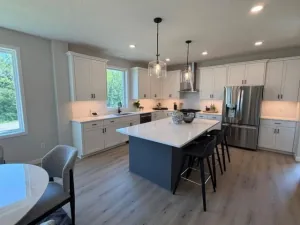
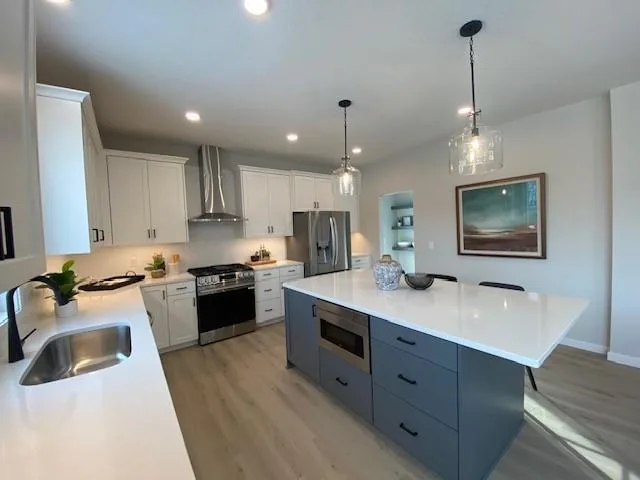
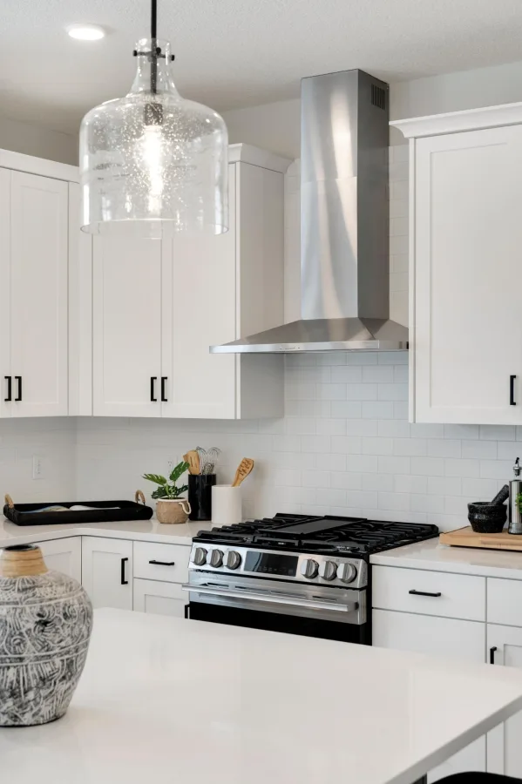
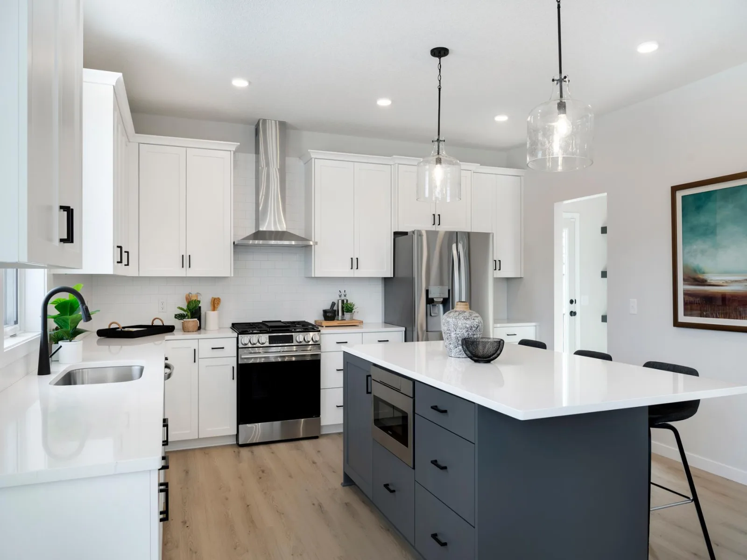
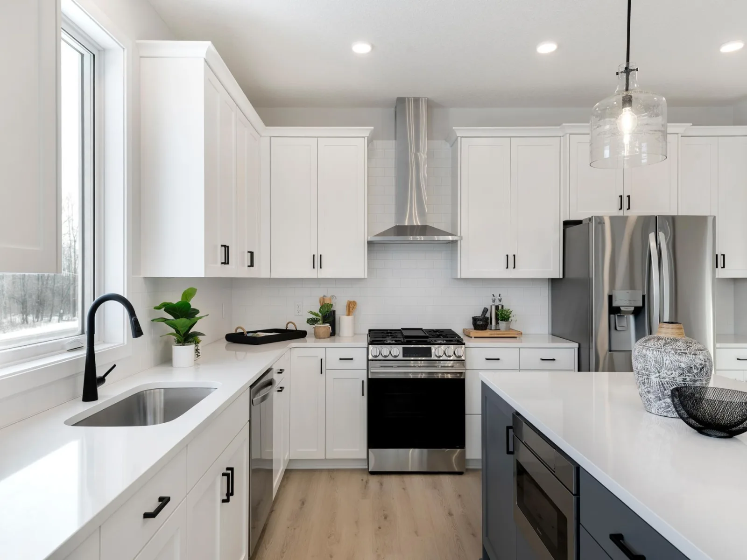
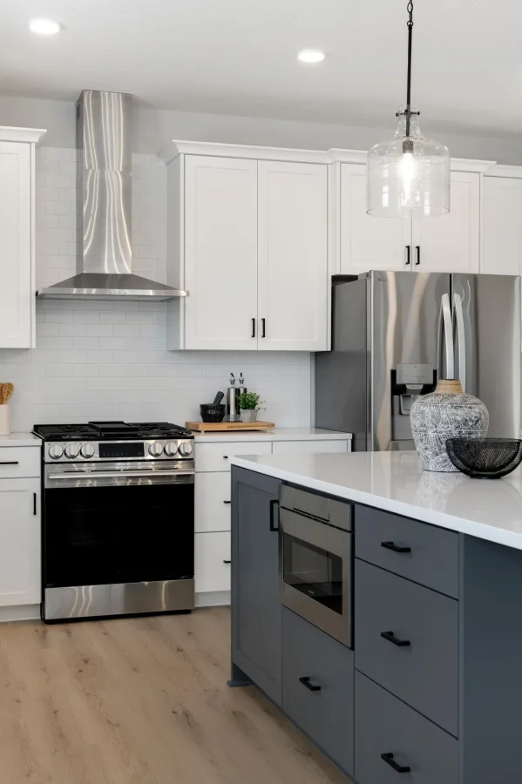
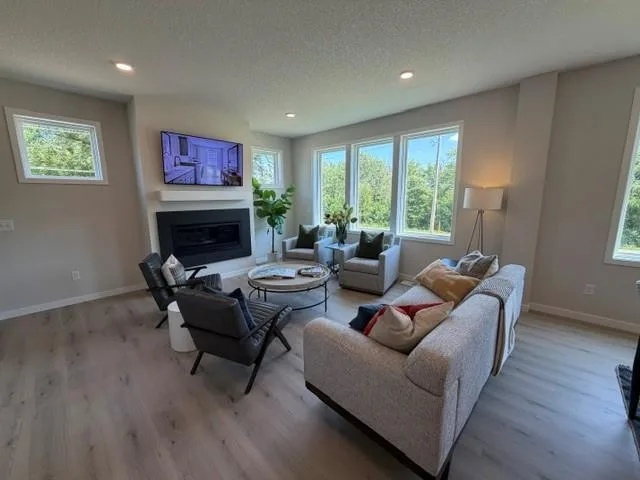
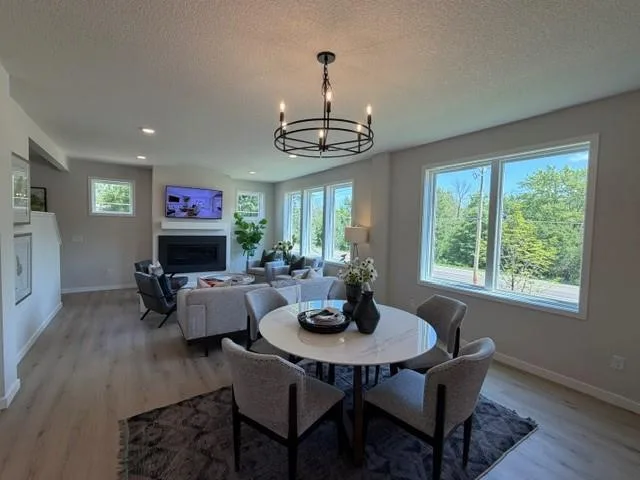
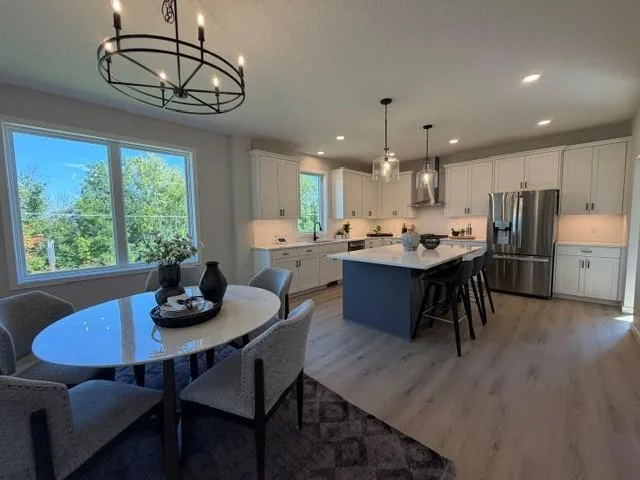
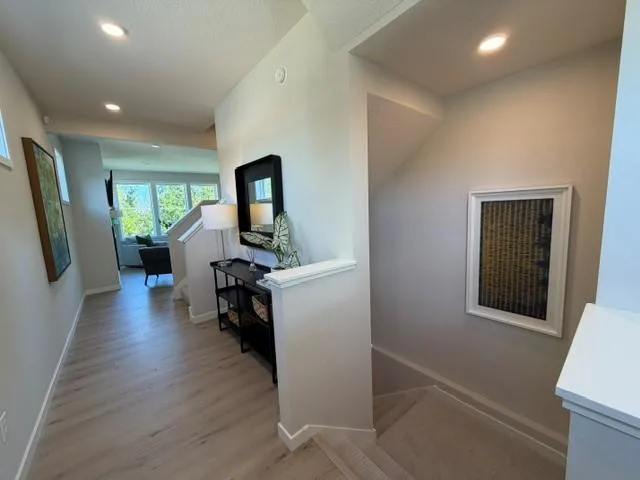
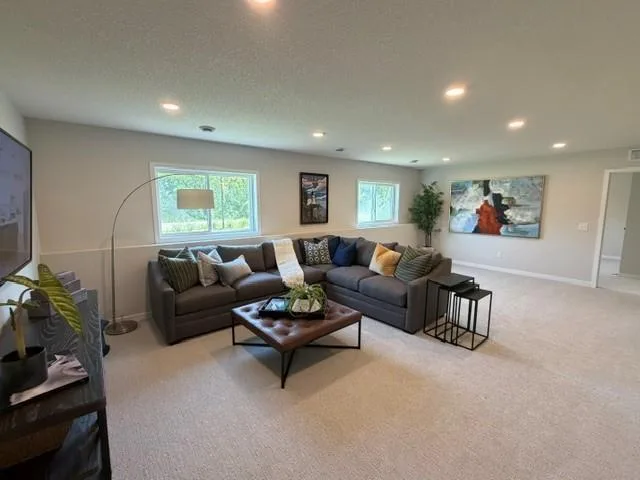
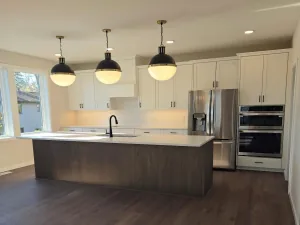
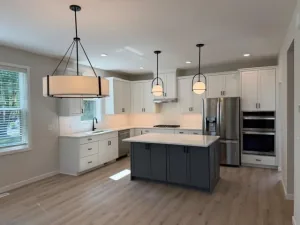
Imagine gathering around the expansive kitchen island while family and friends share stories, preparing meals in a kitchen highlighted by custom cabinetry, a stainless steel chimney hood, and designer finishes throughout. The open-concept layout creates a bright and welcoming atmosphere, while the sun-filled finished lower level provides the perfect setting for movie nights, game days, or hosting overnight guests.
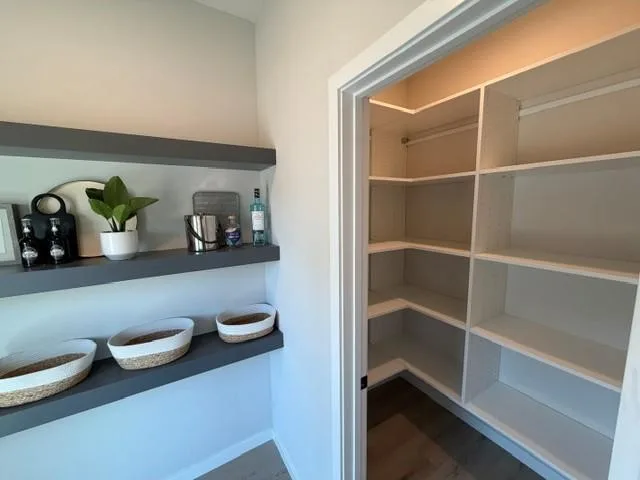
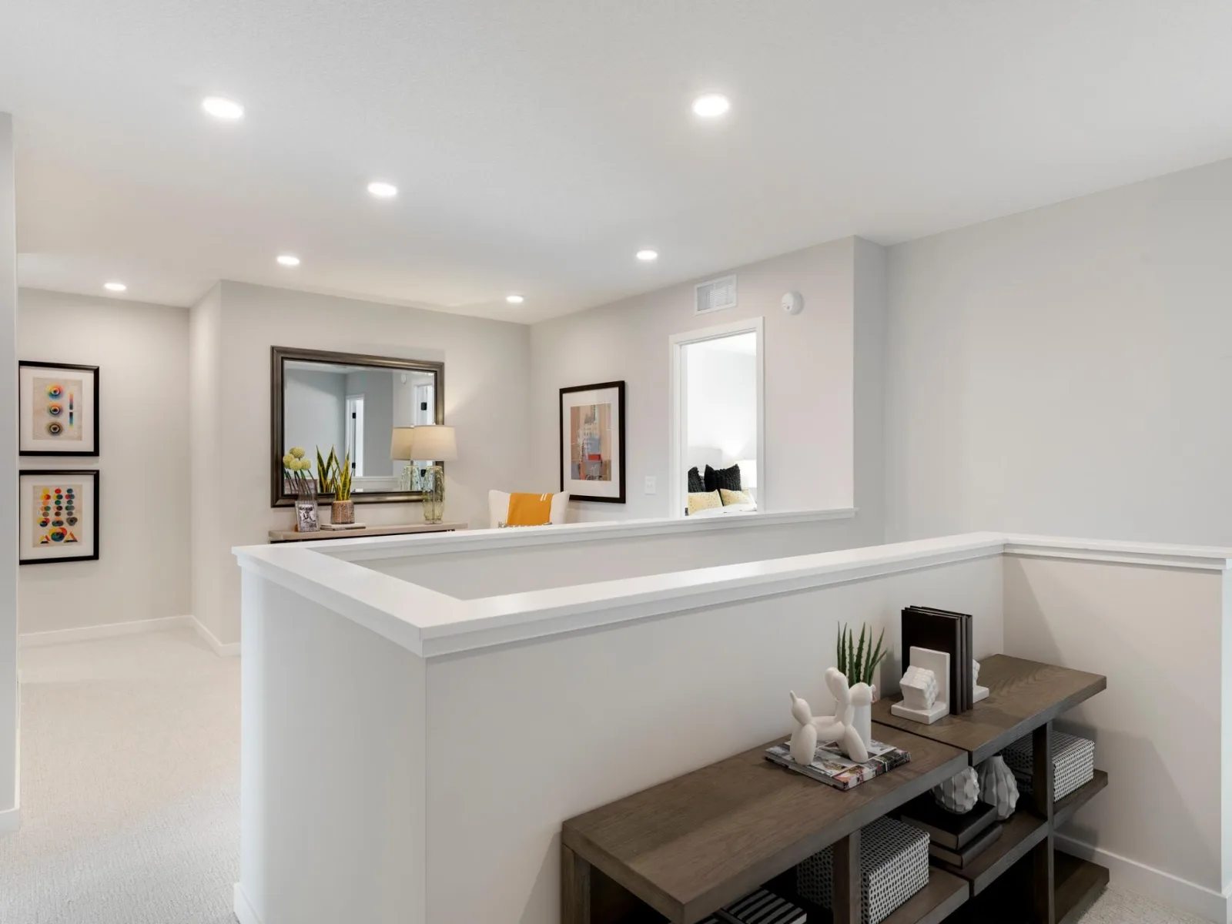
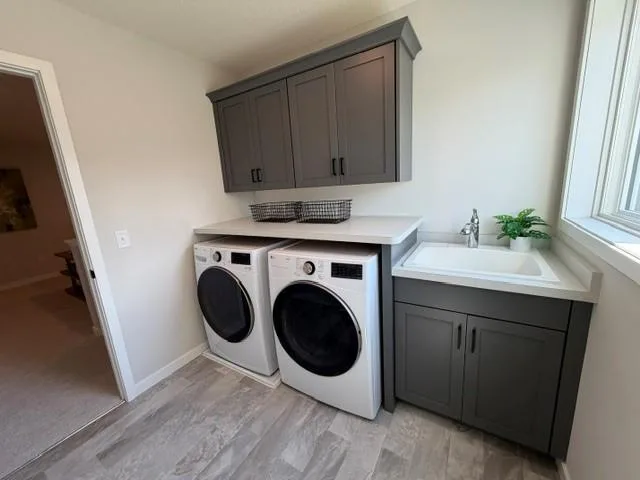
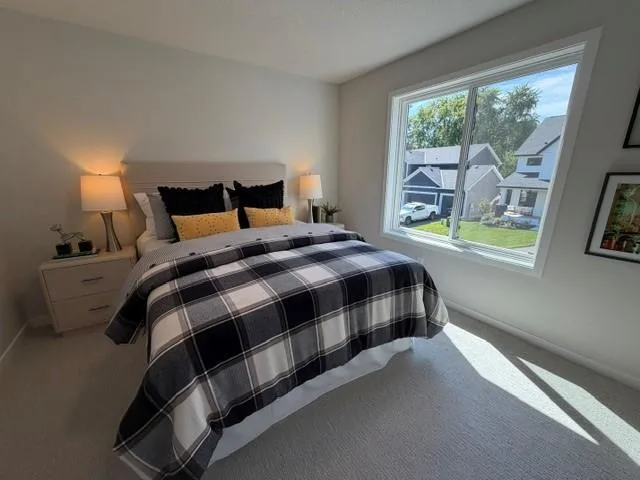
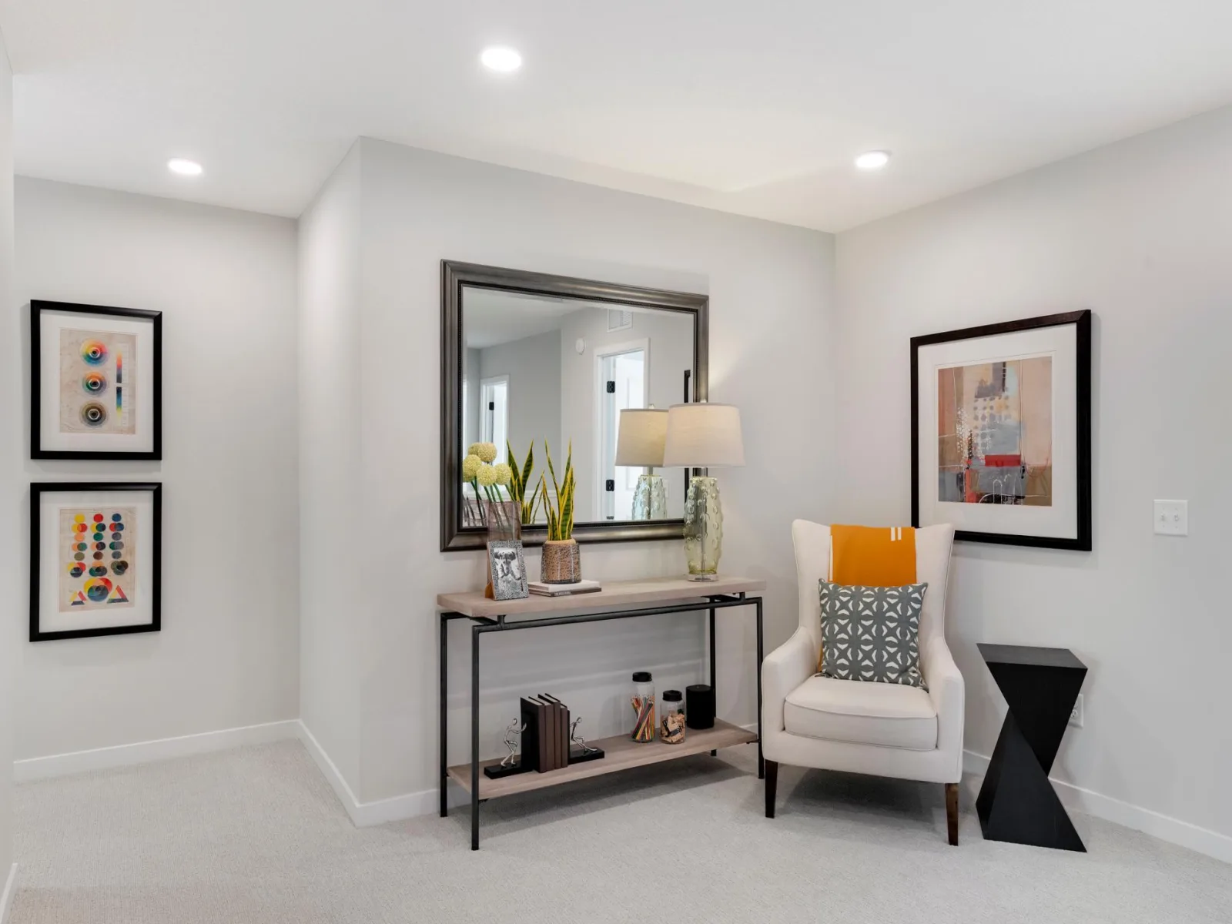
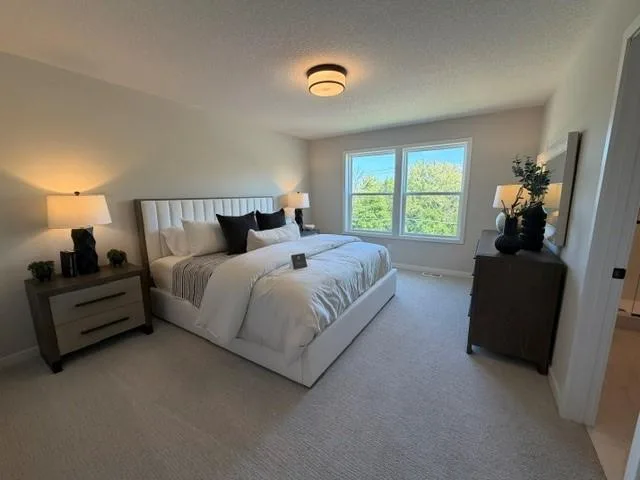
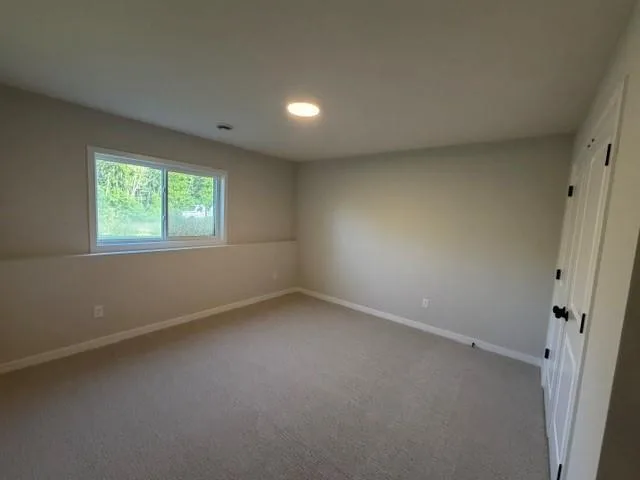
Upstairs, you'll find four spacious bedrooms, a versatile loft, and a convenient laundry room complete with a sink, front-load washer and dryer, countertop workspace, and additional storage. With five total bedrooms, there's room for everyone to spread out while still staying connected.
Outside, landscaping, sod, and irrigation included, allowing you to spend more time enjoying your new home and less time on weekend projects.
If you're looking for a brand-new home that's ready now, the Brookston offers exceptional space, style, and value. Be sure to ask about below-market interest rate opportunities that may make homeownership even more affordable.
Imagine gathering around the expansive kitchen island while family and friends share stories, preparing meals in a kitchen highlighted by custom cabinetry, a stainless steel chimney hood, and designer finishes throughout. The open-concept layout creates a bright and welcoming atmosphere, while the sun-filled finished lower level provides the perfect setting for movie nights, game days, or hosting overnight guests.
Upstairs, you'll find four spacious bedrooms, a versatile loft, and a convenient laundry room complete with a sink, front-load washer and dryer, countertop workspace, and additional storage. With five total bedrooms, there's room for everyone to spread out while still staying connected.
Outside, landscaping, sod, and irrigation included, allowing you to spend more time enjoying your new home and less time on weekend projects.
If you're looking for a brand-new home that's ready now, the Brookston offers exceptional space, style, and value. Be sure to ask about below-market interest rate opportunities that may make homeownership even more affordable.
Listing Provided Courtesy of Robert Thomas Homes, Inc.
Property Details
Price:
$774,900
MLS #:
NST7158260
Status:
Active
Beds:
5
Baths:
4
Type:
Single Family
Subdivision:
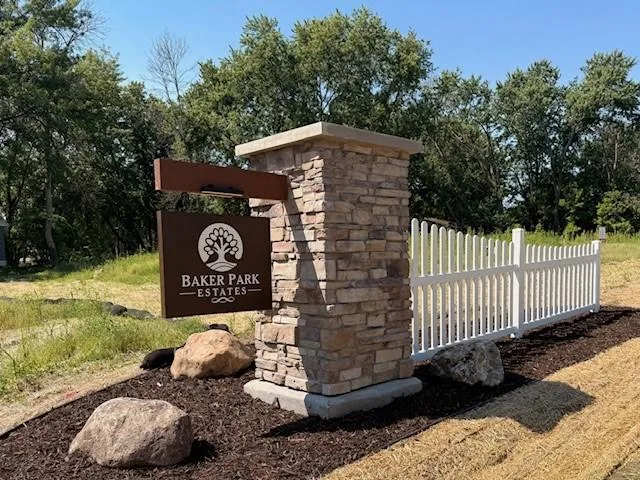
Baker Park Estates
Listed Date:
Oct 11, 2026
Finished Sq Ft:
3,156
Total Sq Ft:
3,421
Lot Size:
6,534 sqft / 0.15 acres (approx)
Year Built:
2026
See this Listing
Schools
School District:
Orono
Interior
Above Grade Finished Area
2365
Appliances
Air-To-Air Exchanger, Dishwasher, Disposal, Dryer, Microwave, Range, Refrigerator, Stainless Steel Appliances, Tankless Water Heater, Washer
Bathrooms
2 Full Bathrooms, 1 Three Quarter Bathroom, 1 Half Bathroom
Below Grade Finished Area
791
Cooling
Central Air
Fireplaces Total
1
Heating
Forced Air, Humidity Control
Laundry Features
Laundry Room, Sink, Upper Level
Levels
Two
Exterior
Accessibility Features
None
Construction Materials
Concrete, Frame
Exterior Features
Engineered Wood, Vinyl
Garage Spaces
3
Lot Features
Sod Included in Price
New Construction YN
1
Parking Features
Attached Garage, Asphalt, Garage Door Opener
Roof
Age 8 Years or Less, Asphalt
Financial
HOA Name
See Sales Consultant for details
Tax Year
2025
Map
Community
- Address4842 Baker Reserve Lane Maple Plain MN
- SubdivisionBaker Park Estates
- CityMaple Plain
- CountyHennepin
- Zip Code55359
Subdivisions in Maple Plain
Market Summary
Current real estate data for Single Family in Maple Plain as of Nov 20, 2026
8
Single Family Listed
94
Avg DOM
363
Avg $ / SqFt
$995,451
Avg List Price
Property Summary
- Located in the Baker Park Estates subdivision, 4842 Baker Reserve Lane Maple Plain MN is a Single Family for sale in Maple Plain, MN, 55359. It is listed for $774,900 and features 5 beds, 4 baths, and has approximately 3,156 square feet of living space, and was originally constructed in 2026. The current price per square foot is $246. The average price per square foot for Single Family listings in Maple Plain is $363. The average listing price for Single Family in Maple Plain is $995,451.
Similar Listings Nearby


Copyright 2026. All rights reserved.
4842 Baker Reserve Lane
Maple Plain, MN
