

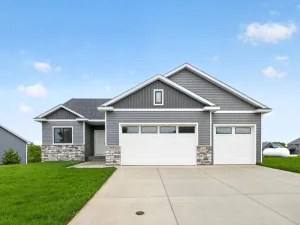
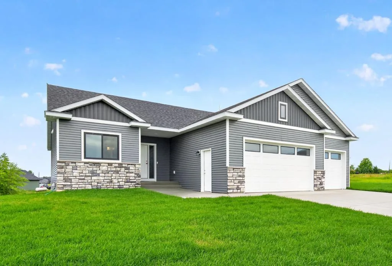
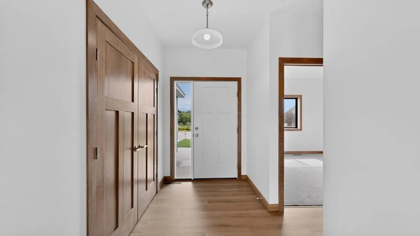
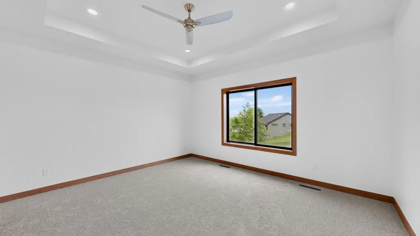
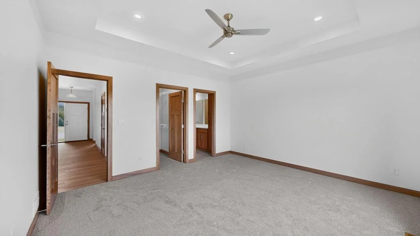
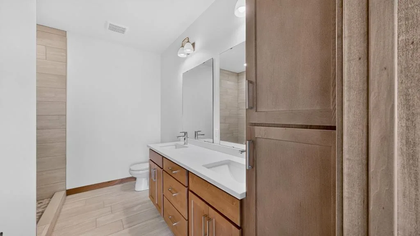
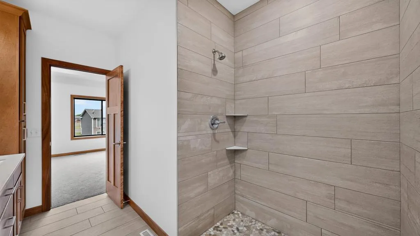
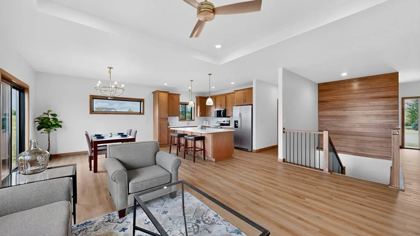
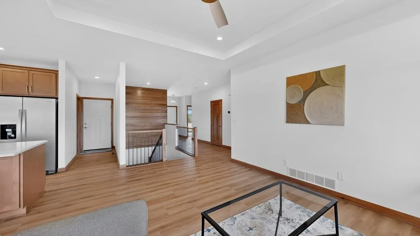
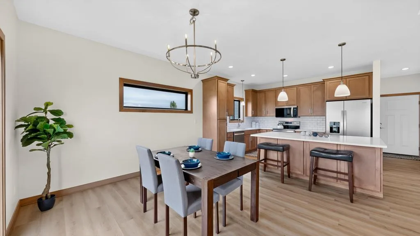
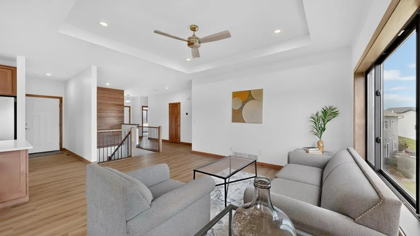
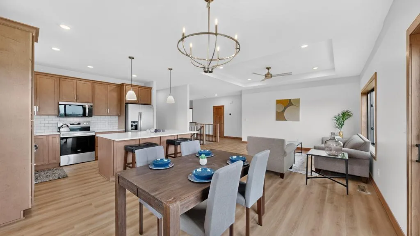
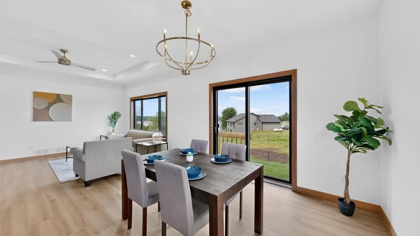
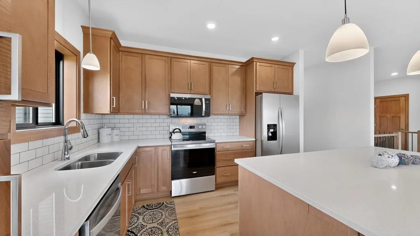
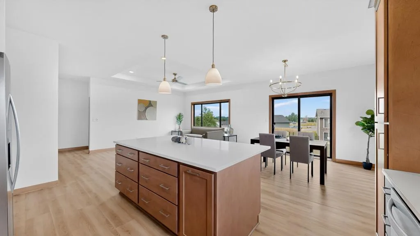
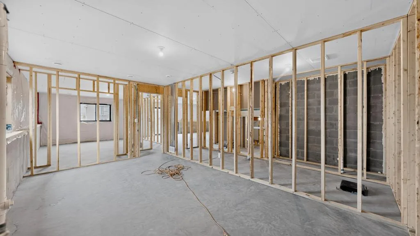
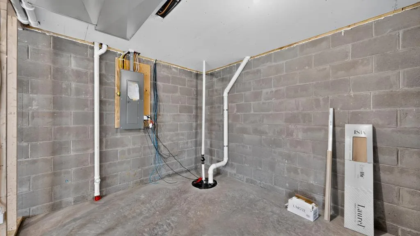
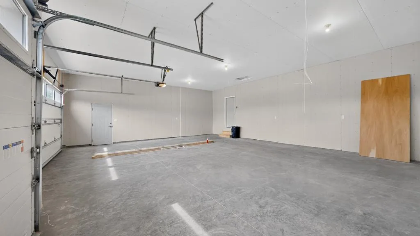
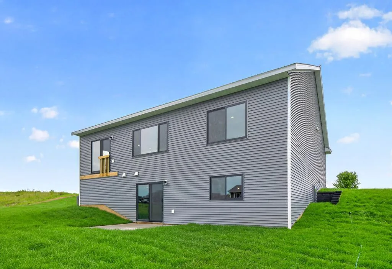
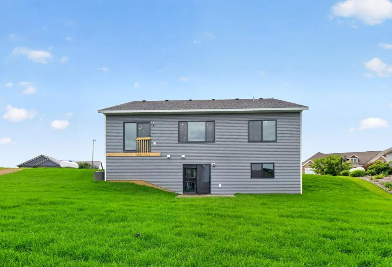
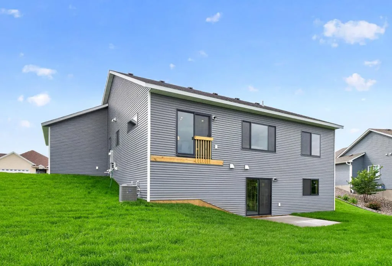
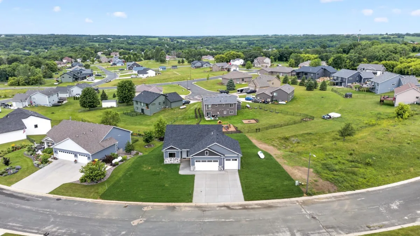
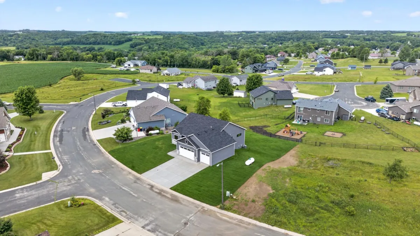
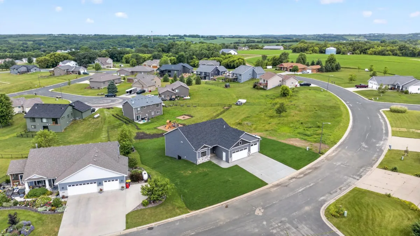
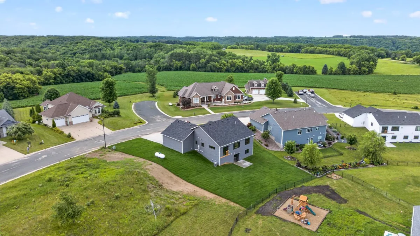
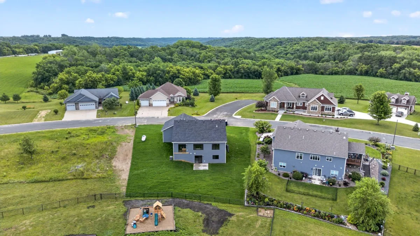
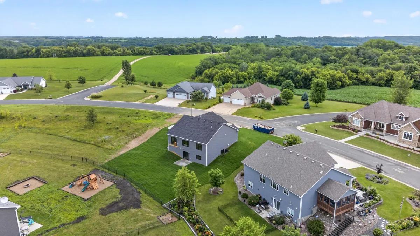
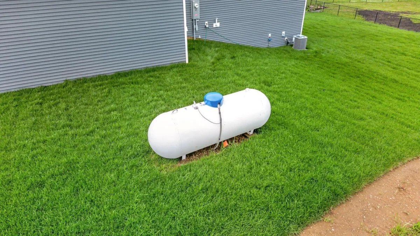
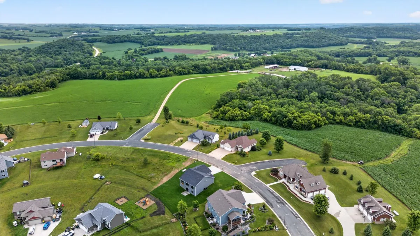
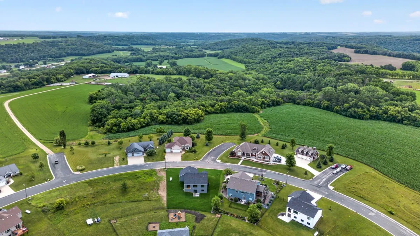
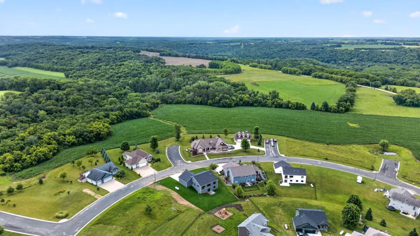
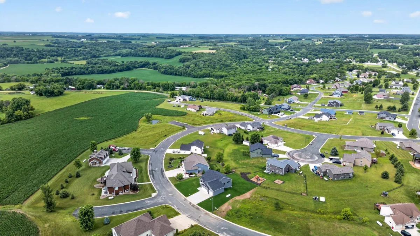
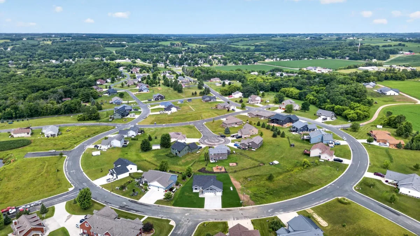
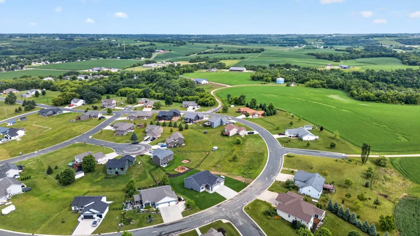
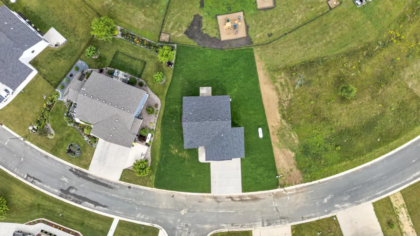
Welcome home to Mazeppa's desirable Scenic Heights subdivision! This brand-new walkout rambler offers single-level living with outstanding expansion potential in the lower level.
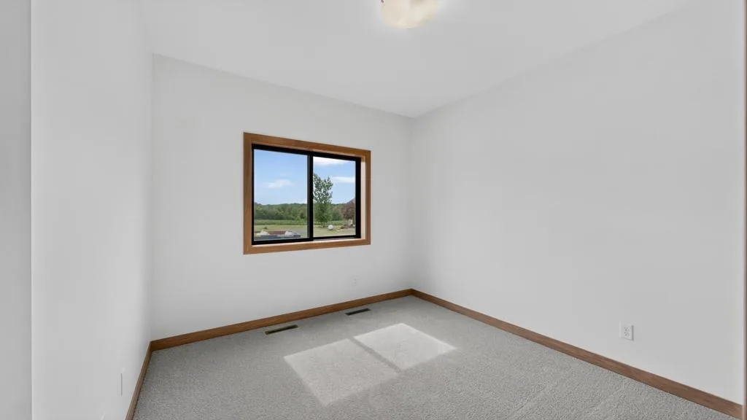
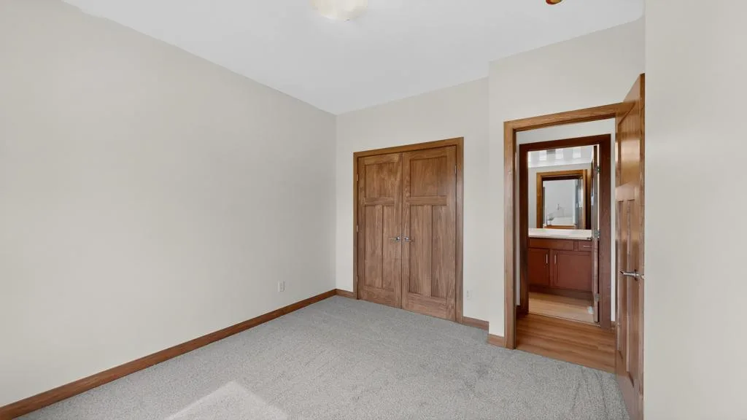
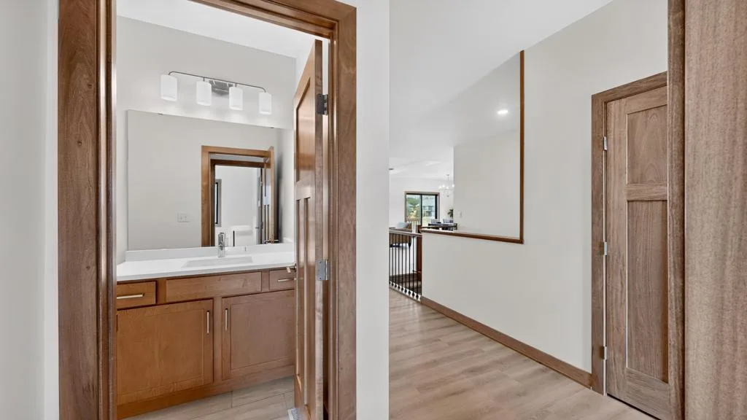
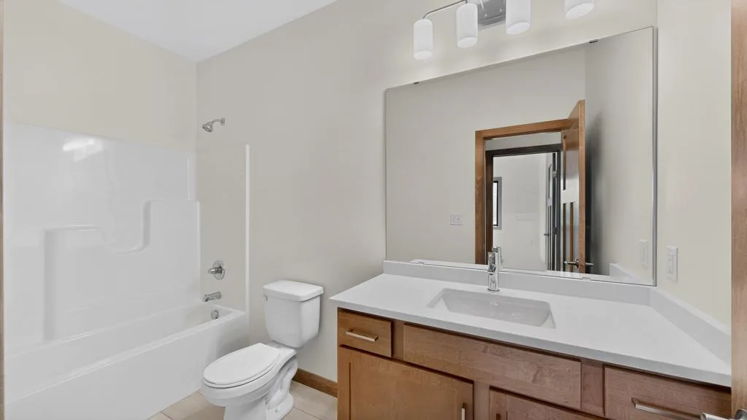
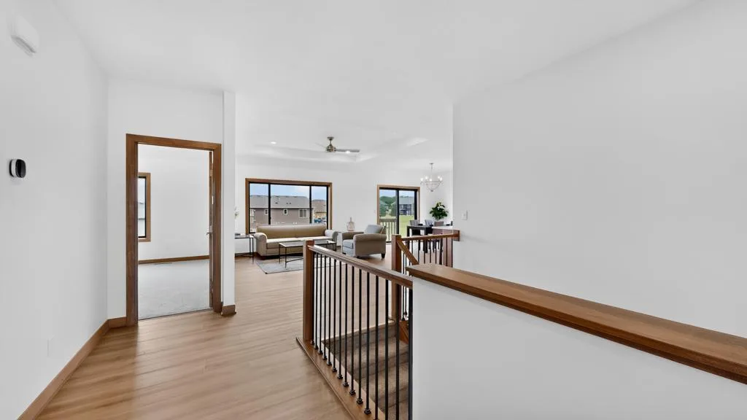
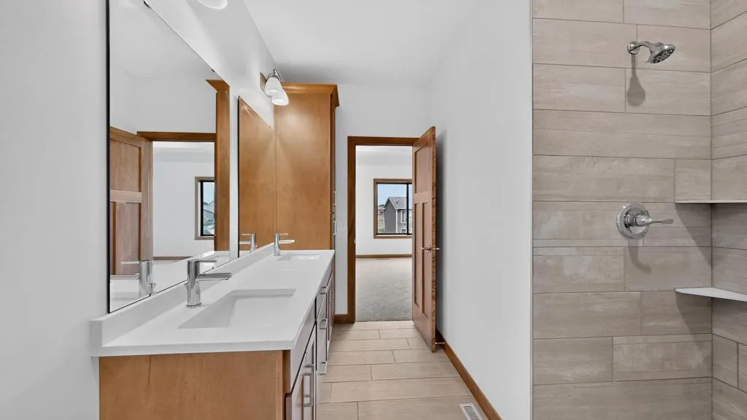
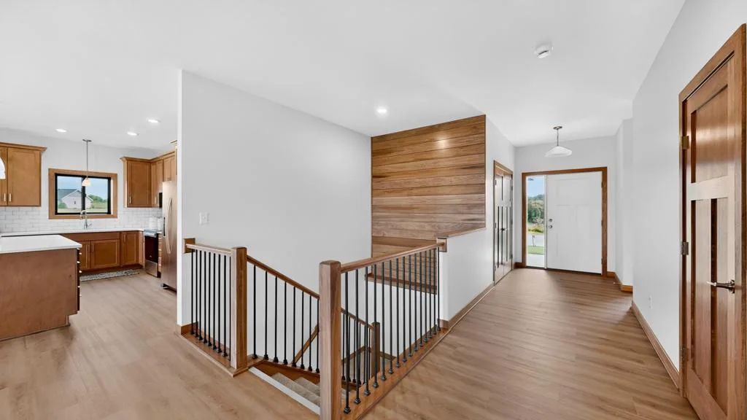
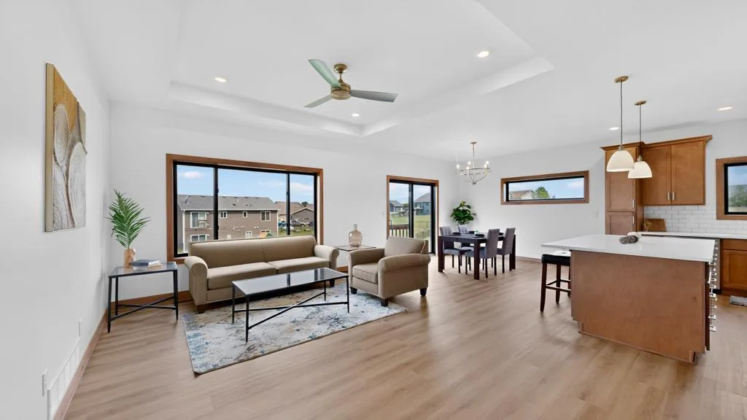
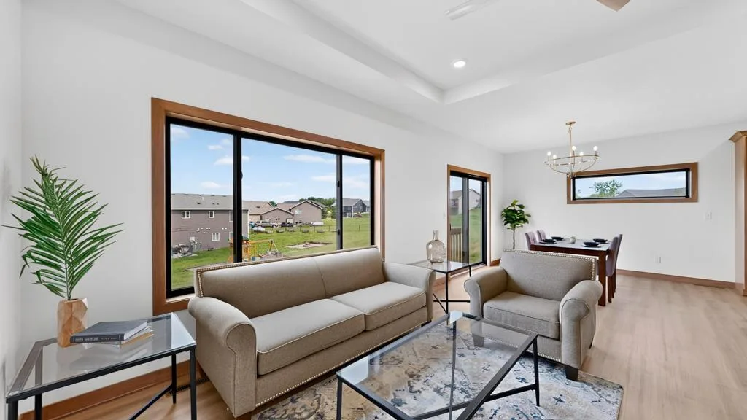
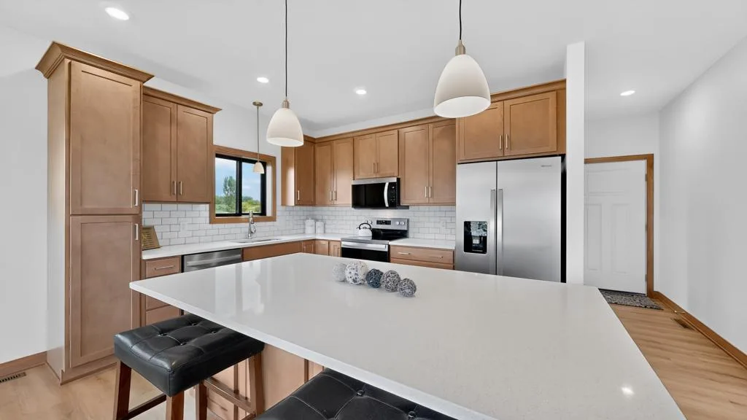
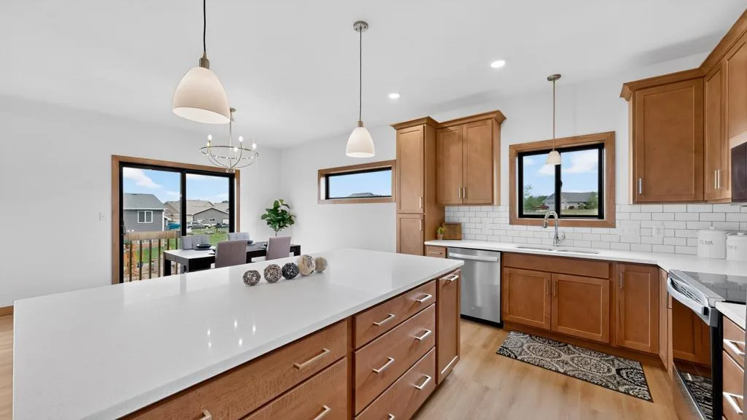
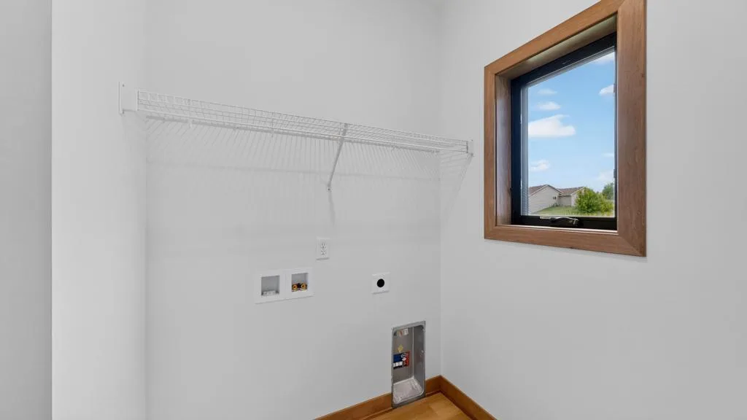
The main floor features an open-concept living, dining, and kitchen area that's perfect for entertaining. Retreat to the spacious main-floor master suite with its private bathroom and tiled shower. A second bedroom and full bath provide flexibility for guests or a home office, while convenient main-level laundry completes the thoughtful layout.
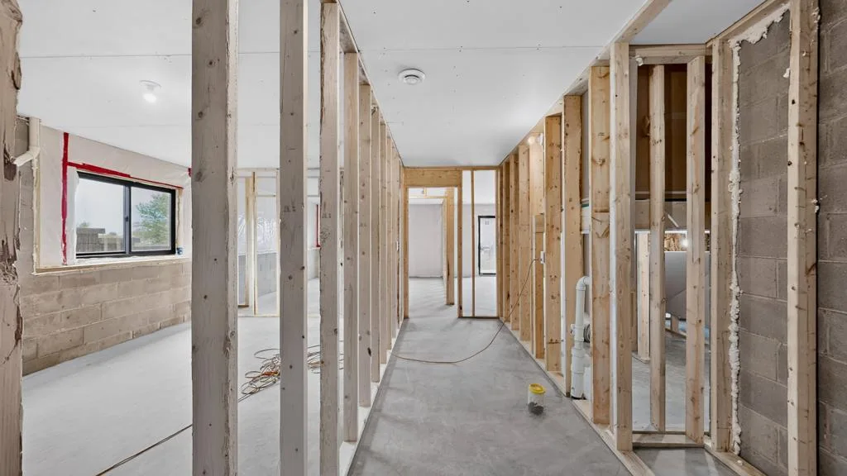
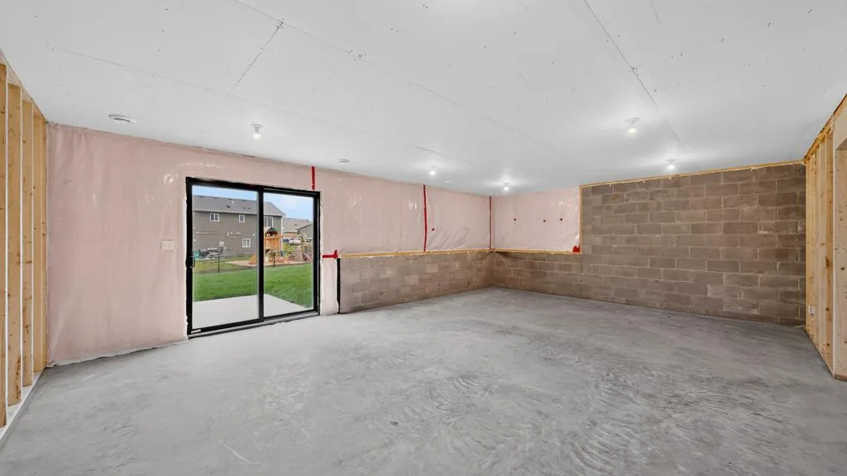
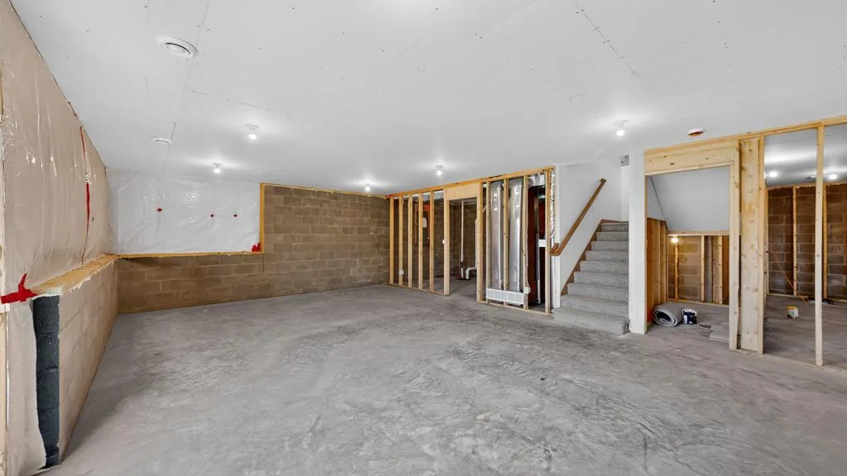
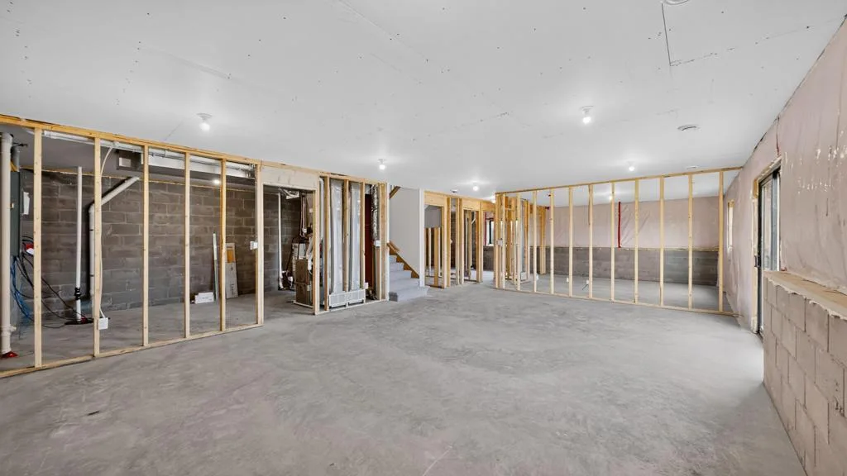
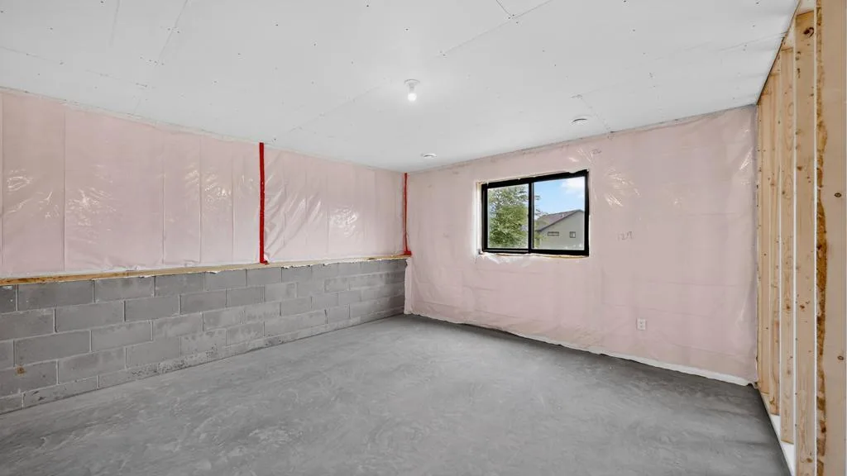
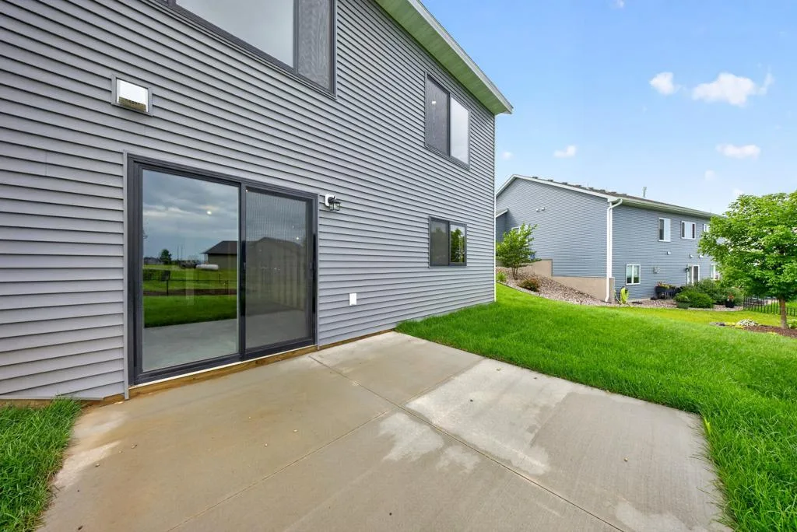
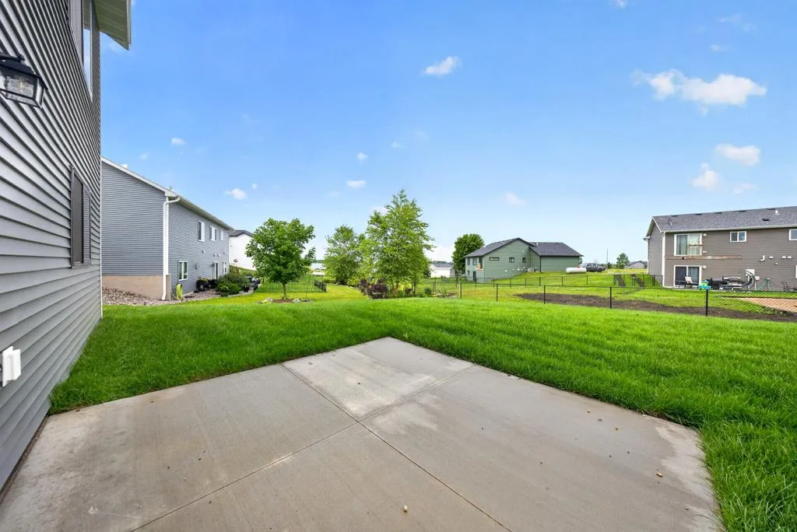
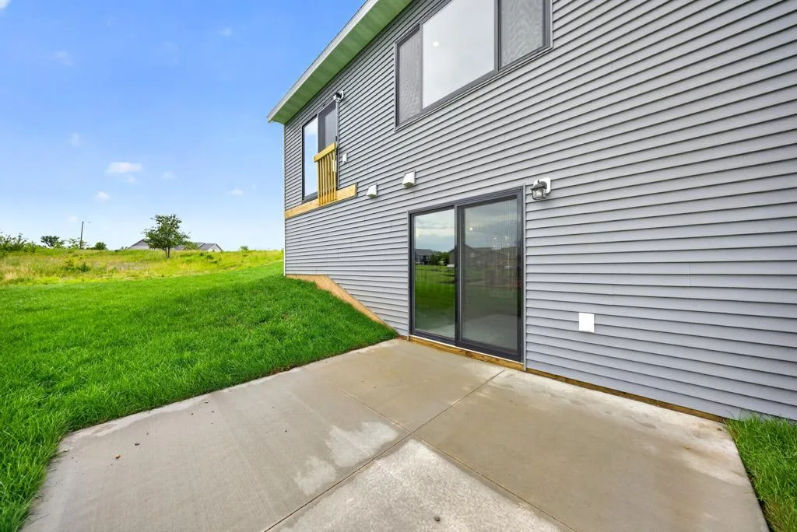
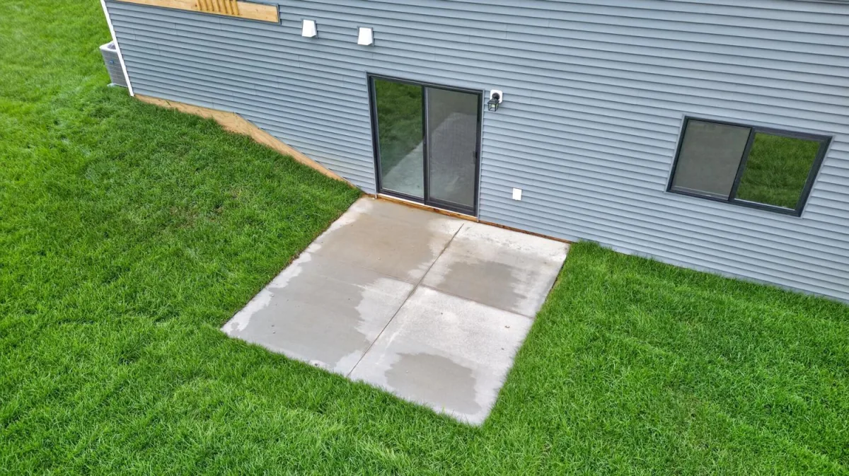
The walkout basement includes two additional bedrooms, a large family room space, and a rough-in bath—ideal for future finishing to create a 4-bedroom, 3-bath home. Step outside to relax on the generous 12x12 concrete patio overlooking the backyard.
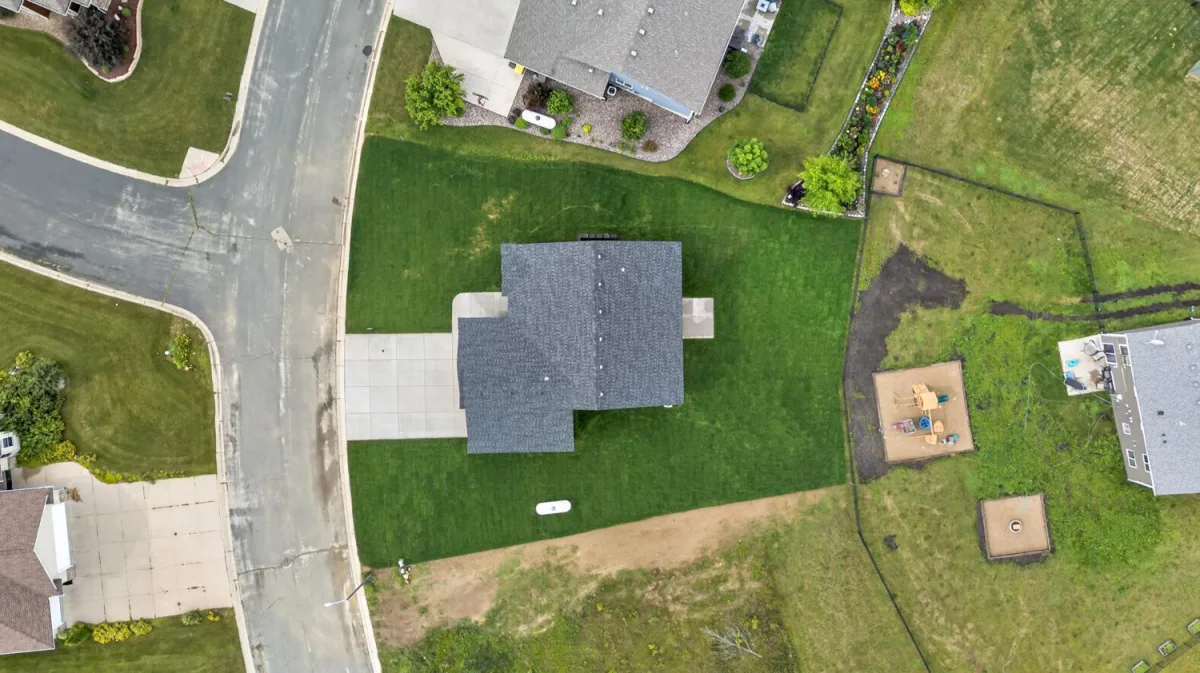
Additional highlights include a massive 3-car attached garage, attractive vinyl siding with cultured stone accents on the front, and quality energy-efficient construction throughout. Buyer allowances are provided for personalized selections of flooring, cabinetry, granite countertops, appliances, and fixtures.
This is your opportunity to own new construction in a great location—schedule a showing today!
The main floor features an open-concept living, dining, and kitchen area that's perfect for entertaining. Retreat to the spacious main-floor master suite with its private bathroom and tiled shower. A second bedroom and full bath provide flexibility for guests or a home office, while convenient main-level laundry completes the thoughtful layout.
The walkout basement includes two additional bedrooms, a large family room space, and a rough-in bath—ideal for future finishing to create a 4-bedroom, 3-bath home. Step outside to relax on the generous 12x12 concrete patio overlooking the backyard.
Additional highlights include a massive 3-car attached garage, attractive vinyl siding with cultured stone accents on the front, and quality energy-efficient construction throughout. Buyer allowances are provided for personalized selections of flooring, cabinetry, granite countertops, appliances, and fixtures.
This is your opportunity to own new construction in a great location—schedule a showing today!
Listing Provided Courtesy of Real Broker, LLC.
Property Details
Price:
$475,000
MLS #:
NST7060337
Status:
Active
Beds:
2
Baths:
2
Type:
Single Family
Subdivision:
Scenic Heights Sub
Listed Date:
May 11, 2026
Finished Sq Ft:
1,524
Total Sq Ft:
3,048
Lot Size:
1,307 sqft / 0.03 acres (approx)
Year Built:
2026
See this Listing
Schools
School District:
Zumbrota-Mazeppa
Interior
Above Grade Finished Area
1524
Appliances
Air-To-Air Exchanger, Dishwasher, Disposal, Range, Refrigerator
Bathrooms
1 Full Bathroom, 1 Three Quarter Bathroom
Cooling
Central Air
Heating
Forced Air
Laundry Features
Electric Dryer Hookup, Laundry Room, Main Level, Washer Hookup
Levels
One
Exterior
Accessibility Features
None
Construction Materials
Block, Frame
Exterior Features
Vinyl
Garage Spaces
3
Lot Features
Irregular Lot, Sod Included in Price
New Construction YN
1
Parking Features
Attached Garage, Concrete, Garage Door Opener, Insulated Garage
Roof
Architectural Shingle, Asphalt
Financial
Tax Year
2025
Taxes
$710
Map
Community
- Address1693 Cherry E Street Mazeppa MN
- SubdivisionScenic Heights Sub
- CityMazeppa
- CountyWabasha
- Zip Code55956
Subdivisions in Mazeppa
Market Summary
Current real estate data for Single Family in Mazeppa as of Nov 21, 2026
6
Single Family Listed
107
Avg DOM
268
Avg $ / SqFt
$547,517
Avg List Price
Property Summary
- Located in the Scenic Heights Sub subdivision, 1693 Cherry E Street Mazeppa MN is a Single Family for sale in Mazeppa, MN, 55956. It is listed for $475,000 and features 2 beds, 2 baths, and has approximately 1,524 square feet of living space, and was originally constructed in 2026. The current price per square foot is $312. The average price per square foot for Single Family listings in Mazeppa is $268. The average listing price for Single Family in Mazeppa is $547,517.
Similar Listings Nearby


Copyright 2026. All rights reserved.
1693 Cherry E Street
Mazeppa, MN
