

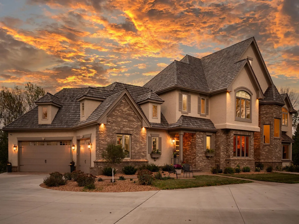
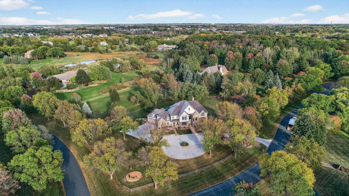
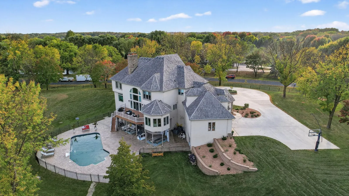
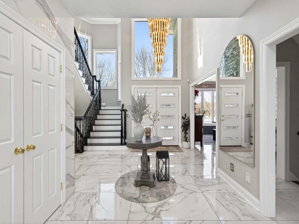
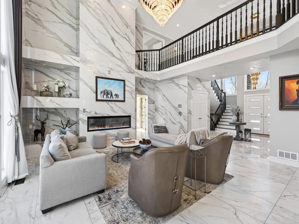
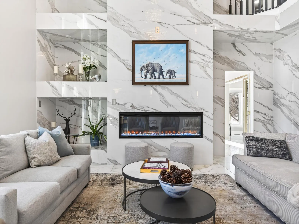
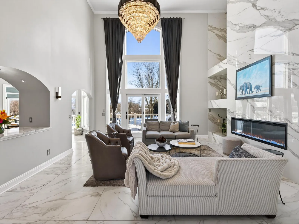
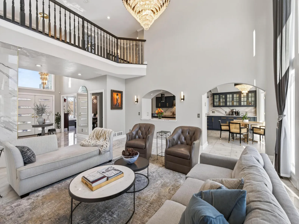
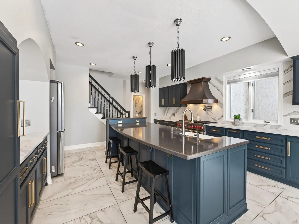
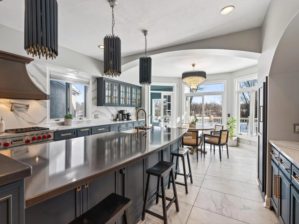
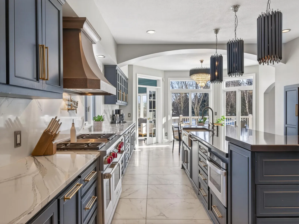
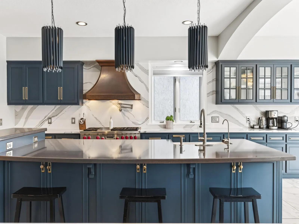
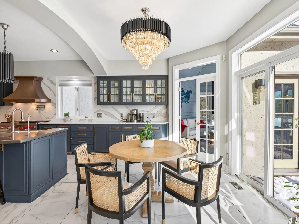
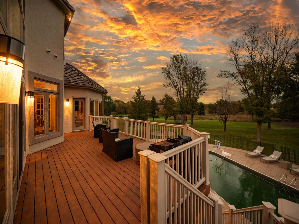
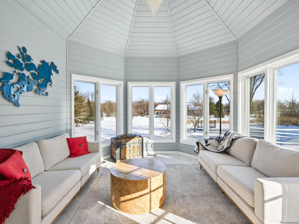
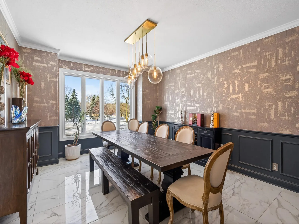
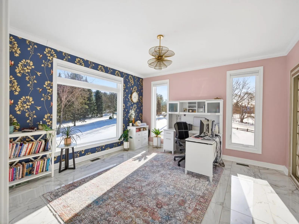
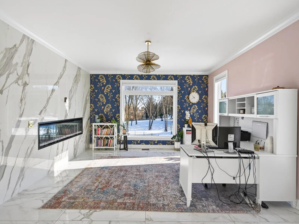
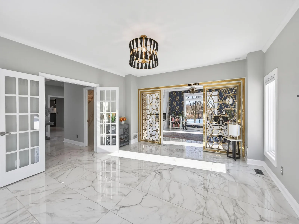
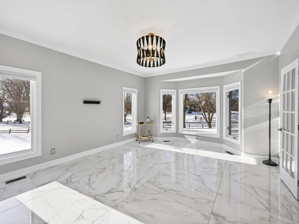
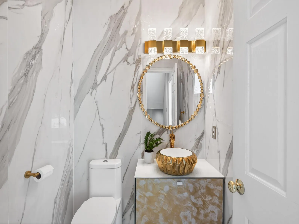
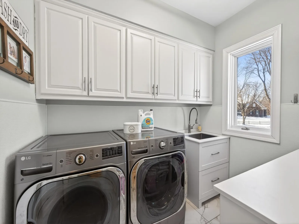
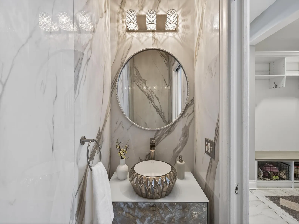
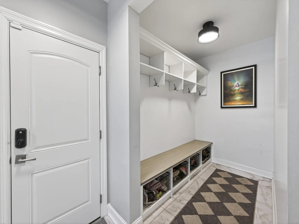
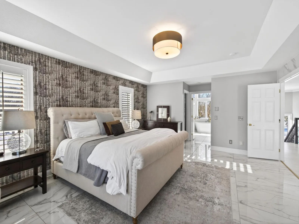
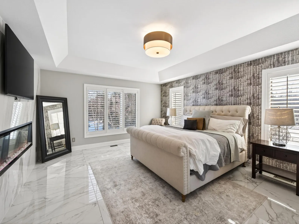
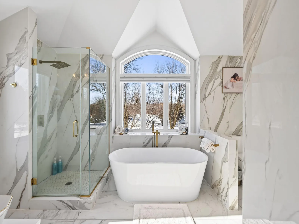
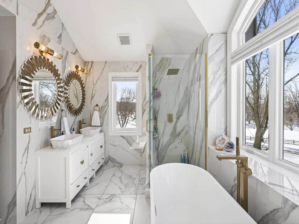
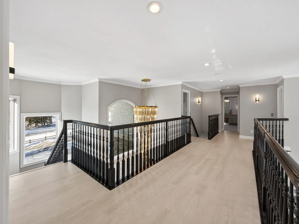
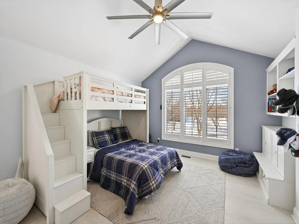
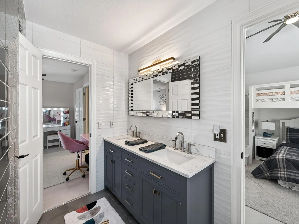
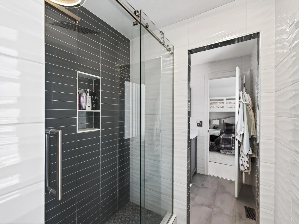
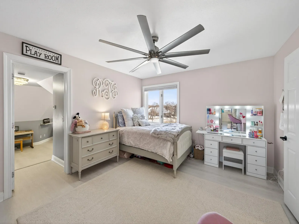
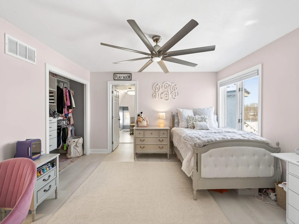
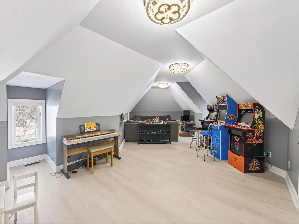
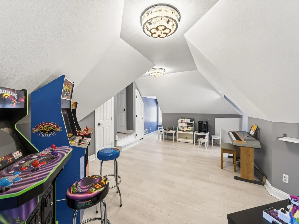
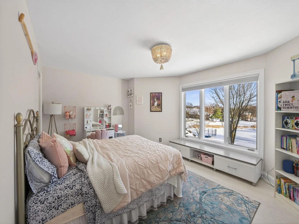
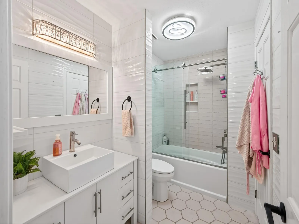
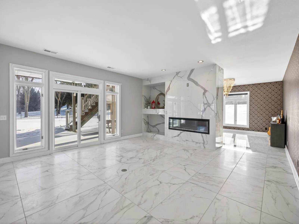
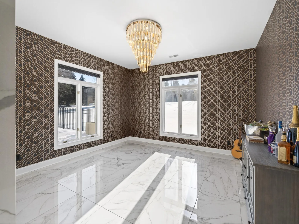
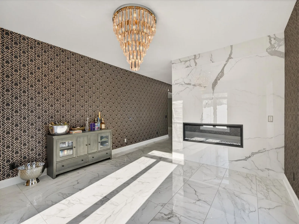
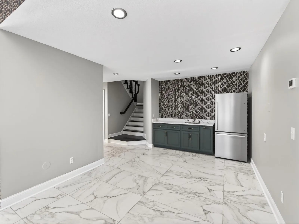
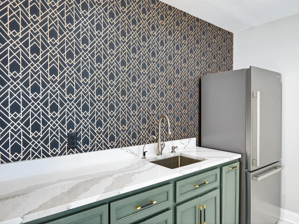
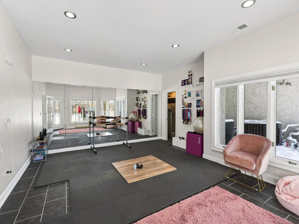
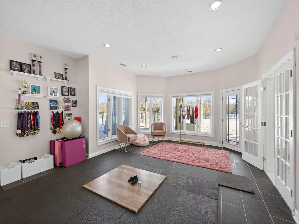
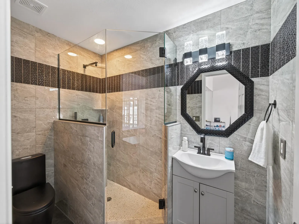
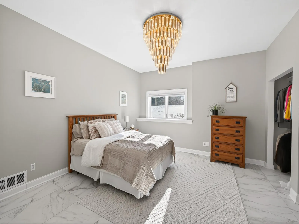
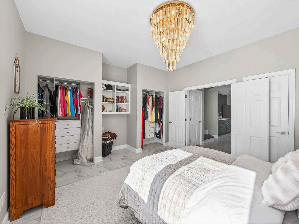
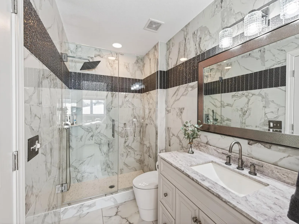
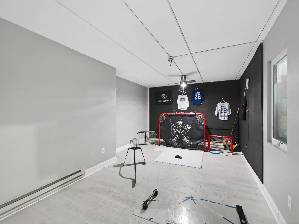
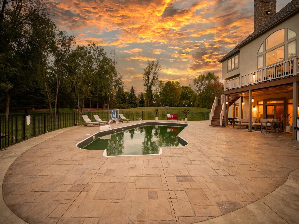
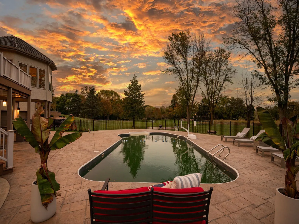
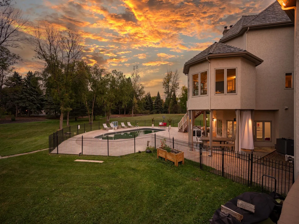
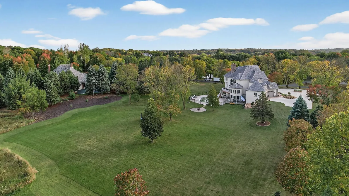
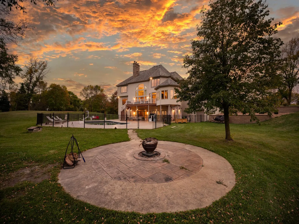
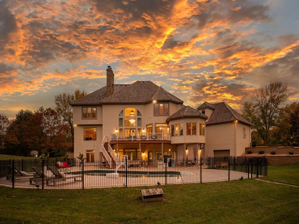
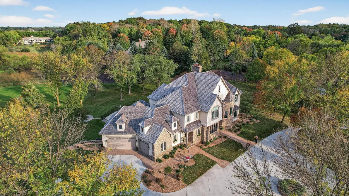
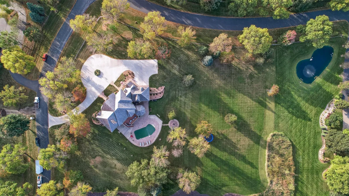
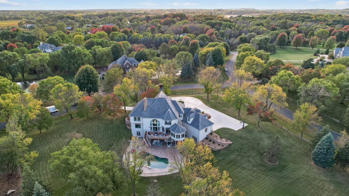
Welcome to this stunning 5-bedroom, 7-bathroom luxury home set on a private 2+ acre lot in the highly sought-after Tuckborough Farms community. A circular driveway and stamped concrete walkways lead to the impressive brick-and-stone exterior. Inside, the grand foyer showcases soaring 18-foot ceilings, a statement chandelier, and marble floors throughout the main level. The dramatic family room features floor-to-ceiling windows, a double-sided electric fireplace with marble surround and custom shelving, and breathtaking backyard views. The chef’s kitchen offers quartz and marble countertops, an expansive center island with breakfast bar seating, soft-close cabinetry, stainless steel appliances, and a high-end Wolf range and oven. The kitchen flows seamlessly into the informal dining area, sunroom, and expansive deck—ideal for indoor-outdoor entertaining. The main level also includes a formal dining room, private office with shared fireplace, elegant living room, two half bathrooms, laundry room, mudroom with cubbies, and access to the three-car garage with storage and workspace. Upstairs, the luxurious primary suite features double doors, tray ceilings, marble flooring, an electric fireplace, two walk-in closets with built-ins, and a spa-like bathroom with soaking tub, walk-in shower, and double vanity. Three additional bedrooms, a Jack-and-Jill bath, bonus room, and full bathroom complete the upper level. The walkout lower level is an entertainer’s dream with a spacious family room, sitting area with double-sided fireplace, wet bar, exercise room with private bath, recreation room, fifth bedroom, and additional bath. Step outside to the exceptional backyard featuring a fully fenced in-ground heated pool, patio, expansive deck, fire pit area, and open green space. Updates made between 2021 and now include a new dishwasher and refrigerator, updated lighting, wallpaper, and fresh paint throughout. Additional improvements include plumbing upgrades with new toilets featuring bidets, septic system servicing, and irrigation repairs. The fence has been repaired, and a new mailbox has been installed. Various handyman projects have been completed, including drywall work and the addition of mirrors in the dance room. The garage door spring has been replaced, and the property has also benefited from updated landscaping, custom blinds, and new kitchen hardware. This remarkable property offers high-end finishes, thoughtful design, and exceptional indoor and outdoor living in a premier location.
Listing Provided Courtesy of eXp Realty
Property Details
Price:
$1,875,000
MLS #:
NST7077399
Status:
Active
Beds:
5
Baths:
7
Type:
Single Family
Subdivision:
Tuckborough Farm 4th Add
Listed Date:
May 19, 2026
Finished Sq Ft:
7,376
Total Sq Ft:
8,249
Lot Size:
125,017 sqft / 2.87 acres (approx)
Year Built:
1993
See this Listing
Schools
School District:
Wayzata
Interior
Above Grade Finished Area
4983
Appliances
Air-To-Air Exchanger, Central Vacuum, Chandelier, Dishwasher, Disposal, Dryer, Humidifier, Microwave, Range, Refrigerator, Stainless Steel Appliances, Washer, Water Softener Owned
Bathrooms
3 Full Bathrooms, 2 Three Quarter Bathrooms, 2 Half Bathrooms
Below Grade Finished Area
2393
Cooling
Central Air
Fireplaces Total
3
Heating
Forced Air
Laundry Features
Laundry Room, Main Level, Sink
Levels
Two
Exterior
Accessibility Features
None
Association Amenities
None
Exterior Features
Stone
Fencing
Full
Garage Spaces
5
Lot Features
Irregular Lot, Tree Coverage - Medium
Parking Features
Attached Garage, Concrete, Tuckunder Garage
Roof
Shake
Financial
HOA Fee
$350
HOA Fee Frequency
Annually
HOA Includes
Other
HOA Name
Tuckborough Farm
HOA Phone
7632214114
Tax Year
2025
Taxes
$16,720
Map
Community
- Address2830 Cabaline Trail Medina MN
- SubdivisionTuckborough Farm 4th Add
- CityMedina
- CountyHennepin
- Zip Code55340
Subdivisions in Medina
- Allens Maple Crest
- Auditors Sub 241
- Bridgewater At Lake Medina
- Brindle Path
- Capital Knoll
- Cherry Hill Farm
- Cherry Hill Farm 3rd Add
- Cic 1993 Medina Ridge Condo
- Cic 2067 Medina Motorplex A Condo
- Deer Hill Preserve
- Deer Hill Preserve 3rd Add
- Fields Of Medina West 2nd Add
- Hunter Farms Add
- Independence Beach
- Leawood Farm
- Marsh Pointe Preserve
- Meadows/Medina
- Meadowview Commons 2nd Add
- Medina Parks Second Add
- Moorcroft
- Parkview Knoll
- PIONEER HIGHLANDS
- Regina Estates
- Reserve Of Medina 3rd Add
- Rolling Green Bus Center Office
- Rolling Green Business Center
- Tamarack Pines
- The Enclave At Brockton 5th Add
- THE PRESERVE OF MEDINA
- Tuckborough Farm
- Tuckborough Farm 4th Add
- Uptown Hamel UH
- Villas at Hunter Hill
- Villas At Medina Country Club
- West 05 Princip
- Weston Woods
- Weston Woods of Medina
- Wild Meadows
- Wild Meadows 4th Add
- Woods Of Medina
Market Summary
Current real estate data for Single Family in Medina as of Nov 20, 2026
52
Single Family Listed
143
Avg DOM
447
Avg $ / SqFt
$1,929,921
Avg List Price
Property Summary
- Located in the Tuckborough Farm 4th Add subdivision, 2830 Cabaline Trail Medina MN is a Single Family for sale in Medina, MN, 55340. It is listed for $1,875,000 and features 5 beds, 7 baths, and has approximately 7,376 square feet of living space, and was originally constructed in 1993. The current price per square foot is $254. The average price per square foot for Single Family listings in Medina is $447. The average listing price for Single Family in Medina is $1,929,921.
Similar Listings Nearby


Copyright 2026. All rights reserved.
2830 Cabaline Trail
Medina, MN
