

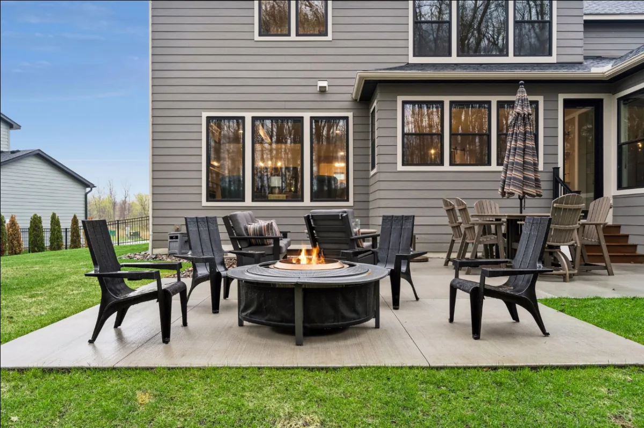
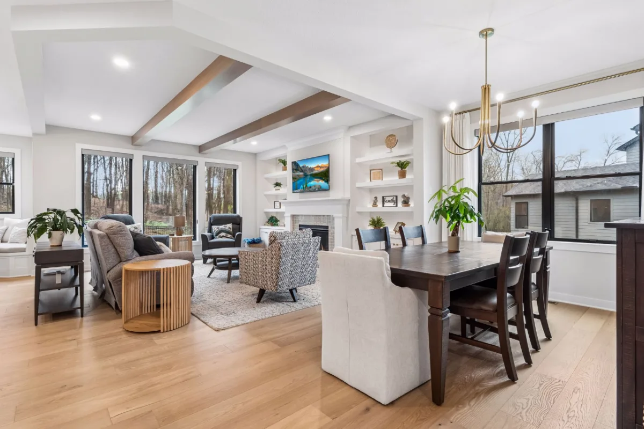
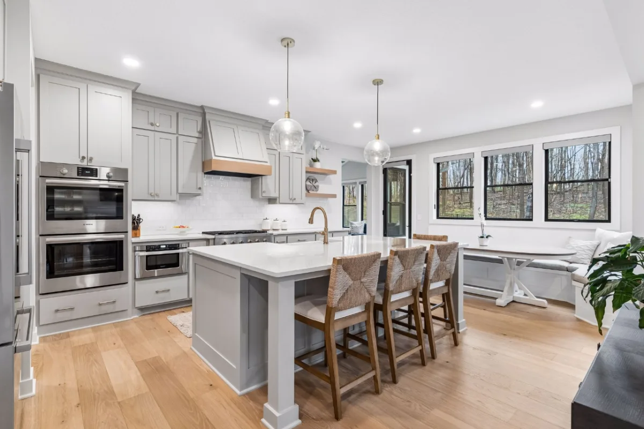
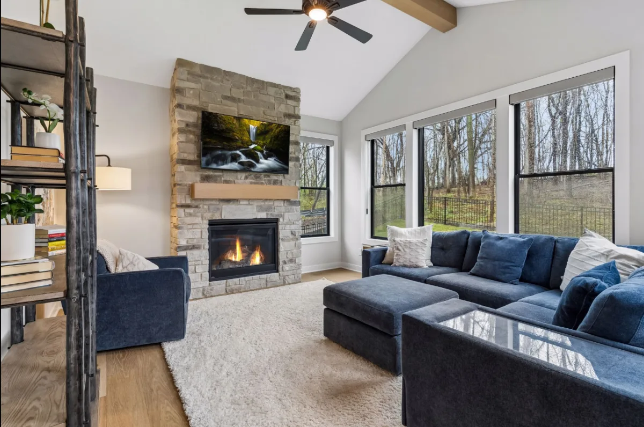
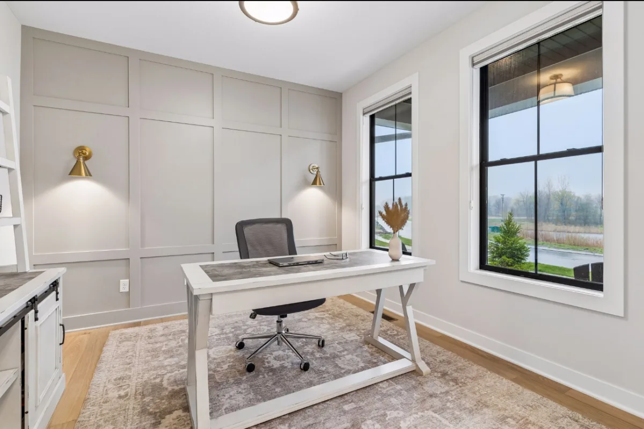
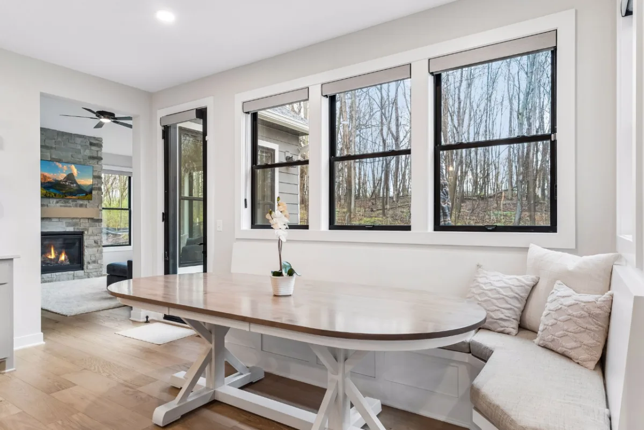
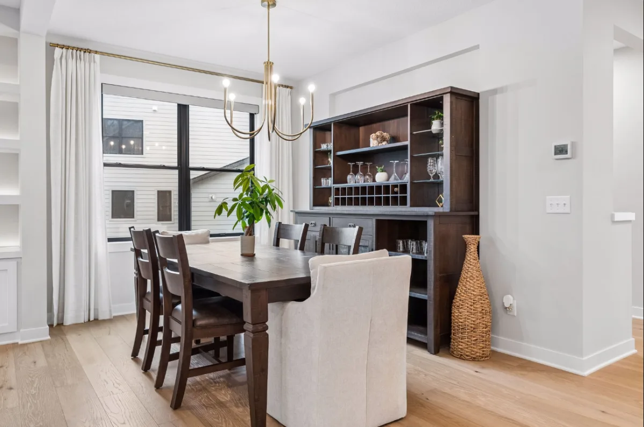
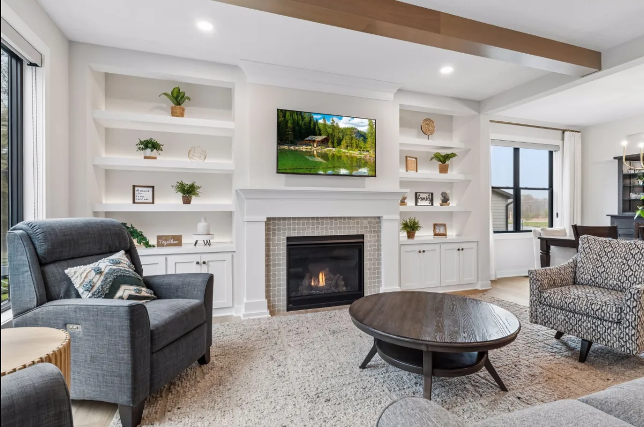
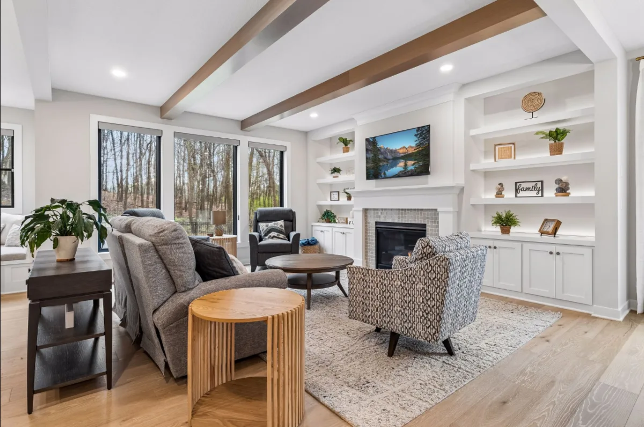
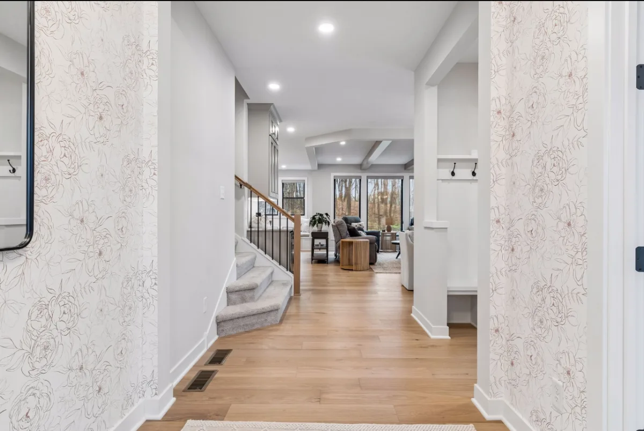
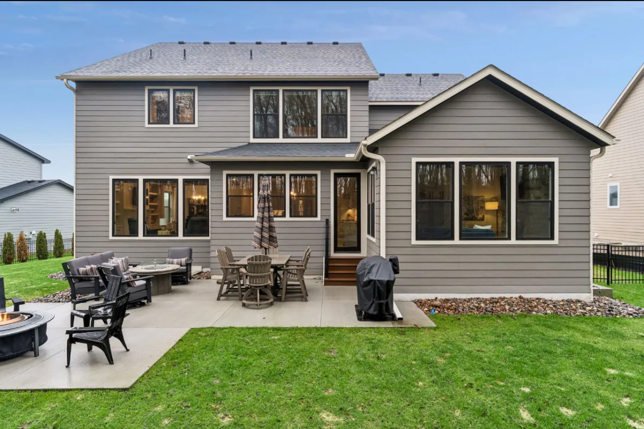
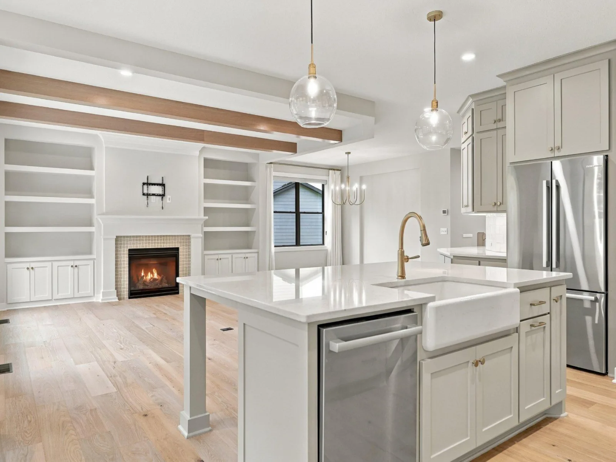
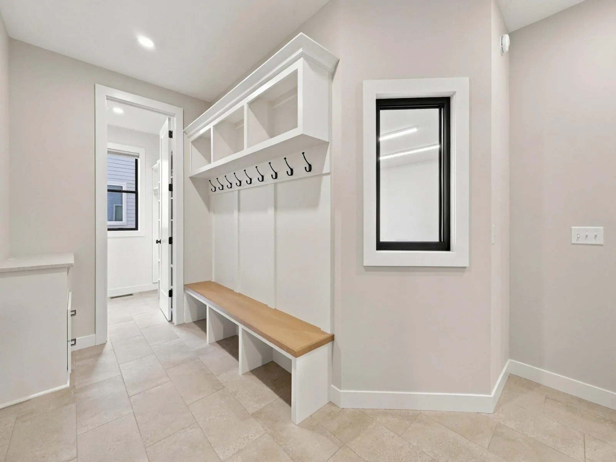
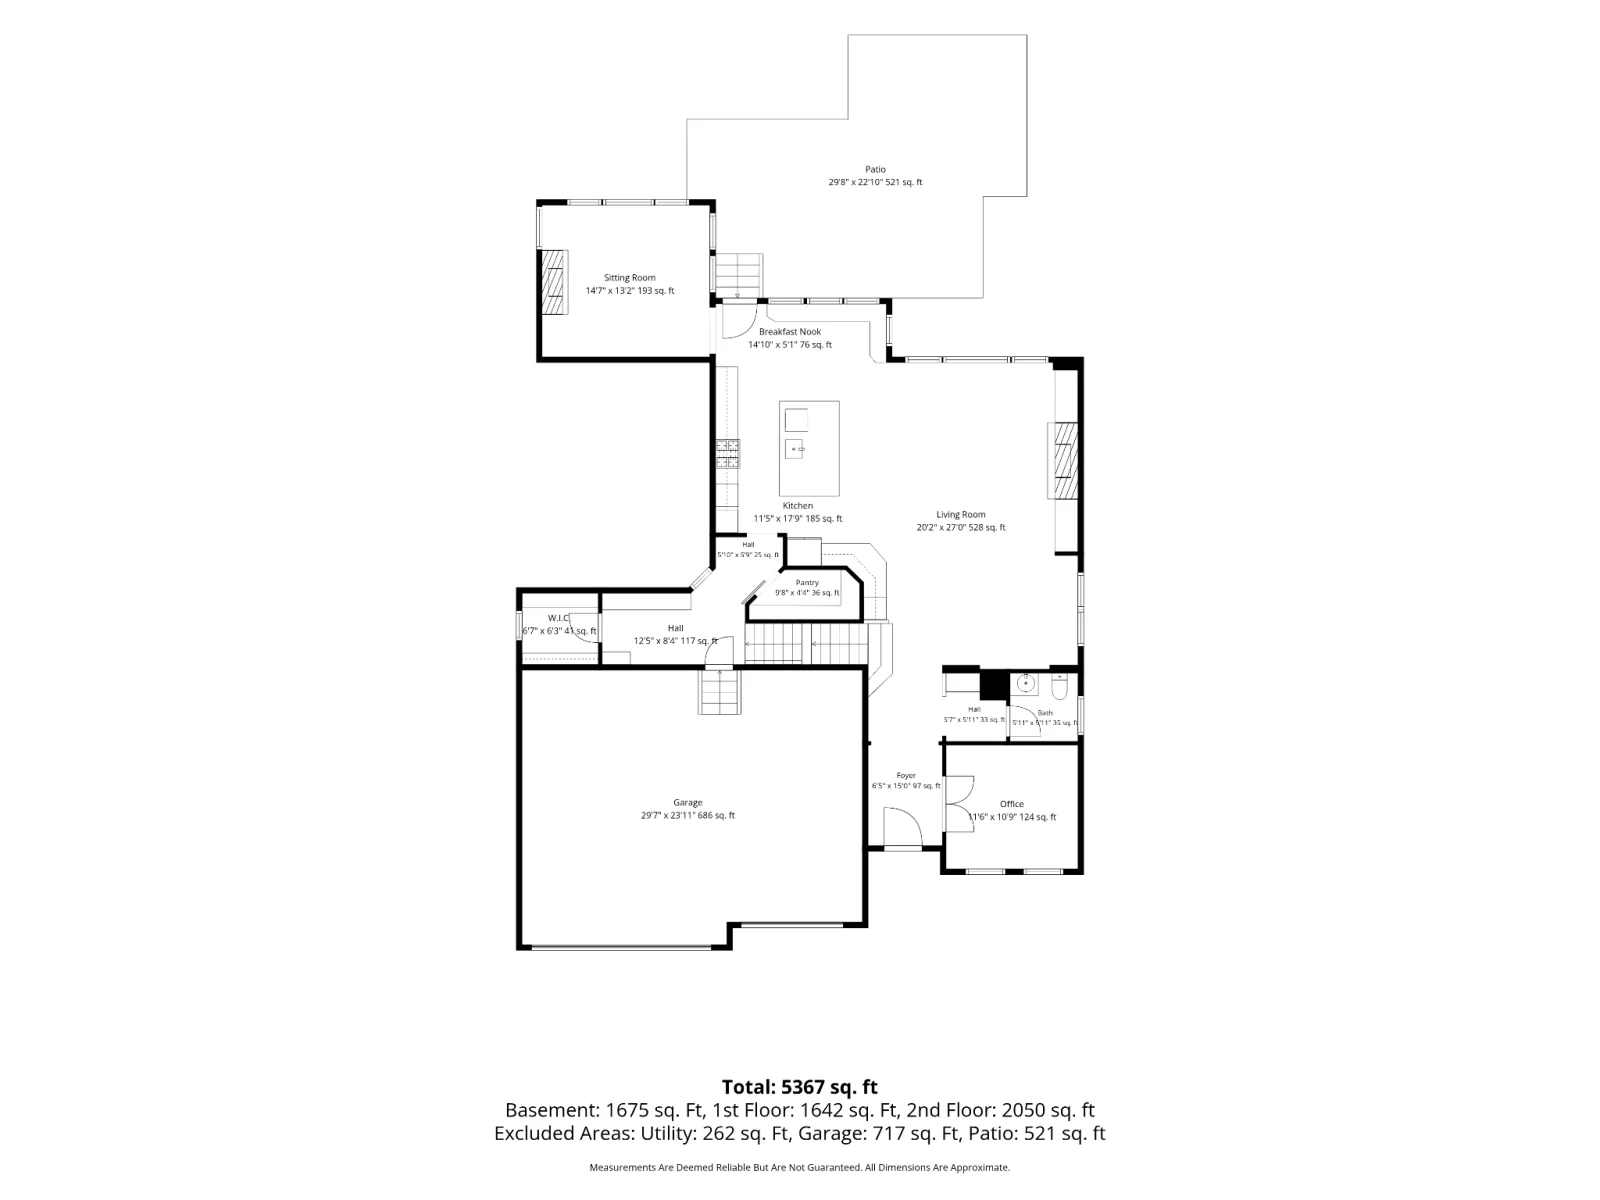
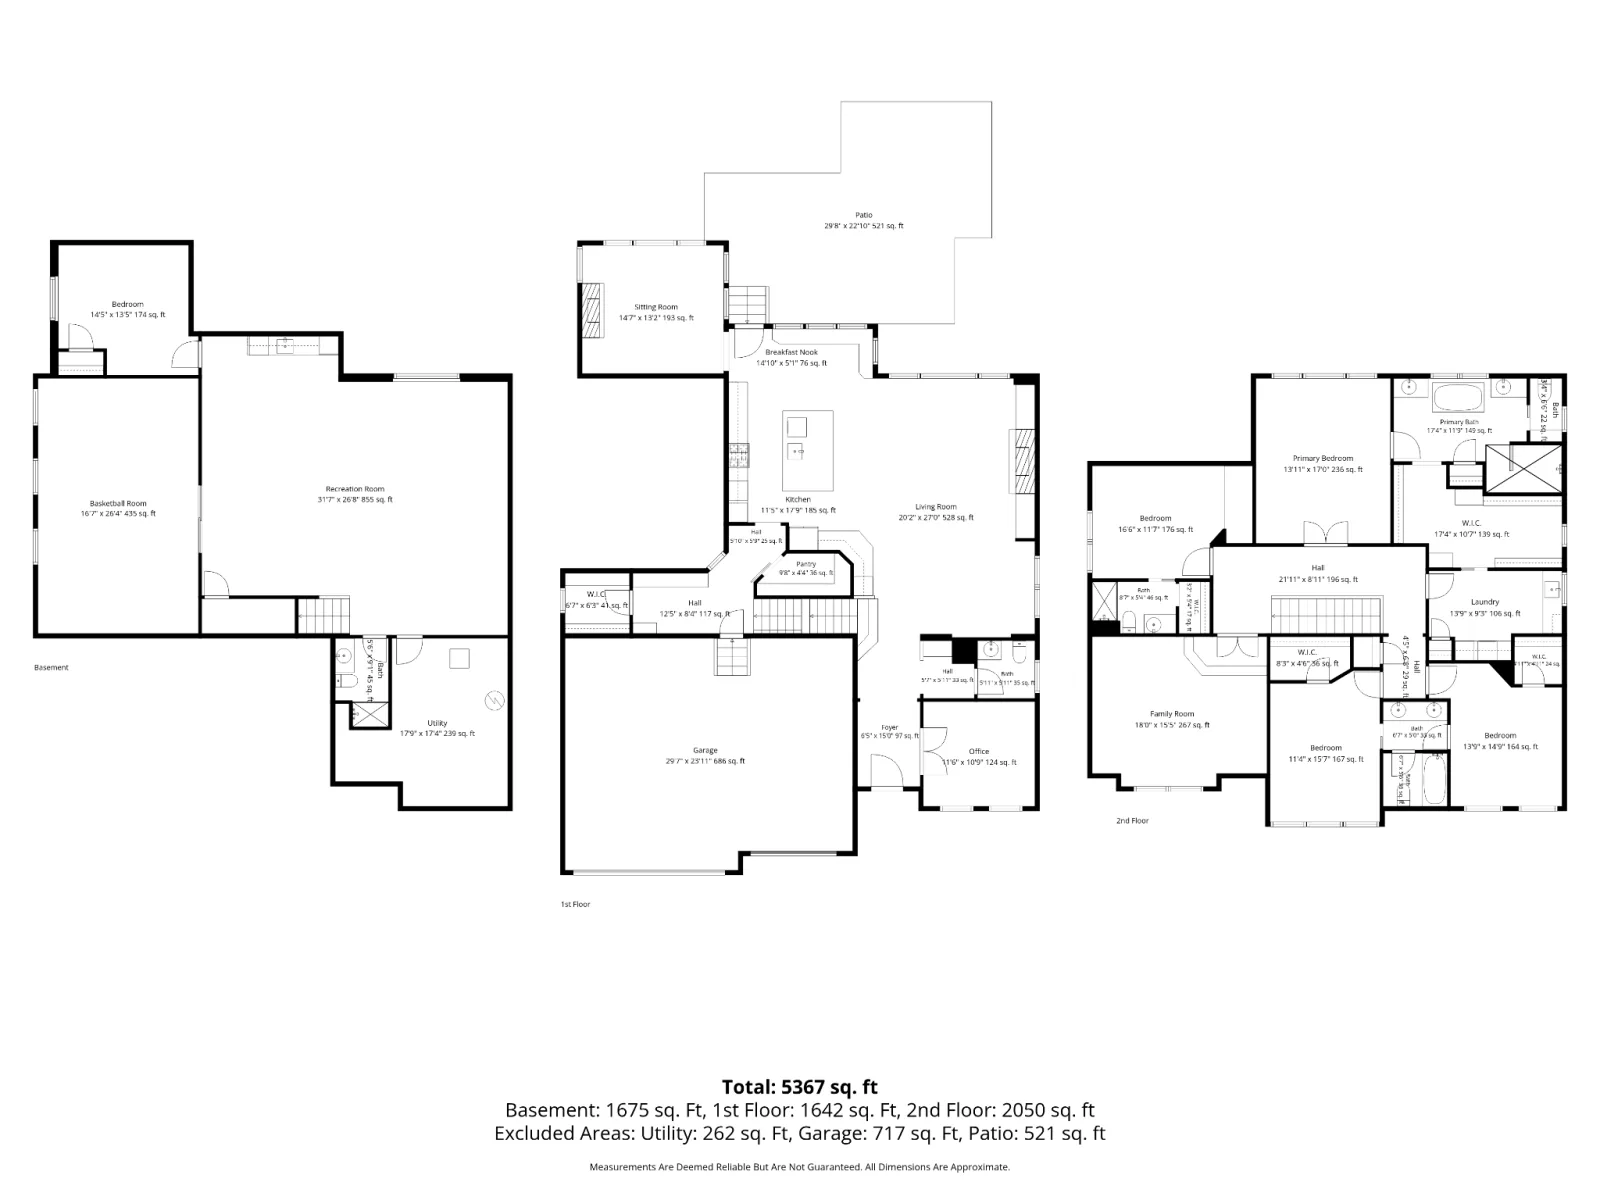
The inviting main level is centered around a designer kitchen with an oversized island, built-in bench seating, and an informal dining area, while a separate formal dining room is ready for holidays and special gatherings. A dedicated home office provides the perfect work-from-home environment, and the impressive Great Room showcases soaring 78-inch windows, exposed wood ceiling beams, and abundant natural light. Just beyond, the vaulted four-season sunroom with a fireplace creates a peaceful retreat overlooking the wooded backyard.
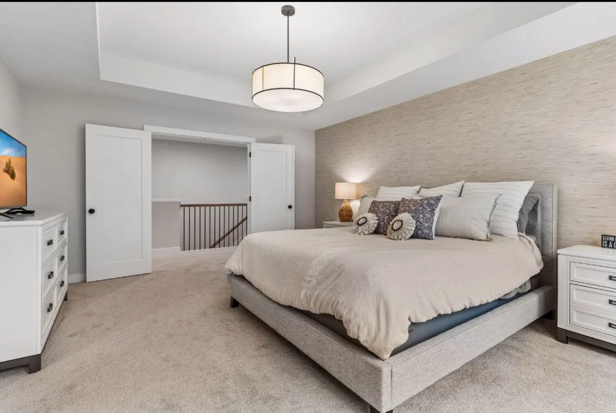
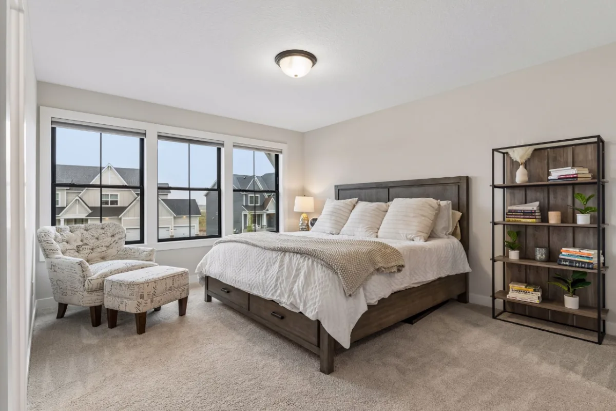
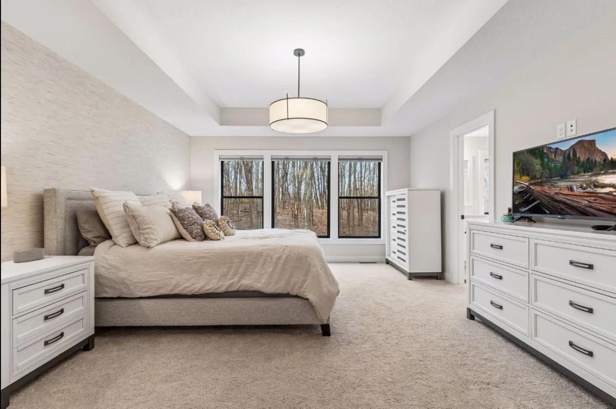
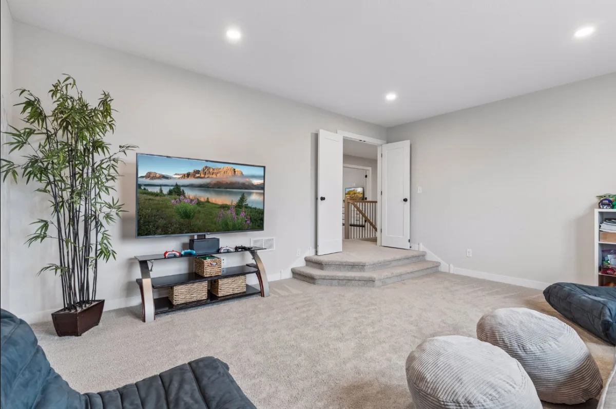
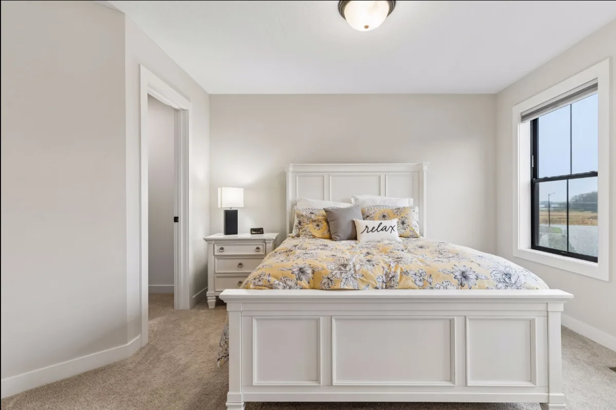
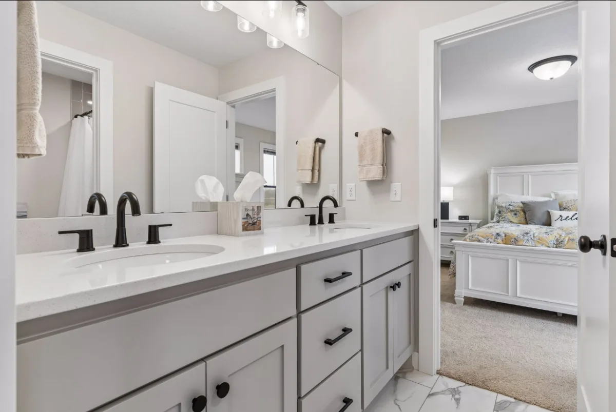
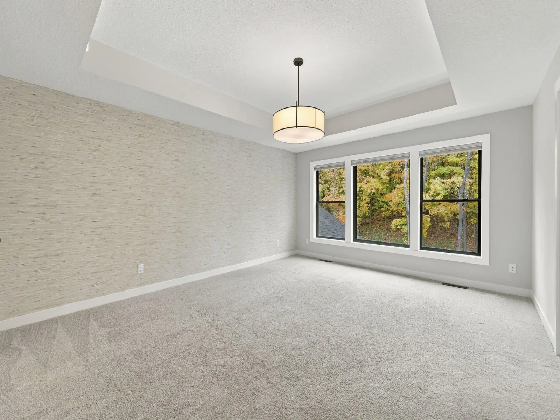
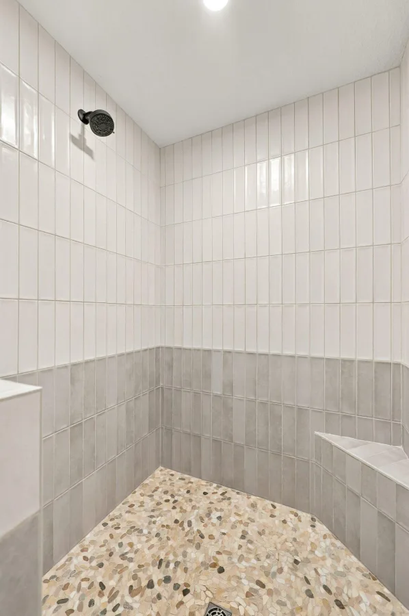
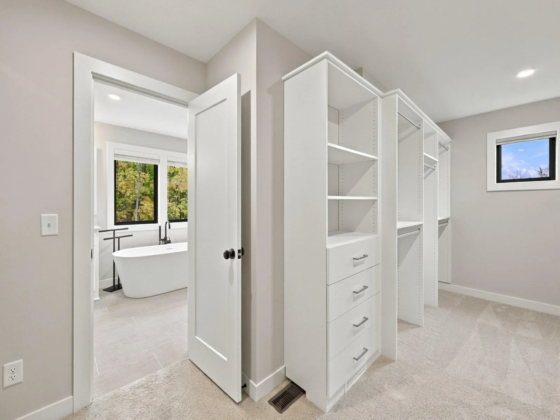
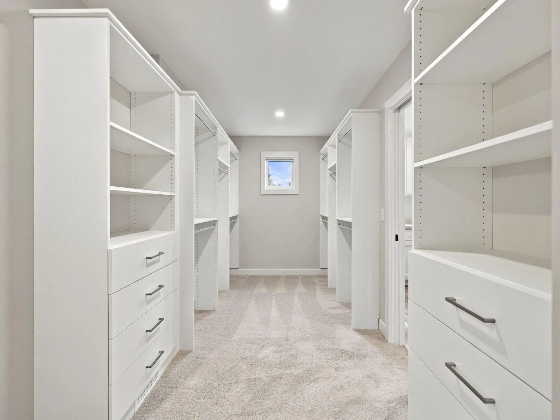
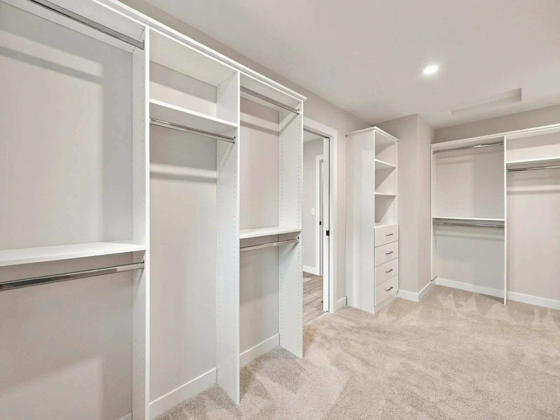
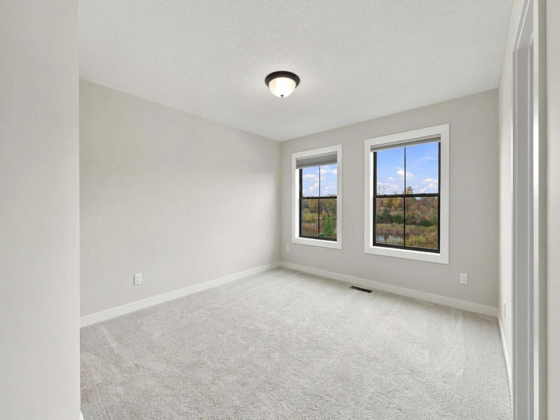
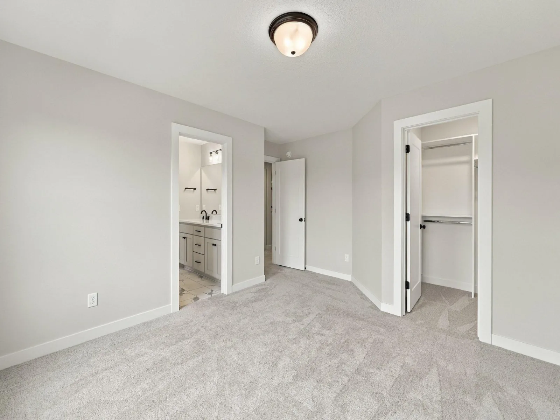
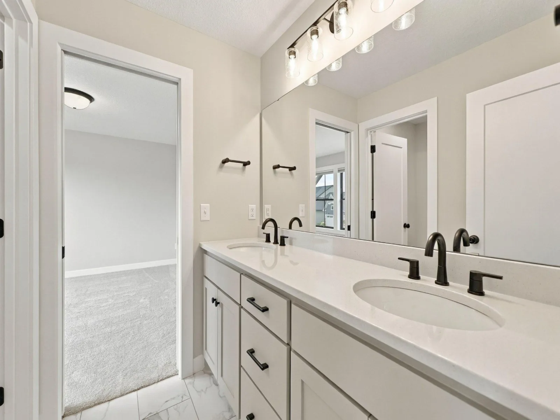
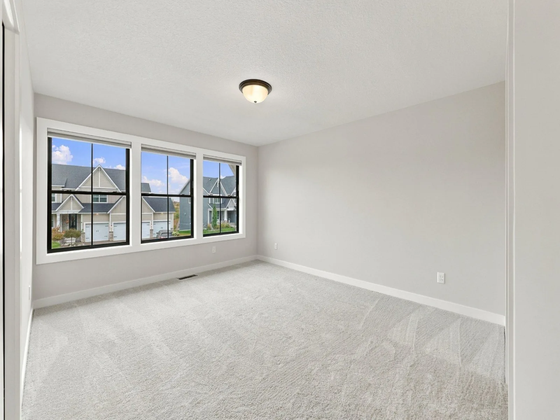
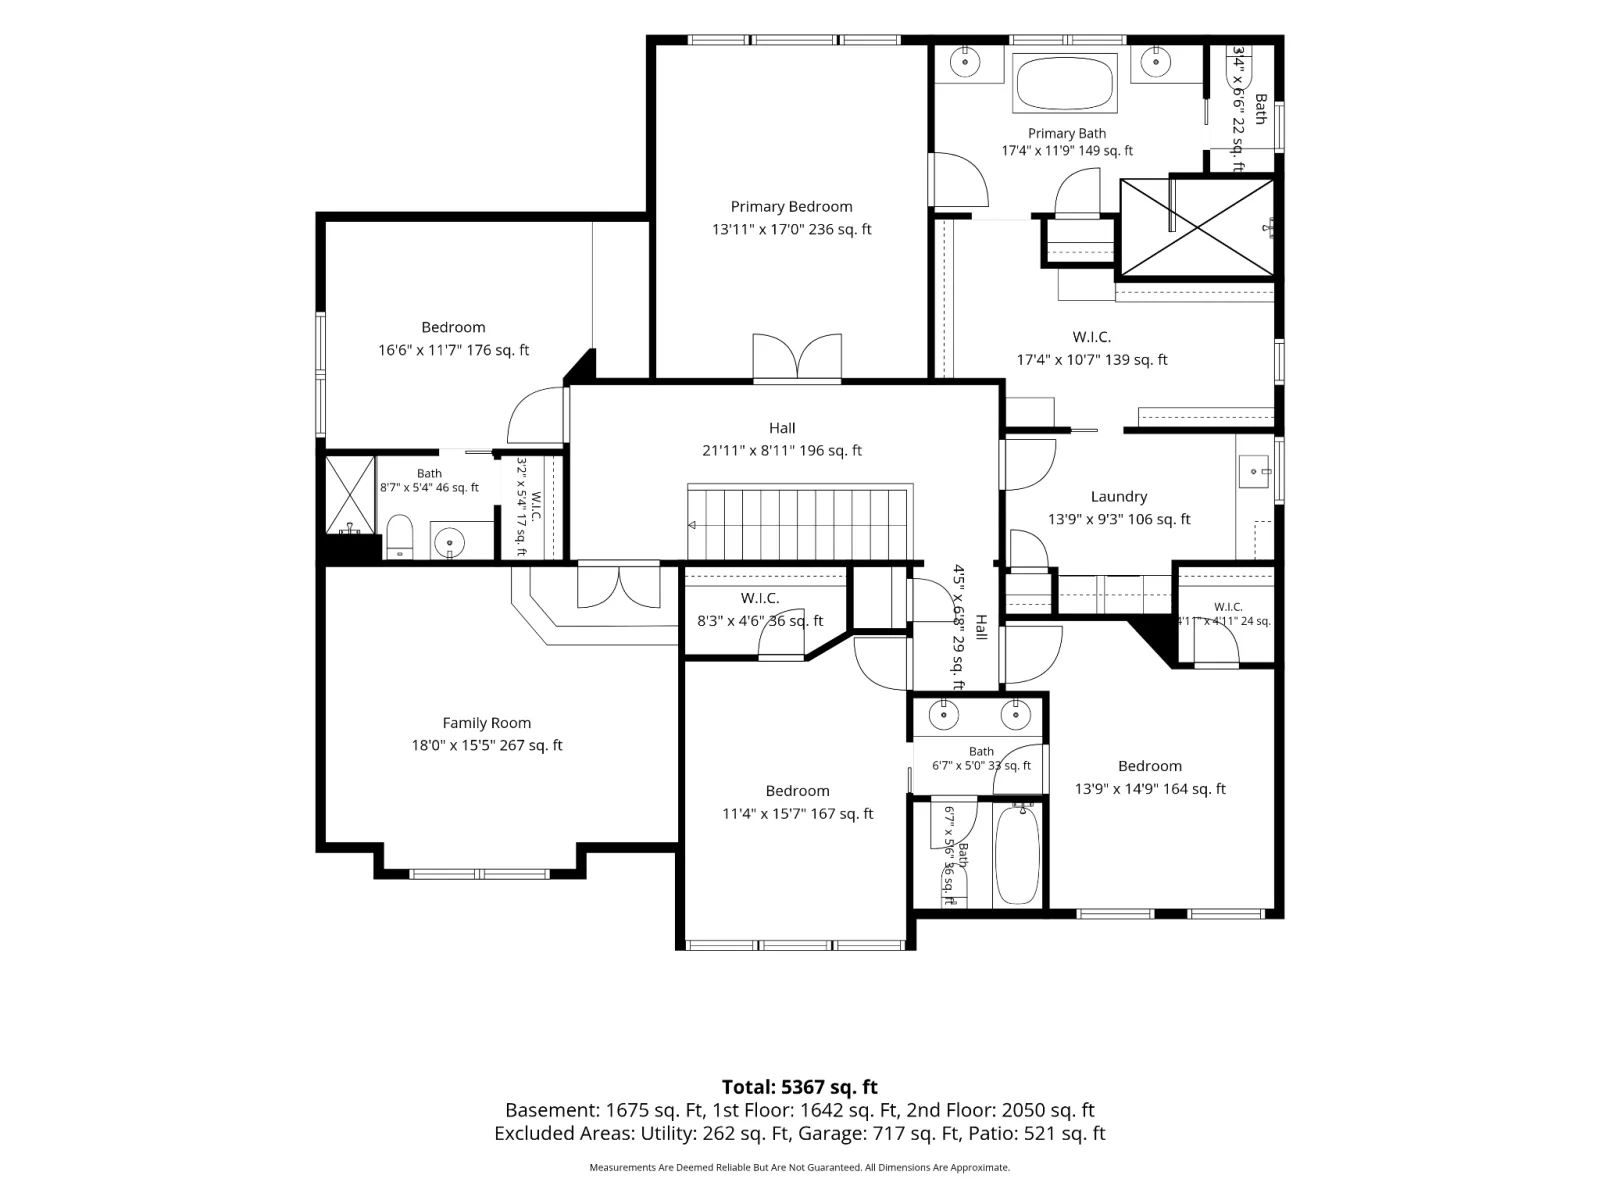
Upstairs, you'll find four spacious bedrooms along with a flexible bonus room that can serve as a media room, playroom, or additional lounge. The luxurious primary suite is designed for relaxation, featuring a spa-quality bath with heated floors, a soaking tub, and an expansive walk-in closet.
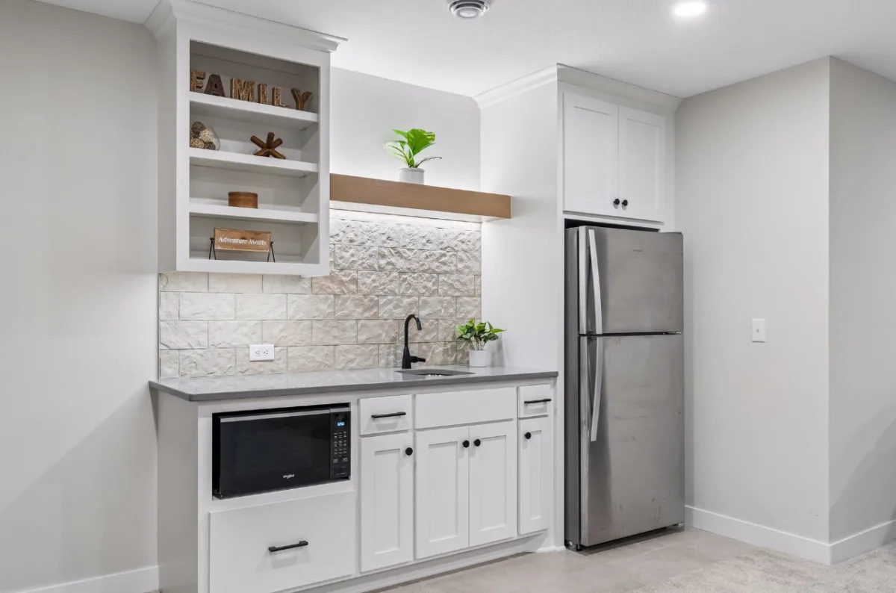
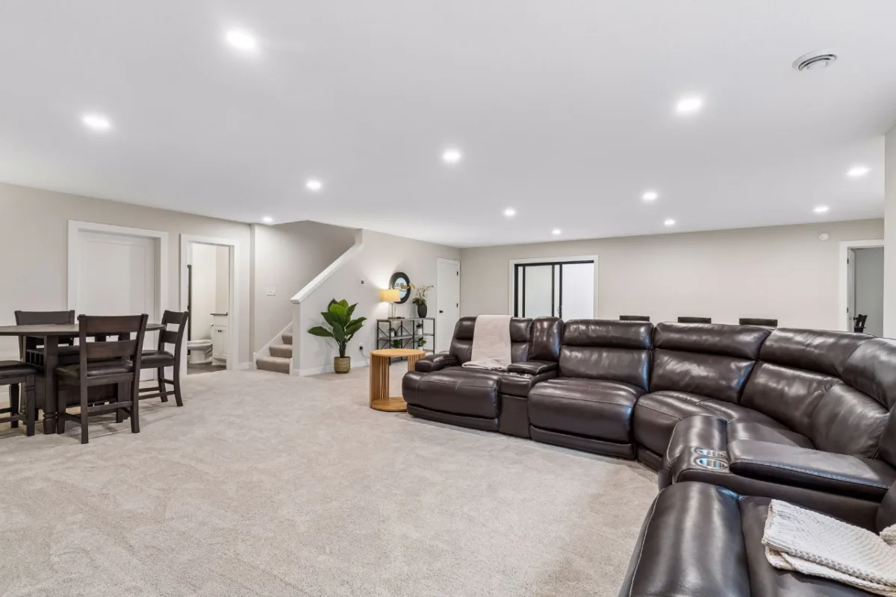
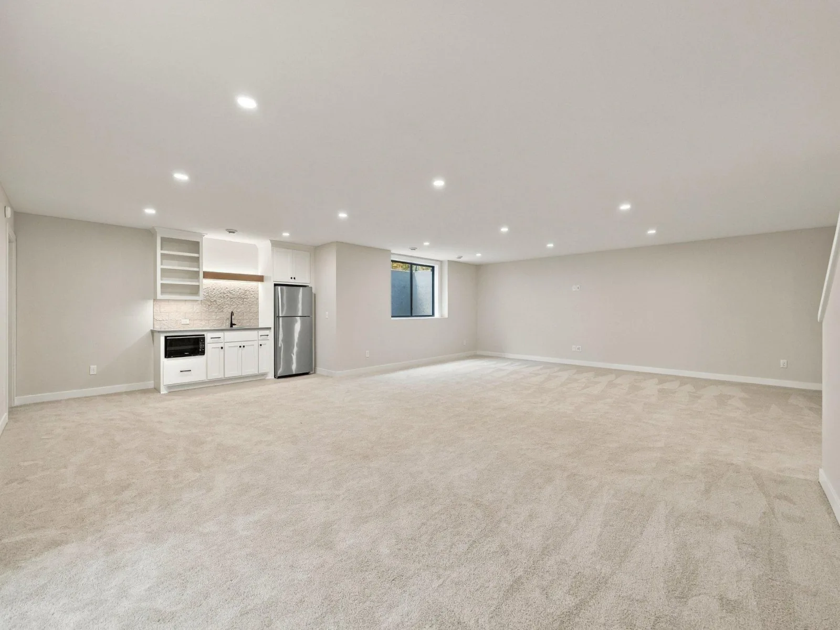
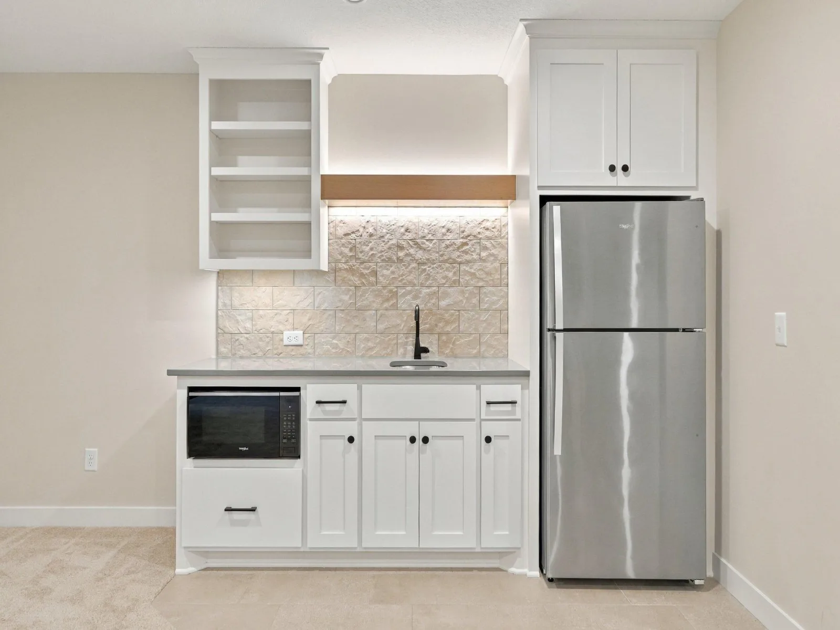
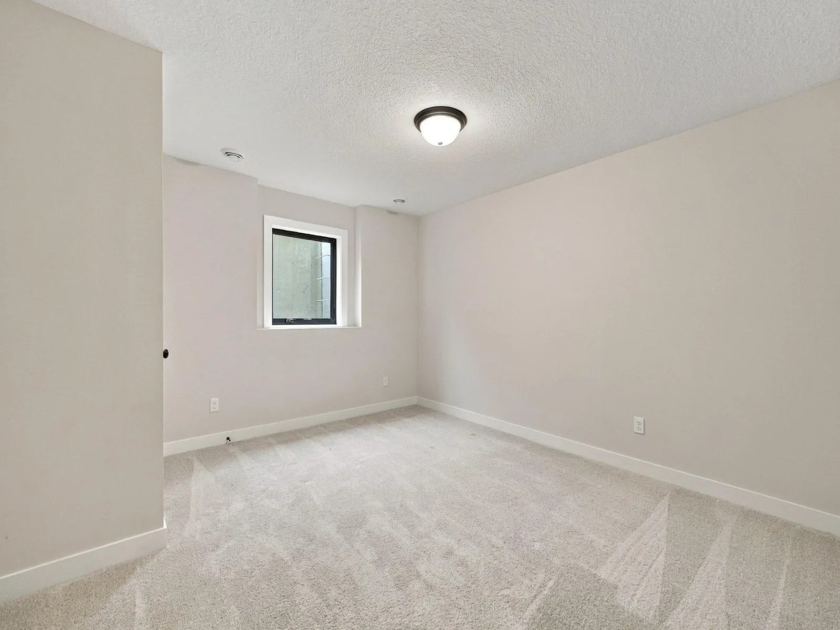
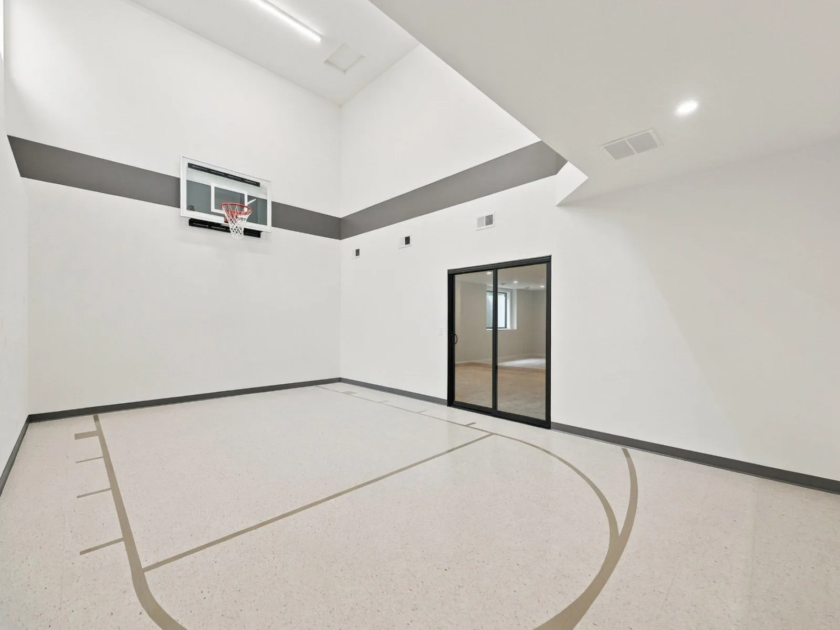
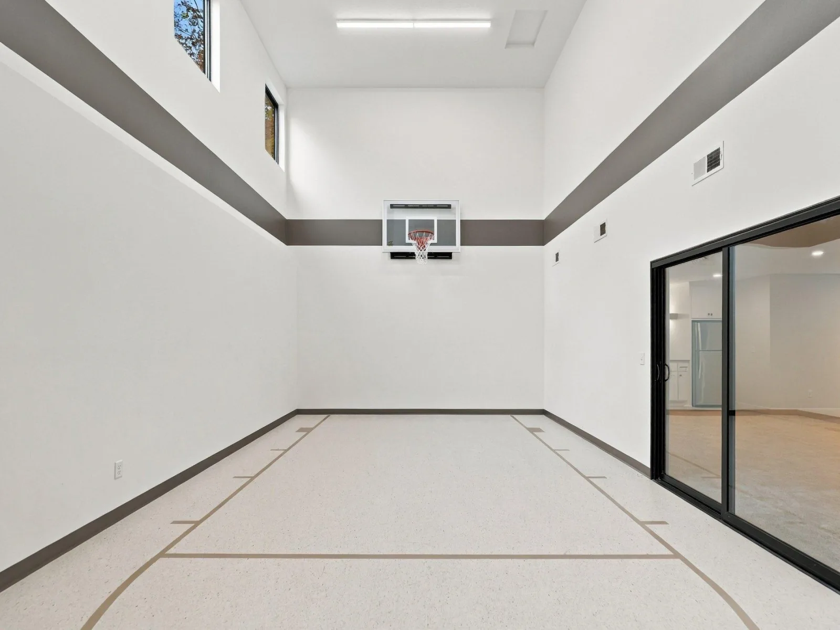
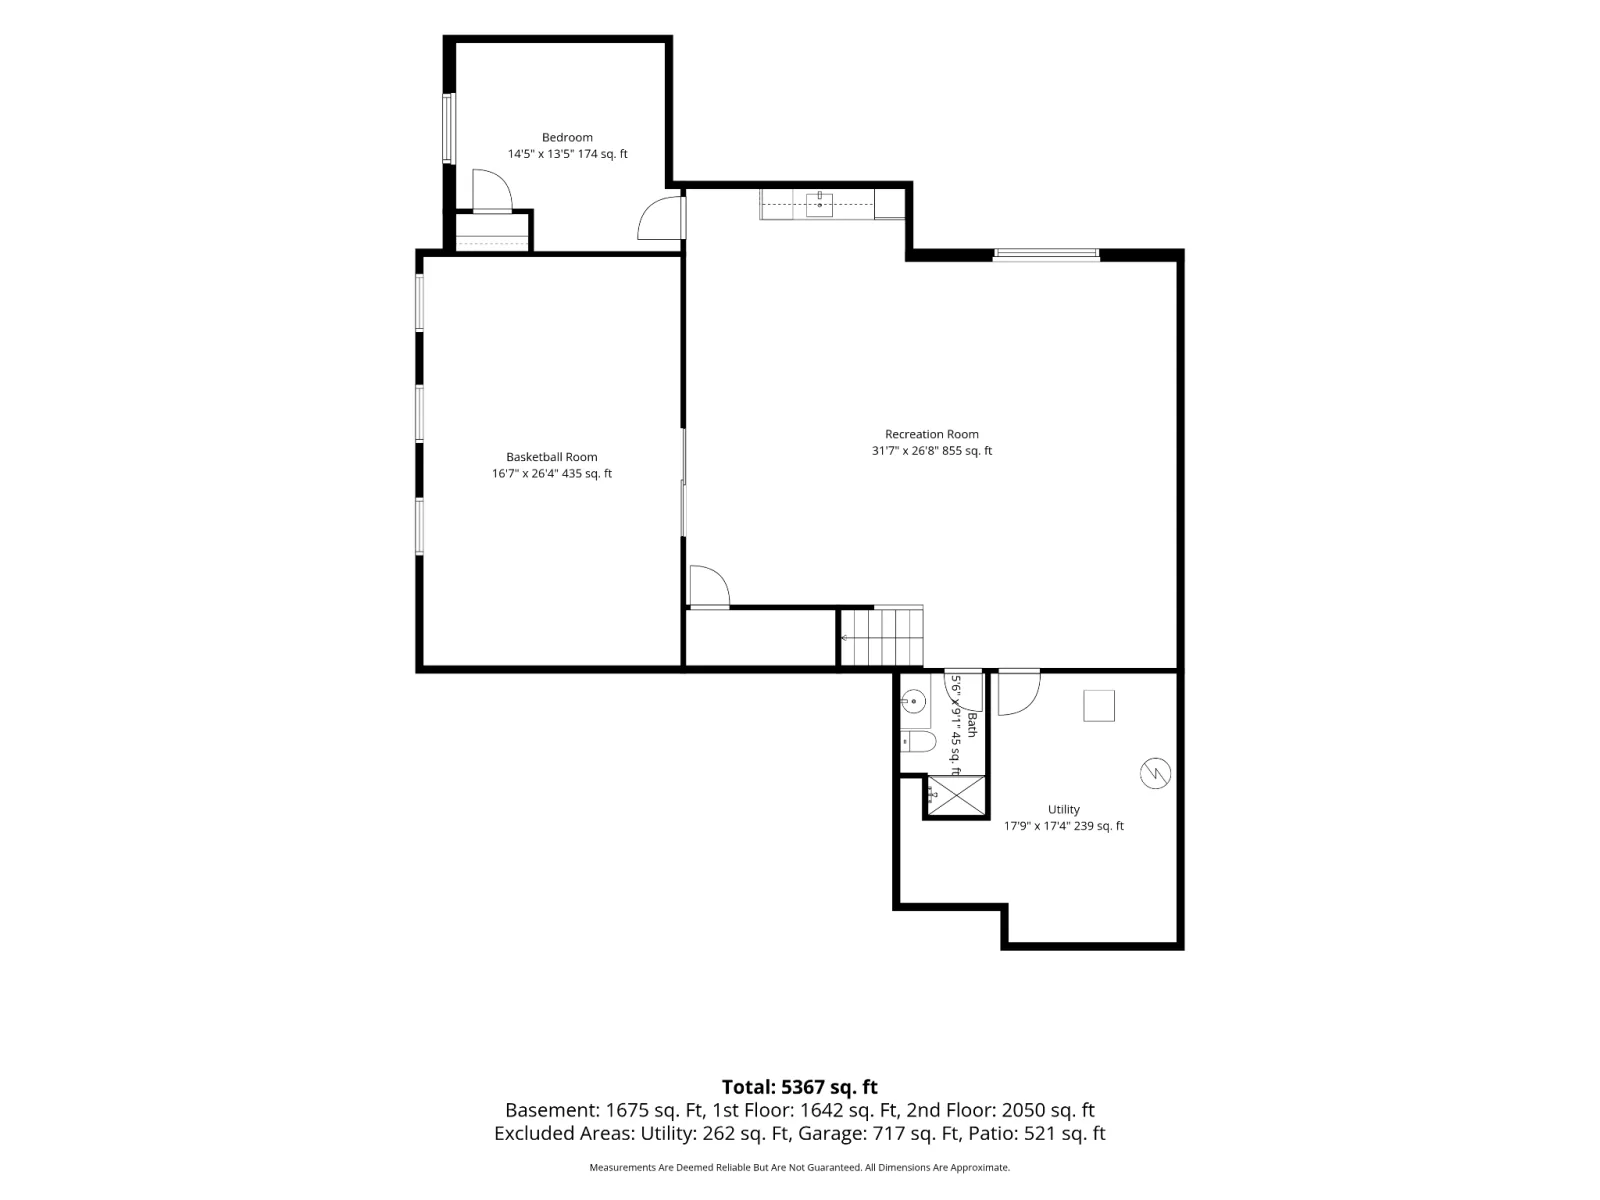
The lower level was built for entertaining and active living with an impressive indoor Sport Center, a spacious family room with custom built-ins, a stylish wet bar, a fifth bedroom, and an additional bathroom.
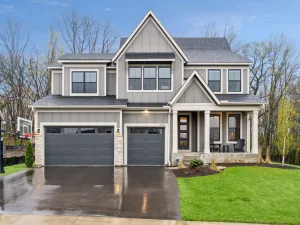
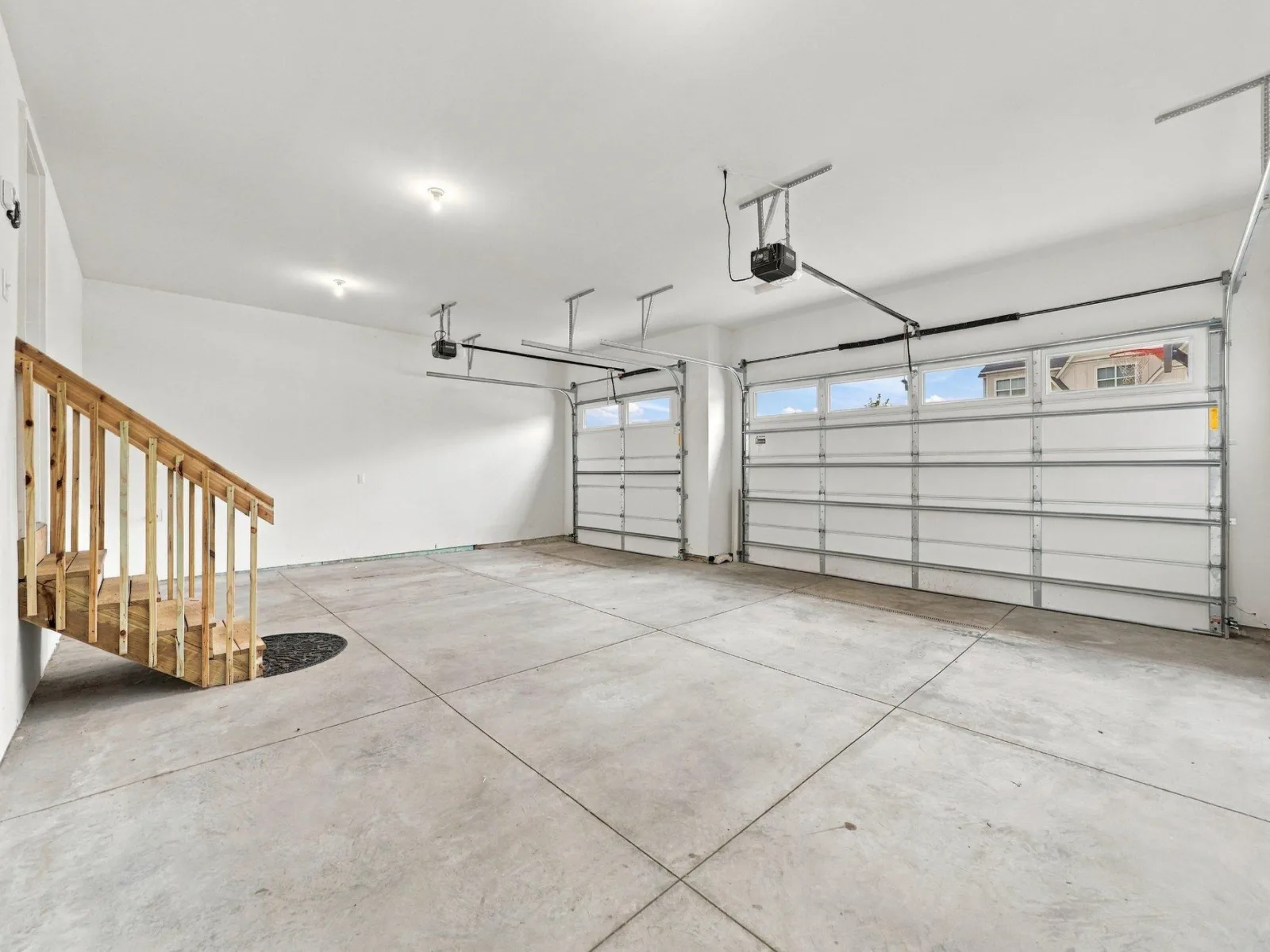
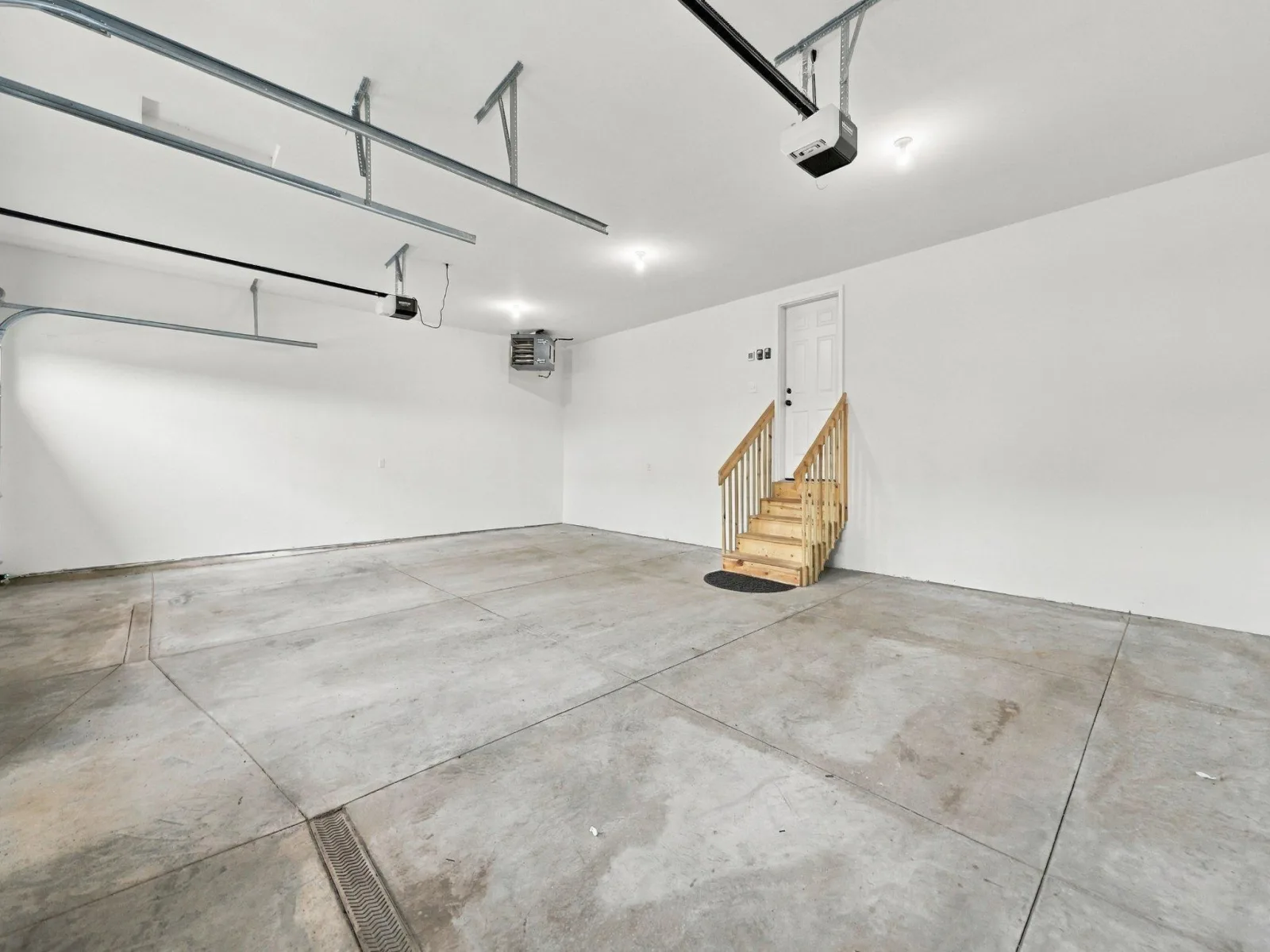
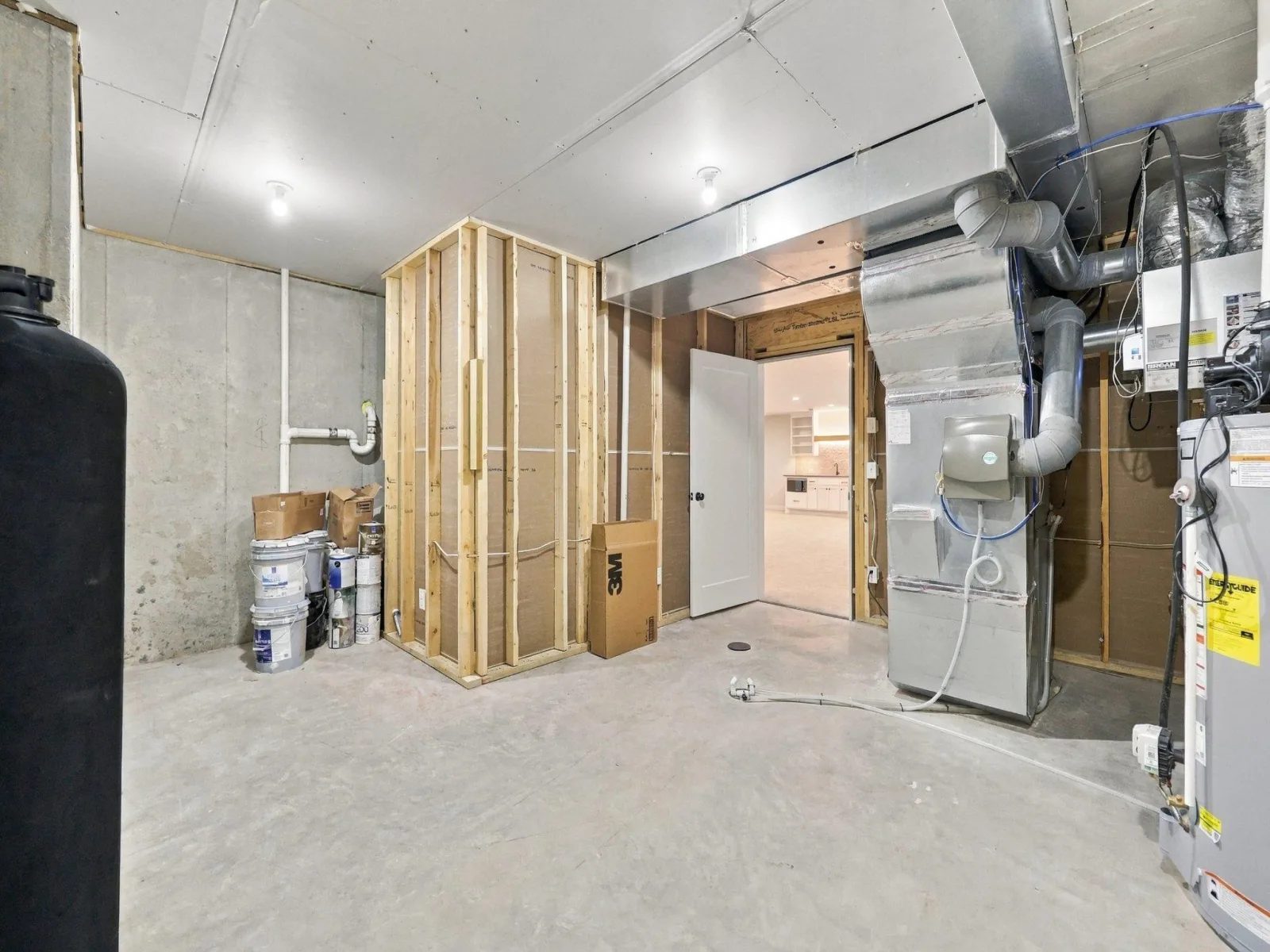
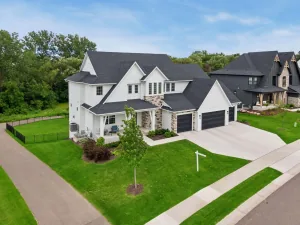
Additional premium features include a heated garage with floor drains, whole-home water filtration system, durable James Hardie cement board siding, and Marvin Essential fiberglass windows for lasting quality and energy efficiency.
Located within the award-winning Wayzata School District, Weston Woods offers outstanding neighborhood amenities including a community pool, clubhouse, pickleball courts, and playground. Combining high-end construction, exceptional amenities, and a premier location, this remarkable home is a rare opportunity.
Upstairs, you'll find four spacious bedrooms along with a flexible bonus room that can serve as a media room, playroom, or additional lounge. The luxurious primary suite is designed for relaxation, featuring a spa-quality bath with heated floors, a soaking tub, and an expansive walk-in closet.
The lower level was built for entertaining and active living with an impressive indoor Sport Center, a spacious family room with custom built-ins, a stylish wet bar, a fifth bedroom, and an additional bathroom.
Additional premium features include a heated garage with floor drains, whole-home water filtration system, durable James Hardie cement board siding, and Marvin Essential fiberglass windows for lasting quality and energy efficiency.
Located within the award-winning Wayzata School District, Weston Woods offers outstanding neighborhood amenities including a community pool, clubhouse, pickleball courts, and playground. Combining high-end construction, exceptional amenities, and a premier location, this remarkable home is a rare opportunity.
Listing Provided Courtesy of Coldwell Banker Realty - Southwest Regional
Property Details
Price:
$1,295,000
MLS #:
NST7122319
Status:
Active
Beds:
5
Baths:
5
Type:
Single Family
Subdivision:
Weston Woods
Listed Date:
Aug 4, 2026
Finished Sq Ft:
5,456
Total Sq Ft:
5,740
Lot Size:
11,761 sqft / 0.27 acres (approx)
Year Built:
2025
See this Listing
Schools
School District:
Wayzata
Interior
Above Grade Finished Area
3733
Appliances
Air-To-Air Exchanger, Cooktop, Dishwasher, Disposal, Dryer, Exhaust Fan, Gas Water Heater, Microwave, Refrigerator, Wall Oven, Washer
Bathrooms
2 Full Bathrooms, 2 Three Quarter Bathrooms, 1 Half Bathroom
Below Grade Finished Area
1723
Cooling
Central Air
Fireplaces Total
2
Heating
Forced Air
Laundry Features
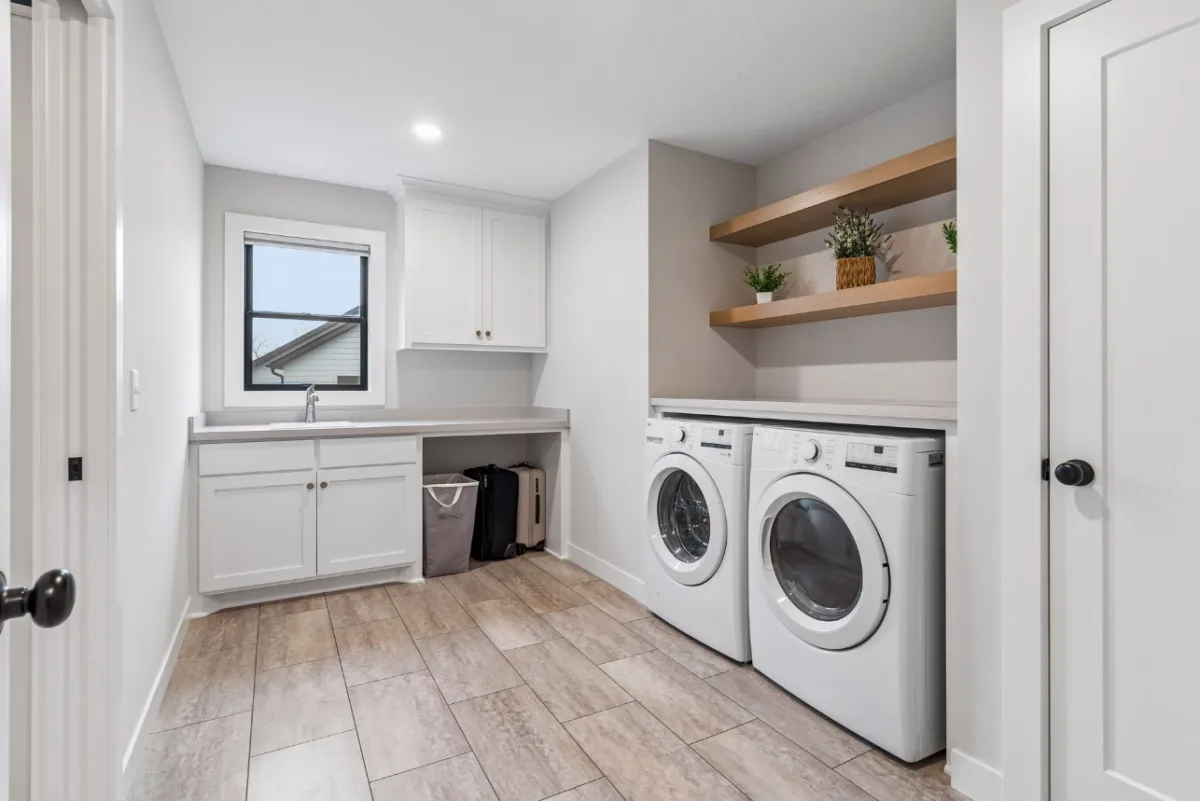
Electric Dryer Hookup, Laundry Room, Sink, Upper Level, Washer Hookup
Levels
Two
Exterior
Accessibility Features
None
Exterior Features
Stone, Cement Board
Fencing
None
Garage Spaces
3
Lot Features
Tree Coverage - Medium
Parking Features
Attached Garage, Asphalt, Electric Vehicle Charging Station(s), Floor Drain, Garage Door Opener, Heated Garage, Insulated Garage
Roof
Age 8 Years or Less, Asphalt, Pitched
Financial
HOA Fee
$135
HOA Fee Frequency
Monthly
HOA Includes
Professional Mgmt, Shared Amenities
HOA Name
HBI
HOA Phone
7634215435
Tax Year
2026
Taxes
$8,093
Map
Community
- Address4304 Hillside Drive Medina MN
- SubdivisionWeston Woods
- CityMedina
- CountyHennepin
- Zip Code55340
Subdivisions in Medina
- Allens Maple Crest
- Auditors Sub 241
- Bridgewater At Lake Medina
- Brindle Path
- Capital Knoll
- Cherry Hill Farm
- Cherry Hill Farm 3rd Add
- Cic 1993 Medina Ridge Condo
- Cic 2067 Medina Motorplex A Condo
- Deer Hill Preserve
- Deer Hill Preserve 3rd Add
- Fields Of Medina West 2nd Add
- Hunter Farms Add
- Independence Beach
- Leawood Farm
- Marsh Pointe Preserve
- Meadows/Medina
- Meadowview Commons 2nd Add
- Medina Parks Second Add
- Moorcroft
- Parkview Knoll
- PIONEER HIGHLANDS
- Regina Estates
- Reserve Of Medina 3rd Add
- Rolling Green Bus Center Office
- Rolling Green Business Center
- Tamarack Pines
- The Enclave At Brockton 5th Add
- THE PRESERVE OF MEDINA
- Tuckborough Farm
- Tuckborough Farm 4th Add
- Uptown Hamel UH
- Villas at Hunter Hill
- Villas At Medina Country Club
- West 05 Princip
- Weston Woods
- Weston Woods of Medina
- Wild Meadows
- Wild Meadows 4th Add
- Woods Of Medina
Market Summary
Current real estate data for Single Family in Medina as of Nov 20, 2026
52
Single Family Listed
143
Avg DOM
447
Avg $ / SqFt
$1,929,921
Avg List Price
Property Summary
- Located in the Weston Woods subdivision, 4304 Hillside Drive Medina MN is a Single Family for sale in Medina, MN, 55340. It is listed for $1,295,000 and features 5 beds, 5 baths, and has approximately 5,456 square feet of living space, and was originally constructed in 2025. The current price per square foot is $237. The average price per square foot for Single Family listings in Medina is $447. The average listing price for Single Family in Medina is $1,929,921.
Similar Listings Nearby


Copyright 2026. All rights reserved.
4304 Hillside Drive
Medina, MN
