

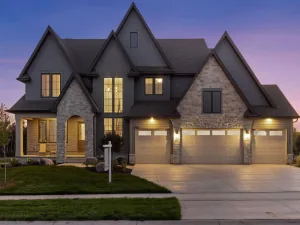
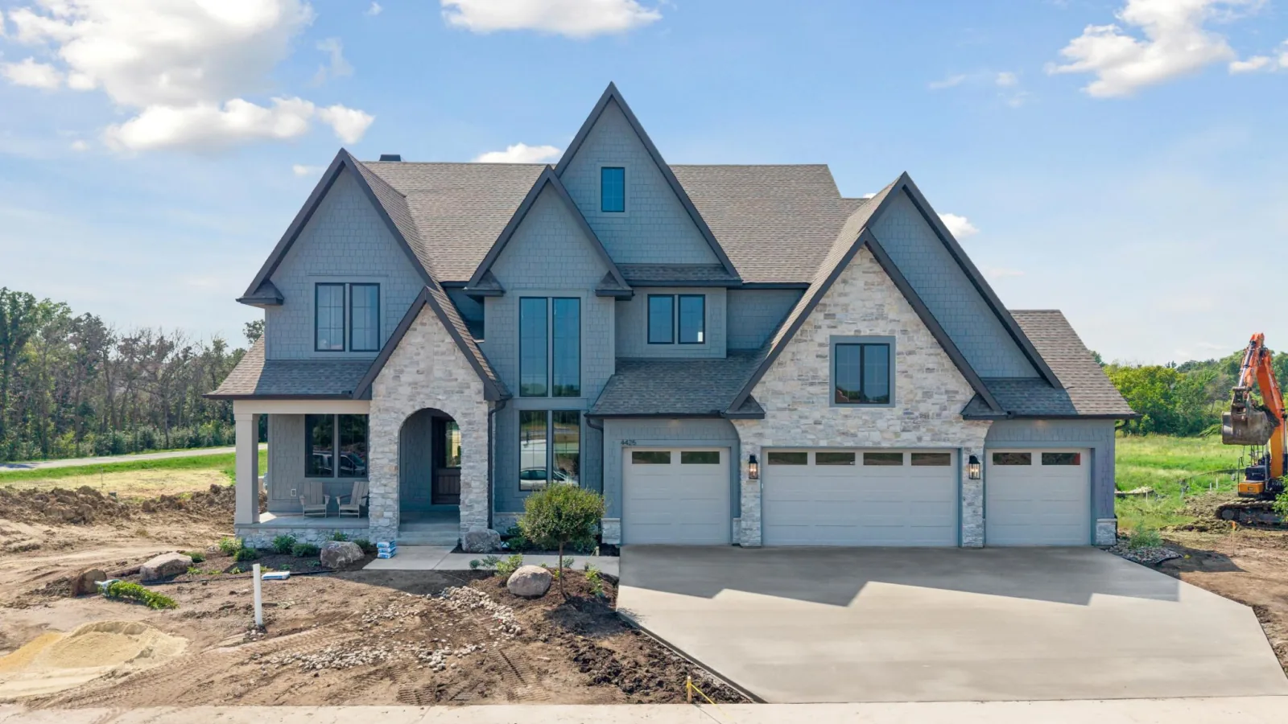
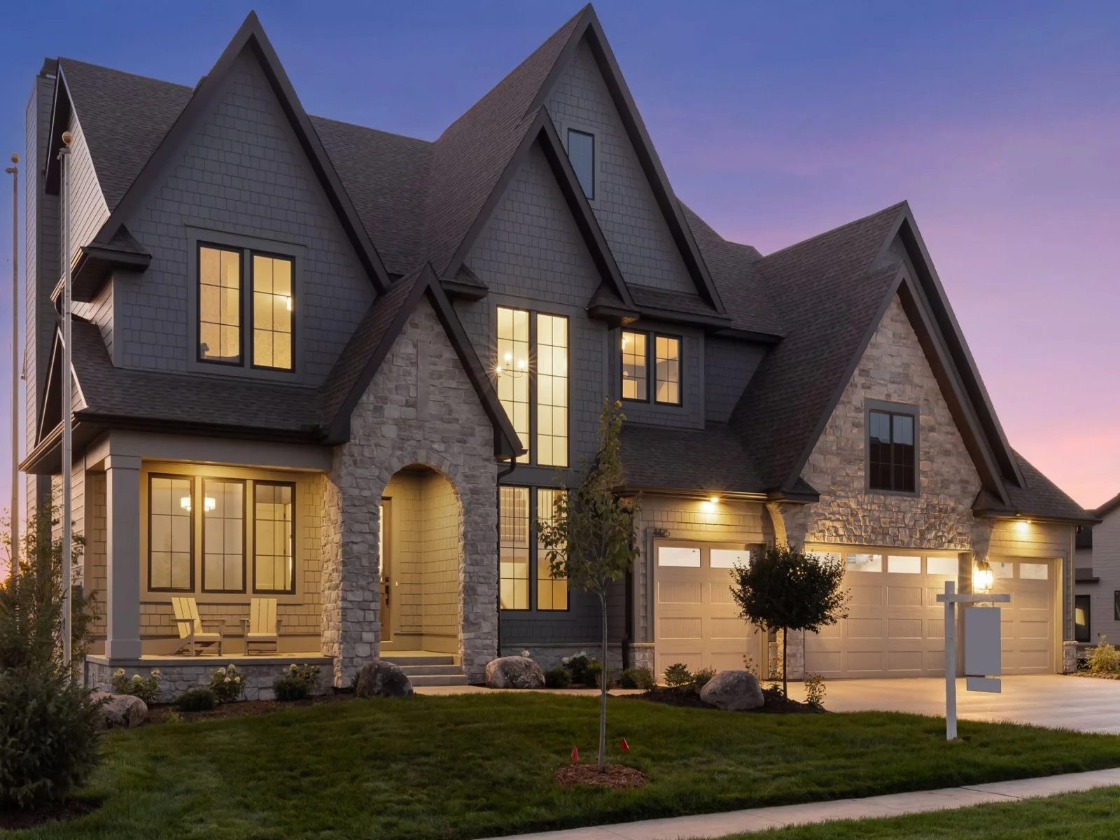
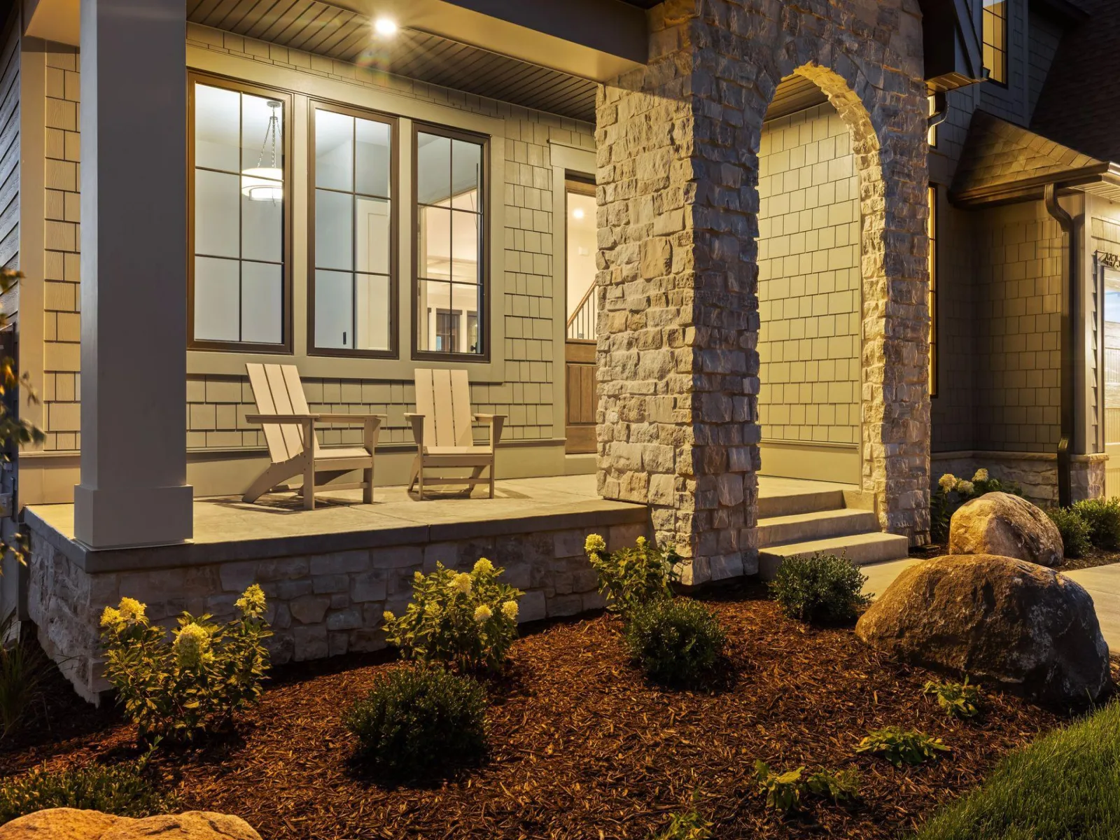
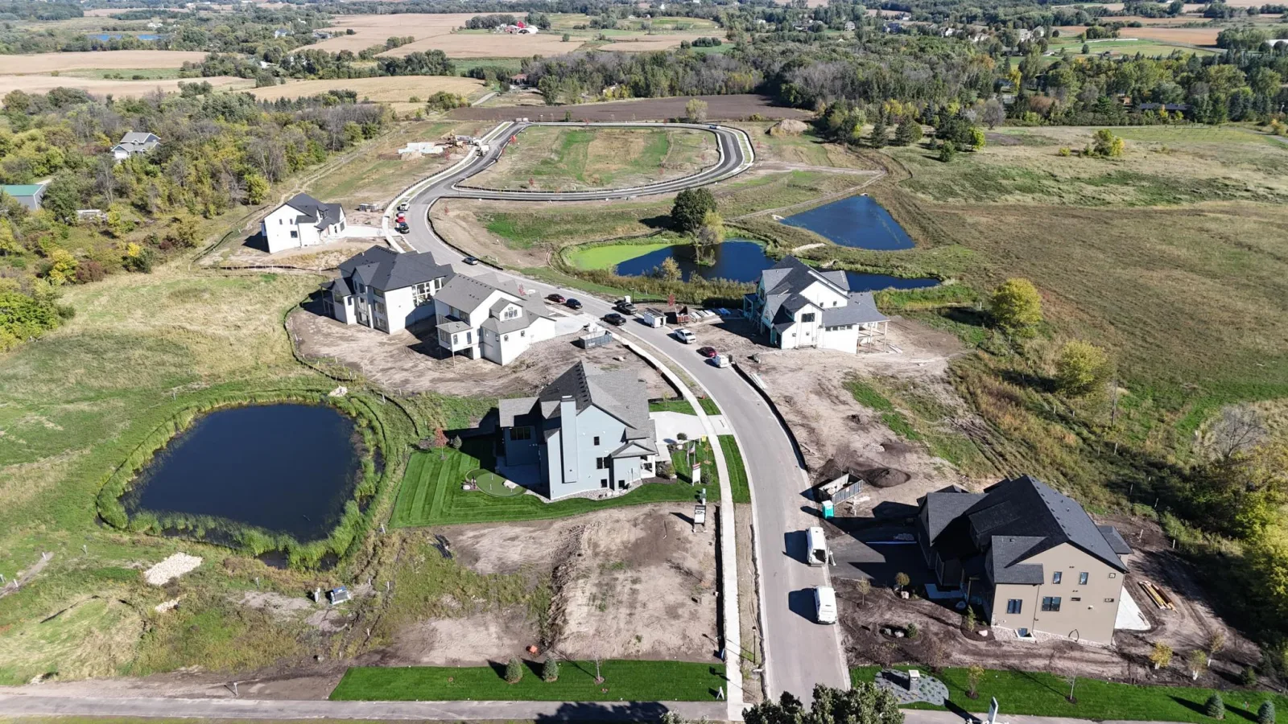
Introducing BRINDLE PATH of Medina by Hanson Builders — an exceptional new construction community offering 35 exclusive homesites in the coveted Wayzata School District, with homes starting at $1.3M+.
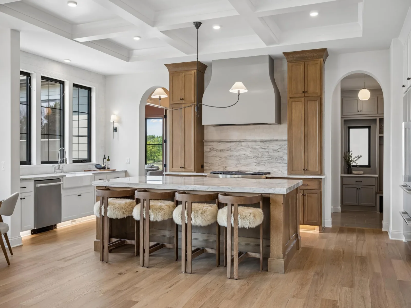
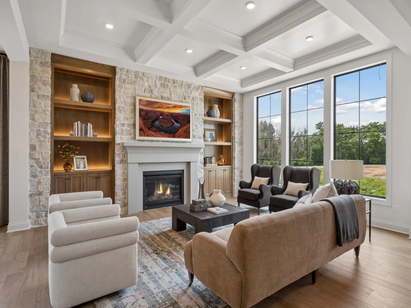
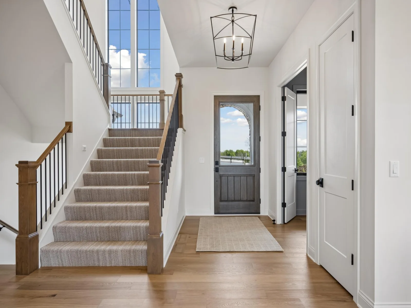
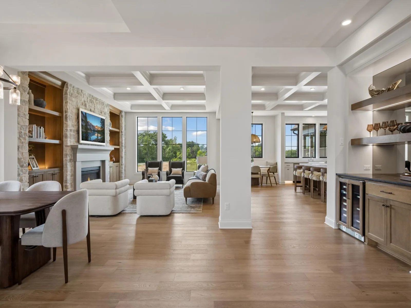
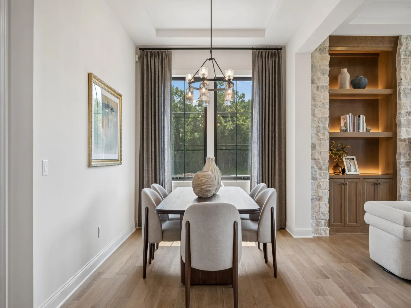
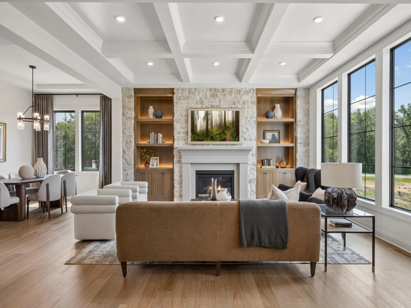
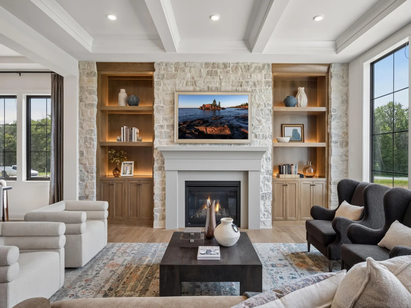
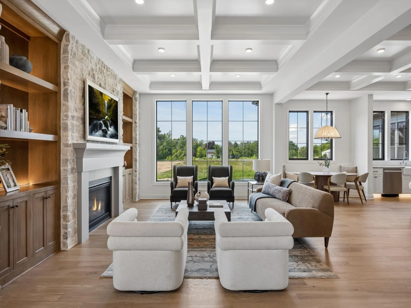
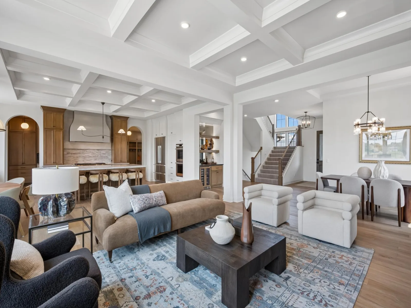
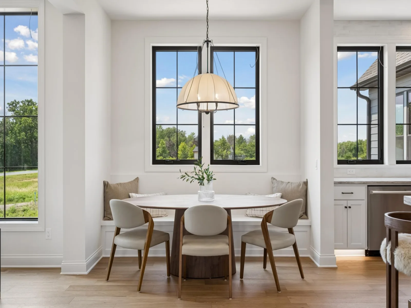
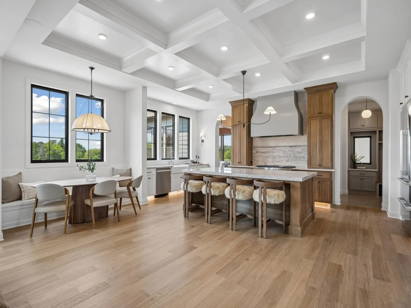
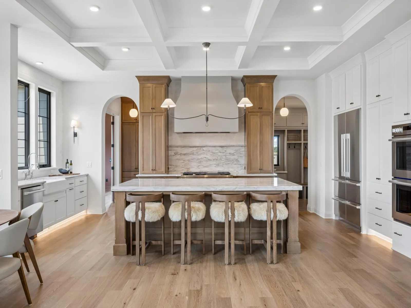
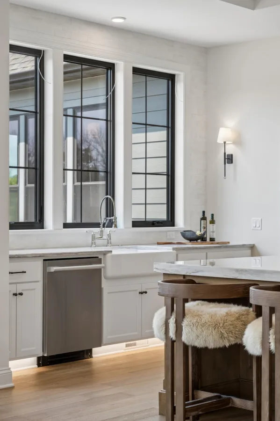
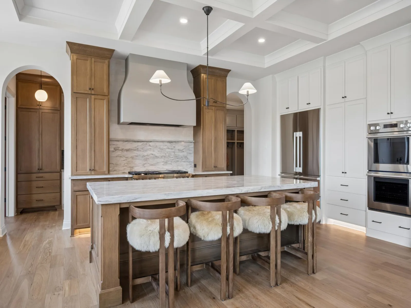
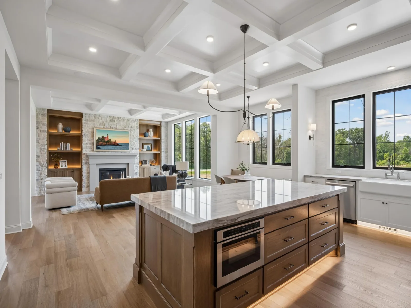
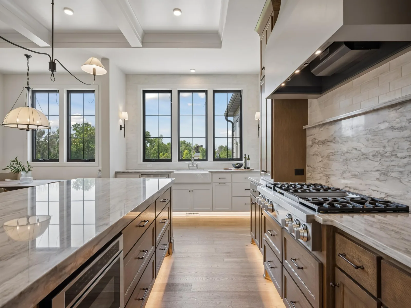
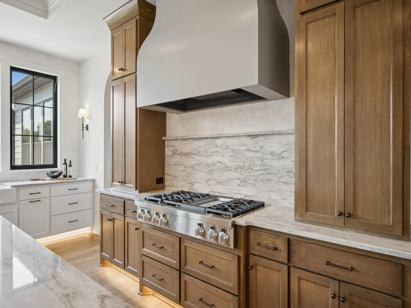
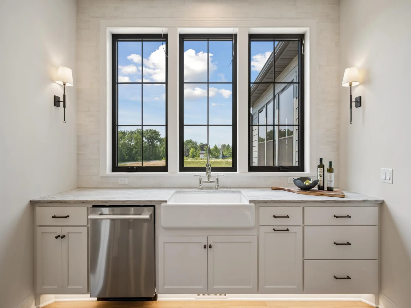
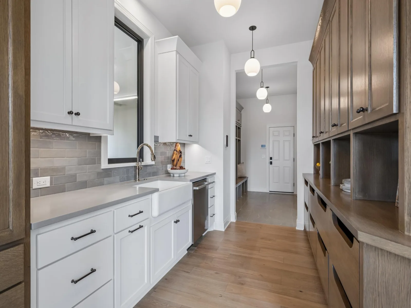
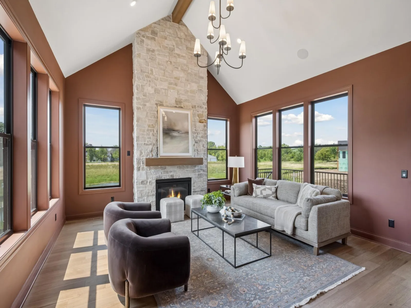
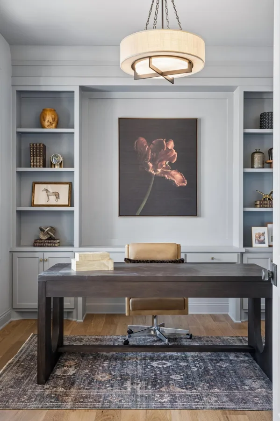
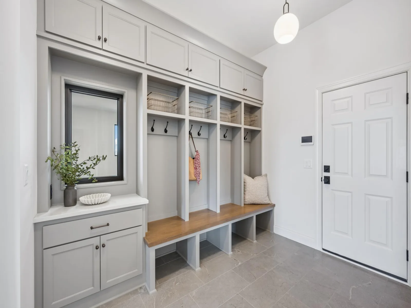
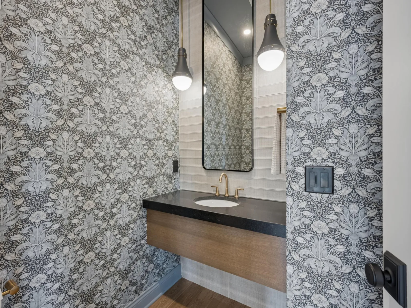
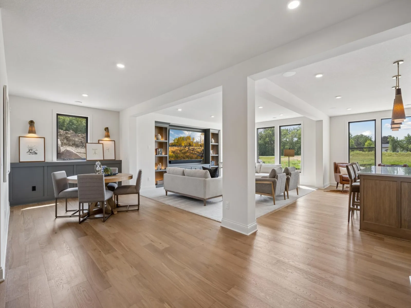
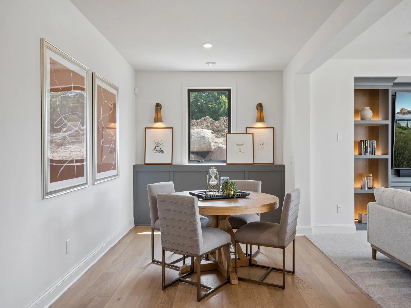
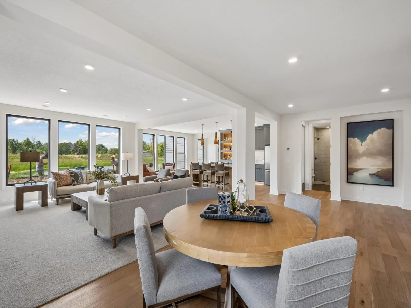
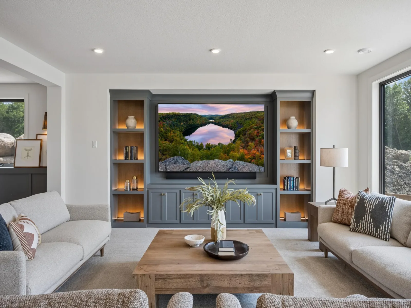
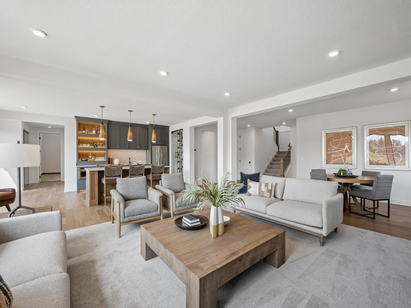
Showcasing The Sheridan, an award-winning Hanson Builders design and a featured home in the 2026 Fall Parade of Homes, this residence exemplifies sophisticated living and thoughtful craftsmanship. The open-concept main level is defined by 10' ceilings, expansive Marvin windows, and striking coffered ceilings spanning the Great Room and Kitchen, creating an atmosphere of elegance and light. A chef-inspired kitchen is anchored by a generous center island, with a sink positioned along the exterior wall to capture serene backyard views, complemented by a walk-through prep kitchen and a cozy sunroom perfect for everyday relaxation.
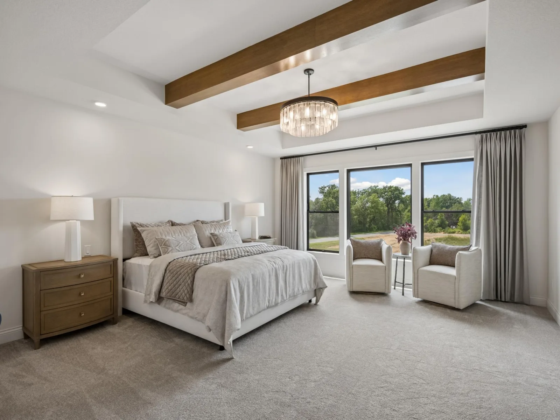
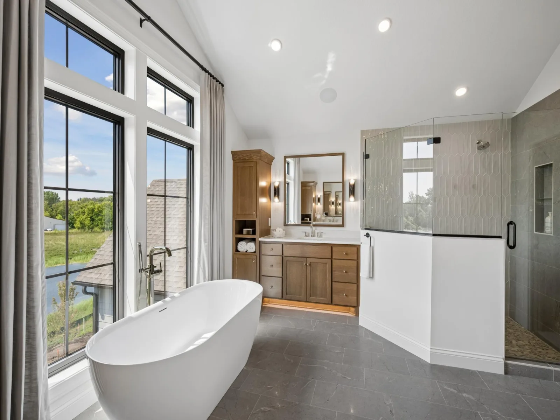
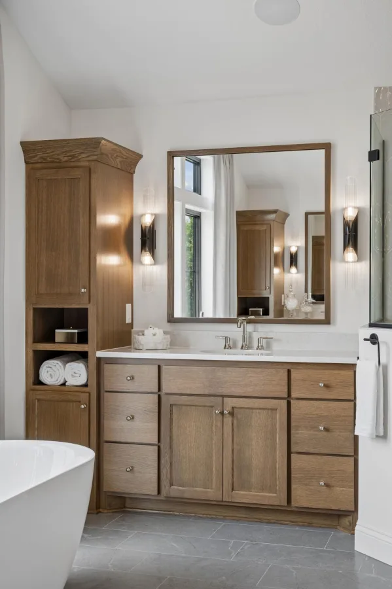
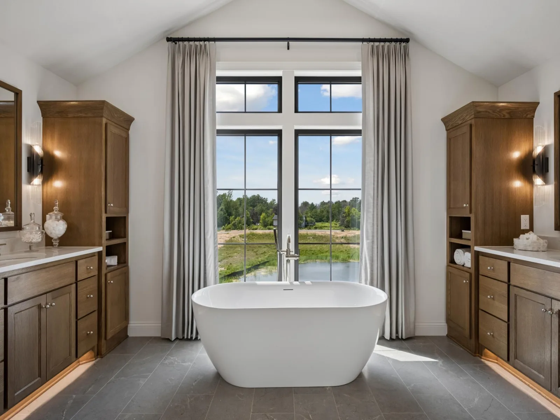
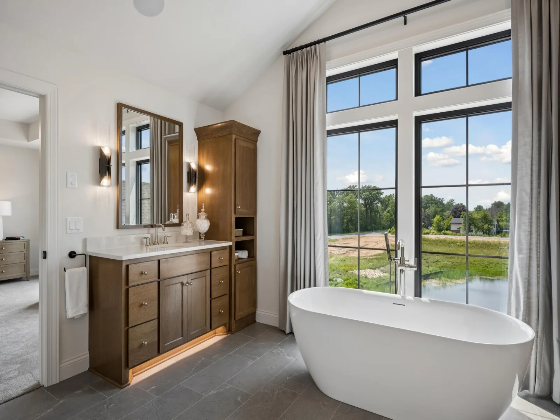
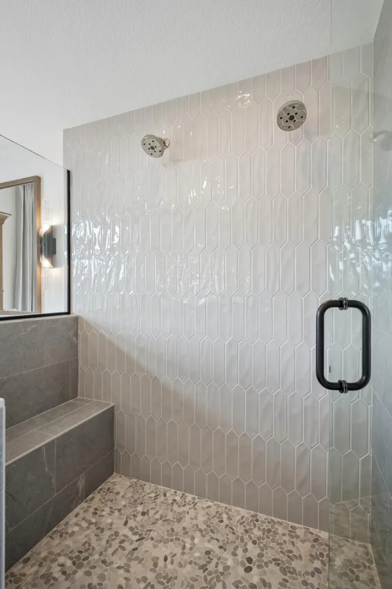
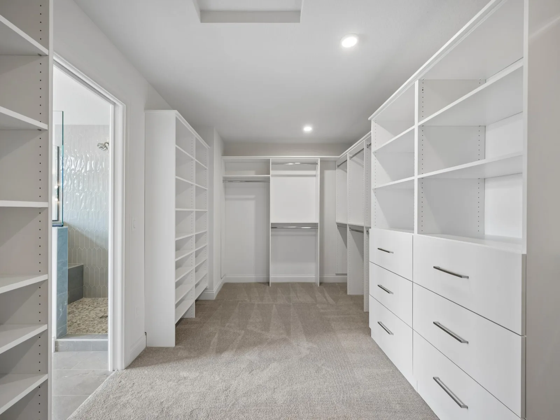
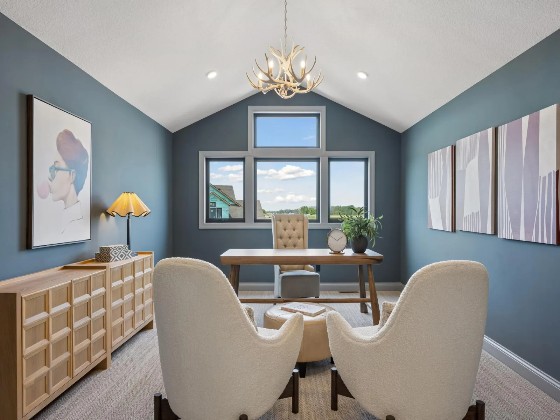
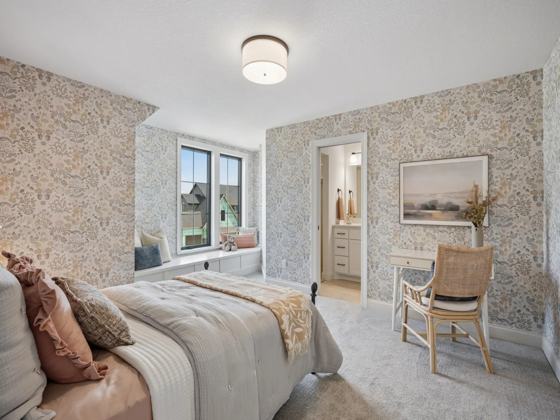
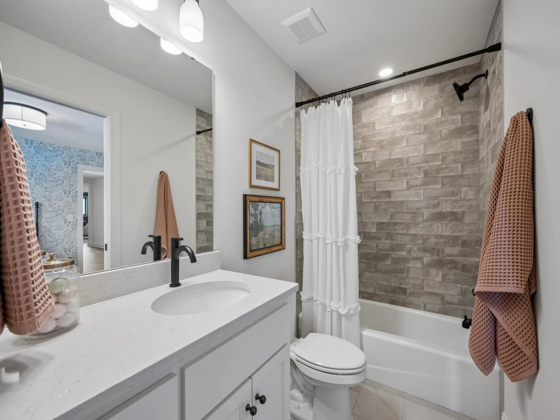
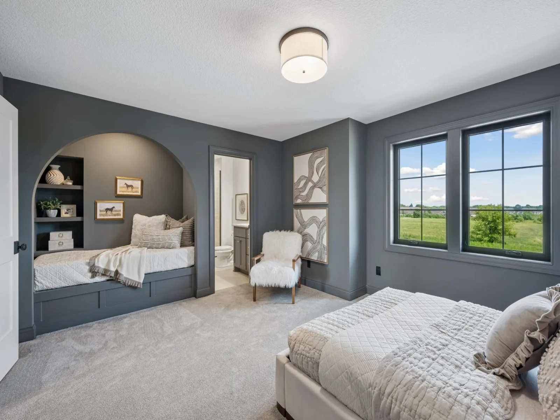
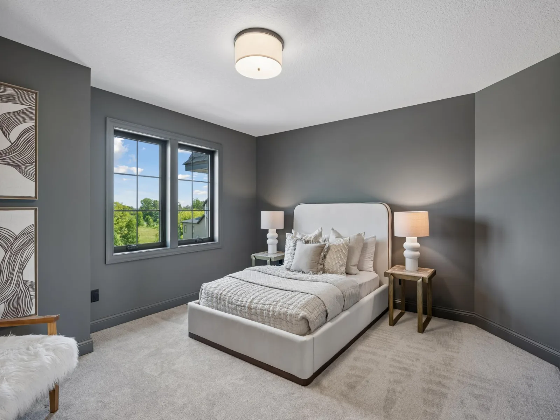
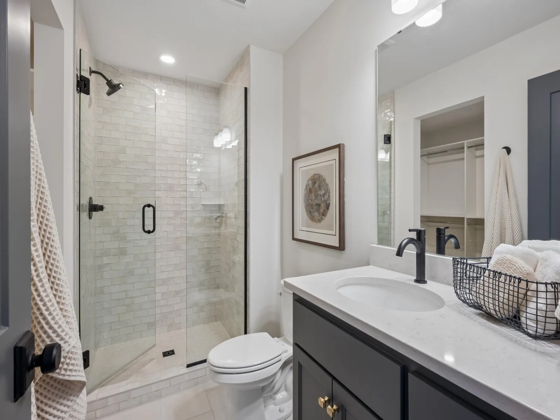
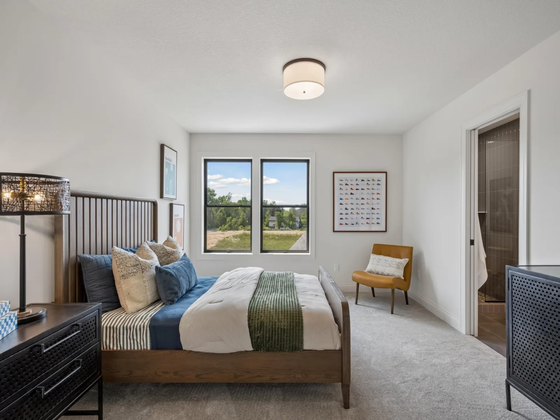
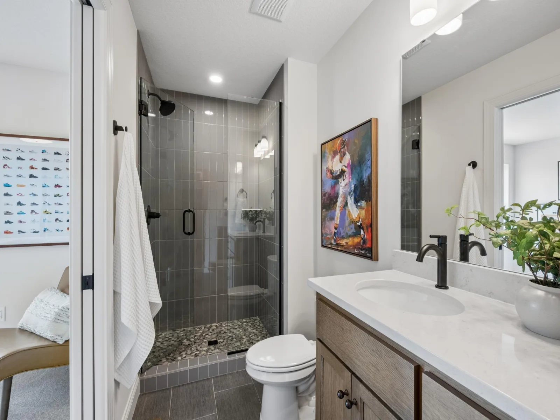
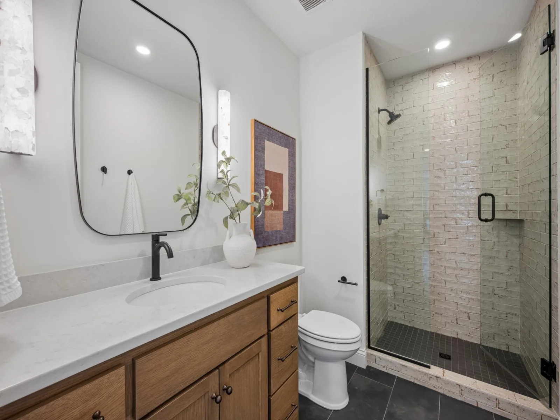
Upstairs, the Owner’s Suite is a private sanctuary, offering a raised beam ceiling and a spa-inspired bath featuring a showcase glass shower, dual vanities, and a spacious walk-in closet designed for comfort and luxury. The upper level includes three additional ensuite bedrooms and a versatile Bonus Room, ideal for work, play, or gathering.
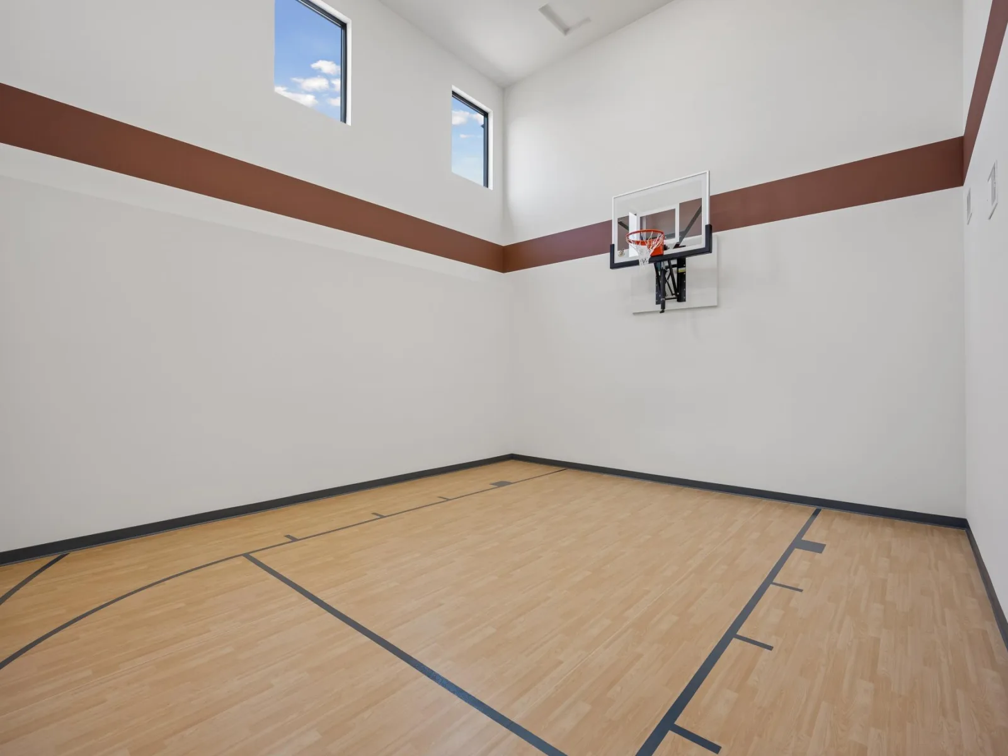
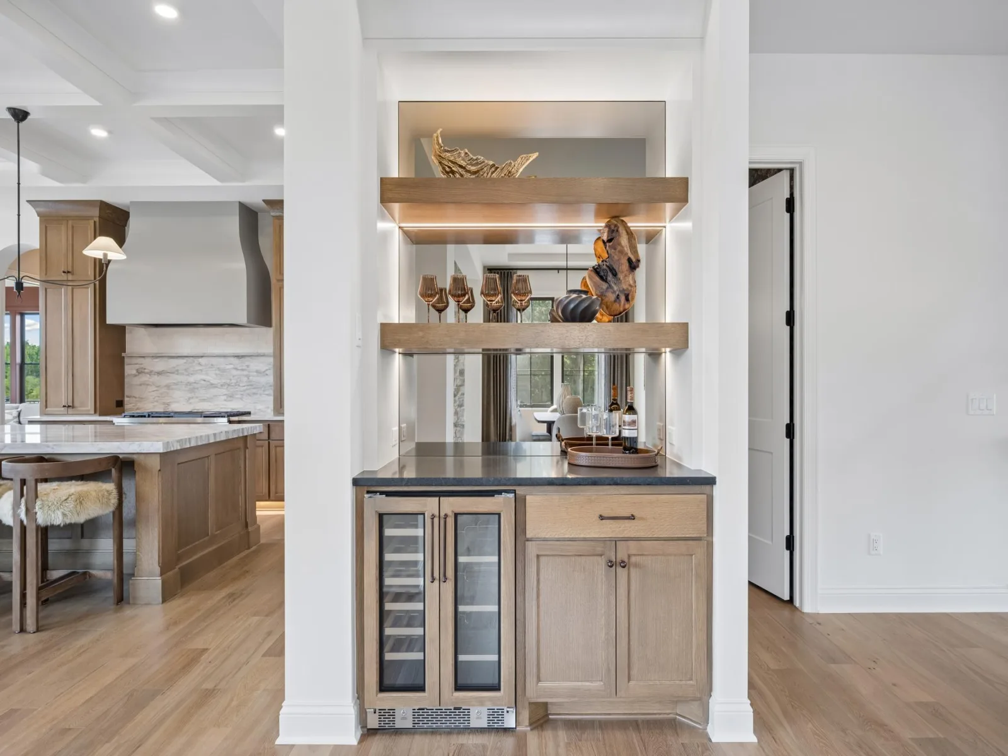
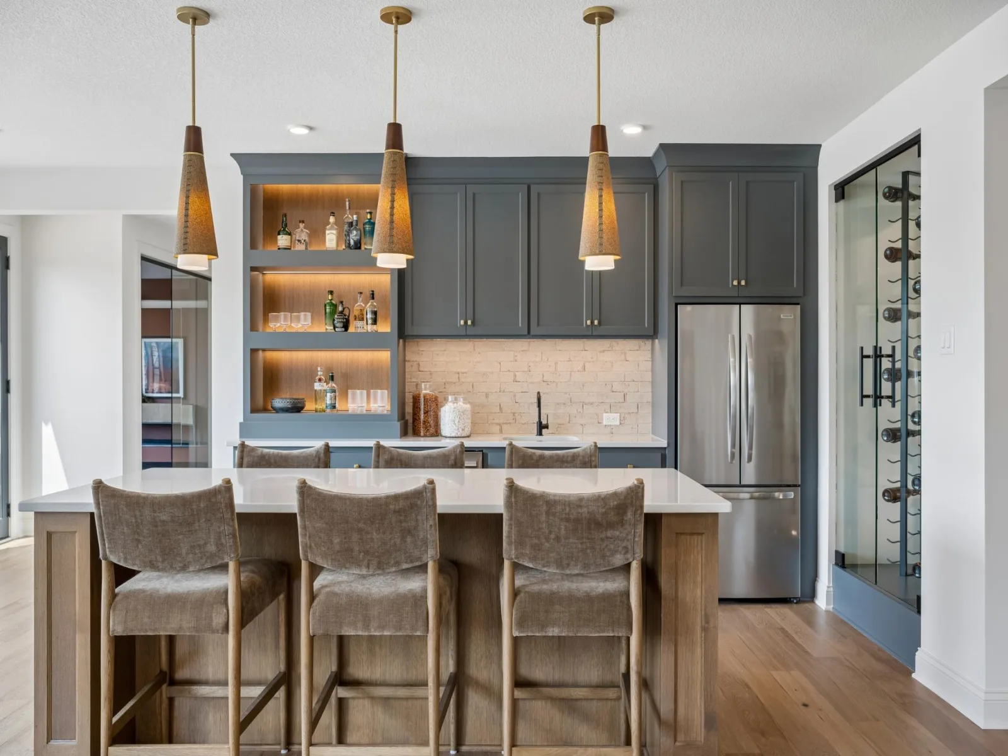
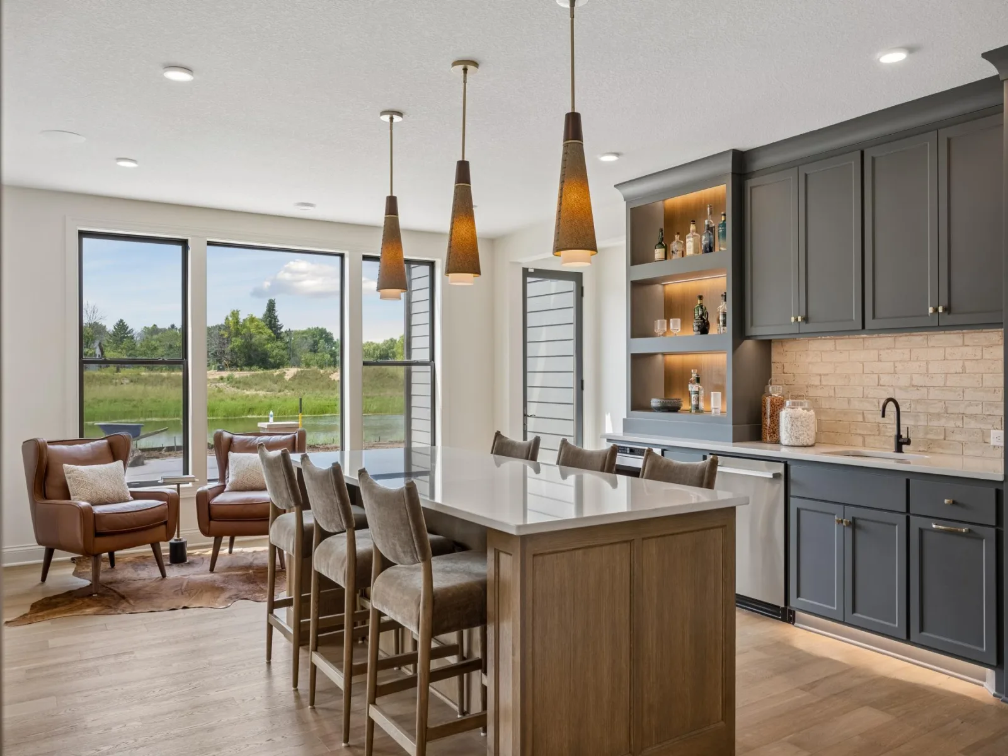
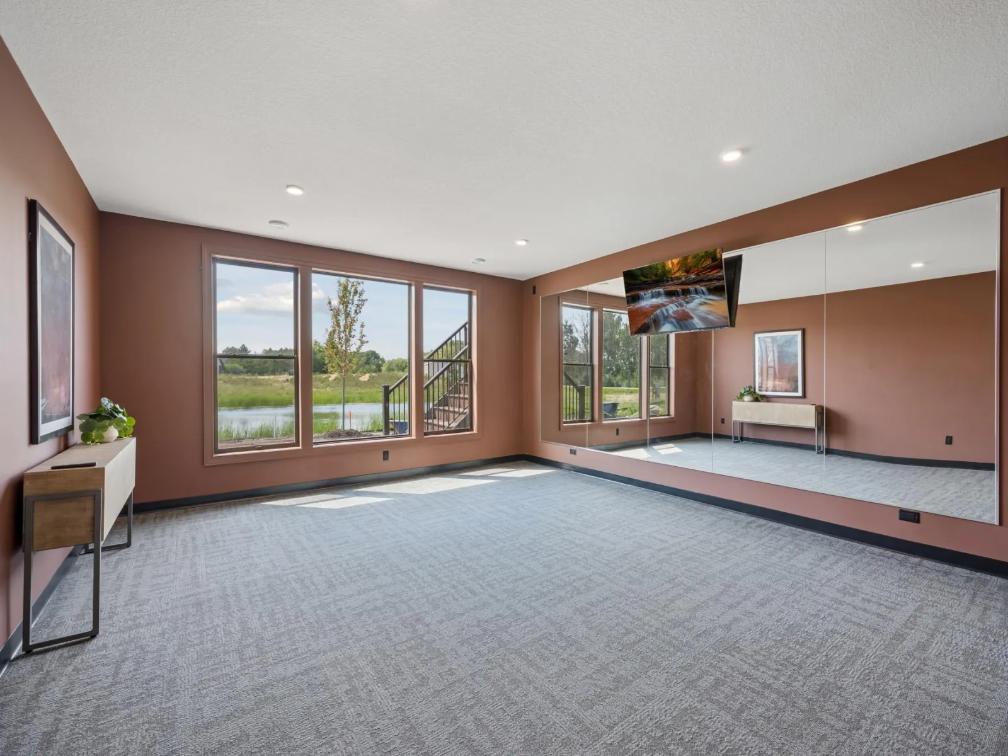
The lower level is designed for elevated entertaining, featuring an Indoor Sport Center, dedicated exercise room, wet bar, game area, and a private fifth bedroom for guests.
Experience refined new construction living in one of Medina’s most desirable neighborhoods — where timeless design meets modern luxury.
Showcasing The Sheridan, an award-winning Hanson Builders design and a featured home in the 2026 Fall Parade of Homes, this residence exemplifies sophisticated living and thoughtful craftsmanship. The open-concept main level is defined by 10' ceilings, expansive Marvin windows, and striking coffered ceilings spanning the Great Room and Kitchen, creating an atmosphere of elegance and light. A chef-inspired kitchen is anchored by a generous center island, with a sink positioned along the exterior wall to capture serene backyard views, complemented by a walk-through prep kitchen and a cozy sunroom perfect for everyday relaxation.
Upstairs, the Owner’s Suite is a private sanctuary, offering a raised beam ceiling and a spa-inspired bath featuring a showcase glass shower, dual vanities, and a spacious walk-in closet designed for comfort and luxury. The upper level includes three additional ensuite bedrooms and a versatile Bonus Room, ideal for work, play, or gathering.
The lower level is designed for elevated entertaining, featuring an Indoor Sport Center, dedicated exercise room, wet bar, game area, and a private fifth bedroom for guests.
Experience refined new construction living in one of Medina’s most desirable neighborhoods — where timeless design meets modern luxury.
Listing Provided Courtesy of Edina Realty, Inc.
Property Details
Price:
$2,395,000
MLS #:
NST7001173
Status:
Active
Beds:
5
Baths:
6
Type:
Single Family
Subdivision:
Brindle Path
Listed Date:
Dec 29, 2025
Finished Sq Ft:
7,100
Total Sq Ft:
7,310
Lot Size:
16,988 sqft / 0.39 acres (approx)
Year Built:
2026
See this Listing
Schools
School District:
Wayzata
Interior
Above Grade Finished Area
4558
Appliances
Air-To-Air Exchanger, Cooktop, Dishwasher, Disposal, Double Oven, Dryer, Exhaust Fan, Humidifier, Gas Water Heater, Microwave, Refrigerator, Stainless Steel Appliances, Wall Oven, Washer
Bathrooms
2 Full Bathrooms, 3 Three Quarter Bathrooms, 1 Half Bathroom
Below Grade Finished Area
2542
Cooling
Central Air
Fireplaces Total
2
Heating
Forced Air, In-Floor Heating
Laundry Features
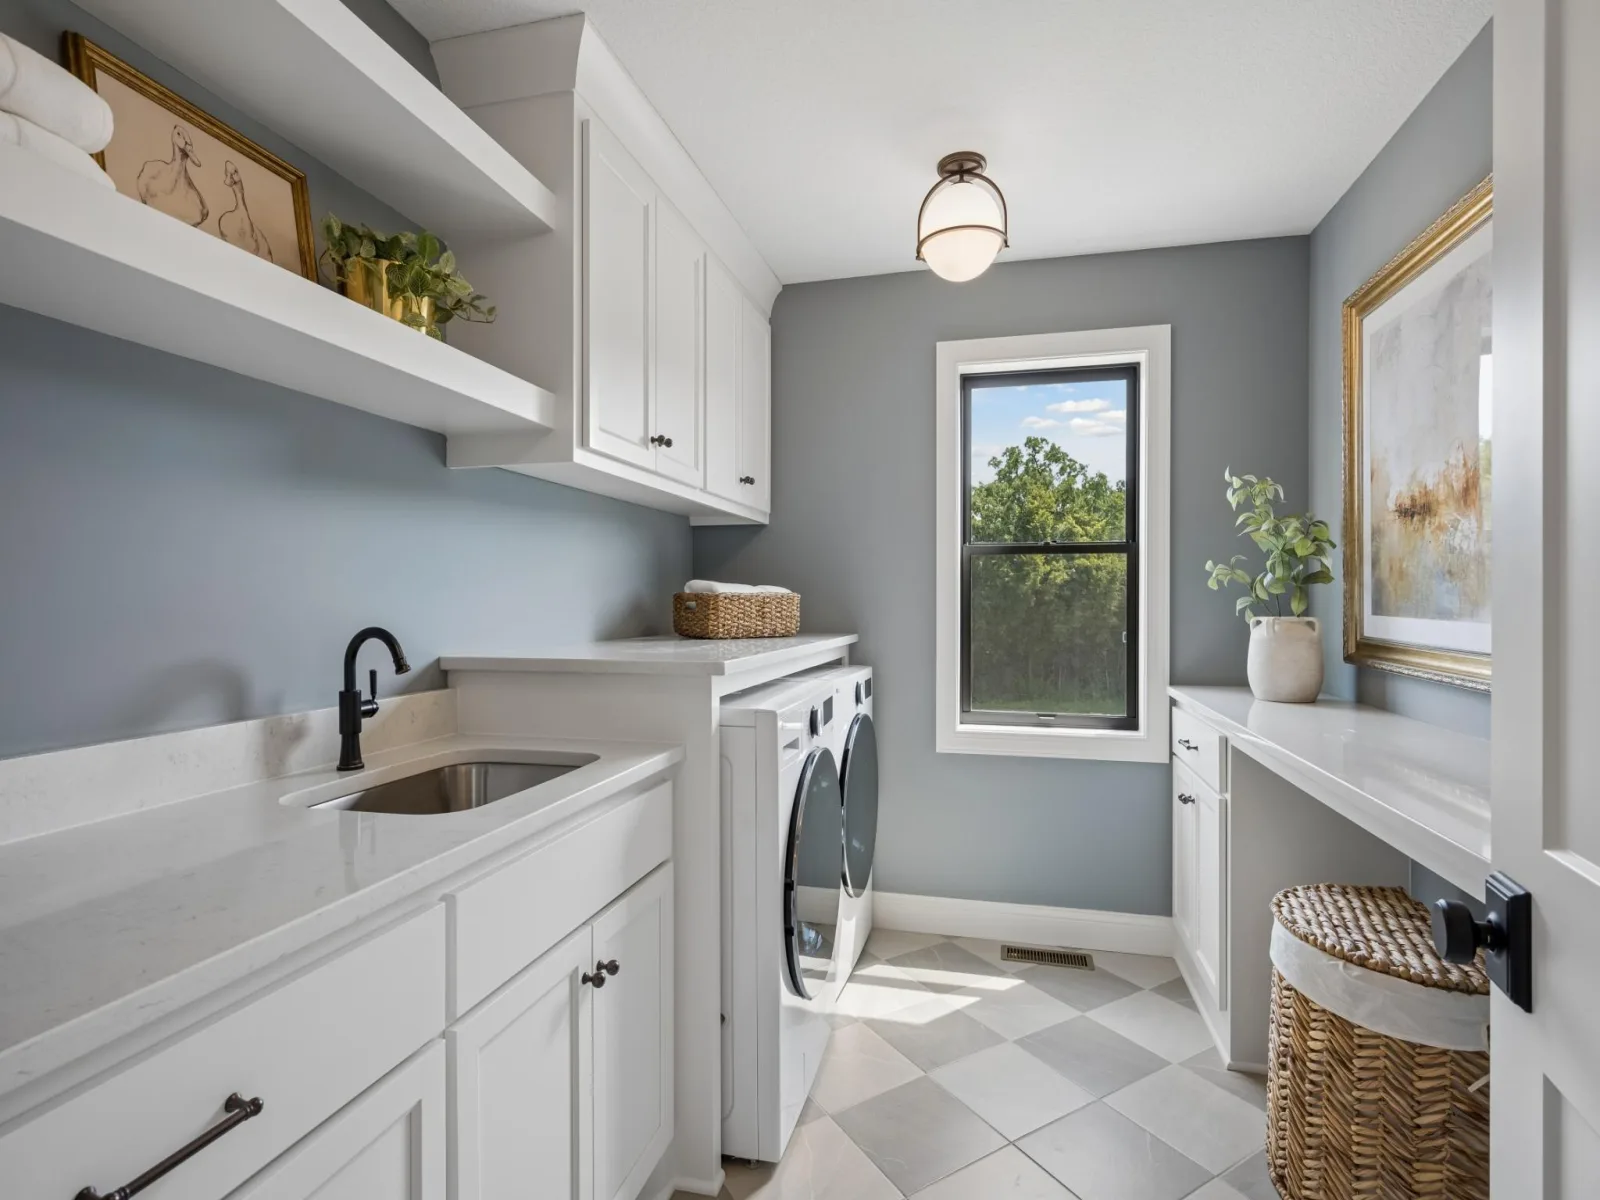
Electric Dryer Hookup, Laundry Room, Sink, Upper Level
Levels
Two
Exterior
Accessibility Features
None
Exterior Features
Stone, Cement Board, Shakes
Fencing
None
Garage Spaces
4
Lot Features
Sod Included in Price, Tree Coverage - Light
New Construction YN
1
Parking Features
Attached Garage, Concrete, Floor Drain, Heated Garage, Insulated Garage
Roof
Age 8 Years or Less, Asphalt, Pitched
Financial
HOA Fee
$152
HOA Fee Frequency
Monthly
HOA Includes
Other, Professional Mgmt
HOA Name
TBD
HOA Phone
7634215435
Tax Year
2025
Taxes
$675
Map
Community
- Address4425 Brindle Drive Medina MN
- SubdivisionBrindle Path
- CityMedina
- CountyHennepin
- Zip Code55340
Subdivisions in Medina
- Allens Maple Crest
- Auditors Sub 241
- Bridgewater At Lake Medina
- Brindle Path
- Capital Knoll
- Cherry Hill Farm
- Cherry Hill Farm 3rd Add
- Cic 1993 Medina Ridge Condo
- Cic 2067 Medina Motorplex A Condo
- Deer Hill Preserve
- Deer Hill Preserve 3rd Add
- Fields Of Medina West 2nd Add
- Hunter Farms Add
- Independence Beach
- Leawood Farm
- Marsh Pointe Preserve
- Meadows/Medina
- Meadowview Commons 2nd Add
- Medina Parks Second Add
- Moorcroft
- Parkview Knoll
- PIONEER HIGHLANDS
- Regina Estates
- Reserve Of Medina 3rd Add
- Rolling Green Bus Center Office
- Rolling Green Business Center
- Tamarack Pines
- The Enclave At Brockton 5th Add
- THE PRESERVE OF MEDINA
- Tuckborough Farm
- Tuckborough Farm 4th Add
- Uptown Hamel UH
- Villas at Hunter Hill
- Villas At Medina Country Club
- West 05 Princip
- Weston Woods
- Weston Woods of Medina
- Wild Meadows
- Wild Meadows 4th Add
- Woods Of Medina
Market Summary
Current real estate data for Single Family in Medina as of Nov 19, 2026
52
Single Family Listed
142
Avg DOM
447
Avg $ / SqFt
$1,929,921
Avg List Price
Property Summary
- Located in the Brindle Path subdivision, 4425 Brindle Drive Medina MN is a Single Family for sale in Medina, MN, 55340. It is listed for $2,395,000 and features 5 beds, 6 baths, and has approximately 7,100 square feet of living space, and was originally constructed in 2026. The current price per square foot is $337. The average price per square foot for Single Family listings in Medina is $447. The average listing price for Single Family in Medina is $1,929,921.
Similar Listings Nearby


Copyright 2026. All rights reserved.
4425 Brindle Drive
Medina, MN
