

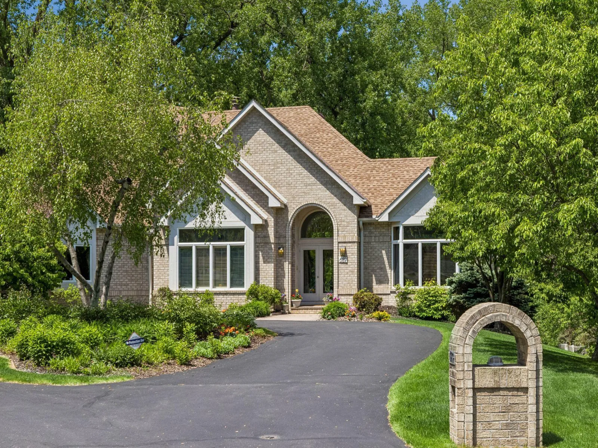
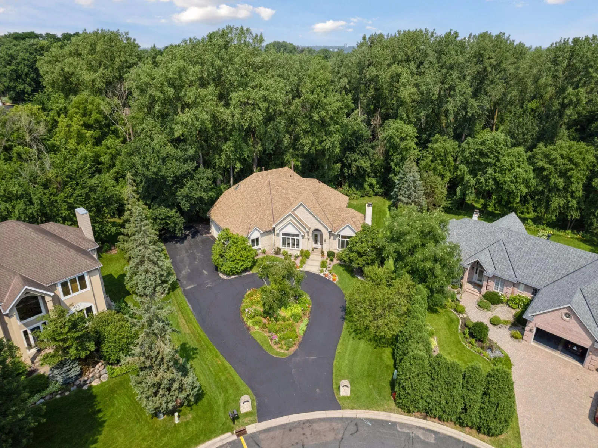
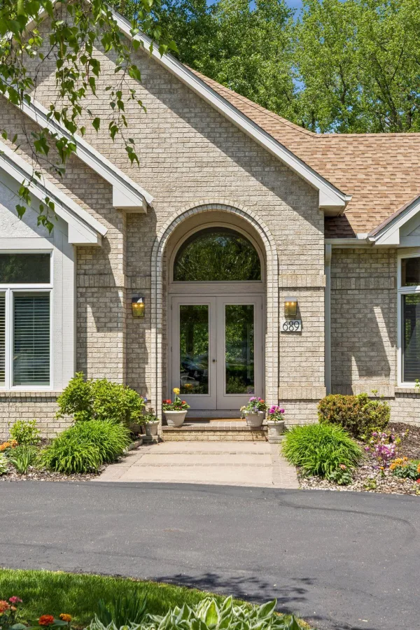
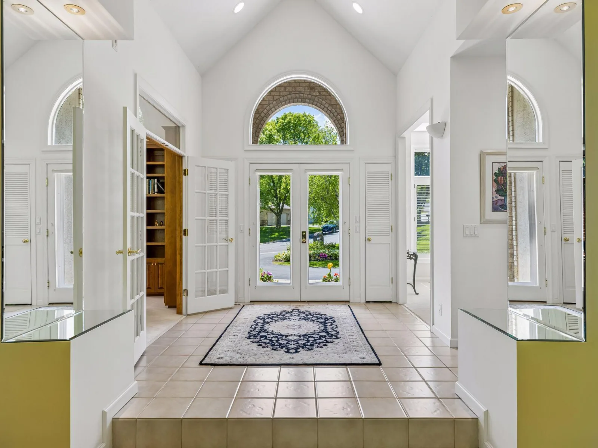
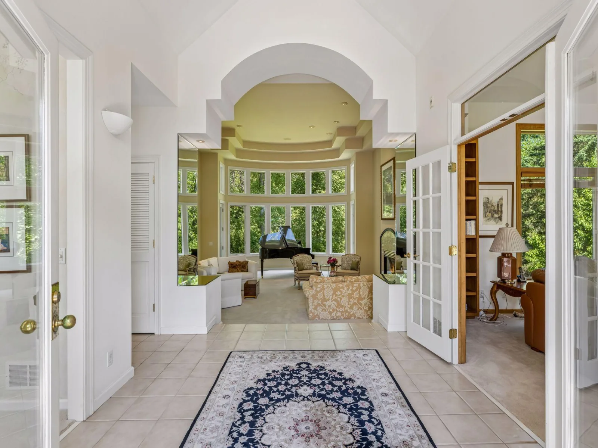
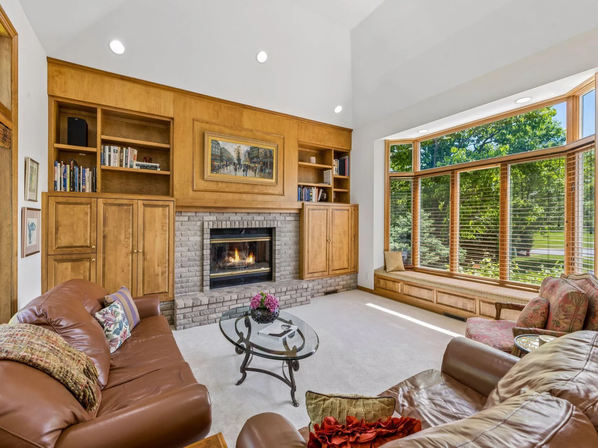
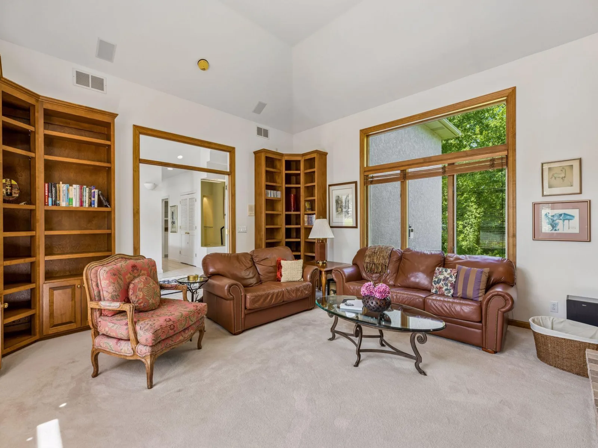
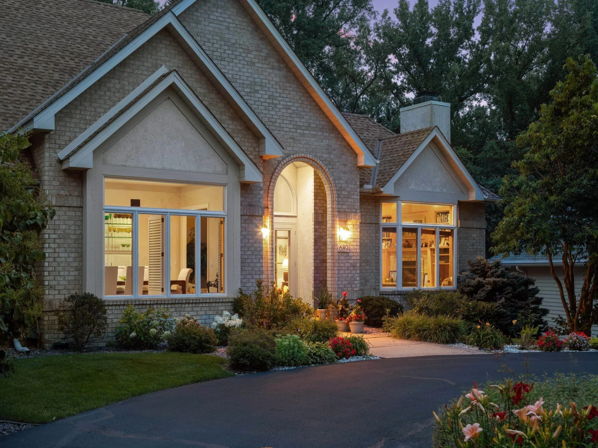
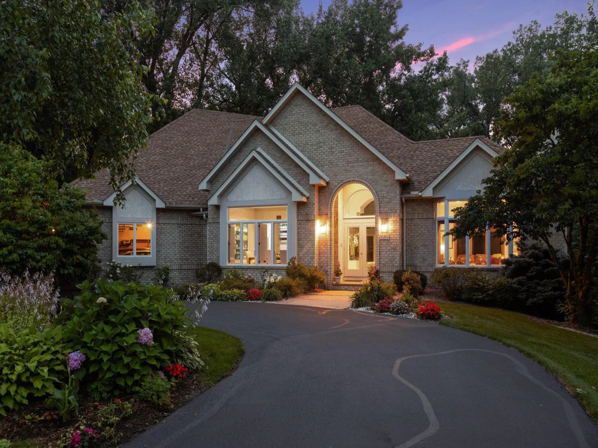
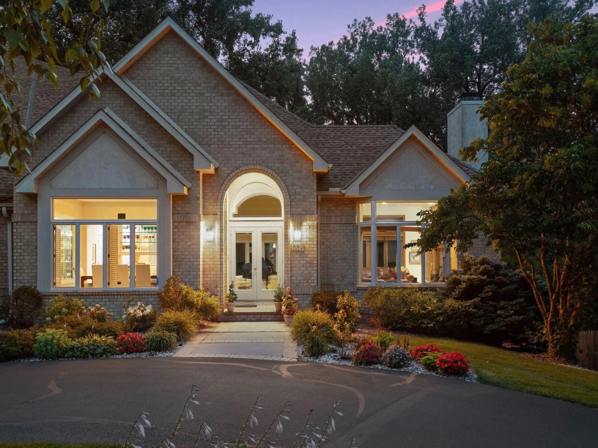
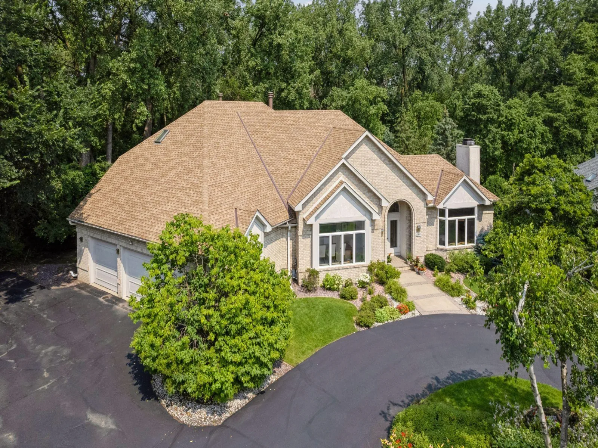
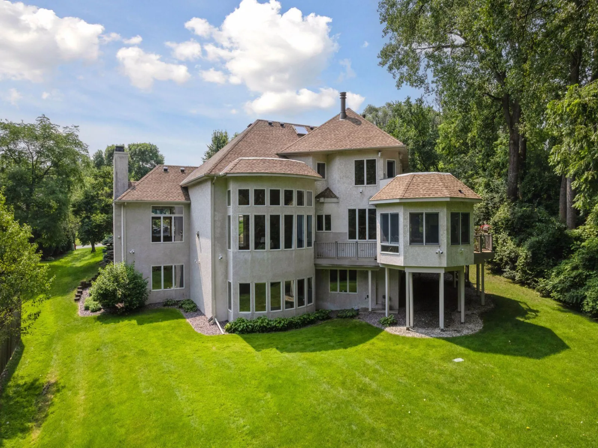
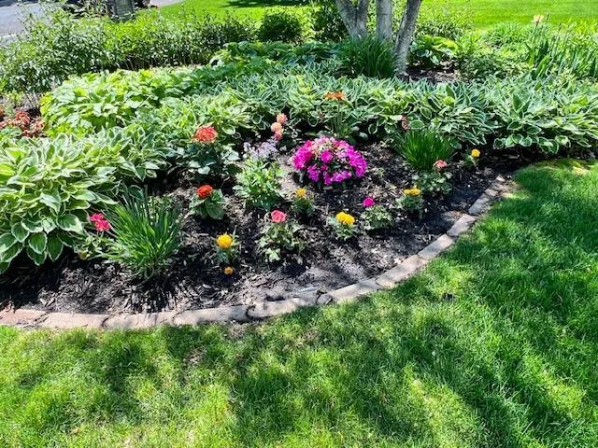

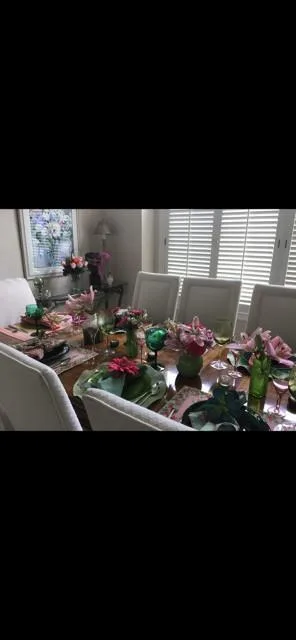
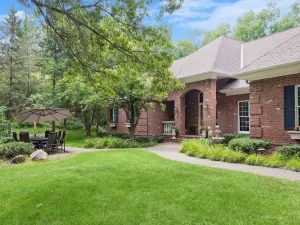
Welcome to 689 Brookside Lane, a custom-built home with aprox 5,750 finished sq ft of beautifully designed living space. Architecturally designed to take full advantage of the stunning .68-acre wooded lot. This one-of-a-kind residence offers exceptional privacy and space, making it the perfect setting for entertaining.
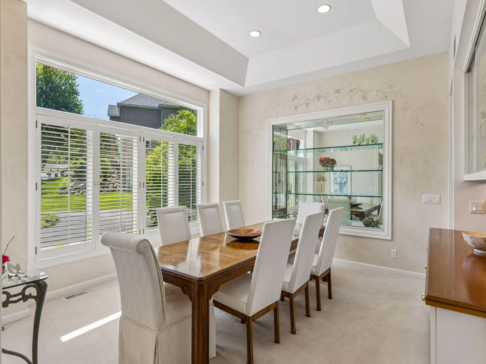
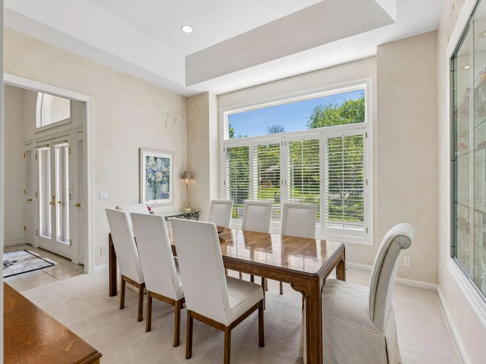
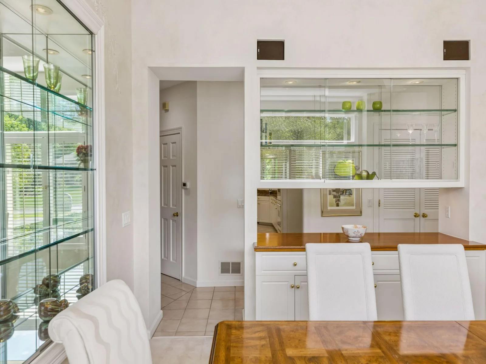
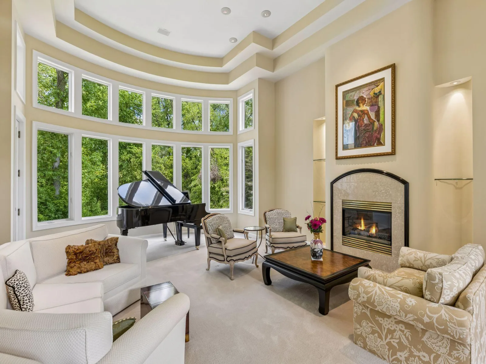
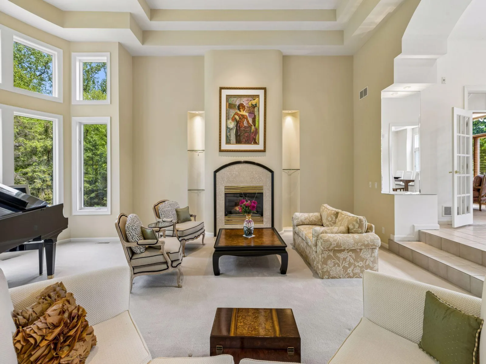
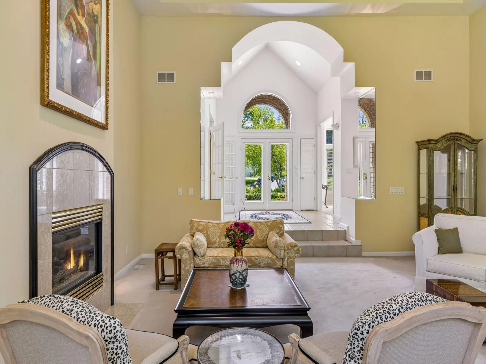
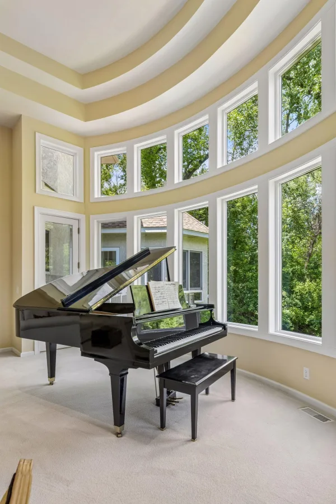
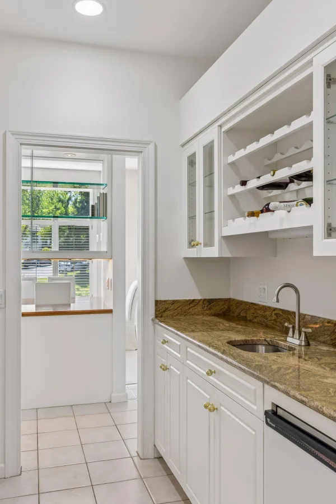
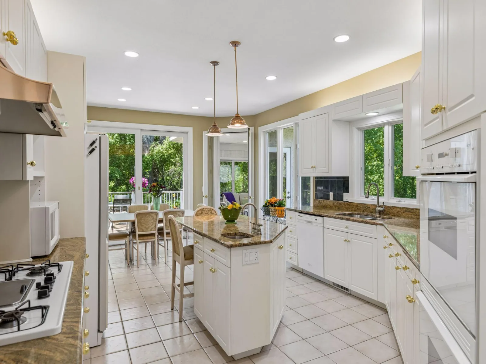
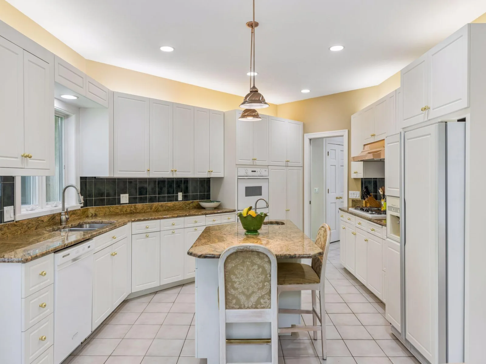
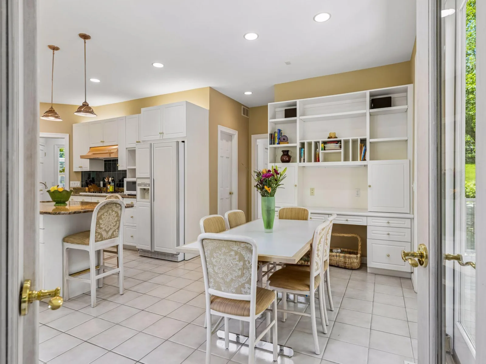
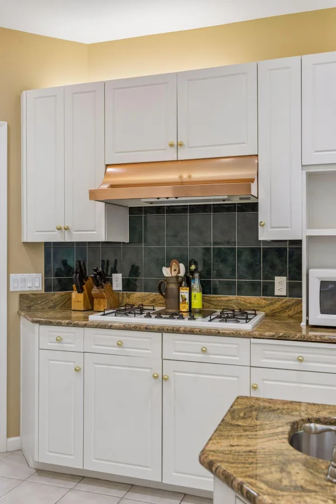
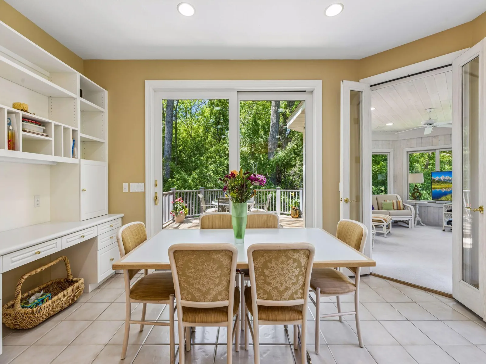
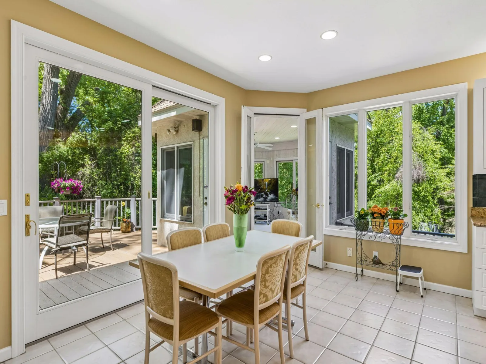
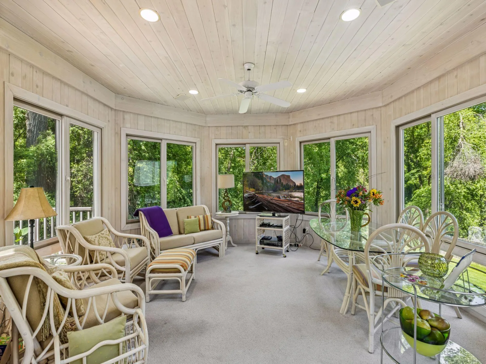
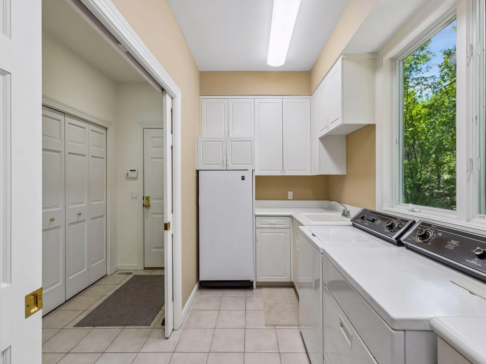
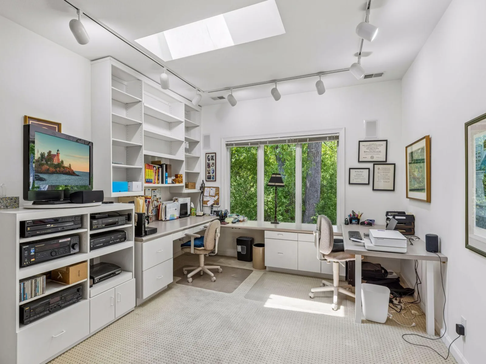
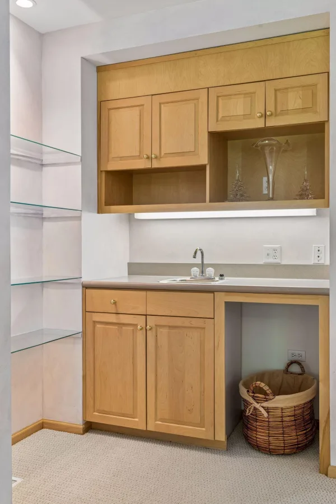
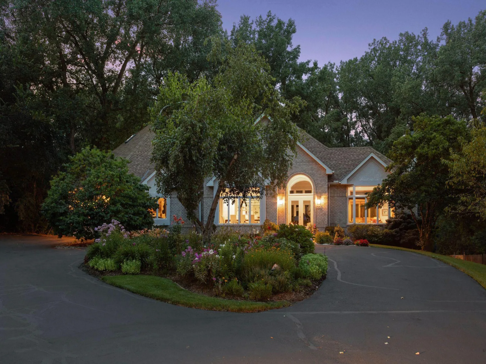
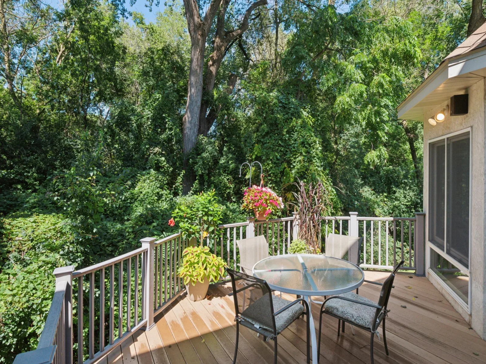
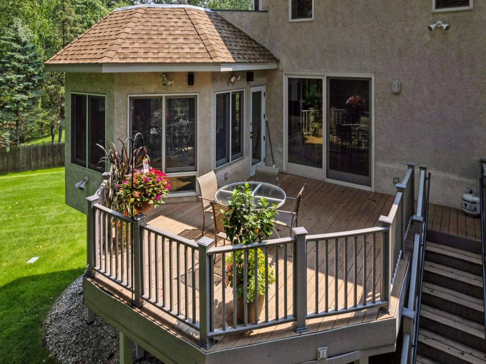
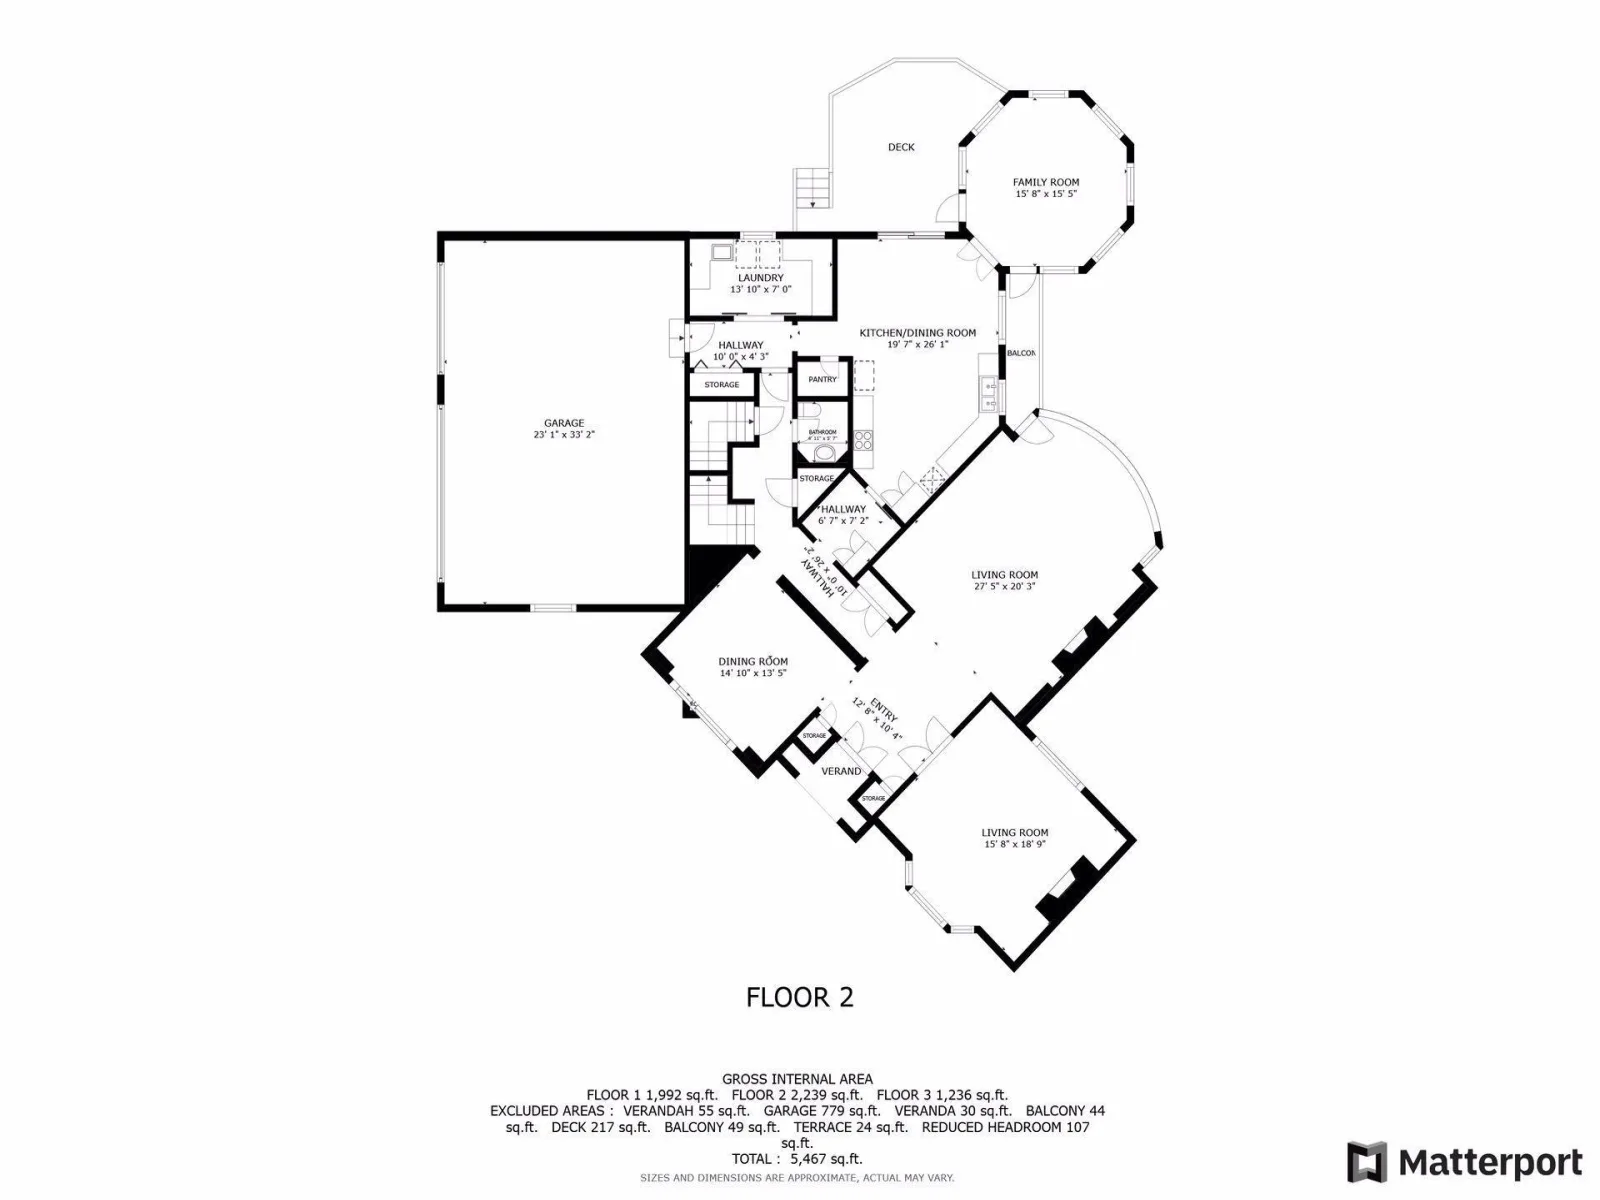
Built in 1992, the home was thoughtfully designed for both comfortable everyday living and hosting gatherings. The circular driveway and beautiful landscaping make a great first impression As you step into the spacious foyer, the first thing you will notice is the dramatic wall-to-ceiling windows in the living area that frame the peaceful wooded views. The main level elegant living room has vaulted ceilings as high as 18 ft. The main level also has a family room or office, large separate dining room with built in glass cabinets and buffet. There is a convenient butler’s pantry with wet bar and refrigerator area that connects beautifully to the spacious eat-in kitchen. From the kitchen, step out to the new composite deck or enjoy morning coffee in the 3-season porch, a wonderful place to relax and enjoy the peaceful wooded surroundings. Large main floor laundry area right off the kitchen. Custom cabinetry, recessed lighting and built in stereo speakers. Enjoy the warmth with gas fireplaces in the living room and family room.
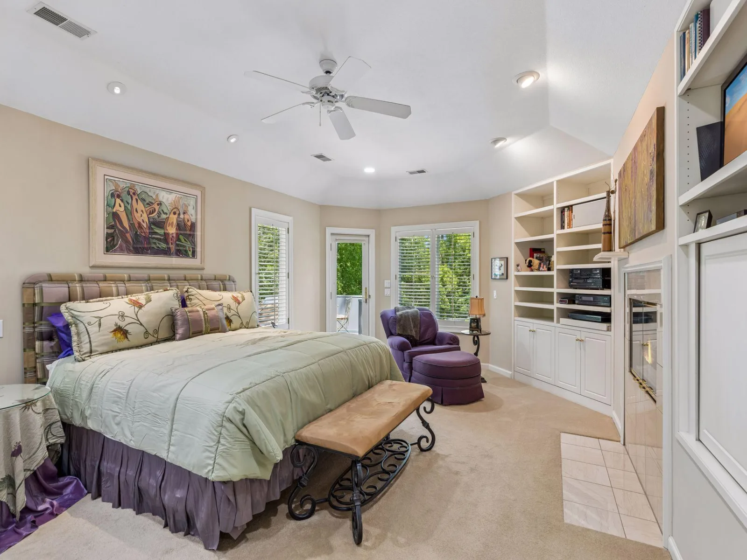
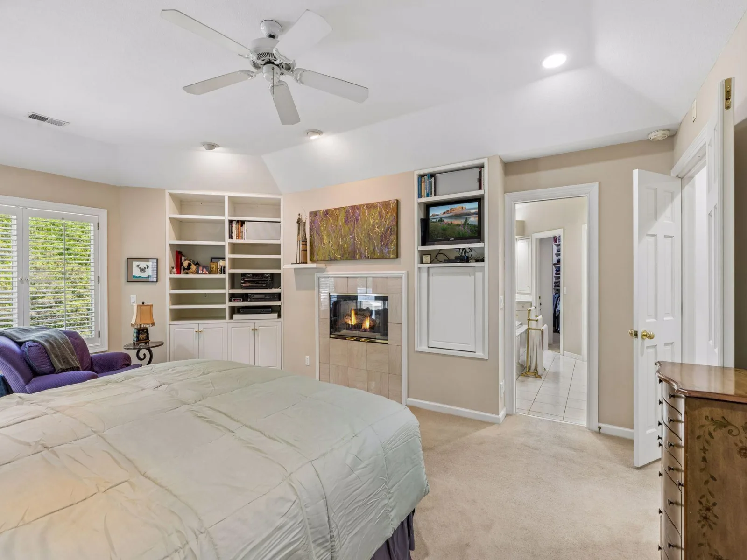
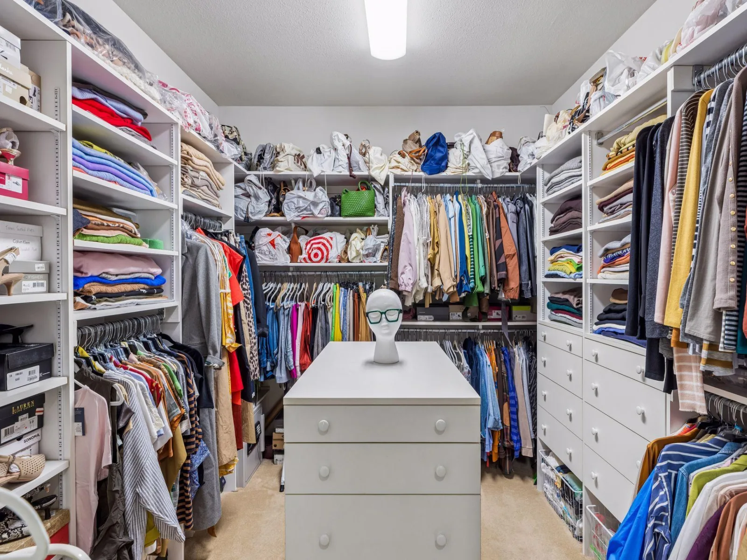
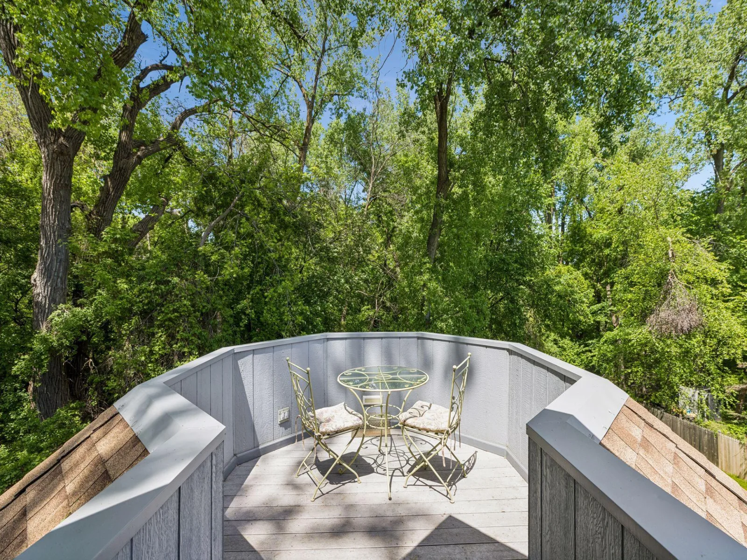
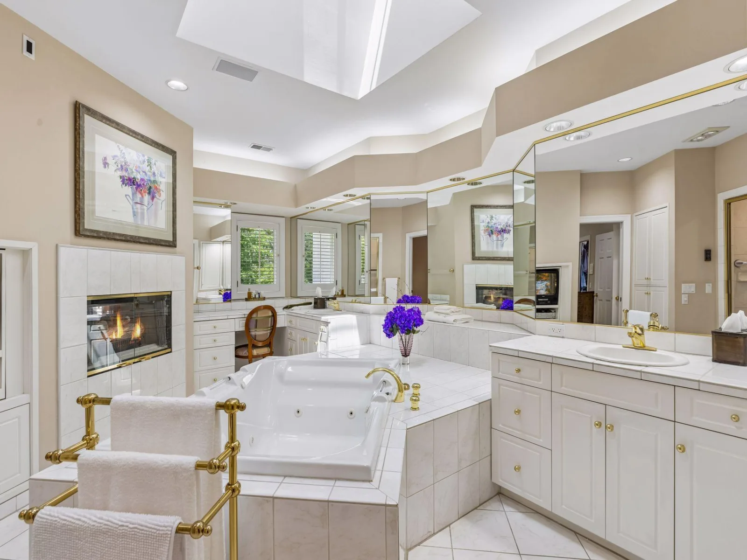
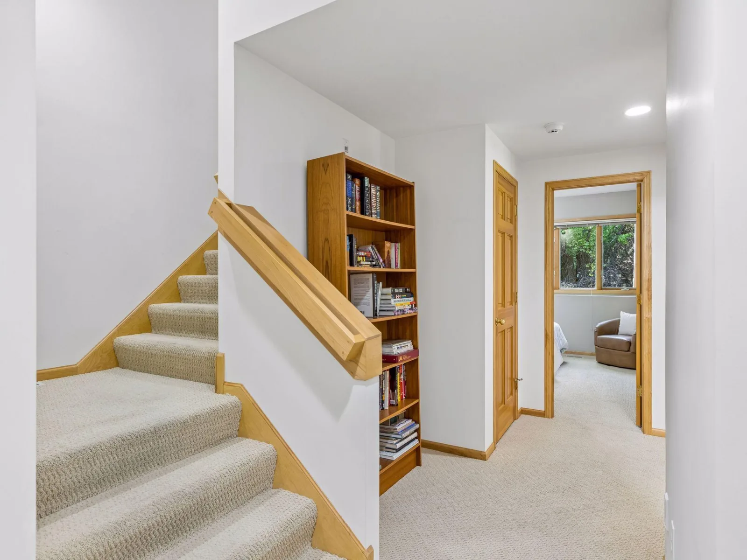
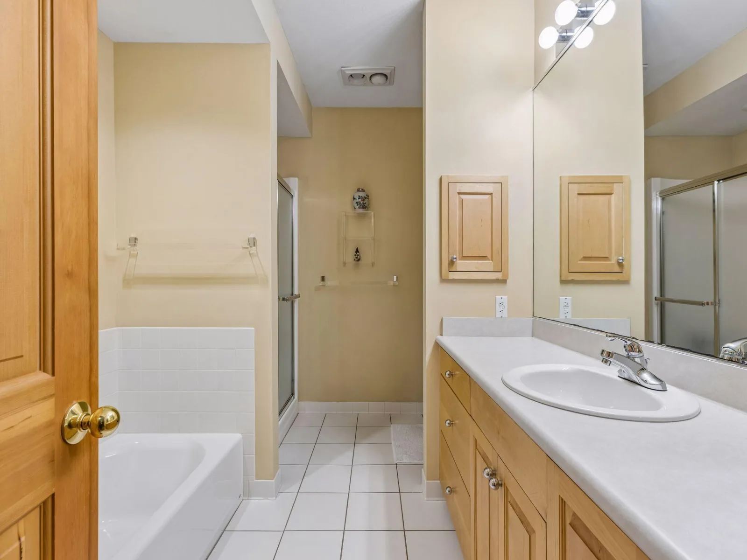
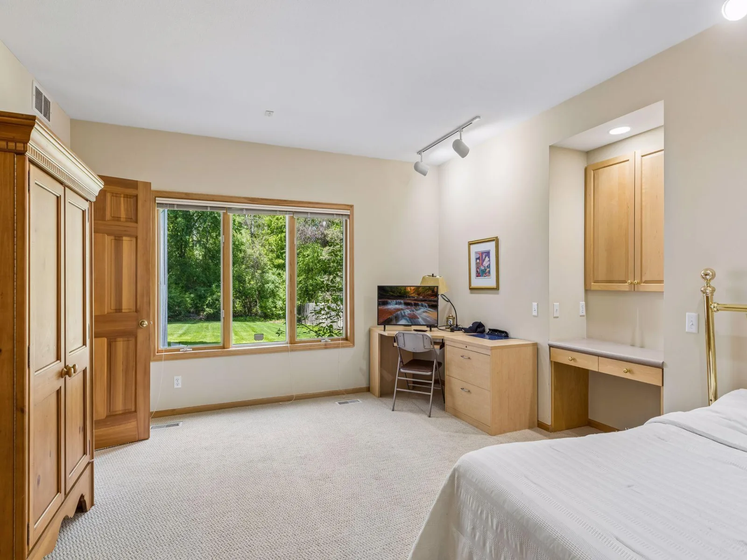
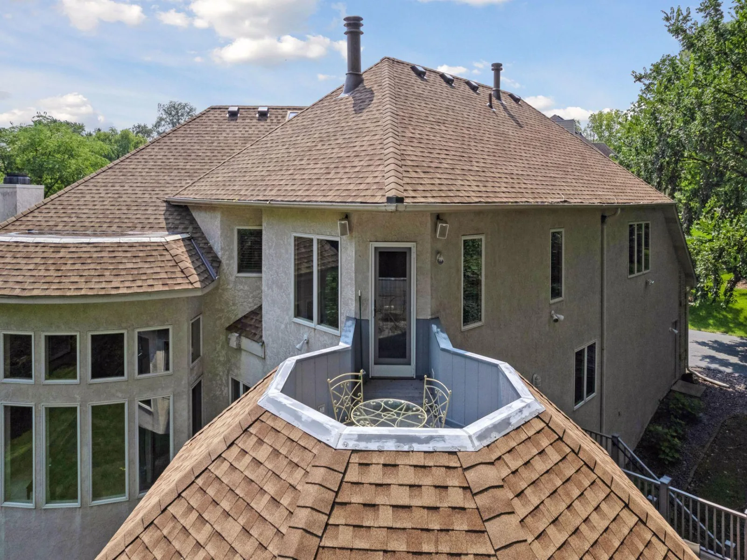
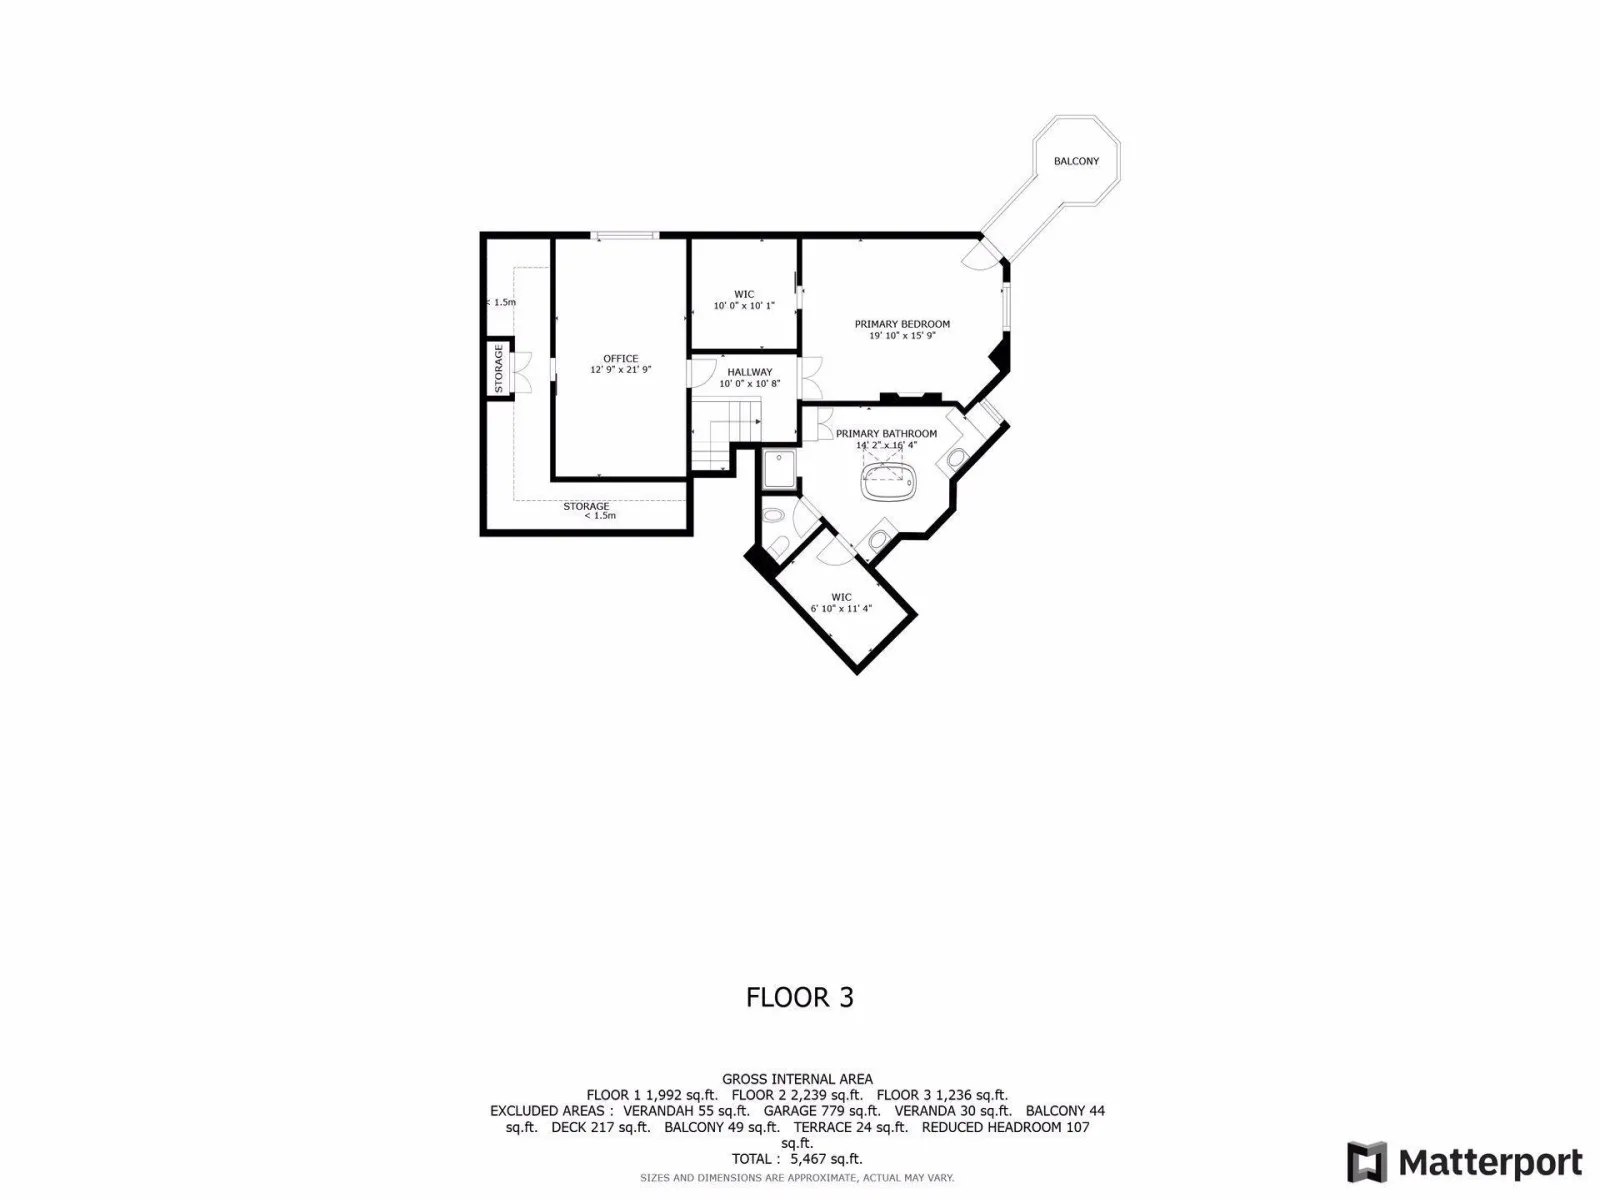
The upper-level showcases a large primary suite. The primary features an additional two sided gas fireplace, private viewing deck, expansive en-suite bathroom, two large walk in closets, steam shower and double Jacuzzi, two large vanities and electric skylight. In addition the upper level has an oversized second bedroom with excellent flexibility—it has the possible potential to be converted into two bedrooms, and the necessary pipes have been plumbed into the wall for an additional bathroom. There is also over 200 sq ft of finished and heated closets/storage in the upper level second bedroom.
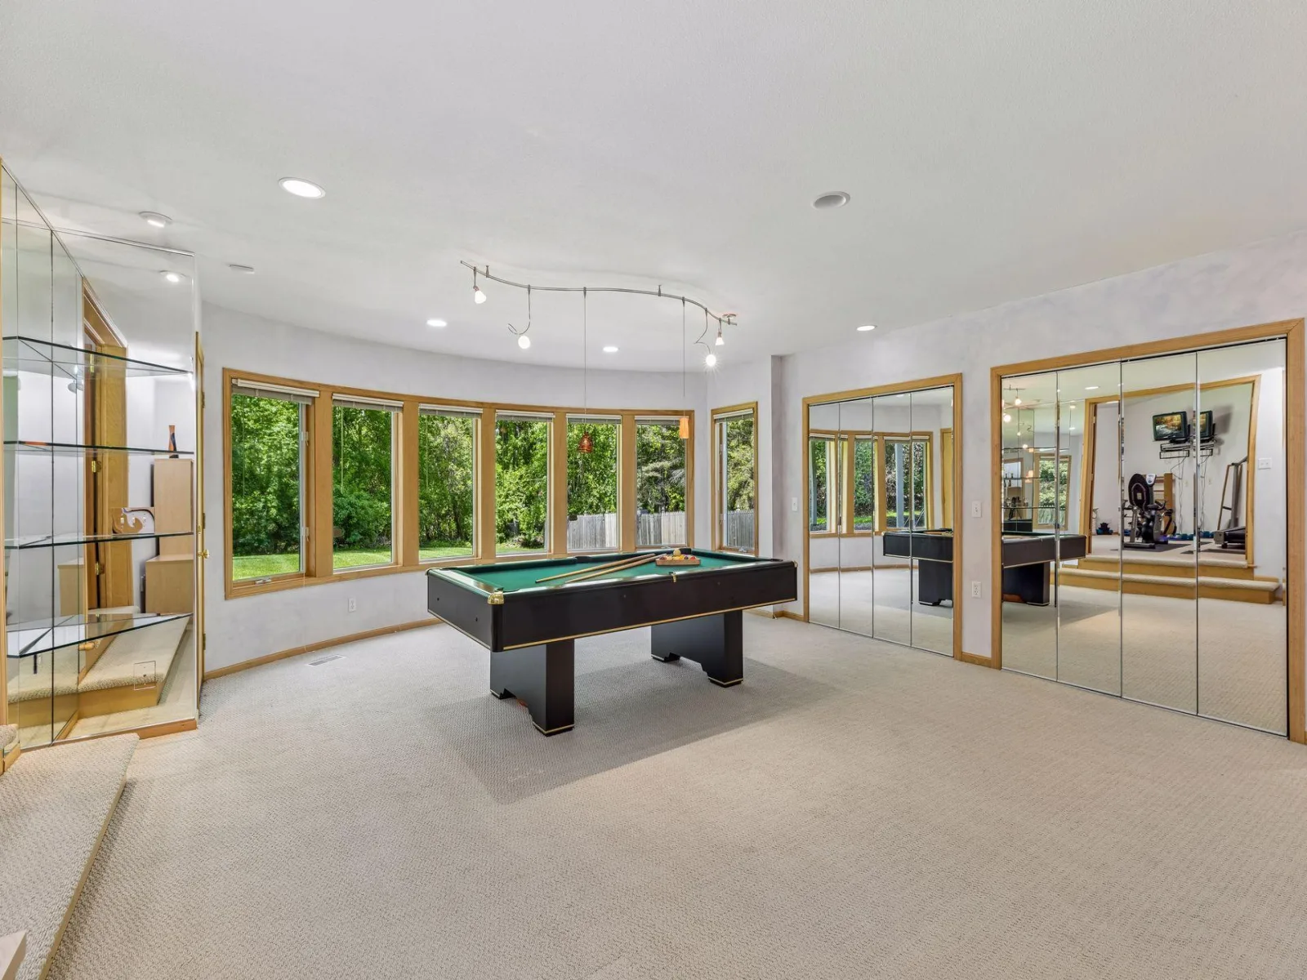
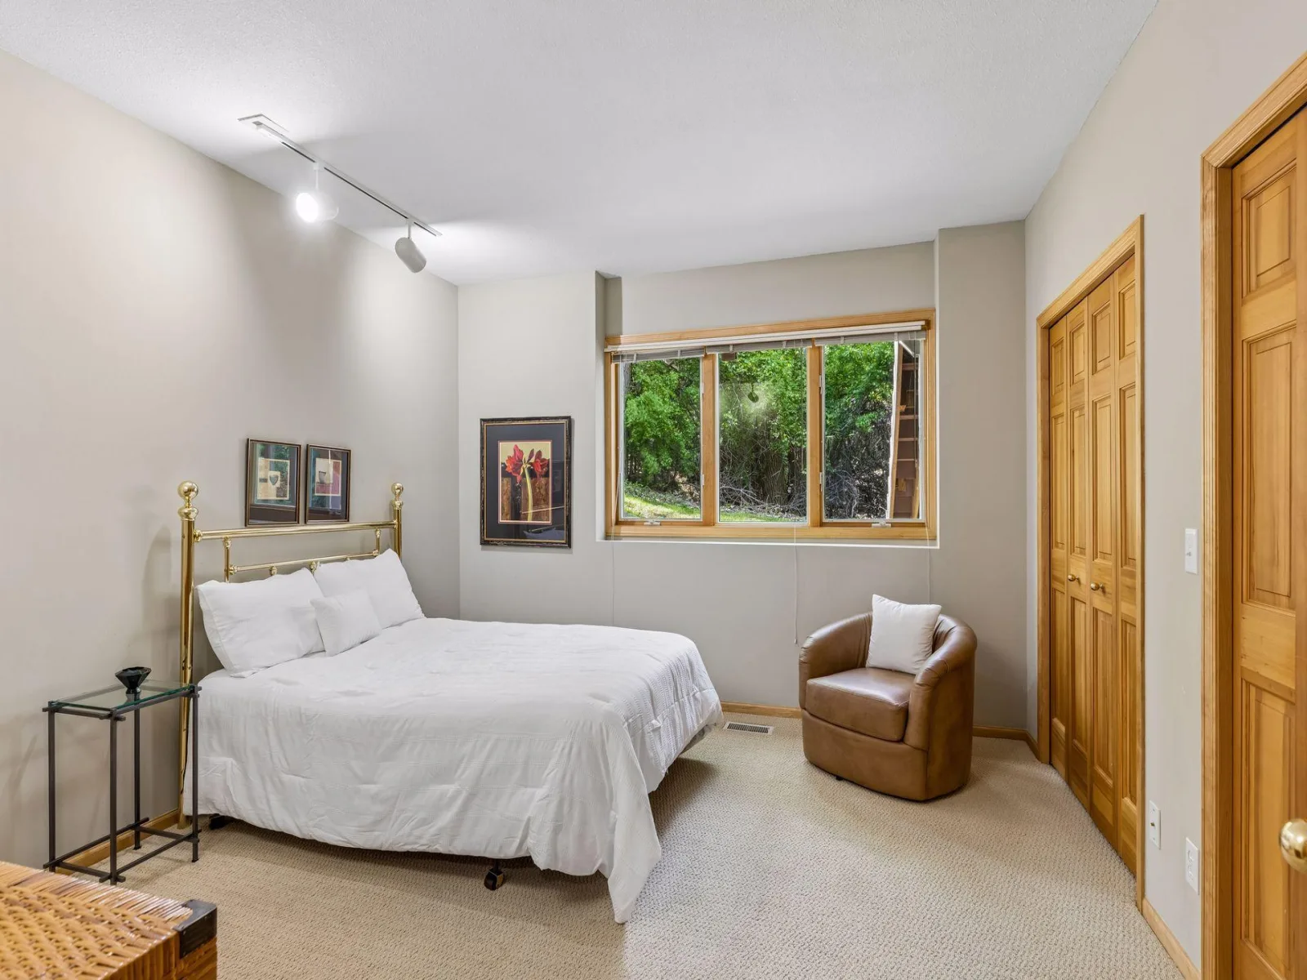
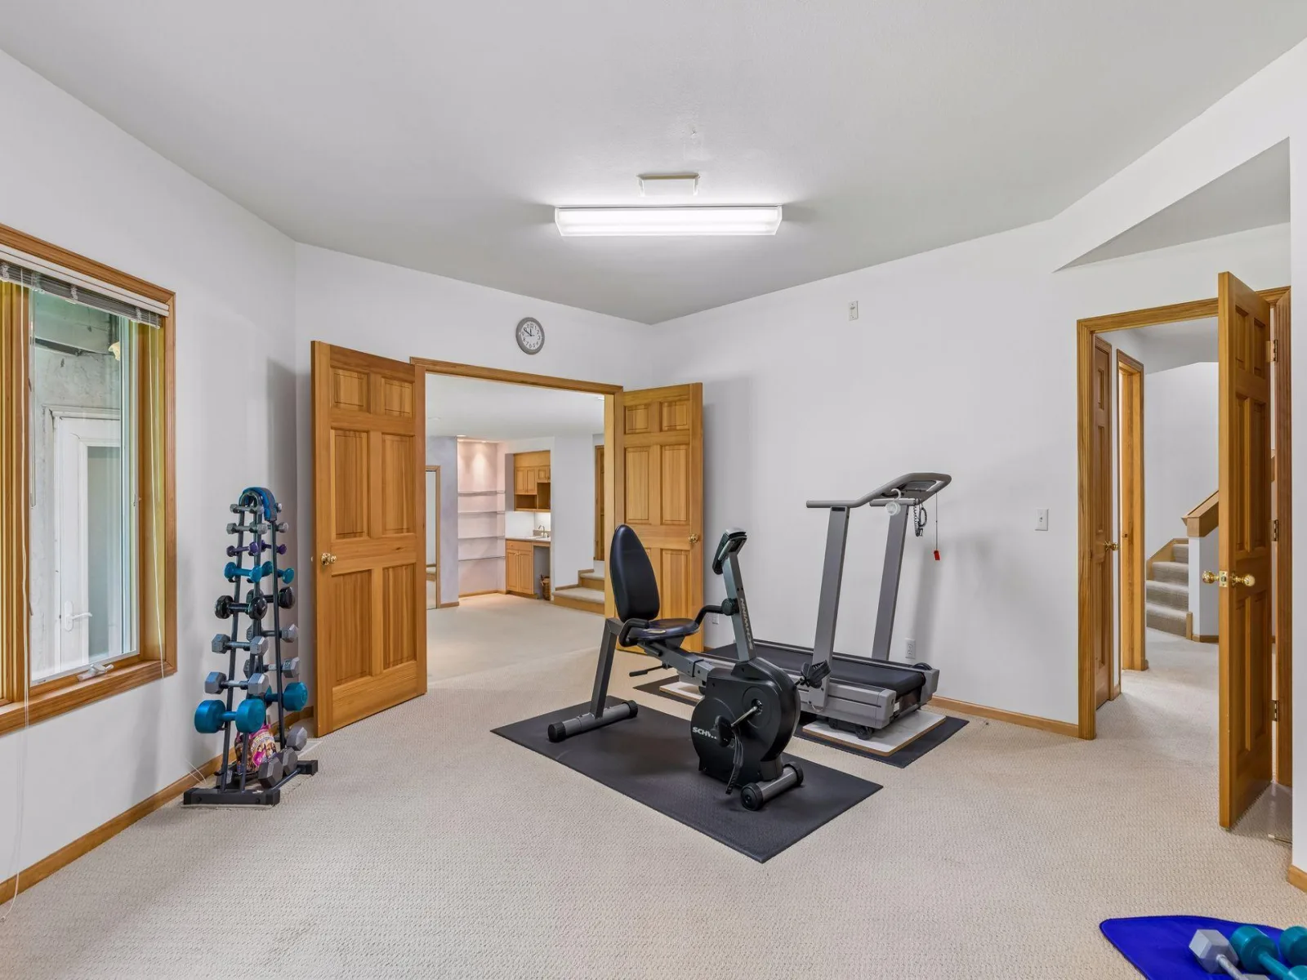
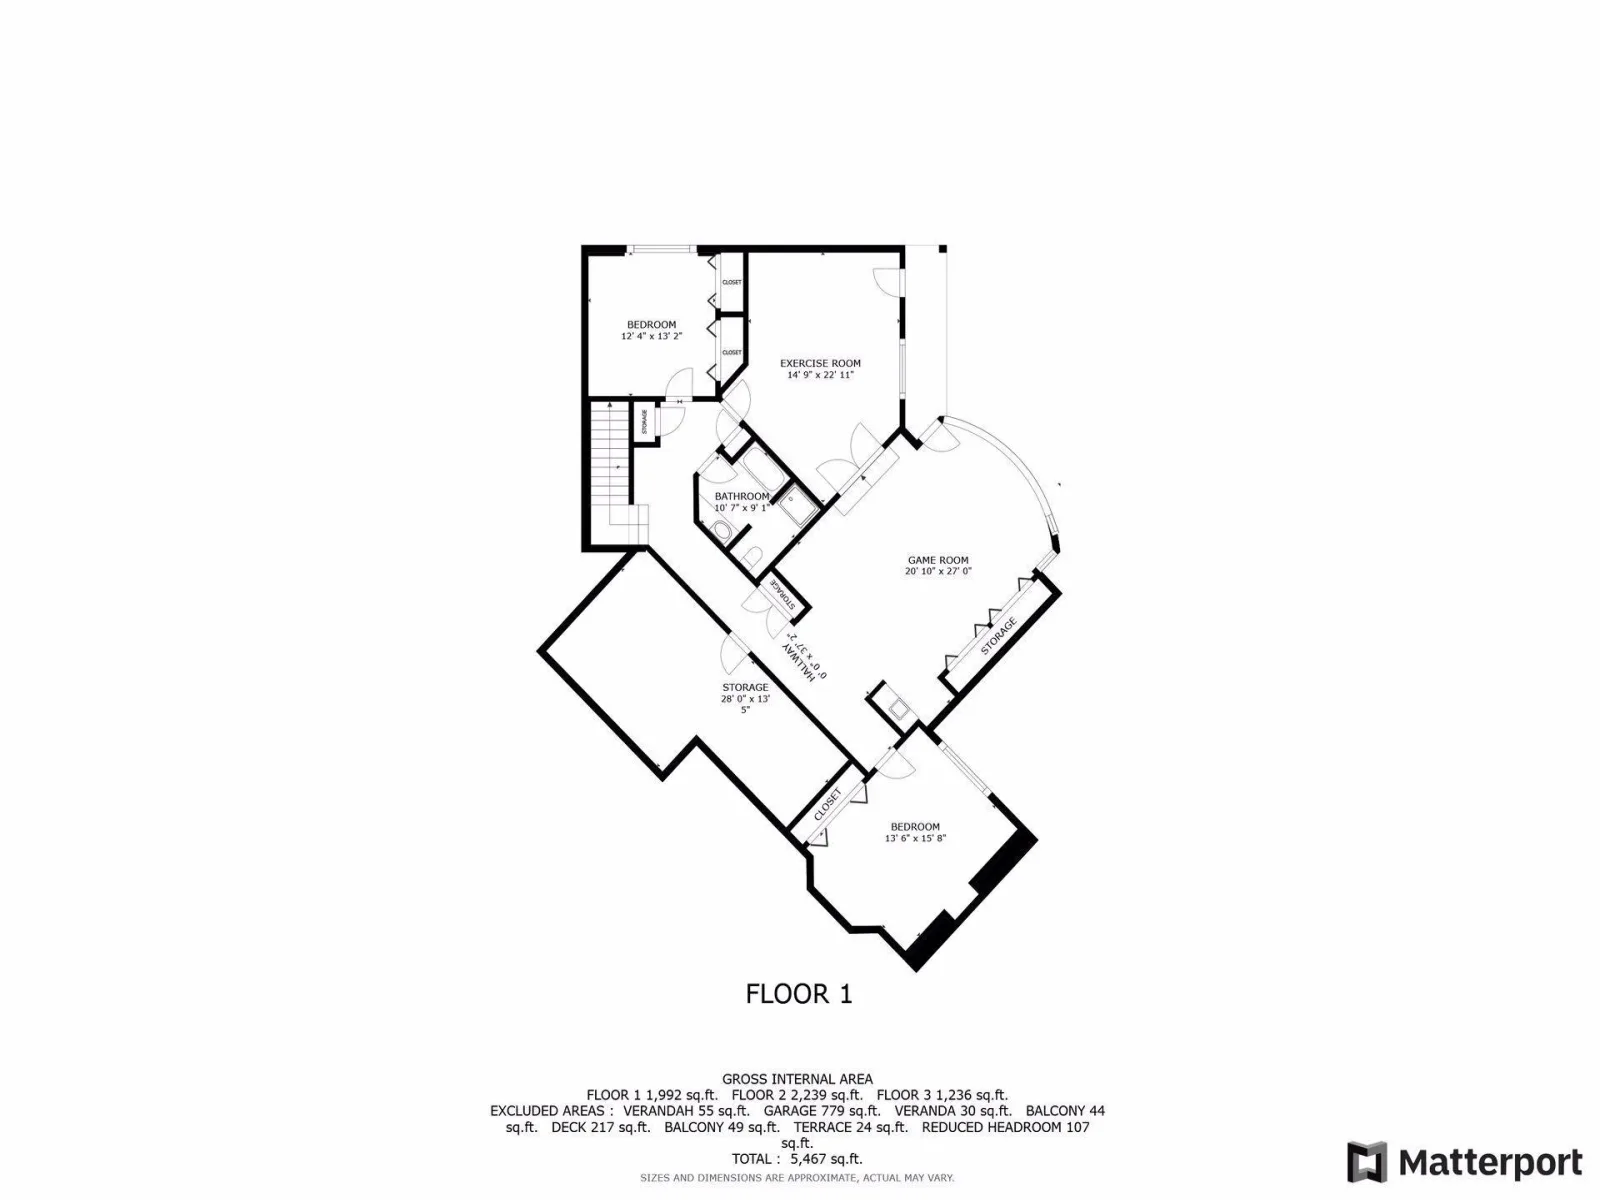
The bright walk out lower level offers three additional bedrooms along with a large recreation room, providing space for family living, guests, or entertainment. There is also a woodworking area in the mechanical room.
Outside, the wooded backyard offers exceptional privacy and ample space with room to add a pool or tennis court, creating the potential for an incredible outdoor retreat. Completing the home is a spacious three-car garage. NEW-Roof -2023, one Furnace 2024, AC unit 1- 2025 and unit 2-2019 (Three zone heating/ac), water heater- 2019, water heater 2026, sprinkler system, security system and Andersen windows.
With its custom architecture, generous square footage, and private wooded setting, this property presents a rare opportunity to own a truly special home. Located near golf courses, playgrounds and schools. Conveniently located near Mall of America, major interstates, the airport (no airport noise), Viking Village and both downtowns. The current owners truly lived life to the fullest here, hosting incredible gatherings for up to 100 guests. They are now ready to pass the torch and let this exceptional property breathe new life with its next story.
Built in 1992, the home was thoughtfully designed for both comfortable everyday living and hosting gatherings. The circular driveway and beautiful landscaping make a great first impression As you step into the spacious foyer, the first thing you will notice is the dramatic wall-to-ceiling windows in the living area that frame the peaceful wooded views. The main level elegant living room has vaulted ceilings as high as 18 ft. The main level also has a family room or office, large separate dining room with built in glass cabinets and buffet. There is a convenient butler’s pantry with wet bar and refrigerator area that connects beautifully to the spacious eat-in kitchen. From the kitchen, step out to the new composite deck or enjoy morning coffee in the 3-season porch, a wonderful place to relax and enjoy the peaceful wooded surroundings. Large main floor laundry area right off the kitchen. Custom cabinetry, recessed lighting and built in stereo speakers. Enjoy the warmth with gas fireplaces in the living room and family room.
The upper-level showcases a large primary suite. The primary features an additional two sided gas fireplace, private viewing deck, expansive en-suite bathroom, two large walk in closets, steam shower and double Jacuzzi, two large vanities and electric skylight. In addition the upper level has an oversized second bedroom with excellent flexibility—it has the possible potential to be converted into two bedrooms, and the necessary pipes have been plumbed into the wall for an additional bathroom. There is also over 200 sq ft of finished and heated closets/storage in the upper level second bedroom.
The bright walk out lower level offers three additional bedrooms along with a large recreation room, providing space for family living, guests, or entertainment. There is also a woodworking area in the mechanical room.
Outside, the wooded backyard offers exceptional privacy and ample space with room to add a pool or tennis court, creating the potential for an incredible outdoor retreat. Completing the home is a spacious three-car garage. NEW-Roof -2023, one Furnace 2024, AC unit 1- 2025 and unit 2-2019 (Three zone heating/ac), water heater- 2019, water heater 2026, sprinkler system, security system and Andersen windows.
With its custom architecture, generous square footage, and private wooded setting, this property presents a rare opportunity to own a truly special home. Located near golf courses, playgrounds and schools. Conveniently located near Mall of America, major interstates, the airport (no airport noise), Viking Village and both downtowns. The current owners truly lived life to the fullest here, hosting incredible gatherings for up to 100 guests. They are now ready to pass the torch and let this exceptional property breathe new life with its next story.
Listing Provided Courtesy of Land and Living Realty
Property Details
Price:
$1,150,000
MLS #:
NST7071221
Status:
Active
Beds:
5
Baths:
3
Type:
Single Family
Subdivision:
Ivy Falls Creek Add
Listed Date:
May 23, 2026
Finished Sq Ft:
5,750
Total Sq Ft:
6,043
Lot Size:
29,490 sqft / 0.68 acres (approx)
Year Built:
1992
See this Listing
Schools
School District:
West St. Paul-Mendota Hts.-Eagan
Interior
Above Grade Finished Area
3572
Appliances
Air-To-Air Exchanger, Central Vacuum, Cooktop, Dishwasher, Disposal, Double Oven, Dryer, Exhaust Fan, Freezer, Humidifier, Gas Water Heater, Microwave, Refrigerator, Washer, Wine Cooler
Bathrooms
2 Full Bathrooms, 1 Half Bathroom
Below Grade Finished Area
2178
Cooling
Central Air, Zoned
Fireplaces Total
2
Heating
Forced Air, Zoned
Laundry Features
Laundry Room, Main Level
Levels
Two
Exterior
Accessibility Features
None
Exterior Features
Stone, Stucco
Fencing
Partial
Garage Spaces
3
Lot Features
Tree Coverage - Medium
Parking Features
Attached Garage, Asphalt, Insulated Garage
Roof
Age 8 Years or Less
Financial
Tax Year
2025
Taxes
$10,296
Map
Community
- Address689 Brookside Lane Mendota Heights MN
- SubdivisionIvy Falls Creek Add
- CityMendota Heights
- CountyDakota
- Zip Code55118
Subdivisions in Mendota Heights
- Auditors Sub 3
- Bauers Acre Lts
- Cherry Hill
- Clapp-Thomssen Ivy Hill
- Colliton Place
- Copperfield 2nd Add
- Crown Point
- DELAWARE CROSSING
- Eagle Point Condo
- Eagle Ridge 2
- Eagle Ridge 6
- Friendly Hills Rearrangement
- Furlong Add
- Hidden Creek Estates
- Ivy Falls
- Ivy Falls Creek Add
- Ivy Falls West
- Jefferson Heights
- John H Morrisons Add
- KENSINGTON CARRIAGE
- Kensington PUD
- Kensington PUD 2nd Add
- Kensington PUD 5th Add
- Kensington PUD 6th Add
- Kingsley Estates
- Lexington Highland West
- Linden Add
- Mendota Heights Town Center
- Park Place
- Pierce C D Add
- Riverain Condo
- Somerset 2
- Somerset View
- Stonebridge Of Lilydale 2nd Add
- Summit Of Mendota Heights
- The Oaks Of Mendota Heights
- The Ponds Of Mendota Heights
- Victoria Highlands 1st Add
- Victoria Town Homes
- Willow Spring
- Willow Spring Add
Market Summary
Current real estate data for Single Family in Mendota Heights as of Nov 21, 2026
49
Single Family Listed
112
Avg DOM
298
Avg $ / SqFt
$1,015,077
Avg List Price
Property Summary
- Located in the Ivy Falls Creek Add subdivision, 689 Brookside Lane Mendota Heights MN is a Single Family for sale in Mendota Heights, MN, 55118. It is listed for $1,150,000 and features 5 beds, 3 baths, and has approximately 5,750 square feet of living space, and was originally constructed in 1992. The current price per square foot is $200. The average price per square foot for Single Family listings in Mendota Heights is $298. The average listing price for Single Family in Mendota Heights is $1,015,077.
Similar Listings Nearby


Copyright 2026. All rights reserved.
689 Brookside Lane
Mendota Heights, MN
