

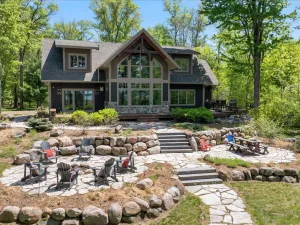
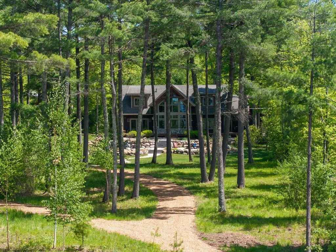
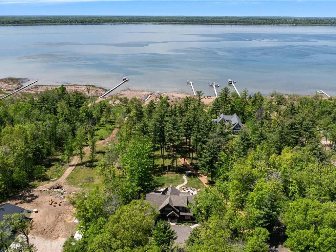
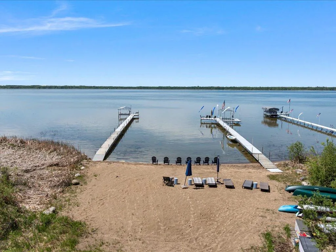
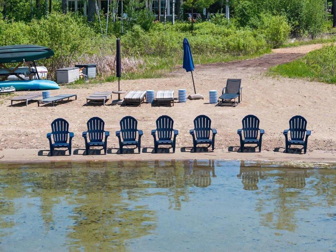
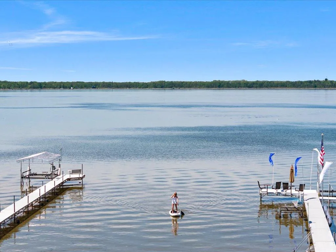
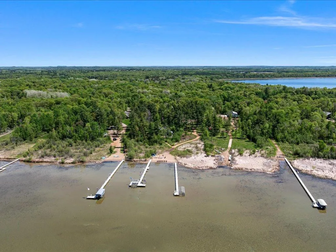
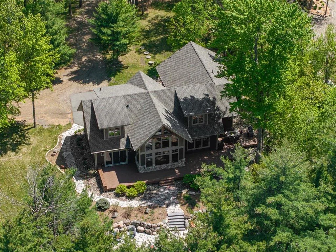
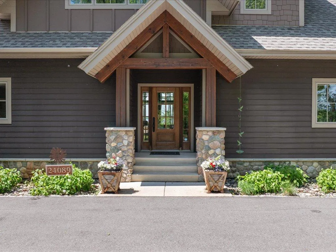
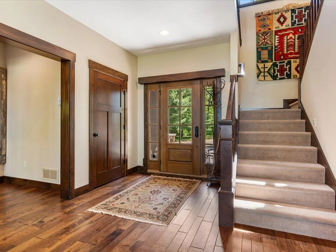
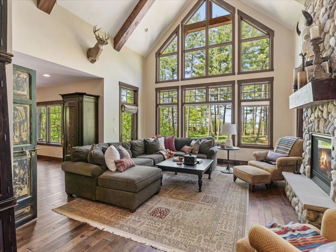
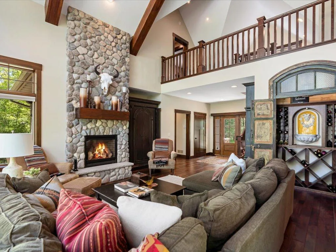
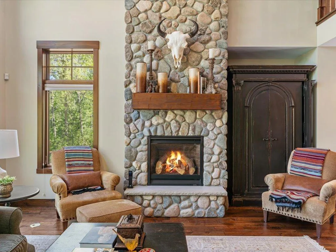
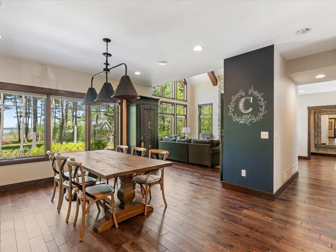
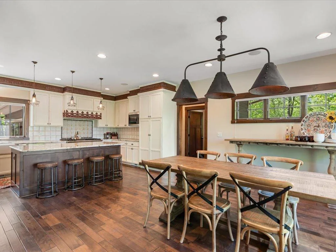
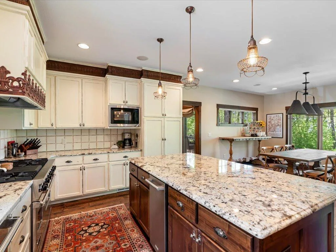
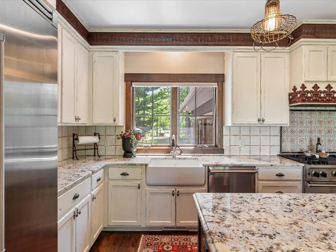
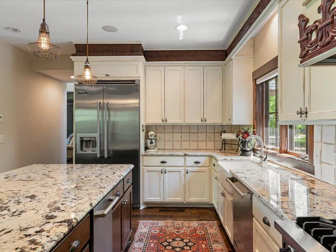
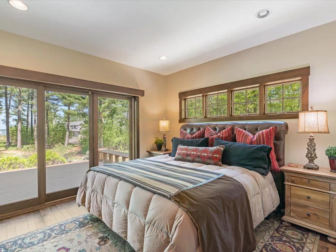
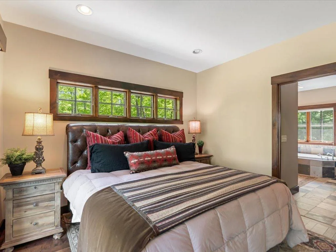
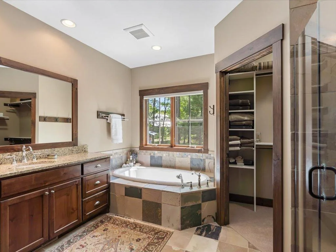
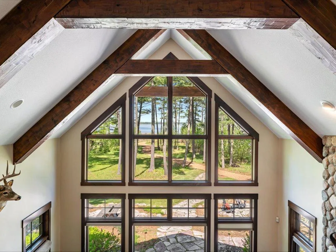
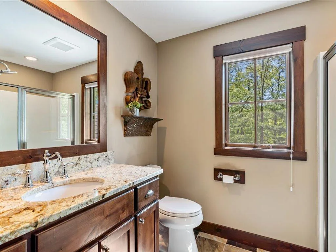
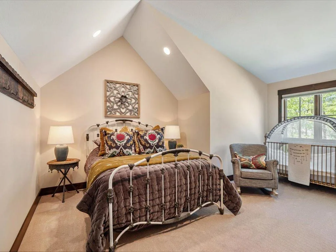
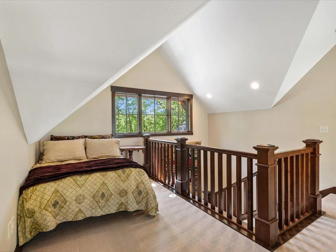
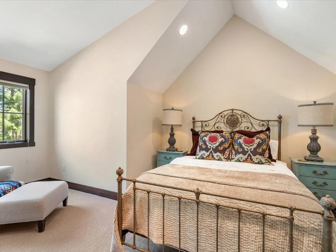
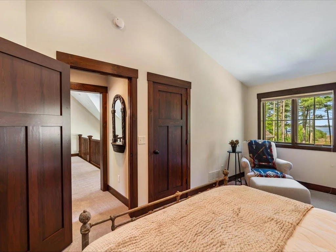
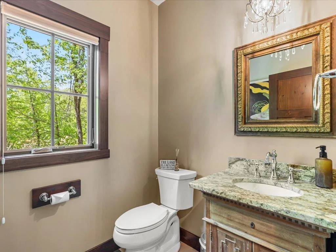
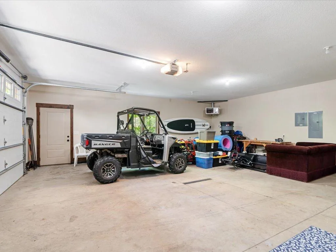
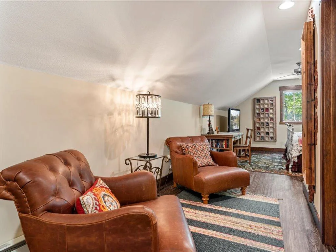
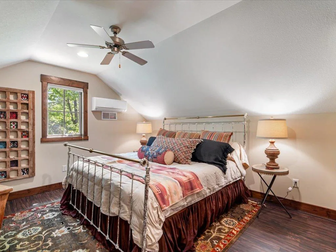
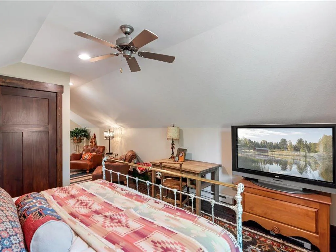
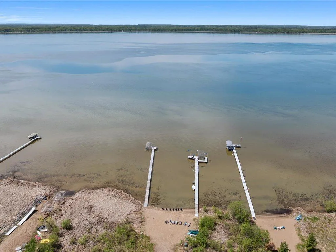
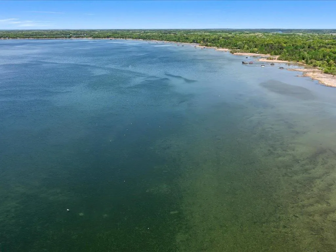
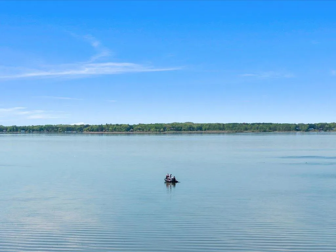
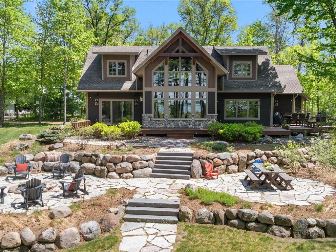
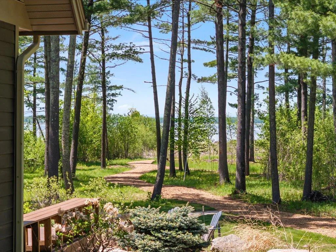
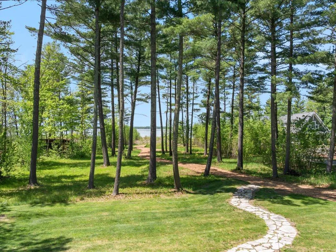
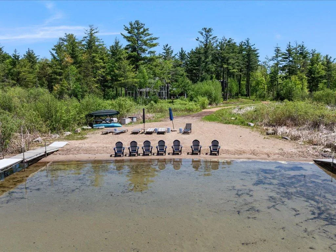
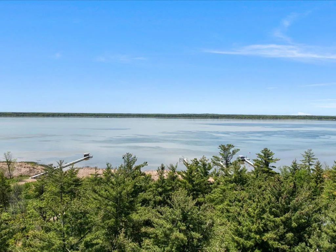
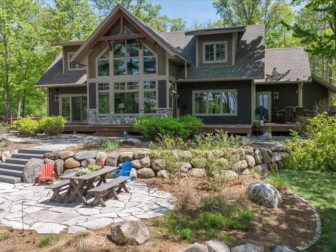
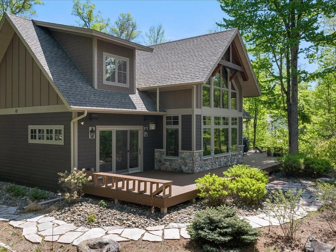
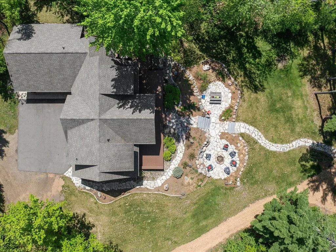
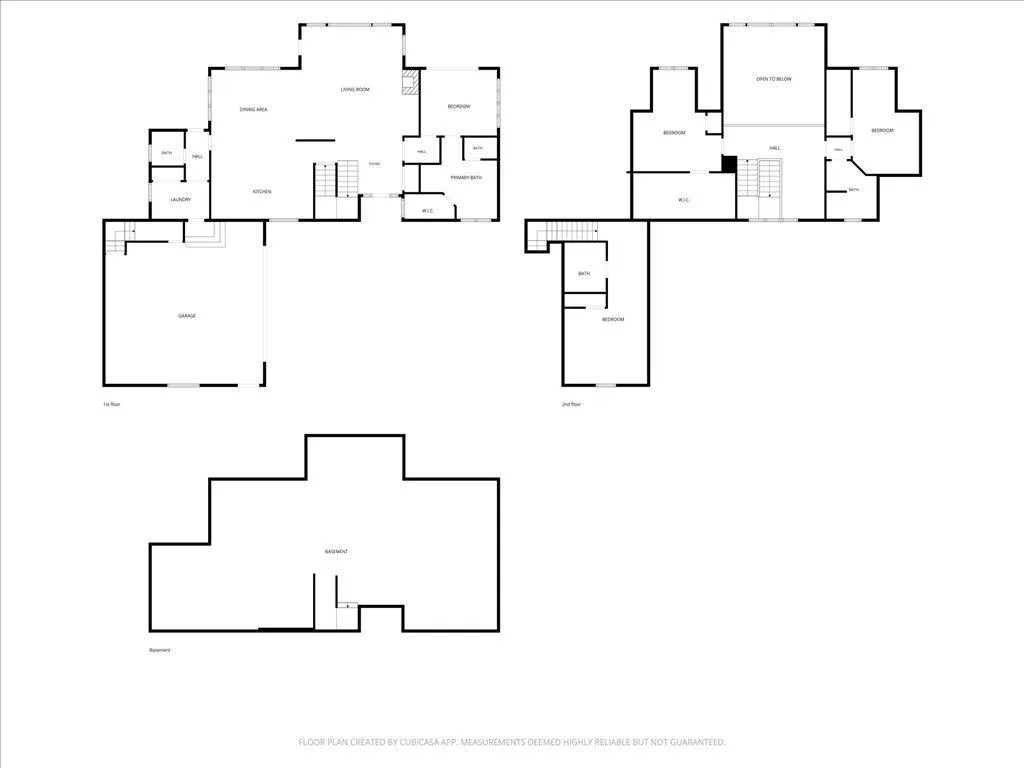
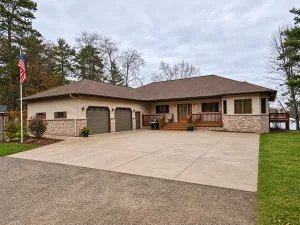
This spectacular custom Nor-Son built Lake Edward home captures the very best of luxury up north living. Nestled on a private 1.6-acre lot with 100+ feet of pristine lakeshore, level elevation, and a hard sand beach, this property offers the perfect balance of peaceful seclusion and everyday convenience, ideally situated within 15–20 minutes of Nisswa, Crosslake, and Brainerd. Featuring beautifully landscaped grounds, mature trees, a lakeside outdoor fireplace, maintenance-free decking, and a scenic path leading to the water's edge create an inviting setting for relaxing evenings, entertaining guests, and making lifelong memories at the lake. Inside, the thoughtfully designed floor plan blends warmth and sophistication with hardwood floors, vaulted ceilings, a stunning stone fireplace, and a wall of lakeside windows that fill the home with natural light while showcasing breathtaking lake views and towering pines. The high-end chef’s kitchen is built for gathering and entertaining, featuring Viking appliances, granite countertops, and a massive center island. The lakeside primary suite offers a private retreat complete with a walk-in closet and sliding doors access to the deck. Above the garage, you'll find a private guest living quarters. 456+ square feet featuring a bedroom and 3/4 bathroom, providing the ideal setup for visitors, extended stays, or a potential VRBO/income-producing opportunity. Spend your days fishing, paddleboarding, boating, waterskiing, and enjoying sunset cruises on one of the area's most desirable lakes. Whether you're searching for a year-round residence, luxury lake cabin, or investment opportunity, this remarkable Lake Edward property delivers the ultimate Minnesota lake lifestyle.
Listing Provided Courtesy of Kurilla Real Estate LTD
Property Details
Price:
$1,399,999
MLS #:
NST7089575
Status:
Active
Beds:
4
Baths:
4
Type:
Single Family
Subdivision:
Birch Ridge Acres
Listed Date:
Jun 9, 2026
Finished Sq Ft:
2,753
Total Sq Ft:
4,231
Lot Size:
64,469 sqft / 1.48 acres (approx)
Year Built:
2013
See this Listing
Schools
School District:
Brainerd
Interior
Above Grade Finished Area
2753
Appliances
Cooktop, Dishwasher, Disposal, Dryer, Freezer, Microwave, Range, Refrigerator, Washer, Water Softener Owned
Bathrooms
1 Full Bathroom, 2 Three Quarter Bathrooms, 1 Half Bathroom
Cooling
Central Air
Fireplaces Total
1
Heating
Forced Air, Fireplace(s)
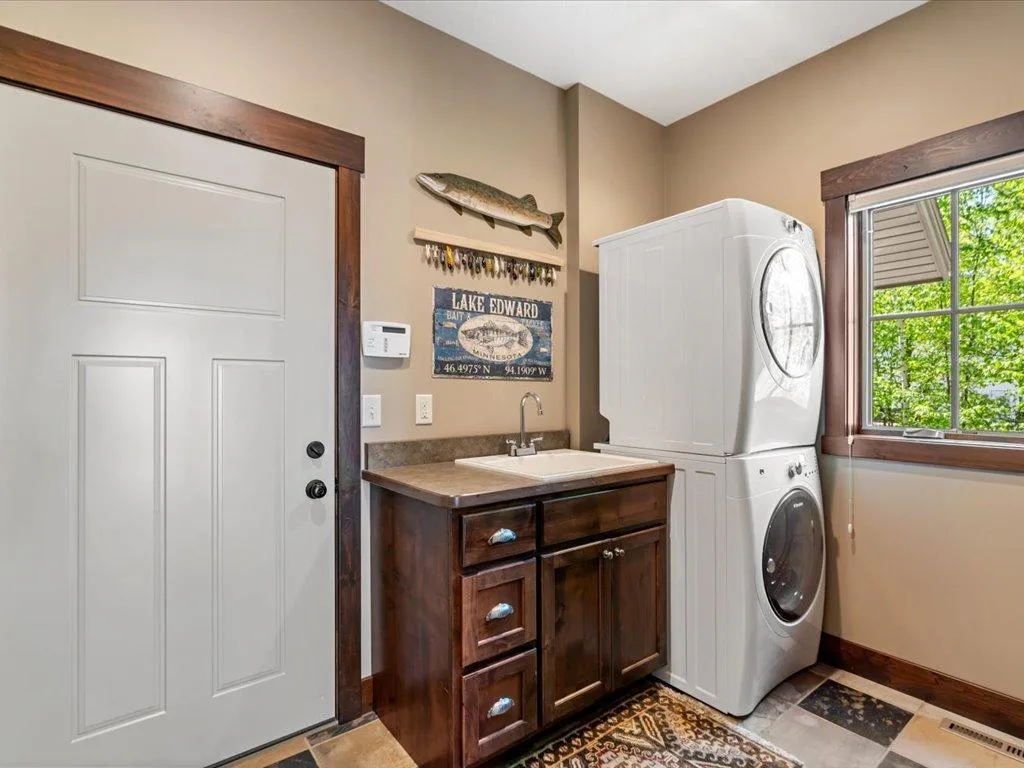
Laundry Features
Main Level
Levels
One and One Half
Exterior
Accessibility Features
None
Construction Materials
Block
Exterior Features
Engineered Wood, Shakes
Fencing
None
Garage Spaces
2
Lot Features
Accessible Shoreline, Tree Coverage - Medium
Parking Features
Attached Garage, Gravel, Finished Garage, Insulated Garage
Roof
Age Over 8 Years
View
Lake, Panoramic, West
Waterfront Features
Lake Front
Financial
Tax Year
2026
Taxes
$5,131
Map
Community
- Address24089 Fork Lane Merrifield MN
- SubdivisionBirch Ridge Acres
- CityMerrifield
- CountyCrow Wing
- Zip Code56465
Subdivisions in Merrifield
Market Summary
Current real estate data for Single Family in Merrifield as of Nov 19, 2026
13
Single Family Listed
96
Avg DOM
511
Avg $ / SqFt
$807,269
Avg List Price
Property Summary
- Located in the Birch Ridge Acres subdivision, 24089 Fork Lane Merrifield MN is a Single Family for sale in Merrifield, MN, 56465. It is listed for $1,399,999 and features 4 beds, 4 baths, and has approximately 2,753 square feet of living space, and was originally constructed in 2013. The current price per square foot is $509. The average price per square foot for Single Family listings in Merrifield is $511. The average listing price for Single Family in Merrifield is $807,269.
Similar Listings Nearby


Copyright 2026. All rights reserved.
24089 Fork Lane
Merrifield, MN
