

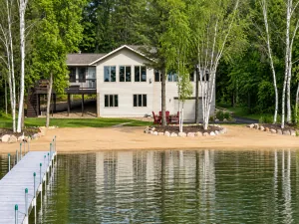
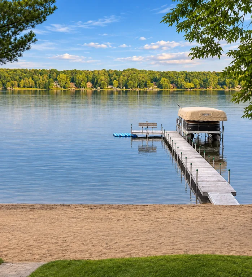
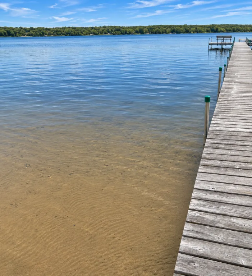
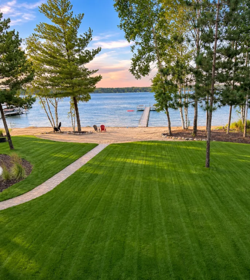
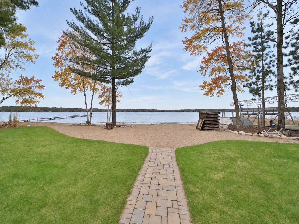
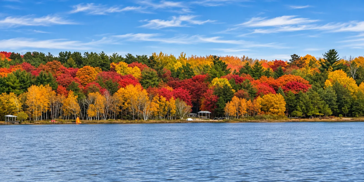
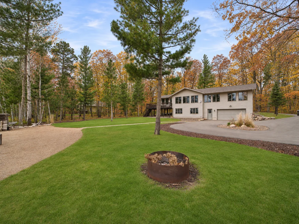
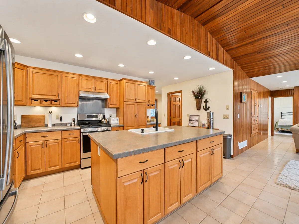
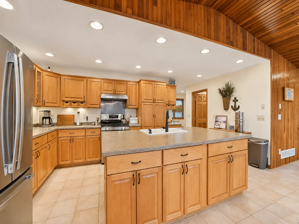
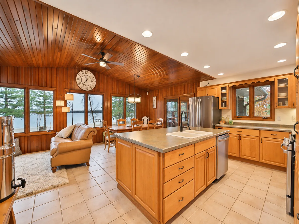
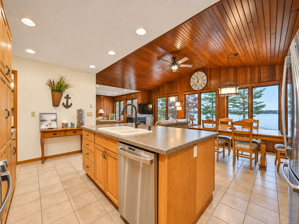
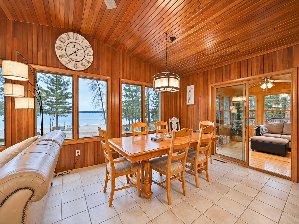
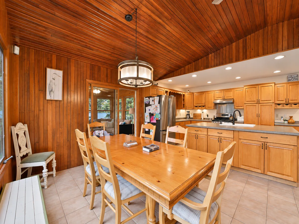
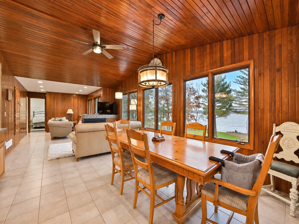
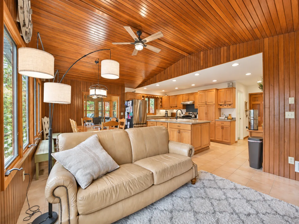
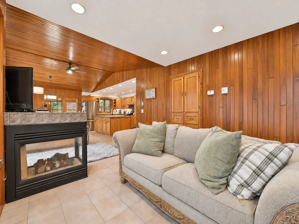
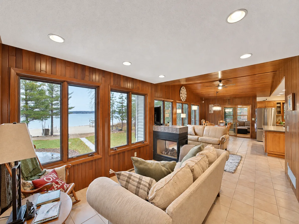
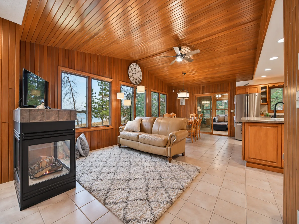
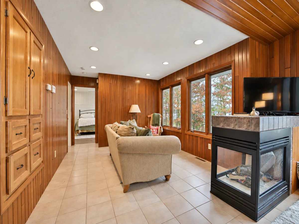
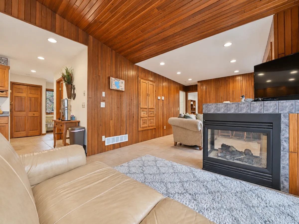
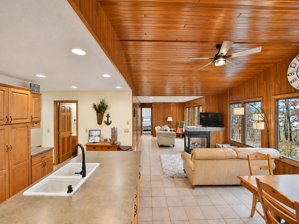
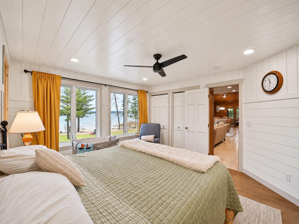
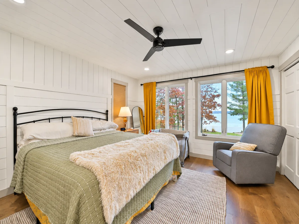
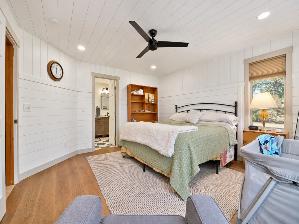
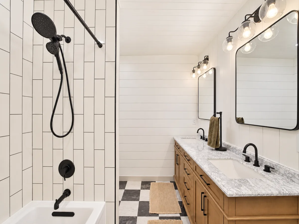
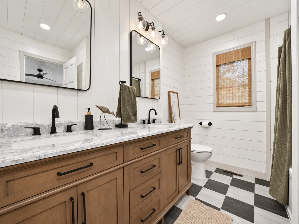
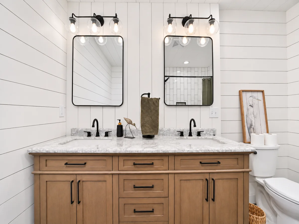
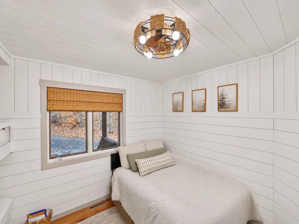
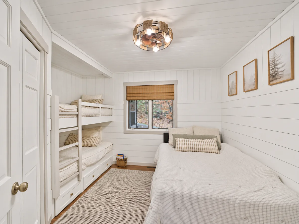
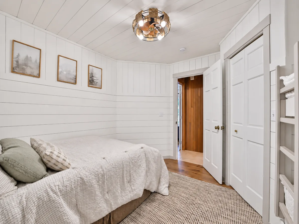
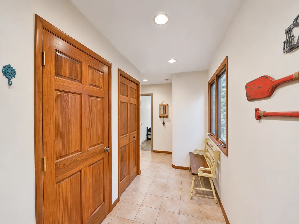
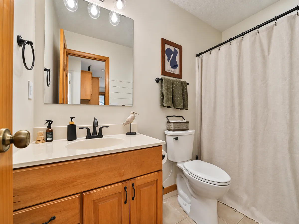
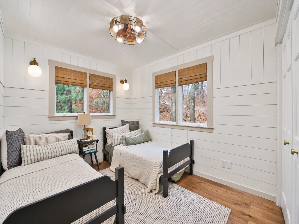
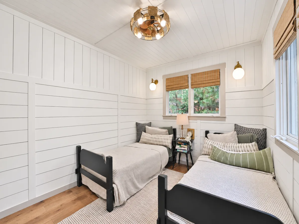
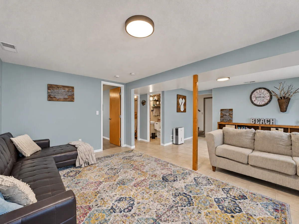
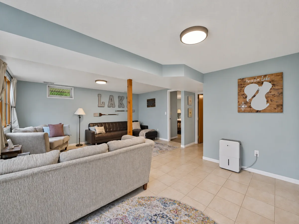
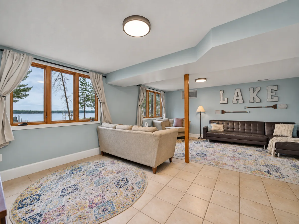
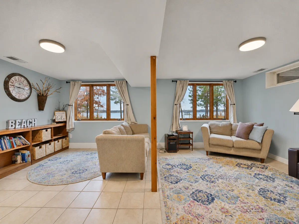
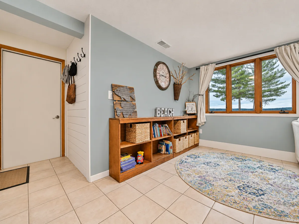
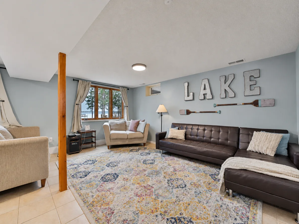
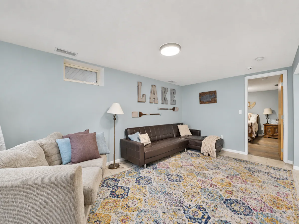
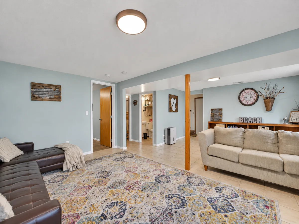
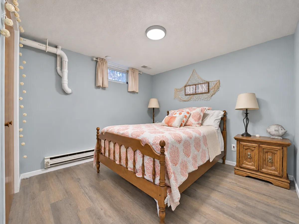
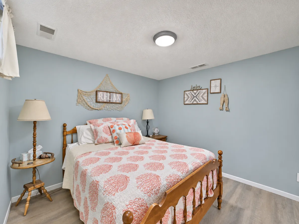
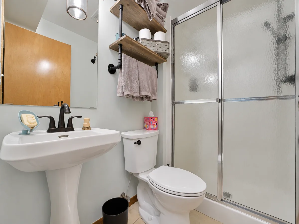
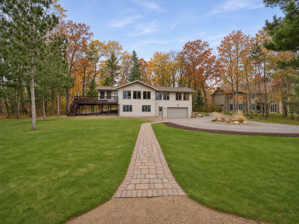
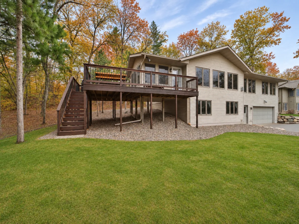
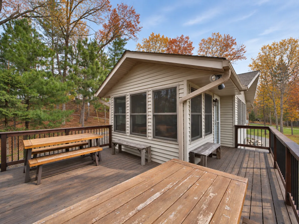
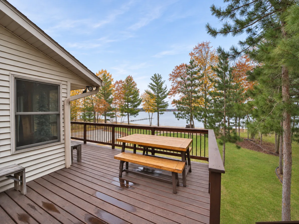
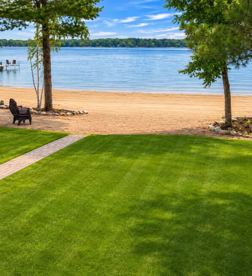
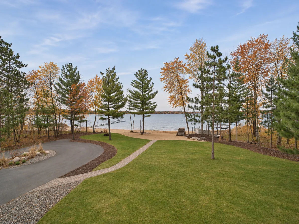
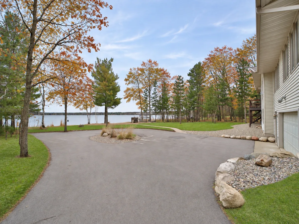
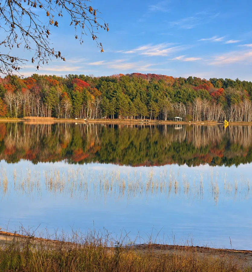
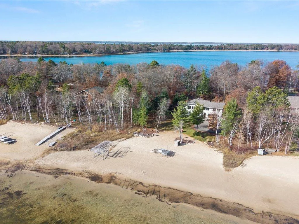
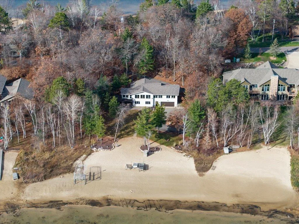
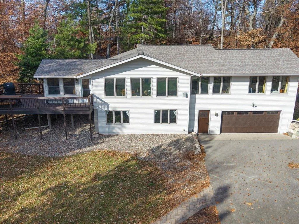
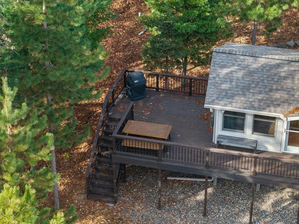
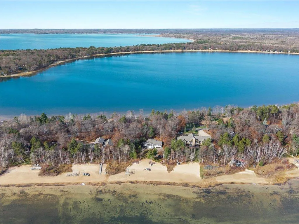
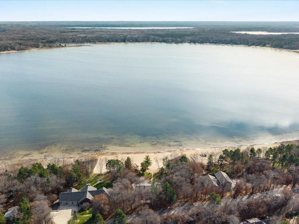
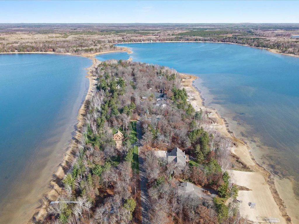
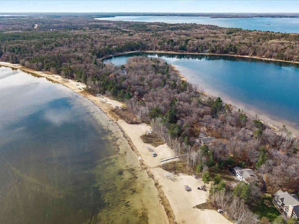
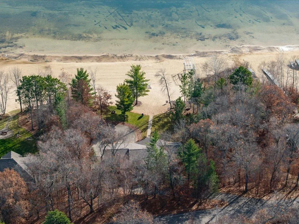
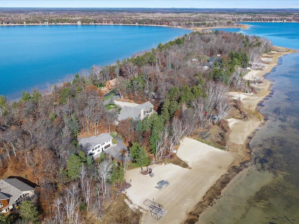
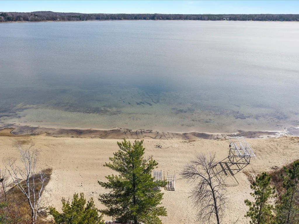
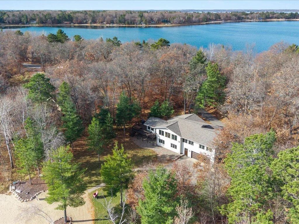
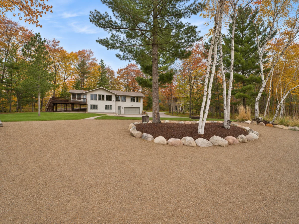
Enjoy 200 feet of prime sugar sand shoreline on Horseshoe Lake, featuring level elevation, a sandy lake bottom, beautiful southerly lake views, and a beautifully wooded parcel of over three-quarters of an acre. This exceptional Up North setting offers the perfect combination of privacy, natural beauty, and lakeside recreation. The gradual slope into deeper water makes it ideal for swimming, playing, and enjoying the shoreline, while the natural surroundings provide a peaceful setting for wildlife and outdoor enjoyment. The spacious 3 plus bedroom, 3-bathroom lake home features an open floor plan, captivating lake views, striking hardwood ceilings and walls, a see-through gas fireplace, tile flooring, and a spacious kitchen with center island and custom cabinetry. Enjoy the knotty pine sunroom with hardwood flooring, three main-level bedrooms, updated bathrooms, lakeside primary suite and a large family room perfect for entertaining family and friends. An oversized insulated double garage provides additional storage and convenience. Located in a desirable Brainerd Lakes Area setting, this Horseshoe Lake property offers the lake lifestyle you've been waiting for!
Listing Provided Courtesy of eXp Realty
Property Details
Price:
$1,199,000
MLS #:
NST7169174
Status:
Active
Beds:
3
Baths:
3
Type:
Single Family
Listed Date:
Nov 5, 2026
Finished Sq Ft:
2,464
Total Sq Ft:
2,464
Lot Size:
37,897 sqft / 0.87 acres (approx)
Year Built:
1980
See this Listing
Schools
School District:
Crosby-Ironton
Interior
Above Grade Finished Area
1632
Appliances
Dishwasher, Dryer, Electric Water Heater, Exhaust Fan, Microwave, Range, Refrigerator, Washer
Bathrooms
1 Full Bathroom, 2 Three Quarter Bathrooms
Below Grade Finished Area
832
Cooling
Central Air
Fireplaces Total
1
Heating
Baseboard, Forced Air
Laundry Features
In Basement
Levels
One and One Half
Exterior
Accessibility Features
None
Construction Materials
Block, Concrete, Frame
Exterior Features
Vinyl
Fencing
None
Garage Spaces
2
Lot Features
Island/Peninsula, Tree Coverage - Medium
Parking Features
Attached Garage, Asphalt, Insulated Garage
Roof
Architectural Shingle, Pitched
View
East, Lake, Panoramic
Waterfront Features
Lake Front
Financial
Tax Year
2026
Taxes
$5,212
Map
Community
- Address29542 Huxtable Point Road Merrifield MN
- CityMerrifield
- CountyCrow Wing
- Zip Code56465
Subdivisions in Merrifield
Market Summary
Current real estate data for Single Family in Merrifield as of Nov 18, 2026
13
Single Family Listed
95
Avg DOM
511
Avg $ / SqFt
$807,269
Avg List Price
Property Summary
- 29542 Huxtable Point Road Merrifield MN is a Single Family for sale in Merrifield, MN, 56465. It is listed for $1,199,000 and features 3 beds, 3 baths, and has approximately 2,464 square feet of living space, and was originally constructed in 1980. The current price per square foot is $487. The average price per square foot for Single Family listings in Merrifield is $511. The average listing price for Single Family in Merrifield is $807,269.
Similar Listings Nearby

Copyright 2026. All rights reserved.
29542 Huxtable Point Road
Merrifield, MN
