

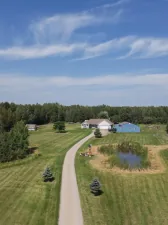
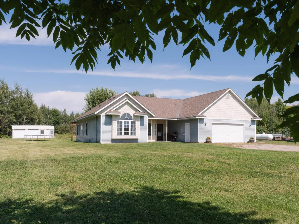
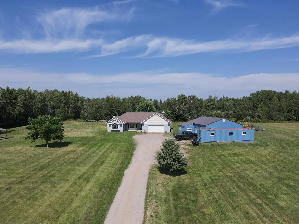
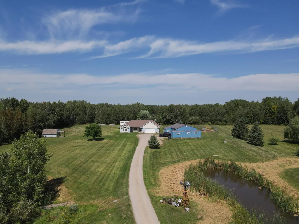
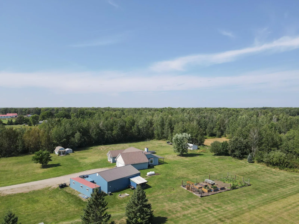
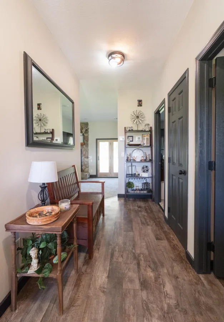
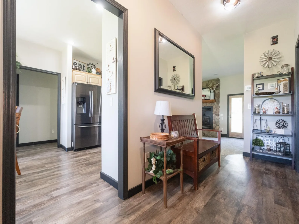
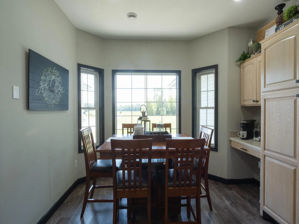
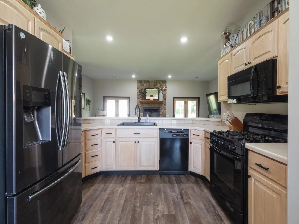
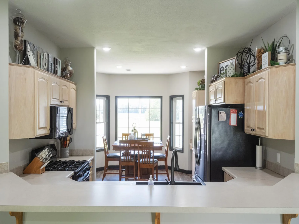
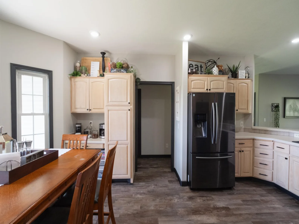
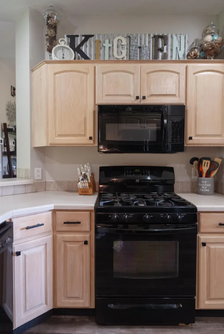
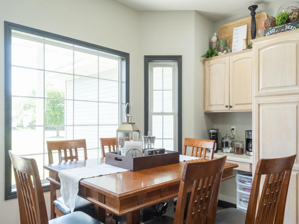
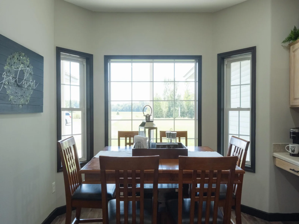
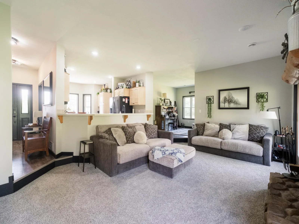
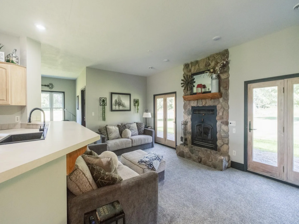
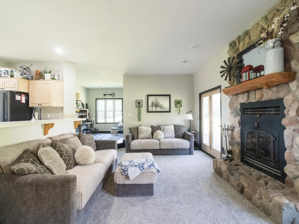
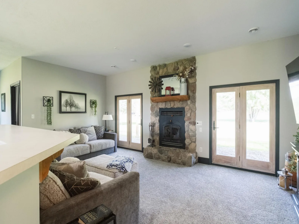
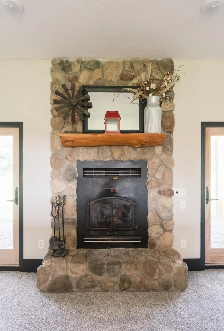
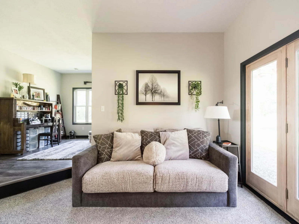
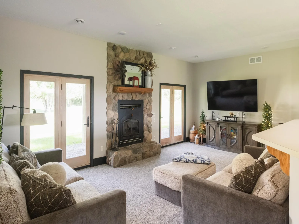
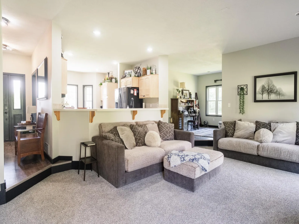
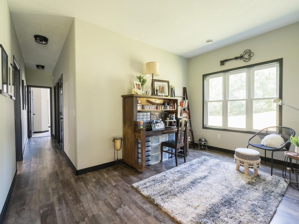
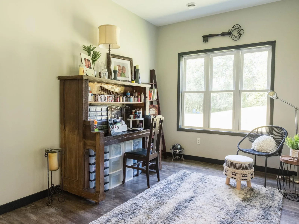
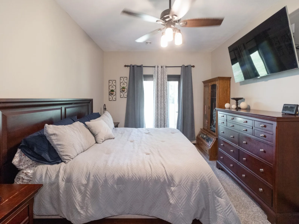
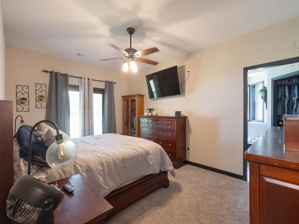
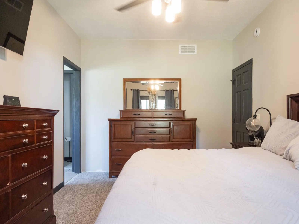
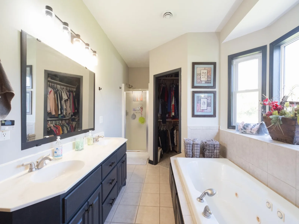
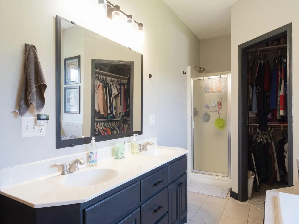
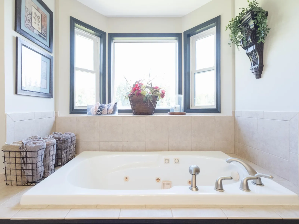
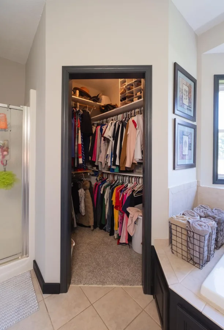
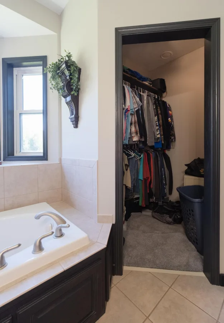
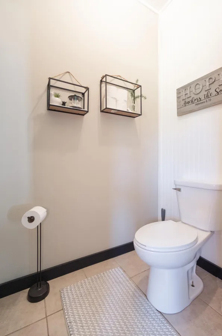
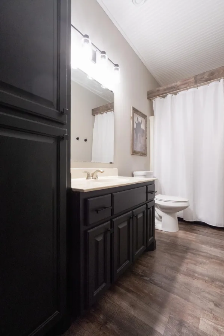
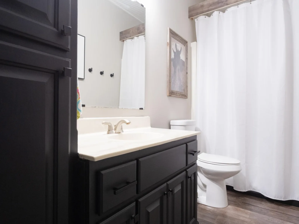
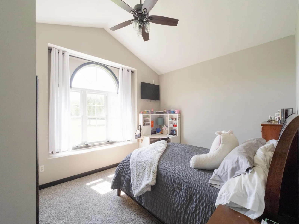
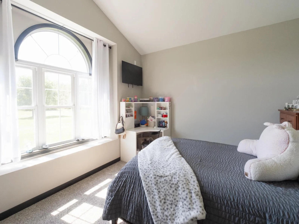
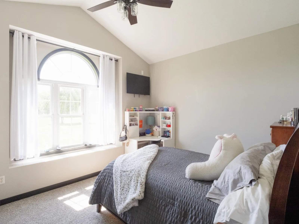
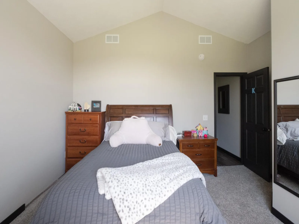
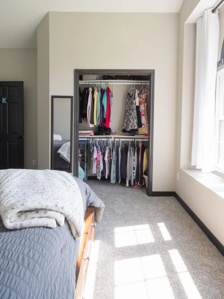
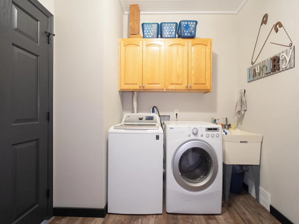
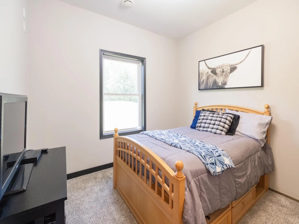
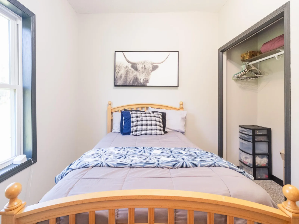
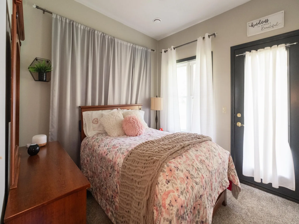
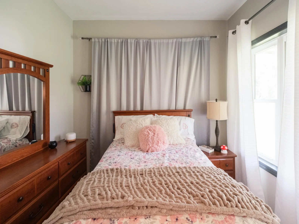
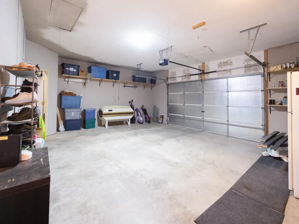
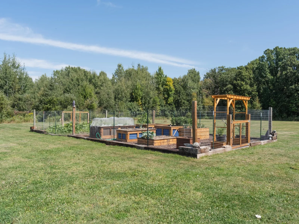
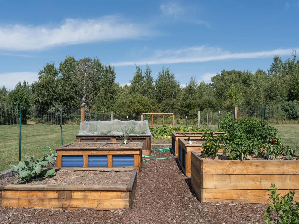
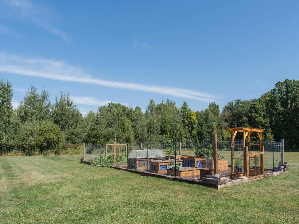
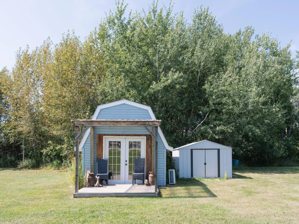
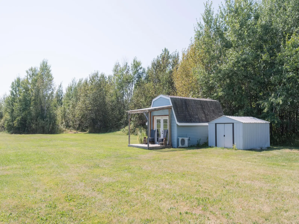
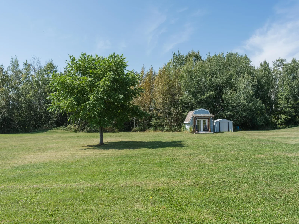
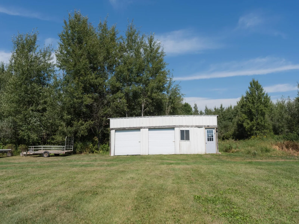
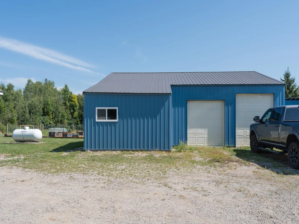
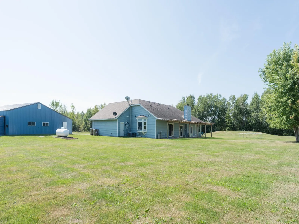
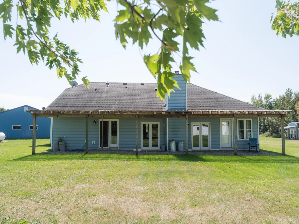
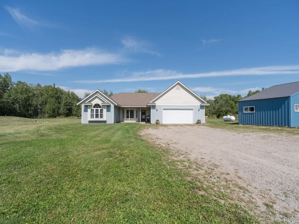
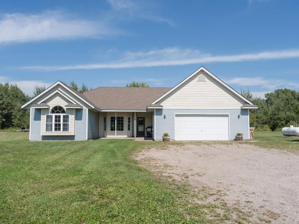
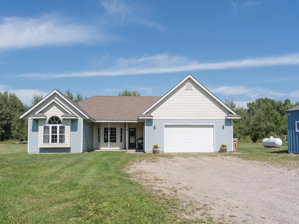
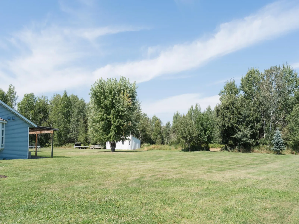
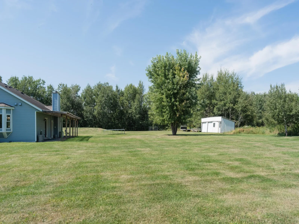
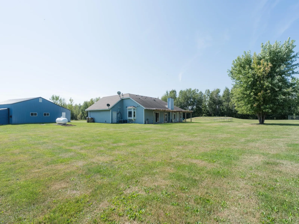
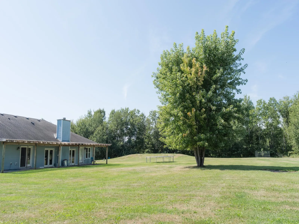
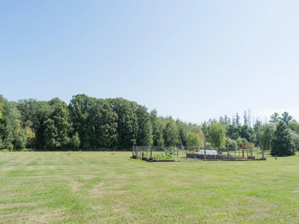
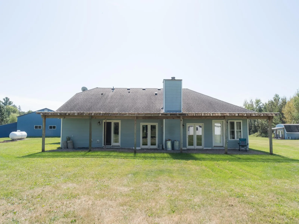
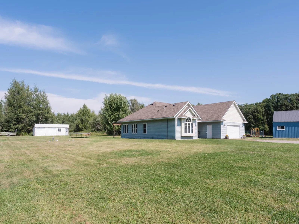
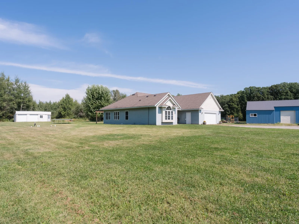
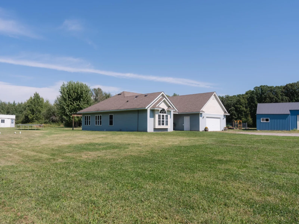
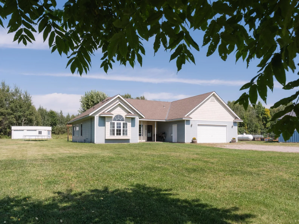
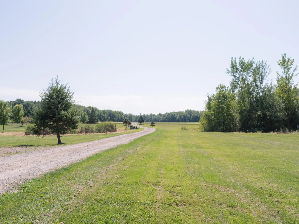
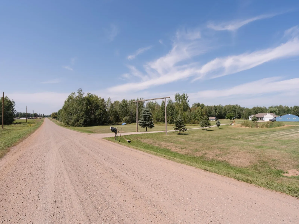
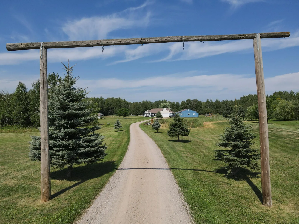
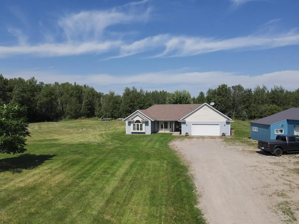
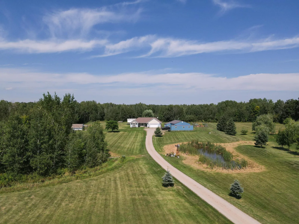
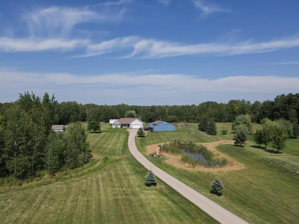
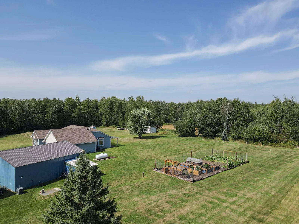
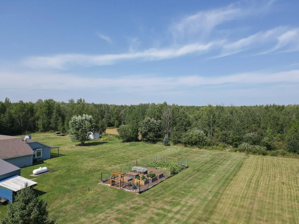
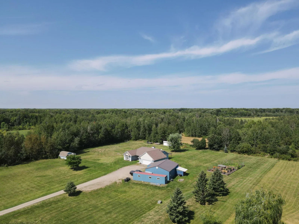
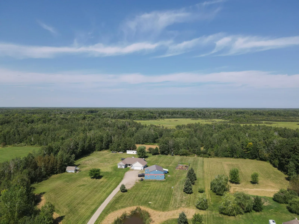
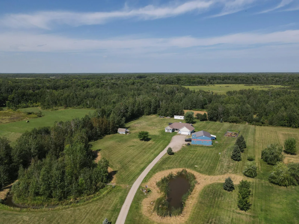
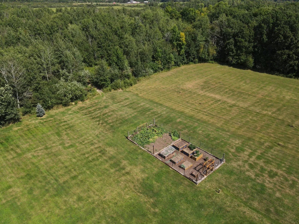
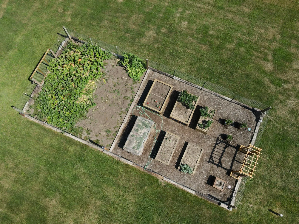
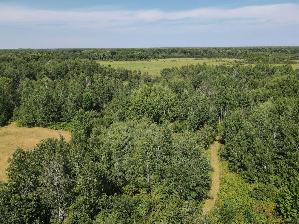
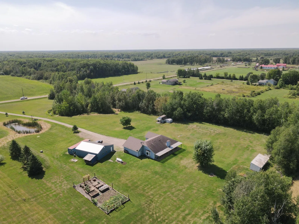
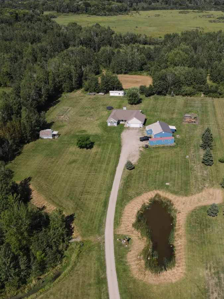
Welcome to this beautiful, maintained country property nestled on 10 picturesque acres. This thoughtfully updated home offers 3 bedrooms, 2 bathrooms, and a versatile office currently being used as a 4th bedroom. The inviting open-concept kitchen and dining area creates a wonderful gathering space, complemented by a stunning stone, wood-burning fireplace that serves as a focal point of the home. Two patio doors provide views and easy access to the secluded backyard, bringing in an abundance of natural light and connecting the indoor and outdoor living spaces. The spacious primary suite features a private patio door overlooking the backyard, dual sinks, a jetted tub, separate shower, and his-and-hers closets. The second bedroom has natural light from the oversized windows, while the third bedroom offers comfortable space and functionality. The office, currently utilized as a fourth bedroom, provides additional flexibility to suit your needs. An additional room offers endless possibilities and could be used as a formal dining room, craft room, sitting area, home library, or quiet space to relax and enjoy a good book. The property also offers exceptional garage and workspace amenities. A two-car attached garage is both heated and cooled, while the impressive 40' x 30' insulated shop is also heated and cooled and includes an additional 8' x 16' front entrance area—perfect for hobbies, projects, storage, or a home-based business. Outside, you'll find an amazing enclosed raised-bed garden, a dedicated garden shed, and an additional cold-storage shed. The expansive backyard includes established trails that have been thoughtfully maintained and are currently used for recreation. This home has been beautifully updated throughout and is truly move-in ready. The property has been exceptionally well cared for, and you'll appreciate the quality updates and finishes.
If you're looking for privacy, space, beautiful surroundings, and a home that offers both comfort and functionality, this exceptional country property is ready to welcome you home.
If you're looking for privacy, space, beautiful surroundings, and a home that offers both comfort and functionality, this exceptional country property is ready to welcome you home.
Listing Provided Courtesy of Premier Real Estate Services
Property Details
Price:
$449,900
MLS #:
NST7137050
Status:
Active
Beds:
3
Baths:
2
Type:
Single Family
Listed Date:
Sep 5, 2026
Finished Sq Ft:
1,839
Total Sq Ft:
1,839
Lot Size:
439,520 sqft / 10.09 acres (approx)
Year Built:
2003
See this Listing
Schools
School District:
Milaca
Interior
Above Grade Finished Area
1839
Appliances
Dishwasher, Microwave, Range, Refrigerator
Bathrooms
2 Full Bathrooms
Cooling
Central Air
Fireplaces Total
1
Heating
Forced Air, Hot Water, In-Floor Heating
Levels
One
Exterior
Accessibility Features
None
Association Amenities
None
Exterior Features
Vinyl
Fencing
None
Garage Spaces
4
Lot Features
Tree Coverage - Medium
Other Structures
Storage Shed
Parking Features
Attached Garage, Gravel
Roof
Asphalt
Financial
Tax Year
2026
Taxes
$2,229
Map
Community
- Address14586 Lynx Road Milaca MN
- CityMilaca
- CountyMille Lacs
- Zip Code56353
Subdivisions in Milaca
Market Summary
Current real estate data for Single Family in Milaca as of Nov 20, 2026
23
Single Family Listed
82
Avg DOM
198
Avg $ / SqFt
$382,883
Avg List Price
Property Summary
- 14586 Lynx Road Milaca MN is a Single Family for sale in Milaca, MN, 56353. It is listed for $449,900 and features 3 beds, 2 baths, and has approximately 1,839 square feet of living space, and was originally constructed in 2003. The current price per square foot is $245. The average price per square foot for Single Family listings in Milaca is $198. The average listing price for Single Family in Milaca is $382,883.
Similar Listings Nearby


Copyright 2026. All rights reserved.
14586 Lynx Road
Milaca, MN
