

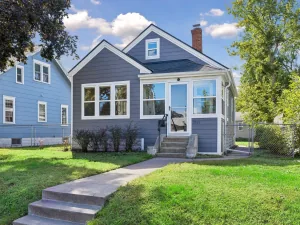
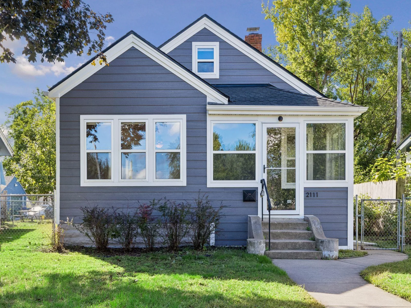
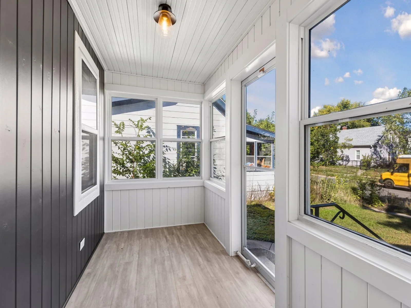
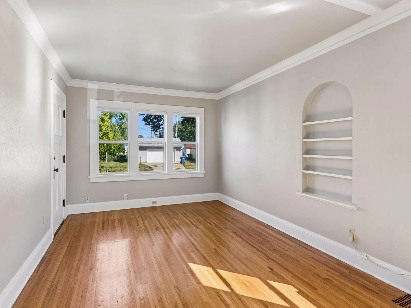
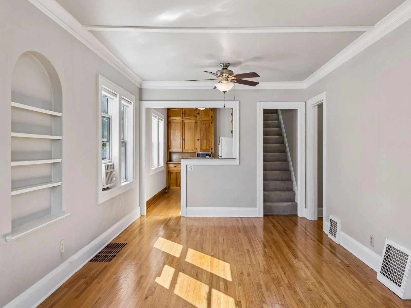
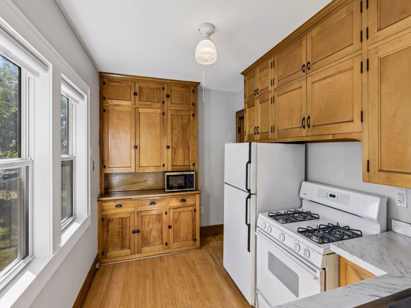
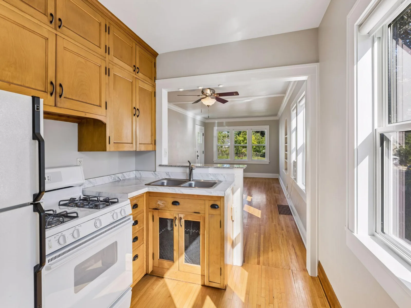
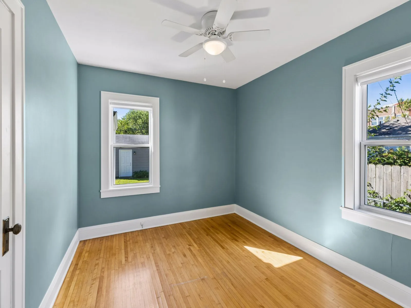
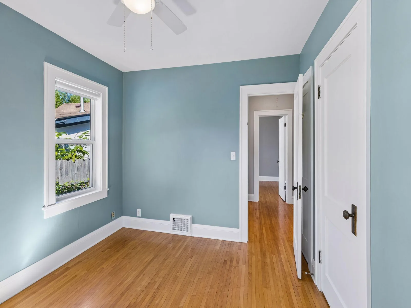
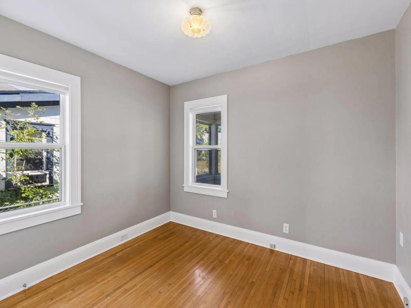
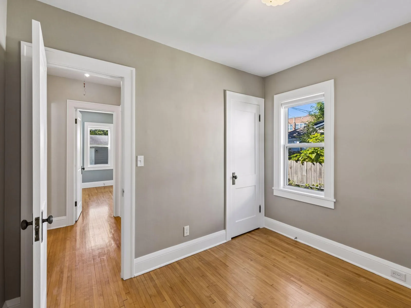
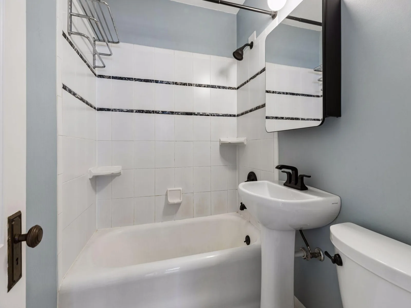
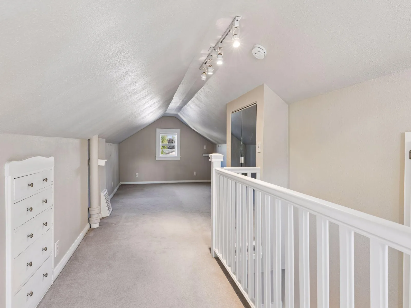
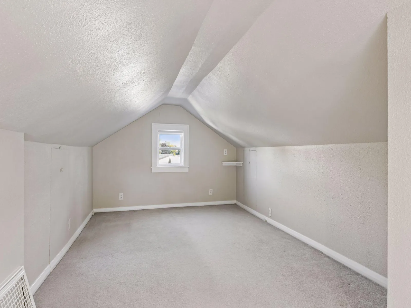
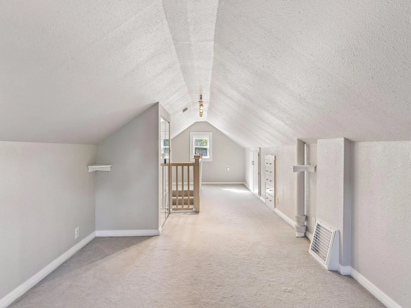
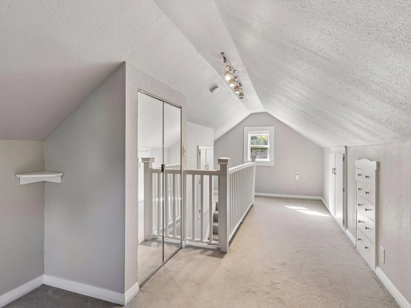
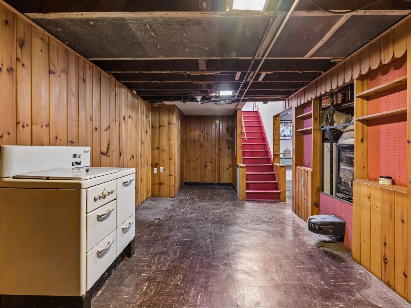
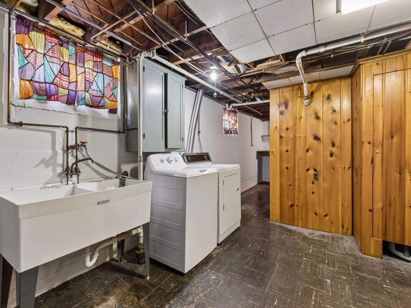
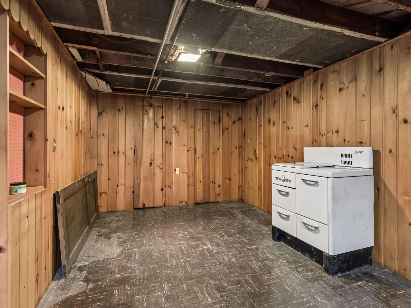
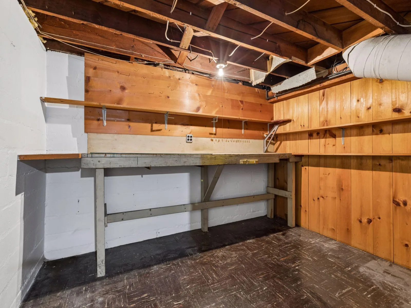
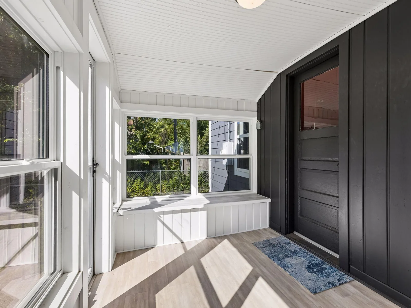
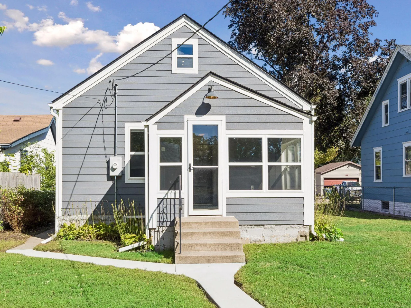
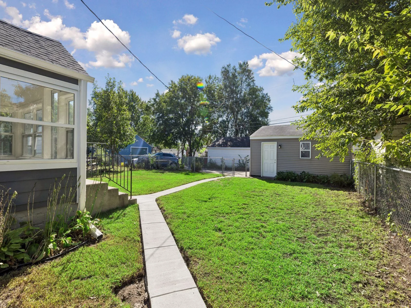
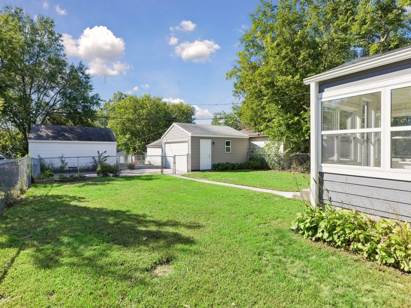
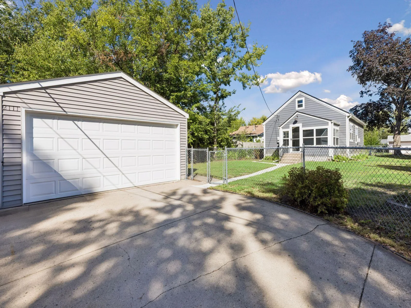
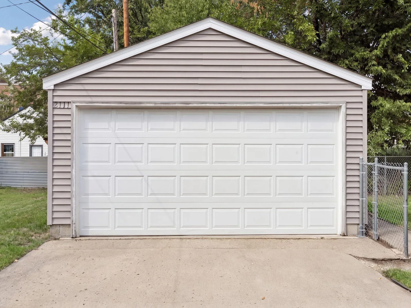
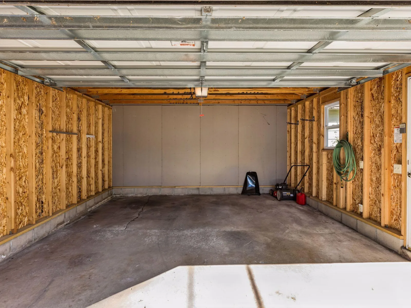
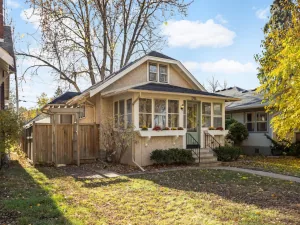
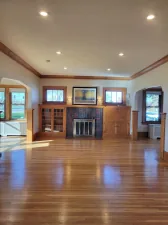
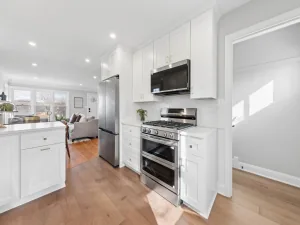
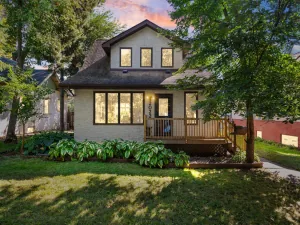
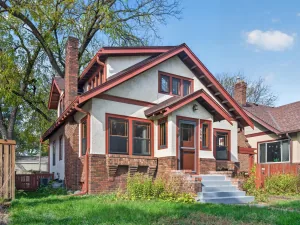
Welcome to 2111 E 36th Street! This beautifully updated bungalow offers 3 bedrooms, 1 bathroom, and a detached 2 car garage. NEW WINDOWS, NEW SIDING, NEW ROOF in 2022. Step through the inviting updated front porch with new windows and flooring and walk into a welcoming main level featuring a comfortable living room, dining space, and kitchen. Two bedrooms and an updated full bathroom complete the main floor, while the upper level offers a spacious primary bedroom. Head downstairs to the lower level family room, providing additional space to relax, entertain, or unwind. Outside, enjoy a new sidewalk leading to the detached 2-car garage, and a fenced backyard perfect for pets, play, or enjoying time outdoors. A charming home with thoughtful updates and flexible living spaces throughout.
Listing Provided Courtesy of Compass
Property Details
Price:
$310,000
MLS #:
NST7145571
Status:
Active
Beds:
3
Baths:
2
Type:
Single Family
Subdivision:
Sunny View
Neighborhood:
standish
Listed Date:
Sep 23, 2026
Finished Sq Ft:
1,408
Total Sq Ft:
1,408
Lot Size:
6,534 sqft / 0.15 acres (approx)
Year Built:
1926
See this Listing
Schools
School District:
Minneapolis
Interior
Above Grade Finished Area
1082
Appliances
Dryer, Microwave, Range, Refrigerator, Washer
Bathrooms
1 Full Bathroom, 1 One Quarter Bathroom
Below Grade Finished Area
326
Cooling
Window Unit(s)
Heating
Gravity
Laundry Features
In Basement, Lower Level
Levels
One and One Half
Exterior
Accessibility Features
None
Exterior Features
Fiber Board
Fencing
Chain Link
Garage Spaces
2
Lot Features
Public Transit (w/in 6 blks), Tree Coverage - Light
Other Structures
Garage(s)
Parking Features
Detached Garage
Roof
Age 8 Years or Less
Financial
Tax Year
2026
Taxes
$4,046
Map
Community
- Address2111 E 36th Street Minneapolis MN
- SubdivisionSunny View
- CityMinneapolis
- CountyHennepin
- Zip Code55407
Subdivisions in Minneapolis
- 1010 Lofts
- 1200 ON THE MALL
- 1225 LASALLE
- 4th Park Apartments
- 720 Lofts
- 730 Lofts
- 918 Lofts
- A C Lorings Add
- A T Ankenys Add
- A Y Davidsons 2nd Add
- Abbotts & Sundbys Add
- Abbotts Add
- Ackleys Park Ave Add
- Adams Rgt In 2nd Add
- Aldrich Ave Add
- Alta Vista Add
- American Trio Lofts
- Anderson Douglas & Co 2nd Add
- Andrus Add To Prospect Park
- Arcadia
- Archambaults Add
- Arlington Heights
- Arts Quarter Lofts
- Auditors Sub 016
- Auditors Sub 019
- Auditors Sub 028
- Auditors Sub 030
- Auditors Sub 040
- Auditors Sub 046
- Auditors Sub 049
- Auditors Sub 116
- Auditors Sub 131
- Auditors Sub 148
- Auditors Sub 149
- Auditors Sub 157
- Auditors Sub 162
- Auditors Sub 181
- Auditors Sub 188
- Auditors Sub 198
- Auditors Sub 228
- Auditors Sub 236
- Auditors Sub 237
- Auditors Sub 257
- Auditors Sub 305
- Auditors Sub 332
- Auditors Sub 379
- Badger & Deans Add
- Badger & Penneys Add
- Bakers 2nd Add
- Bakers 4th Add
- Bakers Add
- Bakers Amd To Highland Park
- Barrows Add
- Bassett Creek Lofts
- Bassett Moore & Cases Add Town
- Beards Sub Lts G H & I Groveland
- Belleview Add
- Beltrami 1st Add
- Beltrami 2nd Add
- Berkeley
- Berrys 1st Add
- Bicknells Add
- Bidlemans Add
- Blake & Olsons Add
- Blocks 1 & 2 Of Sevenoaks
- Blocks 12 13 14 15 Minnehaha Park Add
- Bloomington Ave Add
- Boardmans State Park Add
- Boardmans State Park Addition
- Bohanon & Hanscomes Add
- Bottineaus 2nd Add Town Of St Anth
- Bottineaus Add
- Bowens Add
- Bradford & Lewis Add
- Branham & Greenleafs Add
- Bridgewater
- Brooks Add
- Broom & Suffels Add
- Brown & Mcintires Rgt Blk Rees Bairds
- Bryant Ave Add
- Bulls Sub Nw 1/4 Of Sw 1/4 17-28-24
- Byrona Add To The City Of
- C A Bartletts Add
- C B Gedneys Sub Blk 11 Menages Supl
- C C Garveys Add
- C F E Peterson Co Nokomis Park
- C L Willes Add To Minneapolis
- C W Bowens Add
- Cable Line Add
- Calhoun Park
- Calhoun Park 2nd Add
- California Park Add
- Camden Bungalow Add
- Camden Gardens Add
- Camden Homes
- Camden Oaks Add
- Camden Park Add
- Campbells Add
- Canadian Pacific Railway 5th Add
- Castleton
- Cataract Add
- Cedar Ave Heights 2nd Add
- Cedar Ave Heights 3rd Add
- Cedar Ave Heights Add
- Cedar Lake Shores 3rd Add
- Cedar Lake Twnhs
- Cedar Lake View
- Centre Village
- Chases Add
- Chautauqua Add
- Chicago Ave Add
- Chicago Ave Highlands
- Chicago Ave Park
- Chicago Lake Park Add
- Chicago Lofts
- Chute Bros 1st Add To City Of
- Cic 0084 Calhoun Ambassador
- Cic 0101 1200 On The Mall
- Cic 0128 The Tower 1200 Mall
- Cic 0148 Pleasant South Condo
- Cic 0158 415 Ridgewood Hills Condo
- Cic 0194 Loring Way Condo
- Cic 0232 Winslow House Condo
- Cic 0296 Pleasant View Condo
- Cic 0313 The Itasca Condos
- Cic 0494 Metroplace Condo
- Cic 0624 City Heights Condo At Cen
- Cic 0728 Drew Place Twnhs
- Cic 0747 Whitney Square Condo
- Cic 0772 Minikahda Cottages
- Cic 0775 Riverview Tower Condo
- Cic 0823 North Star Lofts Condo
- Cic 0847 River Station Condo
- Cic 0887 Rose Court Carriage Homes
- Cic 0896 Portland Place
- Cic 0935 Stone Arch Washburn Lofts
- Cic 0946 City Homes On Park Ave
- Cic 0960 The Arlington Condo
- Cic 0987 The Kellington Condo
- Cic 0998 Goodwin Condo
- Cic 1024 801 Washington Lofts
- Cic 1029 301 Kenwood Pkwy Condo
- Cic 1046 The Casablanca Condo
- Cic 1057 1721-1723 Humbodlt Ave S
- Cic 1090 Grant Park
- Cic 1096 Bros Mansion Condo
- Cic 1107 Village Lofts At St Antho
- Cic 1111 Humboldt Lofts Condo
- Cic 1136 Nicollet Flats Condo
- Cic 1137 Bottineau Commons Townhom
- Cic 1141 607 Washington Ave Condo
- Cic 1144 4731 Nicollet Ave Condo
- Cic 1153 Colonial Court Condo
- Cic 1155 St Anthony Ne Condo
- Cic 1204 Hiawatha Square Cic
- Cic 1206 301 Clifton Condo
- Cic 1209 East River Mews Condo
- Cic 1221 3rd Ave Place Condo
- Cic 1225 Bookmen Lofts Condo
- Cic 1226 The Paddington Condo
- Cic 1227 Calhoun Place Condo
- Cic 1234 Greenleaf Lofts On Nicoll
- Cic 1245 301 Oak Grove Condo
- Cic 1259 Bassett Creek Lofts
- Cic 1266 Diamond Lake Condo
- Cic 1269 Villa Lavita Condo
- Cic 1282 Villgae Brown Stones Of
- Cic 1294 The Lennox
- Cic 1298 Midtown Lofts Condo
- Cic 1300 710 Lofts
- Cic 1301 Arts Quarter Lofts
- Cic 1308 Hiawatha Court Condo
- Cic 1316 Powderhorn Flats Condo
- Cic 1320 1926
- Cic 1323 2895 James Ave Condo
- Cic 1338 Tower Lofts Condo
- Cic 1343 The Lofts At Internationa
- Cic 1350 American Trio Lofts Condo
- Cic 1353 Harriet Hills Condo
- Cic 1356 Riverwalk Lofts
- Cic 1365 Minneahaha Place Condo
- Cic 1369 Bookmen Stacks Condo
- Cic 1380 The Carlyle
- Cic 1382 The Groveland
- Cic 1394 Heart Of Linden Hills Con
- Cic 1400 Arches At Arts Condo
- Cic 1401 Powderhorn Park Brownston
- Cic 1405 Lowry Hill Park Condo
- Cic 1425 918 Lofts A Planned Commu
- Cic 1426 Girard 32 Condo
- Cic 1428 Security Warehouse/5t
- Cic 1430 The Chicago Condo
- Cic 1431 Ivy Resdidence
- Cic 1434 Sexton Condo
- Cic 1445 The Taylor-Morgan Condo
- Cic 1447 Groveland Terrace Con
- Cic 1447 Groveland Terrace Condo
- Cic 1451 212 Lofts Condo
- Cic 1460 Urban Homeworks Bryant
- Cic 1462 3129 Fremont Ave Condo
- Cic 1466 3112 Bryant Ave S Condo
- Cic 1473 Condos At Lake Harriet II
- Cic 1474 Condos At Lake Calhoun Co
- Cic 1485 1901 Lofts A Condo
- Cic 1486 The Falls & Pinnacle Pr
- Cic 1487 Riverwest Condo
- Cic 1488 The Rand Condo
- Cic 1495 The Greenhouse Condo
- Cic 1497 Quincy Condo
- Cic 1505 1800 Clinton Condo
- Cic 1527 Elliot Flats Condo
- Cic 1539 520 Ridgewood Condo
- Cic 1540 Cswy Lofts Condo
- Cic 1546 Midtown Condos On The
- Cic 1550 Loop Calhoun Condos
- Cic 1551 Condos On Grand
- Cic 1557 Third Ave Common Inter
- Cic 1564 Kingsfield Court Condo
- Cic 1567 Eat Street Flats Condo
- Cic 1568 Phoenix On The River
- Cic 1577 3534 Harriet Condo
- Cic 1589 Lakewest Condo
- Cic 1601 The Phoenix On 3rd Condo
- Cic 1606 2530-2532 First Ave Condo
- Cic 1608 3215 Pillsbury Condo
- Cic 1617 Colfax Flats Condo
- Cic 1622 4227 Nicollet Condos
- Cic 1630 Flour Sack Flats Condo
- Cic 1634 Lumen On Lagoon
- Cic 1640 East Harriet Flats Condo
- Cic 1642 Aldrich Point Condo
- Cic 1646 Humboldt Flats Condo
- Cic 1656 Sumnerfield
- Cic 1665 Bauhaus Flats Condo
- Cic 1668 1221-1223 Mt Curve Ave
- Cic 1673 Whitney Landmark Resi
- Cic 1673 Whitney Landmark Residence
- Cic 1674 Soho Comm
- Cic 1689 3520 Emerson Ave S Condo
- Cic 1711 Herschel Lofts
- Cic 1713 Corridor Flats Condo
- Cic 1721 University Flats
- Cic 1724 1824 Elliot Ave Condo
- Cic 1725 Lynn Lake Condo
- Cic 1729 Park View Flats Condos
- Cic 1734 The W Condos
- Cic 1751 The Edgewater
- Cic 1763 3120 Hennepin Condo
- Cic 1766 Bridgewater Lofts
- Cic 1768 Track 29 A Condo
- Cic 1784 Zenith Condos
- Cic 1792 Mill Trace Condo
- Cic 1795 M Flats
- Cic 1800 Olin Crossings Condo
- Cic 1822 Harvester Lofts Condo
- Cic 1837 Skyscape
- Cic 1839 Cheslakee Parkview Condo
- Cic 1875 Mount Curve City Residen
- Cic 1984 Stonebridge Lofts
- Cic 1997 Wickford Condo
- Cic 2028 Portland Tower Condo
- Cic 2057 Legacy Lofts A Condo
- Cic 2065 De La Pointe A Condo
- Cic 2098 Sable Condo
- CIC 2128 Gateway Private Residence
- Cic 2137 39 Abbott Urban Villas
- Cic 2142 Portico At The Falls
- Cic 2149 Eleven
- Cic 2222 Windom Park Flats A Condo
- Clara E Fuller Add
- Clarkes Harriet Park 2nd Div
- Clarks Add
- Clinton Ave Add
- Co-Op 2615 Park Ave Assoc 0019
- Co-Op 3540 James Ave S Inc 0175
- Co-Op 3701 Grand Ave Assoc 0199
- Co-Op 510 Groveland Assoc 0038
- Co-Op Cityview Cooperative 0112
- Co-Op Royal Apts Co-Op Inc 0161
- Cobalt
- Cobalt Condos
- Cobbs Add To North
- Cobbs Add To St Anthony
- Cole & Weeks Add
- Cole & Weeks Rgt Brackett & Bovey
- Columbia Heights Add
- Commerce at the Crossroads
- Como
- Condo 0023 River Towers Condo
- Condo 0051 E 45th & Snelling Ave
- Condo 0074 Girard Apts
- Condo 0084 Calhoun Ambassador
- Condo 0089 Strawberry Commons 1
- Condo 0095 Lake Point Condo
- Condo 0128 The Tower 1200 Mall
- Condo 0133 The Isles Condo
- Condo 0135 Harriet Place Condo
- Condo 0147 The Vermont Condo
- Condo 0149 Aldrich Square Condo
- Condo 0150 Dupont Manor Condo
- Condo 0152 Brownstones 2500 Lynd
- Condo 0153 Calhoun Lake Homes
- Condo 0174 Clinton Court Condo
- Condo 0194 Loring Way Condo
- Condo 0211 Lake Nokomis South
- Condo 0216 Lake Nokomis North
- Condo 0221 Bush Terrace Condo
- Condo 0222 Summit House A Condo
- Condo 0227 Dupont Plaza Of Lowry
- Condo 0229 Lowry Hill Place A
- Condo 0229 Lowry Hill Place A Con
- Condo 0239 Lake Harriet Condo
- Condo 0260 The Crossings A Condo
- Condo 0264 St Anthony Condo
- Condo 0266 Loring Green West
- Condo 0276 Douglas Place A Condo
- Condo 0284 Calhoun Isles A Con
- Condo 0284 Cedar Isles A Condo
- Condo 0316 Rivers Edge Condo
- Condo 0323 Twentyfifth Street
- Condo 0323 Twentyfifth Street Tow
- Condo 0328 Park Place Citihomes
- Condo 0354 Kenosha Condo
- Condo 0364 Milwaukee Commons
- Condo 0377-1 Rappahannock Flats
- Condo 0411 Seven On The Corner
- Condo 0451 Loring Green East
- Condo 0453 The Lakes Citihomes
- Condo 0499 Lake Harriet Condo
- Condo 0502 The Lindens Condo
- Condo 0531 Centre Village Condos
- Condo 0553 Markley Square A Co
- Condo 0569 Bremer Way Condo
- Condo 0576 Kenwood Isles A Condo
- Condo 0621 Ansonia Condo
- Condo 0623 The Kenyon Condos
- Condo 0630 3652-54 Lyndale Ave S
- Condo 0648 Greystone Flats A Condo
- Condo 0657 3609 Aldrich Ave South
- Confers Rgt Edgewood Add
- Conley Brooks Add
- Corsons Add
- Cottage City
- Crepeaus 4th Add
- Crocker & Crowells Add
- Crosby Invest Co 1st Add
- Cummings 2nd Add
- Cutters Add
- CW Lofts
- D W Ellis Add
- Dartmouth Place Twnhms
- Dartmouth Place Twnhms 2nd Add
- Dean Park
- Deans Add
- Deans South Park Add
- Deming & Kinmores 2nd Add
- Diamond Lake Highlands
- Diamond Lake Park
- Diamond Lake Terrace
- Dorans Add To Se
- Dormans 1st Add
- Drews ADD
- Dunsmoor & Moshers Add
- Dunsmoors Rgt Of 2nd Nic Ave A
- Dupont Heights
- East River Mews
- East Riverside Add
- East Side Add
- Eastlawn Add
- Eat Street Flats
- Eckbergs 1st Add
- Edenhurst
- Edgewater On Nokomis
- Edgewater On Nokomis 2nd Add
- Edgewater On Nokomis 3rd Add
- Edridge Add
- Edwin B Smiths 1st Add
- Edwin Phillips Add
- Egberts 2nd Add
- Egberts Add
- Eglantine Add
- Eliots Add
- Elliot & Abbotts Add
- Elliotts Rgt Blks Brackett & Boveys
- Elmbrook Add
- Elsens 1st Add
- Elwells 2nd Add
- Elwells Add
- Embassy Add
- Englewood
- Ericsson
- Eustis & Stonemans Add
- Excelsior Add
- F A Savages Portland Ave Add
- F Cooks Riverside Add
- F G Barrows Add
- F W Malmstens Add
- Fair Ground Add
- Fairlawn Add
- Fairmount Park Add
- Falls Pinnacle Private Residences
- Farnhams Add
- Ferrants 1st Add
- First Ave Condo
- First Avenue Flats Condominium Association
- First Div Of Remington Park
- Fix & Schweitzers Add
- Fletcher & Fletchers Add
- Fletcher & Lorings Add
- Forest Heights
- Forest Park Add
- Forest Place Add
- Fort Ave Add
- Fosters 2nd Add
- Fosters 3rd Add
- Fosters Add
- Four Seasons Private Residences Minneapolis
- Fourth Div Of Seven Oaks Acres
- France Ave Add
- Franklin Ave Add
- Franklin Heights
- Franklin Nurserys 1st Add
- Frazee & Jeromes Add
- Fremont Condo
- Fullers River-Dale Add
- Fulton
- G N Merriams Add
- Gales 1st Add
- Gales Sub Sherburne Beebe Add
- Gardners Add
- Garfield Ave Add
- Gene Prather Add
- George Applebys Add
- Gerald Add
- Gillette Bros 1st Add
- Gilpatricks Add
- Girard Invest Co 03rd Add
- Girard Invest Co 10th Add
- Girard Invest Co 11th Add
- Girards 12th Ave Add
- Gjertsens Lake Amelia Add
- Glen Brae
- Glencar Add
- Gormleys Add
- Grand View Add
- Grant Park
- Grant Park City Homes
- Grants Add To Washburn Park
- Greenleaf Building
- Greens 1st Add
- Greens 2nd Add
- Greens 3rd Add
- Greens 9th Add
- Greenway Townhomes
- Grieps Add
- Groveland Add
- Gustafsons Add
- H F Williams & Lambertons Add
- Haas Add
- Hamischs 2nd Add
- Hamischs 3rd Add
- Hamischs Add
- Harmony Terrace
- Harriet Add
- Harriet Crest
- Harriet Heights 3rd Div
- Harriet Heights 4th Add
- Harriet Manor
- Harriet Minnehaha Pkwy Add
- Harriet Terrace Add
- Harrison
- Harrison St Sup E Side Add
- Harrisons 2nd Add
- Harvester Lofts
- Harvestor Lofts
- Hatcher & Hughes Add
- Haung Add
- HAWTHORNE PARK
- Hawthorne Park 2nd Div
- Hazel Dell Add
- Hedderly & Mcgreggors Add
- Helmicks Add
- Hennepin Ave Add
- Hicks Club Sub Lts 11 12 & 14
- Higgins & Sinclairs Add
- Higgins 1st Add
- Higgins 3rd Add
- High View Park
- Highland Add
- Highland Home Add
- Highland Park Add
- Higman Ridgway & Cos Add
- Hill & Lathams Add
- Hilo Park
- Hinkleys Add
- Hoblitts Add
- Holland Neighborhood Twnhms Add
- Hollands Add
- Holmgrens Add
- Holway & Boardmans Add
- Holway & Taylors Add
- Homewood
- Hook & Ladder
- Howes Hyland Homes Add
- Hoyts Add To St Anthony
- Humboldt Greenway 4th Add
- Humboldt Heights Add
- Humboldt Lofts Condo
- I F Cottons Oak Park Add
- I G Scott Add
- Ingleside
- Irconclad
- Island Park Add
- Ivy
- J S & W Elliots Add
- J T Blaisdells Rev Add
- James Ave Add
- James G Reids 2nd Add
- James G Reids 5th Add
- James M Gillespies 3rd Add
- Janney & Sanders Add
- Jarvis Pleasant View 2nd Add
- Jennie R F Blaisdells Add
- Jenny Lind Homes Tr 1
- Jerome & Lathams Add
- Johnsons 2nd Add To St Anthony
- Jones Bell & Harris Add
- Jordan
- Joseph Lowrys Add
- Kammerers Add
- Kavlis Lake Harriet Lynhurst Add
- Kavlis Lynnhurst Plateau To Richfield
- Keith Anderson Farriers Sub Babbitts
- Kenilworth Add
- Kenmore Krest
- Kenosha
- Kensington
- Kenwood
- Kenwood Rgt
- King Field
- Kings Add
- Kletzins 2nd Add
- Koko Heights
- L D Richardsons 2nd Add
- L D Richardsons Add
- La Rive
- Lake Harriet Park
- Lake Nokomis Heights
- Lake Of The Isles Add
- Lake Point Condos
- Lake Street Add
- Lake Street Apartments
- Lake View Terrace Add
- Lakeland Terrace On Nokomis
- Lathams Park Ave Add
- Latimers Add
- Lauderdales Sub Lts Babbitts Outlots
- Lawndale
- Laymans & Colburns Add
- Leavitts Add
- Lees Sub Of & Beebes
- Lees Sub Of Blk 40 Sherb & Beebes
- Legacy
- Lennon & Newells Add To St Ant
- Lennon & Newells Add To St Anthony
- Liberty Heights 2nd Add
- Lincoln Hills Add
- Lincoln Street Sup East Side Add
- Linden Hills
- Lindley & Lingenfelter Add
- Lindsay Lofts
- Livingston Park
- Loop Calhoun Condos
- Loring Green East
- Loring Green West
- Louis Kampffs Add
- Lowry Hill
- Lowry Hill East
- LPM Apartments
- Lumen On Lagoon
- Lyndale Ave Add
- Lynnhurst
- M C Whites Add
- M P Johnsons Ardmore
- Maben & Whites Add
- Maben White & Le Brons Add
- Mabies 2nd Add
- Macfee & Warnocks 4th Add
- Madison Lofts
- Manor Homes Of Old St Anthony
- Mark Z Jones Add
- Marquette Blk
- Marsh & Bartletts 1st Add
- Martins Add
- Matchans Add
- Maverick Townhomes
- Mcmillans Add
- Mcmillans Sub Blks Rollins Add
- Mcnair Park
- Meaghers Rgt Lts Blk 7 Mcnair
- Mecays Add To Lowry Hill
- Meeker Island Land & Power Co Add Rev
- Menages 2nd Add
- Menages 3rd Add
- Menages Sup To East Side Add
- Menages Supplement/East Side
- Merriam & Shaws Add
- Midtown Exchange Condos
- Mill Cos Add To St Anthony Falls
- Milwaukee Mall Add
- Milwaukee Mall Addition
- Minikahda View 2nd Add
- Minnehaha
- Minnehaha Add
- Minnehaha Falls 2nd Add
- Minnehaha Highlands
- Minnehaha Park Add
- Minnehaha Parkview Add
- Minnehaha Square Twnhs
- Minnehaha Terrace
- Mirror Lakes In Edina
- Modesto
- Monroe Bros Add
- Monroe Street Add
- Montgomery Park Add
- Moores Rgt Of Regents Add
- Morningside Twnhms
- Morris Park 2nd Add
- Morris Park 3rd Add
- Morris Park Add
- Morrison & Lovejoys Add
- Morrisons Add To North
- Mother Lake Add
- Motor Line Add
- Moulton Heights
- Mumford Park Add
- Murphys Add
- Nasons Sub Of Lts Corsons Add
- Nathan Herricks Add
- Nesbitts Add
- New England Park Add
- Newcombs Add
- Newels Sub Of Blk 1 Cutters Add
- NIC on 5th
- Nichols-Frissell Cos Bungalow Grove
- Nichols-Frissell Cos Lyndale Park Add
- Nichols-Frissell Cos Mckinley Place
- Nichols-Frissell Cos Penn Lawn Add
- Nichols-Frissell Cos Shady Oaks Add
- Nichols-Frissell Cos Stewart H
- Nichols-Frissell Cos Stewart Heights
- Nicholson Park
- Nickels & Smiths 2nd Add
- Nickels & Smiths Add
- Nicollet Add
- Nicollet Ave Add
- Nicollet Heights
- Nicollet Island
- Nicollet Park Add
- Nimmons & Pratts Add
- Nokomis Park View
- Nokomis South Park Add
- Nokomis South Shore Add
- North Motor Line Add
- North Side Park Add
- Northtown Add
- Oak Crest
- Oak Hill Park
- Oak Park Add
- Oak Trees Add
- Oak Wood Add
- Odoherty & Oreillys Add
- OLIN CROSSINGS
- Oliver Park Add
- Olivet Add
- On The Heights An Add
- Orth & Hechtmans Add To St Ant
- Palmers Add
- Park Add
- Park Ave
- Payne & Hendersons Sub Morrisons
- Peebles Cedar Lake Park Add
- Penn Ave Add
- Penn Manor 2nd Add
- Penn Veterans Add
- Penney & Barbers Sub Gale Hamlin Out
- Pennhurst
- Pennhurst 2nd Add
- Pennimans Add
- Perkins Add
- Peteler & Goodrichs Add
- Phillips West
- Pitmans Sub Lt 14 Russells Outlots
- Pleasant Park Add
- Pleasant Place Add
- PLEASANT SOUTH CONDOMINIUMS
- Plymouth Park Add
- Polk Street Sub
- Portland Ave 2nd Add
- Portland Place
- Potter & Thompsons Add
- Powder Horn Park Add
- Powderhorn Flats
- Powderhorn Park
- Pratts Add
- Prospect Park 1st Div Rev
- Queen Ave Add
- Quirk & Harrops Add
- R 24 W
- Radisson Heights
- Rahns Add
- Ramsey Lockwood & Others Add St Anth
- Randy Stoecker Add
- Rapids East
- Rappahanock Flats
- Reeve Park 3rd Div
- Registered Land Surv 1863 Trac
- Registered Land Surv No1896 Tr
- Remingtons 2nd Add
- Remingtons 3rd Add
- Remingtons Add
- Remingtons Sub Ne 1/4 34-29-24
- Renos Add
- Replat Jackson Daniel Whitney-Blks
- Revere Sub
- Rgt Fifth Div Remington Park
- Rgt Goulds Add
- Rgt Honns Hillcrest Add
- Rheems Add
- Richardsons 2nd Add
- Richfield Heights
- Ridgewood Condo
- River Side Short Line Add
- River Station
- River Station Condos
- River Towers
- River Towers Condo
- River Towers Condominiums
- Riverside Blvd Add
- Riverview Add
- Riverview Tower
- Riverwalk Lofts
- Riverwest
- Riverwest Condo
- Riverwest Condos
- Robbins Add
- Robinsons Add
- Rock Island Lofts
- Rollins 2nd Add
- Rollins Second Addition
- Rosedale Park
- Russells 3rd Add
- S C Cutters Add
- S W Ponds Add
- Sable
- Saint Anthony Falls
- Sawmill Run 5th
- Schills South Side Add
- Schultz Add
- Seallum Gates 2nd Add
- Seallum Gates 4th Add
- Seallum Gates Add
- Second Div Of Remington Park
- Security Warehouse Lofts
- Shartles Add
- Sherburne & Beebes Add
- Sibley Add To St Anth
- Sidles Add
- Silver Lake Add
- Six Quebec
- Skallerud Add
- Skyscape
- Smith & Howes 1st Add
- South Calhoun Add
- South Gate Terrace 2nd Div
- SOUTH LAKES CONDO
- South Lawn Add
- South Minneapolis Add
- South Shore Park
- South Side Add
- South West Bank Twnhms
- St Anthony Blvd Add
- St Anthony Heights
- St Anthony In Towne Twnhms
- Starings Bloomington Terrace Add
- Steele Flats
- Steeles Lake Harriet Park Add
- Stillmans Add
- Stinson Blvd Terrace
- Storlies Diamond Lake Sub
- Stoughsubdivisions
- Subd Altruria-Lots 1 To 5 & 12
- Summerfield at Heritage Park
- Summit House
- Sundquist Add
- Sunny View
- Sunnyside Add
- Sunrise Add
- Sunrise Park
- Sunset Gables
- Supplement To Forest Heights
- Supplement To Forest Park Add
- Swans 2nd Add
- Sylvan Park Add
- Tallants Sub
- The Andrews & Moultons Add
- The Carlyle
- The Carlyle Condominiums
- The Chicago Lofts
- THE CLARIDGE CONDO
- The Crossings
- The Falls Pinnacle Condominums
- The First Div Of Reeve Park
- The Fletcher
- The Groveland
- The Holding Cos Add
- The Ivy
- The Landings
- The Legacy
- The Lofts At IMS
- The Oakland Add
- The Olympian Heights
- The Philip Hynes Place
- The Reno Land & Improv Co Add
- The Town Of Falls City
- Third Ave Add
- Thomas Morgans Add
- Thornton Park 2nd Div
- Thorpe Bros 09th Add
- Thorpe Bros 10th Add
- Thorpe Bros Bryn Mawr
- Thorpe Bros Grand Round Blvd Add
- Thorpe Bros Lyndale Heights
- Thorpe Bros Minnehaha Grove Add
- Thorpe Bros Shady Oaks Add
- Thorpe Bros William Penn 2nd Add
- Thorpe Bros William Penn Add
- Thrall-Mckenzie Cos Oxford Manor
- Tingleys Add
- Torrance Tousleys & Mcnairs Sub Blks
- Tower Lofts
- Town Of Minneapolis
- Traders Add To St Anthony
- Turner & Warnocks 1st Add
- Turner & Warnocks 2nd Add
- Tuttles Add To St Anthony
- Twenty Fifth St Add
- Twenty Sixth St Add
- TWO plus TWO Condominium
- Tyler Street Stacks
- Uptown Commons
- Utopia
- V G Hushs Add
- Van Nests Add
- Vetters Add
- Vic Lillyquist Add
- Victory
- Victory Memorial Drive Add
- Victory Park Add
- Village In Phillips
- Village Lofts
- Vinton Heights Add
- Vinton Park Add
- W H Lauderdales Add
- W J Lewis Add
- Walters Sub In Bottineaus 2nd
- Walton Hills
- Walton Park
- Waltons 1st Add
- Waltons 2nd Add
- Waltons Blk 21 Kenwood
- Waltons North Side Add
- Waltons Rgt Blks Seven Oaks Acres
- Waltons South Side Add
- Washburn hill Addn to Mpls
- Washburn House
- Waters Add
- Waveland Park
- Wendells Add
- Wenonah
- Western Line On Second Townhomes
- Western Line On Second Twnhms
- Whittier
- William Bernsteins 1st Add
- Williams Add
- Wilsons Portland Ave Add
- Wilsons Rgt Blks East Side Add
- Windom Park
- Windoms Add
- Winthrop Park Add
- Wm H Eustis Add
- Wolverton & Lewis Add
- Woodbridges 2nd Add
- Woodburn Add
- Woodland Heights Add
- Woodland Heights Addition
- Woodland Park
- Wyant & Kiichlis Add
- Wyant and Kiichlis
- Wyoming Park Add
Market Summary
Current real estate data for Single Family in Minneapolis as of Nov 20, 2026
1,206
Single Family Listed
77
Avg DOM
258
Avg $ / SqFt
$471,228
Avg List Price
Property Summary
- Located in the Sunny View subdivision, 2111 E 36th Street Minneapolis MN is a Single Family for sale in Minneapolis, MN, 55407. It is listed for $310,000 and features 3 beds, 2 baths, and has approximately 1,408 square feet of living space, and was originally constructed in 1926. The current price per square foot is $220. The average price per square foot for Single Family listings in Minneapolis is $258. The average listing price for Single Family in Minneapolis is $471,228.
Similar Listings Nearby


Copyright 2026. All rights reserved.
2111 E 36th Street
Minneapolis, MN
