

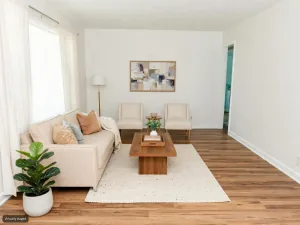
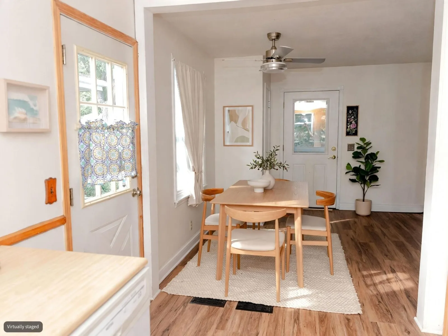
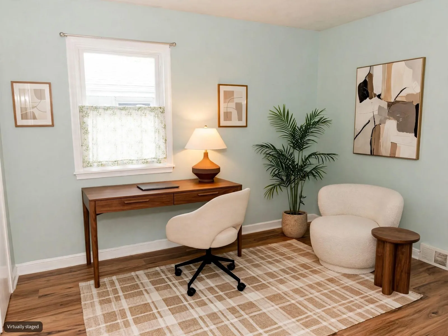
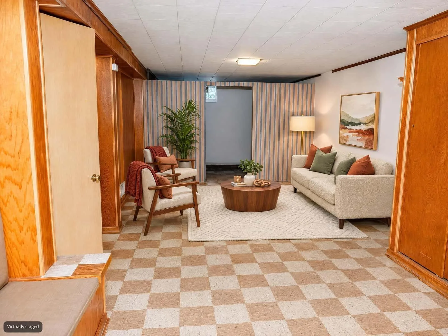
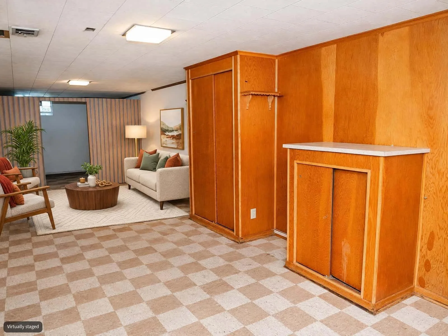
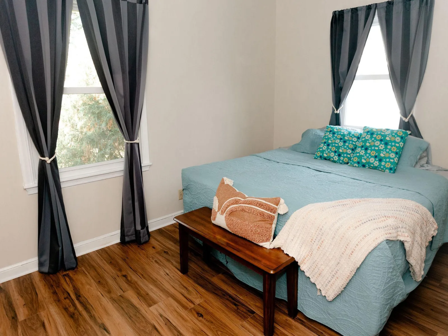
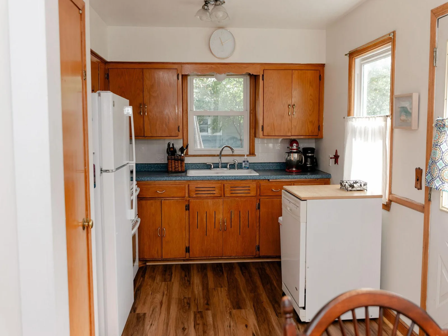
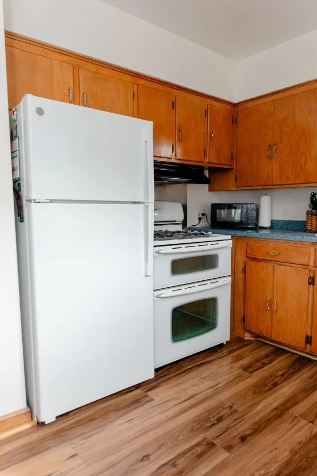
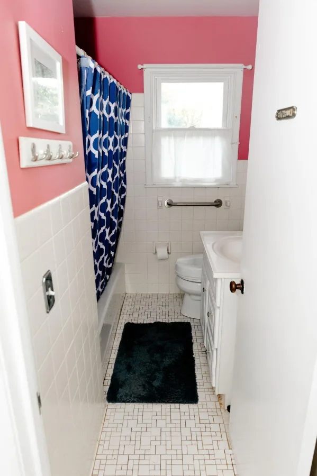
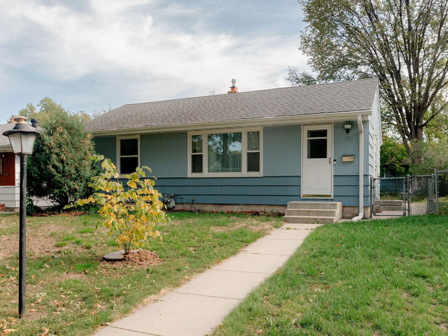
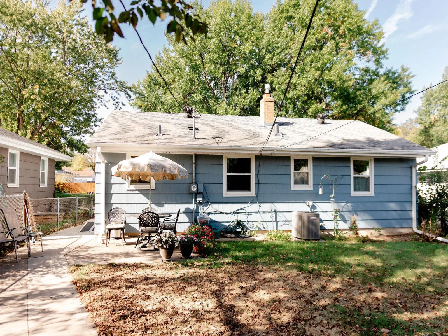
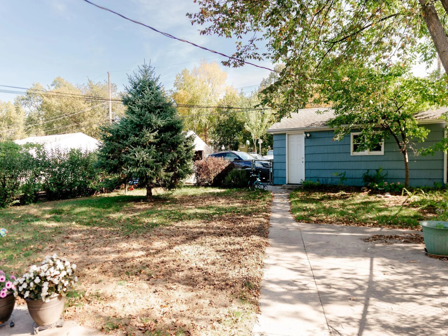
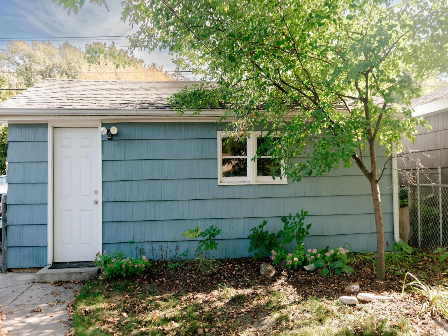
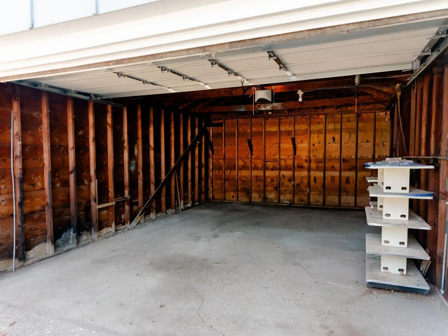
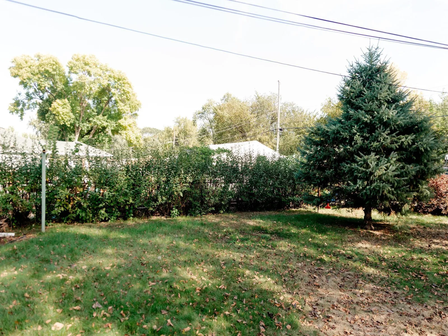
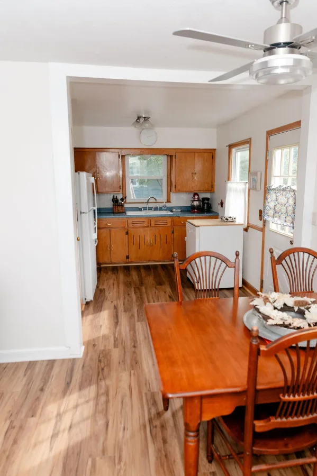
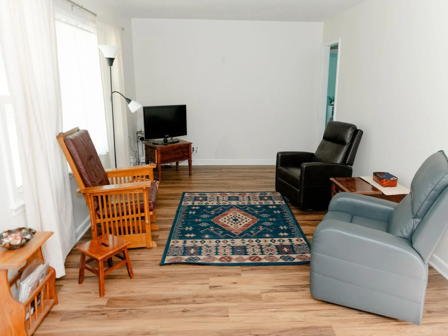
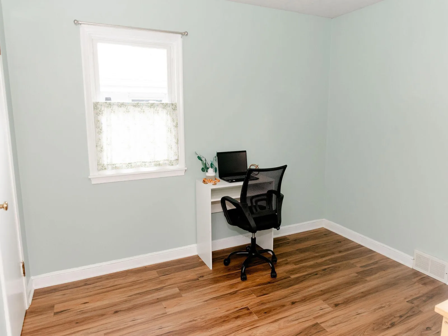
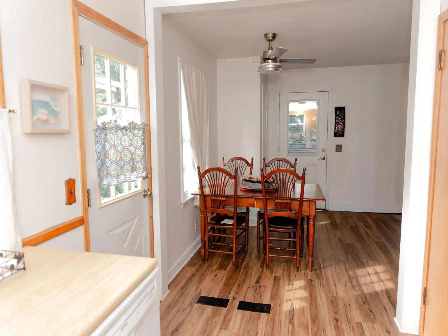
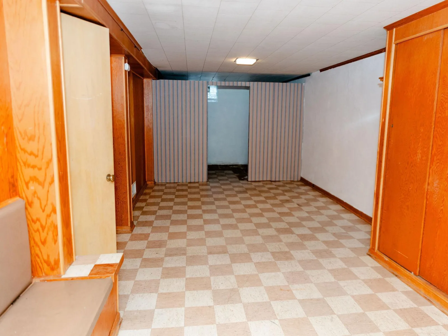
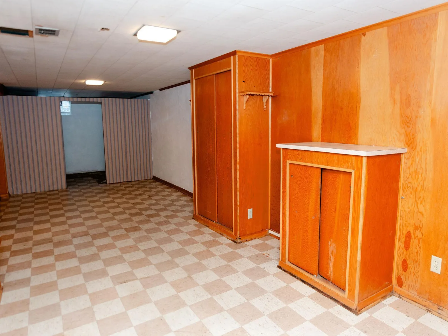
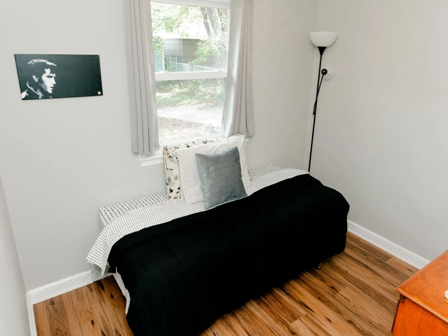
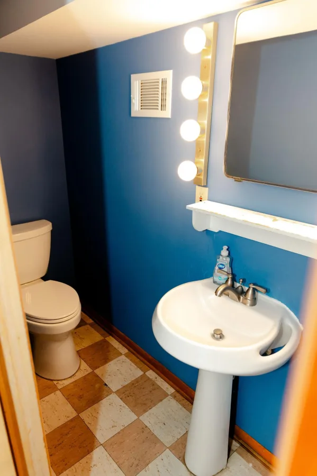
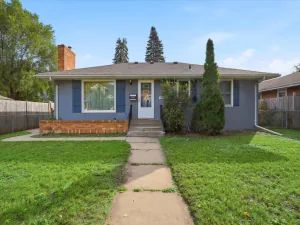
Welcome to this beautifully maintained home featuring many updates and a sunny fully fenced backyard designed for relaxation and entertaining complete with a newer concrete patio and walkways leading to a spacious single-stall garage. Inside, you'll appreciate the brand-new flooring throughout the main level. Fresh interior and exterior paint completed in 2023! Major mechanical updates provide peace of mind, including a newer furnace and central A/C (installed in 2023). The roof and leaf guards are only ~8 yrs old! The lower level offers a large space ready to be customized to fit your lifestyle, whether you envision a family room, home office, fitness area, or hobby space. A convenient lower-level half bath and abundant basement storage add to the home's versatility. And for more peace of mind, a 1-year HSA Home Warranty is included for the new buyer, making this move-in-ready home an exceptional value. Don't miss your opportunity to make this well-cared-for home your own!
Listing Provided Courtesy of Edina Realty, Inc.
Property Details
Price:
$250,000
MLS #:
NST7115551
Status:
Active
Beds:
3
Baths:
1
Type:
Single Family
Subdivision:
Gustafsons Add
Neighborhood:
shinglecreek
Listed Date:
Oct 9, 2026
Finished Sq Ft:
1,560
Total Sq Ft:
1,960
Lot Size:
6,534 sqft / 0.15 acres (approx)
Year Built:
1953
See this Listing
Schools
School District:
Minneapolis
Interior
Above Grade Finished Area
980
Appliances
Dryer, Range, Refrigerator, Washer
Bathrooms
1 Full Bathroom
Below Grade Finished Area
580
Cooling
Central Air
Heating
Forced Air
Levels
One
Exterior
Accessibility Features
None
Exterior Features
Fiber Board
Fencing
Chain Link, Full
Garage Spaces
1
Parking Features
Detached Garage
Roof
Age 8 Years or Less
Financial
Tax Year
2026
Taxes
$2,824
Map
Community
- Address5020 Upton N Avenue Minneapolis MN
- SubdivisionGustafsons Add
- CityMinneapolis
- CountyHennepin
- Zip Code55430
Subdivisions in Minneapolis
- 1010 Lofts
- 1200 ON THE MALL
- 1225 LASALLE
- 4th Park Apartments
- 720 Lofts
- 730 Lofts
- 918 Lofts
- A C Lorings Add
- A T Ankenys Add
- A Y Davidsons 2nd Add
- Abbotts & Sundbys Add
- Abbotts Add
- Ackleys Park Ave Add
- Adams Rgt In 2nd Add
- Aldrich Ave Add
- Alta Vista Add
- American Trio Lofts
- Anderson Douglas & Co 2nd Add
- Andrus Add To Prospect Park
- Arcadia
- Archambaults Add
- Arlington Heights
- Arts Quarter Lofts
- Auditors Sub 016
- Auditors Sub 019
- Auditors Sub 028
- Auditors Sub 030
- Auditors Sub 040
- Auditors Sub 046
- Auditors Sub 049
- Auditors Sub 116
- Auditors Sub 131
- Auditors Sub 148
- Auditors Sub 149
- Auditors Sub 157
- Auditors Sub 162
- Auditors Sub 181
- Auditors Sub 188
- Auditors Sub 198
- Auditors Sub 228
- Auditors Sub 236
- Auditors Sub 237
- Auditors Sub 257
- Auditors Sub 305
- Auditors Sub 332
- Auditors Sub 379
- Badger & Deans Add
- Badger & Penneys Add
- Bakers 2nd Add
- Bakers 4th Add
- Bakers Add
- Bakers Amd To Highland Park
- Barrows Add
- Bassett Creek Lofts
- Bassett Moore & Cases Add Town
- Beards Sub Lts G H & I Groveland
- Belleview Add
- Beltrami 1st Add
- Beltrami 2nd Add
- Berkeley
- Berrys 1st Add
- Bicknells Add
- Bidlemans Add
- Blake & Olsons Add
- Blocks 1 & 2 Of Sevenoaks
- Blocks 12 13 14 15 Minnehaha Park Add
- Bloomington Ave Add
- Boardmans State Park Add
- Boardmans State Park Addition
- Bohanon & Hanscomes Add
- Bottineaus 2nd Add Town Of St Anth
- Bottineaus Add
- Bowens Add
- Bradford & Lewis Add
- Branham & Greenleafs Add
- Bridgewater
- Brooks Add
- Broom & Suffels Add
- Brown & Mcintires Rgt Blk Rees Bairds
- Bryant Ave Add
- Bulls Sub Nw 1/4 Of Sw 1/4 17-28-24
- Byrona Add To The City Of
- C A Bartletts Add
- C B Gedneys Sub Blk 11 Menages Supl
- C C Garveys Add
- C F E Peterson Co Nokomis Park
- C L Willes Add To Minneapolis
- C W Bowens Add
- Cable Line Add
- Calhoun Park
- Calhoun Park 2nd Add
- California Park Add
- Camden Bungalow Add
- Camden Gardens Add
- Camden Homes
- Camden Oaks Add
- Camden Park Add
- Campbells Add
- Canadian Pacific Railway 5th Add
- Castleton
- Cataract Add
- Cedar Ave Heights 2nd Add
- Cedar Ave Heights 3rd Add
- Cedar Ave Heights Add
- Cedar Lake Shores 3rd Add
- Cedar Lake Twnhs
- Cedar Lake View
- Centre Village
- Chases Add
- Chautauqua Add
- Chicago Ave Add
- Chicago Ave Highlands
- Chicago Ave Park
- Chicago Lake Park Add
- Chicago Lofts
- Chute Bros 1st Add To City Of
- Cic 0084 Calhoun Ambassador
- Cic 0101 1200 On The Mall
- Cic 0128 The Tower 1200 Mall
- Cic 0148 Pleasant South Condo
- Cic 0158 415 Ridgewood Hills Condo
- Cic 0194 Loring Way Condo
- Cic 0232 Winslow House Condo
- Cic 0296 Pleasant View Condo
- Cic 0313 The Itasca Condos
- Cic 0494 Metroplace Condo
- Cic 0624 City Heights Condo At Cen
- Cic 0728 Drew Place Twnhs
- Cic 0747 Whitney Square Condo
- Cic 0772 Minikahda Cottages
- Cic 0775 Riverview Tower Condo
- Cic 0823 North Star Lofts Condo
- Cic 0847 River Station Condo
- Cic 0887 Rose Court Carriage Homes
- Cic 0896 Portland Place
- Cic 0935 Stone Arch Washburn Lofts
- Cic 0946 City Homes On Park Ave
- Cic 0960 The Arlington Condo
- Cic 0987 The Kellington Condo
- Cic 0998 Goodwin Condo
- Cic 1024 801 Washington Lofts
- Cic 1029 301 Kenwood Pkwy Condo
- Cic 1046 The Casablanca Condo
- Cic 1057 1721-1723 Humbodlt Ave S
- Cic 1090 Grant Park
- Cic 1096 Bros Mansion Condo
- Cic 1107 Village Lofts At St Antho
- Cic 1111 Humboldt Lofts Condo
- Cic 1136 Nicollet Flats Condo
- Cic 1137 Bottineau Commons Townhom
- Cic 1141 607 Washington Ave Condo
- Cic 1144 4731 Nicollet Ave Condo
- Cic 1153 Colonial Court Condo
- Cic 1155 St Anthony Ne Condo
- Cic 1204 Hiawatha Square Cic
- Cic 1206 301 Clifton Condo
- Cic 1209 East River Mews Condo
- Cic 1221 3rd Ave Place Condo
- Cic 1225 Bookmen Lofts Condo
- Cic 1226 The Paddington Condo
- Cic 1227 Calhoun Place Condo
- Cic 1234 Greenleaf Lofts On Nicoll
- Cic 1245 301 Oak Grove Condo
- Cic 1259 Bassett Creek Lofts
- Cic 1266 Diamond Lake Condo
- Cic 1269 Villa Lavita Condo
- Cic 1282 Villgae Brown Stones Of
- Cic 1294 The Lennox
- Cic 1298 Midtown Lofts Condo
- Cic 1300 710 Lofts
- Cic 1301 Arts Quarter Lofts
- Cic 1308 Hiawatha Court Condo
- Cic 1316 Powderhorn Flats Condo
- Cic 1320 1926
- Cic 1323 2895 James Ave Condo
- Cic 1338 Tower Lofts Condo
- Cic 1343 The Lofts At Internationa
- Cic 1350 American Trio Lofts Condo
- Cic 1353 Harriet Hills Condo
- Cic 1356 Riverwalk Lofts
- Cic 1365 Minneahaha Place Condo
- Cic 1369 Bookmen Stacks Condo
- Cic 1380 The Carlyle
- Cic 1382 The Groveland
- Cic 1394 Heart Of Linden Hills Con
- Cic 1400 Arches At Arts Condo
- Cic 1401 Powderhorn Park Brownston
- Cic 1405 Lowry Hill Park Condo
- Cic 1425 918 Lofts A Planned Commu
- Cic 1426 Girard 32 Condo
- Cic 1428 Security Warehouse/5t
- Cic 1430 The Chicago Condo
- Cic 1431 Ivy Resdidence
- Cic 1434 Sexton Condo
- Cic 1445 The Taylor-Morgan Condo
- Cic 1447 Groveland Terrace Con
- Cic 1447 Groveland Terrace Condo
- Cic 1451 212 Lofts Condo
- Cic 1460 Urban Homeworks Bryant
- Cic 1462 3129 Fremont Ave Condo
- Cic 1466 3112 Bryant Ave S Condo
- Cic 1473 Condos At Lake Harriet II
- Cic 1474 Condos At Lake Calhoun Co
- Cic 1485 1901 Lofts A Condo
- Cic 1486 The Falls & Pinnacle PR
- Cic 1487 Riverwest Condo
- Cic 1488 The Rand Condo
- Cic 1495 The Greenhouse Condo
- Cic 1497 Quincy Condo
- Cic 1505 1800 Clinton Condo
- Cic 1527 Elliot Flats Condo
- Cic 1539 520 Ridgewood Condo
- Cic 1540 Cswy Lofts Condo
- Cic 1546 Midtown Condos On The
- Cic 1550 Loop Calhoun Condos
- Cic 1551 Condos On Grand
- Cic 1557 Third Ave Common Inter
- Cic 1564 Kingsfield Court Condo
- Cic 1567 Eat Street Flats Condo
- Cic 1568 Phoenix On The River
- Cic 1577 3534 Harriet Condo
- Cic 1589 Lakewest Condo
- Cic 1601 The Phoenix On 3rd Condo
- Cic 1606 2530-2532 First Ave Condo
- Cic 1608 3215 Pillsbury Condo
- Cic 1617 Colfax Flats Condo
- Cic 1622 4227 Nicollet Condos
- Cic 1630 Flour Sack Flats Condo
- Cic 1634 Lumen On Lagoon
- Cic 1640 East Harriet Flats Condo
- Cic 1642 Aldrich Point Condo
- Cic 1646 Humboldt Flats Condo
- Cic 1656 Sumnerfield
- Cic 1665 Bauhaus Flats Condo
- Cic 1668 1221-1223 Mt Curve Ave
- Cic 1673 Whitney Landmark Resi
- Cic 1673 Whitney Landmark Residence
- Cic 1674 Soho Comm
- Cic 1689 3520 Emerson Ave S Condo
- Cic 1711 Herschel Lofts
- Cic 1713 Corridor Flats Condo
- Cic 1721 University Flats
- Cic 1724 1824 Elliot Ave Condo
- Cic 1725 Lynn Lake Condo
- Cic 1729 Park View Flats Condos
- Cic 1734 The W Condos
- Cic 1751 The Edgewater
- Cic 1763 3120 Hennepin Condo
- Cic 1766 Bridgewater Lofts
- Cic 1768 Track 29 A Condo
- Cic 1784 Zenith Condos
- Cic 1792 Mill Trace Condo
- Cic 1795 M Flats
- Cic 1800 Olin Crossings Condo
- Cic 1822 Harvester Lofts Condo
- Cic 1837 Skyscape
- Cic 1839 Cheslakee Parkview Condo
- Cic 1875 Mount Curve City Residen
- Cic 1984 Stonebridge Lofts
- Cic 1997 Wickford Condo
- Cic 2028 Portland Tower Condo
- Cic 2057 Legacy Lofts A Condo
- Cic 2065 De La Pointe A Condo
- Cic 2098 Sable Condo
- CIC 2128 Gateway Private Residence
- Cic 2137 39 Abbott Urban Villas
- Cic 2142 Portico At The Falls
- Cic 2149 Eleven
- Cic 2222 Windom Park Flats A Condo
- Clara E Fuller Add
- Clarks Add
- Clinton Ave Add
- Co-Op 2615 Park Ave Assoc 0019
- Co-Op 3540 James Ave S Inc 0175
- Co-Op 3701 Grand Ave Assoc 0199
- Co-Op 510 Groveland Assoc 0038
- Co-Op Cityview Cooperative 0112
- Co-Op Royal Apts Co-Op Inc 0161
- Cobalt
- Cobalt Condos
- Cobbs Add To North
- Cobbs Add To St Anthony
- Cole & Weeks Add
- Cole & Weeks Rgt Brackett & Bovey
- Columbia Heights Add
- Commerce at the Crossroads
- Como
- Condo 0023 River Towers Condo
- Condo 0051 E 45th & Snelling Ave
- Condo 0074 Girard Apts
- Condo 0084 Calhoun Ambassador
- Condo 0089 Strawberry Commons 1
- Condo 0095 Lake Point Condo
- Condo 0128 The Tower 1200 Mall
- Condo 0133 The Isles Condo
- Condo 0135 Harriet Place Condo
- Condo 0147 The Vermont Condo
- Condo 0149 Aldrich Square Condo
- Condo 0150 Dupont Manor Condo
- Condo 0152 Brownstones 2500 Lynd
- Condo 0153 Calhoun Lake Homes
- Condo 0174 Clinton Court Condo
- Condo 0194 Loring Way Condo
- Condo 0211 Lake Nokomis South
- Condo 0216 Lake Nokomis North
- Condo 0221 Bush Terrace Condo
- Condo 0222 Summit House A Condo
- Condo 0227 Dupont Plaza Of Lowry
- Condo 0229 Lowry Hill Place A
- Condo 0229 Lowry Hill Place A Con
- Condo 0239 Lake Harriet Condo
- Condo 0260 The Crossings A Condo
- Condo 0264 St Anthony Condo
- Condo 0266 Loring Green West
- Condo 0276 Douglas Place A Condo
- Condo 0284 Calhoun Isles A Con
- Condo 0284 Cedar Isles A Condo
- Condo 0316 Rivers Edge Condo
- Condo 0323 Twentyfifth Street
- Condo 0323 Twentyfifth Street Tow
- Condo 0328 Park Place Citihomes
- Condo 0354 Kenosha Condo
- Condo 0364 Milwaukee Commons
- Condo 0377-1 Rappahannock Flats
- Condo 0411 Seven On The Corner
- Condo 0451 Loring Green East
- Condo 0453 The Lakes Citihomes
- Condo 0499 Lake Harriet Condo
- Condo 0502 The Lindens Condo
- Condo 0531 Centre Village Condos
- Condo 0553 Markley Square A Co
- Condo 0569 Bremer Way Condo
- Condo 0576 Kenwood Isles A Condo
- Condo 0621 Ansonia Condo
- Condo 0623 The Kenyon Condos
- Condo 0630 3652-54 Lyndale Ave S
- Condo 0648 Greystone Flats A Condo
- Condo 0657 3609 Aldrich Ave South
- Confers Rgt Edgewood Add
- Conley Brooks Add
- Corsons Add
- Cottage City
- Crepeaus 4th Add
- Crocker & Crowells Add
- Crosby Invest Co 1st Add
- Cummings 2nd Add
- Cutters Add
- CW Lofts
- D W Ellis Add
- Dartmouth Place Twnhms
- Dartmouth Place Twnhms 2nd Add
- Dean Park
- Deans Add
- Deans South Park Add
- Deming & Kinmores 2nd Add
- Diamond Lake Highlands
- Diamond Lake Park
- Diamond Lake Terrace
- Dorans Add To Se
- Dormans 1st Add
- Drews ADD
- Dunsmoor & Moshers Add
- Dunsmoors Rgt Of 2nd Nic Ave A
- Dupont Heights
- East River Mews
- East Riverside Add
- East Side Add
- Eastlawn Add
- Eat Street Flats
- Eckbergs 1st Add
- Edenhurst
- Edgewater On Nokomis
- Edgewater On Nokomis 2nd Add
- Edgewater On Nokomis 3rd Add
- Edridge Add
- Edwin B Smiths 1st Add
- Edwin Phillips Add
- Egberts 2nd Add
- Egberts Add
- Eglantine Add
- Eliots Add
- Elliot & Abbotts Add
- Elliotts Rgt Blks Brackett & Boveys
- Elmbrook Add
- Elsens 1st Add
- Elwells 2nd Add
- Elwells Add
- Embassy Add
- Englewood
- Ericsson
- Eustis & Stonemans Add
- Excelsior Add
- F A Savages Portland Ave Add
- F Cooks Riverside Add
- F G Barrows Add
- F W Malmstens Add
- Fair Ground Add
- Fairlawn Add
- Fairmount Park Add
- Falls Pinnacle Private Residences
- Farnhams Add
- Ferrants 1st Add
- First Ave Condo
- First Avenue Flats Condominium Association
- First Div Of Remington Park
- Fix & Schweitzers Add
- Fletcher & Fletchers Add
- Fletcher & Lorings Add
- Forest Heights
- Forest Park Add
- Forest Place Add
- Fort Ave Add
- Fosters 2nd Add
- Fosters 3rd Add
- Fosters Add
- Four Seasons Private Residences Minneapolis
- Fourth Div Of Seven Oaks Acres
- France Ave Add
- Franklin Ave Add
- Franklin Heights
- Franklin Nurserys 1st Add
- Frazee & Jeromes Add
- Fremont Condo
- Fullers River-Dale Add
- Fulton
- G N Merriams Add
- Gales 1st Add
- Gales Sub Sherburne Beebe Add
- Gardners Add
- Garfield Ave Add
- Gene Prather Add
- George Applebys Add
- Gerald Add
- Gillette Bros 1st Add
- Gilpatricks Add
- Girard Invest Co 03rd Add
- Girard Invest Co 10th Add
- Girard Invest Co 11th Add
- Girards 12th Ave Add
- Gjertsens Lake Amelia Add
- Glen Brae
- Glencar Add
- Gormleys Add
- Grand View Add
- Grant Park
- Grant Park City Homes
- Grants Add To Washburn Park
- Greenleaf Building
- Greens 1st Add
- Greens 2nd Add
- Greens 3rd Add
- Greens 9th Add
- Greenway Townhomes
- Grieps Add
- Groveland Add
- Gustafsons Add
- H F Williams & Lambertons Add
- Haas Add
- Hamischs 2nd Add
- Hamischs 3rd Add
- Hamischs Add
- Harmony Terrace
- Harriet Add
- Harriet Crest
- Harriet Heights 3rd Div
- Harriet Heights 4th Add
- Harriet Manor
- Harriet Minnehaha Pkwy Add
- Harriet Terrace Add
- Harrison
- Harrison St Sup E Side Add
- Harrisons 2nd Add
- Harvester Lofts
- Harvestor Lofts
- Hatcher & Hughes Add
- Haung Add
- HAWTHORNE PARK
- Hawthorne Park 2nd Div
- Hazel Dell Add
- Hedderly & Mcgreggors Add
- Helmicks Add
- Hennepin Ave Add
- Hicks Club Sub Lts 11 12 & 14
- Higgins & Sinclairs Add
- Higgins 1st Add
- Higgins 3rd Add
- High View Park
- Highland Add
- Highland Home Add
- Highland Park Add
- Higman Ridgway & Cos Add
- Hill & Lathams Add
- Hilo Park
- Hinkleys Add
- Hoblitts Add
- Holland Neighborhood Twnhms Add
- Hollands Add
- Holmgrens Add
- Holway & Boardmans Add
- Holway & Taylors Add
- Homewood
- Hook & Ladder
- Howes Hyland Homes Add
- Hoyts Add To St Anthony
- Humboldt Greenway 4th Add
- Humboldt Heights Add
- Humboldt Lofts Condo
- I F Cottons Oak Park Add
- I G Scott Add
- Ingleside
- Irconclad
- Island Park Add
- Ivy
- J S & W Elliots Add
- J T Blaisdells Rev Add
- James Ave Add
- James G Reids 2nd Add
- James G Reids 5th Add
- James M Gillespies 3rd Add
- Janney & Sanders Add
- Jarvis Pleasant View 2nd Add
- Jennie R F Blaisdells Add
- Jenny Lind Homes Tr 1
- Jerome & Lathams Add
- Johnsons 2nd Add To St Anthony
- Jones Bell & Harris Add
- Jordan
- Joseph Lowrys Add
- Kammerers Add
- Kavlis Lake Harriet Lynhurst Add
- Kavlis Lynnhurst Plateau To Richfield
- Keith Anderson Farriers Sub Babbitts
- Kenilworth Add
- Kenmore Krest
- Kenosha
- Kensington
- Kenwood
- Kenwood Rgt
- King Field
- Kings Add
- Kletzins 2nd Add
- Koko Heights
- L D Richardsons 2nd Add
- L D Richardsons Add
- La Rive
- Lake Harriet Park
- Lake Nokomis Heights
- Lake Of The Isles Add
- Lake Point Condos
- Lake Street Add
- Lake Street Apartments
- Lake View Terrace Add
- Lakeland Terrace On Nokomis
- Lathams Park Ave Add
- Latimers Add
- Lauderdales Sub Lts Babbitts Outlots
- Lawndale
- Laymans & Colburns Add
- Leavitts Add
- Lees Sub Of & Beebes
- Lees Sub Of Blk 40 Sherb & Beebes
- Legacy
- Lennon & Newells Add To St Ant
- Lennon & Newells Add To St Anthony
- Liberty Heights 2nd Add
- Lincoln Hills Add
- Lincoln Street Sup East Side Add
- Linden Hills
- Lindley & Lingenfelter Add
- Lindsay Lofts
- Livingston Park
- Loop Calhoun Condos
- Loring Green East
- Loring Green West
- Louis Kampffs Add
- Lowry Hill
- Lowry Hill East
- LPM Apartments
- Lumen On Lagoon
- Lyndale Ave Add
- Lynnhurst
- M C Whites Add
- M P Johnsons Ardmore
- Maben & Whites Add
- Maben White & Le Brons Add
- Mabies 2nd Add
- Macfee & Warnocks 4th Add
- Madison Lofts
- Manor Homes Of Old St Anthony
- Mark Z Jones Add
- Marquette Blk
- Marsh & Bartletts 1st Add
- Martins Add
- Matchans Add
- Maverick Townhomes
- Mcmillans Add
- Mcmillans Sub Blks Rollins Add
- Mcnair Park
- Meaghers Rgt Lts Blk 7 Mcnair
- Mecays Add To Lowry Hill
- Meeker Island Land & Power Co Add Rev
- Menages 2nd Add
- Menages 3rd Add
- Menages Sup To East Side Add
- Menages Supplement/East Side
- Merriam & Shaws Add
- Midtown Exchange Condos
- Mill Cos Add To St Anthony Falls
- Milwaukee Mall Add
- Milwaukee Mall Addition
- Minikahda View 2nd Add
- Minnehaha
- Minnehaha Add
- Minnehaha Falls 2nd Add
- Minnehaha Highlands
- Minnehaha Park Add
- Minnehaha Parkview Add
- Minnehaha Square Twnhs
- Minnehaha Terrace
- Mirror Lakes In Edina
- Modesto
- Monroe Bros Add
- Monroe Street Add
- Montgomery Park Add
- Moores Rgt Of Regents Add
- Morningside Twnhms
- Morris Park 2nd Add
- Morris Park 3rd Add
- Morris Park Add
- Morrison & Lovejoys Add
- Morrisons Add To North
- Mother Lake Add
- Motor Line Add
- Moulton Heights
- Mumford Park Add
- Murphys Add
- Nasons Sub Of Lts Corsons Add
- Nathan Herricks Add
- Nesbitts Add
- New England Park Add
- Newcombs Add
- Newels Sub Of Blk 1 Cutters Add
- NIC on 5th
- Nichols-Frissell Cos Bungalow Grove
- Nichols-Frissell Cos Lyndale Park Add
- Nichols-Frissell Cos Mckinley Place
- Nichols-Frissell Cos Penn Lawn Add
- Nichols-Frissell Cos Shady Oaks Add
- Nichols-Frissell Cos Stewart H
- Nichols-Frissell Cos Stewart Heights
- Nicholson Park
- Nickels & Smiths 2nd Add
- Nickels & Smiths Add
- Nicollet Add
- Nicollet Ave Add
- Nicollet Heights
- Nicollet Island
- Nicollet Park Add
- Nimmons & Pratts Add
- Nokomis Park View
- Nokomis South Park Add
- Nokomis South Shore Add
- North Motor Line Add
- North Side Park Add
- Northtown Add
- Oak Crest
- Oak Hill Park
- Oak Park Add
- Oak Trees Add
- Oak Wood Add
- Odoherty & Oreillys Add
- OLIN CROSSINGS
- Oliver Park Add
- Olivet Add
- On The Heights An Add
- Orth & Hechtmans Add To St Ant
- Palmers Add
- Park Add
- Park Ave
- Payne & Hendersons Sub Morrisons
- Peebles Cedar Lake Park Add
- Penn Ave Add
- Penn Manor 2nd Add
- Penn Veterans Add
- Penney & Barbers Sub Gale Hamlin Out
- Pennhurst
- Pennhurst 2nd Add
- Pennimans Add
- Perkins Add
- Peteler & Goodrichs Add
- Phillips West
- Pitmans Sub Lt 14 Russells Outlots
- Pleasant Park Add
- Pleasant Place Add
- PLEASANT SOUTH CONDOMINIUMS
- Plymouth Park Add
- Polk Street Sub
- Portland Ave 2nd Add
- Portland Place
- Potter & Thompsons Add
- Powder Horn Park Add
- Powderhorn Flats
- Powderhorn Park
- Pratts Add
- Prospect Park 1st Div Rev
- Queen Ave Add
- Quirk & Harrops Add
- R 24 W
- Radisson Heights
- Rahns Add
- Ramsey Lockwood & Others Add St Anth
- Randy Stoecker Add
- Rapids East
- Rappahanock Flats
- Reeve Park 3rd Div
- Registered Land Surv 1863 Trac
- Registered Land Surv No1896 Tr
- Remingtons 2nd Add
- Remingtons 3rd Add
- Remingtons Add
- Remingtons Sub Ne 1/4 34-29-24
- Renos Add
- Replat Jackson Daniel Whitney-Blks
- Revere Sub
- Rgt Fifth Div Remington Park
- Rgt Goulds Add
- Rgt Honns Hillcrest Add
- Rheems Add
- Richardsons 2nd Add
- Richfield Heights
- Ridgewood Condo
- River Side Short Line Add
- River Station
- River Station Condos
- River Towers
- River Towers Condo
- River Towers Condominiums
- Riverside Blvd Add
- Riverview Add
- Riverview Tower
- Riverwalk Lofts
- Riverwest
- Riverwest Condo
- Riverwest Condos
- Robbins Add
- Robinsons Add
- Rock Island Lofts
- Rollins 2nd Add
- Rollins Second Addition
- Rosedale Park
- Russells 3rd Add
- S C Cutters Add
- S W Ponds Add
- Sable
- Saint Anthony Falls
- Sawmill Run 5th
- Schills South Side Add
- Schultz Add
- Seallum Gates 2nd Add
- Seallum Gates 4th Add
- Seallum Gates Add
- Second Div Of Remington Park
- Security Warehouse Lofts
- Shartles Add
- Sherburne & Beebes Add
- Sibley Add To St Anth
- Sidles Add
- Silver Lake Add
- Six Quebec
- Skallerud Add
- Skyscape
- Smith & Howes 1st Add
- South Calhoun Add
- South Gate Terrace 2nd Div
- SOUTH LAKES CONDO
- South Lawn Add
- South Minneapolis Add
- South Shore Park
- South Side Add
- South West Bank Twnhms
- St Anthony Blvd Add
- St Anthony Heights
- St Anthony In Towne Twnhms
- Starings Bloomington Terrace Add
- Steele Flats
- Steeles Lake Harriet Park Add
- Stillmans Add
- Stinson Blvd Terrace
- Storlies Diamond Lake Sub
- Stoughsubdivisions
- Subd Altruria-Lots 1 To 5 & 12
- Summerfield at Heritage Park
- Summit House
- Sundquist Add
- Sunny View
- Sunnyside Add
- Sunrise Add
- Sunrise Park
- Sunset Gables
- Supplement To Forest Heights
- Supplement To Forest Park Add
- Swans 2nd Add
- Sylvan Park Add
- Tallants Sub
- The Andrews & Moultons Add
- The Carlyle
- The Carlyle Condominiums
- The Chicago Lofts
- THE CLARIDGE CONDO
- The Crossings
- The Falls Pinnacle Condominums
- The First Div Of Reeve Park
- The Fletcher
- The Groveland
- The Holding Cos Add
- The Ivy
- The Landings
- The Legacy
- The Lofts At IMS
- The Oakland Add
- The Olympian Heights
- The Philip Hynes Place
- The Reno Land & Improv Co Add
- The Town Of Falls City
- Third Ave Add
- Thomas Morgans Add
- Thornton Park 2nd Div
- Thorpe Bros 09th Add
- Thorpe Bros 10th Add
- Thorpe Bros Bryn Mawr
- Thorpe Bros Grand Round Blvd Add
- Thorpe Bros Lyndale Heights
- Thorpe Bros Minnehaha Grove Add
- Thorpe Bros Shady Oaks Add
- Thorpe Bros William Penn 2nd Add
- Thorpe Bros William Penn Add
- Thrall-Mckenzie Cos Oxford Manor
- Tingleys Add
- Torrance Tousleys & Mcnairs Sub Blks
- Tower Lofts
- Town Of Minneapolis
- Traders Add To St Anthony
- Turner & Warnocks 1st Add
- Turner & Warnocks 2nd Add
- Tuttles Add To St Anthony
- Twenty Fifth St Add
- Twenty Sixth St Add
- TWO plus TWO Condominium
- Tyler Street Stacks
- Uptown Commons
- Utopia
- V G Hushs Add
- Van Nests Add
- Vetters Add
- Vic Lillyquist Add
- Victory
- Victory Memorial Drive Add
- Victory Park Add
- Village In Phillips
- Village Lofts
- Vinton Heights Add
- Vinton Park Add
- W H Lauderdales Add
- W J Lewis Add
- Walters Sub In Bottineaus 2nd
- Walton Hills
- Walton Park
- Waltons 1st Add
- Waltons 2nd Add
- Waltons Blk 21 Kenwood
- Waltons North Side Add
- Waltons Rgt Blks Seven Oaks Acres
- Waltons South Side Add
- Washburn hill Addn to Mpls
- Washburn House
- Waters Add
- Waveland Park
- Wendells Add
- Wenonah
- Western Line On Second Townhomes
- Western Line On Second Twnhms
- Whittier
- William Bernsteins 1st Add
- Williams Add
- Wilsons Portland Ave Add
- Wilsons Rgt Blks East Side Add
- Windom Park
- Windoms Add
- Winthrop Park Add
- Wm H Eustis Add
- Wolverton & Lewis Add
- Woodbridges 2nd Add
- Woodburn Add
- Woodland Heights Add
- Woodland Heights Addition
- Woodland Park
- Wyant & Kiichlis Add
- Wyant and Kiichlis
- Wyoming Park Add
Market Summary
Current real estate data for Single Family in Minneapolis as of Nov 21, 2026
1,196
Single Family Listed
76
Avg DOM
258
Avg $ / SqFt
$468,449
Avg List Price
Property Summary
- Located in the Gustafsons Add subdivision, 5020 Upton N Avenue Minneapolis MN is a Single Family for sale in Minneapolis, MN, 55430. It is listed for $250,000 and features 3 beds, 1 baths, and has approximately 1,560 square feet of living space, and was originally constructed in 1953. The current price per square foot is $160. The average price per square foot for Single Family listings in Minneapolis is $258. The average listing price for Single Family in Minneapolis is $468,449.
Similar Listings Nearby


Copyright 2026. All rights reserved.
5020 Upton N Avenue
Minneapolis, MN
