

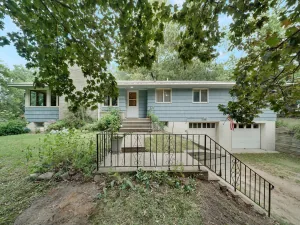
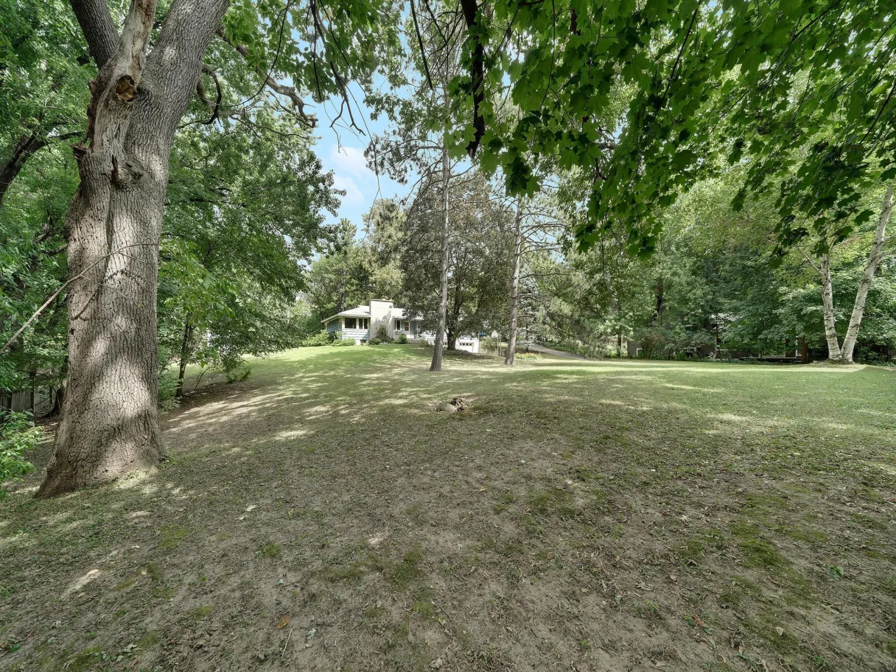
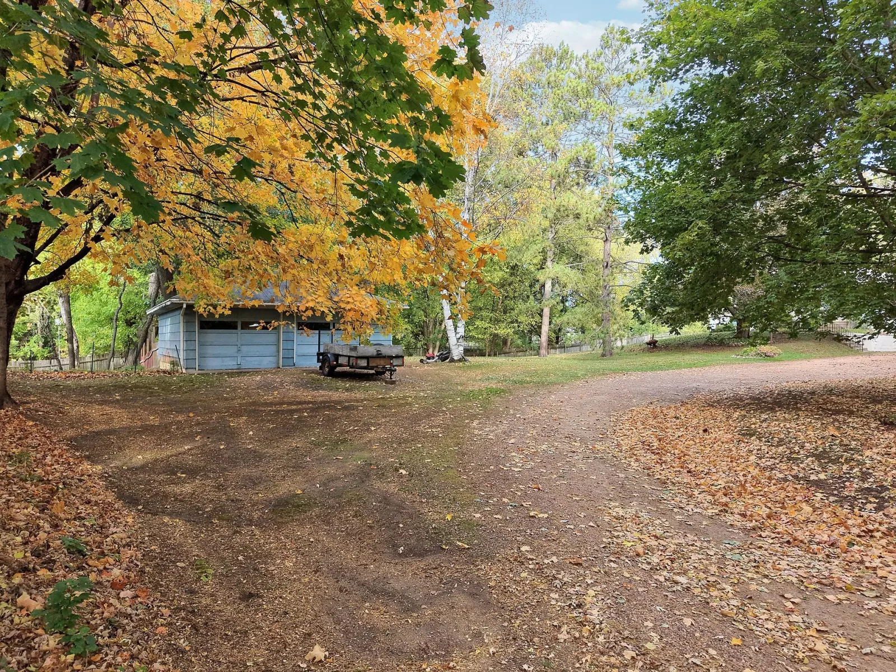
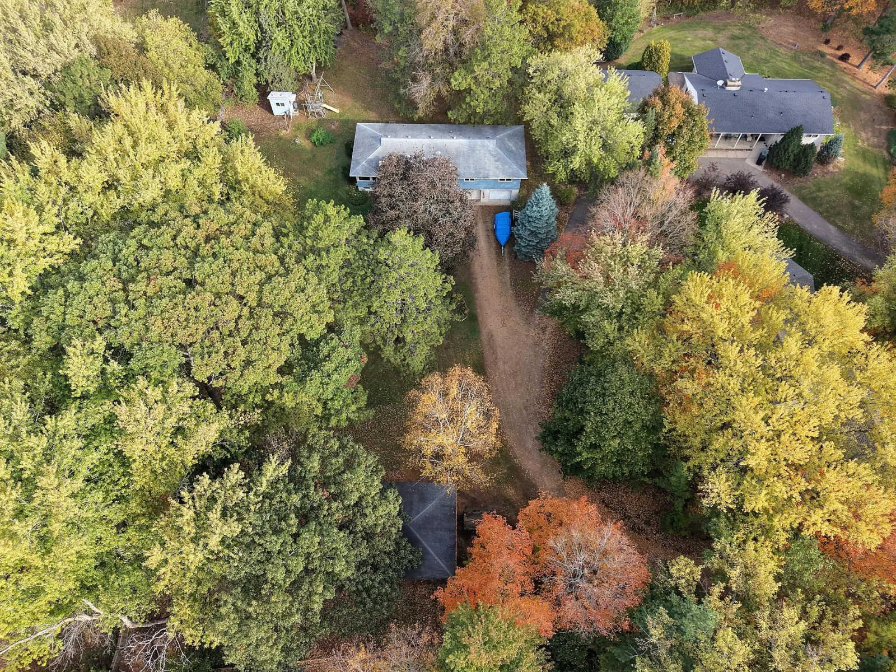
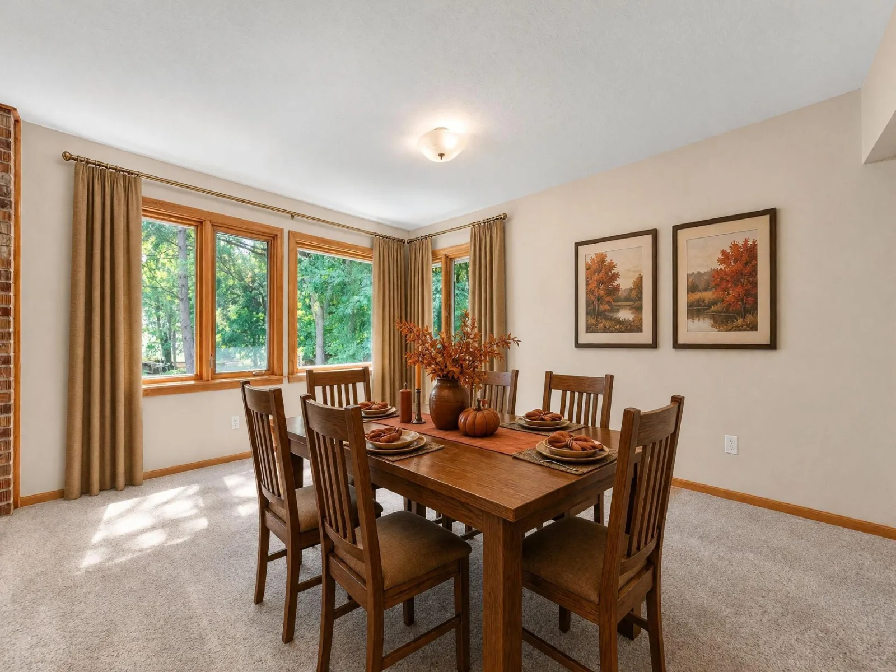
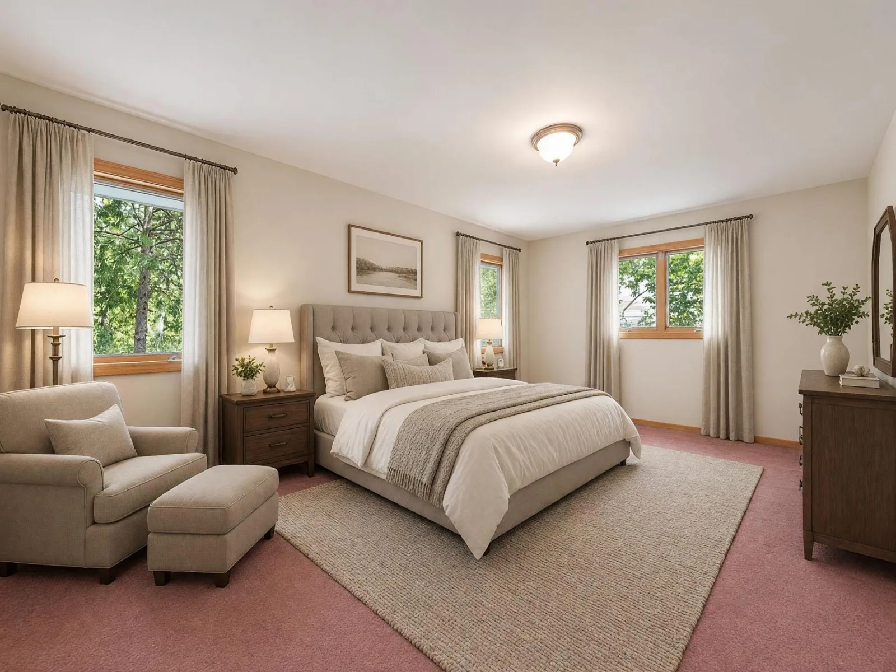
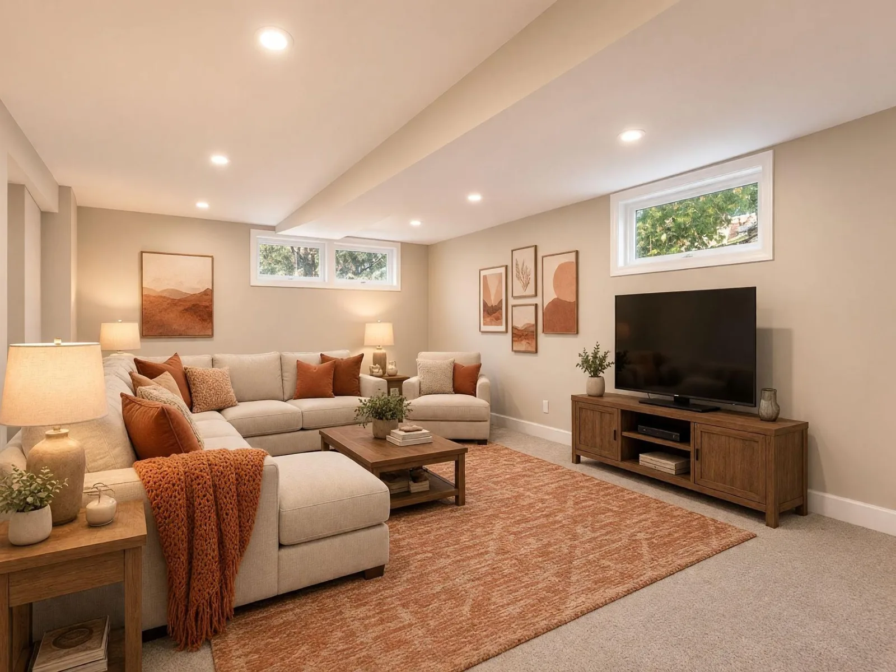
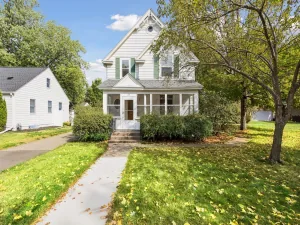
OPPORTUNITY KNOCKS! OVER 1 ACRE, 4-CAR GARAGE CAPACITY & EXCEPTIONAL UPSIDE POTENTIAL! Buyers with vision and funds for updating will recognize the tremendous opportunity this property offers! Situated on a private, wooded cul-de-sac lot of over 1 acre, this property offers space, privacy, flexibility, and the potential to create something truly special.
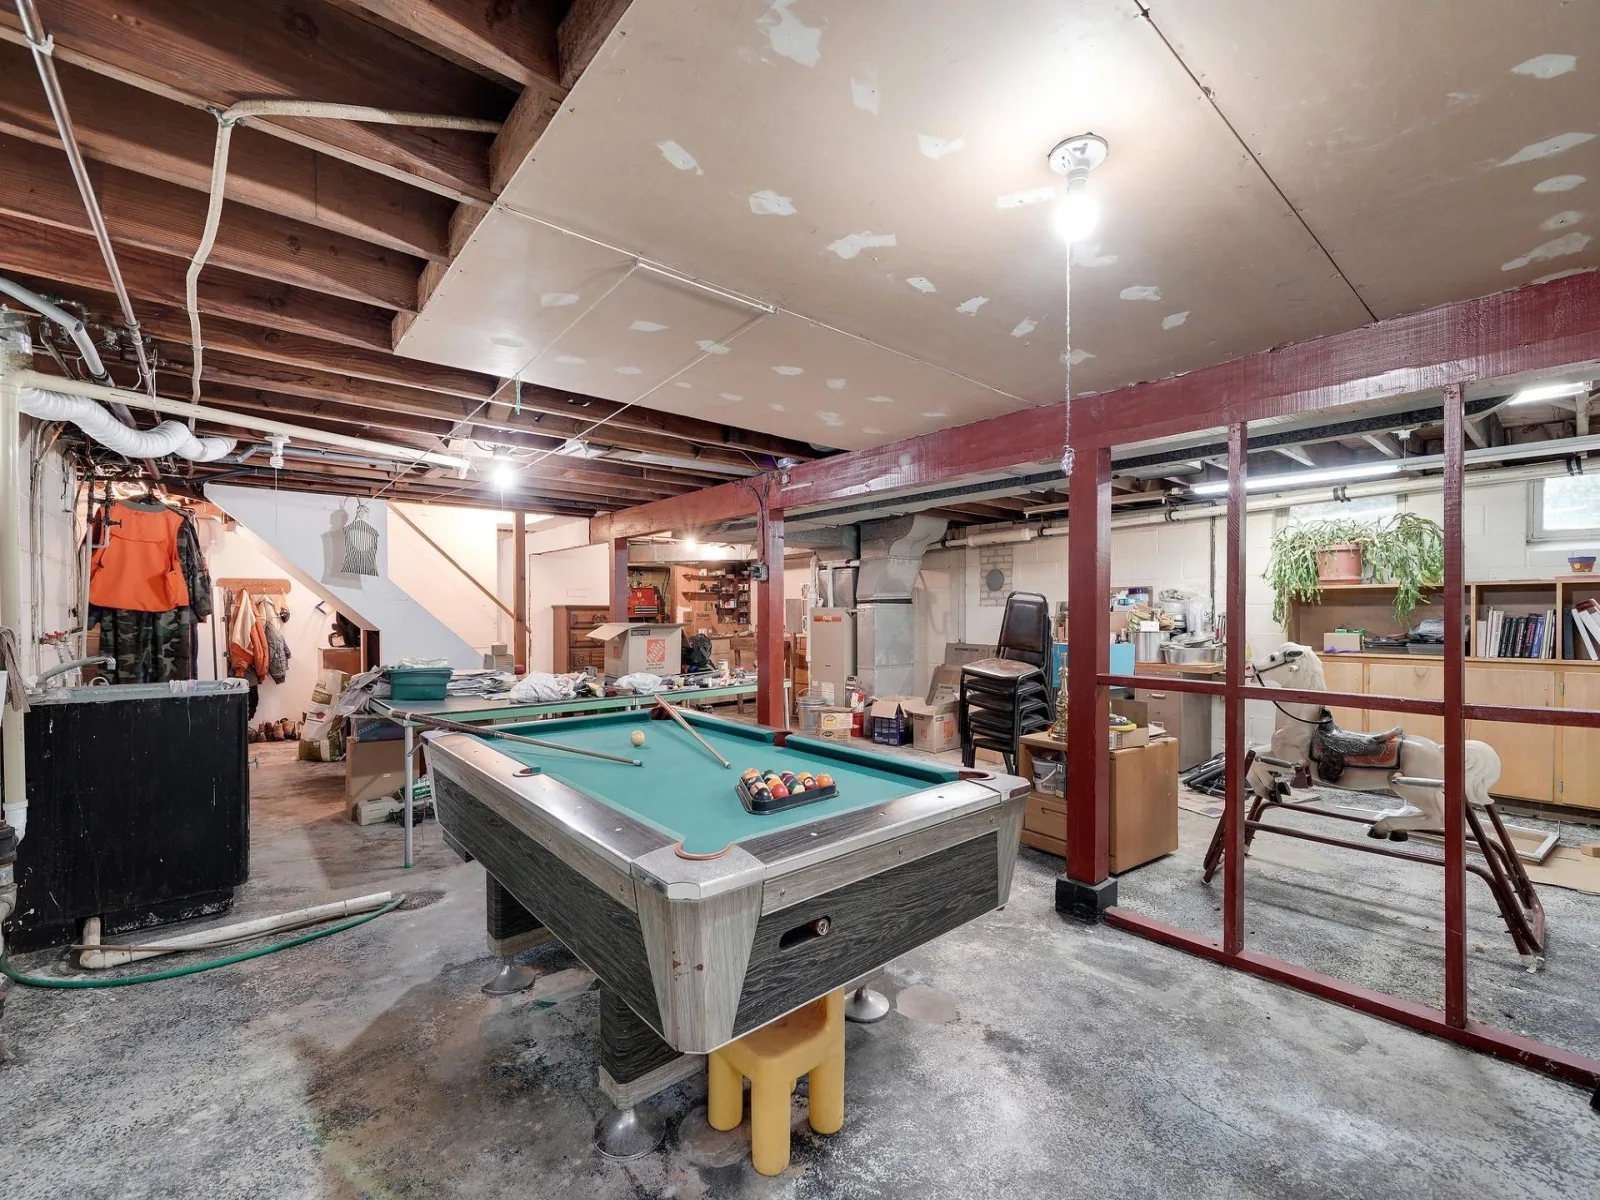
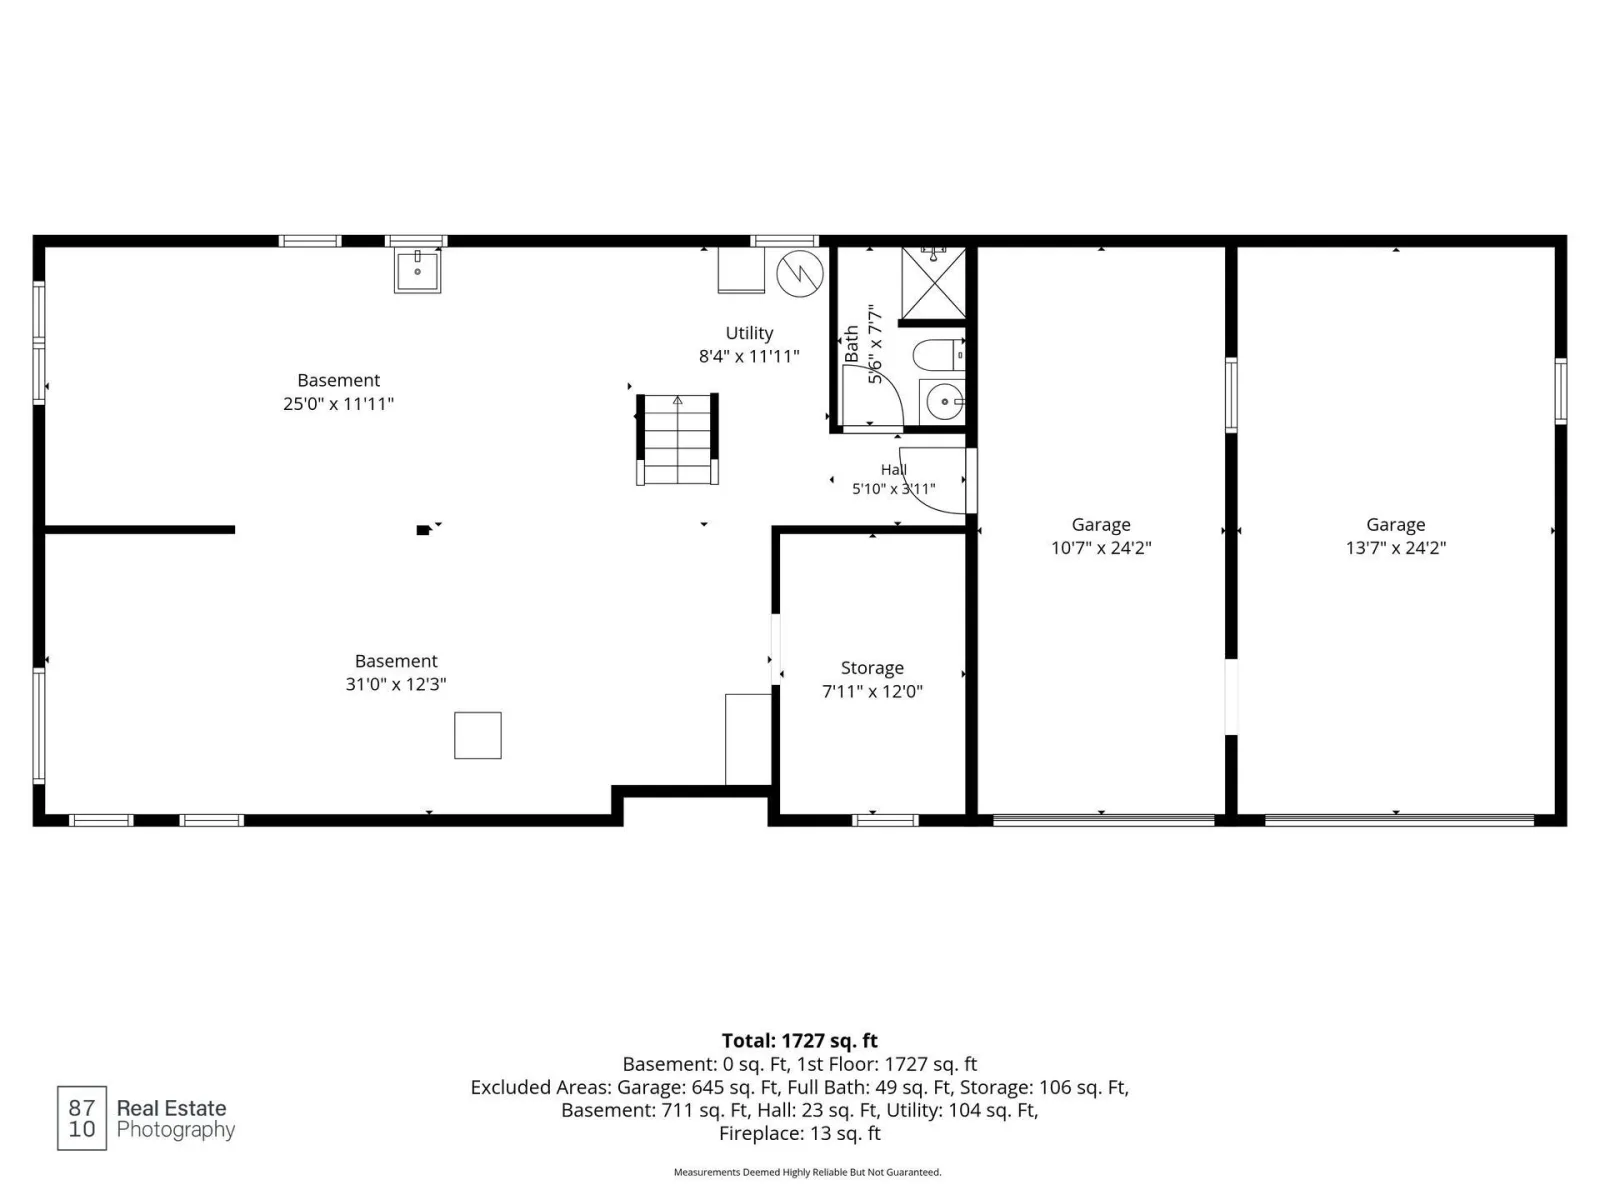
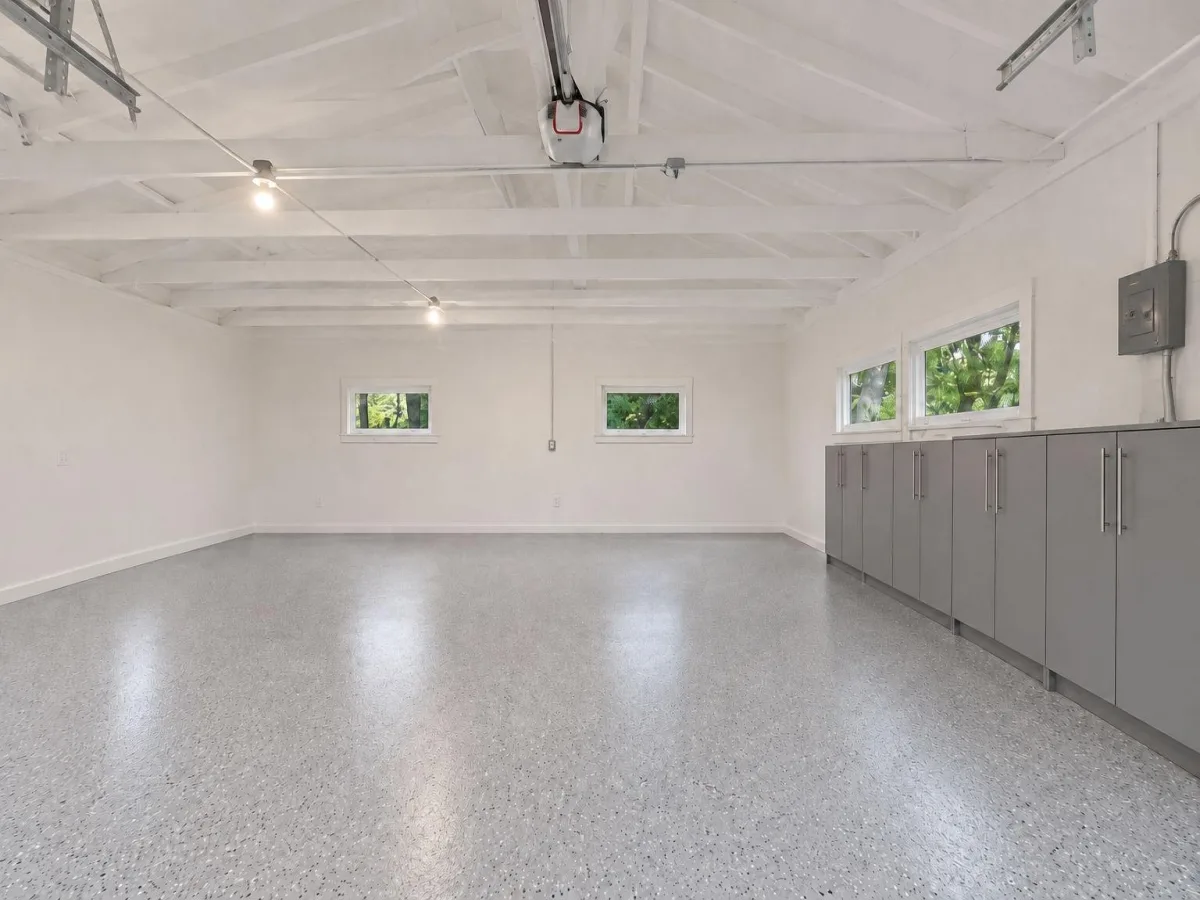
Ideal for buyers seeking to build sweat equity, investors looking for their next project, or entrepreneurs wanting room for a home-based business. The detached 2-car garage has gas and electric service, offering possibilities for a workshop or business use, subject to local approvals. An oversized tuck-under garage and approximately 2,800 square feet of unfinished space in the home provide even more possibilities.
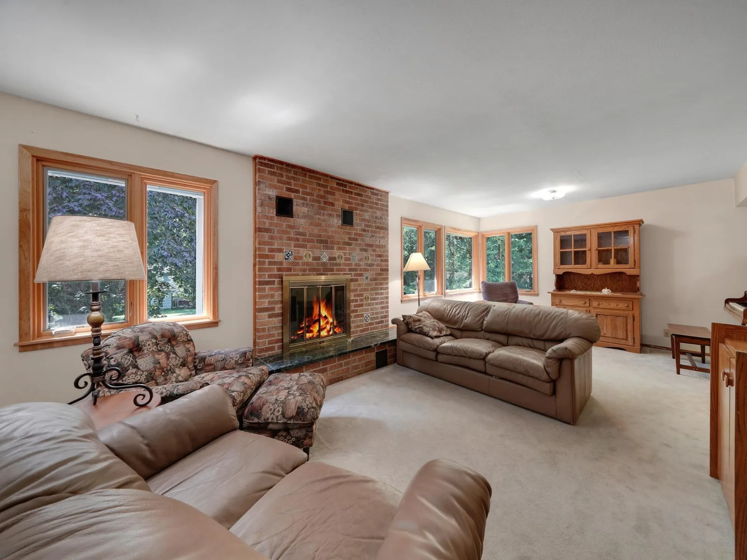
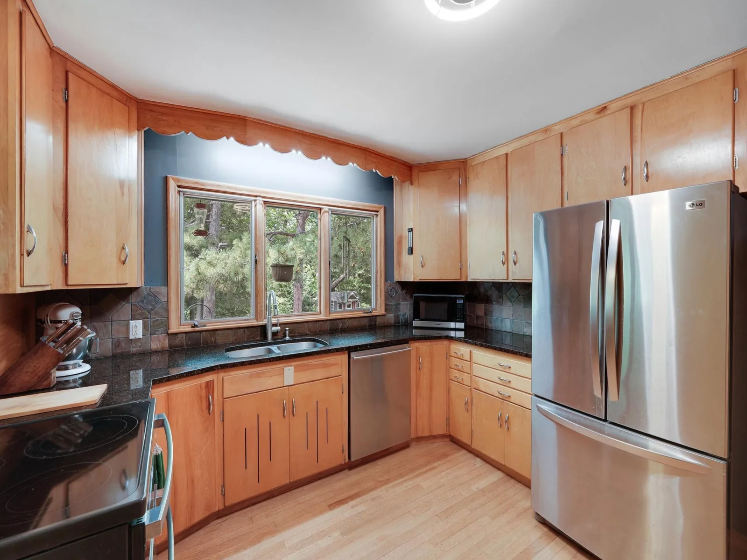
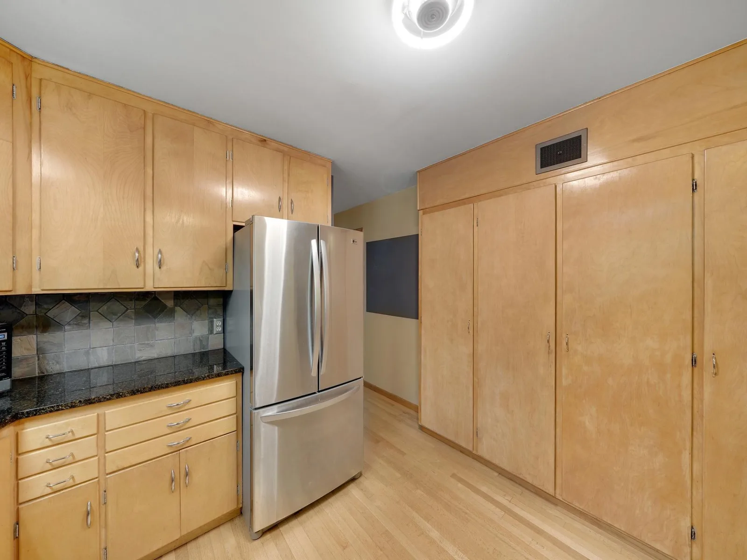
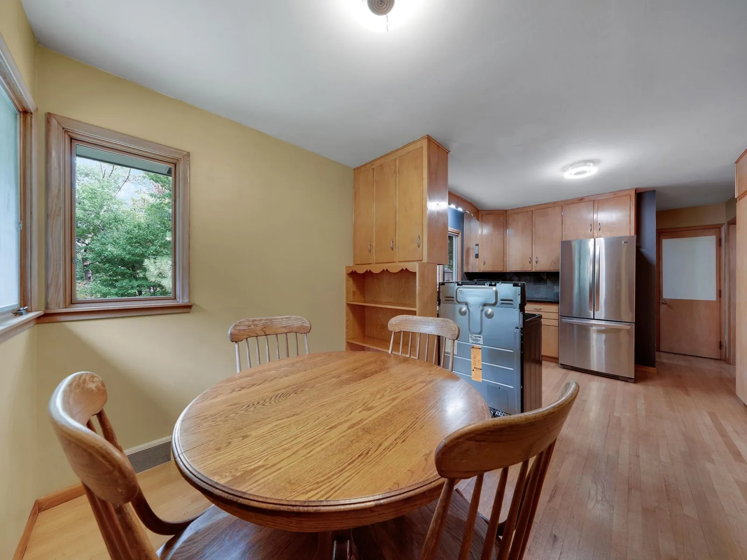
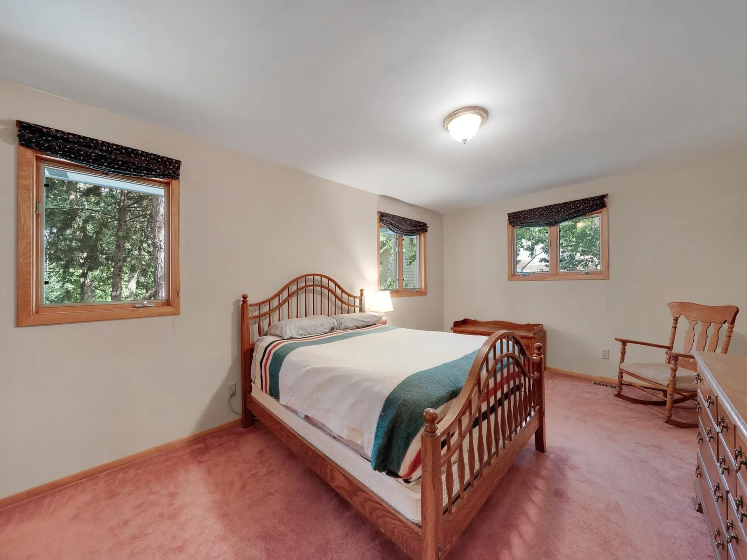
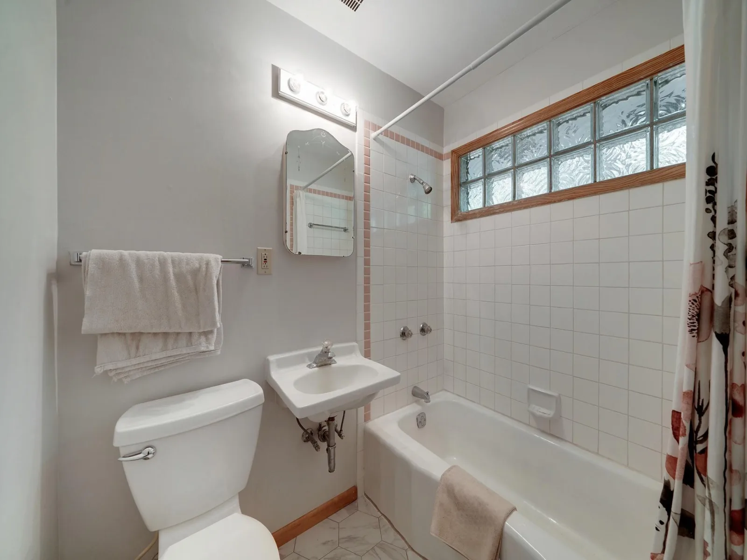
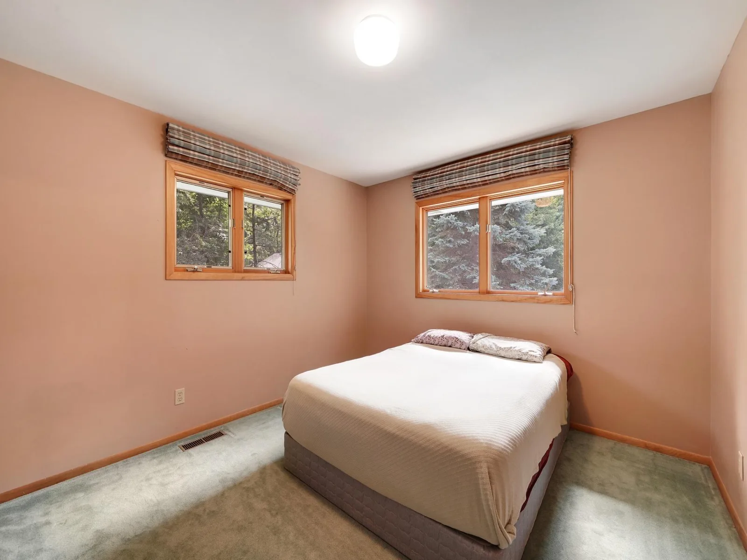
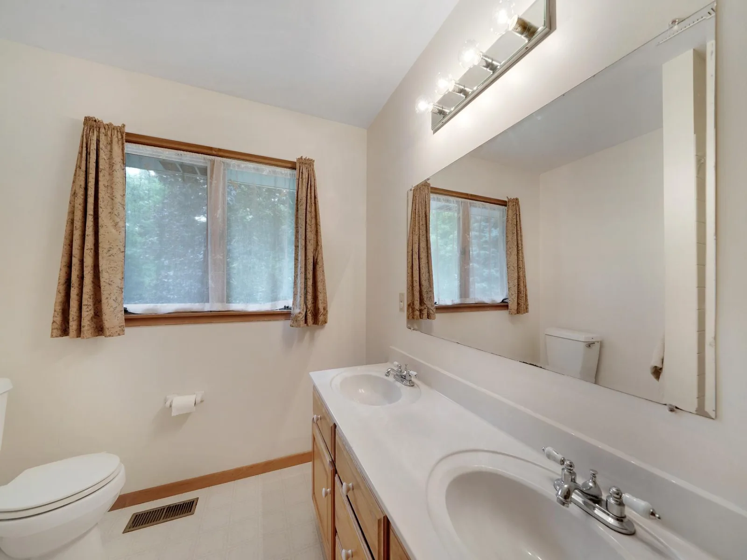
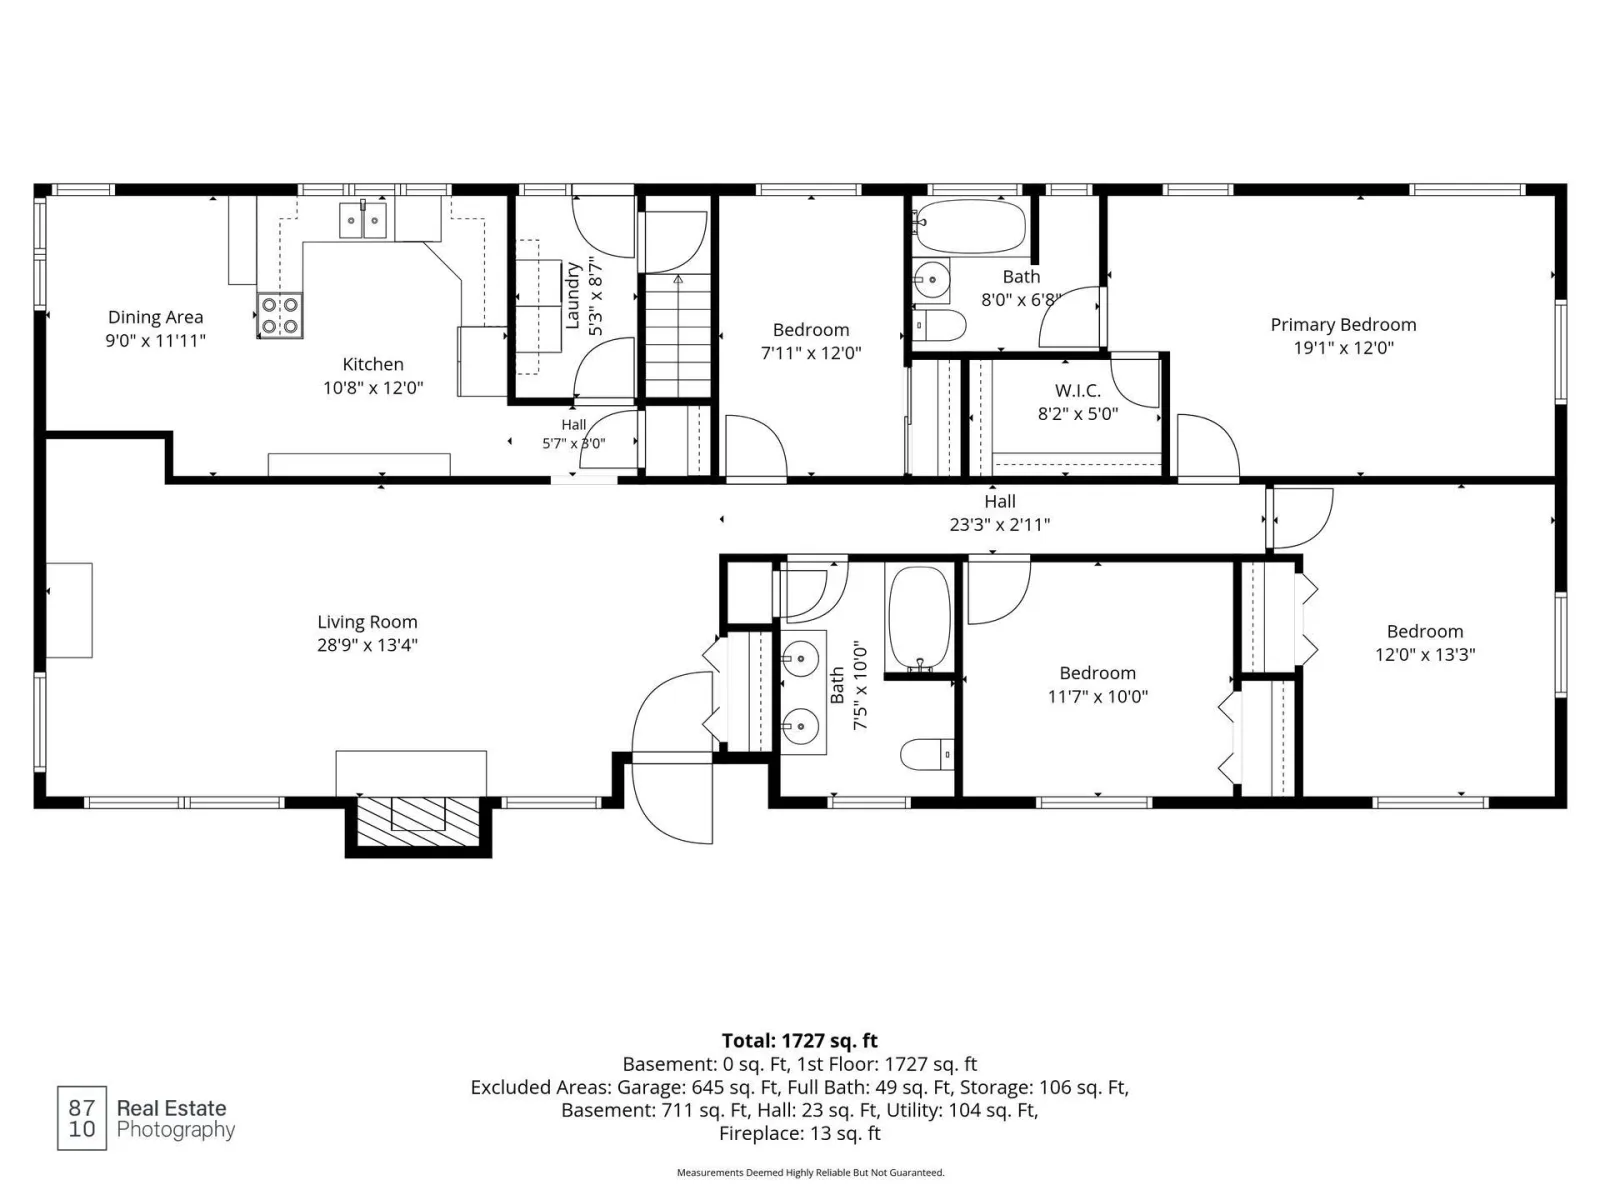
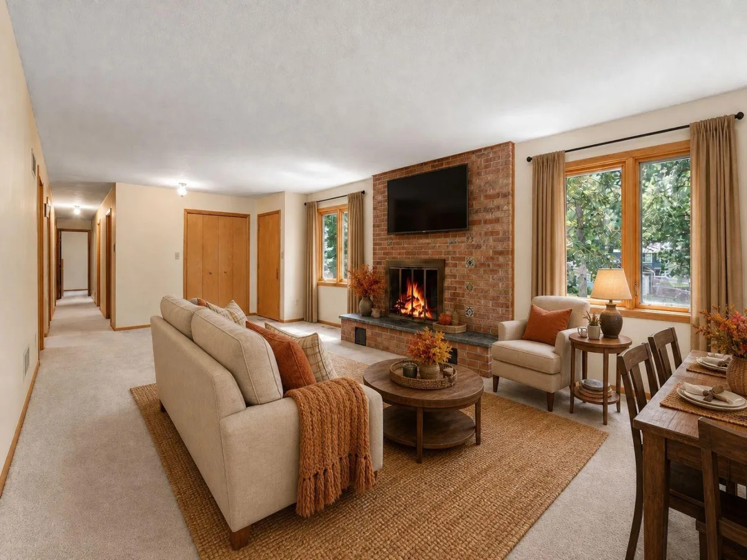
The main level features a spacious living/dining room with an updated brick wood-burning fireplace (2015), a cabinet-filled kitchen with stainless steel appliances, oak floors, convenient laundry, and four bedrooms, including a king-size primary suite with walk-in closet and private bath. Birch cabinetry and millwork offer excellent opportunities for cosmetic transformation.
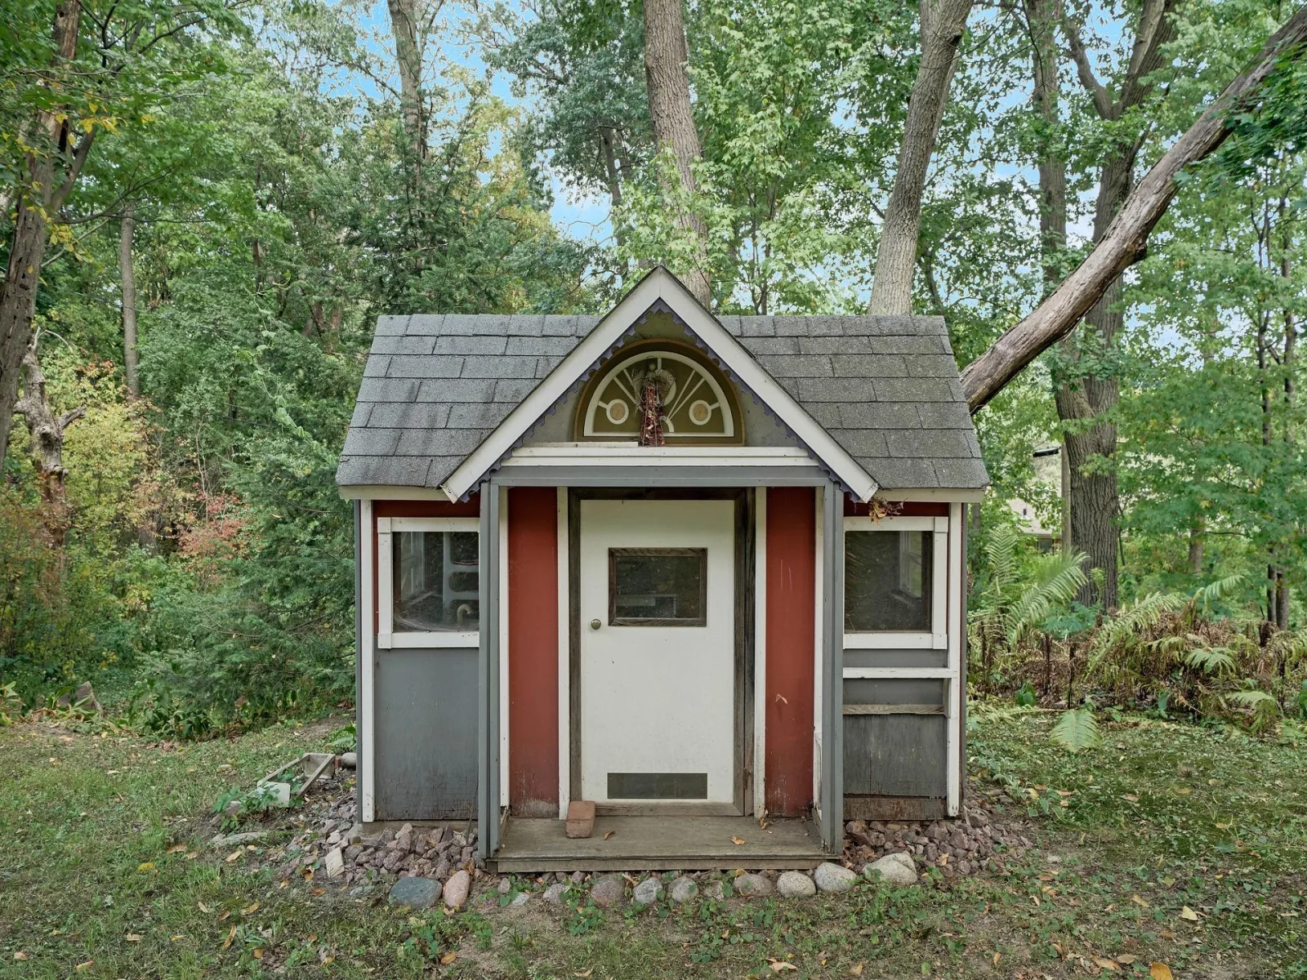
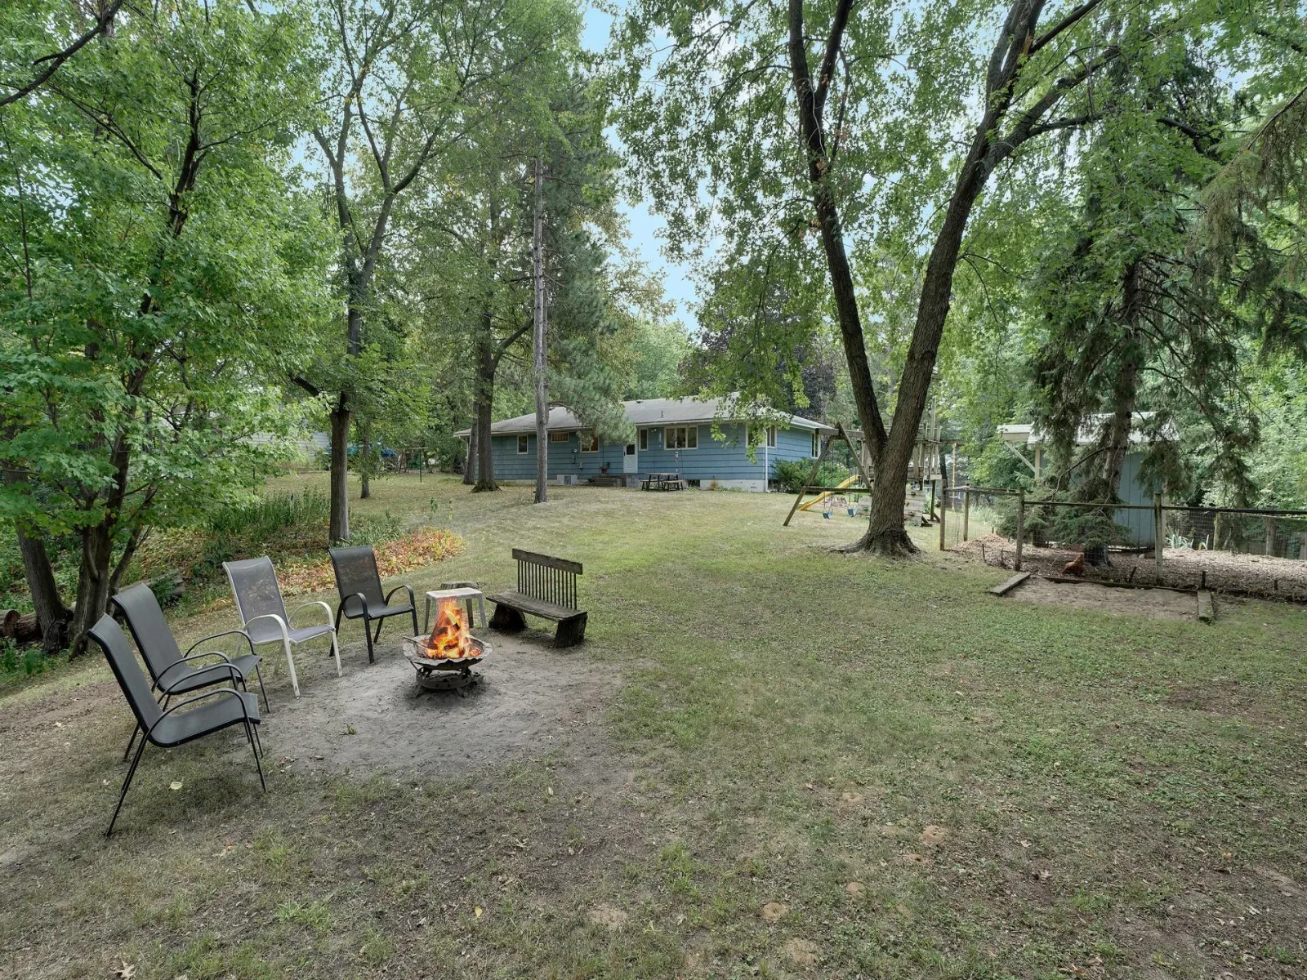
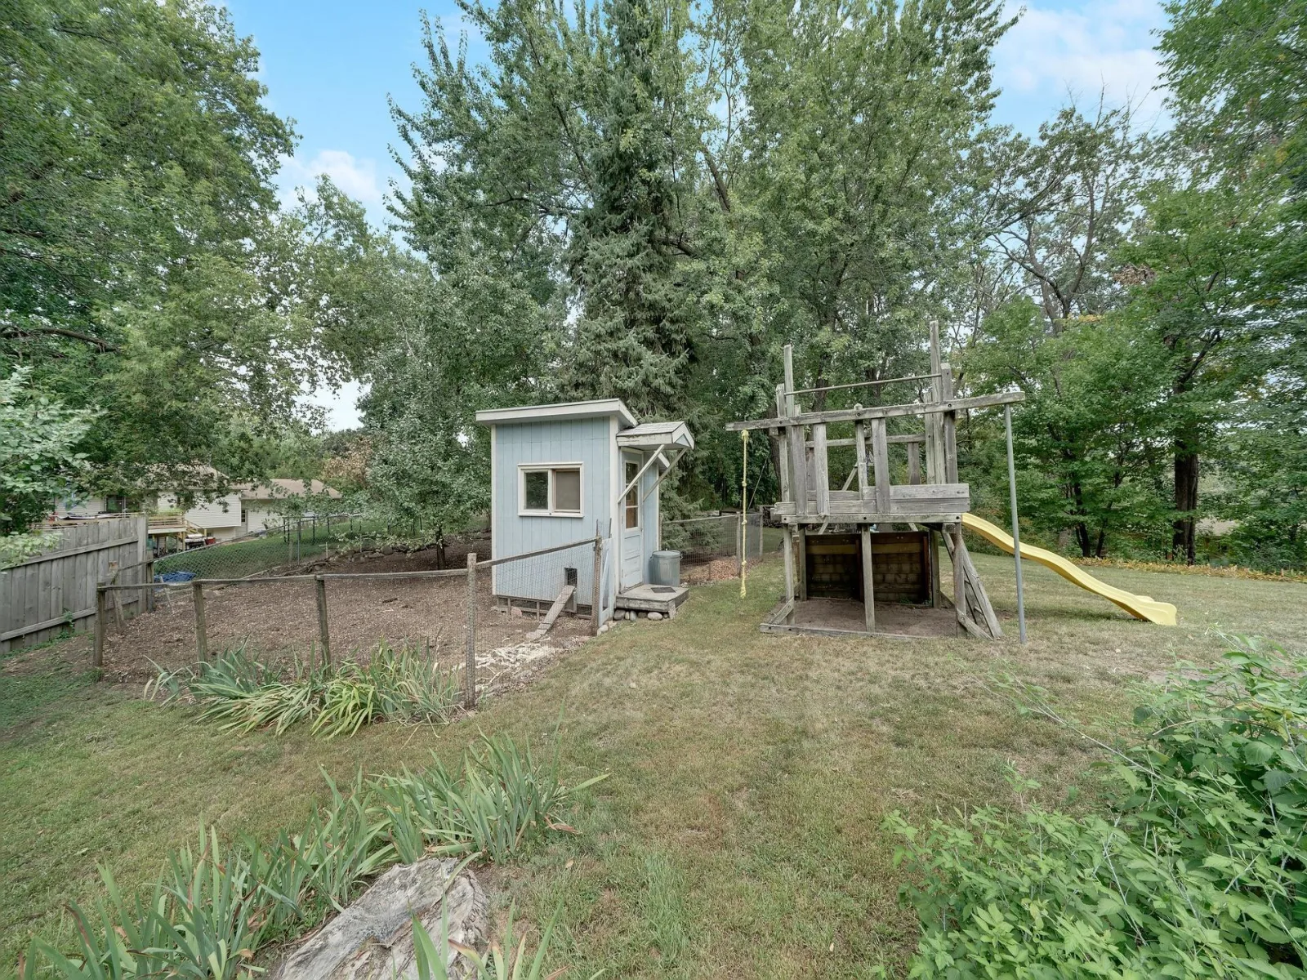
The wooded grounds feature a firepit, garden area, chicken coop, swing set, and children's playhouse—an uncommon combination of privacy and versatility.
THE VALUE IS IN THE OPPORTUNITY! This home needs updating, and the next owner should plan for additional investment to unlock its full potential. Bring your contractor, your imagination, and your vision! The seller is motivated, can accommodate a quick closing, and would love to sell before winter arrives. DON'T WAIT FOR SPRING TO DISCOVER WHAT YOU COULD OWN TODAY!
Ideal for buyers seeking to build sweat equity, investors looking for their next project, or entrepreneurs wanting room for a home-based business. The detached 2-car garage has gas and electric service, offering possibilities for a workshop or business use, subject to local approvals. An oversized tuck-under garage and approximately 2,800 square feet of unfinished space in the home provide even more possibilities.
The main level features a spacious living/dining room with an updated brick wood-burning fireplace (2015), a cabinet-filled kitchen with stainless steel appliances, oak floors, convenient laundry, and four bedrooms, including a king-size primary suite with walk-in closet and private bath. Birch cabinetry and millwork offer excellent opportunities for cosmetic transformation.
The wooded grounds feature a firepit, garden area, chicken coop, swing set, and children's playhouse—an uncommon combination of privacy and versatility.
THE VALUE IS IN THE OPPORTUNITY! This home needs updating, and the next owner should plan for additional investment to unlock its full potential. Bring your contractor, your imagination, and your vision! The seller is motivated, can accommodate a quick closing, and would love to sell before winter arrives. DON'T WAIT FOR SPRING TO DISCOVER WHAT YOU COULD OWN TODAY!
Listing Provided Courtesy of RE/MAX Advantage Plus
Property Details
Price:
$499,900
MLS #:
NST7171156
Status:
Active
Beds:
4
Baths:
3
Type:
Single Family
Listed Date:
Nov 10, 2026
Finished Sq Ft:
1,732
Total Sq Ft:
2,832
Lot Size:
49,223 sqft / 1.13 acres (approx)
Year Built:
1953
See this Listing
Schools
School District:
Hopkins
Interior
Above Grade Finished Area
1732
Appliances
Dishwasher, Dryer, Electric Water Heater, Range, Refrigerator, Stainless Steel Appliances, Washer
Bathrooms
2 Full Bathrooms, 1 Three Quarter Bathroom
Cooling
Central Air
Fireplaces Total
1
Heating
Forced Air
Laundry Features
Gas Dryer Hookup, Laundry Room, Main Level, Washer Hookup
Levels
One
Exterior
Accessibility Features
None
Construction Materials
Frame
Exterior Features
Shakes
Fencing
Wire
Garage Spaces
4
Lot Features
Tree Coverage - Medium
Other Structures
Garage(s)
Parking Features
Attached Garage, Detached Garage, Gravel, Electric, Other, Tuckunder Garage
Roof
Age Over 8 Years, Asphalt
Financial
Tax Year
2026
Taxes
$6,279
Map
Community
- Address14616 Wildcrest Road Minnetonka MN
- CityMinnetonka
- CountyHennepin
- Zip Code55345
Subdivisions in Minnetonka
- Acorn Ridge 2nd Add
- Arbordale
- Ashcroft Of Minnetonka 3rd Add
- Auditors Sub 227
- Auditors Sub 299
- Auditors Sub 321
- Auditors Sub 334
- Auditors Sub 353
- Auditors Sub 369
- AUTUMNWOOD VILLAS
- Beachside
- Beachside Two
- Beachside Two 2nd Add
- Beautiful Avondale
- BELLEVUE FIRST ADDITION
- Black Oaks 2nd Add
- Blechert Add
- Boulder Creek Add
- Breconwood
- Brenlyn Park
- BRENWOOD
- Brenwood Add
- Briarcrest
- Cantera Woods
- Cedar Ridge
- Chantrey Vale 2nd Add
- Charles Robinson Add
- Charlottewood Manor
- Chastek Hill Add
- Cheyenne Trails
- Cic 0102 Greenbrier Village 3
- Cic 0127 Greenbrier Village 6
- Cic 0310 The Ponds/Greenbrier
- Cic 0394 Glen Lake Shores A Condo
- Cic 0415 St Albans Mill Condo 3
- Cic 0731 Brenwood Two Condo
- Cic 0767 Greenbrier Villas Condo
- Cic 0795 Bayhill Condos
- Cic 0926 Ridgebury Condo
- Cic 1291 The Villas At Chasewo
- Cic 1291 The Villas At Chasewood
- Cic 1355 Willoughby II Condo
- Cic 1364 Cloud 9 Sky Flats
- Cic 2103 Hillside Villas At Oak Co
- Clarion Hills
- Clear Spgs Terrace 2nd
- Clearsprings Twnhms
- Co-Op Oakridge Manor Homeowners0004
- Condo 0085 Greenbrier Village 1
- Condo 0126 Greenbrier Village 5
- Condo 0127 Greenbrier Village 6
- Condo 0357 Cedar Ridge Condo
- Condo 0479 Woodbine Condo
- Condo 0578 Creek Bend Condos
- Conifer Heights
- Crowne Hill
- Cummings Homestead
- Deephaven Cove
- Deerwood Hills 2nd Add
- Donnays Creek View Hills
- Donnays Creek View Hills 2nd
- Donnays Minnesota Creekview
- Emerald Trail
- Fair Hills
- Floyds Oaks
- Forest Hills
- Forest Hills 6th Add
- Fragale Add
- Frear Acres
- Fretham 3rd Add
- Gideon Park
- Ginkels Orchard Knobs
- Glen Lake Park
- Glen Lake Shores
- Green Acres
- Groveland Park
- Heatherton Woods
- Isengard
- J F Lyons 3rd Add
- Kenmar 2nd Add
- Kenmar Add
- Knollway
- Kvetensky Add
- Lester Dyvig Add
- Linner Woods
- Manchester Village
- Meadow Oaks Add
- Minnehaha Place
- Minnetonka Mills Acres
- Myrtle Heights
- Nelsons 1st Add
- OAK CoV Condominiums
- Oak Haven
- Oak Knoll Terrace
- Oak Terrace
- Oakland Estates
- Oakland Ests 2nd Add
- Oakland Wood Estates
- Oakridge Manor
- Pepperwood
- Pepperwood Patio Homes
- Portico
- Powderhorn Terrace 3rd Add
- Preston Trails
- Preston Woods 2nd Addition
- Reg Land Surv 1122
- Registered Land Surv 85 Tract
- Replat Myrtle Heights-Pt Lt 13
- Replat Of Oak Knoll 3rd Add
- Ridgedale State Bank 1st Add
- Robinwood 3rd Add
- Rowland Park
- Semrud 1st Add
- Sherlock Estates
- Sherwood Court 2nd Add
- Sherwood Forest
- Stonegate
- T R Mckenzies Groveland Park
- Temple Village
- The Herzog Deephaven Acres
- The Sanctuary 3rd Add
- Thorpe Bros Rgt Groveland Shores
- Tonkawood
- Tonkawood Farms
- Tower Hill
- Villas at Groveland
- Villas at Oak CoV
- Westernesse
- Westview Hills
- Williston Acres
- Williston Park Acres
- Williston Park Acres 2nd Add
- Williston Park Acres Add 02
- Williston Park Lts Rep
- Williston Woods West
- Windsor Hills
- Windwoods
- Wing Lake Court
- Woodhaven
- Woodland Hills 3rd Add
- Woodland Hills 4th Add
- Woodville Park On Grays Bay Lake Mtka
Market Summary
Current real estate data for Single Family in Minnetonka as of Nov 21, 2026
178
Single Family Listed
71
Avg DOM
263
Avg $ / SqFt
$773,677
Avg List Price
Property Summary
- 14616 Wildcrest Road Minnetonka MN is a Single Family for sale in Minnetonka, MN, 55345. It is listed for $499,900 and features 4 beds, 3 baths, and has approximately 1,732 square feet of living space, and was originally constructed in 1953. The current price per square foot is $289. The average price per square foot for Single Family listings in Minnetonka is $263. The average listing price for Single Family in Minnetonka is $773,677.
Similar Listings Nearby


Copyright 2026. All rights reserved.
14616 Wildcrest Road
Minnetonka, MN
