

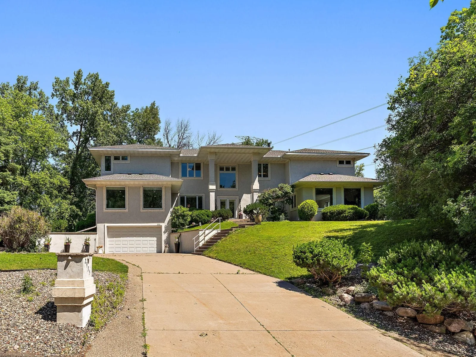
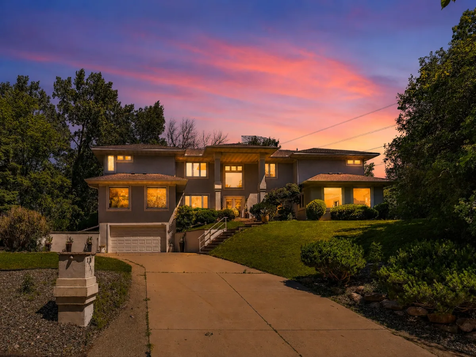
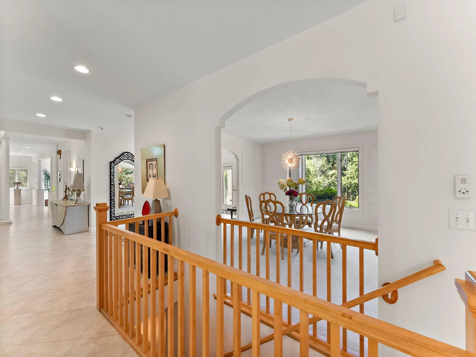
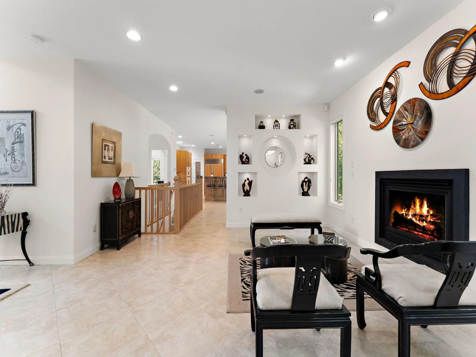
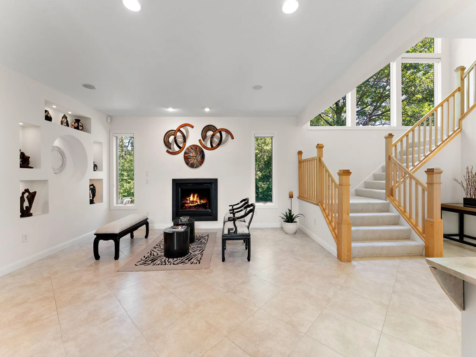
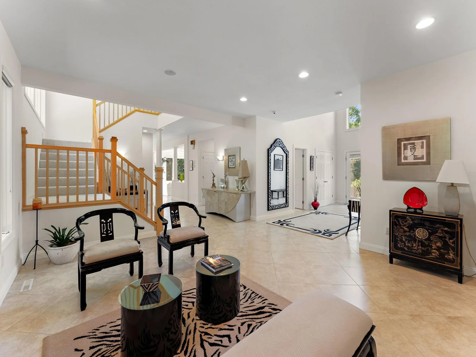
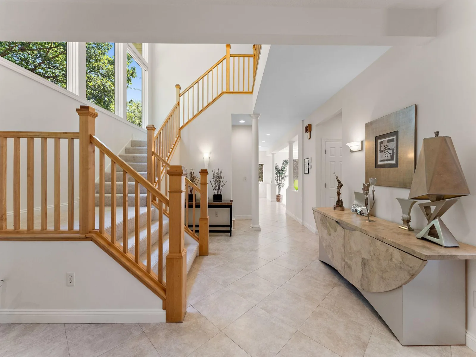
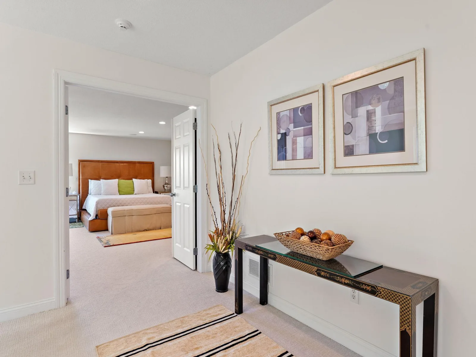
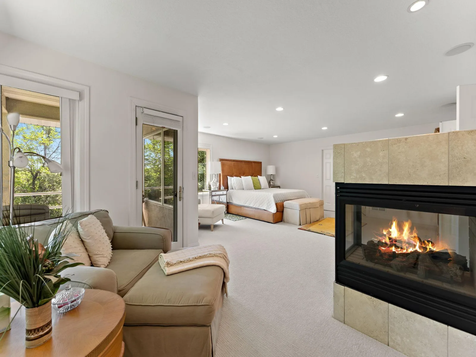
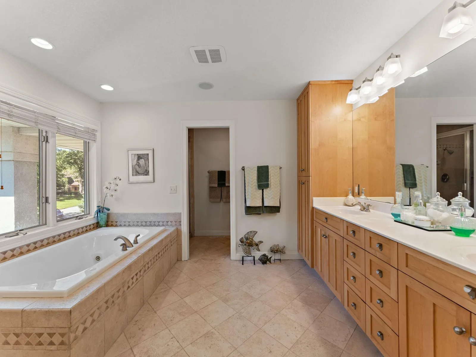
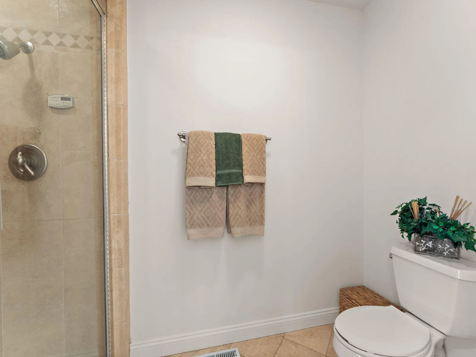
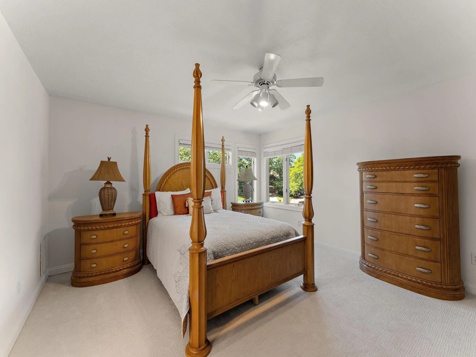
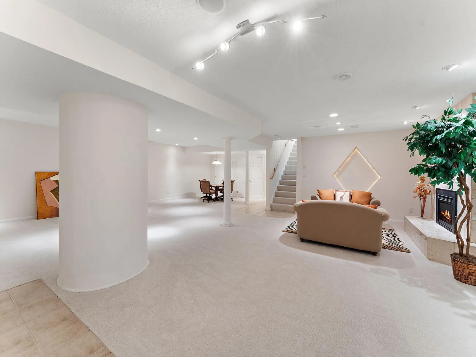
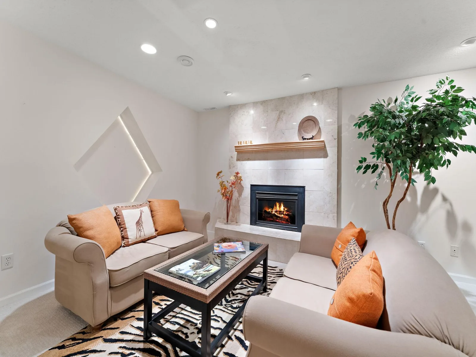
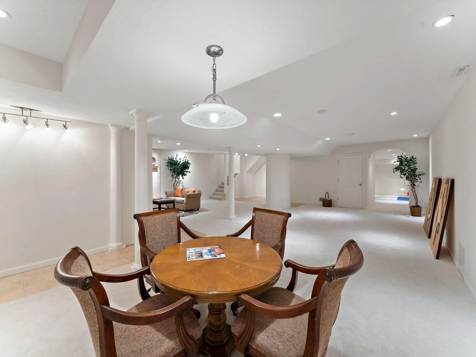
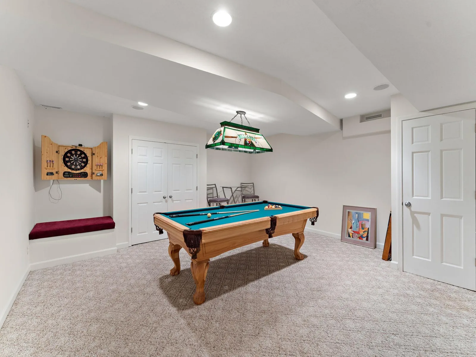
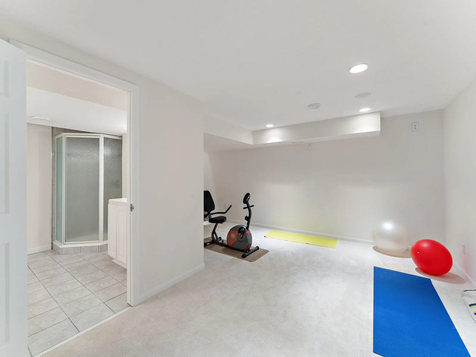
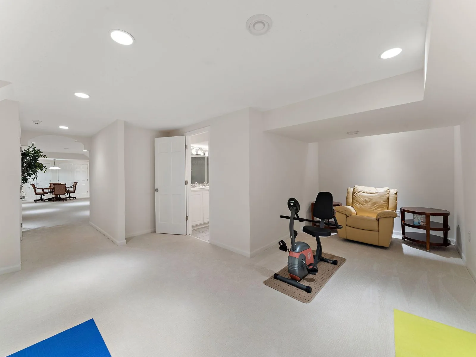
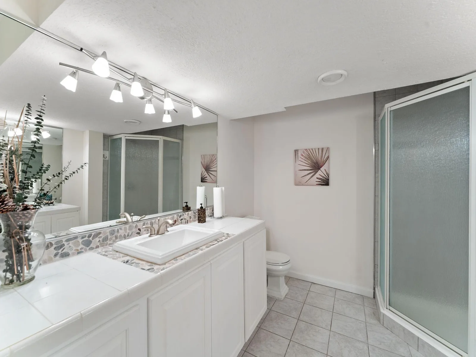
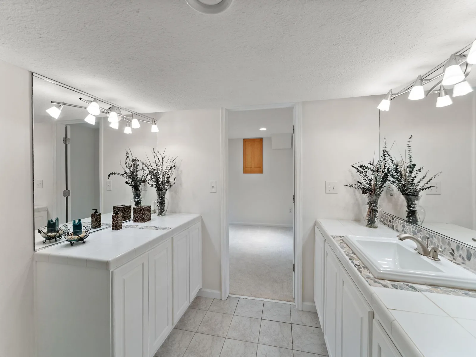
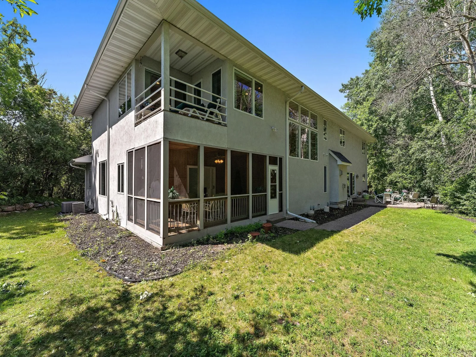
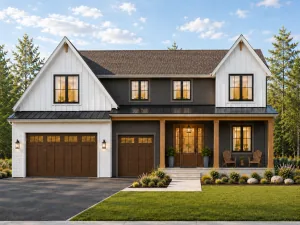
Welcome to 2935 Minnehaha Curve, an architectural masterpiece perched on a private hilltop in
one of Wayzata’s most prestigious and peaceful enclaves. Designed with sophistication and
purpose, this expansive estate offers the perfect blend of contemporary style, comfort, and
thoughtful luxury.
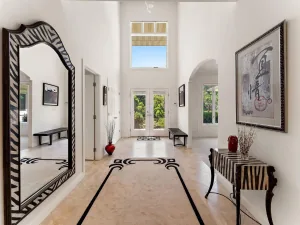
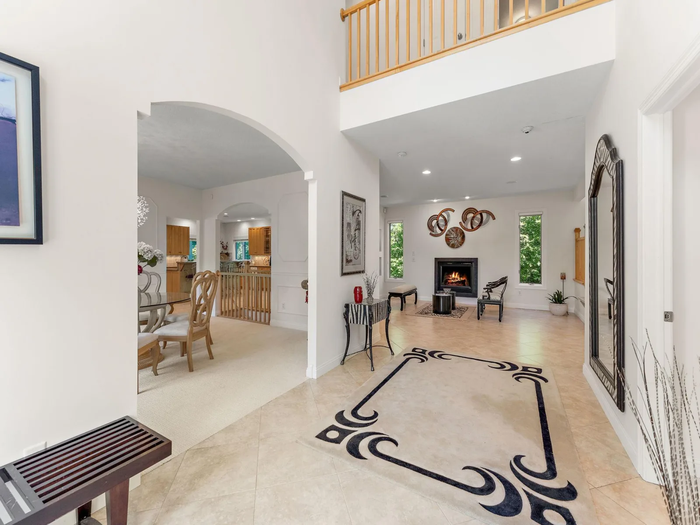
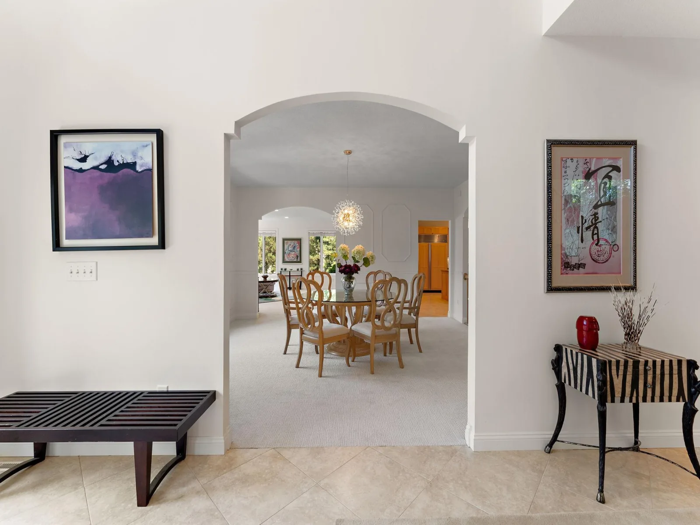
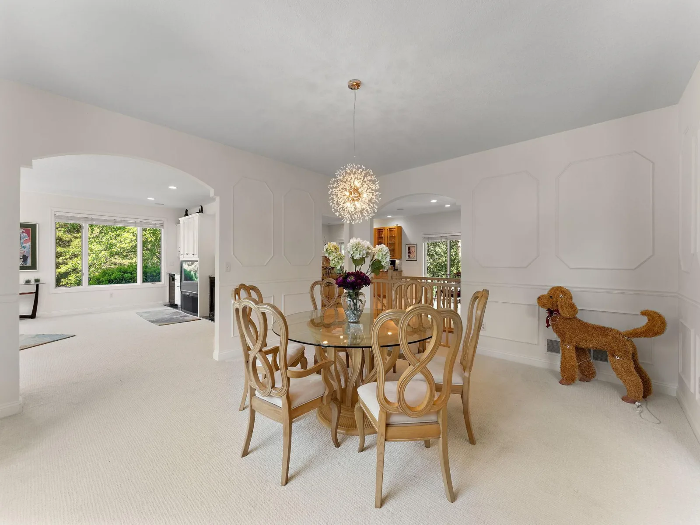
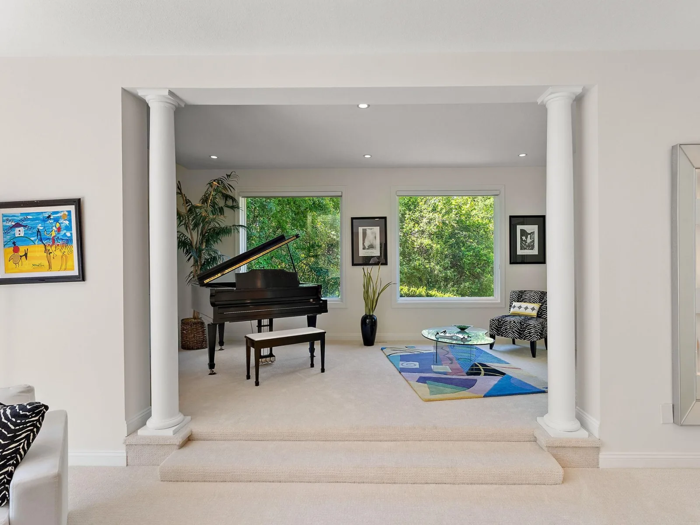
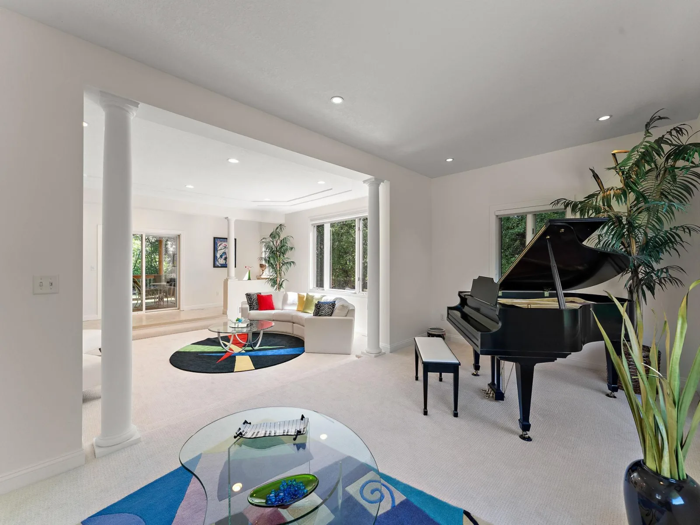
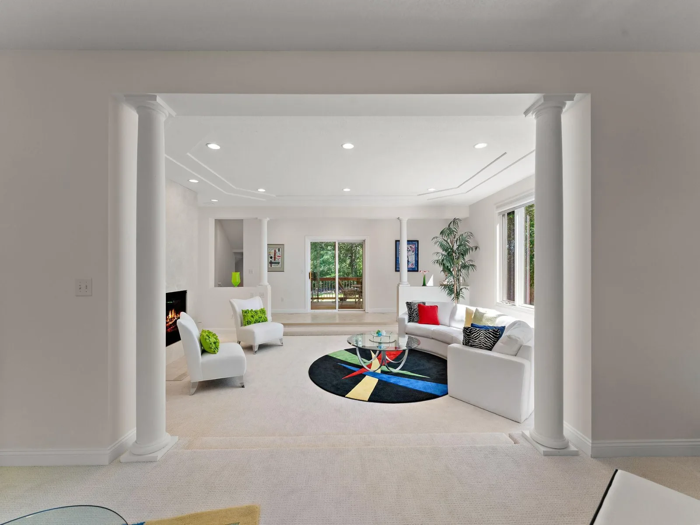
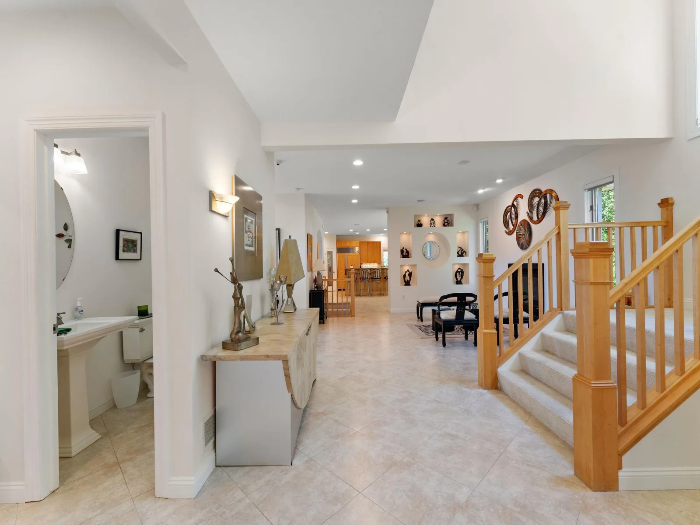
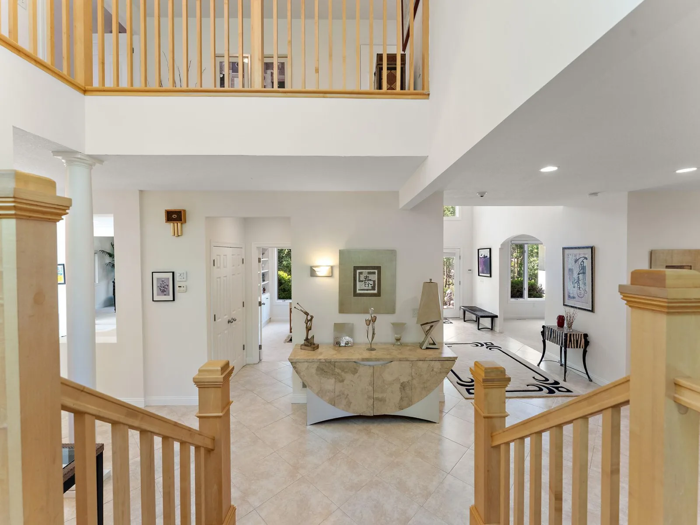
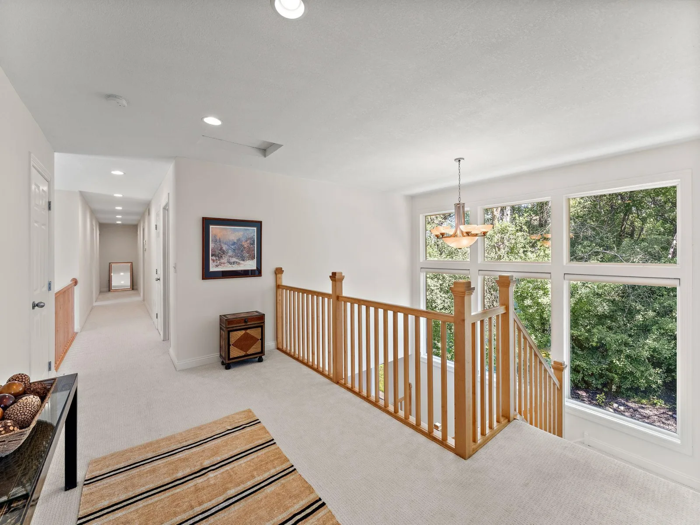
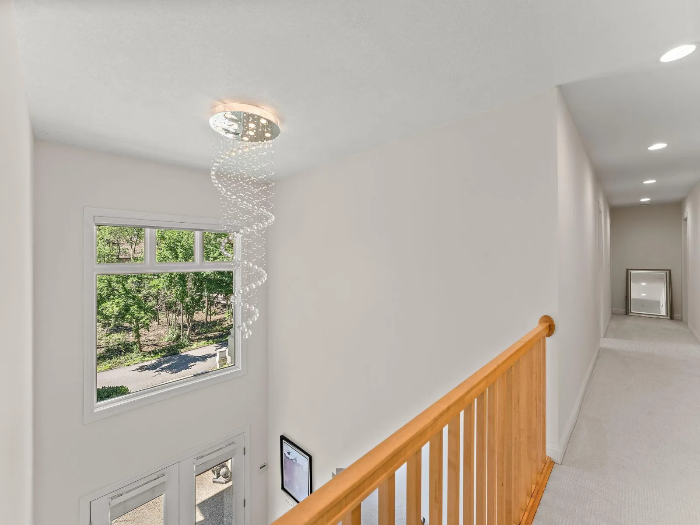
Step through a dramatic grand entrance and into sun-drenched living spaces framed by soaring
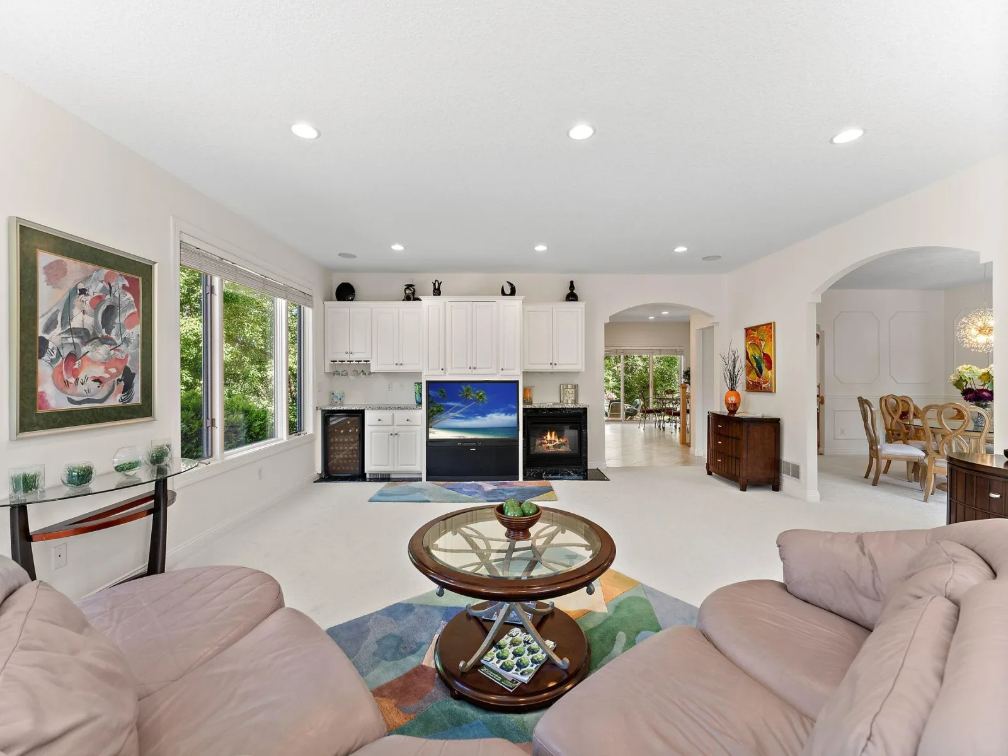
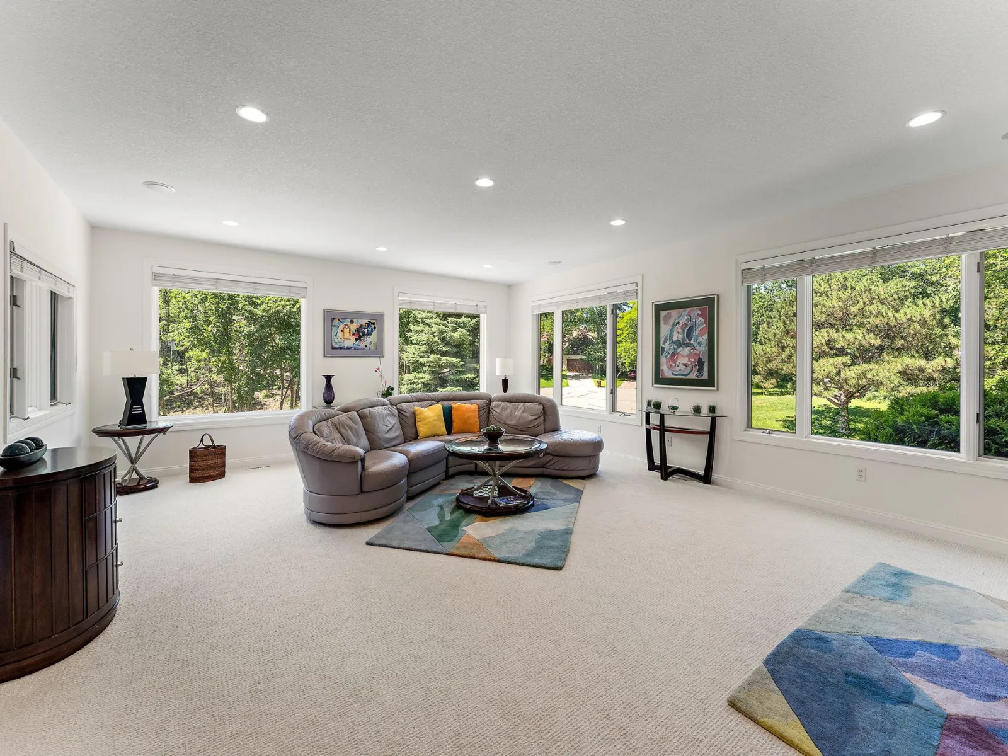
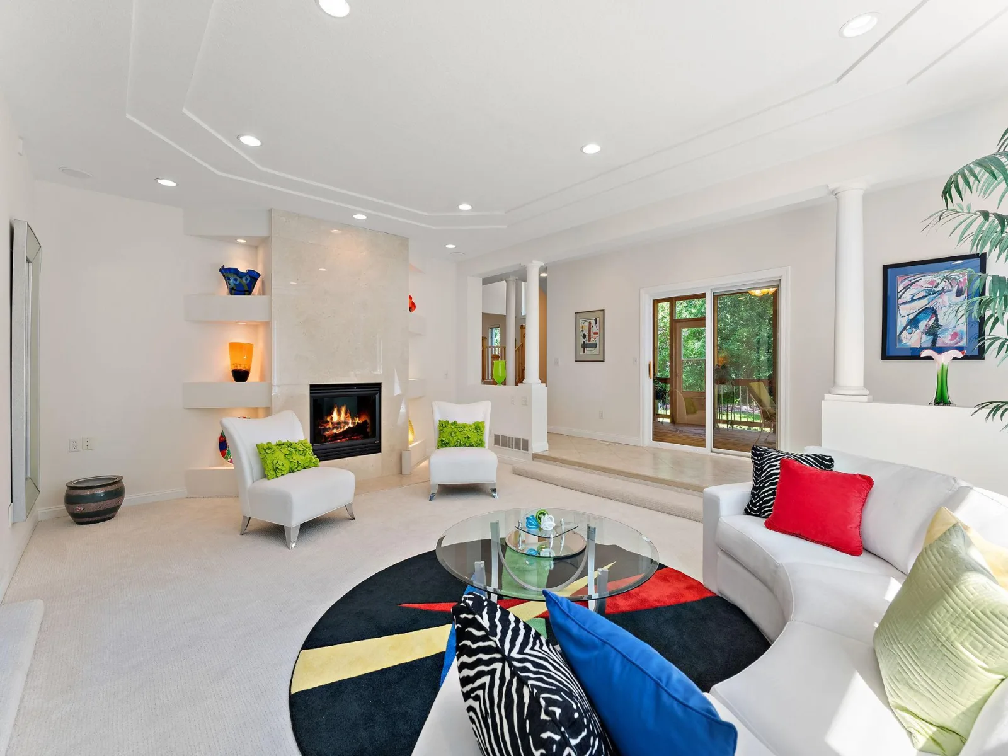
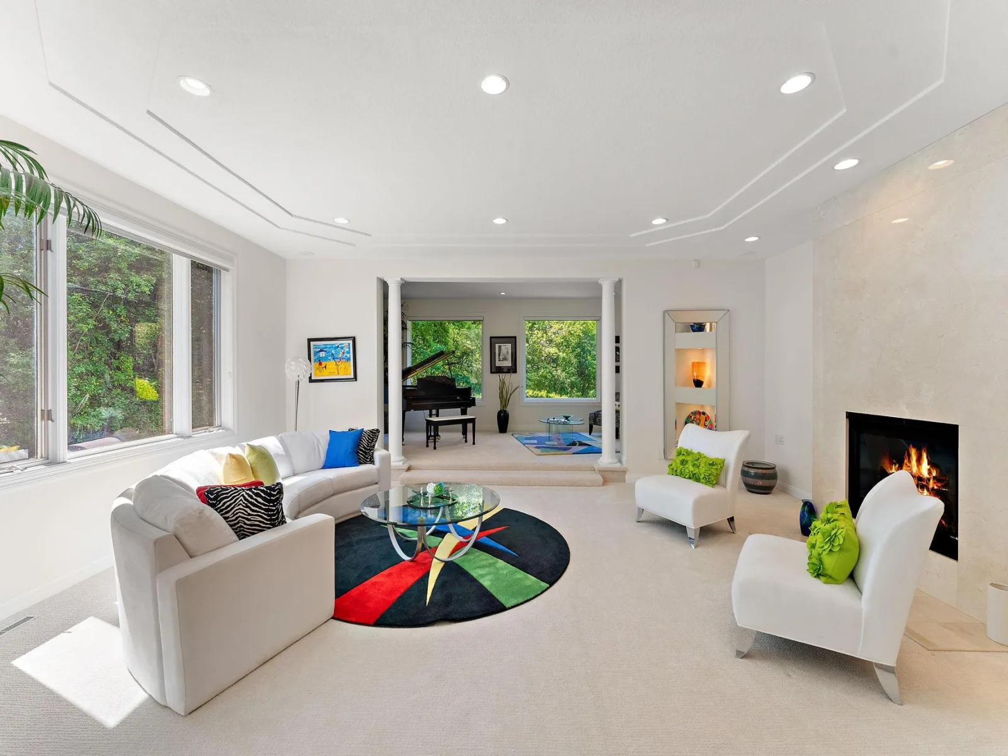
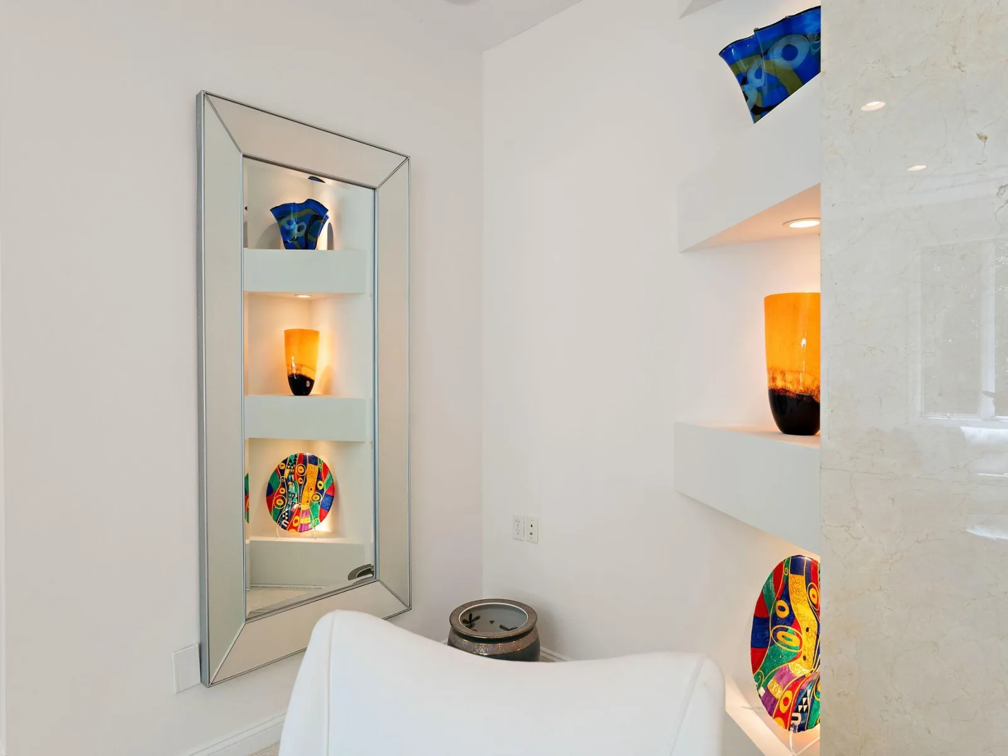
ceilings, gallery-style art niches, and walls of windows that bring the outside in. The open yet
defined layout is built for seamless entertaining and everyday living, from elegant gatherings
in the formal dining and living rooms, to cozy evenings by the fireplace in the casual great room.
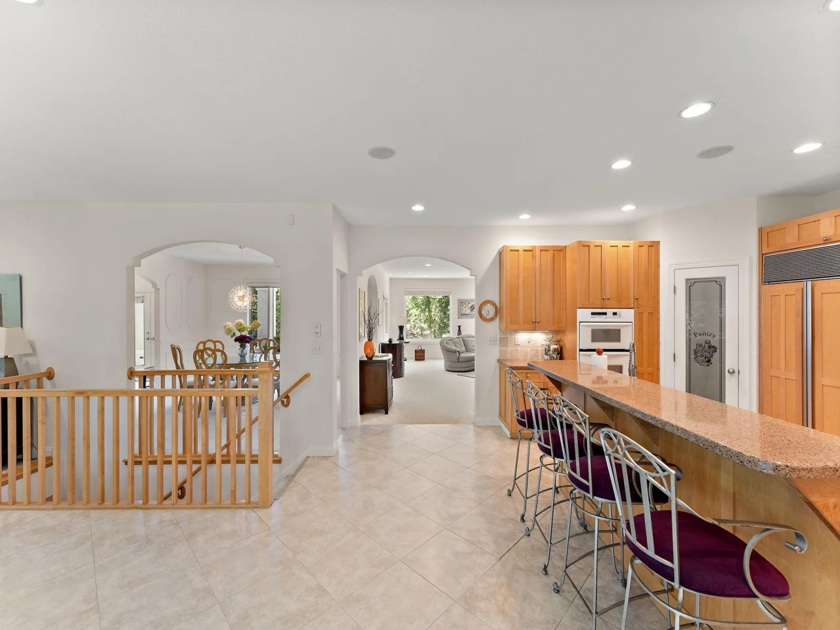
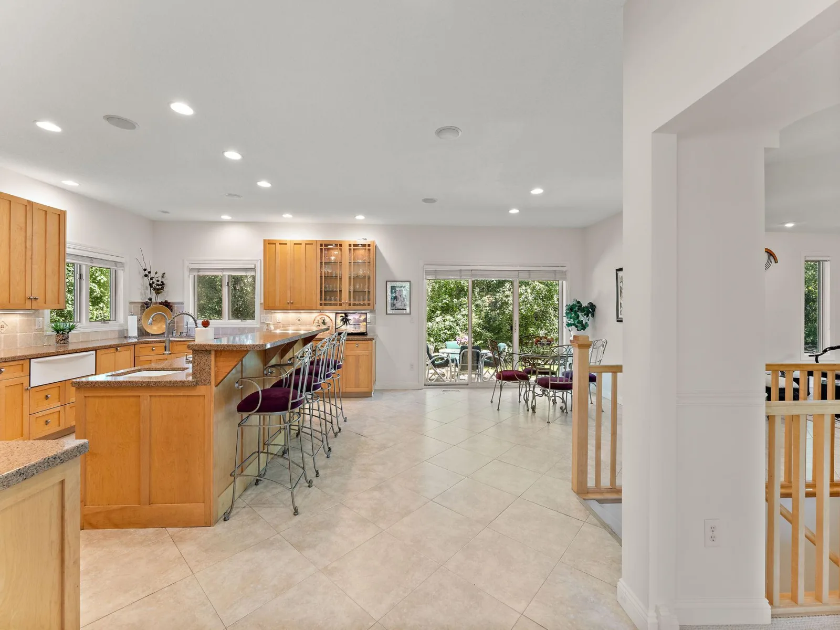
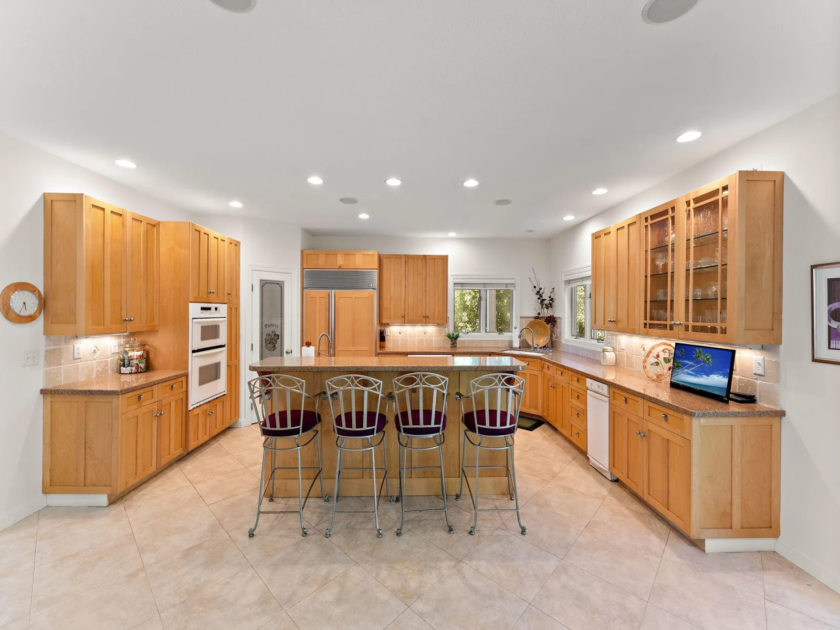
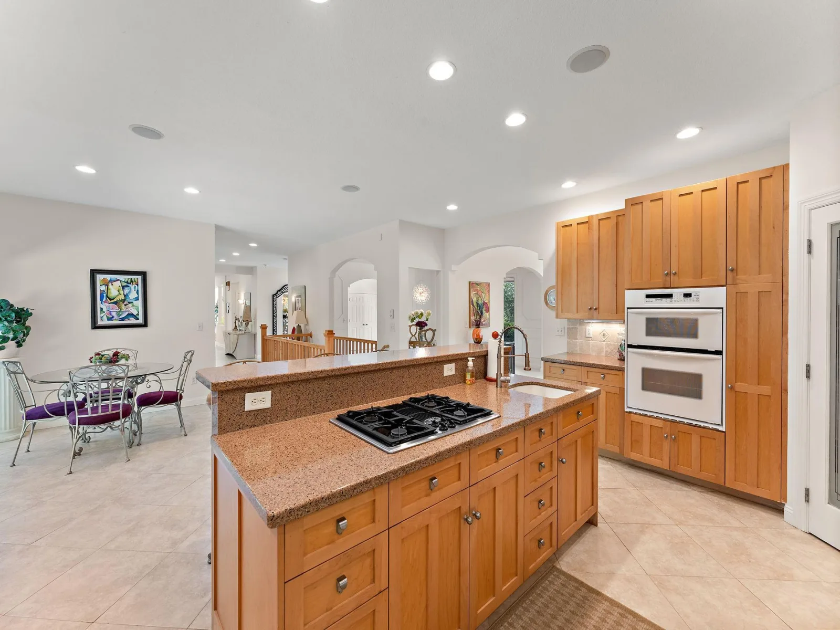
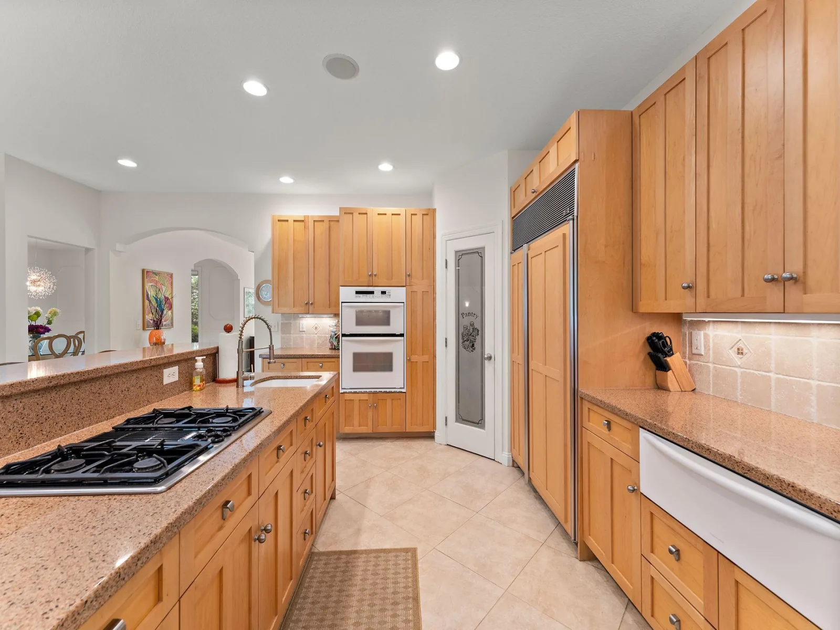
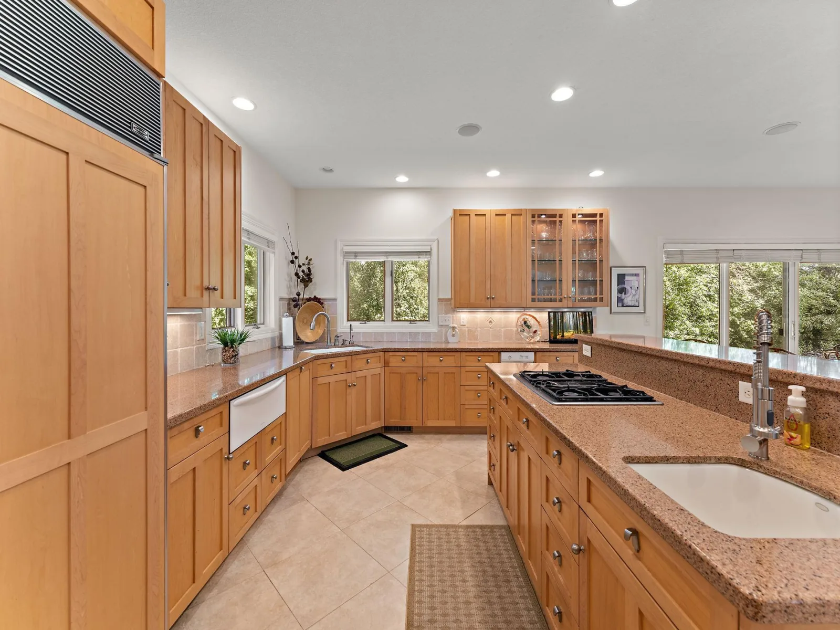
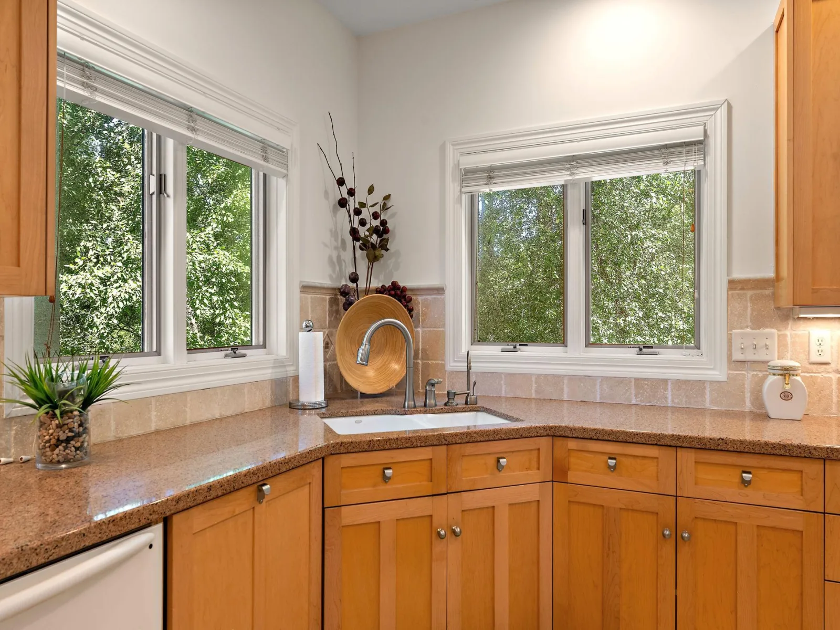
The gourmet chef’s kitchen is a showstopper—equipped with premium appliances including a
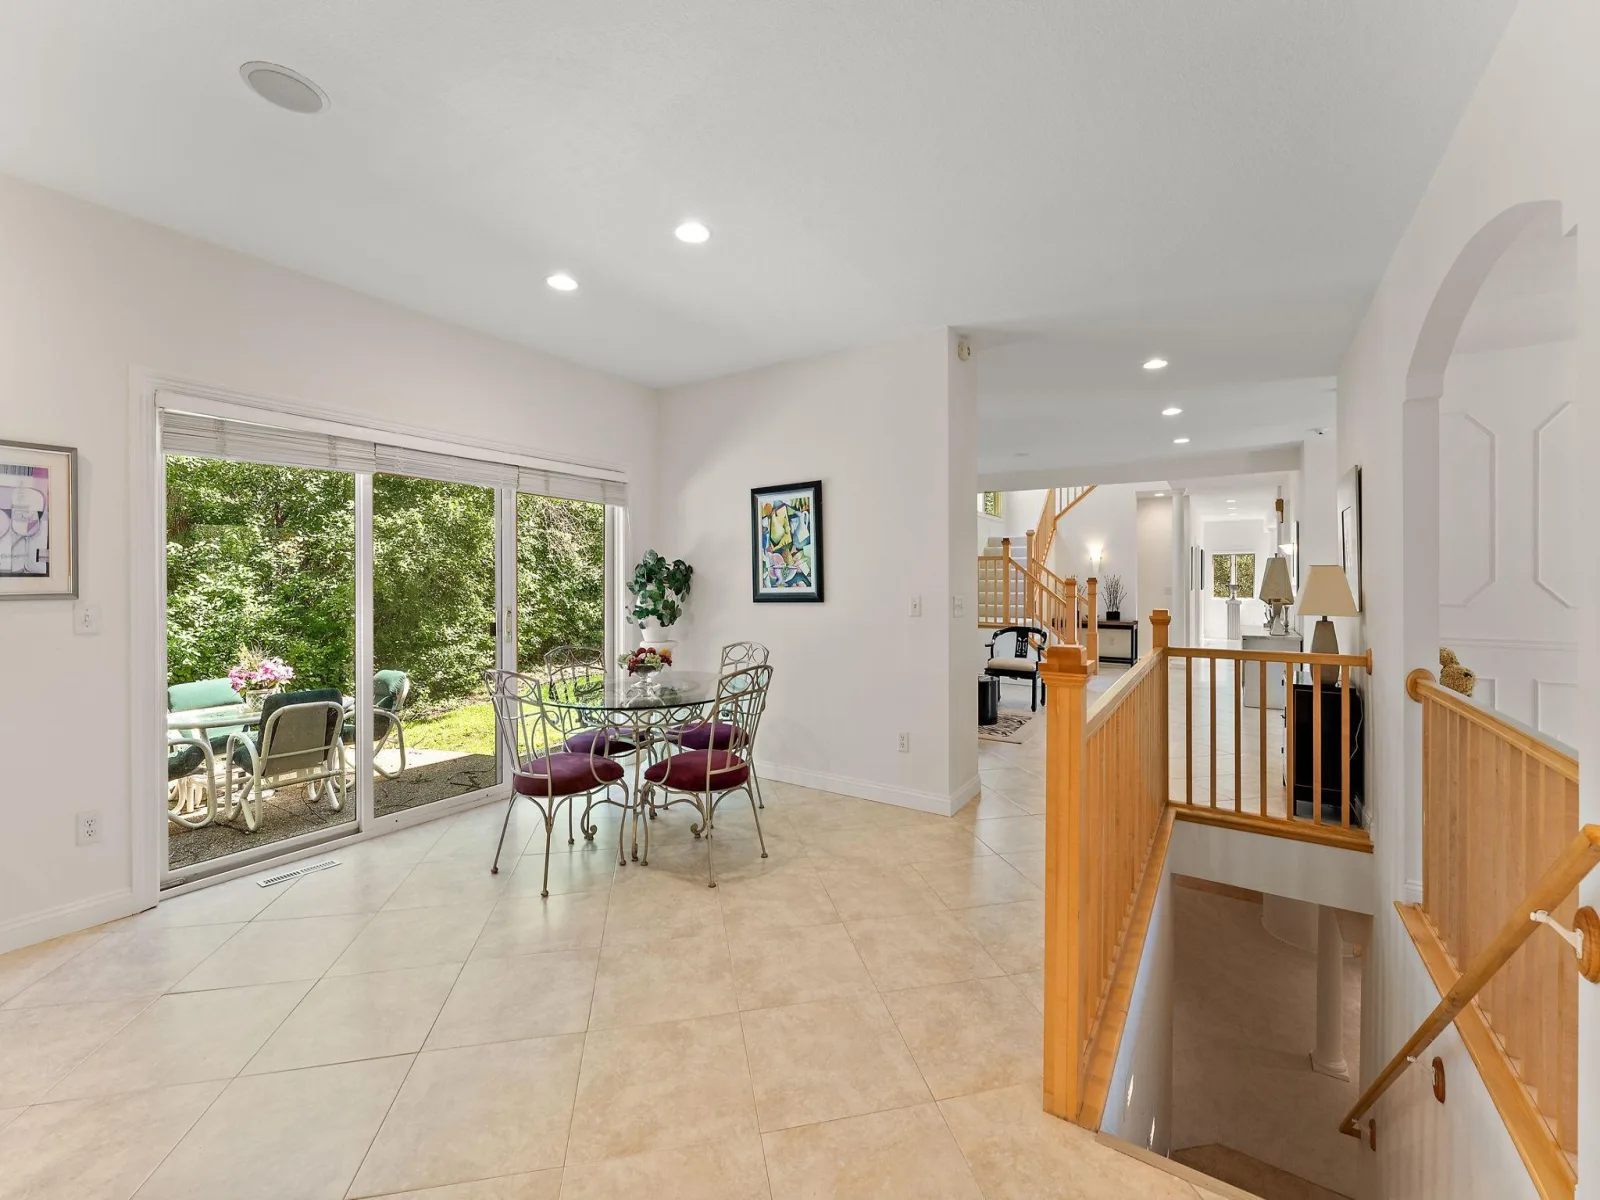
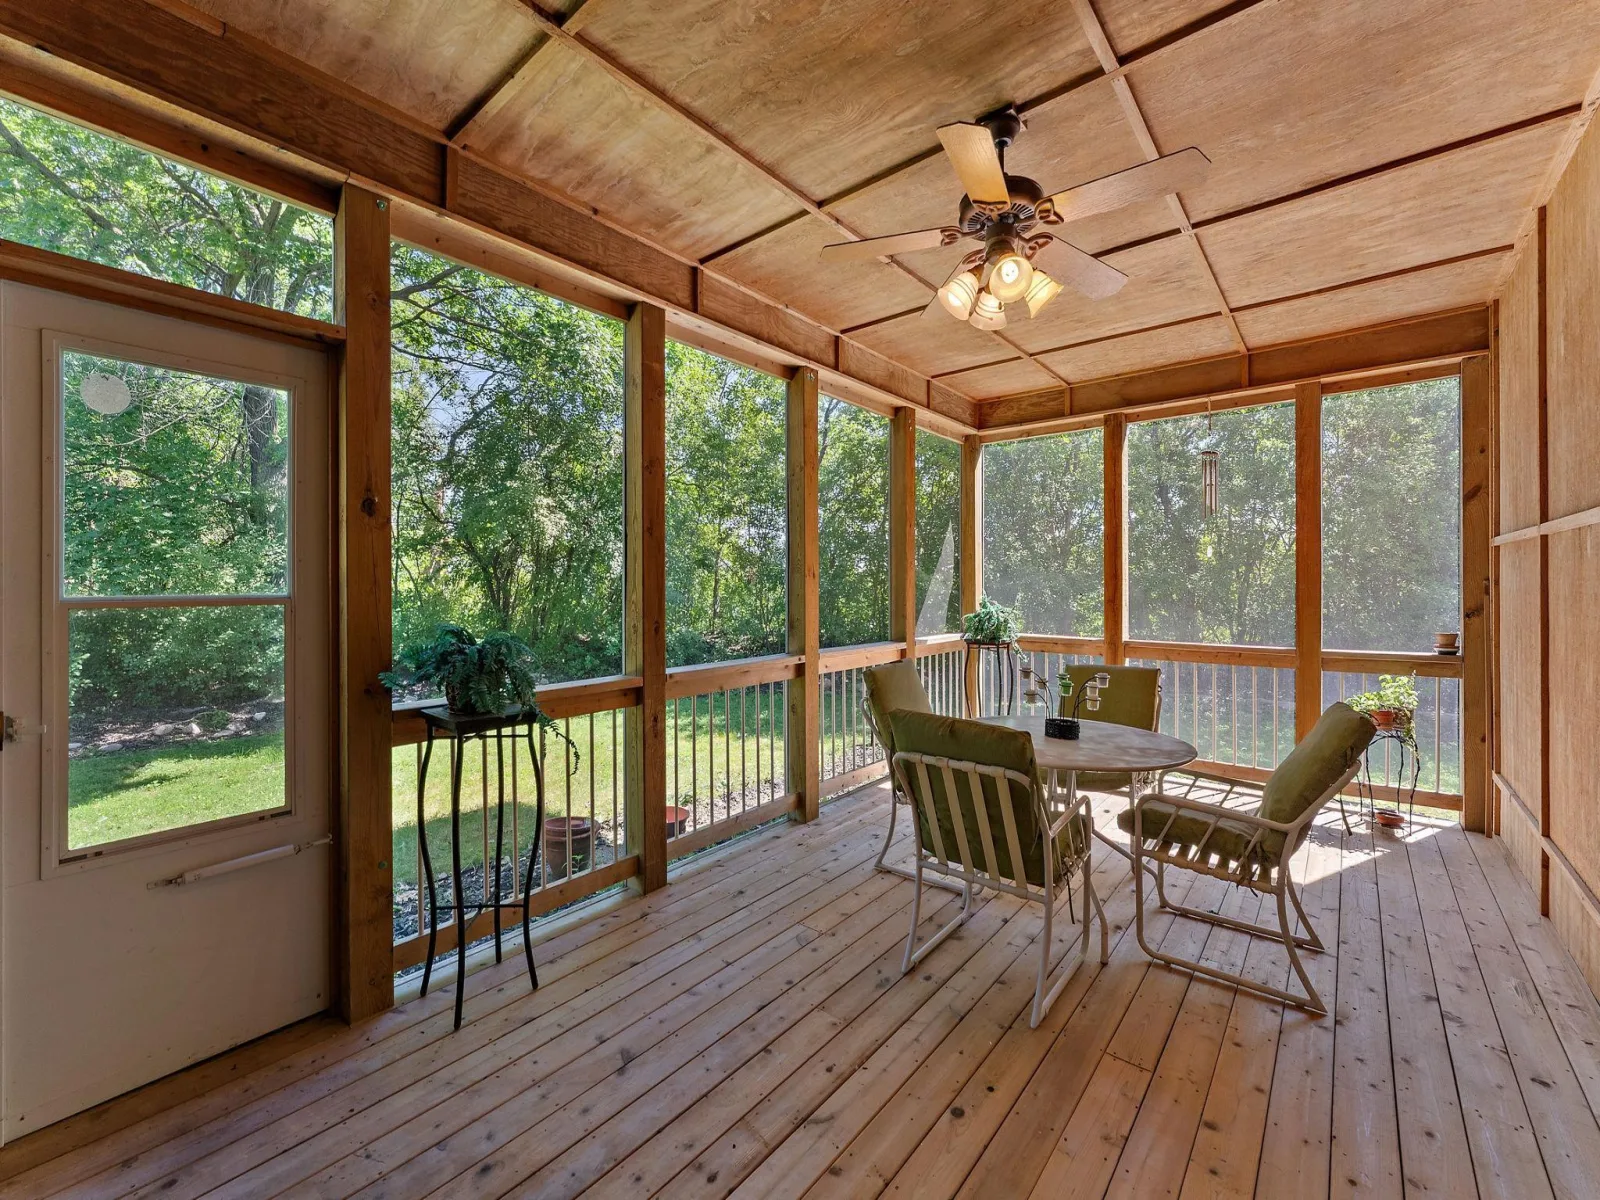
food warmer, compactor, instant hot water, and a generous breakfast room that opens to a serene,
screened porch—perfect for morning coffee or evening wine.
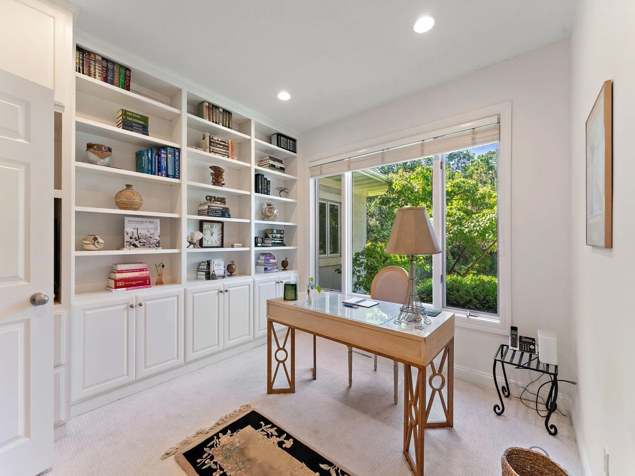
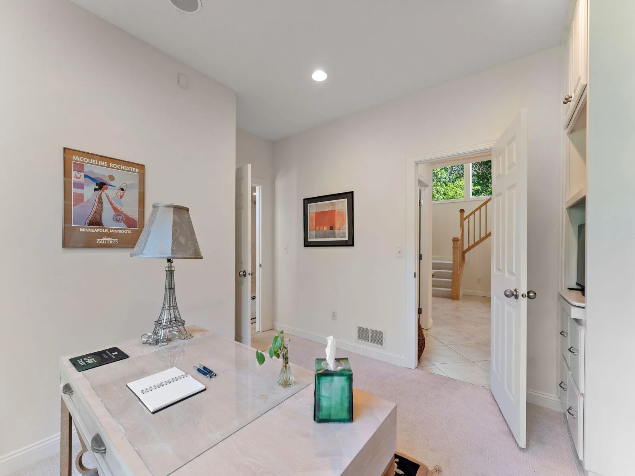
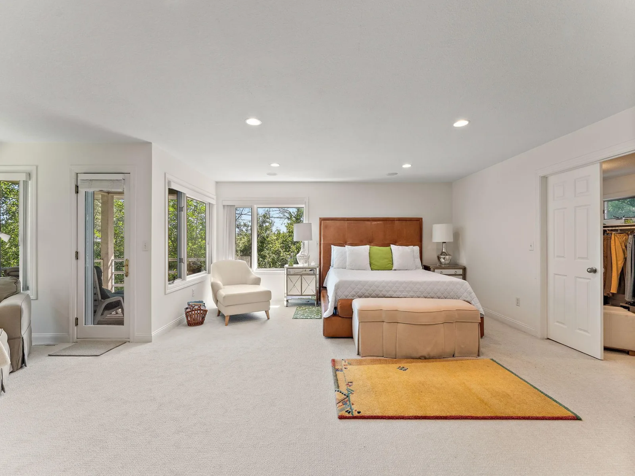
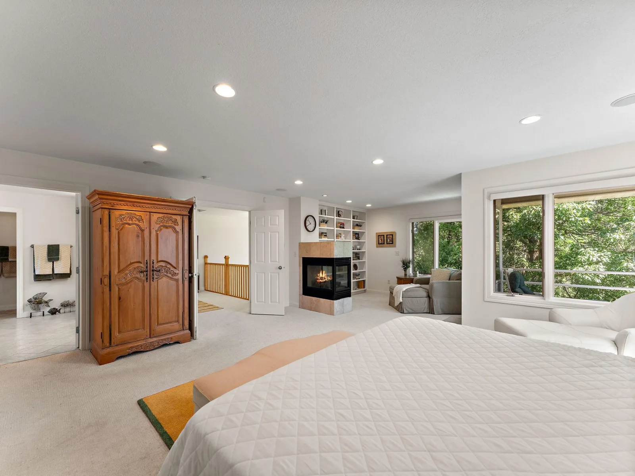
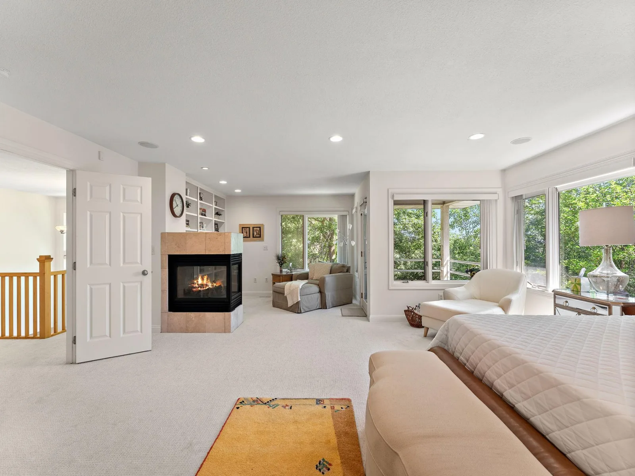
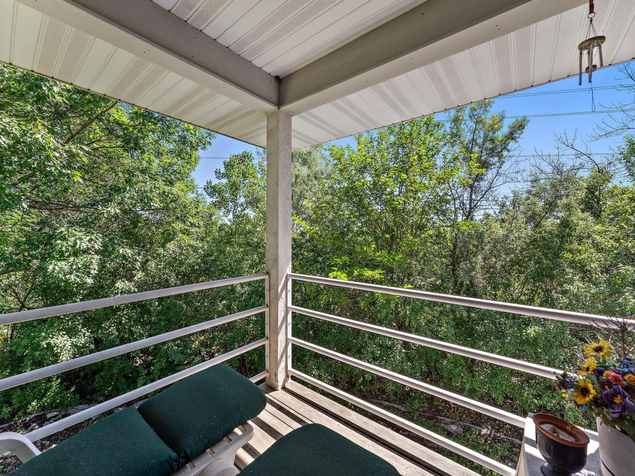
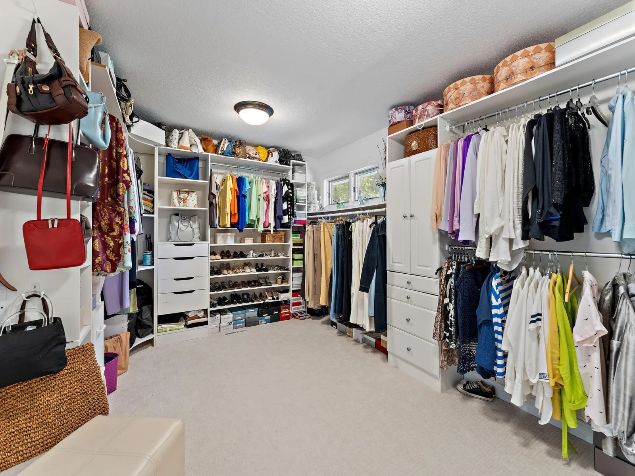
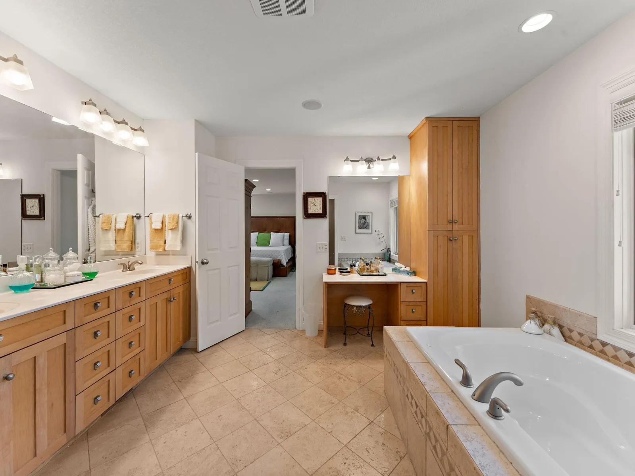
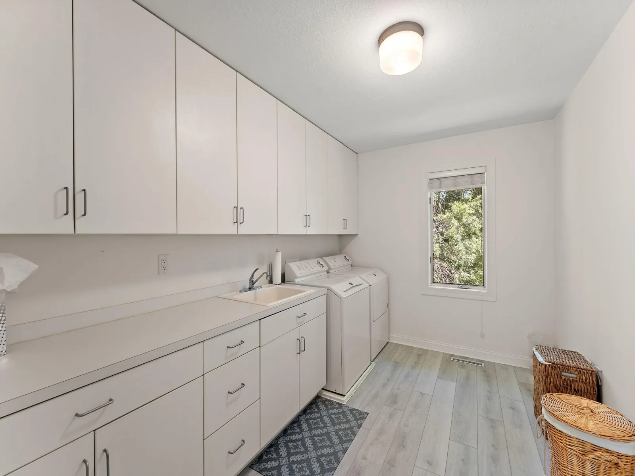
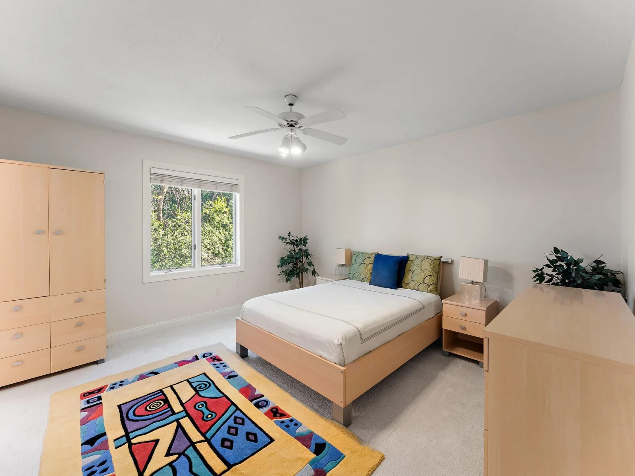
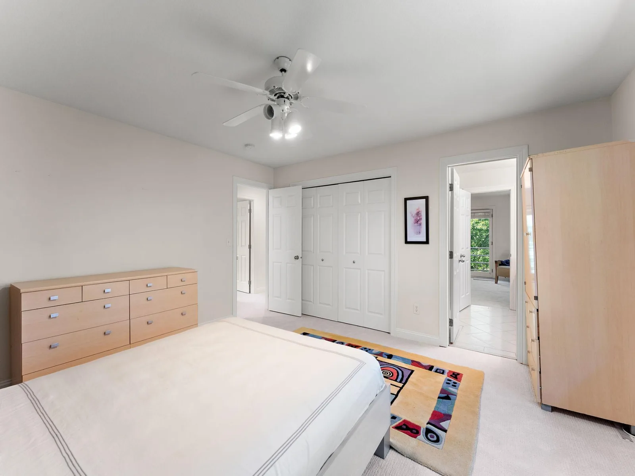
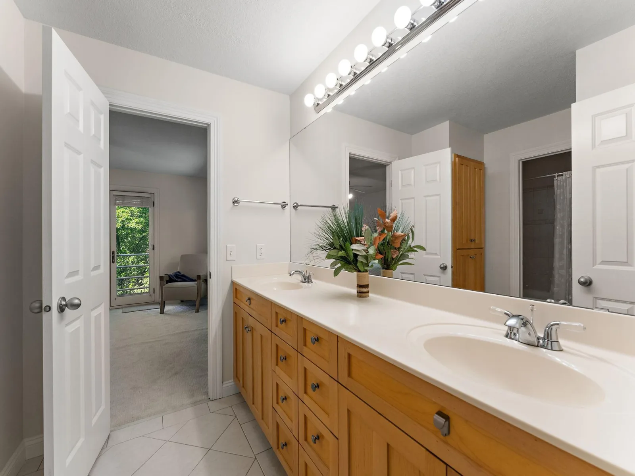
Work from home in style with a main-level executive office, then retreat upstairs to your
luxurious primary suite sanctuary featuring a fireplace, sitting area, and private balcony. The
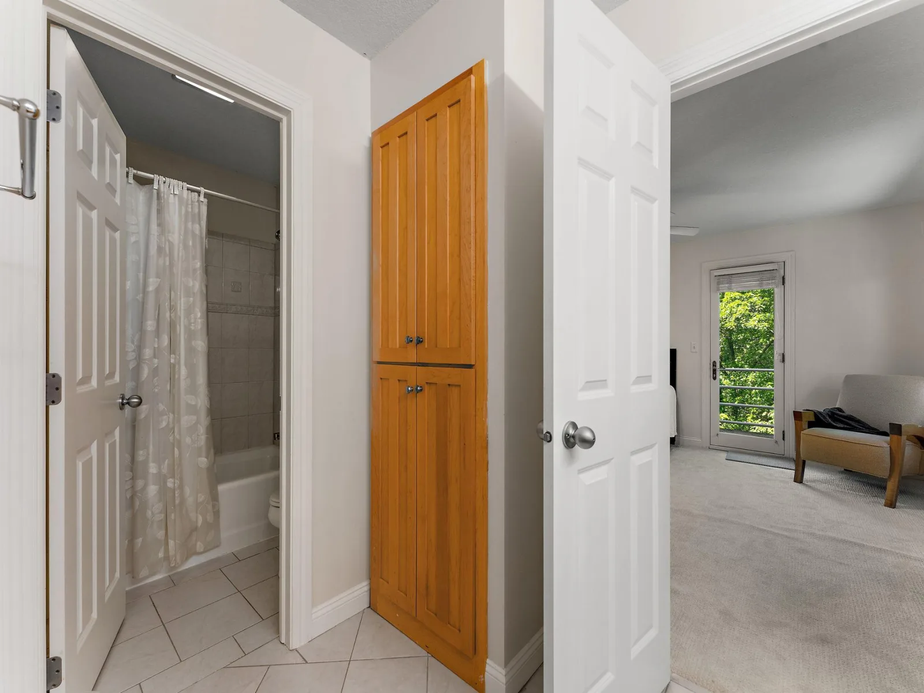
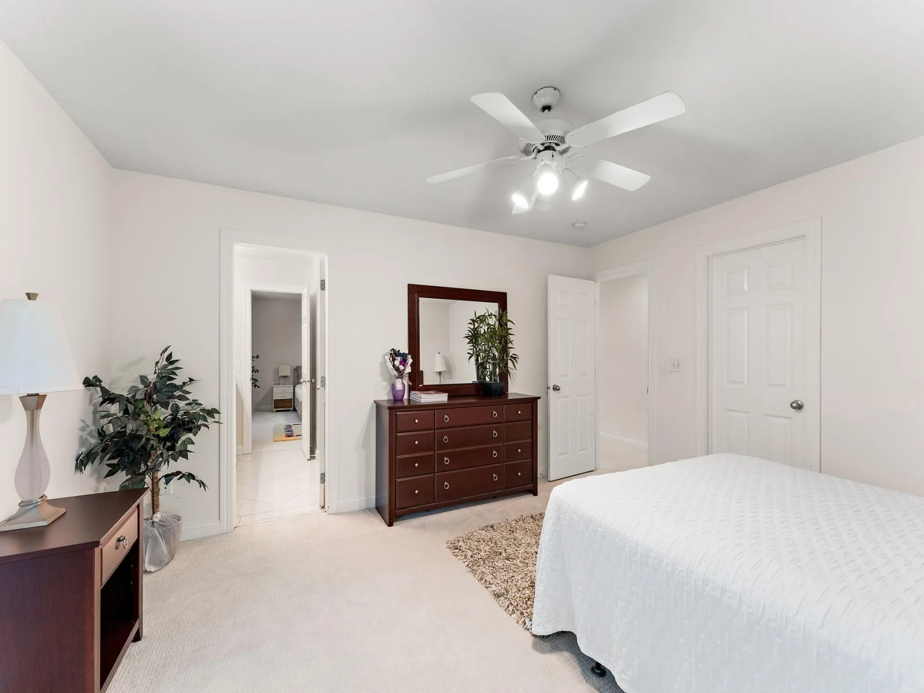
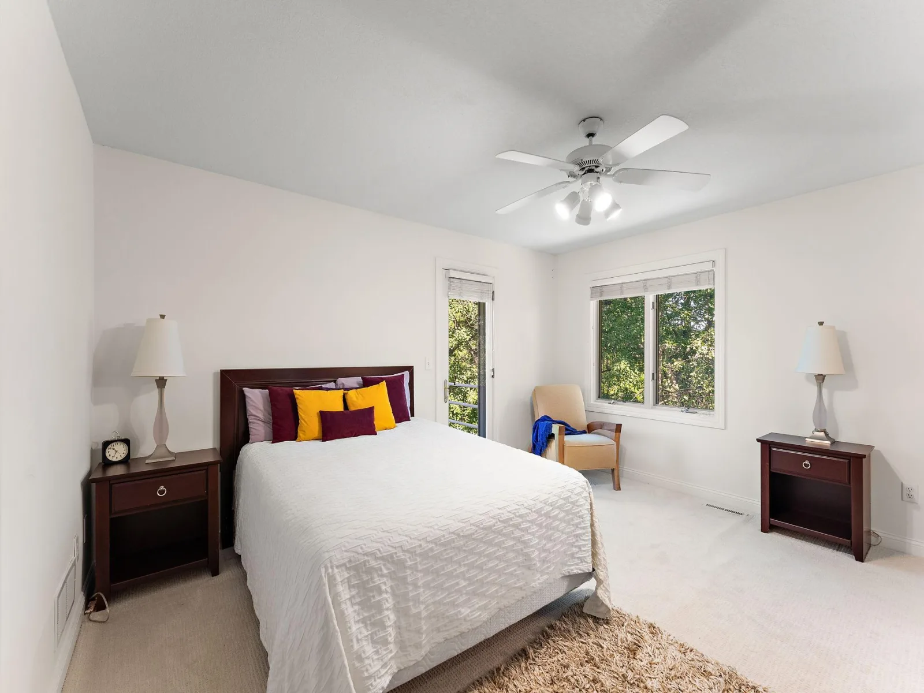
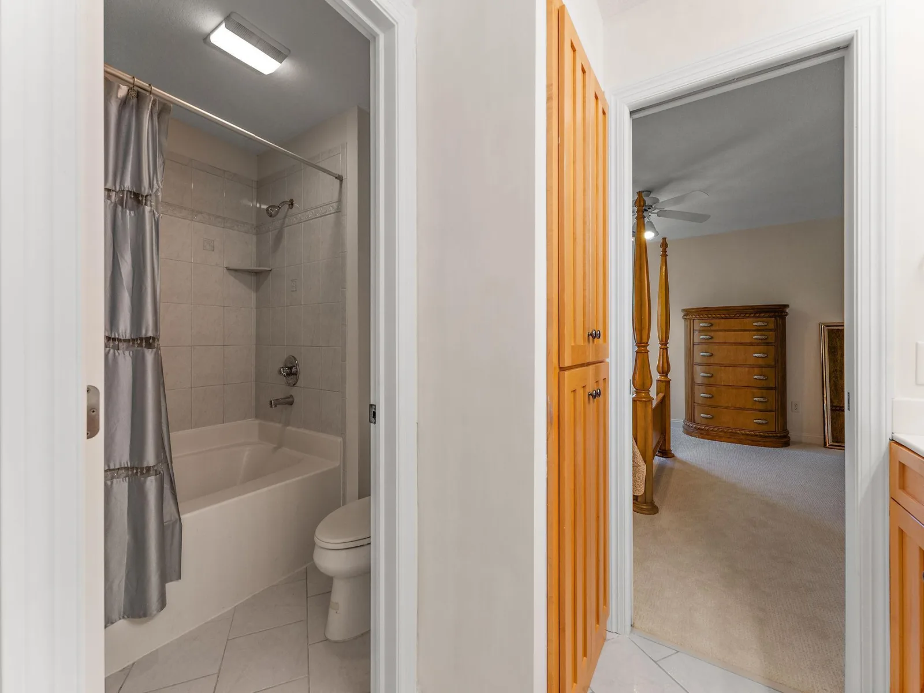
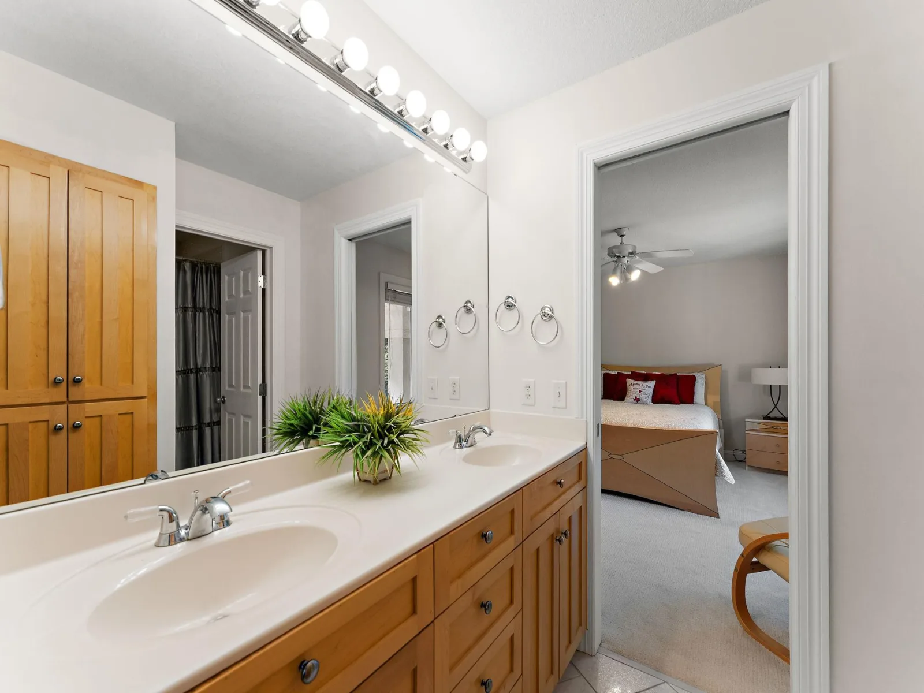
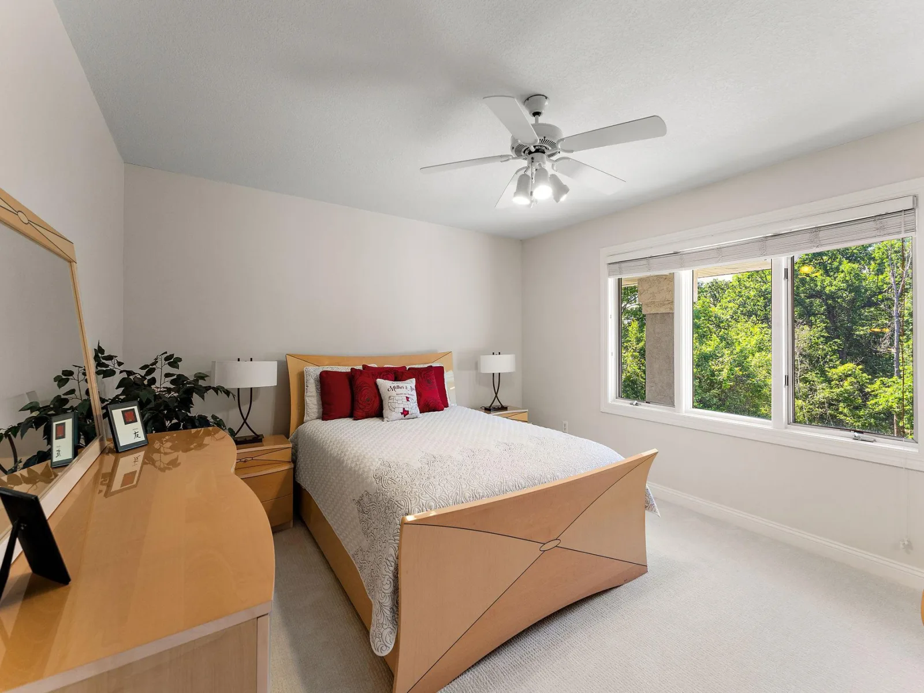
upper level offers four additional spacious bedrooms, including two well-appointed Jack &
Jill bathrooms, and a convenient second-floor laundry room.
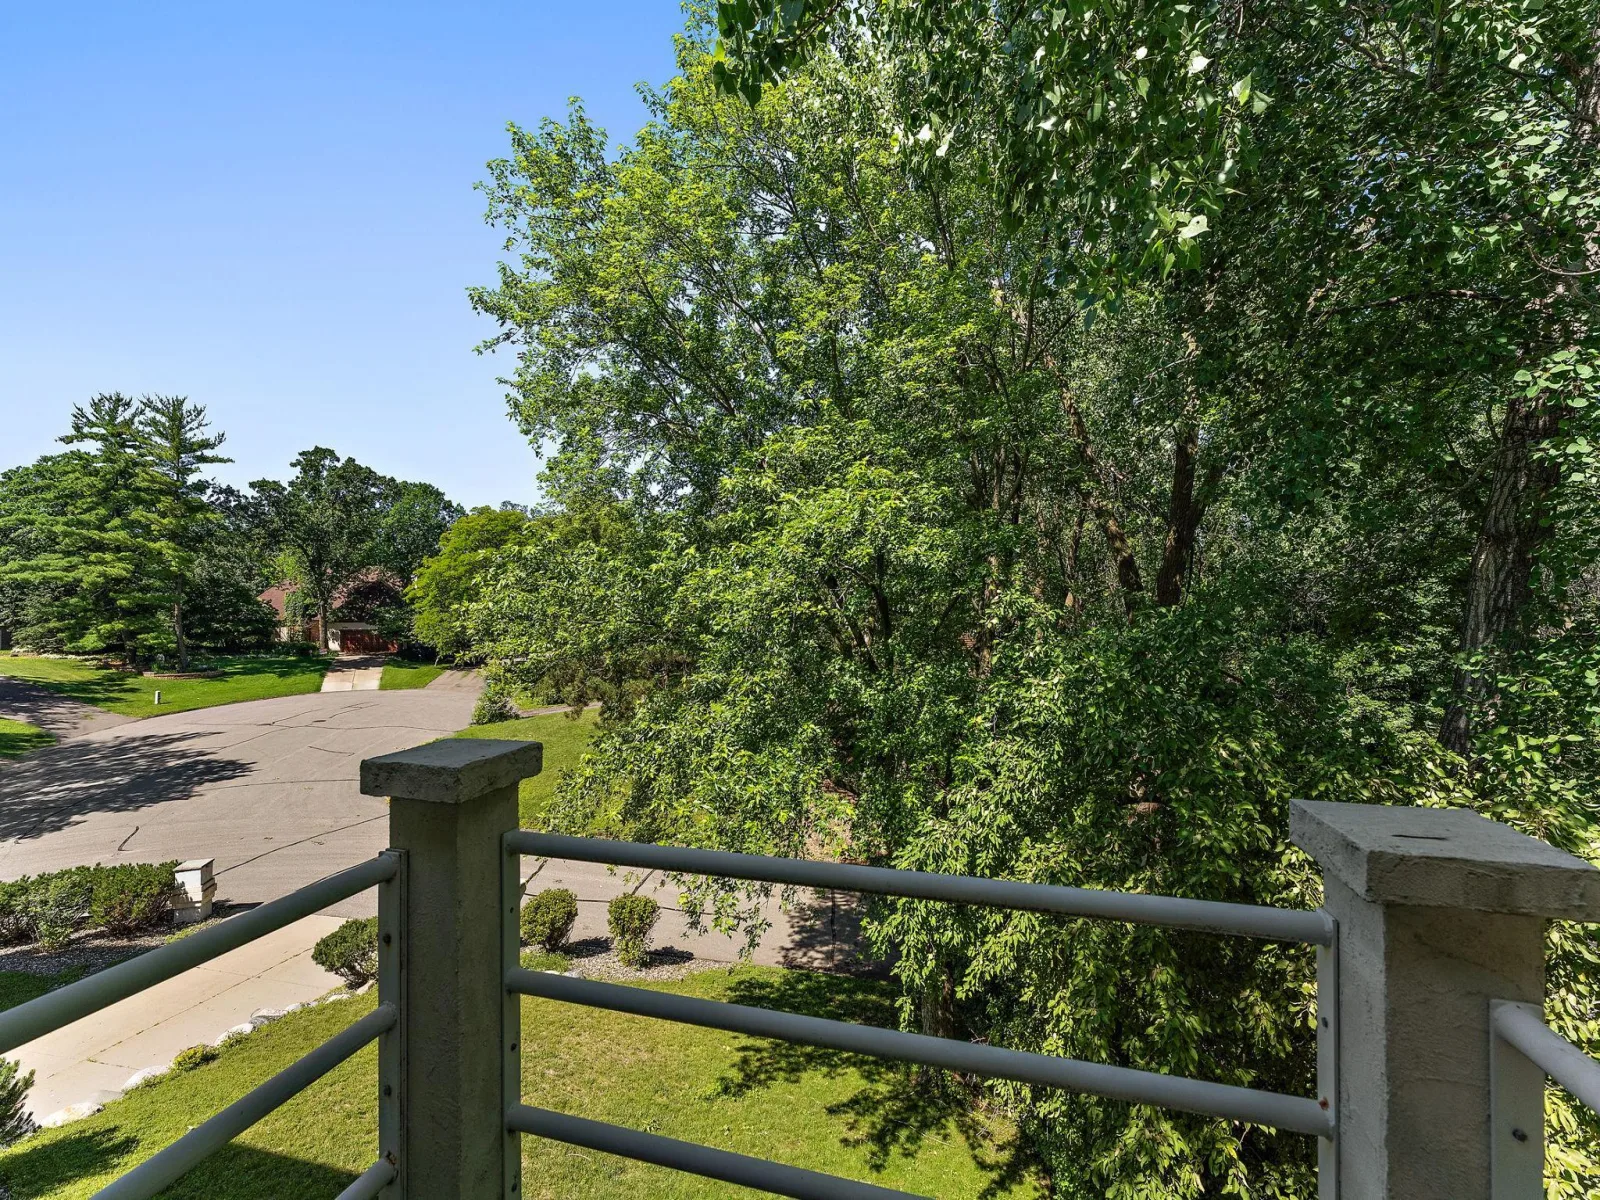
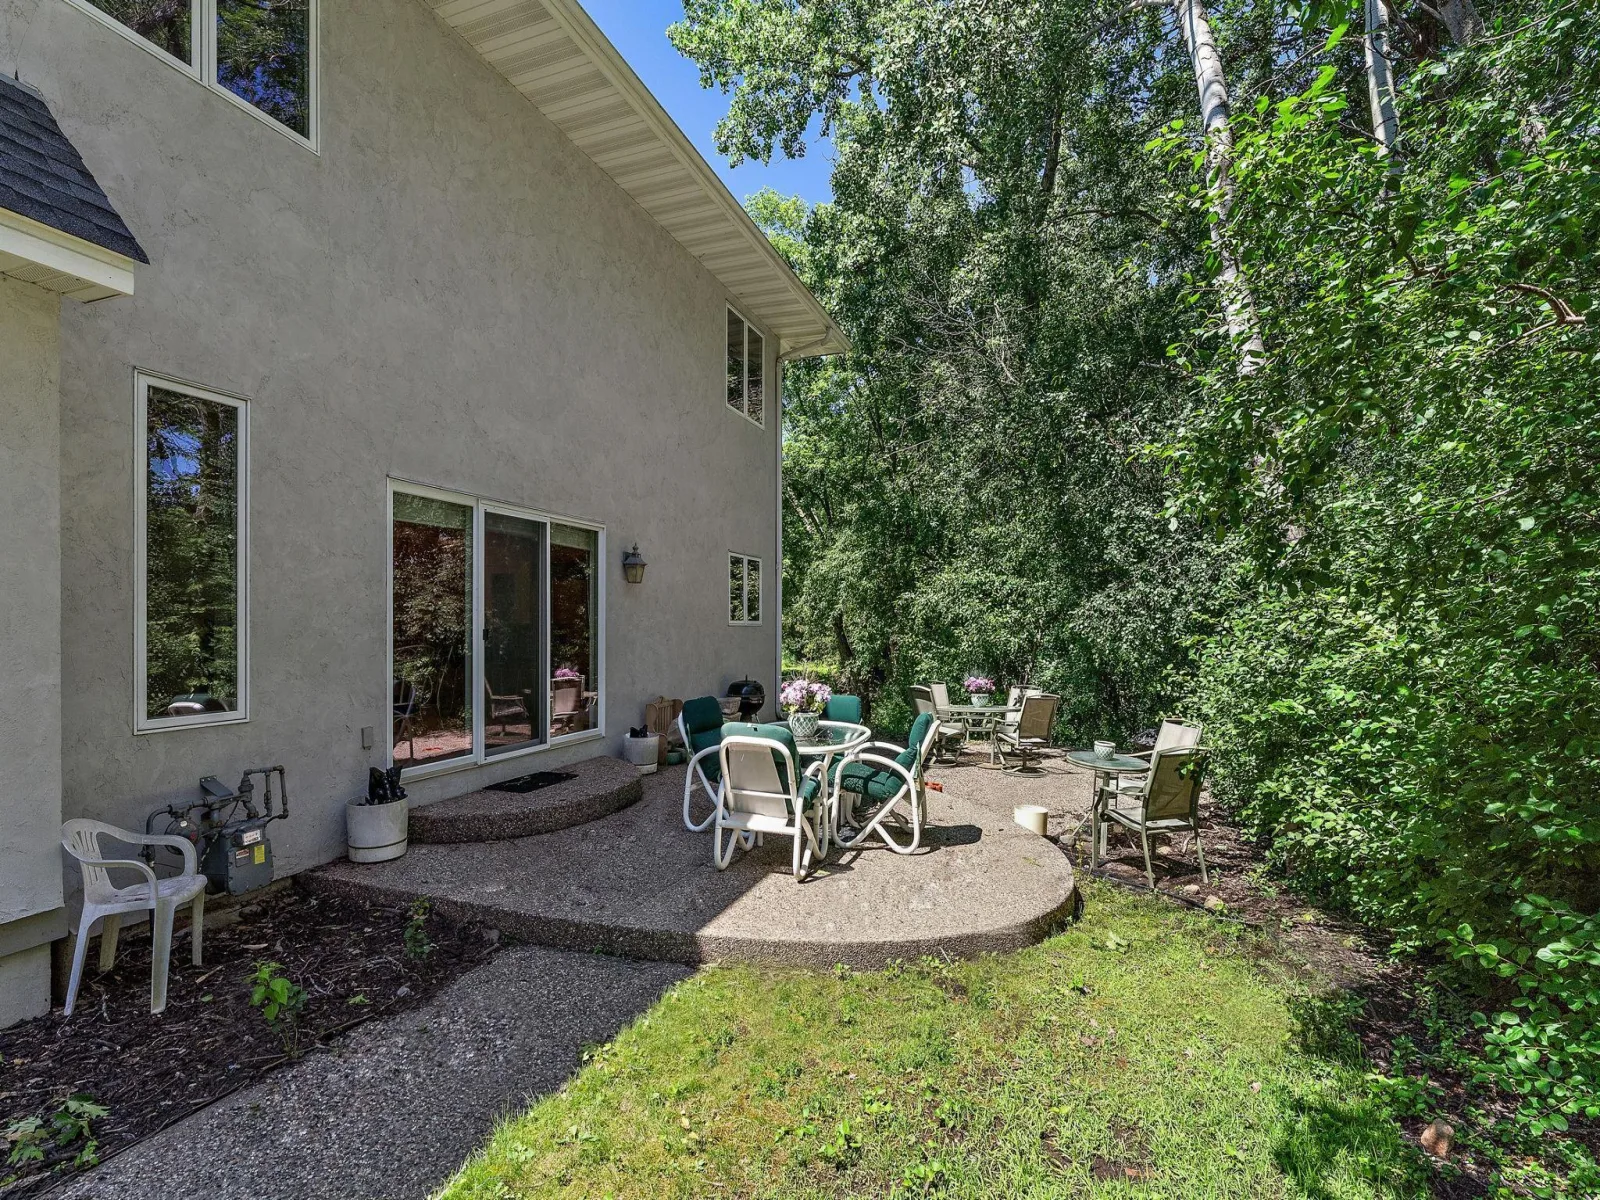
Outside, the expansive lot offers room to grow—with potential for a 4-car garage, carriage
house, or auxiliary dwelling unit (ADU). Mature trees and elevated views provide tranquility
just minutes from Lake Minnetonka, trails, upscale shopping, dining, and award-winning
schools.
Custom floor plans available in supplements.
Luxury, lifestyle, and location—this is a home you must experience in person.
Don't miss your chance to own one of Wayzata’s finest properties—schedule your private
tour today.
one of Wayzata’s most prestigious and peaceful enclaves. Designed with sophistication and
purpose, this expansive estate offers the perfect blend of contemporary style, comfort, and
thoughtful luxury.
Step through a dramatic grand entrance and into sun-drenched living spaces framed by soaring
ceilings, gallery-style art niches, and walls of windows that bring the outside in. The open yet
defined layout is built for seamless entertaining and everyday living, from elegant gatherings
in the formal dining and living rooms, to cozy evenings by the fireplace in the casual great room.
The gourmet chef’s kitchen is a showstopper—equipped with premium appliances including a
food warmer, compactor, instant hot water, and a generous breakfast room that opens to a serene,
screened porch—perfect for morning coffee or evening wine.
Work from home in style with a main-level executive office, then retreat upstairs to your
luxurious primary suite sanctuary featuring a fireplace, sitting area, and private balcony. The
upper level offers four additional spacious bedrooms, including two well-appointed Jack &
Jill bathrooms, and a convenient second-floor laundry room.
Outside, the expansive lot offers room to grow—with potential for a 4-car garage, carriage
house, or auxiliary dwelling unit (ADU). Mature trees and elevated views provide tranquility
just minutes from Lake Minnetonka, trails, upscale shopping, dining, and award-winning
schools.
Custom floor plans available in supplements.
Luxury, lifestyle, and location—this is a home you must experience in person.
Don't miss your chance to own one of Wayzata’s finest properties—schedule your private
tour today.
Listing Provided Courtesy of Northstar Real Estate Associates
Property Details
Price:
$1,990,000
MLS #:
NST7136872
Status:
Active
Beds:
5
Baths:
5
Type:
Single Family
Subdivision:
Woodhaven
Listed Date:
Sep 1, 2026
Finished Sq Ft:
6,784
Total Sq Ft:
8,569
Lot Size:
34,412 sqft / 0.79 acres (approx)
Year Built:
2001
See this Listing
Schools
School District:
Hopkins
Interior
Above Grade Finished Area
5021
Appliances
Air-To-Air Exchanger, Central Vacuum, Cooktop, Dishwasher, Disposal, Double Oven, Dryer, Humidifier, Microwave, Other, Range, Refrigerator, Stainless Steel Appliances, Trash Compactor, Wall Oven, Washer, Water Softener Owned, Wine Cooler
Bathrooms
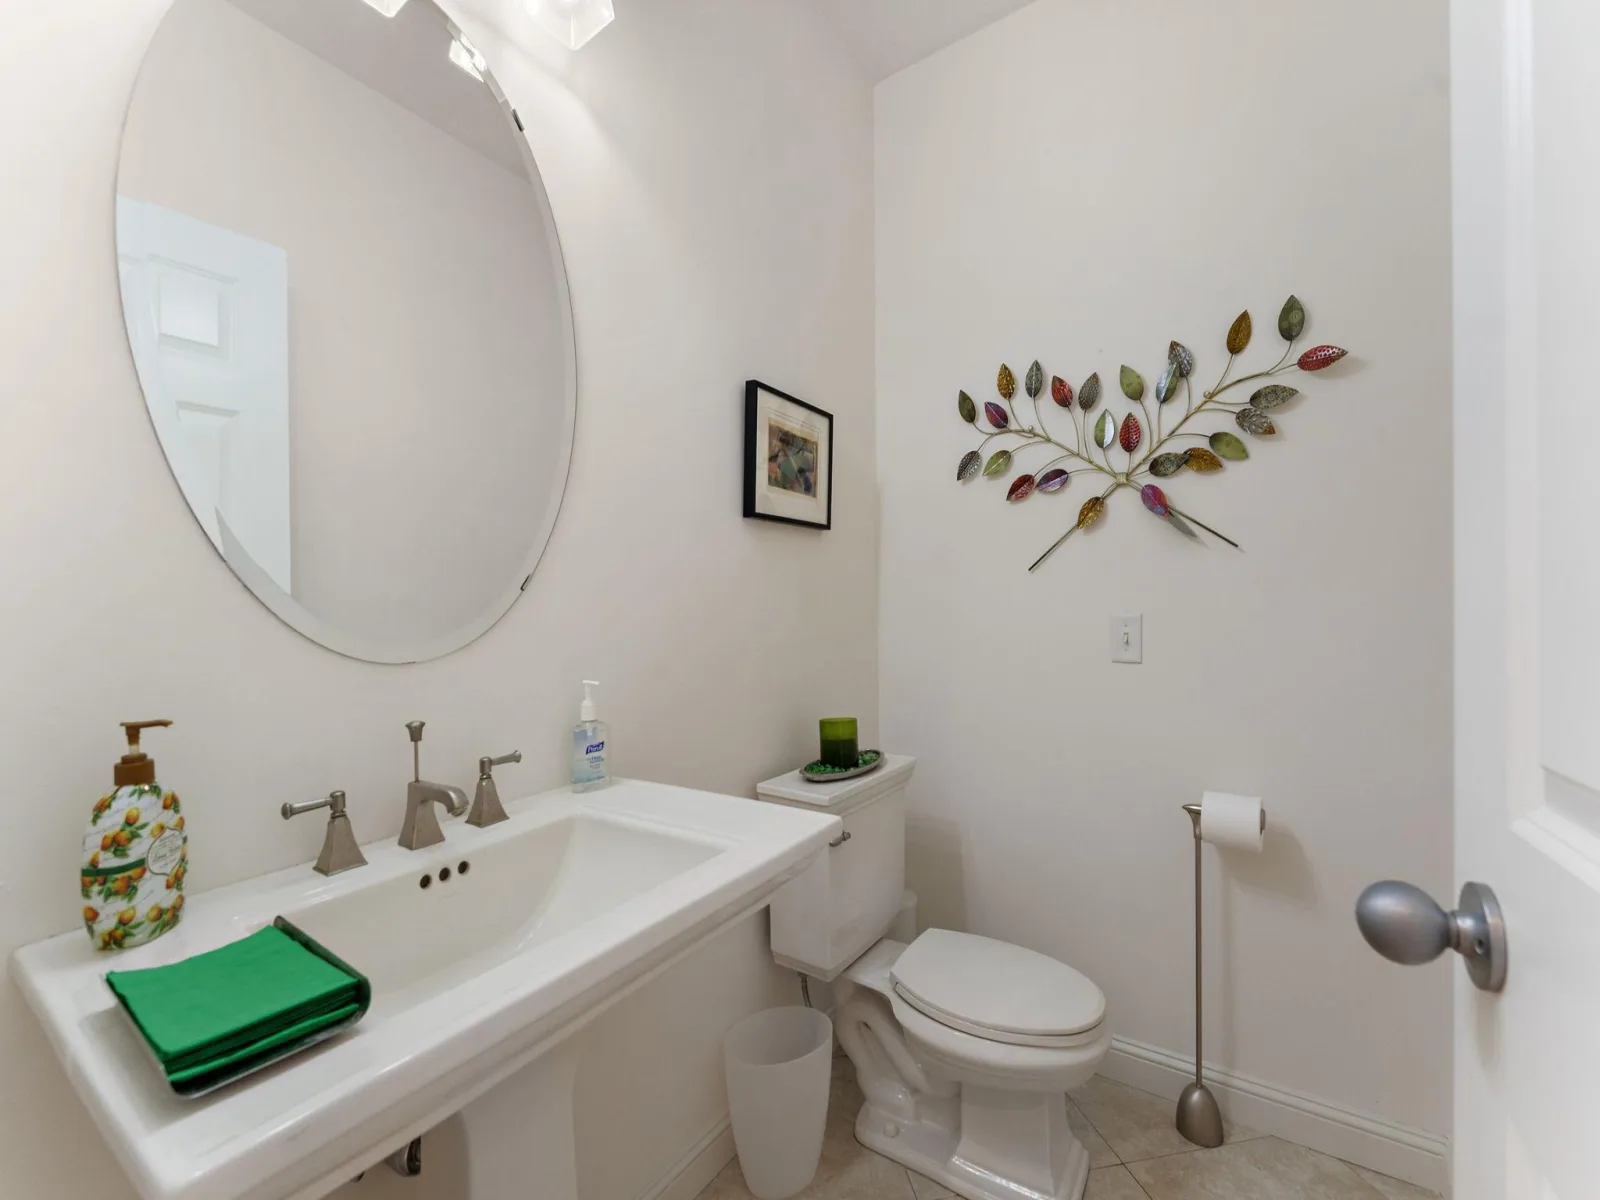
3 Full Bathrooms, 1 Three Quarter Bathroom, 1 Half Bathroom
Below Grade Finished Area
1763
Cooling
Central Air
Fireplaces Total
4
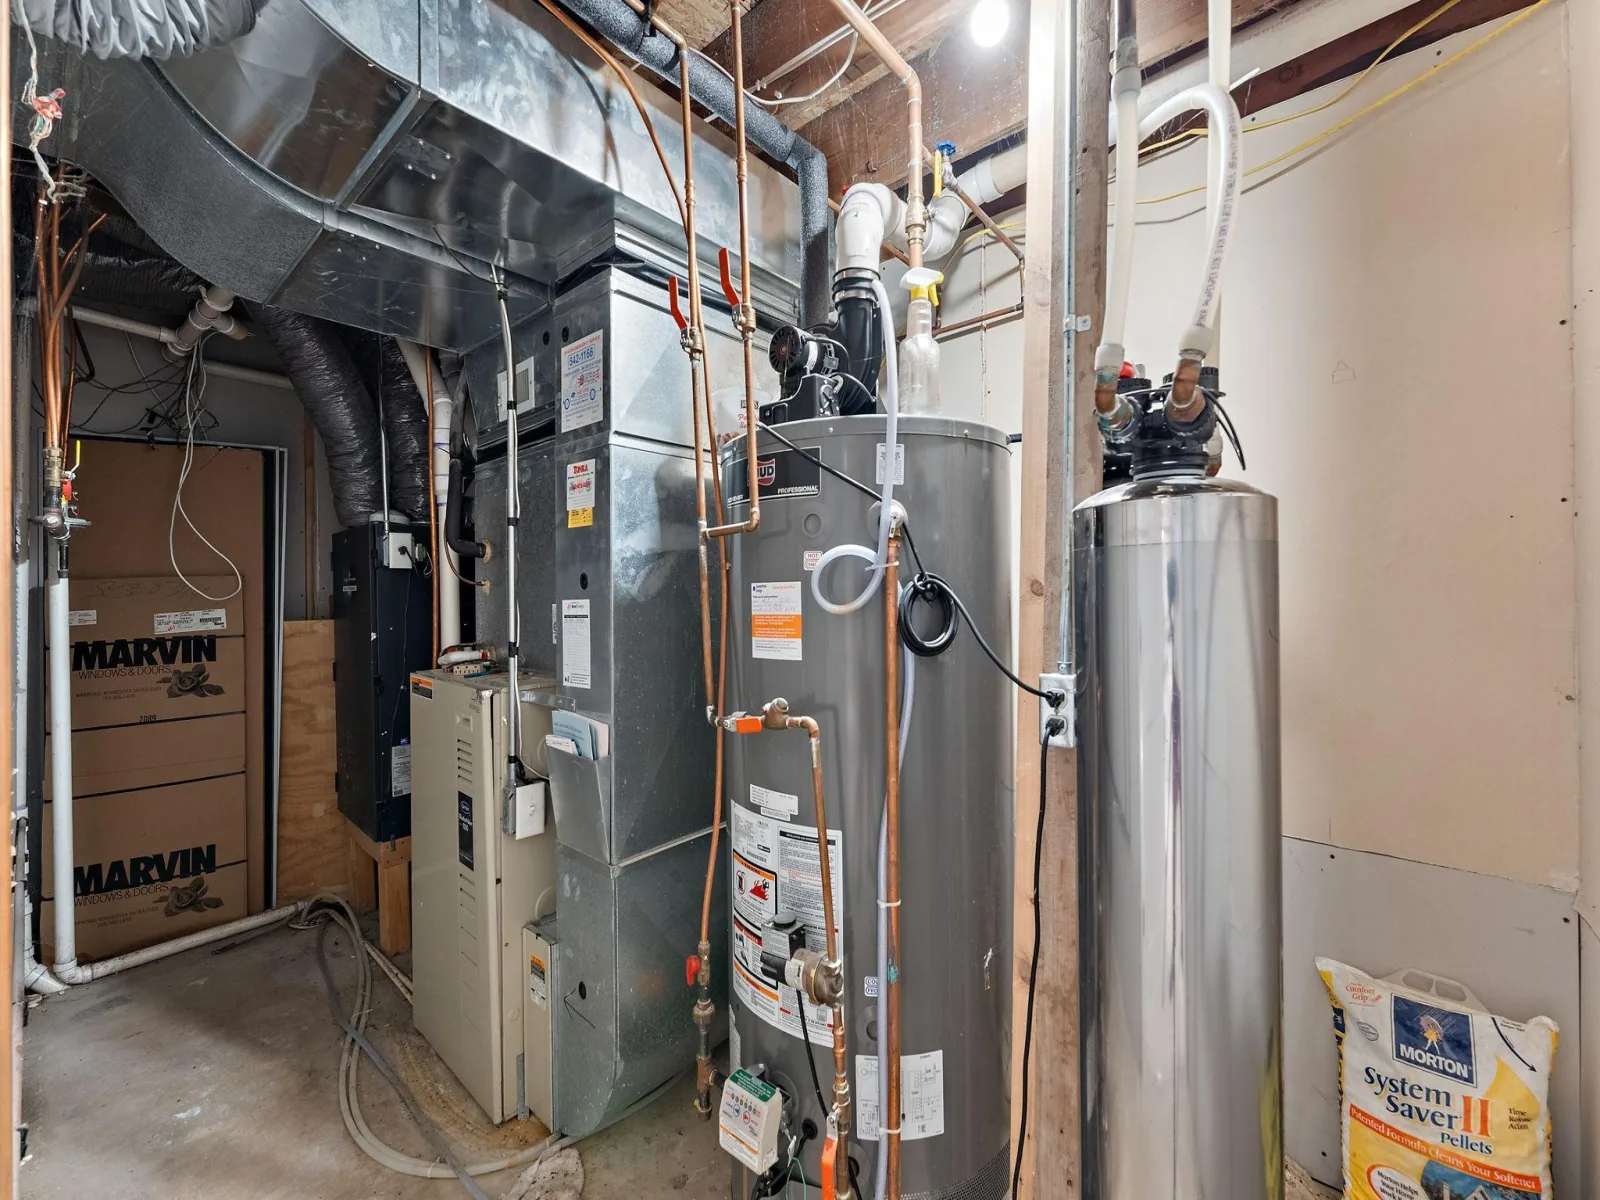
Heating
Forced Air
Laundry Features
Gas Dryer Hookup, Laundry Room, Sink, Upper Level, Washer Hookup
Levels
Two
Exterior
Accessibility Features
None
Construction Materials
Frame
Exterior Features
Stucco
Fencing
None
Garage Spaces
2
Lot Features
Corner Lot, Irregular Lot, Tree Coverage - Medium
Parking Features
Attached Garage, Concrete, Tuckunder Garage
Roof
Age 8 Years or Less, Asphalt, Pitched
Financial
Tax Year
2026
Taxes
$19,322
Map
Community
- Address2935 Minnehaha E Curve Minnetonka MN
- SubdivisionWoodhaven
- CityMinnetonka
- CountyHennepin
- Zip Code55391
Subdivisions in Minnetonka
- Acorn Ridge 2nd Add
- Arbordale
- Ashcroft Of Minnetonka 3rd Add
- Auditors Sub 227
- Auditors Sub 299
- Auditors Sub 321
- Auditors Sub 334
- Auditors Sub 353
- Auditors Sub 369
- AUTUMNWOOD VILLAS
- Beachside
- Beachside Two
- Beachside Two 2nd Add
- Beautiful Avondale
- BELLEVUE FIRST ADDITION
- Black Oaks 2nd Add
- Blechert Add
- Boulder Creek Add
- Breconwood
- Brenlyn Park
- BRENWOOD
- Brenwood Add
- Briarcrest
- Cantera Woods
- Cedar Ridge
- Chantrey Vale 2nd Add
- Charles Robinson Add
- Charlottewood Manor
- Chastek Hill Add
- Cherry Hill 11th Add
- Cic 0102 Greenbrier Village 3
- Cic 0127 Greenbrier Village 6
- Cic 0310 The Ponds/Greenbrier
- Cic 0394 Glen Lake Shores A Condo
- Cic 0415 St Albans Mill Condo 3
- Cic 0731 Brenwood Two Condo
- Cic 0767 Greenbrier Villas Condo
- Cic 0795 Bayhill Condos
- Cic 0926 Ridgebury Condo
- Cic 1291 The Villas At Chasewo
- Cic 1291 The Villas At Chasewood
- Cic 1355 Willoughby II Condo
- Cic 1364 Cloud 9 Sky Flats
- Cic 2103 Hillside Villas At Oak Co
- Clarion Hills
- Clear Spgs Terrace 2nd
- Clearsprings Twnhms
- Co-Op Oakridge Manor Homeowners0004
- Condo 0085 Greenbrier Village 1
- Condo 0126 Greenbrier Village 5
- Condo 0127 Greenbrier Village 6
- Condo 0357 Cedar Ridge Condo
- Condo 0479 Woodbine Condo
- Condo 0578 Creek Bend Condos
- Conifer Heights
- Creek Ridge South
- Cummings Homestead
- Deephaven Cove
- Deerwood Hills 2nd Add
- Donnays Creek View Hills
- Donnays Creek View Hills 2nd
- Donnays Minnesota Creekview
- Emerald Trail
- Fair Hills
- Floyds Oaks
- Forest Hills
- Forest Hills 6th Add
- Fragale Add
- Frear Acres
- Fretham 3rd Add
- Gideon Park
- Ginkels Orchard Knobs
- Glen Lake Park
- Glen Lake Shores
- Green Acres
- Groveland Park
- Heatherton Woods
- Isengard
- J F Lyons 3rd Add
- Kenmar 2nd Add
- Kenmar Add
- Knollway
- Kvetensky Add
- Lester Dyvig Add
- Linner Woods
- Manchester Village
- Meadow Oaks Add
- Minnetonka Mills Acres
- Myrtle Heights
- Nelsons 1st Add
- OAK CoV Condominiums
- Oak Haven
- Oak Knoll Terrace
- Oak Terrace
- Oakland Estates
- Oakland Ests 2nd Add
- Oakland Wood Estates
- Oakridge Manor
- Pepperwood
- Pepperwood Patio Homes
- Portico
- Powderhorn Terrace 3rd Add
- Preston Trails
- Preston Woods 2nd Addition
- Reg Land Surv 1122
- Registered Land Surv 85 Tract
- Replat Myrtle Heights-Pt Lt 13
- Replat Of Oak Knoll 3rd Add
- Ridgedale State Bank 1st Add
- Robinwood 3rd Add
- Rowland Park
- Semrud 1st Add
- Sherlock Estates
- Sherwood Court 2nd Add
- Sherwood Forest
- Stonegate
- T R Mckenzies Groveland Park
- Temple Village
- The Herzog Deephaven Acres
- The Sanctuary 3rd Add
- Thorpe Bros Rgt Groveland Shores
- Tonkawood
- Tonkawood Farms
- Tower Hill
- Villas at Groveland
- Villas at Oak CoV
- Westview Hills
- Williston Acres
- Williston Park Acres
- Williston Park Acres 2nd Add
- Williston Park Acres Add 02
- Williston Park Lts Rep
- Williston Woods West
- Windsor Hills
- Windwoods
- Wing Lake Court
- Woodhaven
- Woodland Hills 3rd Add
- Woodland Hills 4th Add
- Woodville Park On Grays Bay Lake Mtka
Market Summary
Current real estate data for Single Family in Minnetonka as of Nov 20, 2026
179
Single Family Listed
71
Avg DOM
263
Avg $ / SqFt
$765,002
Avg List Price
Property Summary
- Located in the Woodhaven subdivision, 2935 Minnehaha E Curve Minnetonka MN is a Single Family for sale in Minnetonka, MN, 55391. It is listed for $1,990,000 and features 5 beds, 5 baths, and has approximately 6,784 square feet of living space, and was originally constructed in 2001. The current price per square foot is $293. The average price per square foot for Single Family listings in Minnetonka is $263. The average listing price for Single Family in Minnetonka is $765,002.
Similar Listings Nearby



Copyright 2026. All rights reserved.
2935 Minnehaha E Curve
Minnetonka, MN
