

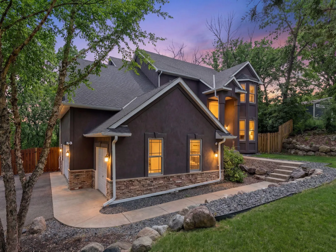
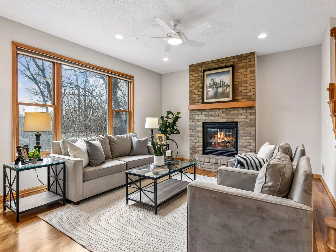
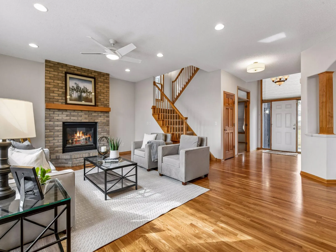
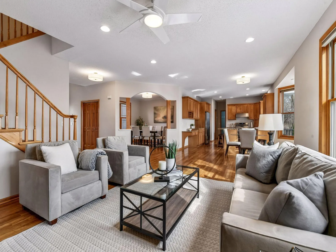
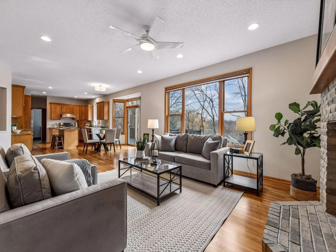
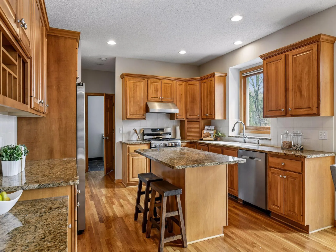
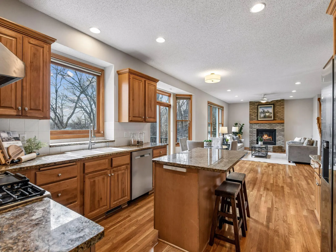
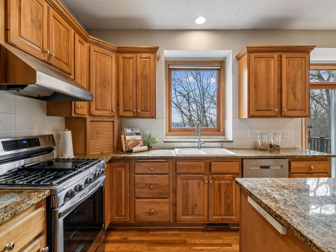
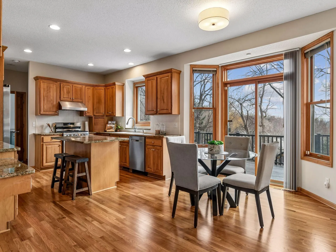
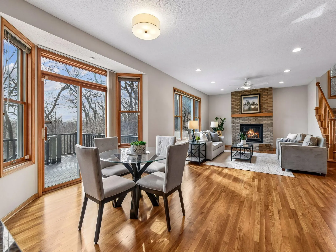
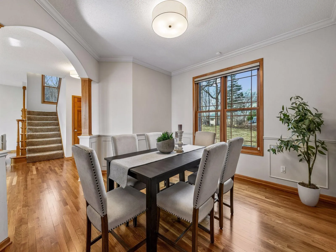
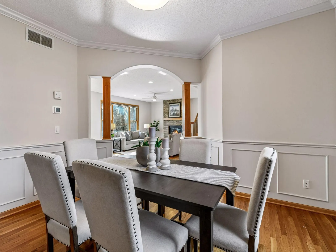
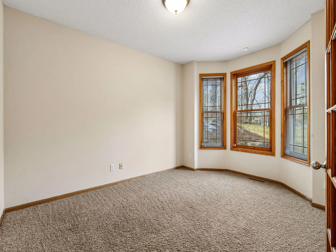
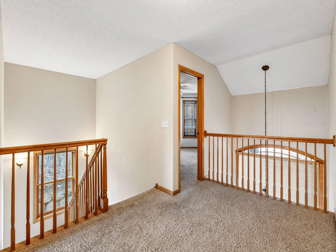
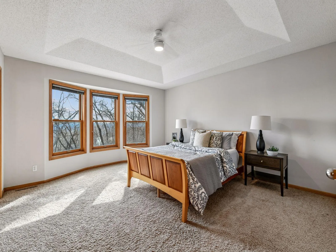
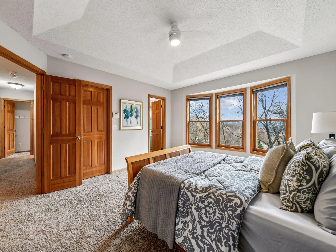
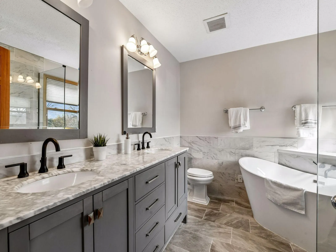
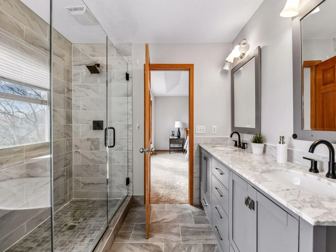
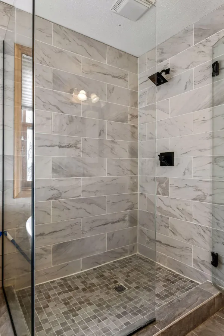
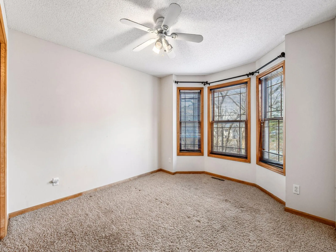
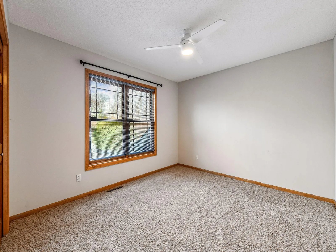
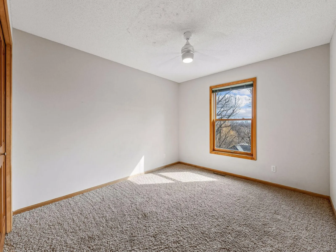
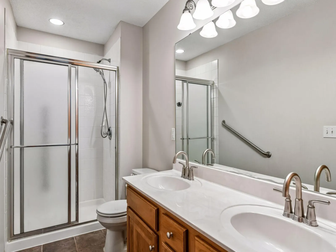
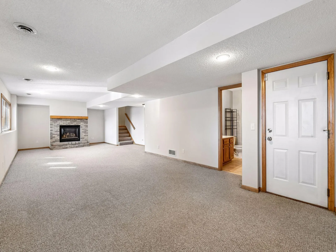
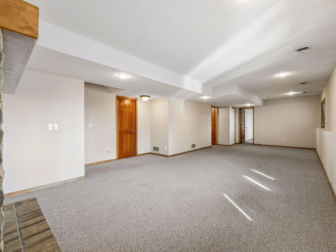
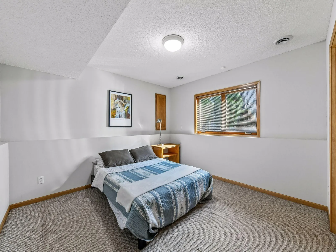
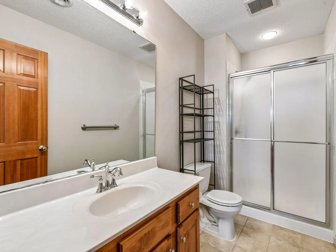
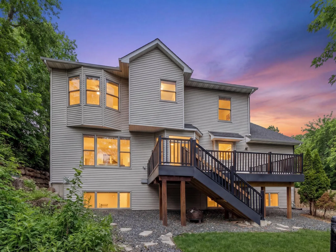
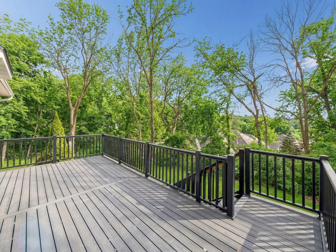
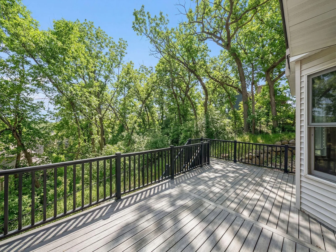
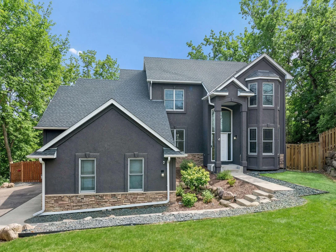
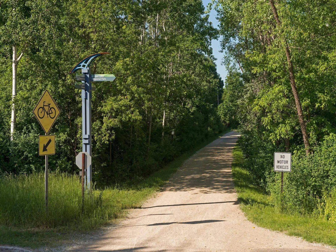
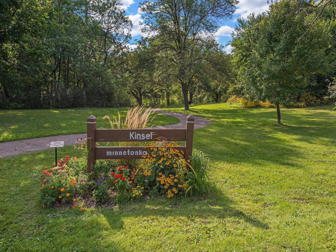
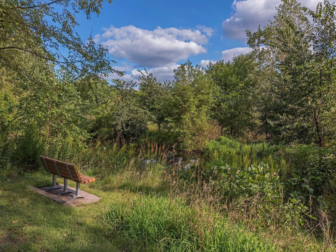
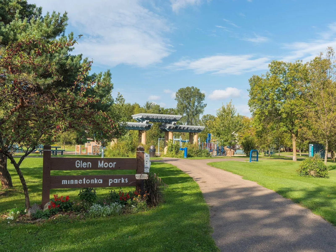
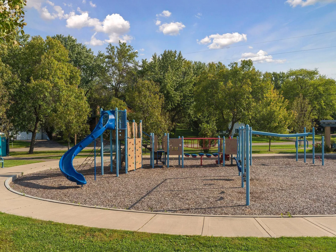
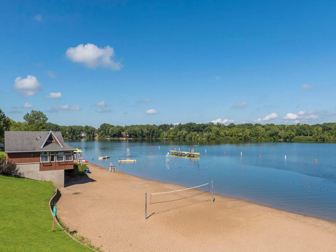
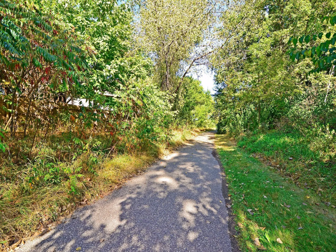
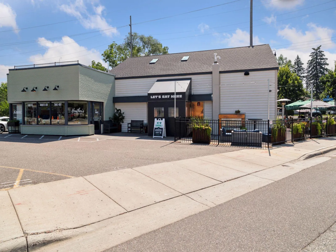
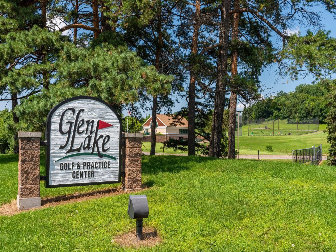
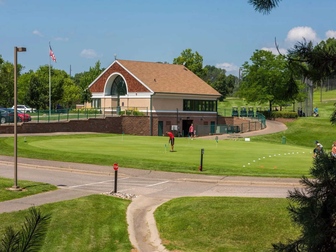
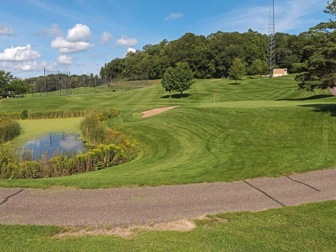
Custom two-story home sited on over a half-acre in a prime Minnetonka location. Open floor plan featuring a center-island kitchen, great room with fireplace and a main-floor office. Patio door walks out to a large deck overlooking the yard and woods. The upper-level features four bedrooms, including a private primary suite with a walk-in closet and luxury bath. The lower level includes a spacious family room with fireplace, guest bath, fifth bedroom, and ample storage. Oversized 3 car garage accessible by main and lower level. Quiet neighborhood setting just minutes to Glen Lake neighborhood, Heather's restaurant, miles of bike/walking trails, access to LRT, and Glen Lake Golf. Many recent updates – move in and enjoy!
Listing Provided Courtesy of Coldwell Banker Realty
Property Details
Price:
$699,000
MLS #:
NST7045710
Status:
Pending
Beds:
5
Baths:
4
Type:
Single Family
Listed Date:
Apr 27, 2026
Finished Sq Ft:
3,621
Total Sq Ft:
4,001
Lot Size:
23,087 sqft / 0.53 acres (approx)
Year Built:
2000
See this Listing
Schools
School District:
Hopkins
Interior
Above Grade Finished Area
2609
Appliances
Air-To-Air Exchanger, Dishwasher, Disposal, ENERGY STAR Qualified Appliances, Exhaust Fan, Humidifier, Gas Water Heater, Water Filtration System, Microwave, Range, Refrigerator, Stainless Steel Appliances, Washer, Water Softener Owned
Bathrooms
2 Full Bathrooms, 1 Three Quarter Bathroom, 1 Half Bathroom
Below Grade Finished Area
1012
Cooling
Central Air
Fireplaces Total
2
Heating
Forced Air
Laundry Features
Laundry Room, Main Level, Sink
Levels
Two
Exterior
Accessibility Features
None
Exterior Features
Stone, Stucco
Fencing
Full
Garage Spaces
3
Lot Features
Corner Lot, Tree Coverage - Medium
Parking Features
Attached Garage, Asphalt, Garage Door Opener
Roof
Age 8 Years or Less, Asphalt
Financial
Tax Year
2026
Taxes
$9,743
Map
Community
- Address5131 Baker Road Minnetonka MN
- CityMinnetonka
- CountyHennepin
- Zip Code55343
Subdivisions in Minnetonka
- Acorn Ridge 2nd Add
- Arbordale
- Ashcroft Of Minnetonka 3rd Add
- Auditors Sub 227
- Auditors Sub 299
- Auditors Sub 321
- Auditors Sub 334
- Auditors Sub 353
- Auditors Sub 369
- AUTUMNWOOD VILLAS
- Beachside
- Beachside Two
- Beachside Two 2nd Add
- Beautiful Avondale
- BELLEVUE FIRST ADDITION
- Black Oaks 2nd Add
- Blechert Add
- Boulder Creek Add
- Breconwood
- Brenlyn Park
- BRENWOOD
- Brenwood Add
- Briarcrest
- Cantera Woods
- Cedar Ridge
- Chantrey Vale 2nd Add
- Charles Robinson Add
- Charlottewood Manor
- Chastek Hill Add
- Cherry Hill 11th Add
- Cic 0102 Greenbrier Village 3
- Cic 0127 Greenbrier Village 6
- Cic 0310 The Ponds/Greenbrier
- Cic 0394 Glen Lake Shores A Condo
- Cic 0415 St Albans Mill Condo 3
- Cic 0731 Brenwood Two Condo
- Cic 0767 Greenbrier Villas Condo
- Cic 0795 Bayhill Condos
- Cic 0926 Ridgebury Condo
- Cic 1291 The Villas At Chasewo
- Cic 1291 The Villas At Chasewood
- Cic 1355 Willoughby II Condo
- Cic 1364 Cloud 9 Sky Flats
- Cic 2103 Hillside Villas At Oak Co
- Clarion Hills
- Clear Spgs Terrace 2nd
- Clearsprings Twnhms
- Co-Op Oakridge Manor Homeowners0004
- Condo 0085 Greenbrier Village 1
- Condo 0126 Greenbrier Village 5
- Condo 0127 Greenbrier Village 6
- Condo 0357 Cedar Ridge Condo
- Condo 0479 Woodbine Condo
- Condo 0578 Creek Bend Condos
- Conifer Heights
- Creek Ridge South
- Cummings Homestead
- Deephaven Cove
- Deerwood Hills 2nd Add
- Donnays Creek View Hills
- Donnays Creek View Hills 2nd
- Donnays Minnesota Creekview
- Emerald Trail
- Fair Hills
- Floyds Oaks
- Forest Hills
- Forest Hills 6th Add
- Fragale Add
- Frear Acres
- Fretham 3rd Add
- Gideon Park
- Ginkels Orchard Knobs
- Glen Lake Park
- Glen Lake Shores
- Green Acres
- Groveland Park
- Heatherton Woods
- Isengard
- J F Lyons 3rd Add
- Kenmar 2nd Add
- Kenmar Add
- Knollway
- Kvetensky Add
- Lester Dyvig Add
- Linner Woods
- Manchester Village
- Meadow Oaks Add
- Minnetonka Mills Acres
- Myrtle Heights
- Nelsons 1st Add
- OAK CoV Condominiums
- Oak Haven
- Oak Knoll Terrace
- Oak Terrace
- Oakland Estates
- Oakland Ests 2nd Add
- Oakland Wood Estates
- Oakridge Manor
- Pepperwood
- Pepperwood Patio Homes
- Portico
- Powderhorn Terrace 3rd Add
- Preston Trails
- Preston Woods 2nd Addition
- Reg Land Surv 1122
- Registered Land Surv 85 Tract
- Replat Myrtle Heights-Pt Lt 13
- Replat Of Oak Knoll 3rd Add
- Ridgedale State Bank 1st Add
- Robinwood 3rd Add
- Rowland Park
- Semrud 1st Add
- Sherlock Estates
- Sherwood Court 2nd Add
- Sherwood Forest
- Stable Ridge
- Stonegate
- T R Mckenzies Groveland Park
- Temple Village
- The Herzog Deephaven Acres
- The Sanctuary 3rd Add
- Thorpe Bros Rgt Groveland Shores
- Tonkawood
- Tonkawood Farms
- Tower Hill
- Villas at Groveland
- Villas at Oak CoV
- Westview Hills
- Williston Acres
- Williston Park Acres
- Williston Park Acres 2nd Add
- Williston Park Acres Add 02
- Williston Park Lts Rep
- Williston Woods West
- Windsor Hills
- Windwoods
- Wing Lake Court
- Woodhaven
- Woodland Hills 3rd Add
- Woodland Hills 4th Add
- Woodville Park On Grays Bay Lake Mtka
Market Summary
Current real estate data for Single Family in Minnetonka as of Nov 19, 2026
175
Single Family Listed
72
Avg DOM
265
Avg $ / SqFt
$766,124
Avg List Price
Property Summary
- 5131 Baker Road Minnetonka MN is a Single Family for sale in Minnetonka, MN, 55343. It is listed for $699,000 and features 5 beds, 4 baths, and has approximately 3,621 square feet of living space, and was originally constructed in 2000. The current price per square foot is $193. The average price per square foot for Single Family listings in Minnetonka is $265. The average listing price for Single Family in Minnetonka is $766,124.
Similar Listings Nearby


Copyright 2026. All rights reserved.
5131 Baker Road
Minnetonka, MN
