

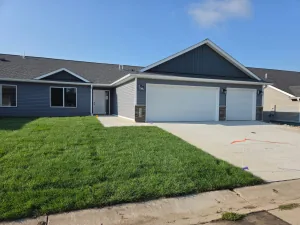
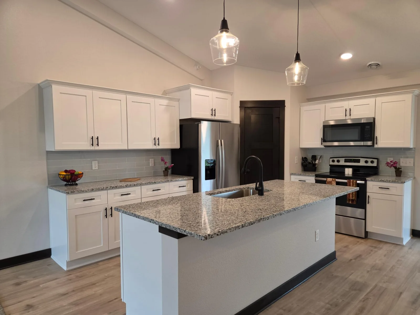
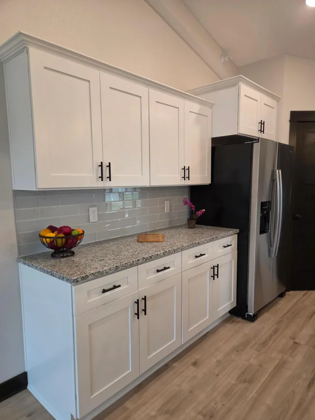
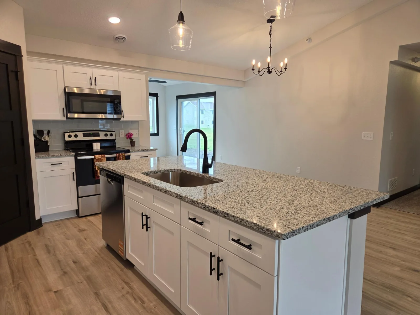
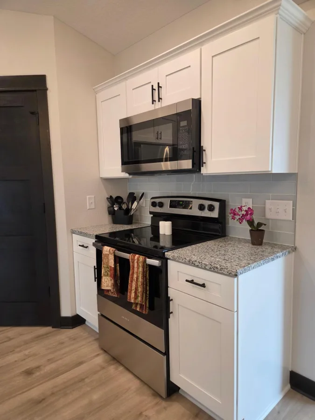
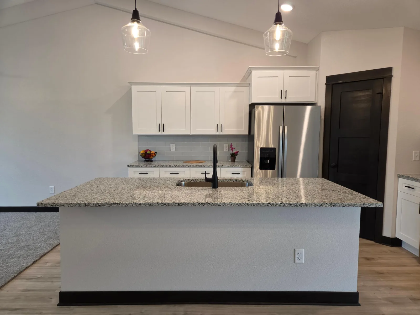
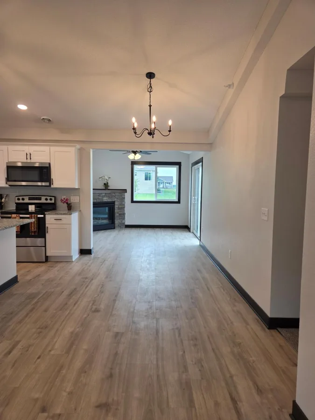
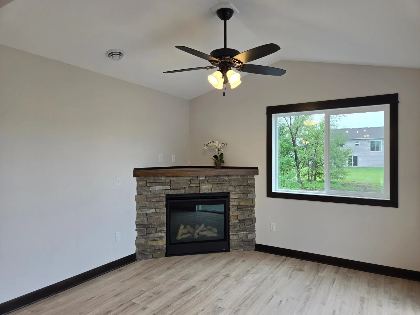
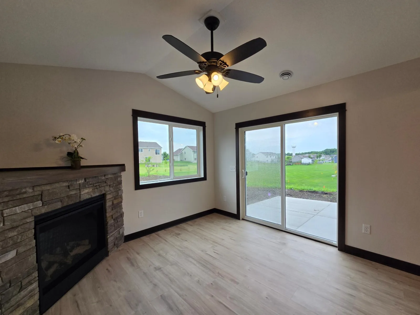
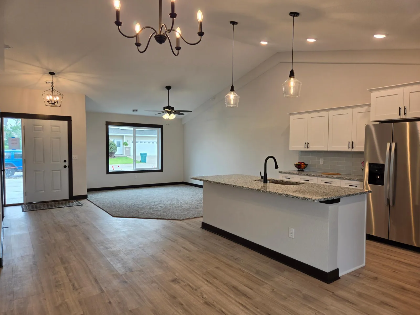
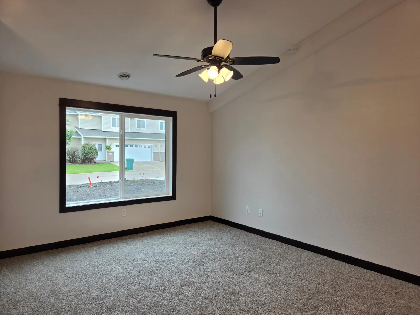
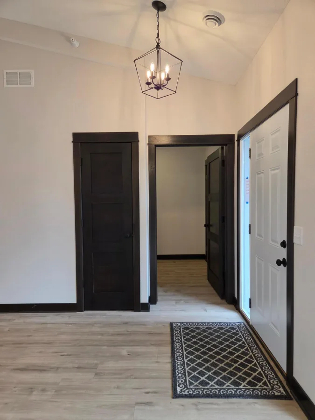
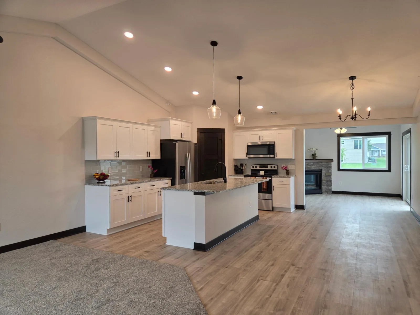
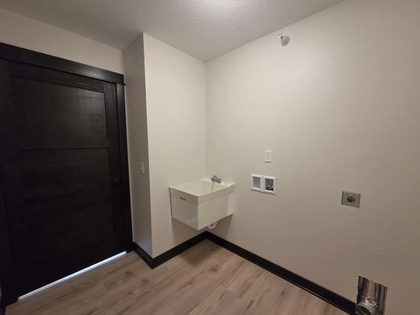
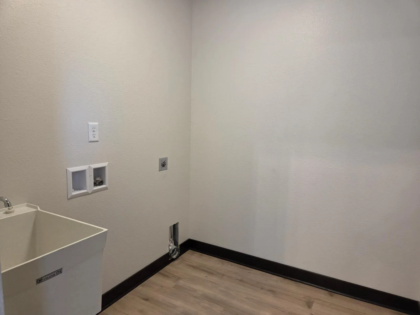
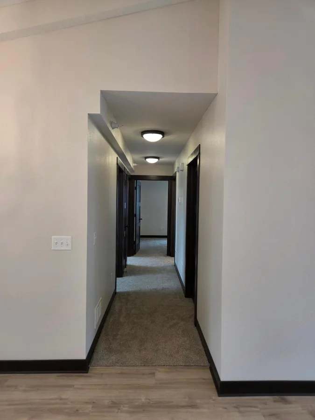
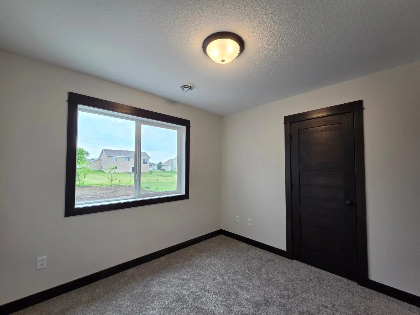
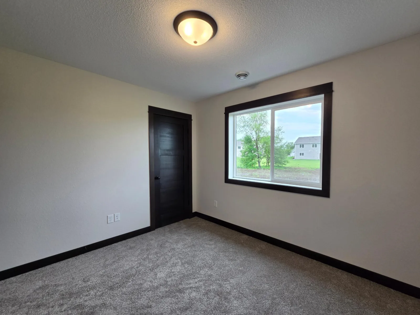
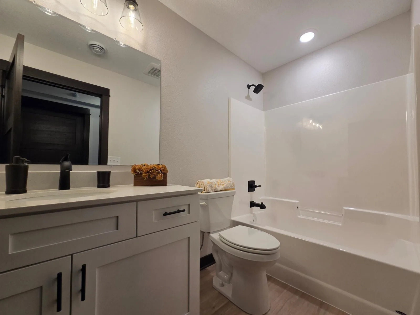
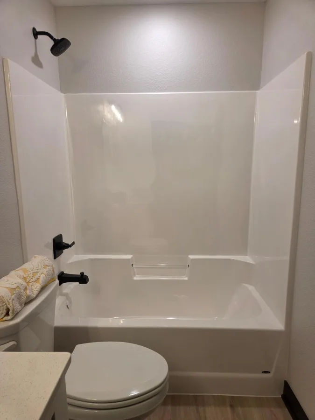
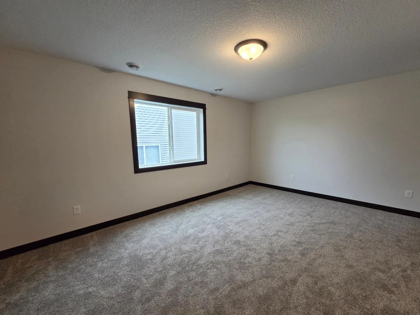
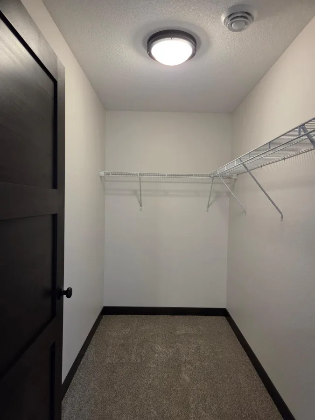
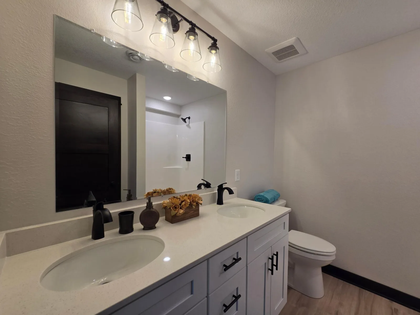
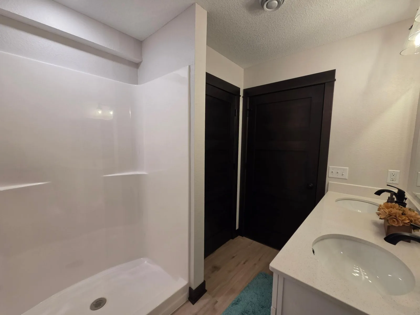
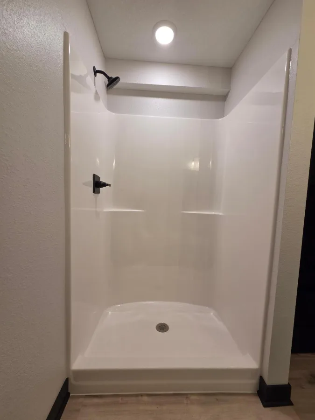
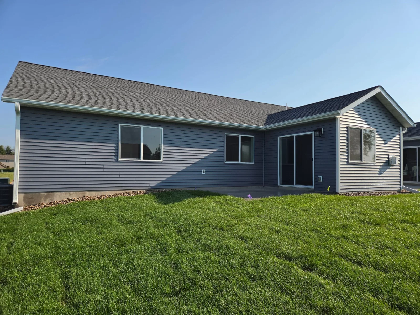
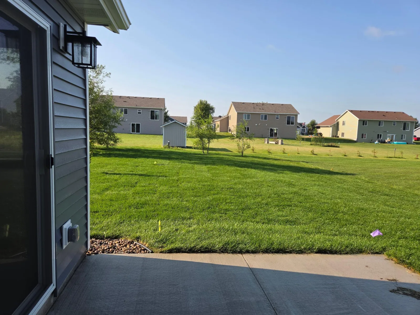
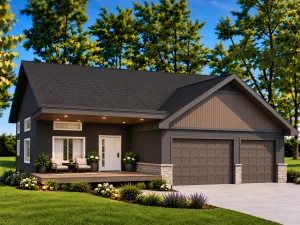
**COMPLETED NEW CONSTRUCTION – MOVE-IN READY ONE-LEVEL TOWNHOME WITH FOUR-SEASON SUNROOM!** Enjoy the ease and convenience of one-level living in this beautifully finished townhome featuring an attached 3-car garage and a bright, open-concept floor plan designed for comfortable everyday living and entertaining. The living room, dining area, and kitchen flow seamlessly together, while the four-season sunroom located just off the kitchen provides additional living space to enjoy year-round. A cozy corner gas fireplace in the sunroom creates the perfect place to relax and unwind. The kitchen is beautifully appointed with granite countertops, stainless steel appliances, soft-close cabinetry and drawers, a tile backsplash, and a spacious pantry. The private primary suite offers a walk-in shower, dual sinks, and a spacious walk-in closet. Both bathrooms feature quartz countertops, and a convenient laundry/mudroom located just off the garage entrance adds functionality to this thoughtfully designed one-level floor plan. An indoor sprinkler system provides added peace of mind and convenience.** Everything is complete inside and out, making this home truly move-in ready!** Exterior improvements are already finished, including completed sod, an irrigation system, gutters, a concrete driveway, and a **12x12 concrete patio** for additional outdoor living and entertaining space. No waiting for exterior work to be completed—move in and start enjoying your new home right away! With a 3-car garage, four-season sunroom with gas fireplace, quality interior finishes, completed landscaping and irrigation, gutters, an indoor fire sprinkler system, and all the conveniences of one-level living, this home offers an exceptional combination of comfort, functionality, and low-maintenance living. Listing photos are of actual subject property.
Listing Provided Courtesy of Miller Real Estate
Property Details
Price:
$319,900
MLS #:
NST7133500
Status:
Active
Beds:
3
Baths:
2
Type:
Single Family
Subtype:
(TH) Side x Side
Listed Date:
Aug 26, 2026
Finished Sq Ft:
1,600
Total Sq Ft:
1,600
Lot Size:
9,583 sqft / 0.22 acres (approx)
Year Built:
2025
See this Listing
Schools
School District:
Tri-City United
Interior
Above Grade Finished Area
1600
Appliances
Dishwasher, Microwave, Range, Refrigerator
Bathrooms
1 Full Bathroom, 1 Three Quarter Bathroom
Cooling
Central Air
Fireplaces Total
1
Heating
Forced Air
Laundry Features
Electric Dryer Hookup, Main Level, Washer Hookup
Levels
One
Exterior
Accessibility Features
No Stairs External, No Stairs Internal
Construction Materials
ICFs (Insulated Concrete Forms)
Exterior Features
Stone, Vinyl
Garage Spaces
3
New Construction YN
1
Parking Features
Attached Garage
Roof
Asphalt
Financial
HOA Fee
$225
HOA Fee Frequency
Monthly
HOA Includes
Hazard Insurance, Lawn Care, Snow Removal
HOA Name
Stone Ridge CIC
HOA Phone
6127563700
Tax Year
2025
Taxes
$378
Map
Community
- Address912 Katelyn NE Circle Montgomery MN
- CityMontgomery
- CountyLe Sueur
- Zip Code56069
Subdivisions in Montgomery
- Bisek 1st Add
- Bisek 1st Addition
- City Of Montgomery
- Col Hgt
- COUNTRY RIDGE
- COUNTRY RIDGE 2ND ADDN
- E P Richter 2nd Add
- Elmwood Sub
- Fischer Estates
- Greenleaf Lake Estates
- Handschuh Add Unrec
- North Ridge Estates
- North Ridge Estates 2nd Add
- Park Add
- Preserve 4th Add
- Richter 1st Add
- Stone Ridge
- Welco West 2nd Sub-Div
- Welco West 4th Sub-Div
Market Summary
Current real estate data for Single Family in Montgomery as of Nov 22, 2026
28
Single Family Listed
118
Avg DOM
187
Avg $ / SqFt
$323,904
Avg List Price
Property Summary
- 912 Katelyn NE Circle Montgomery MN is a Single Family for sale in Montgomery, MN, 56069. It is listed for $319,900 and features 3 beds, 2 baths, and has approximately 1,600 square feet of living space, and was originally constructed in 2025. The current price per square foot is $200. The average price per square foot for Single Family listings in Montgomery is $187. The average listing price for Single Family in Montgomery is $323,904.
Similar Listings Nearby


Copyright 2026. All rights reserved.
912 Katelyn NE Circle
Montgomery, MN
