

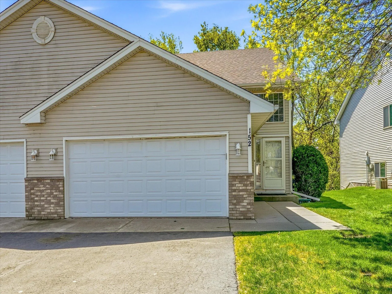
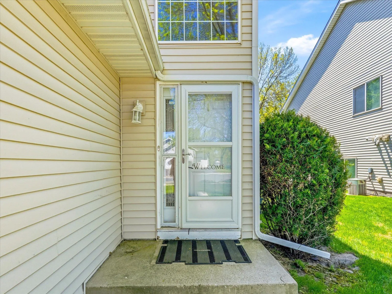
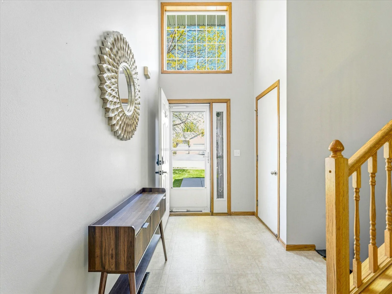
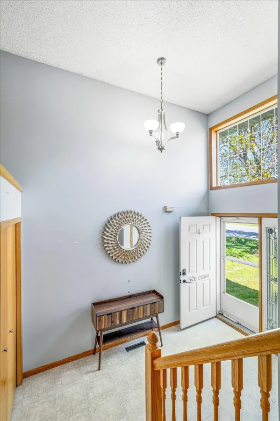
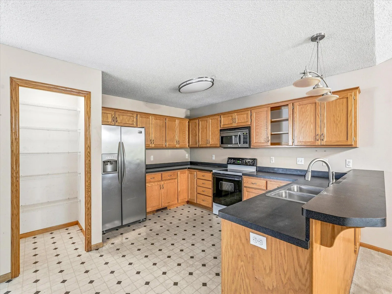
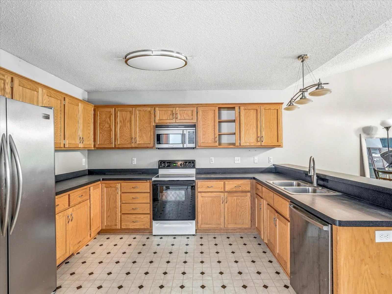
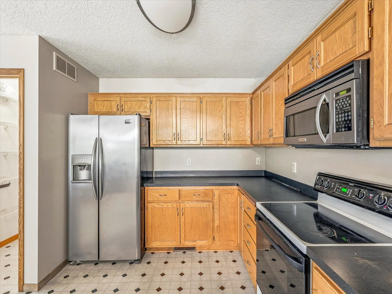
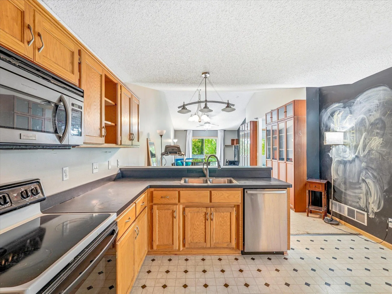
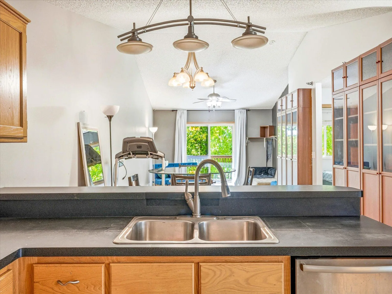
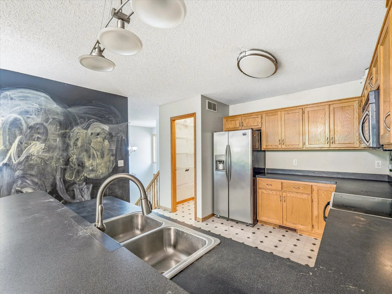
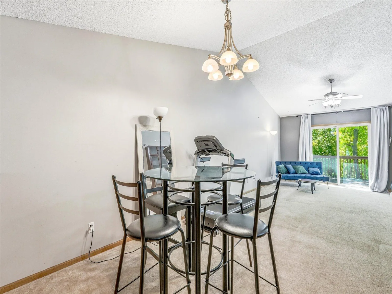
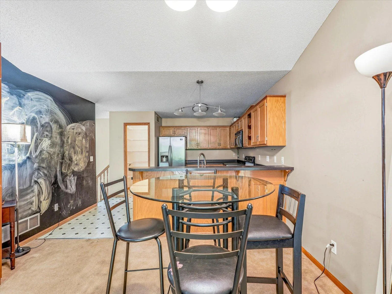
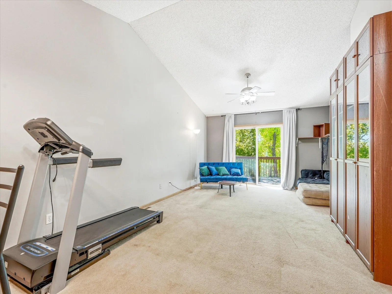
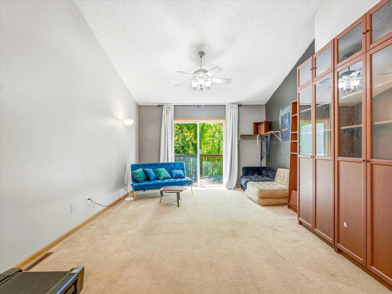
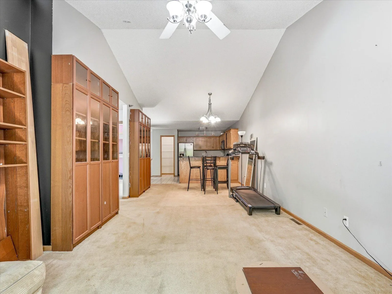
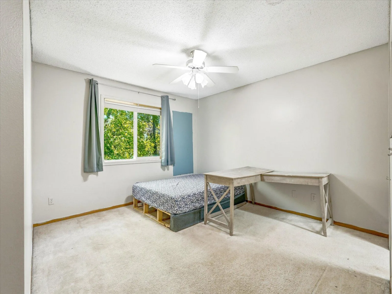
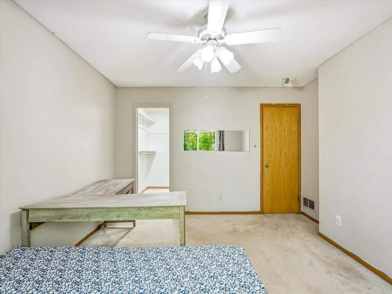
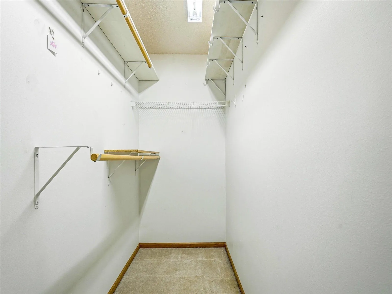
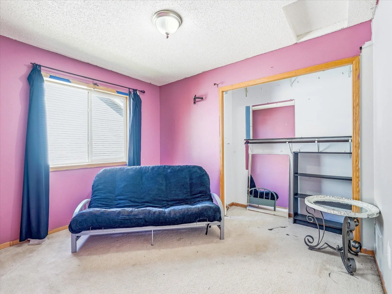
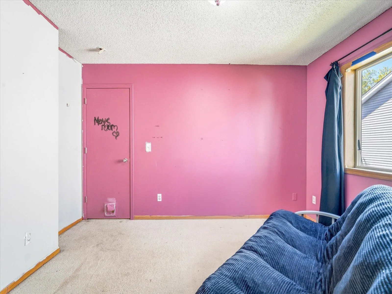
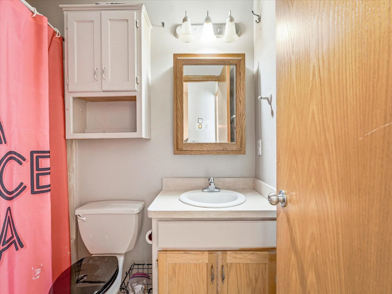
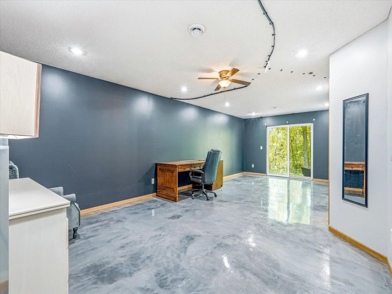
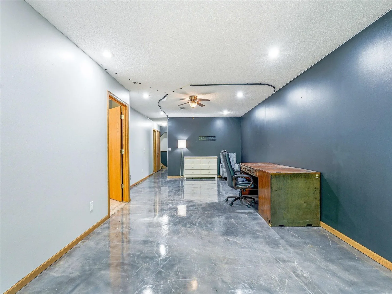
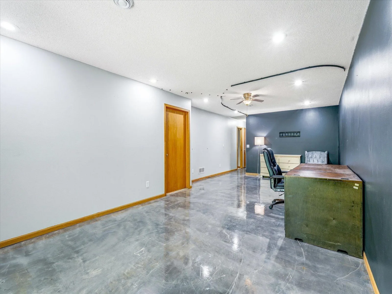
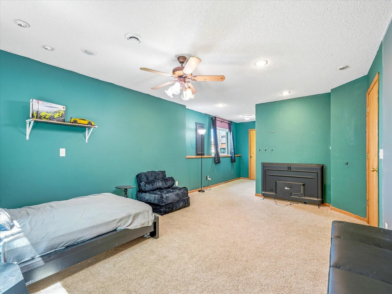
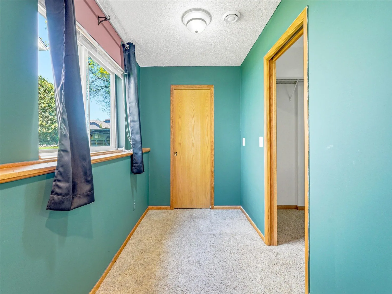
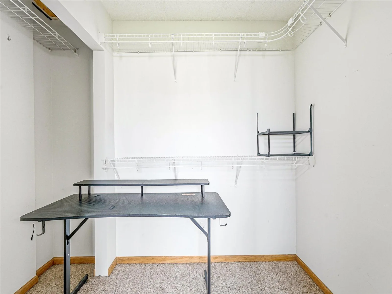
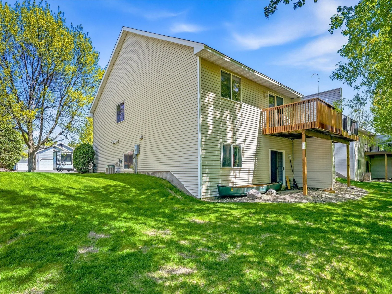
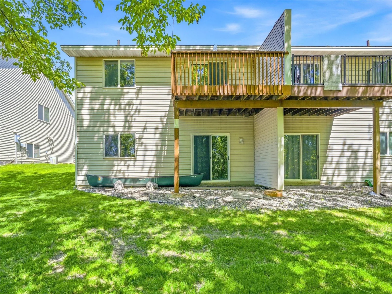
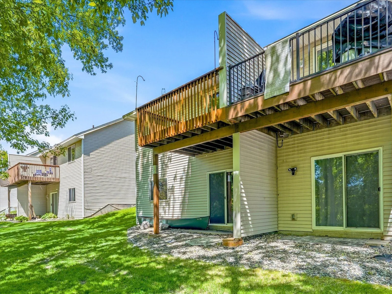
This townhome offers a layout that makes everyday living feel open, comfortable, and easy to settle into.
The upper level features a spacious main living area with vaulted ceilings and a natural flow between the
kitchen, dining, and living spaces, creating a setup that feels connected without losing functionality.
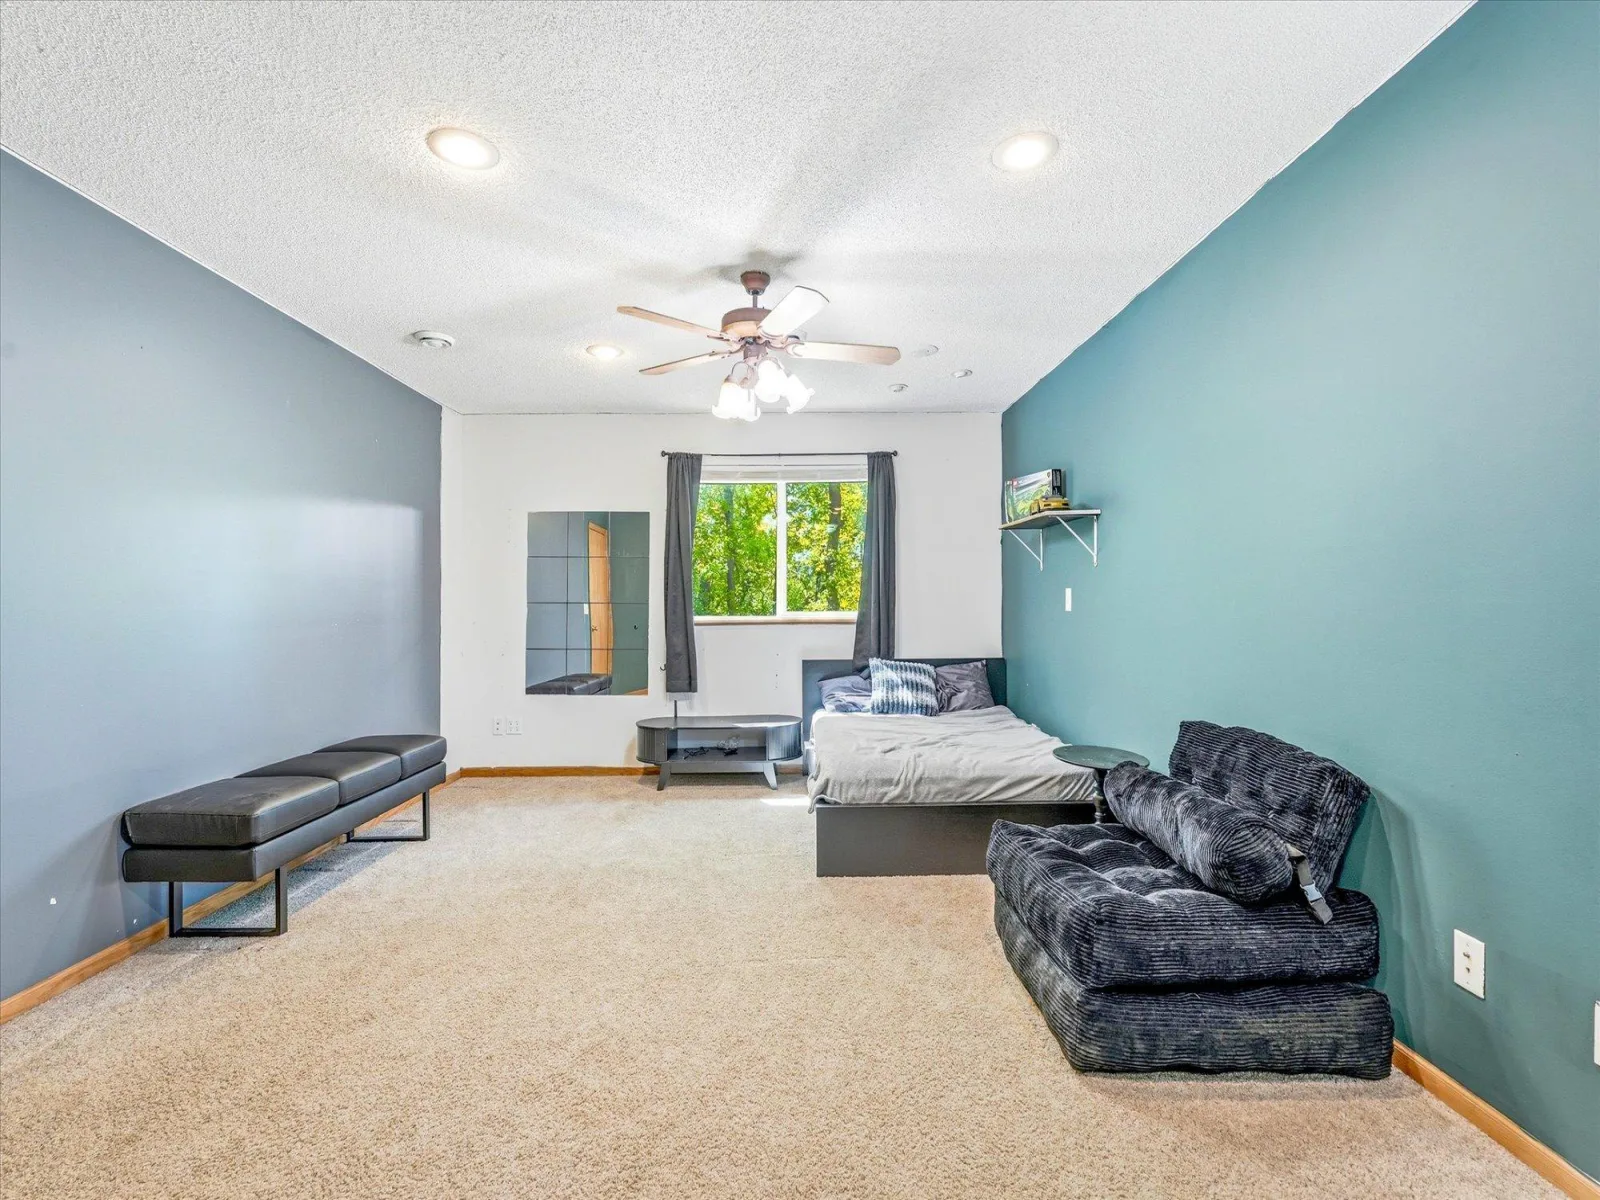
With over 2,100 finished square feet, the home provides multiple living areas and flexibility for a
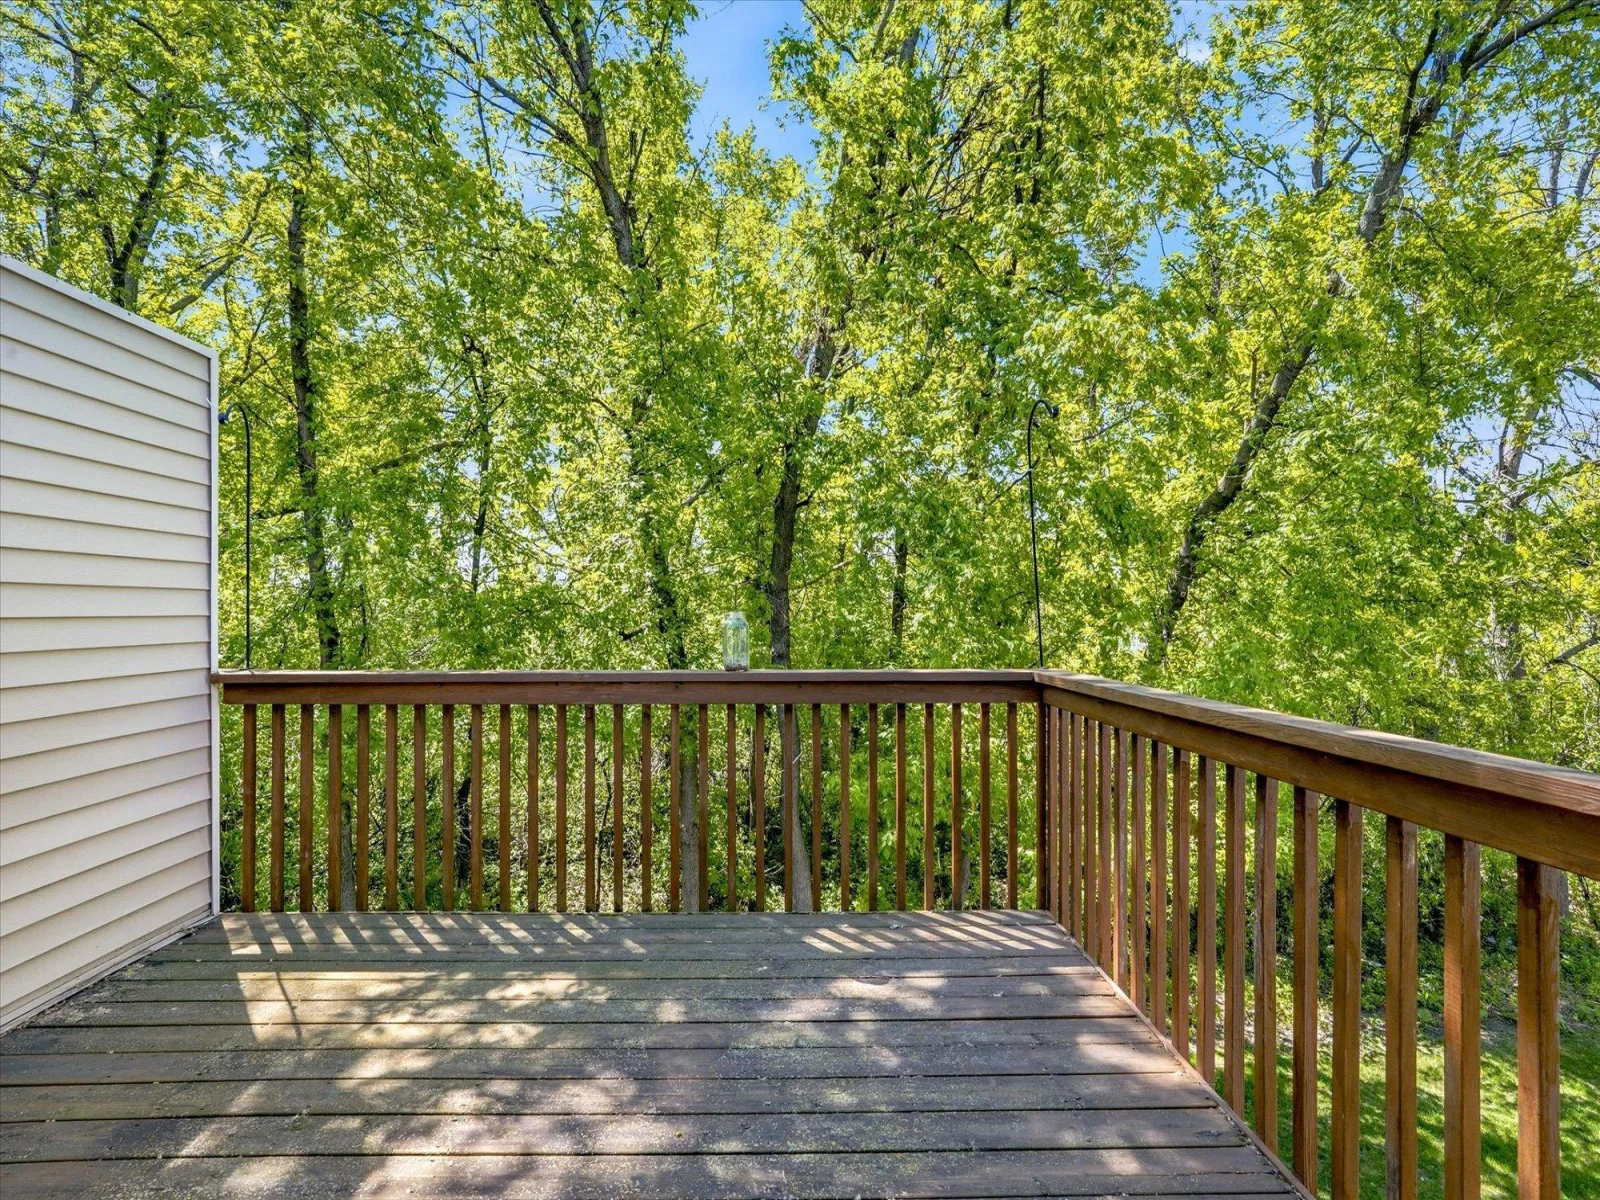
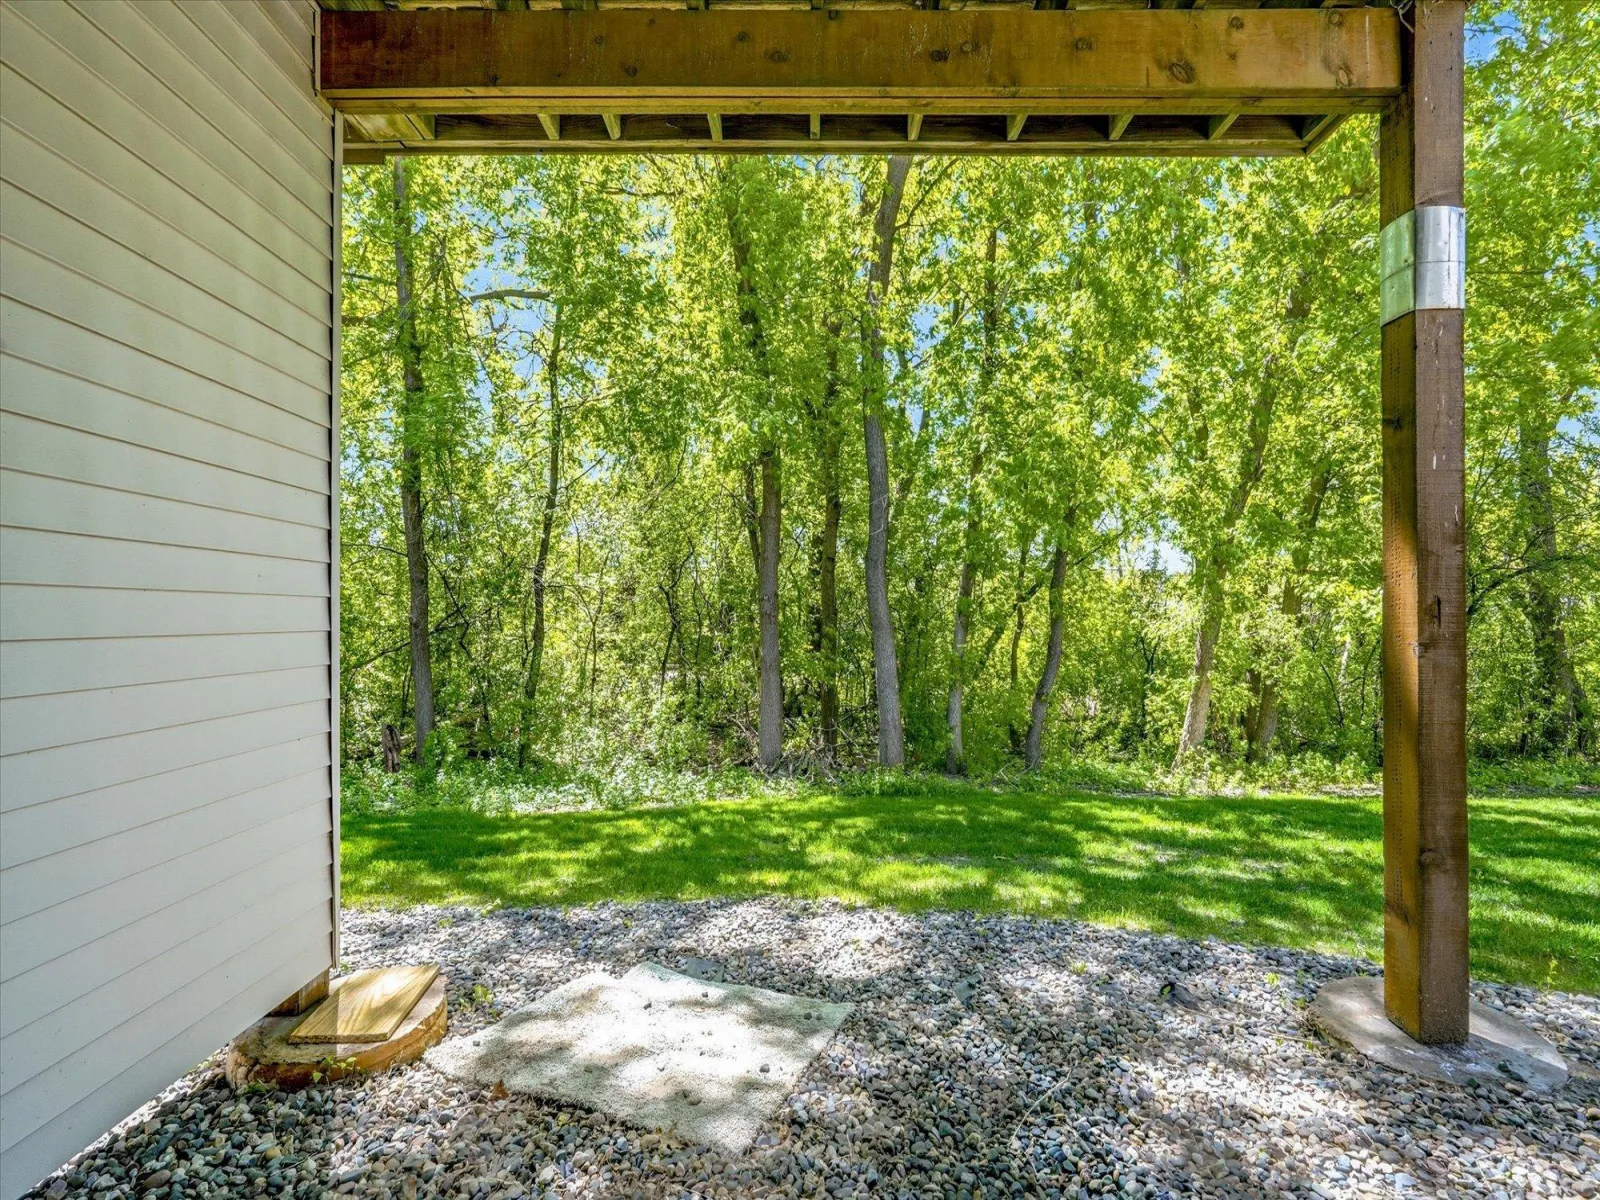
variety of needs. Large rear windows overlook a tree-line setting, adding privacy and a quieter backdrop
to the home.
Located near local parks, schools, and convenient access through Montrose and nearby Highway 12, the property offers a balance of small-town feel and day-to-day accessibility. Whether you're looking for your first home or a lower-maintenance setup with room to spread out, this home offers a practical combination of space, layout, and setting.
The upper level features a spacious main living area with vaulted ceilings and a natural flow between the
kitchen, dining, and living spaces, creating a setup that feels connected without losing functionality.
With over 2,100 finished square feet, the home provides multiple living areas and flexibility for a
variety of needs. Large rear windows overlook a tree-line setting, adding privacy and a quieter backdrop
to the home.
Located near local parks, schools, and convenient access through Montrose and nearby Highway 12, the property offers a balance of small-town feel and day-to-day accessibility. Whether you're looking for your first home or a lower-maintenance setup with room to spread out, this home offers a practical combination of space, layout, and setting.
Listing Provided Courtesy of Kris Lindahl Real Estate
Property Details
Price:
$190,000
MLS #:
NST7061933
Status:
Active
Beds:
3
Baths:
2
Type:
Single Family
Subtype:
(TH) Side x Side
Subdivision:
Pheasant Hills 2nd Add
Listed Date:
May 14, 2026
Finished Sq Ft:
2,082
Total Sq Ft:
2,236
Lot Size:
5,227 sqft / 0.12 acres (approx)
Year Built:
2003
See this Listing
Schools
School District:
Buffalo-Hanover-Montrose
Interior
Above Grade Finished Area
1118
Appliances
Cooktop, Dishwasher, Dryer, Electric Water Heater, Microwave, Range, Refrigerator
Bathrooms
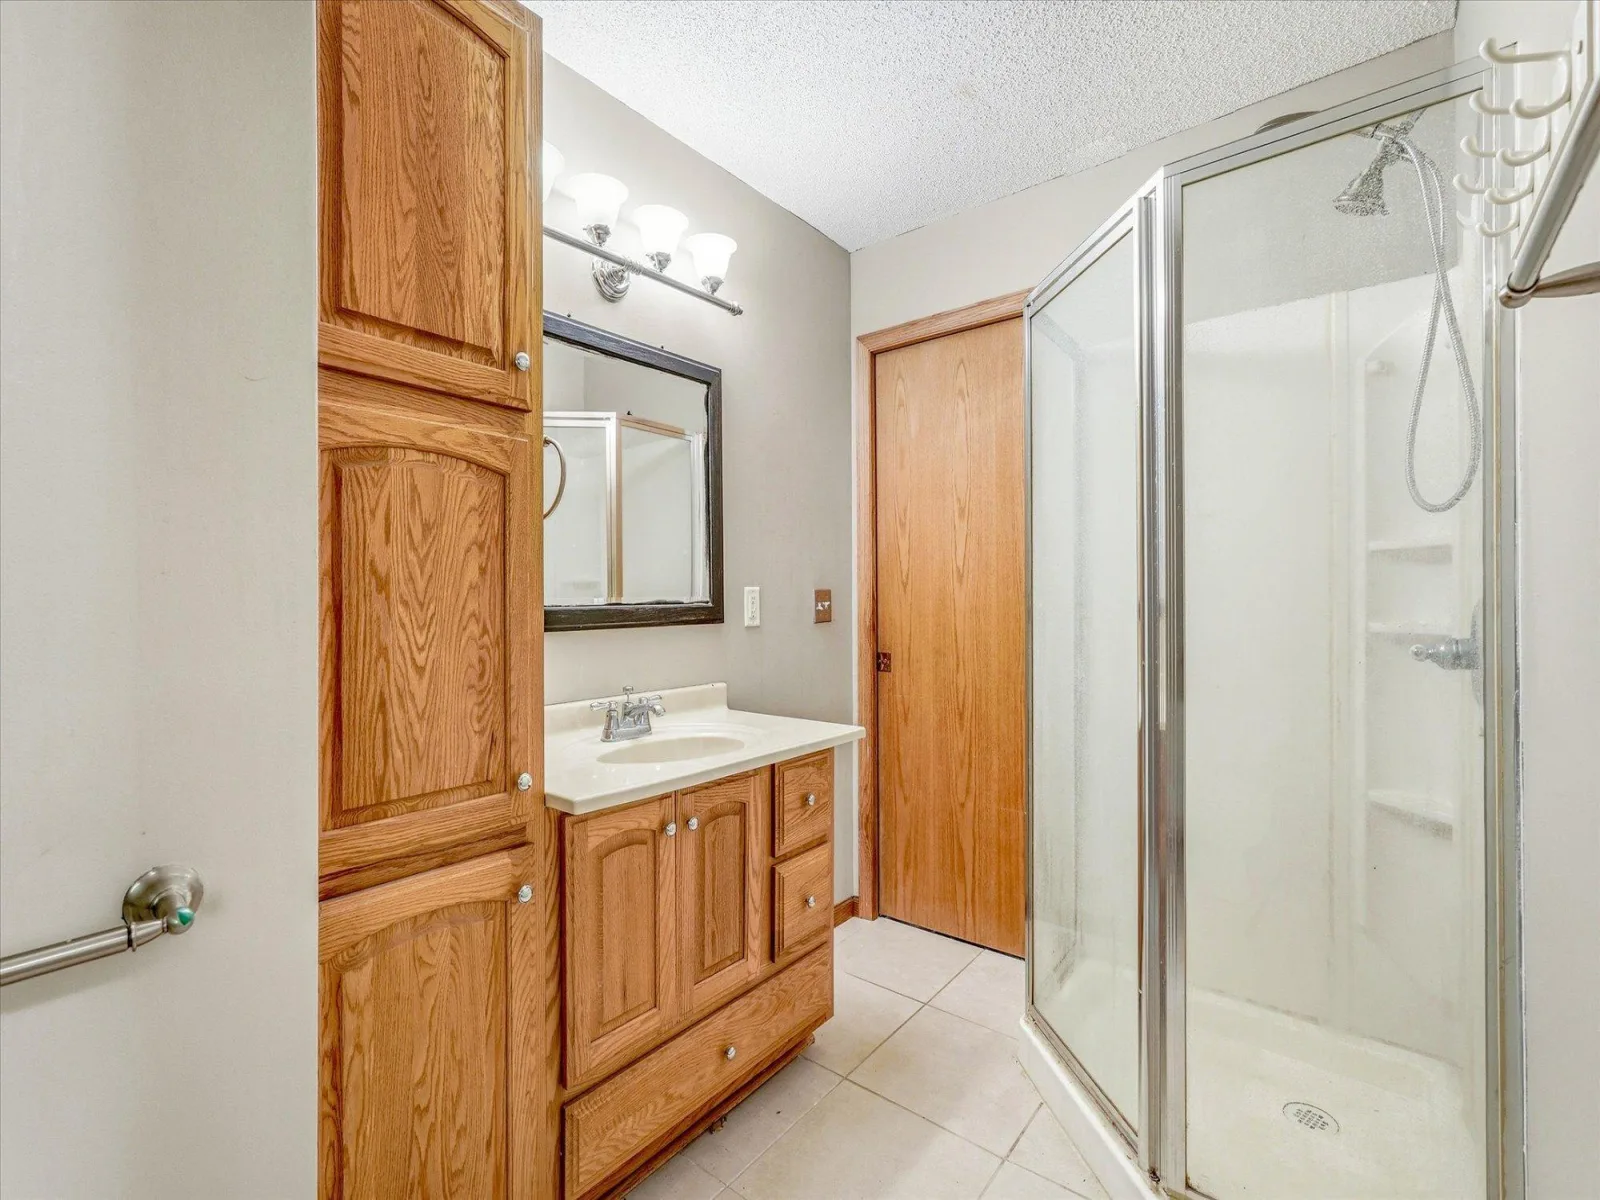
1 Full Bathroom, 1 Three Quarter Bathroom
Below Grade Finished Area
964
Cooling
Central Air
Heating
Forced Air
Laundry Features
In Basement, Gas Dryer Hookup, Lower Level, Laundry Room, Sink, Washer Hookup
Levels
Split Entry (Bi-Level)
Exterior
Accessibility Features
None
Association Amenities
Deck
Exterior Features
Stone, Vinyl
Fencing
None
Garage Spaces
2
Parking Features
Attached Garage
Roof
Age 8 Years or Less
Financial
HOA Fee
$225
HOA Fee Frequency
Monthly
HOA Includes
Lawn Care, Maintenance Grounds, Professional Mgmt, Snow Removal
HOA Name
Bullseye Management
HOA Phone
7632956566
Tax Year
2026
Taxes
$2,700
Map
Community
- Address152 Pheasant Ridge Drive Montrose MN
- SubdivisionPheasant Hills 2nd Add
- CityMontrose
- CountyWright
- Zip Code55363
Subdivisions in Montrose
Market Summary
Current real estate data for Single Family in Montrose as of Nov 21, 2026
25
Single Family Listed
52
Avg DOM
199
Avg $ / SqFt
$334,749
Avg List Price
Property Summary
- Located in the Pheasant Hills 2nd Add subdivision, 152 Pheasant Ridge Drive Montrose MN is a Single Family for sale in Montrose, MN, 55363. It is listed for $190,000 and features 3 beds, 2 baths, and has approximately 2,082 square feet of living space, and was originally constructed in 2003. The current price per square foot is $91. The average price per square foot for Single Family listings in Montrose is $199. The average listing price for Single Family in Montrose is $334,749.
Similar Listings Nearby


Copyright 2026. All rights reserved.
152 Pheasant Ridge Drive
Montrose, MN
