

Country Living, Space to Grow, and Endless Possibilities!
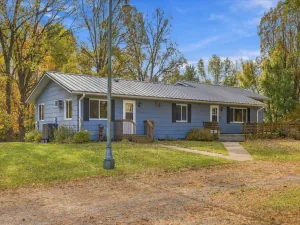
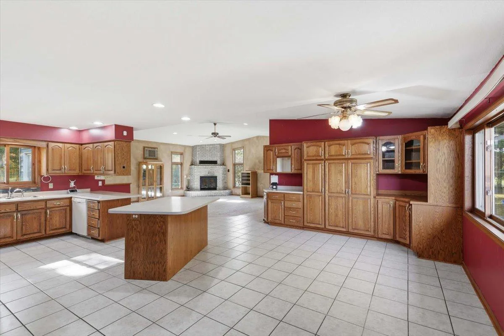
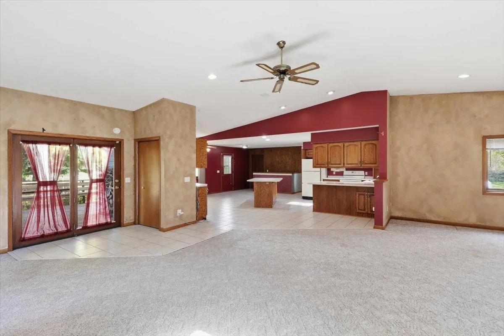
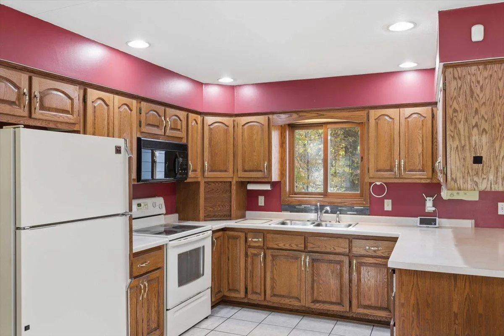
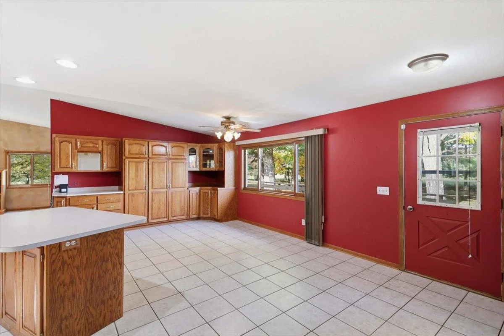
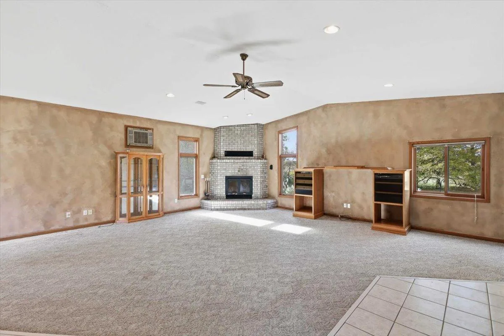
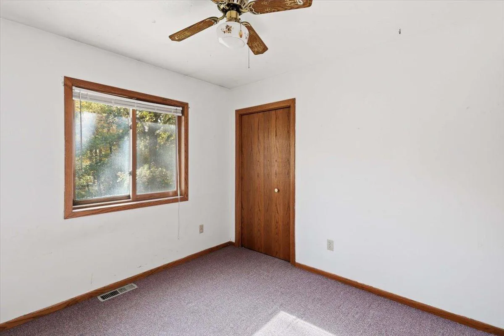
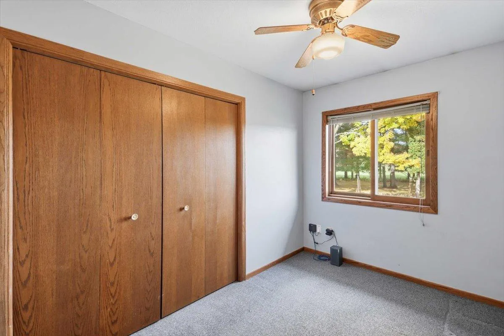
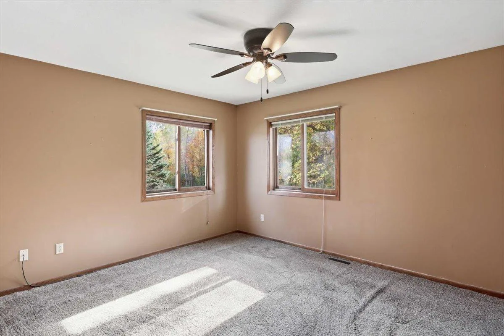
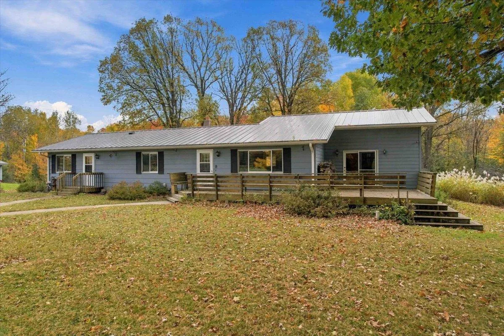
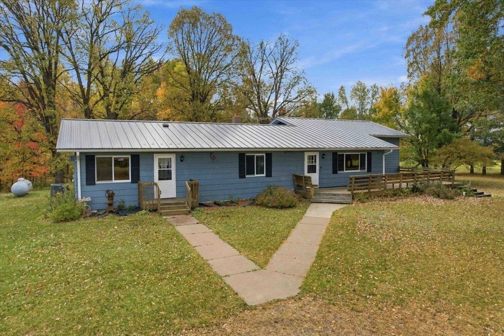
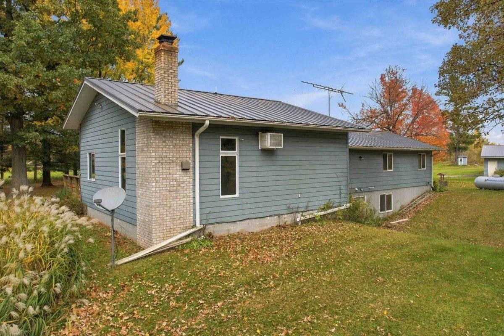
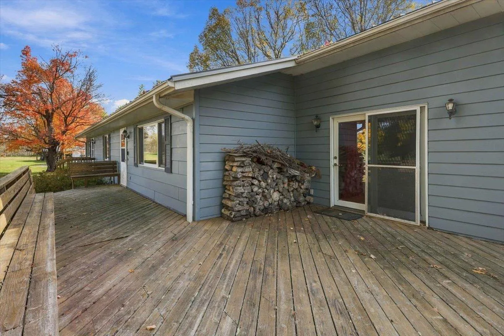
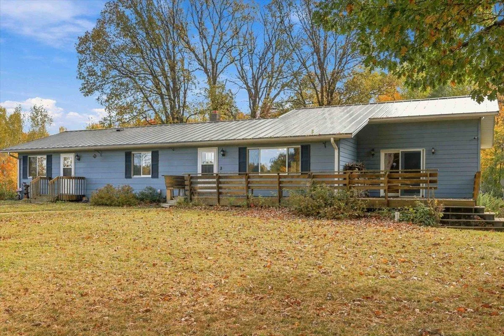
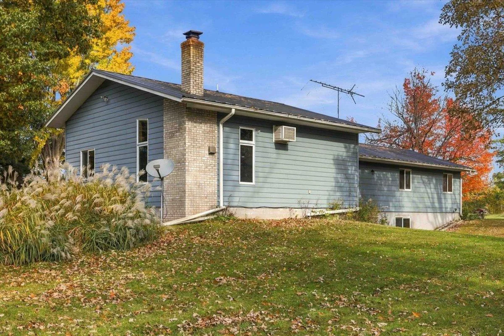
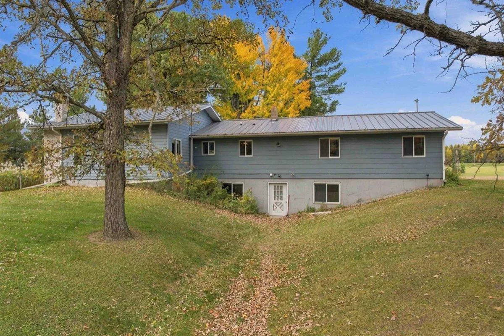
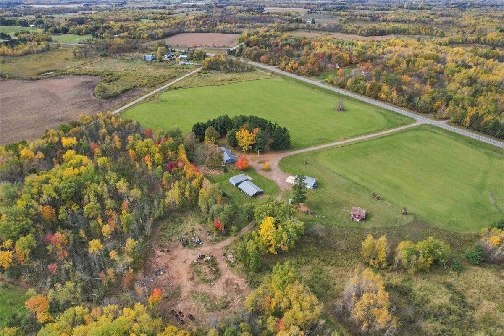
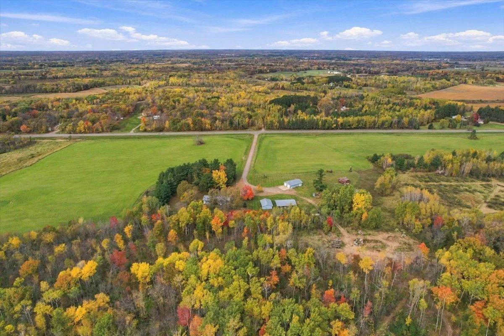
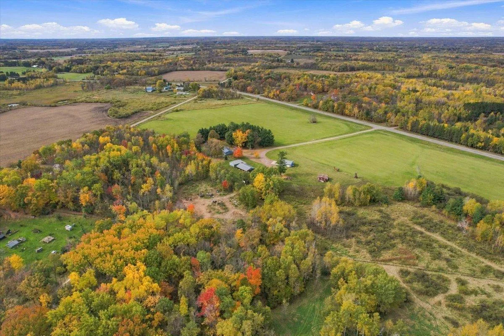
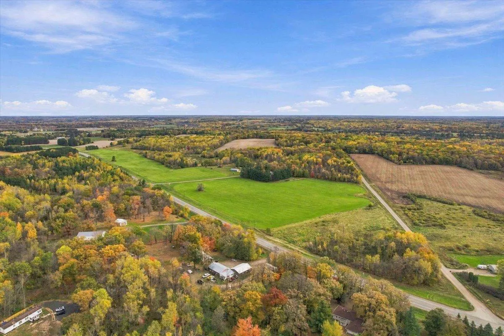
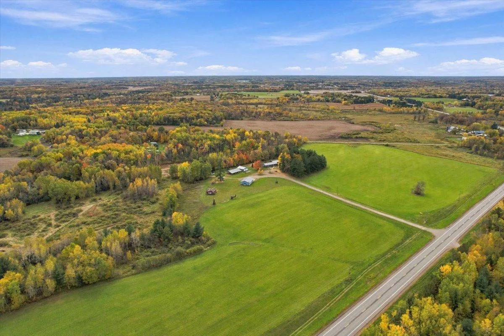
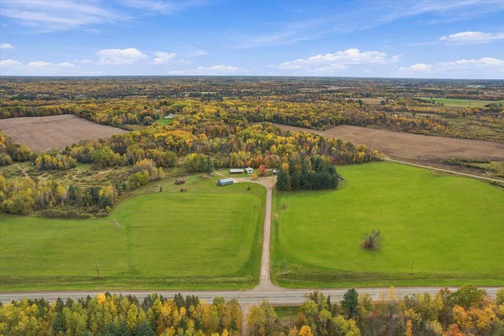
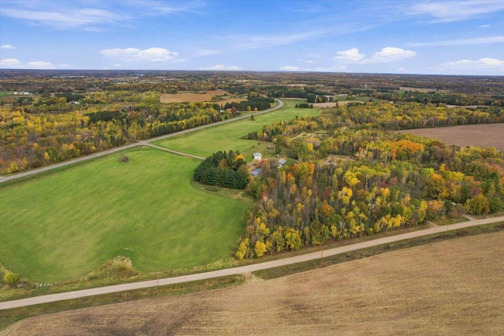
Located just 5 miles from town, this one-level home with a full walkout basement offers a peaceful country setting on approximately 40 acres (+/-), with plenty of room to enjoy the outdoors. The main floor features three bedrooms, vaulted ceilings, a cozy fireplace, and a large deck overlooking the property.
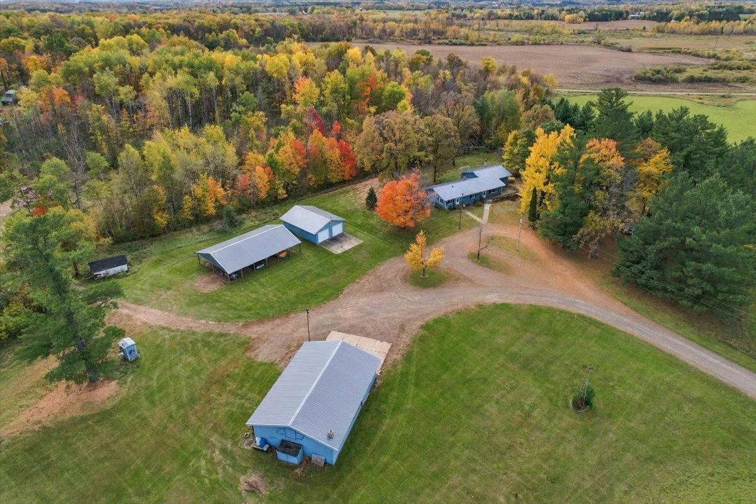
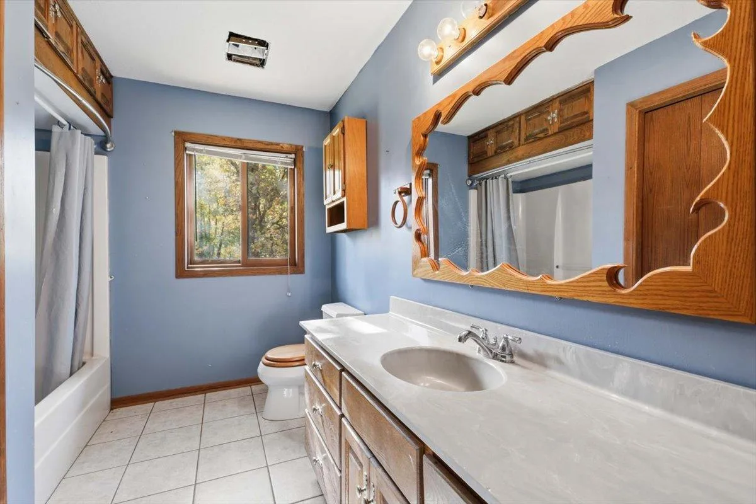
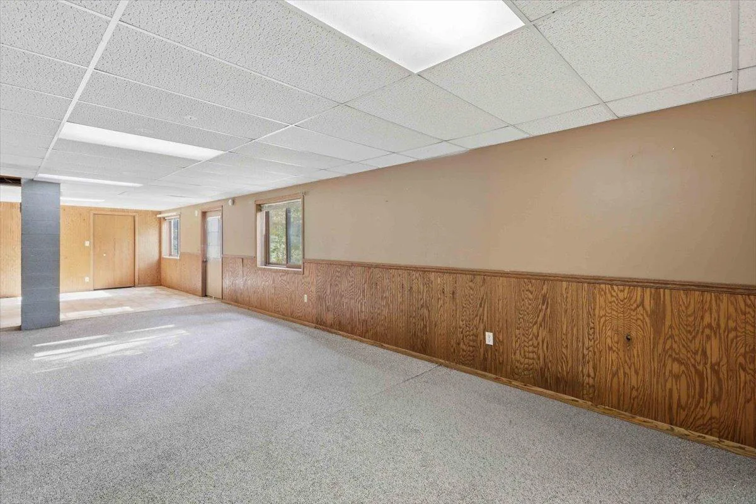
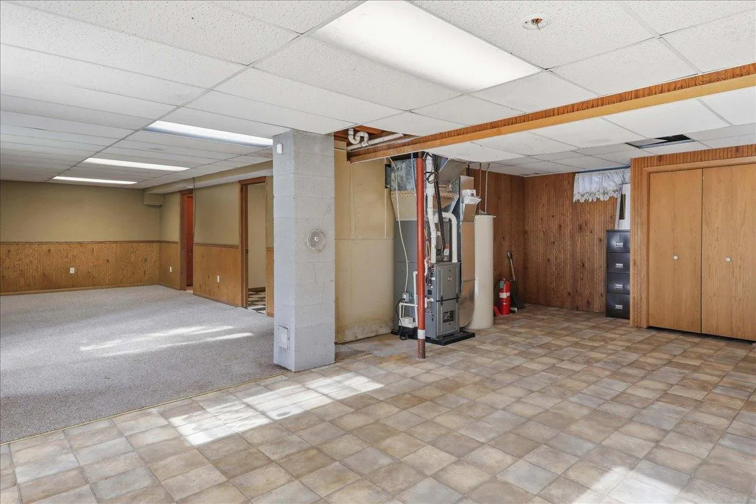
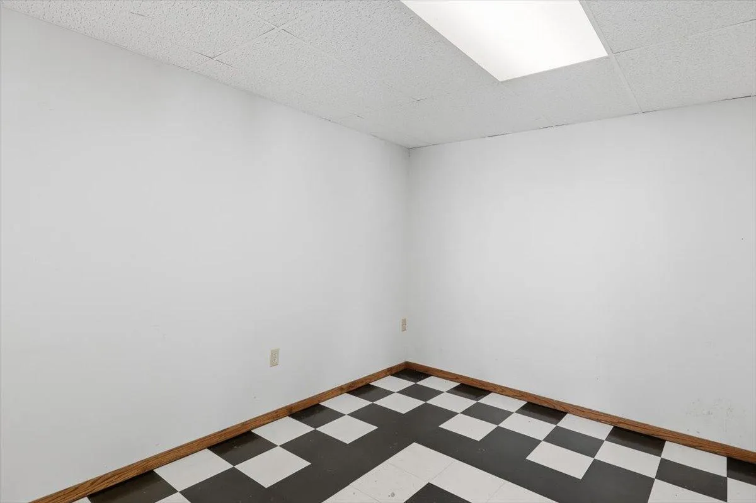
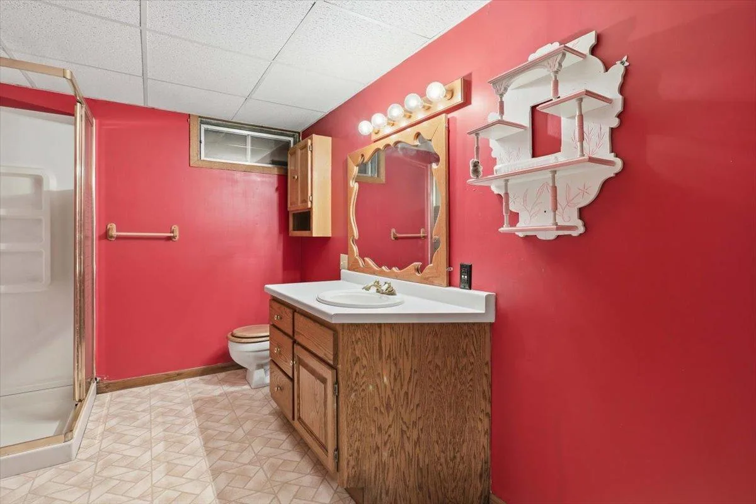
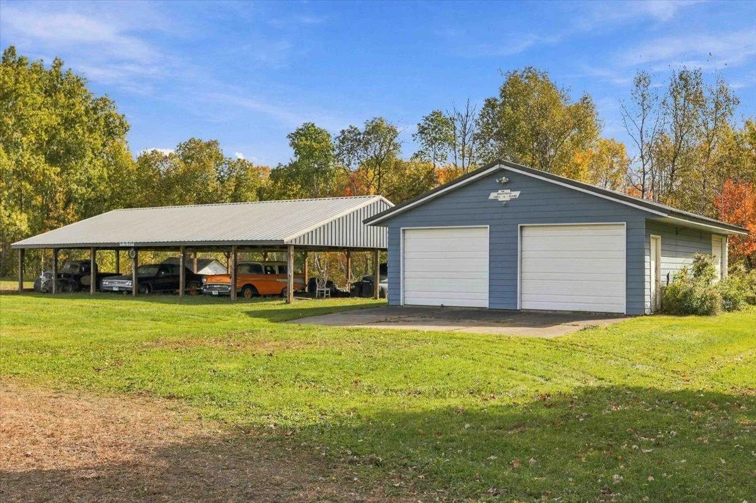
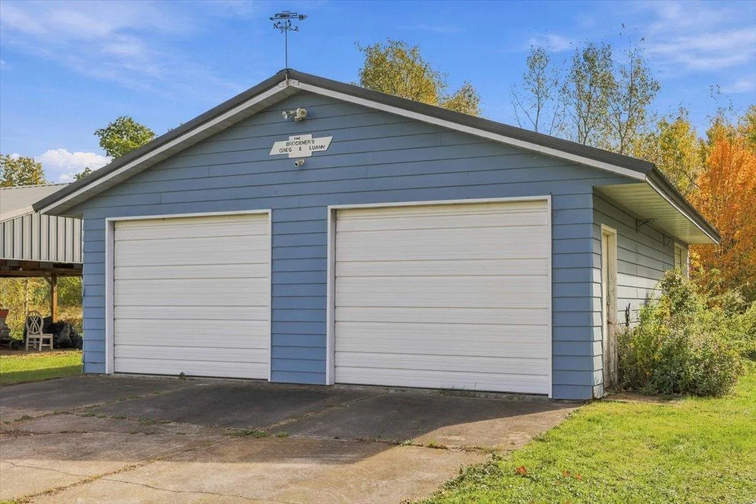
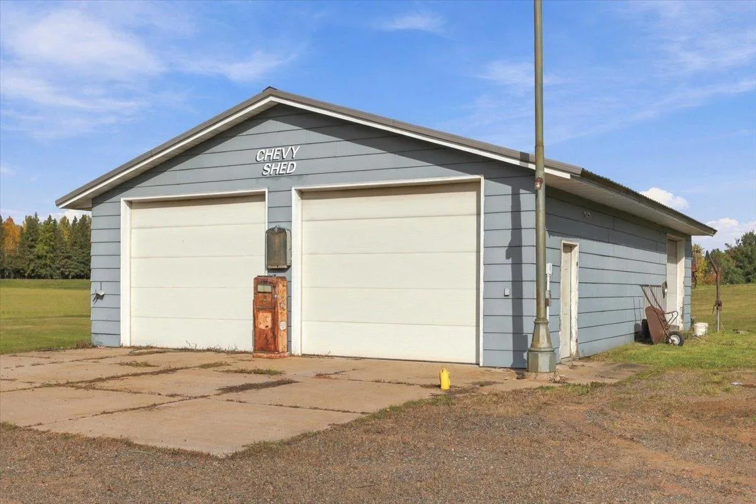
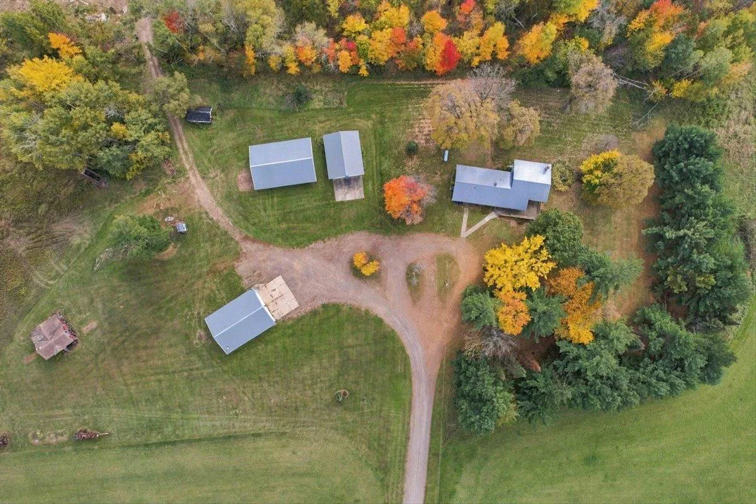
The spacious walkout lower level features a huge family room, bathroom, and den. There is also plenty of room to add another bedroom or create additional living space to fit your needs. Outside, you’ll find a two-car detached garage, a 32' x 48' shop, and a 40X50 covered shed for all the toys.
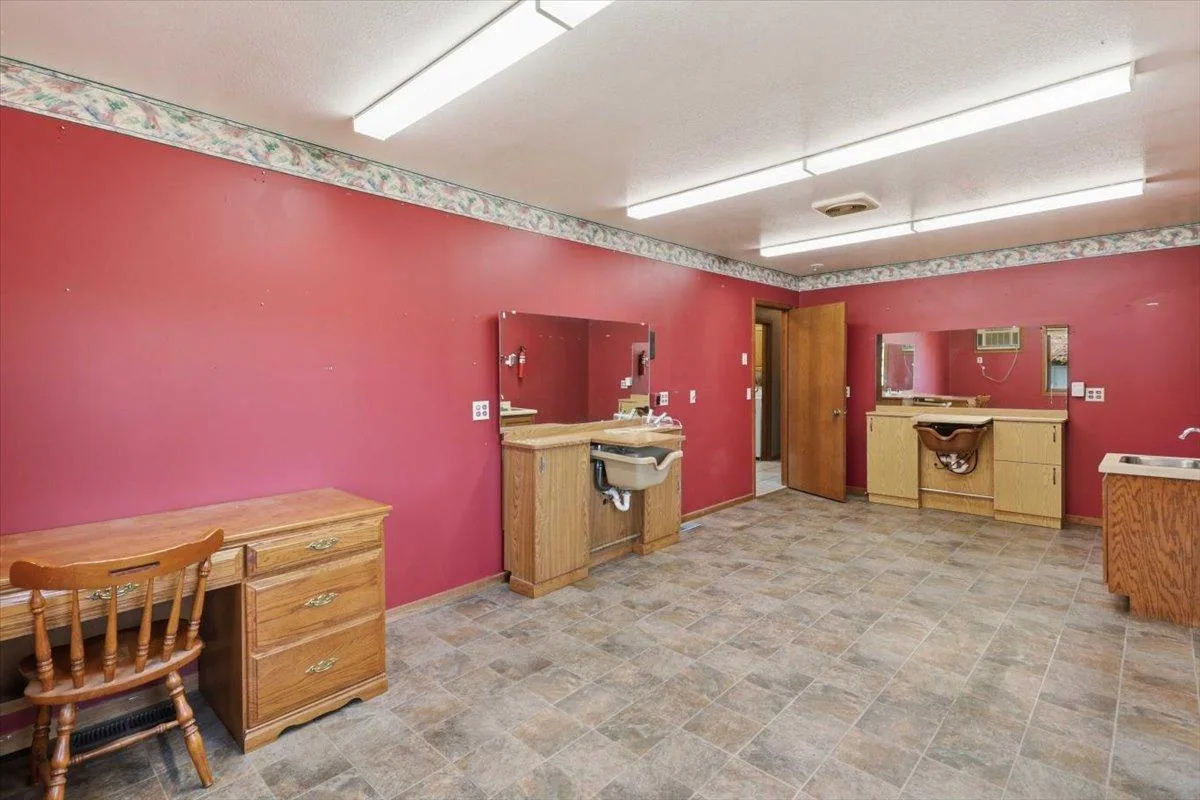
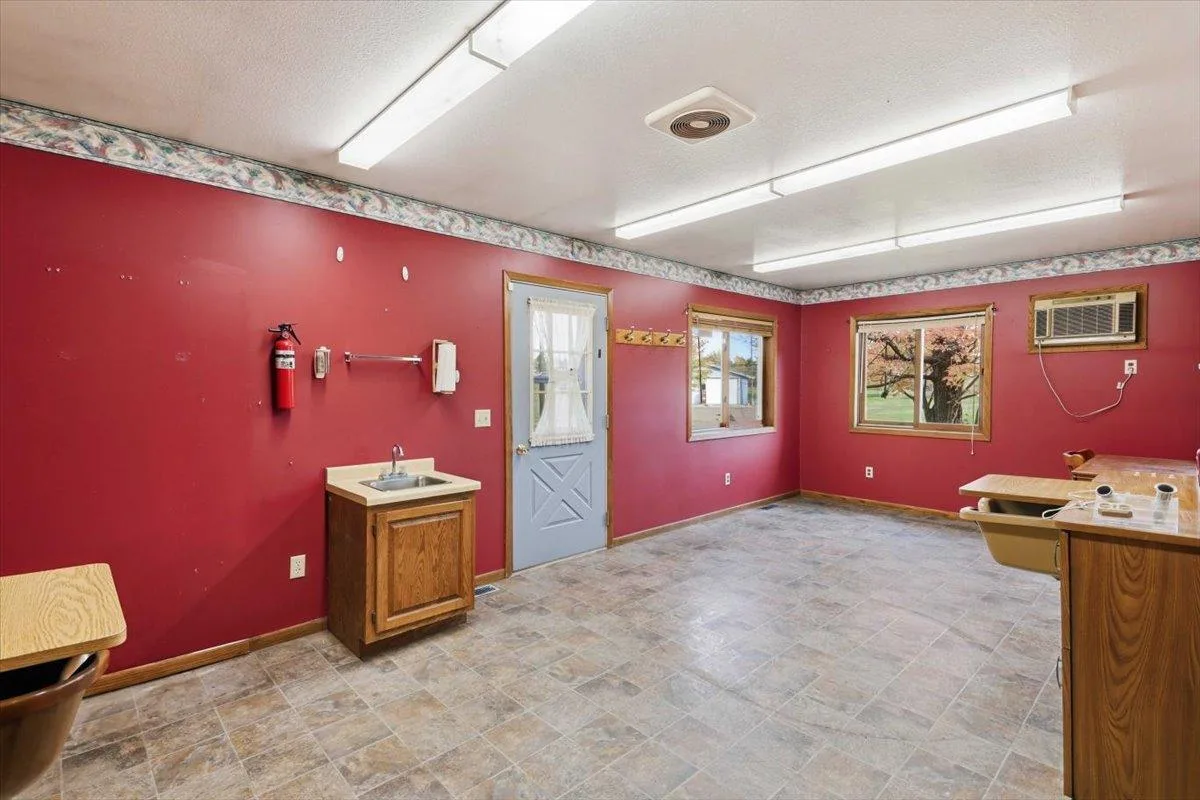
Whether you’re looking for your forever home, room for hobbies, or space to operate a business, this property offers plenty of possibilities. The previous owner operated a business here, making it an especially appealing opportunity for someone looking to combine home and work.
Located just 5 miles from town, this one-level home with a full walkout basement offers a peaceful country setting on approximately 40 acres (+/-), with plenty of room to enjoy the outdoors. The main floor features three bedrooms, vaulted ceilings, a cozy fireplace, and a large deck overlooking the property.
The spacious walkout lower level features a huge family room, bathroom, and den. There is also plenty of room to add another bedroom or create additional living space to fit your needs. Outside, you’ll find a two-car detached garage, a 32' x 48' shop, and a 40X50 covered shed for all the toys.
Whether you’re looking for your forever home, room for hobbies, or space to operate a business, this property offers plenty of possibilities. The previous owner operated a business here, making it an especially appealing opportunity for someone looking to combine home and work.
Listing Provided Courtesy of Aurora Group LLC
Property Details
Price:
$479,000
MLS #:
NST7158207
Status:
Active
Beds:
3
Baths:
2
Type:
Single Family
Listed Date:
Oct 9, 2026
Finished Sq Ft:
3,316
Total Sq Ft:
3,700
Lot Size:
1,698,840 sqft / 39.00 acres (approx)
Year Built:
1989
See this Listing
Schools
School District:
Mora
Interior
Above Grade Finished Area
2140
Appliances
Dishwasher, Dryer, Fuel Tank - Rented, Refrigerator, Washer
Bathrooms
2 Full Bathrooms
Below Grade Finished Area
1176
Cooling
Central Air
Fireplaces Total
1
Heating
Forced Air
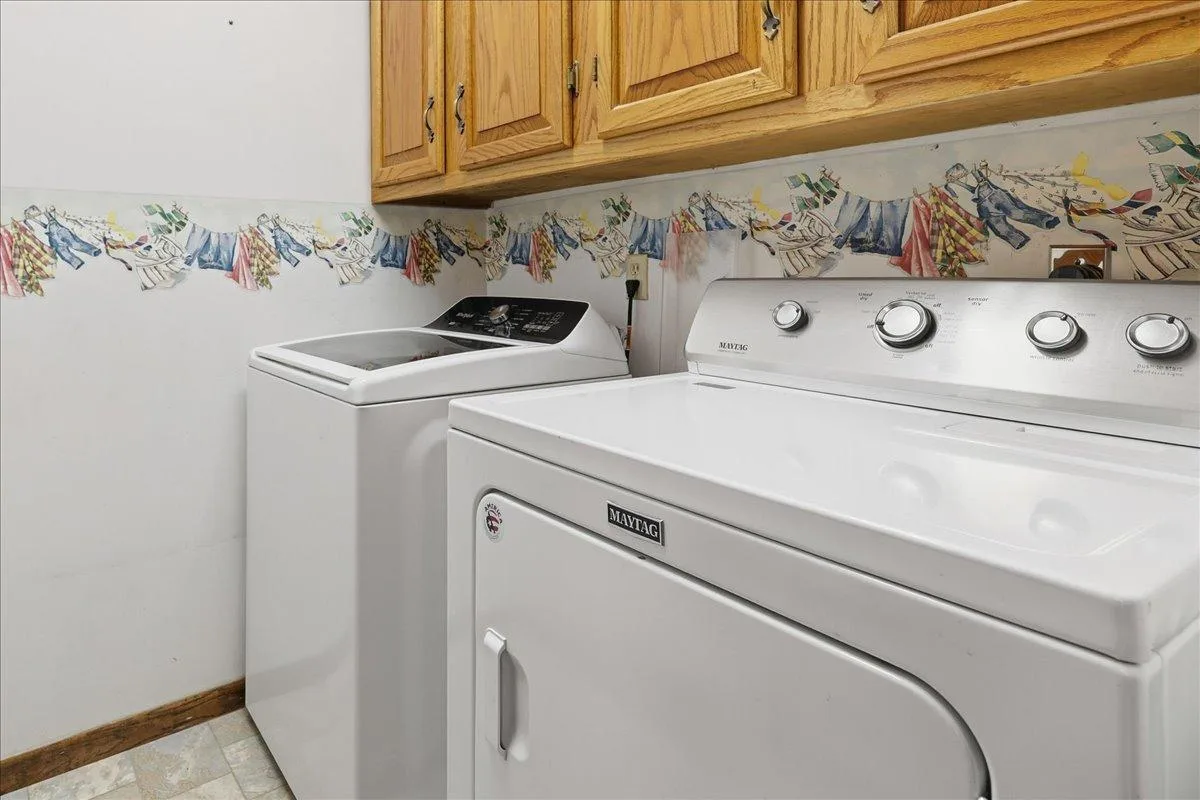
Laundry Features
Main Level
Levels
One
Exterior
Accessibility Features
None
Construction Materials
Frame
Exterior Features
Cement Board
Garage Spaces
3
Lot Features
Suitable for Horses, Tillable, Tree Coverage - Medium
Other Structures
Garage(s)
Parking Features
Covered, Detached Garage, Gravel, Heated Garage, Insulated Garage, Multiple Garages, Storage
Roof
Metal
Financial
Tax Year
2026
Taxes
$4,342
Map
Community
- Address2424 Highway 65 Mora MN
- CityMora
- CountyKanabec
- Zip Code55051
Subdivisions in Mora
- Aud Sub
- Blakes Pines
- Bonds Add
- Dalbeys Sunrise Add
- Danforths Add
- Eldris
- Fox Run
- Highland Golf Estates
- Kohners 1st Add
- Linden Woods 2nd Add
- Lone Pine Shores
- Mora Utilities 1st Add
- Original Town Of Mora
- Pine Knoll Add
- Raspberry Acres
- Riverdale Manor
- Riverside Add
- Salmonsons Rivers End
- Snake River View 1st Add
- Spring Brook Golf Estate
- Thorn 3rd Add
- Walnut Meadows
Market Summary
Current real estate data for Single Family in Mora as of Nov 19, 2026
47
Single Family Listed
83
Avg DOM
203
Avg $ / SqFt
$393,057
Avg List Price
Property Summary
- 2424 Highway 65 Mora MN is a Single Family for sale in Mora, MN, 55051. It is listed for $479,000 and features 3 beds, 2 baths, and has approximately 3,316 square feet of living space, and was originally constructed in 1989. The current price per square foot is $144. The average price per square foot for Single Family listings in Mora is $203. The average listing price for Single Family in Mora is $393,057.
Similar Listings Nearby


Copyright 2026. All rights reserved.
2424 Highway 65
Mora, MN
