

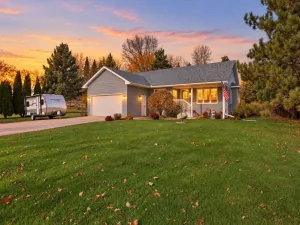
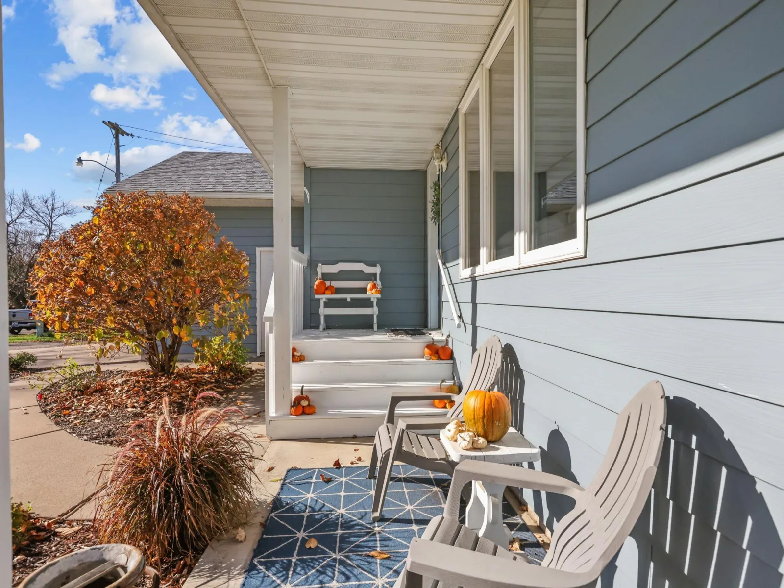
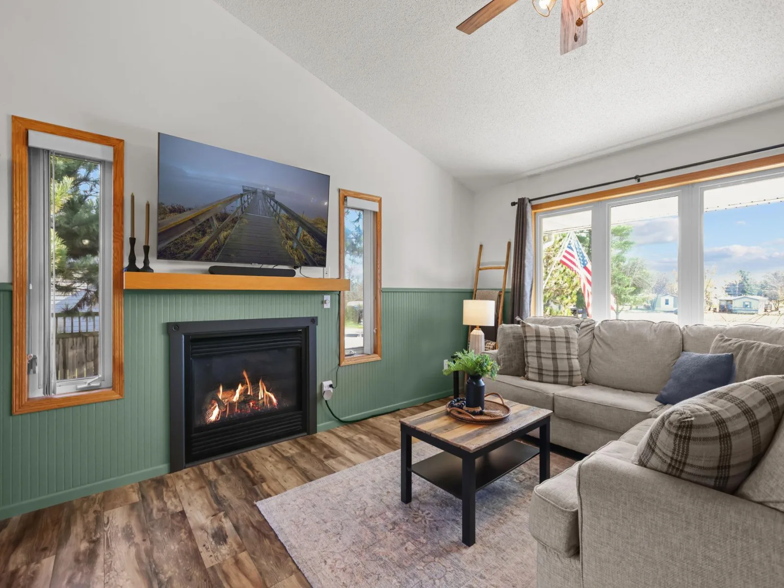
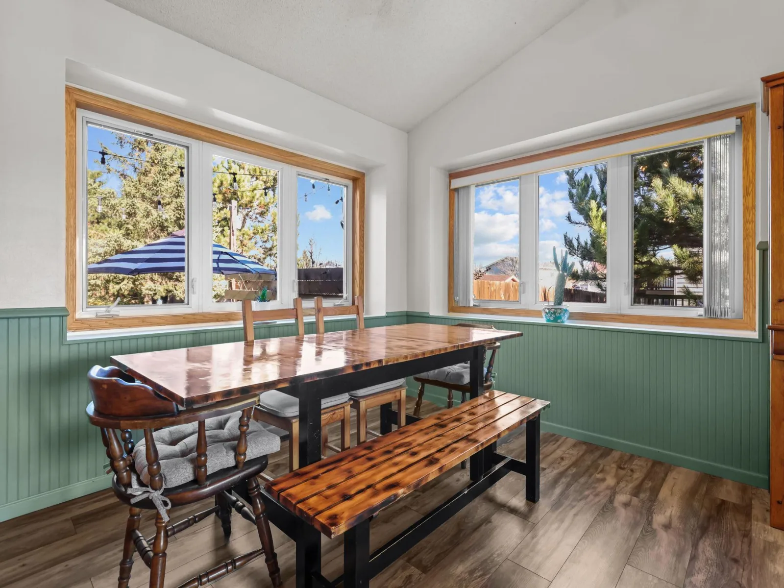
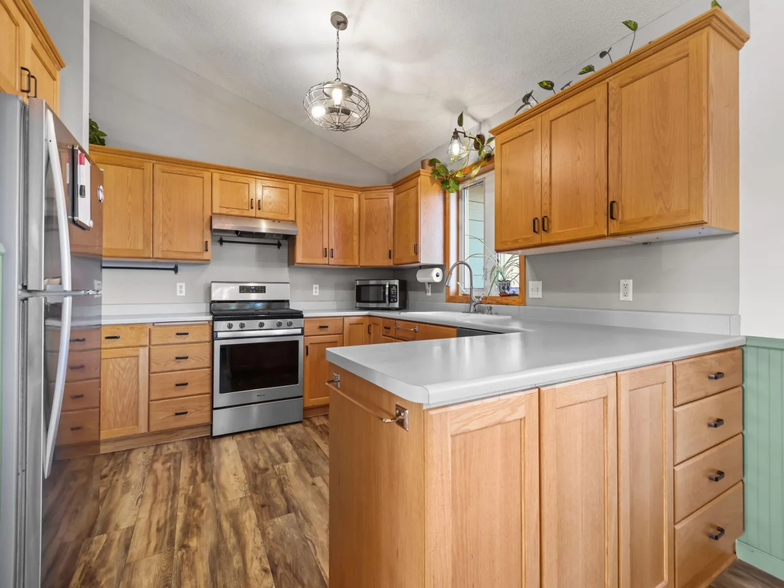
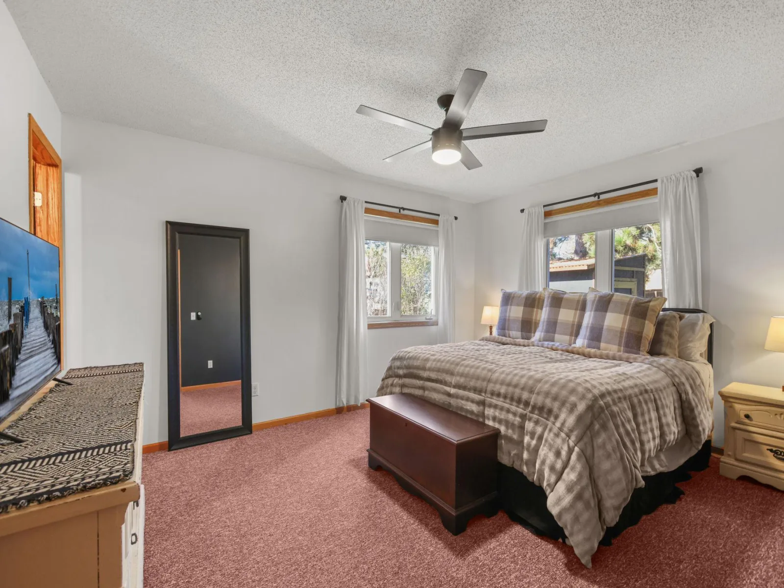
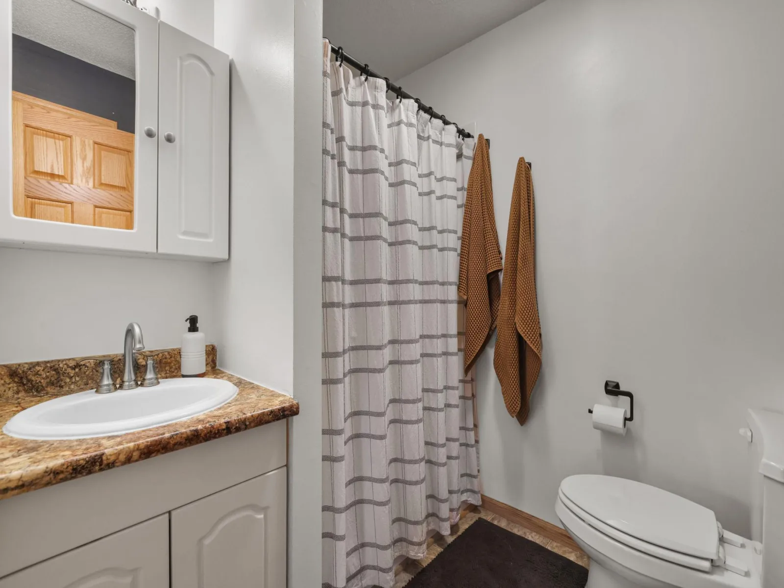
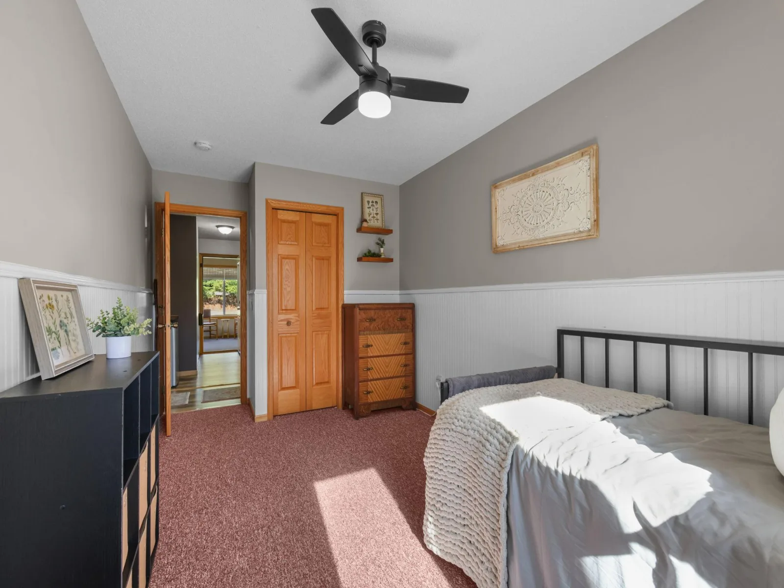
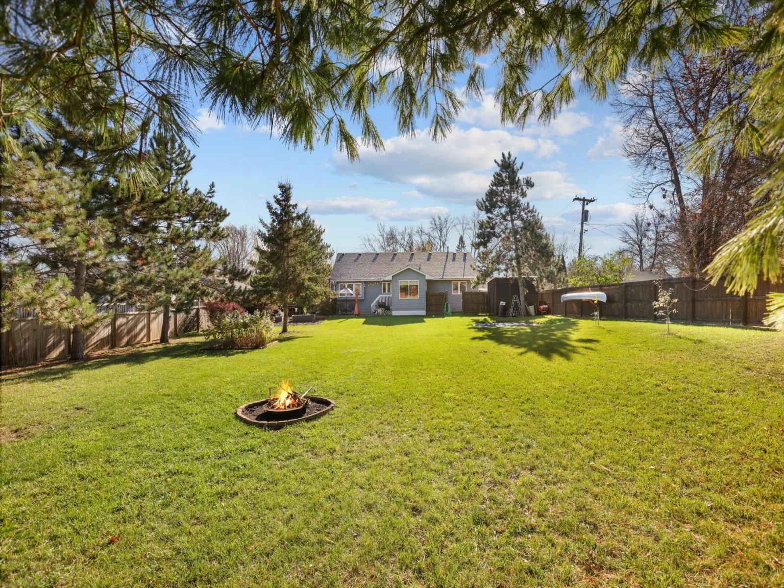
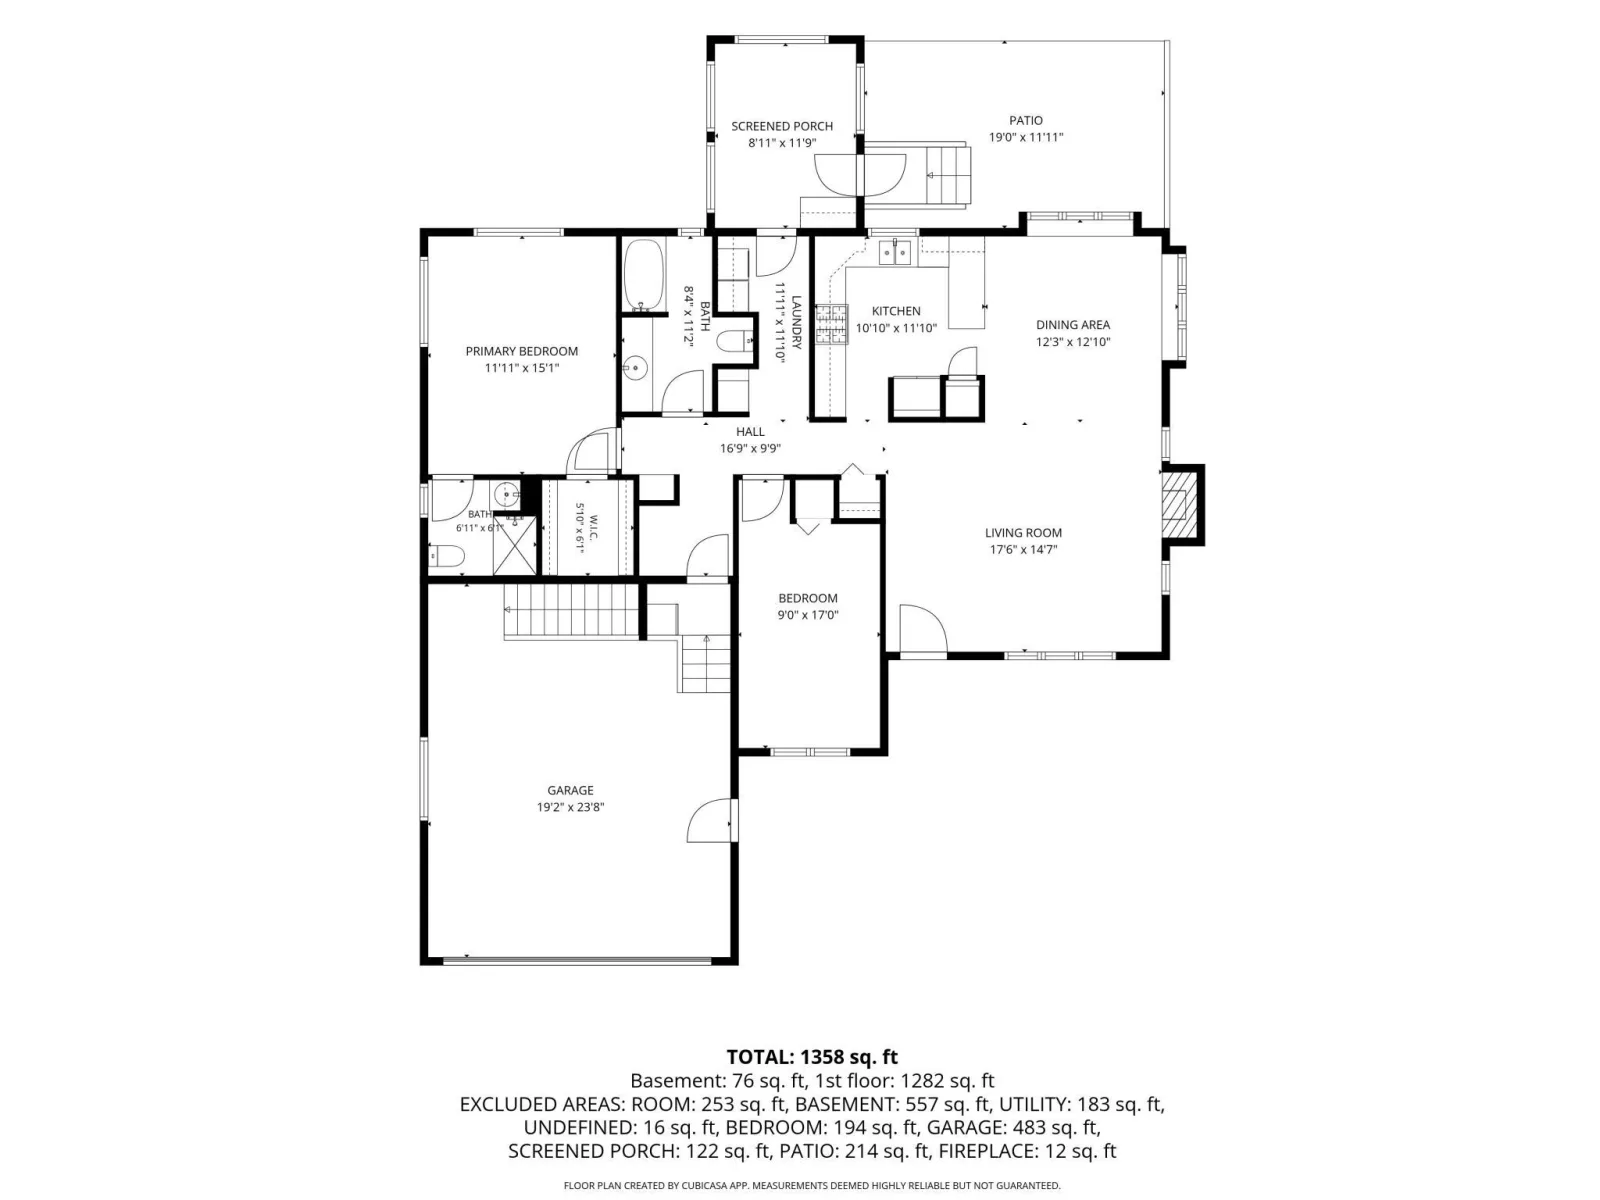
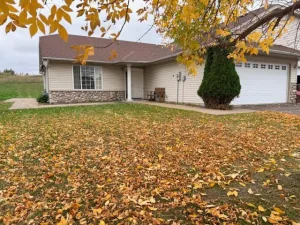
Enjoy comfortable one-level living in this spacious, open-concept home featuring vaulted ceilings, a cozy fireplace, and a warm, inviting feel throughout! The kitchen offers beautiful solid oak shaker-style
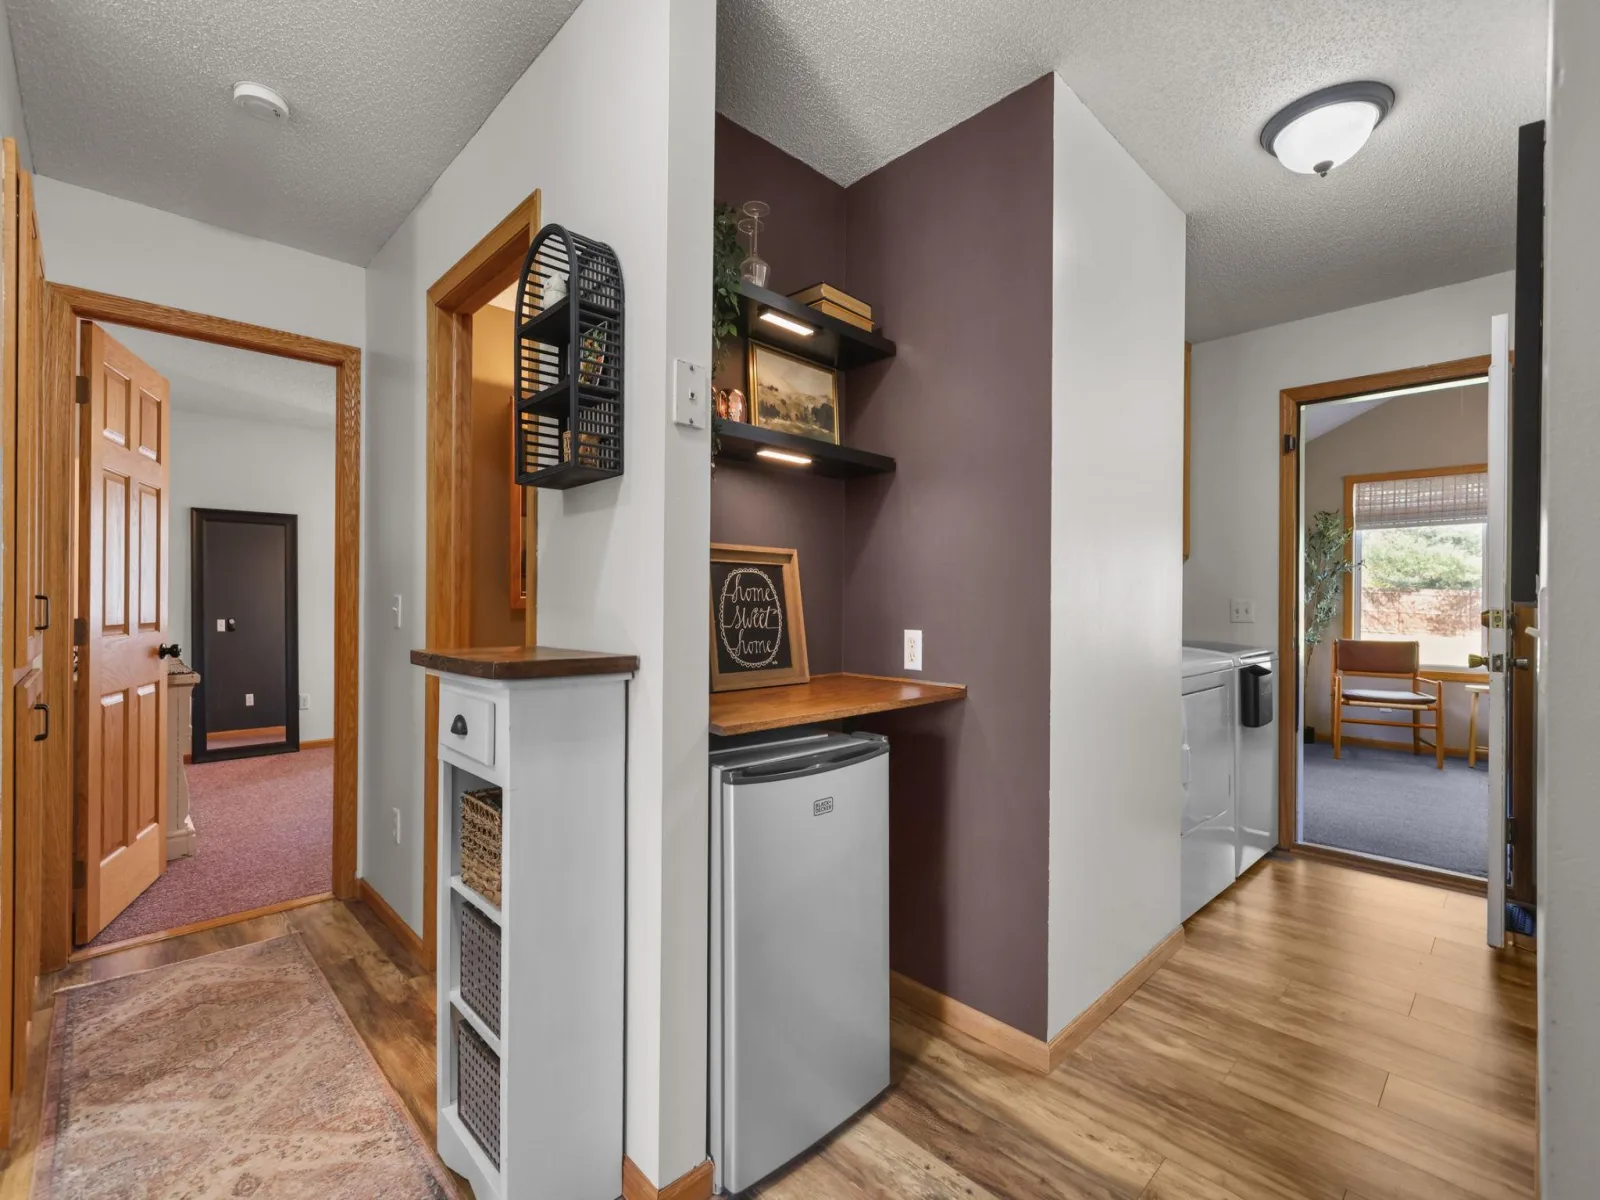
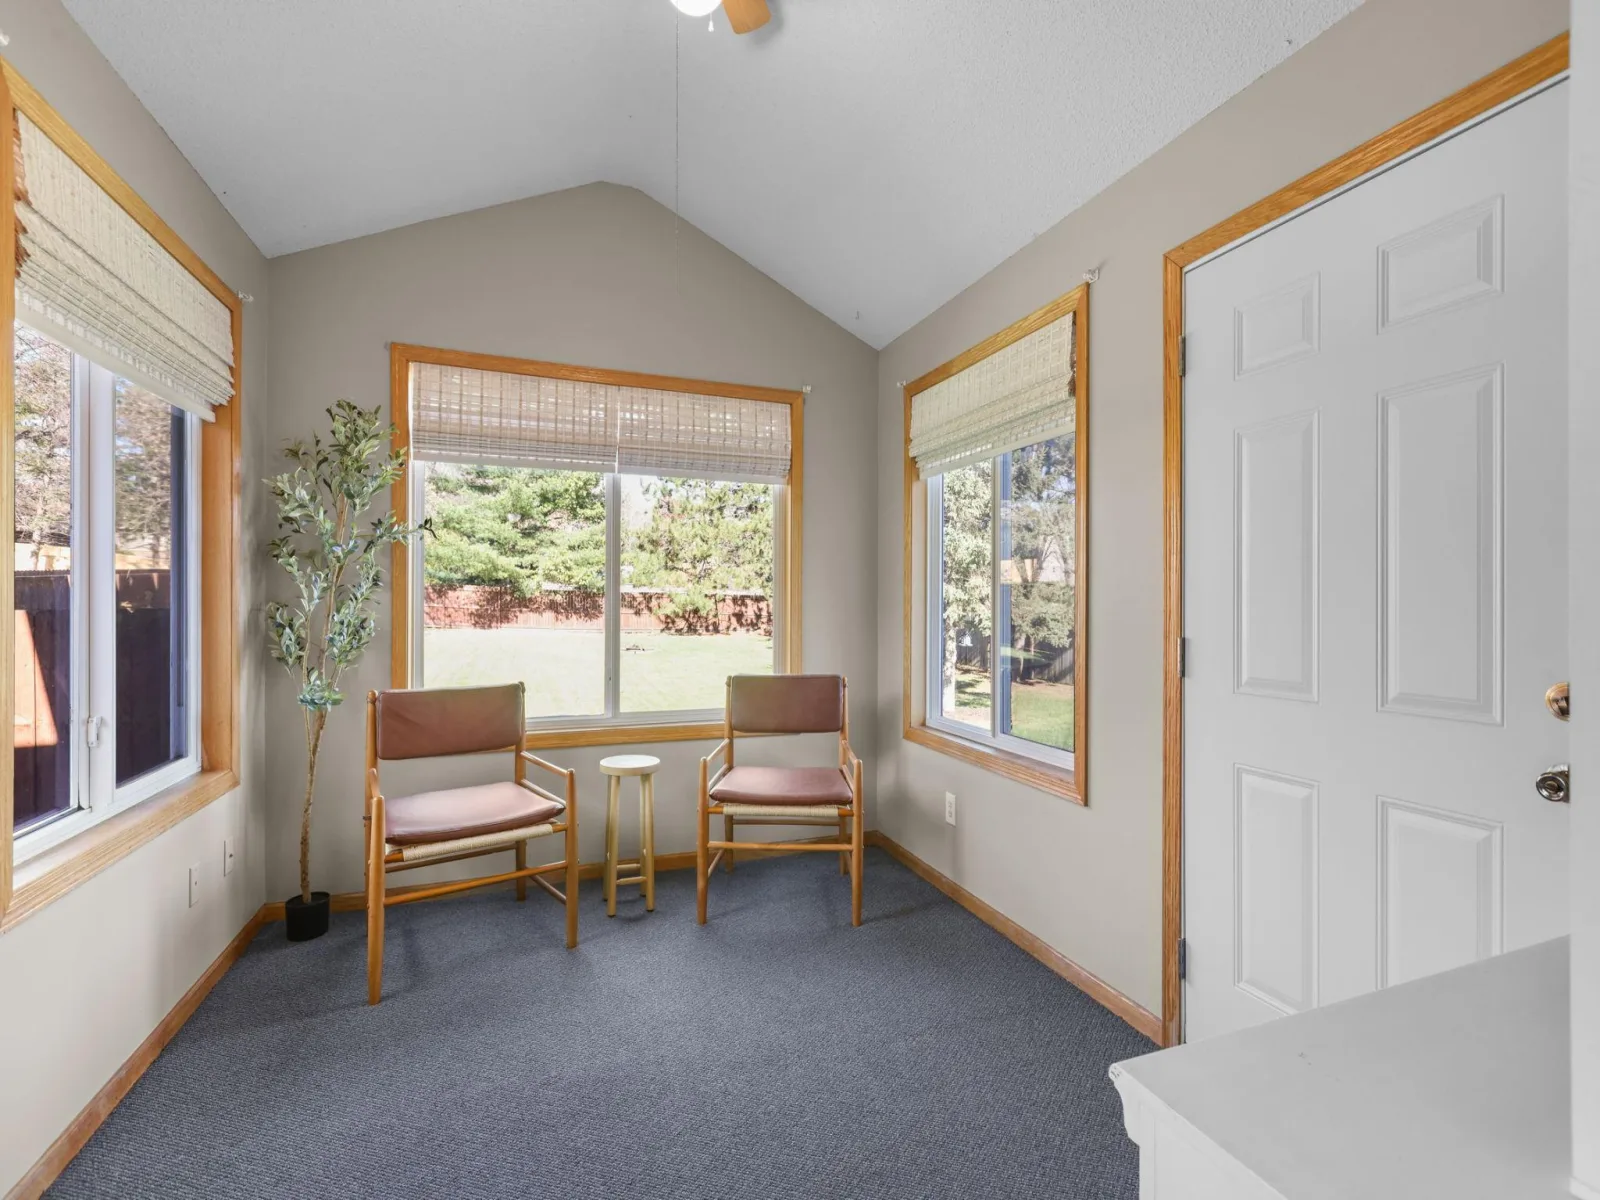
cabinetry with updated appliances, including washer and dryer (2025). Step outside to the three-season
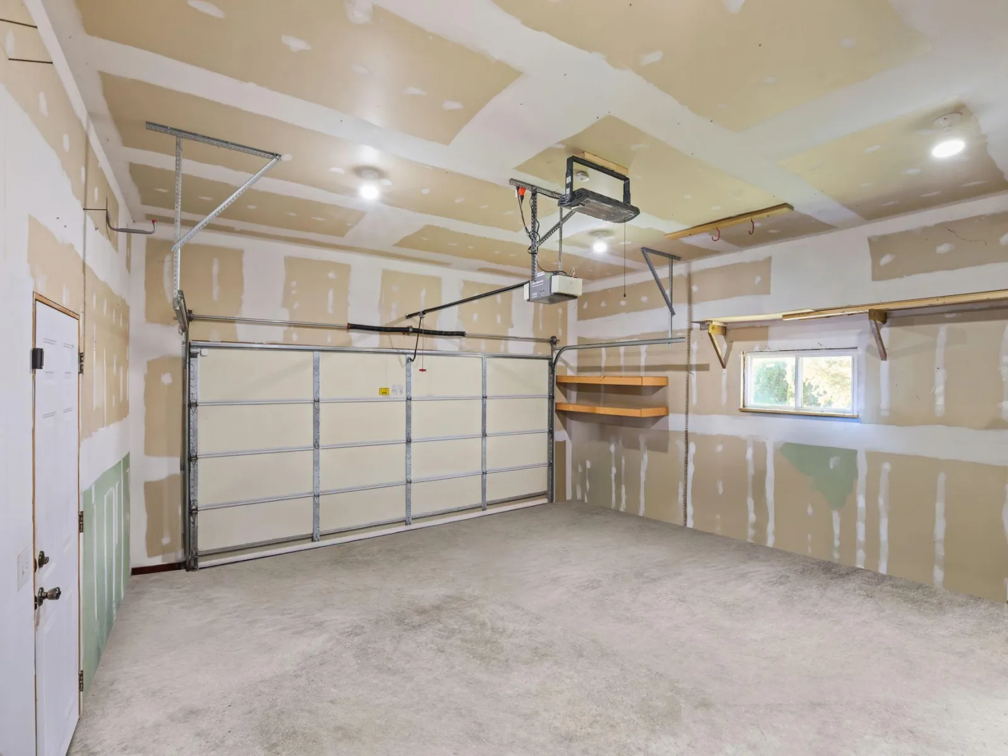
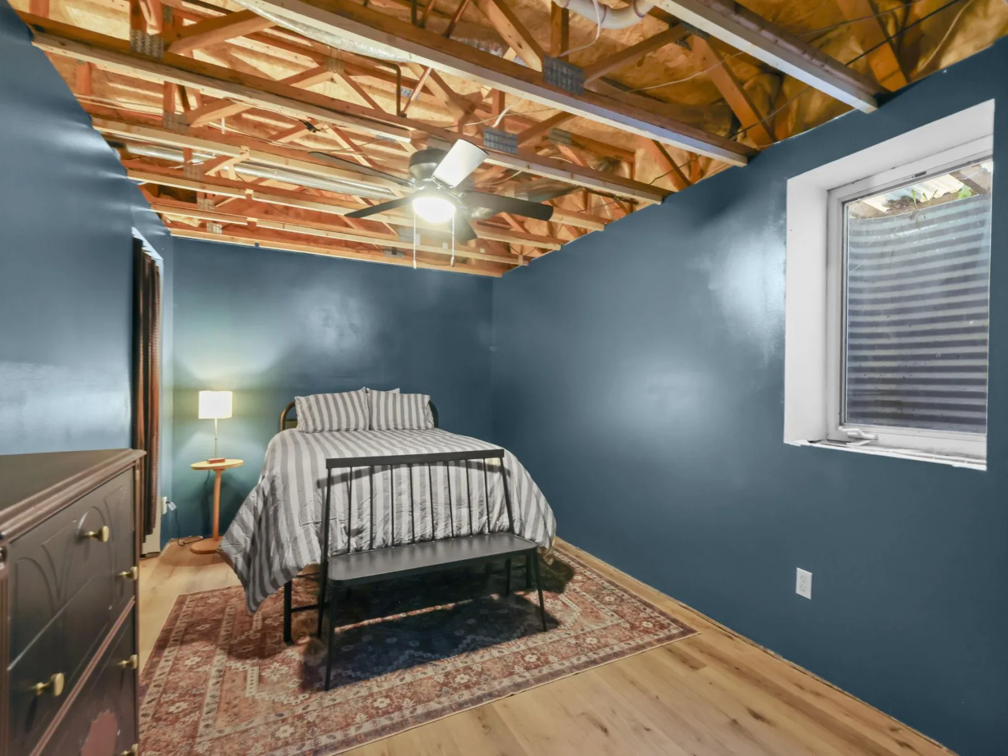
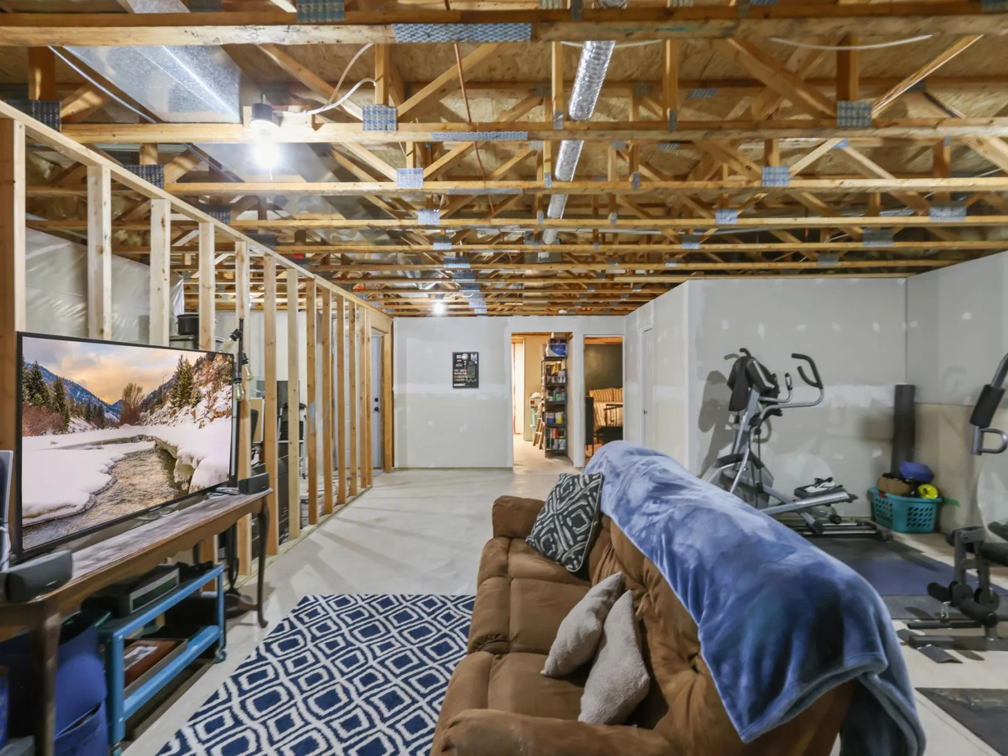
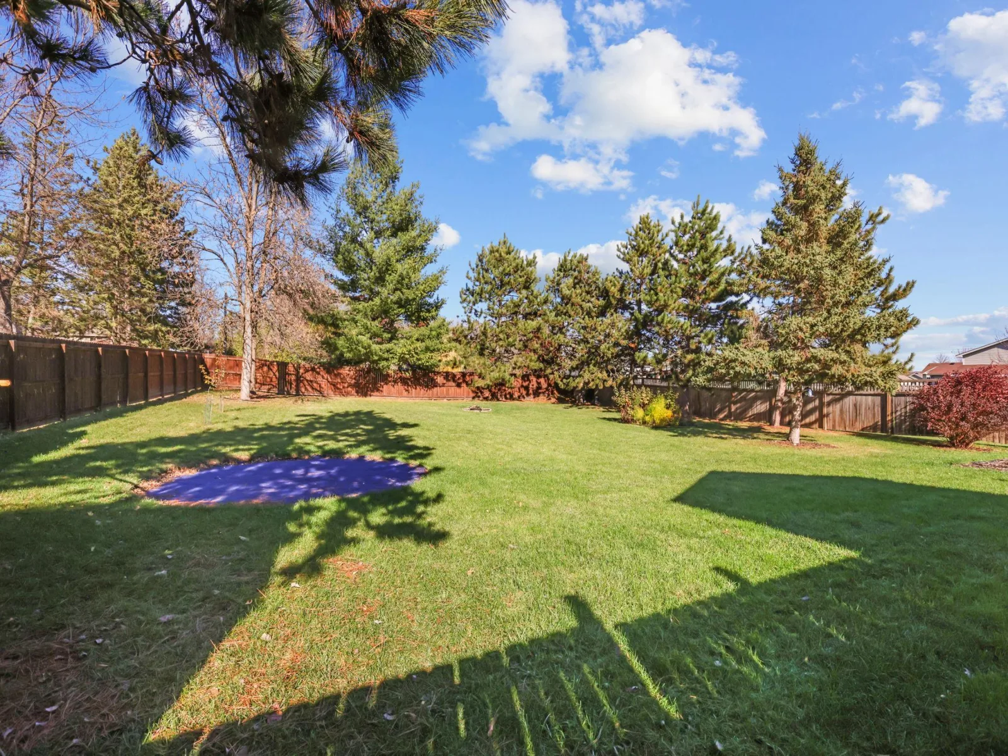
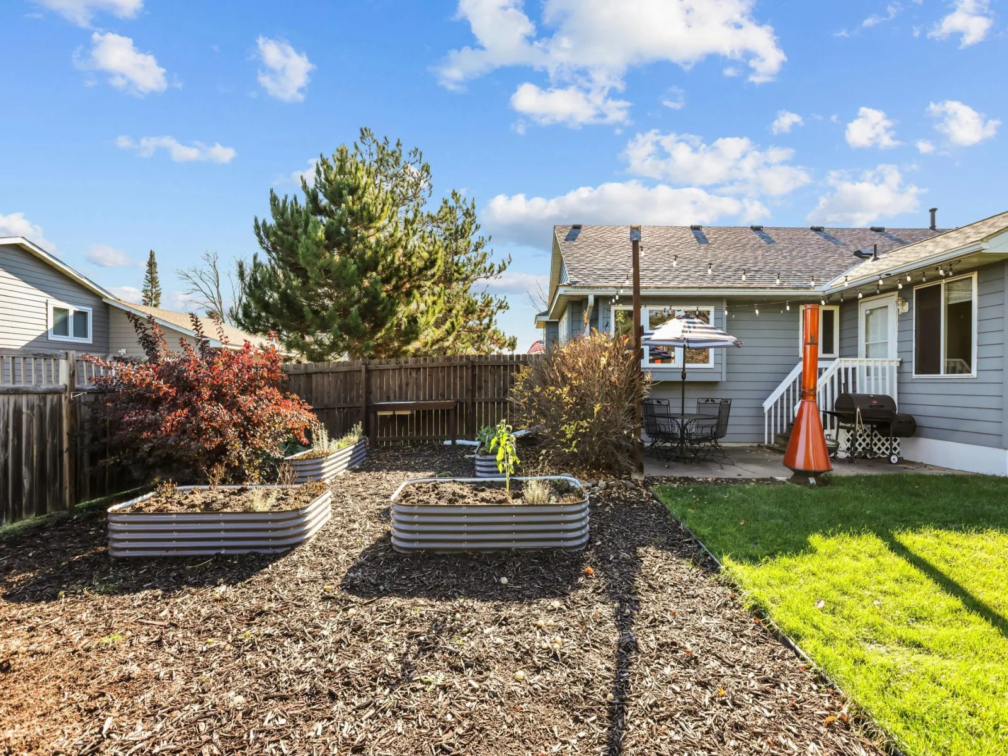
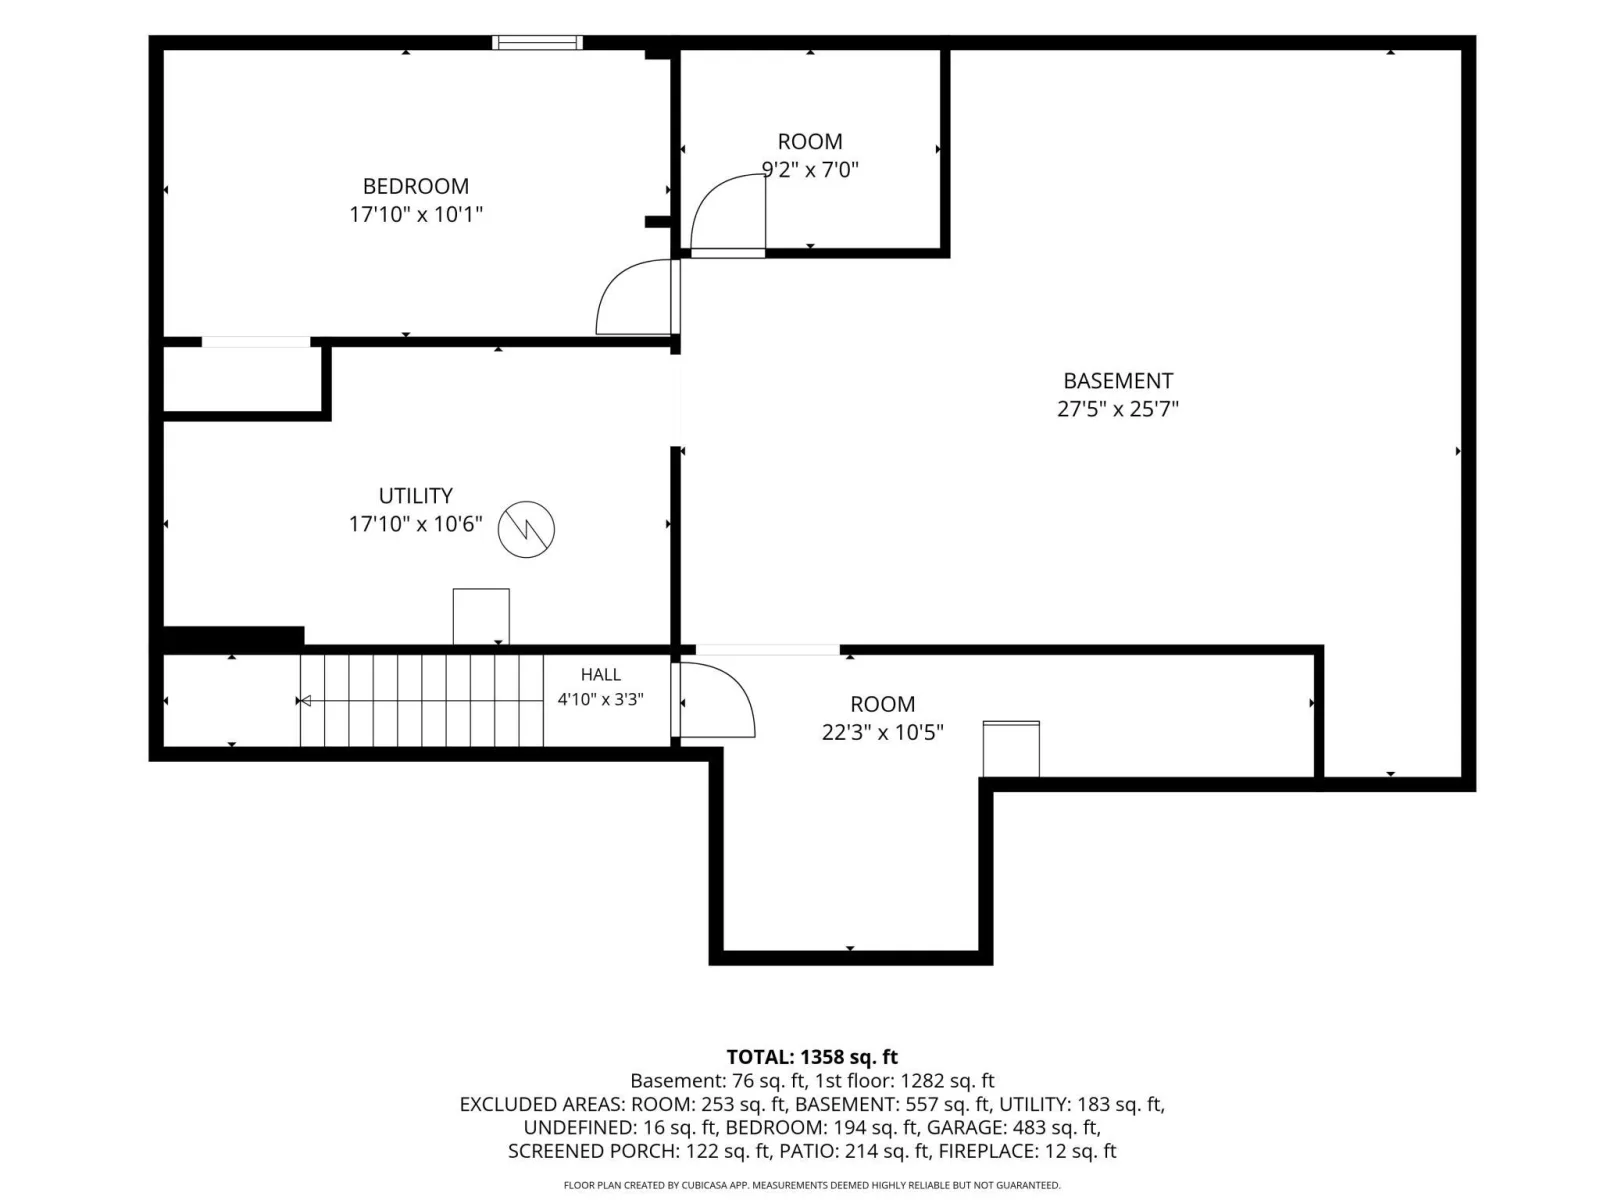
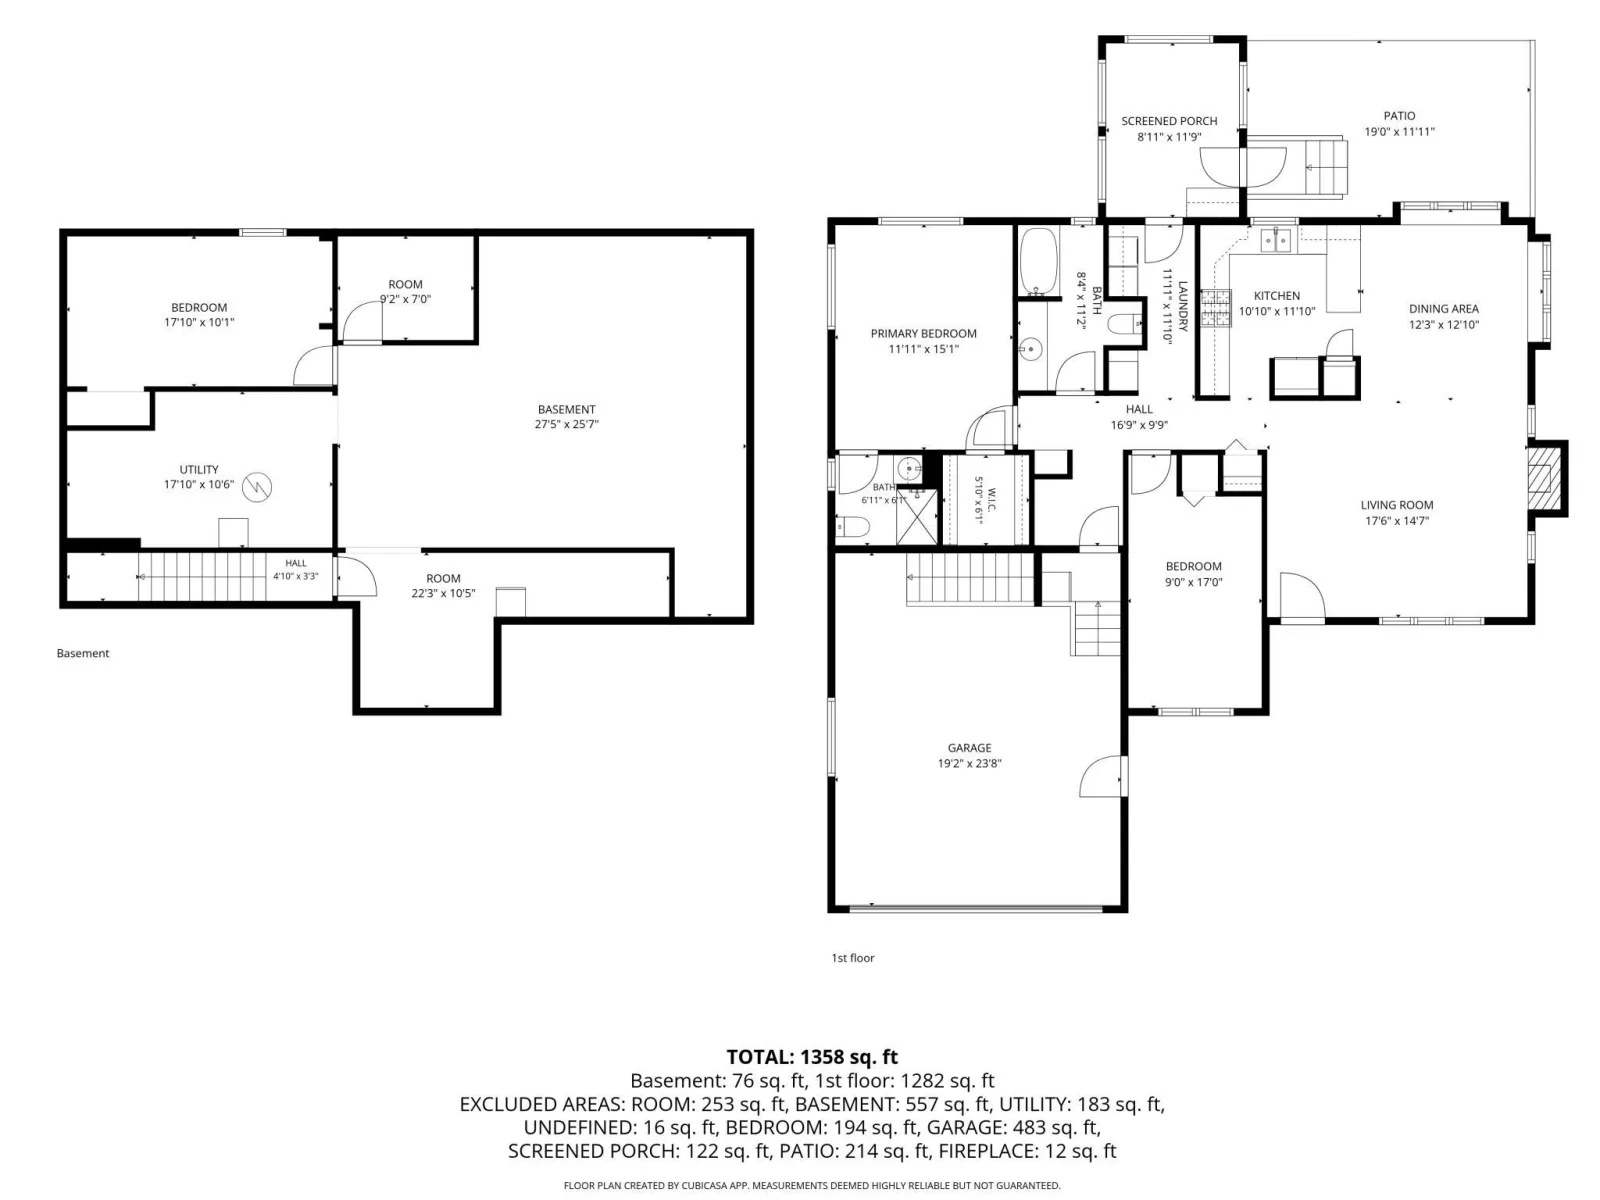
porch overlooking a private, nearly half-acre backyard complete with a privacy fence, mature trees, and garden beds. Enjoy a concrete patio-perfect for relaxing, entertaining, or enjoying your own outdoor space. Looking for room to grow? The basement is ready for your finishing touches, offering an excellent opportunity to build equity and create additional living space. A separate entrance from the garage opens the door to exciting possibilities for a future in-law suite, home office, or an at home business or day care. A wonderful combination of space, privacy, convenience, and potential! Truely a unique opportunity that already offers comfortable living with all the amenities you could want.
cabinetry with updated appliances, including washer and dryer (2025). Step outside to the three-season
porch overlooking a private, nearly half-acre backyard complete with a privacy fence, mature trees, and garden beds. Enjoy a concrete patio-perfect for relaxing, entertaining, or enjoying your own outdoor space. Looking for room to grow? The basement is ready for your finishing touches, offering an excellent opportunity to build equity and create additional living space. A separate entrance from the garage opens the door to exciting possibilities for a future in-law suite, home office, or an at home business or day care. A wonderful combination of space, privacy, convenience, and potential! Truely a unique opportunity that already offers comfortable living with all the amenities you could want.
Listing Provided Courtesy of Ashworth Real Estate
Property Details
Price:
$259,900
MLS #:
NST7170252
Status:
Active
Beds:
3
Baths:
2
Type:
Single Family
Subdivision:
Walnut Meadows
Listed Date:
Nov 5, 2026
Finished Sq Ft:
1,324
Total Sq Ft:
2,648
Lot Size:
19,602 sqft / 0.45 acres (approx)
Year Built:
1998
See this Listing
Schools
School District:
Mora
Interior
Above Grade Finished Area
1324
Appliances
Dishwasher, Dryer, Gas Water Heater, Range, Refrigerator, Washer
Bathrooms
1 Full Bathroom, 1 Three Quarter Bathroom
Cooling
Central Air
Fireplaces Total
1
Heating
Forced Air
Laundry Features
Main Level
Levels
One
Exterior
Accessibility Features
None
Exterior Features
Cement Board
Fencing
Full, Privacy, Wood
Garage Spaces
2
Other Structures
Storage Shed
Parking Features
Attached Garage, Concrete
Roof
Asphalt
Financial
Tax Year
2026
Taxes
$4,254
Map
Community
- Address750 Portage Avenue Mora MN
- SubdivisionWalnut Meadows
- CityMora
- CountyKanabec
- Zip Code55051
Subdivisions in Mora
- Aud Sub
- Blakes Pines
- Bonds Add
- Dalbeys Sunrise Add
- Danforths Add
- Eldris
- Fox Run
- Highland Golf Estates
- Kohners 1st Add
- Linden Woods 2nd Add
- Lone Pine Shores
- Original Town Of Mora
- Pine Knoll Add
- Raspberry Acres
- Riverdale Manor
- Riverside Add
- Salmonsons Rivers End
- Snake River View 1st Add
- Spring Brook Golf Estate
- Thorn 3rd Add
- Walnut Meadows
Market Summary
Current real estate data for Single Family in Mora as of Nov 22, 2026
45
Single Family Listed
86
Avg DOM
195
Avg $ / SqFt
$386,416
Avg List Price
Property Summary
- Located in the Walnut Meadows subdivision, 750 Portage Avenue Mora MN is a Single Family for sale in Mora, MN, 55051. It is listed for $259,900 and features 3 beds, 2 baths, and has approximately 1,324 square feet of living space, and was originally constructed in 1998. The current price per square foot is $196. The average price per square foot for Single Family listings in Mora is $195. The average listing price for Single Family in Mora is $386,416.
Similar Listings Nearby


Copyright 2026. All rights reserved.
750 Portage Avenue
Mora, MN
