

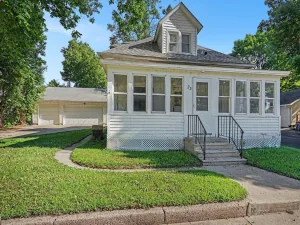
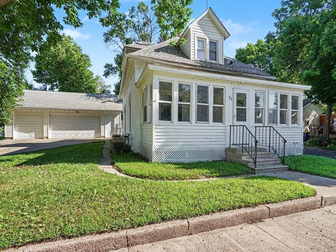
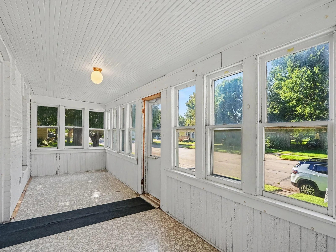
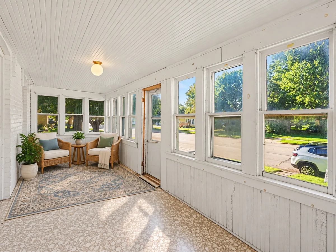
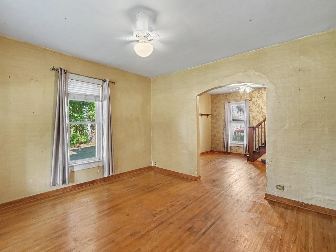
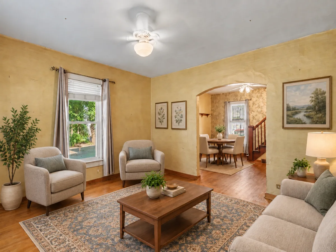
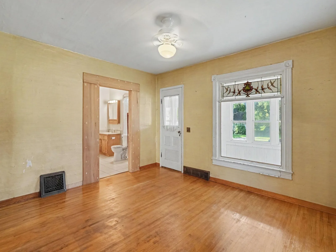
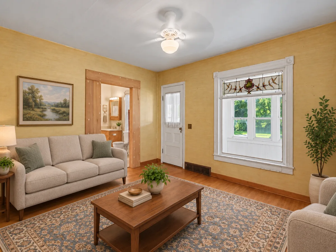
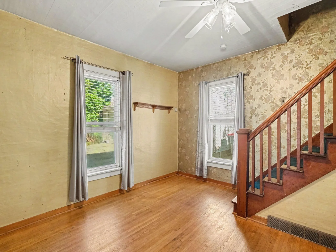
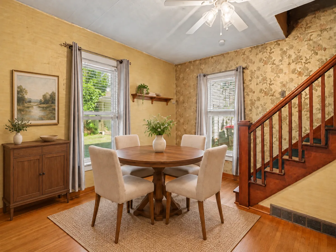
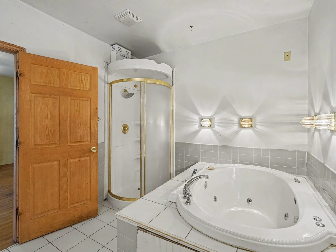
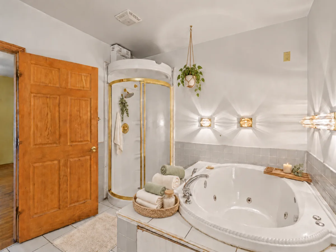
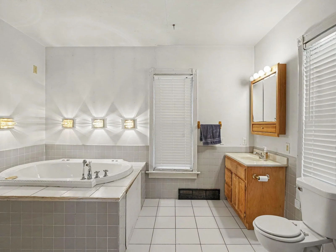
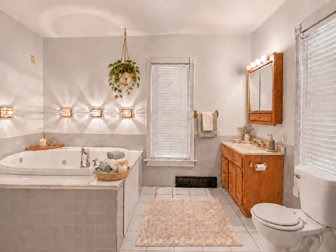
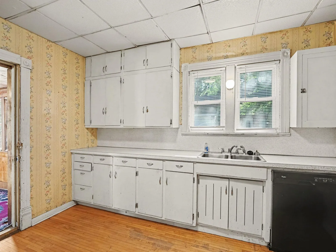
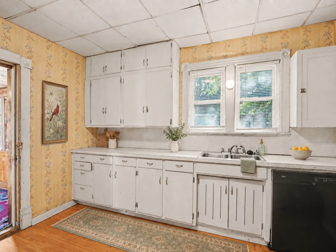
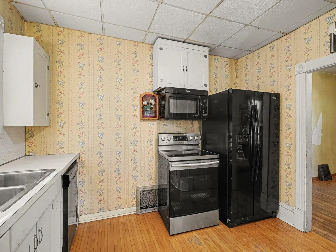
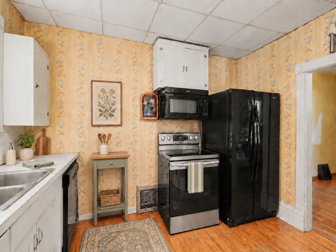
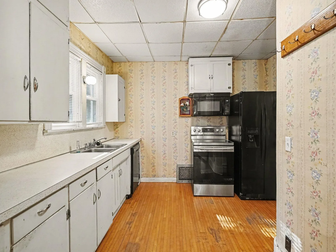
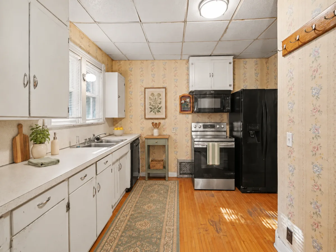
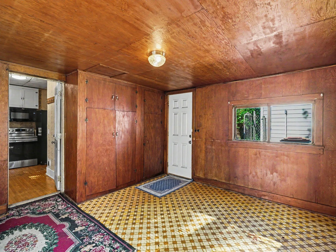
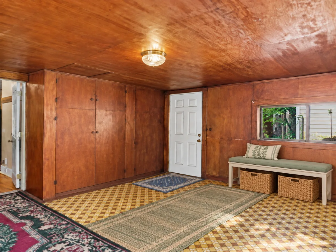
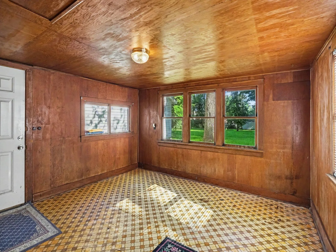
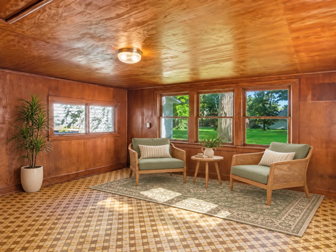
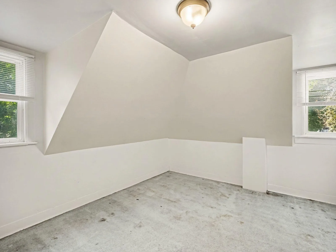
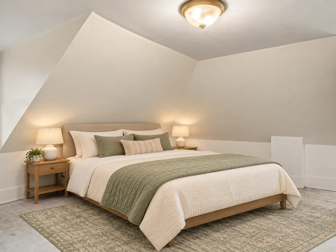
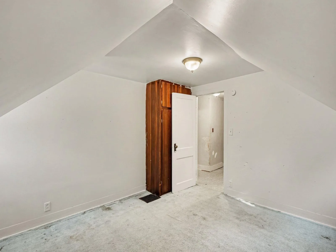
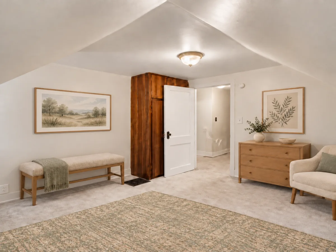
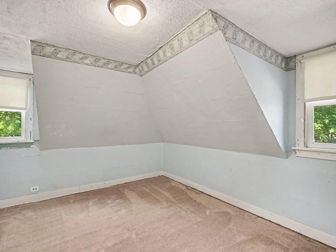
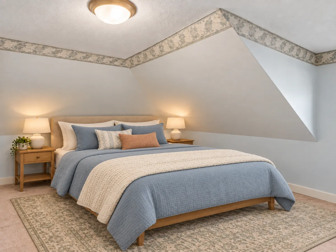
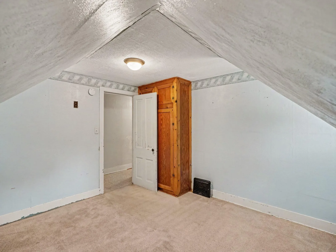
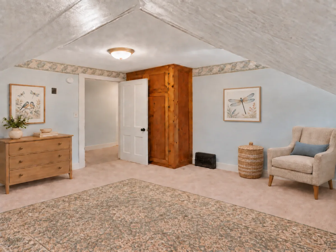
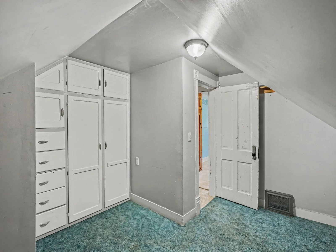
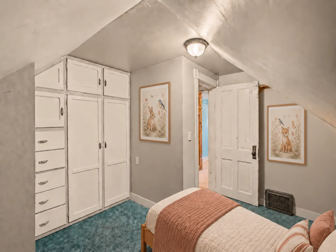
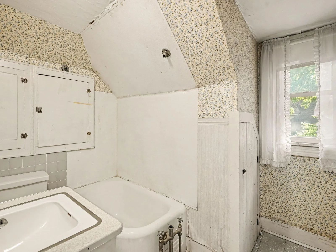
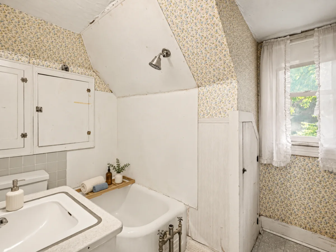
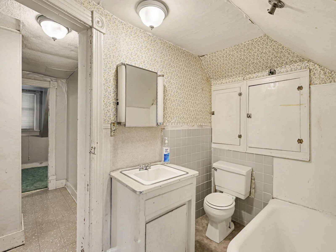
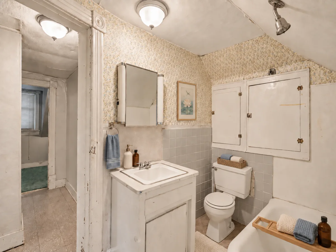
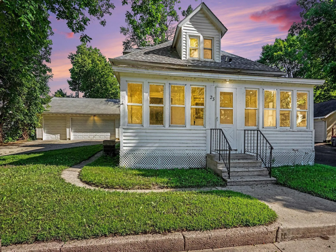
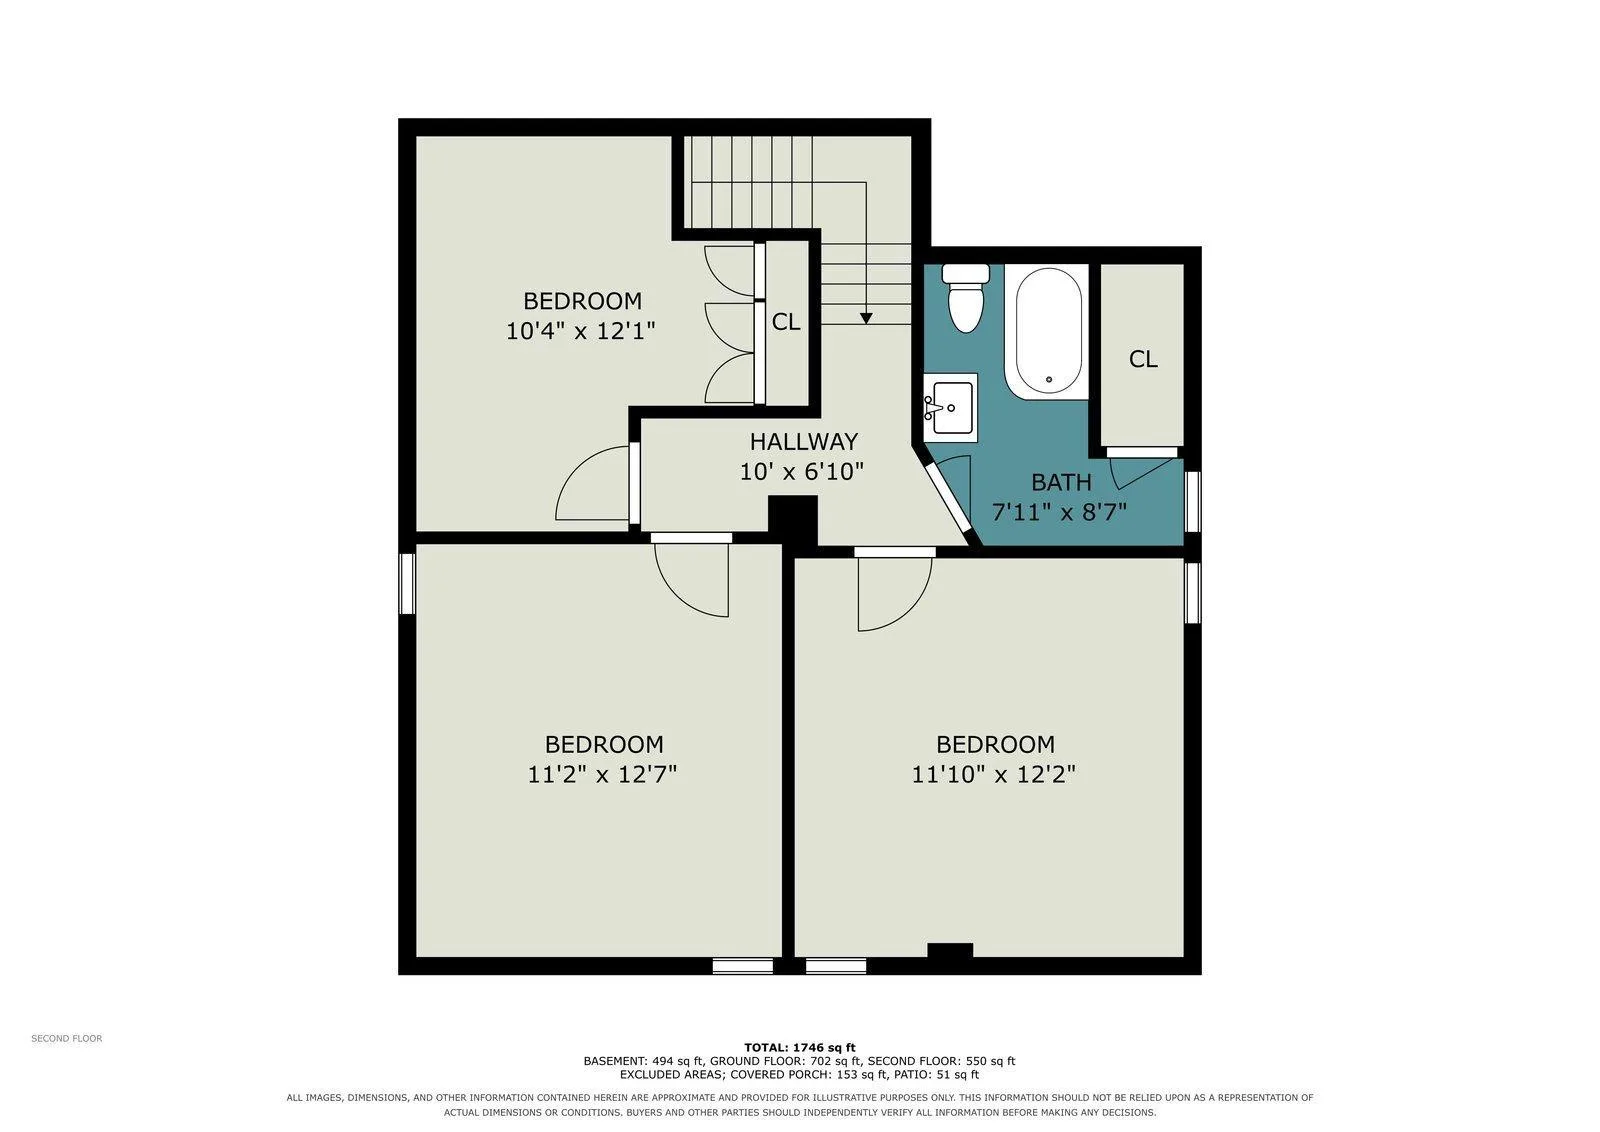
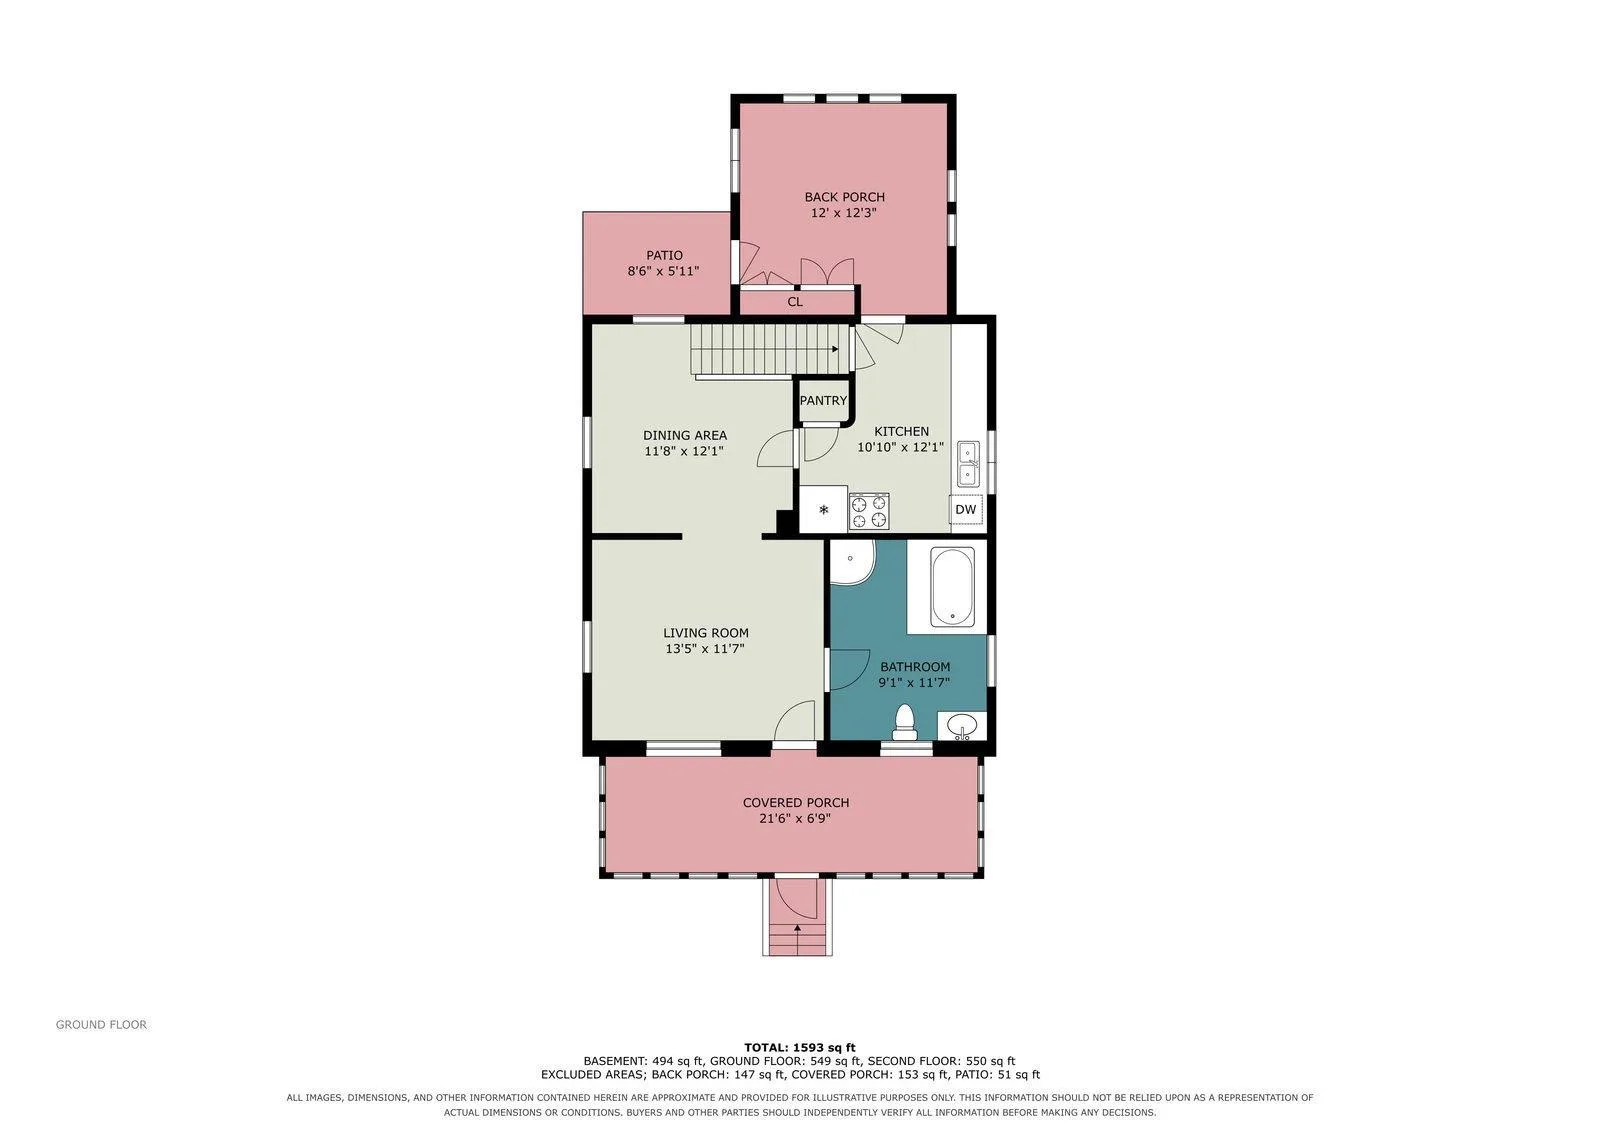
This three-bedroom, two-bath home offers an affordable opportunity to enjoy small-town living while remaining within convenient reach of the Twin Cities area. Built in 1880, the home is ready for its next owner to bring fresh ideas, personal touches, and a little extra love to make it truly special. The main floor features hardwood floors, a formal dining room, and an oversized full bathroom with a whirlpool tub and separate steam shower.
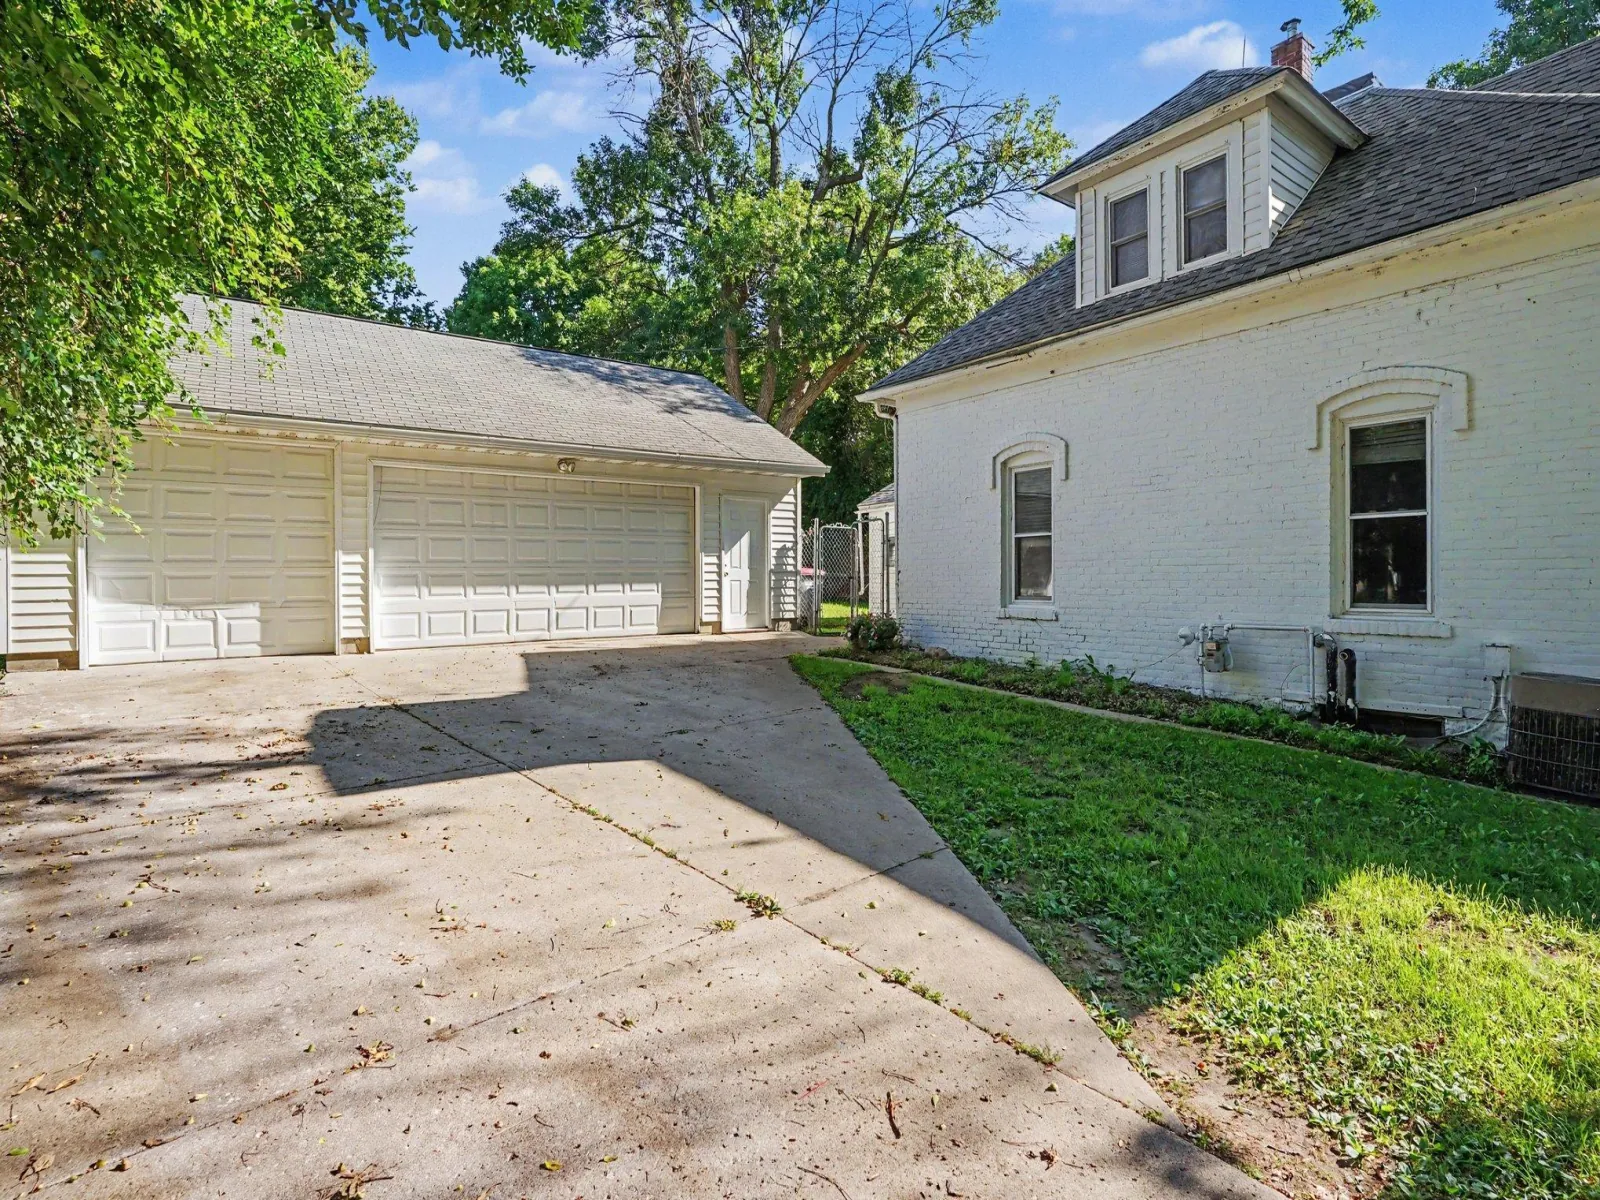
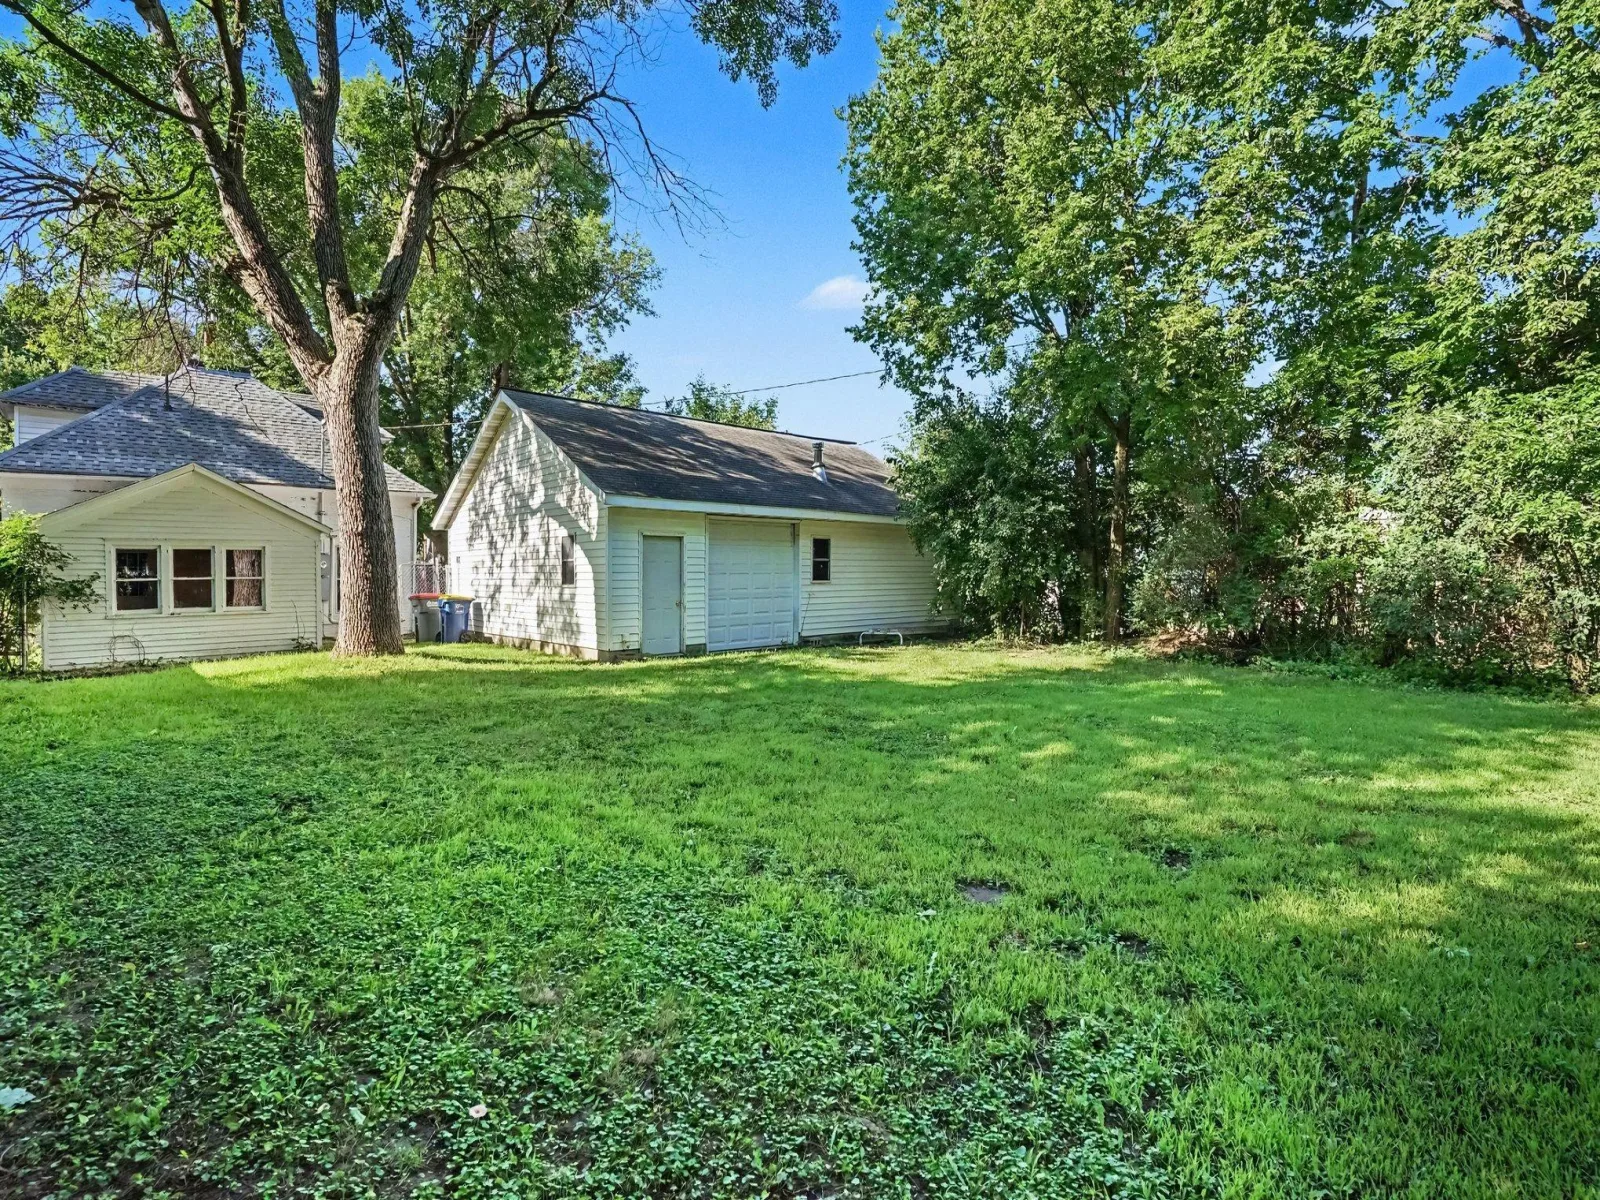
The heated three-car garage is the true showstopper, with a concrete floor and floor drain, 220-volt power, and a full-size rear overhead door for convenient drive-through access to the backyard. It is an exceptional setup for a workshop, welding, automotive projects, hobbies, recreational equipment, or additional storage.
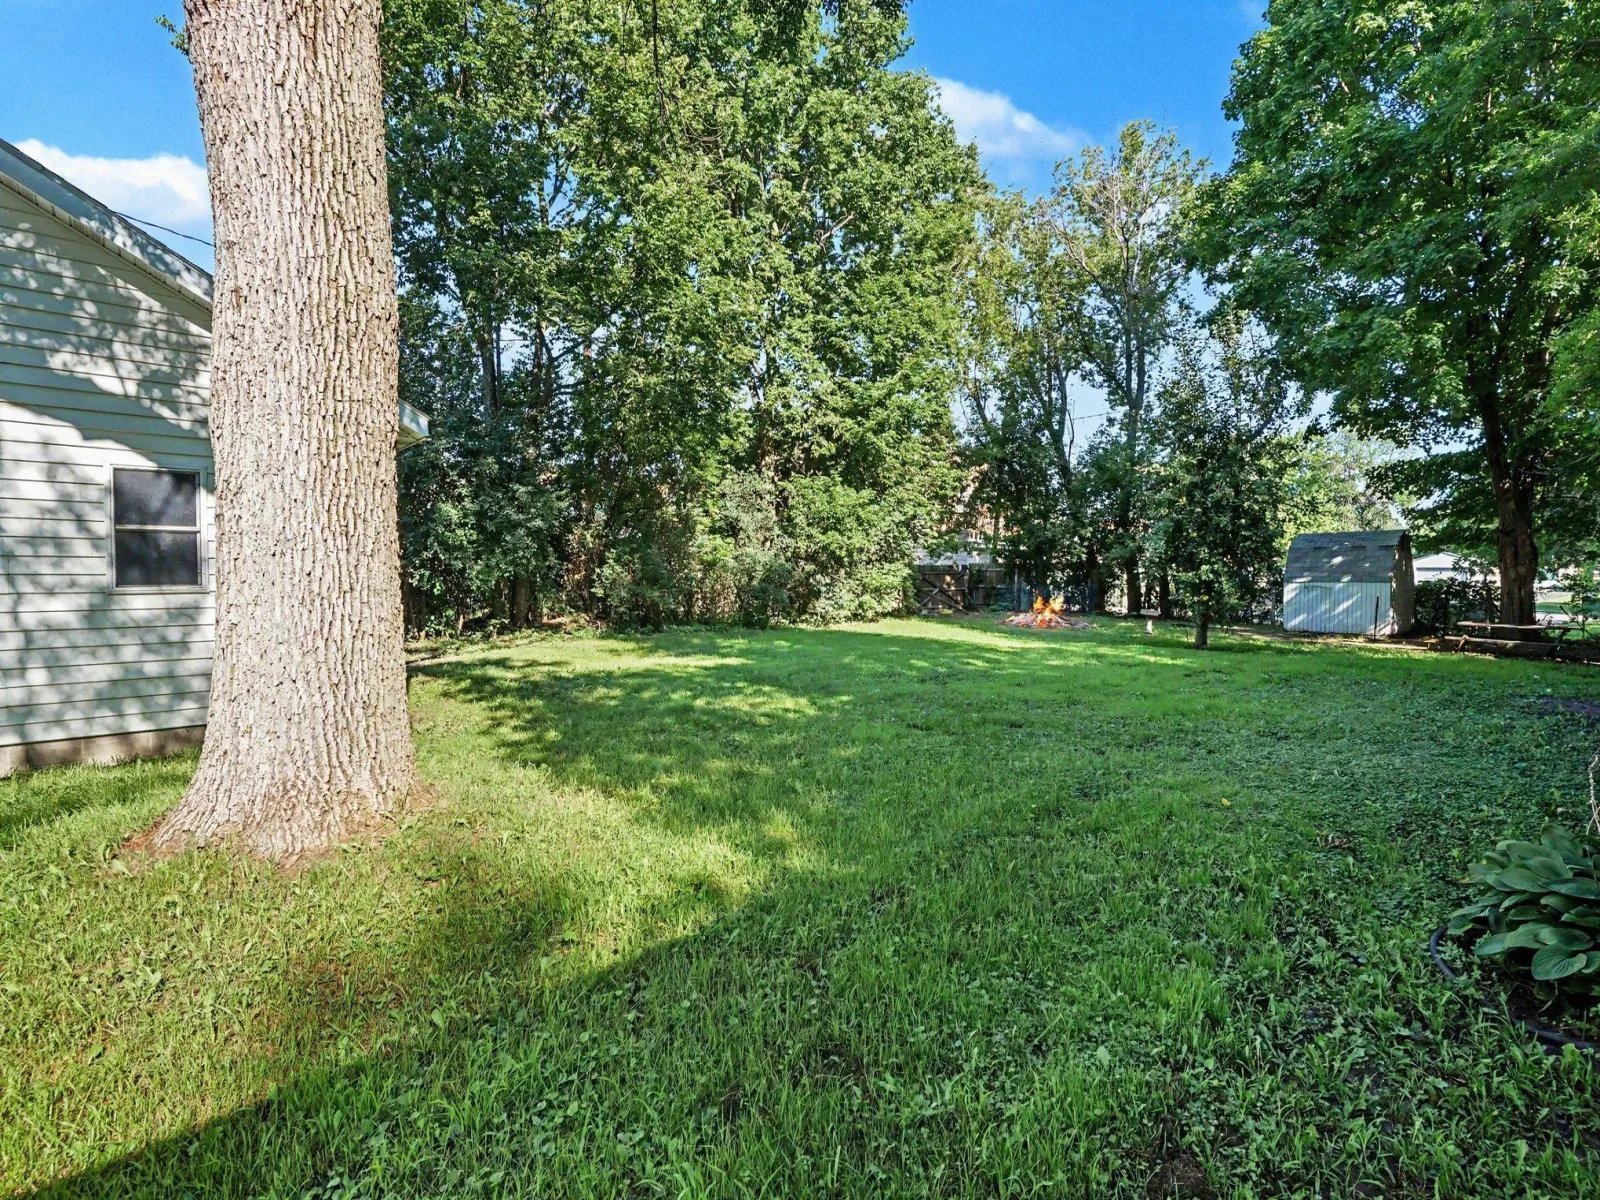
A large concrete driveway provides abundant parking, while the fully fenced backyard offers privacy and plenty of room to relax, garden, or entertain on the quarter-acre lot.
The heated three-car garage is the true showstopper, with a concrete floor and floor drain, 220-volt power, and a full-size rear overhead door for convenient drive-through access to the backyard. It is an exceptional setup for a workshop, welding, automotive projects, hobbies, recreational equipment, or additional storage.
A large concrete driveway provides abundant parking, while the fully fenced backyard offers privacy and plenty of room to relax, garden, or entertain on the quarter-acre lot.
Listing Provided Courtesy of RE/MAX Advantage Plus
Property Details
Price:
$149,900
MLS #:
NST7122810
Status:
Pending
Beds:
3
Baths:
2
Type:
Single Family
Subdivision:
Village/Morristown Original Place
Listed Date:
Aug 19, 2026
Finished Sq Ft:
1,056
Total Sq Ft:
1,784
Lot Size:
10,890 sqft / 0.25 acres (approx)
Year Built:
1880
See this Listing
Schools
School District:
Waterville-Elysian-Morristown
Interior
Above Grade Finished Area
1056
Appliances
Dishwasher, Dryer, Range, Refrigerator, Stainless Steel Appliances, Washer
Bathrooms
2 Full Bathrooms
Cooling
Central Air
Heating
Forced Air, Humidity Control
Laundry Features
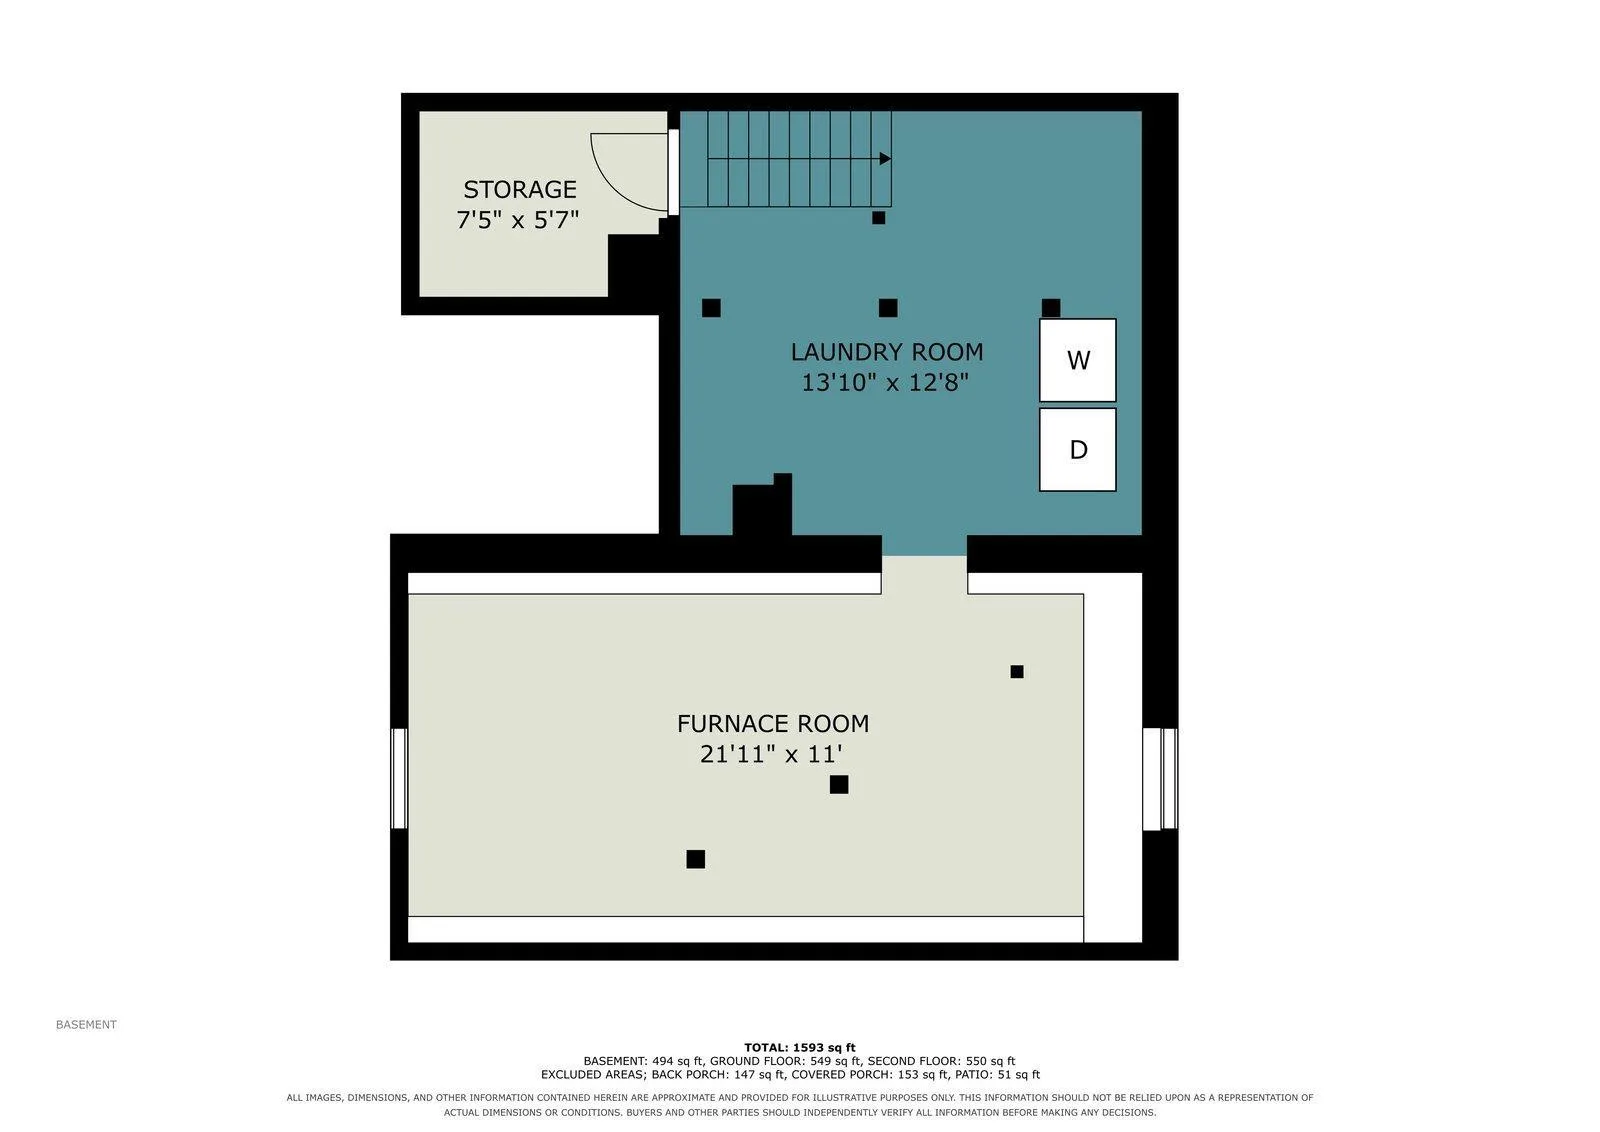
In Basement, Lower Level, Laundry Room, Washer Hookup
Levels
Two
Exterior
Accessibility Features
None
Construction Materials
Brick, Concrete, Stone
Exterior Features
Block, Stone
Fencing
Chain Link, Wood
Garage Spaces
3
Lot Features
Tree Coverage - Medium
Other Structures
Storage Shed
Parking Features
Detached Garage, Concrete, Floor Drain, Garage Door Opener, Heated Garage
Roof
Age 8 Years or Less, Asphalt
Financial
Tax Year
2026
Taxes
$2,466
Map
Community
- Address23 Main E Street Morristown MN
- SubdivisionVillage/Morristown Original Place
- CityMorristown
- CountyRice
- Zip Code55052
Subdivisions in Morristown
Market Summary
Current real estate data for Single Family in Morristown as of Nov 21, 2026
9
Single Family Listed
51
Avg DOM
202
Avg $ / SqFt
$468,278
Avg List Price
Property Summary
- Located in the Village/Morristown Original Place subdivision, 23 Main E Street Morristown MN is a Single Family for sale in Morristown, MN, 55052. It is listed for $149,900 and features 3 beds, 2 baths, and has approximately 1,056 square feet of living space, and was originally constructed in 1880. The current price per square foot is $142. The average price per square foot for Single Family listings in Morristown is $202. The average listing price for Single Family in Morristown is $468,278.
Similar Listings Nearby

Copyright 2026. All rights reserved.
23 Main E Street
Morristown, MN
