

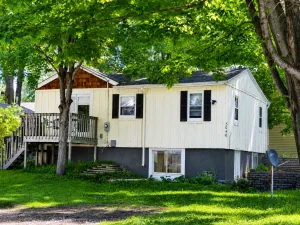
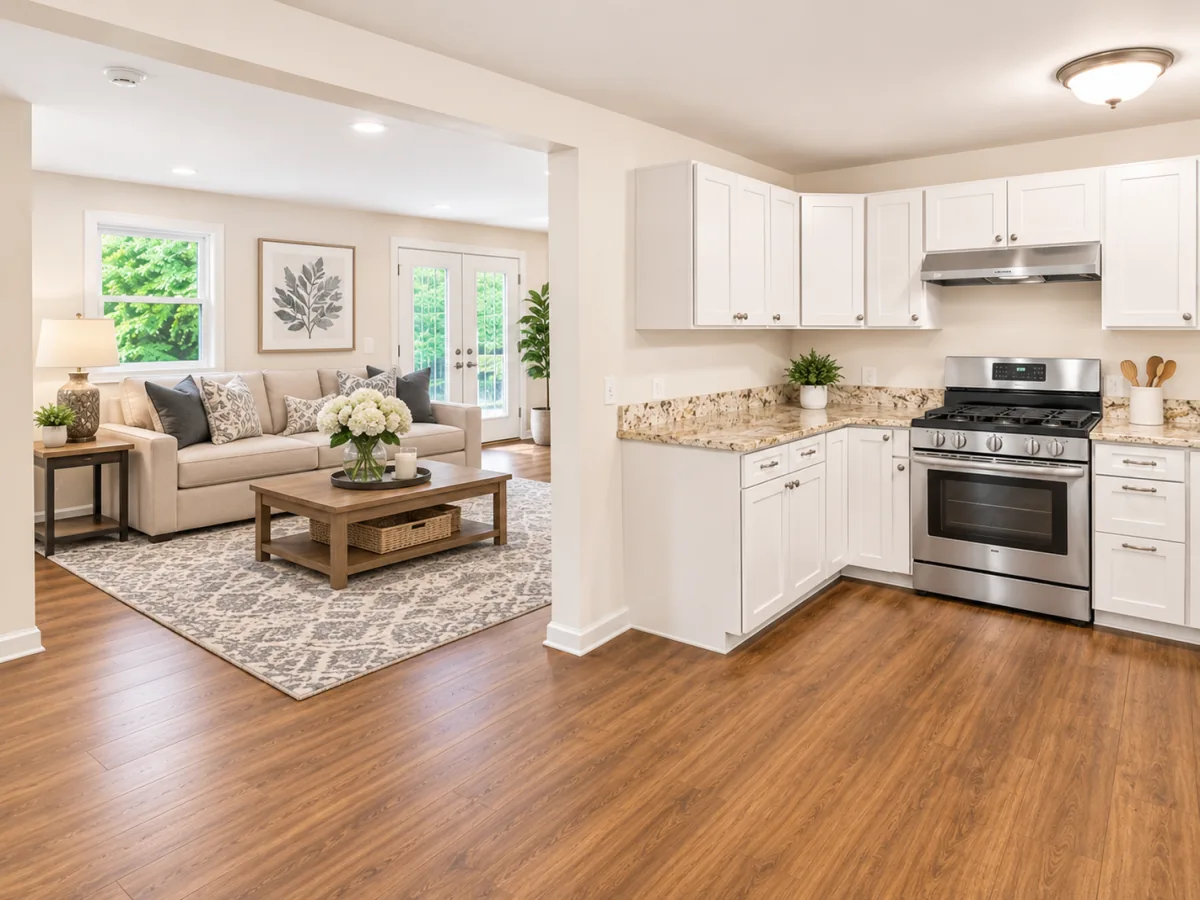
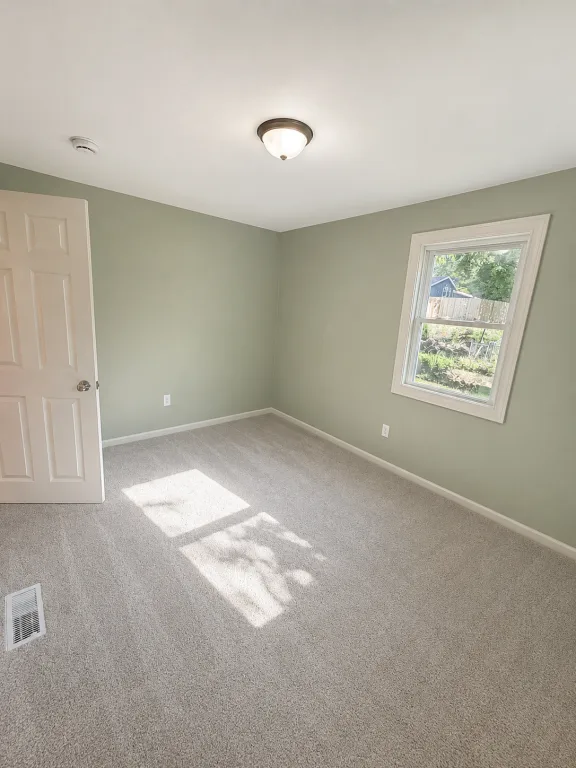
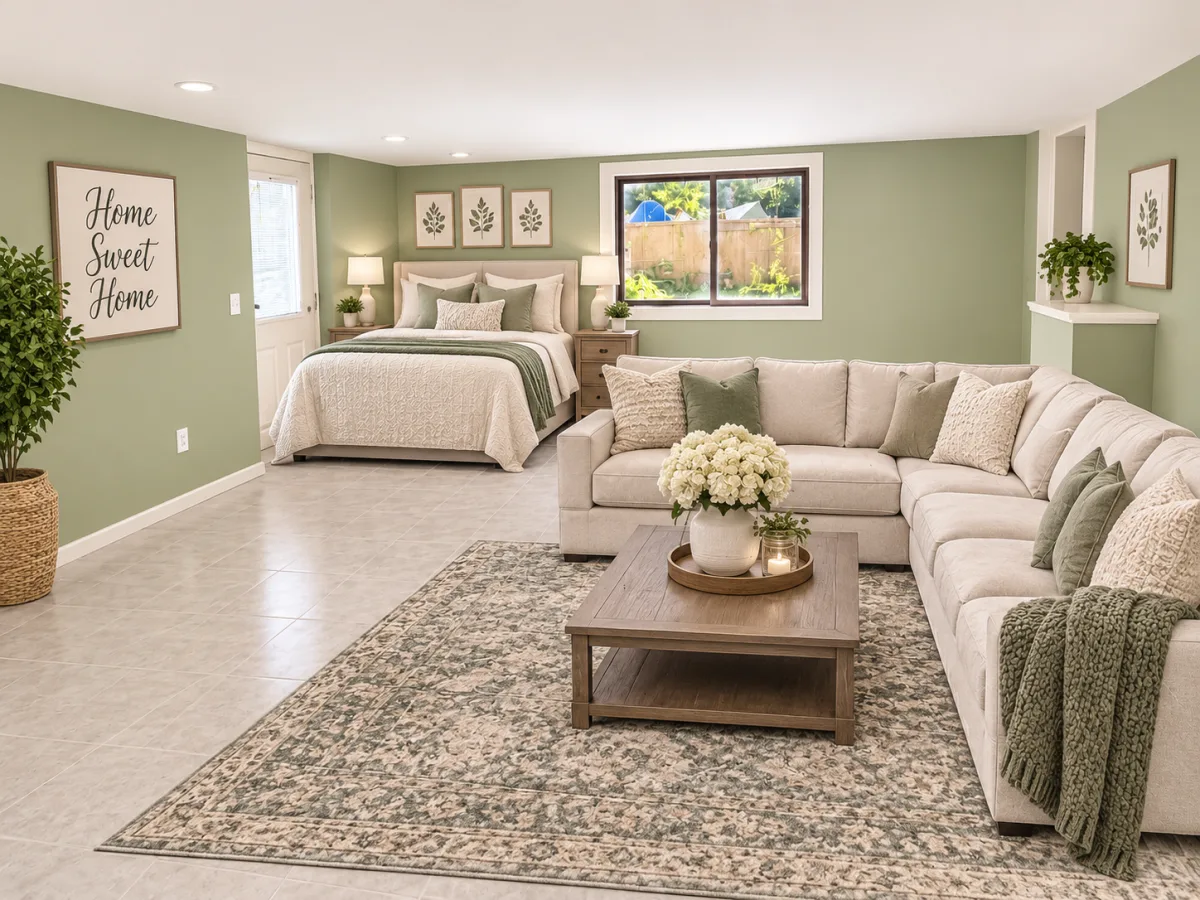
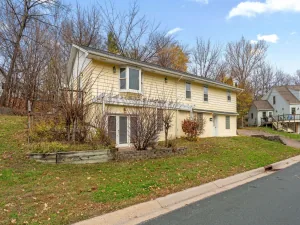
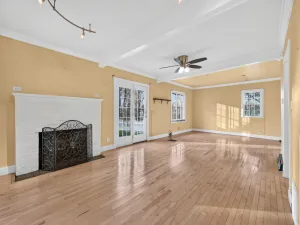
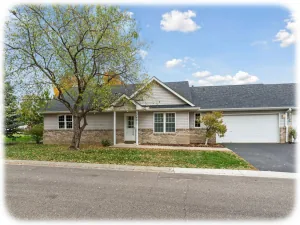
Two Bedrooms & Den & Family Room! Charming walkout rambler style home in a wonderful location near the lake, parks, and recreation. The main level features an inviting open floor plan with two bedrooms, den, living room, dining area, kitchen, and a full bath. Finished lower level walkout features large family room, storage room & utility/laundry room. Recent updates include a new roof, furnace, water heater, water softener, kitchen cabinets, flooring. Renovation took most of home down to the studs, replacement wiring & plumbing. Freshly painted Exterior & Interior.
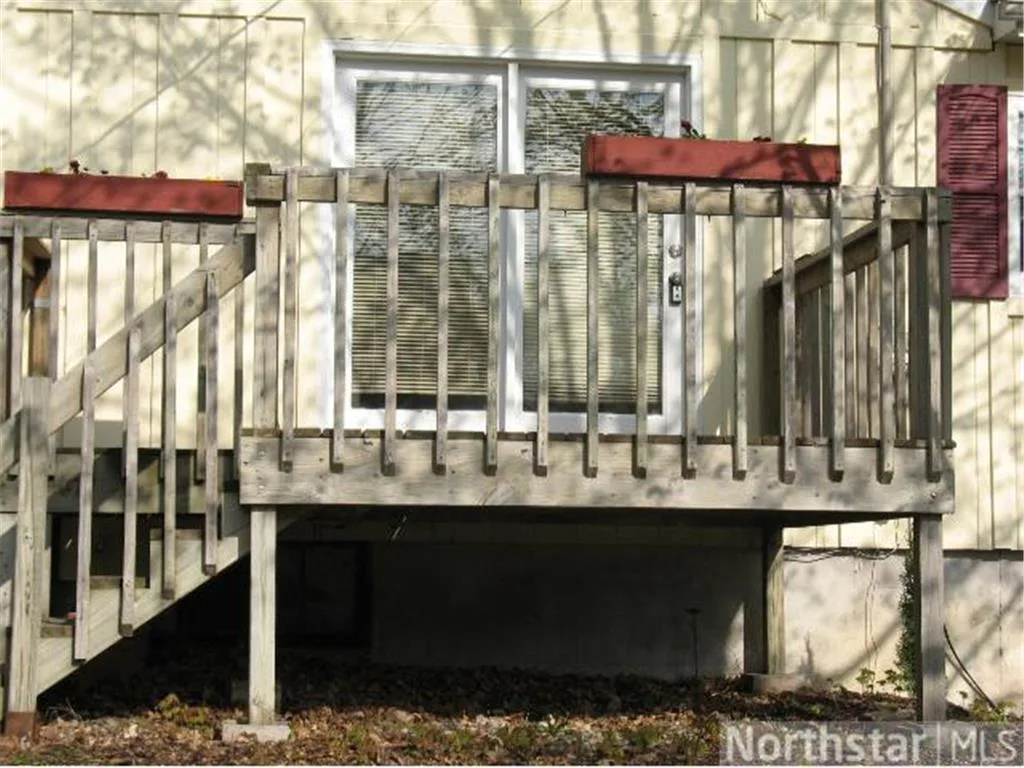
Enjoy the spacious wooded yard with plenty of room for a future garage, plus a main-level deck perfect for relaxing outdoors. The finished walkout lower level provides additional living space and easy access to the backyard.
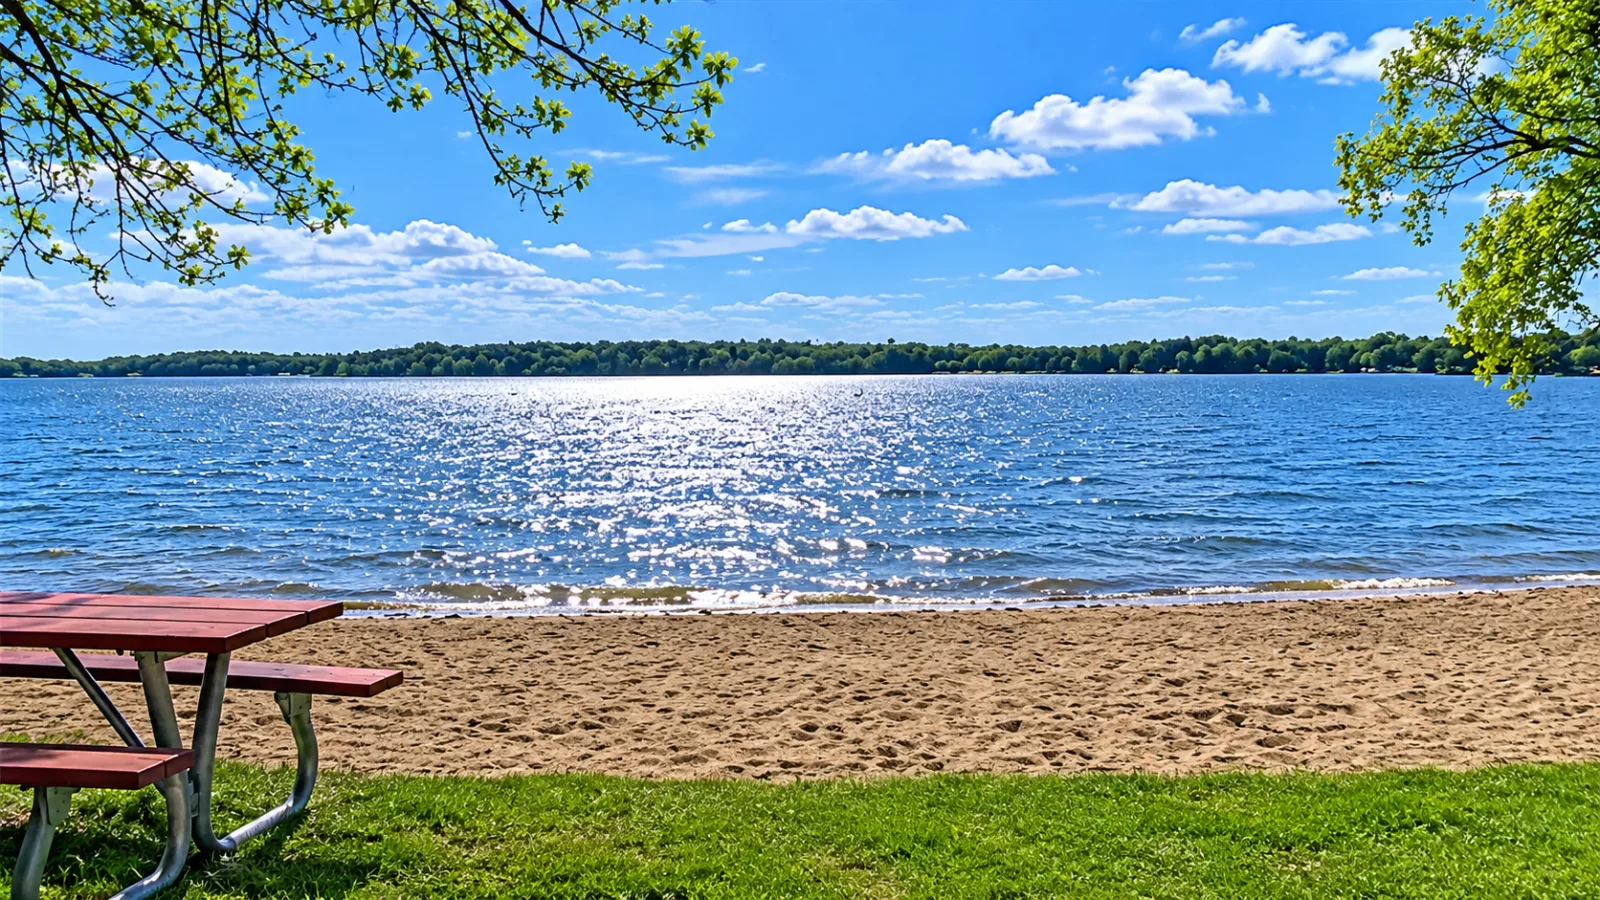
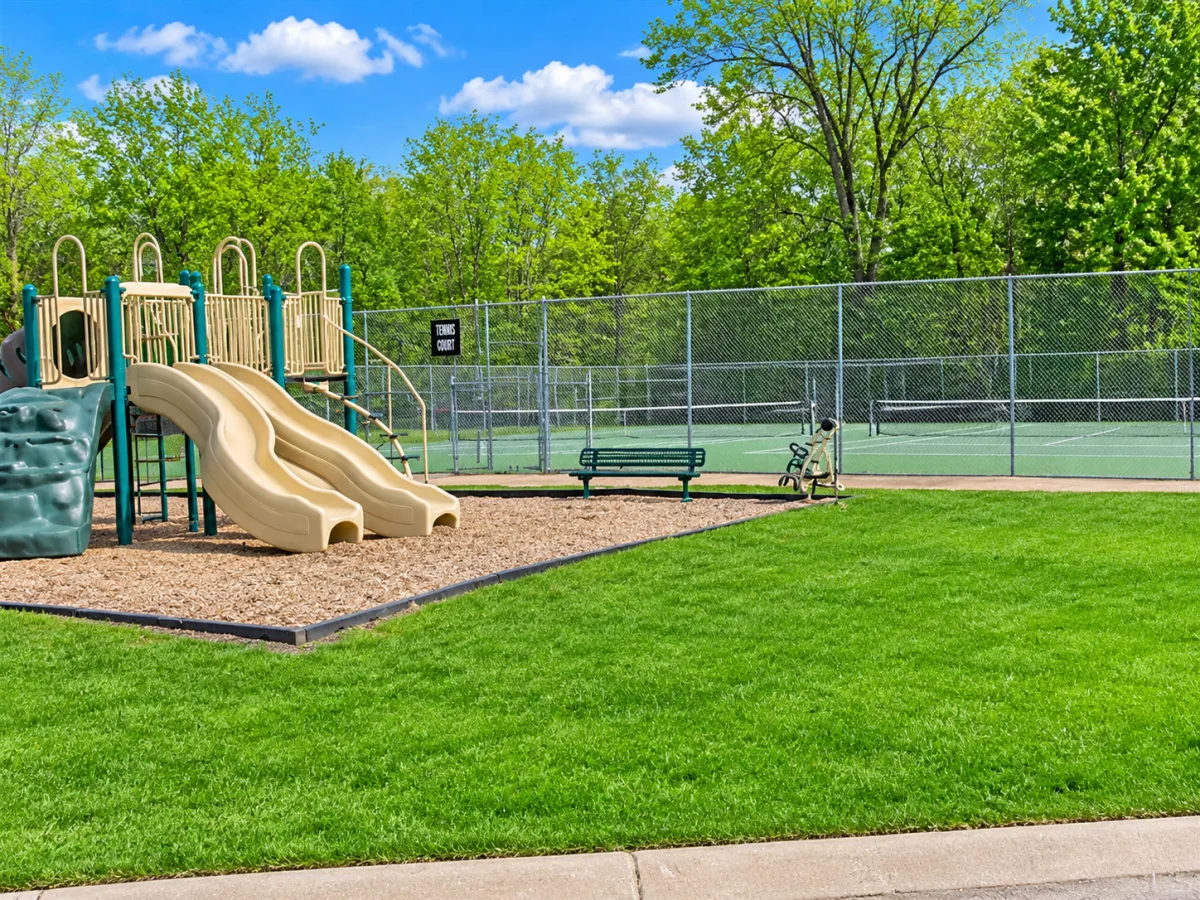
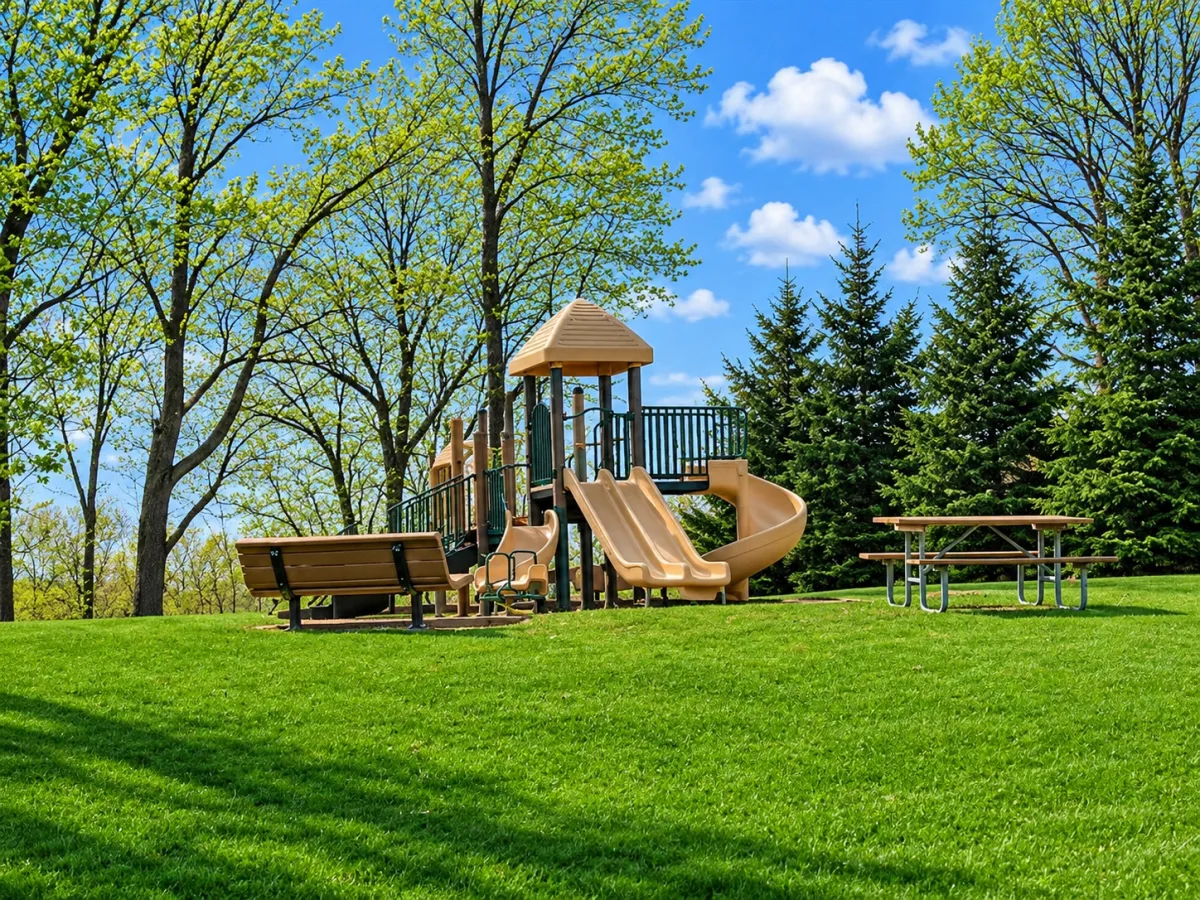
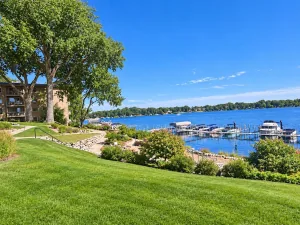
Fantastic neighborhood amenities are close by, including a playground directly across the street, swimming beach off Brighton & Wilshire, parks, wooded areas, and tennis courts. Conveniently located near Al & Alma’s and beautiful Lake Minnetonka. **Quick closing available!**
Enjoy the spacious wooded yard with plenty of room for a future garage, plus a main-level deck perfect for relaxing outdoors. The finished walkout lower level provides additional living space and easy access to the backyard.
Fantastic neighborhood amenities are close by, including a playground directly across the street, swimming beach off Brighton & Wilshire, parks, wooded areas, and tennis courts. Conveniently located near Al & Alma’s and beautiful Lake Minnetonka. **Quick closing available!**
Listing Provided Courtesy of Ferrell Real Estate Group Inc
Property Details
Price:
$282,400
MLS #:
NST7138639
Status:
Active
Beds:
2
Baths:
1
Type:
Single Family
Subdivision:
Arden
Listed Date:
Sep 3, 2026
Finished Sq Ft:
1,688
Total Sq Ft:
1,976
Lot Size:
10,454 sqft / 0.24 acres (approx)
Year Built:
1938
See this Listing
Schools
School District:
Westonka
Interior
Above Grade Finished Area
988
Appliances
Gas Water Heater, Range, Refrigerator, Stainless Steel Appliances, Washer, Water Softener Owned
Bathrooms
1 Full Bathroom
Below Grade Finished Area
700
Cooling
None
Heating
Forced Air
Levels
One
Exterior
Accessibility Features
None, No Stairs Internal
Exterior Features
Wood
Lot Features
Tree Coverage - Medium
Parking Features
Gravel
Roof
Age 8 Years or Less, Asphalt
Financial
Tax Year
2026
Taxes
$3,882
Map
Community
- Address3046 Dundee Lane Mound MN
- SubdivisionArden
- CityMound
- CountyHennepin
- Zip Code55364
Subdivisions in Mound
- Arden
- Artessa Mound Harbor
- Auditors Sub 167
- Auditors Sub 170
- Avalon
- Cic 1084 The Village By The Bay
- Condo 0008 Seahorse Condo
- Condo 0452 Lakewinds Yacht-Mtka
- Condo 0560 Chapman Place A Con
- Condo 0560 Chapman Place A Condo
- Devon
- Dreamwood
- Halstead Acres 2nd Add
- John S Carlson Add
- Lake Minnetonka Flats
- Lakewinds
- Langdon Bay
- Minnesota Baptist Summer Assembly
- Mound
- Mound Bay Park 23
- Mound Terrace
- Orchard Beach
- Pelican Point
- Pembroke
- Phelps Island Park 1st Div
- Rustic Place
- SEAHORSE
- Seton
- Shadywood Point
- Shirley Hills Unit A
- Shirley Hills Unit F
- Skarp & Lindquists Glen Arbor
- The Bluffs
- The Village by The Bay
- Villas On Lost Lake
- Westwood
- Whipple
- Woodcrest Of Mound
- Wychwood
Market Summary
Current real estate data for Single Family in Mound as of Nov 20, 2026
60
Single Family Listed
84
Avg DOM
317
Avg $ / SqFt
$767,504
Avg List Price
Property Summary
- Located in the Arden subdivision, 3046 Dundee Lane Mound MN is a Single Family for sale in Mound, MN, 55364. It is listed for $282,400 and features 2 beds, 1 baths, and has approximately 1,688 square feet of living space, and was originally constructed in 1938. The current price per square foot is $167. The average price per square foot for Single Family listings in Mound is $317. The average listing price for Single Family in Mound is $767,504.
Similar Listings Nearby


Copyright 2026. All rights reserved.
3046 Dundee Lane
Mound, MN
