

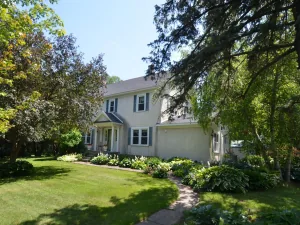
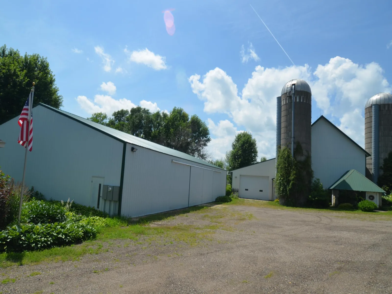
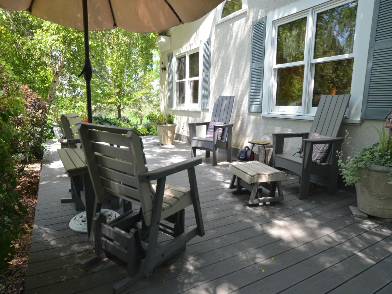
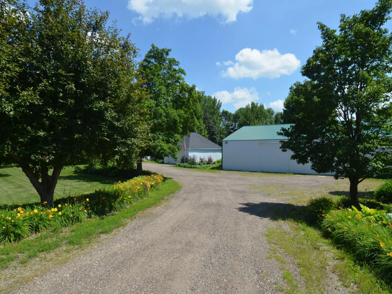
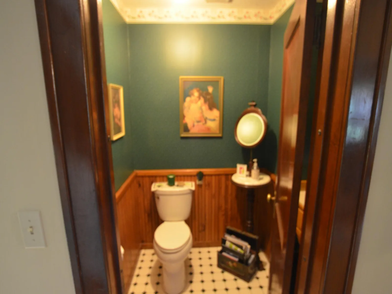
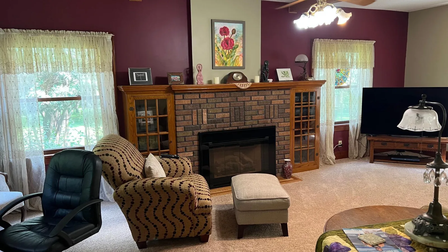
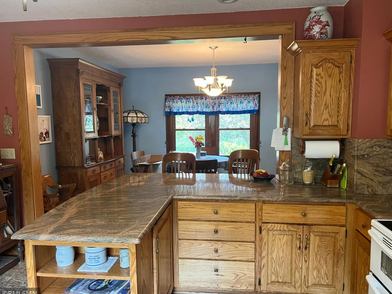
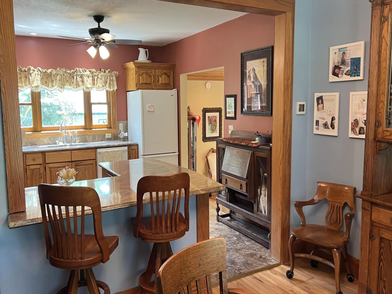
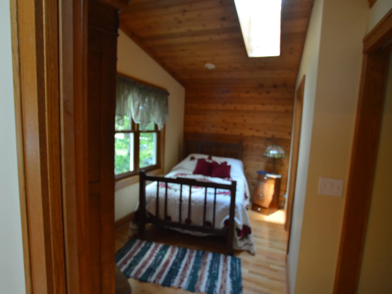
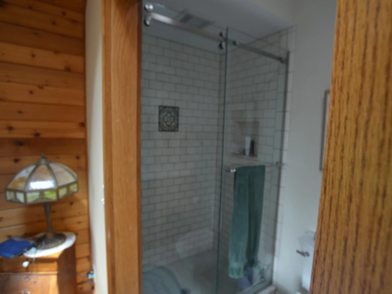
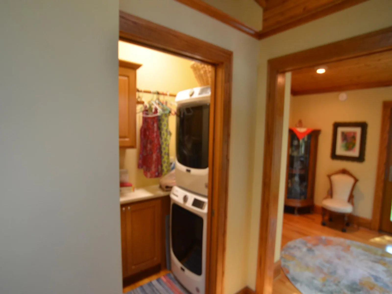
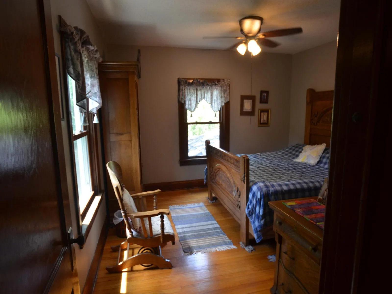
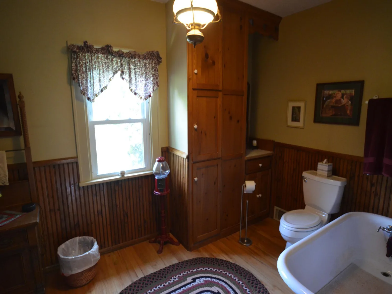
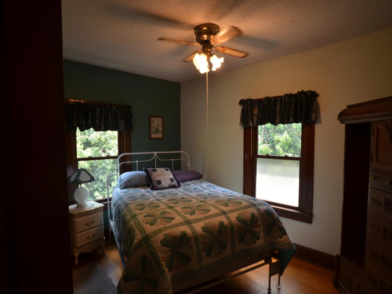
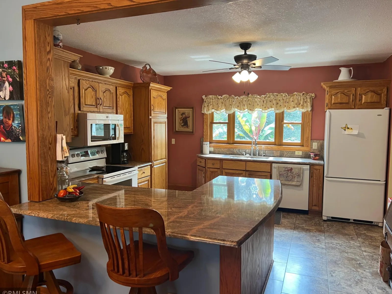
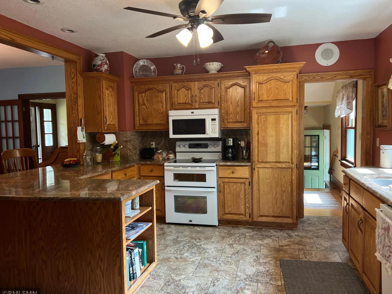
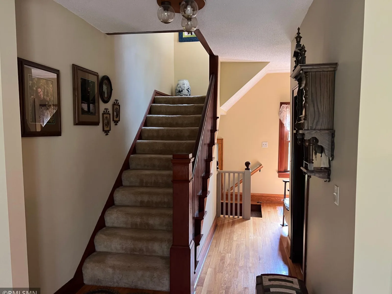
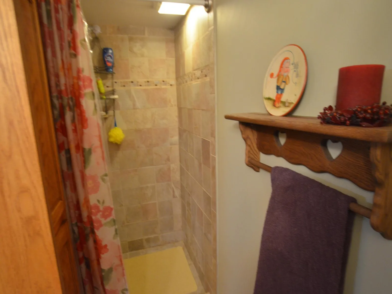
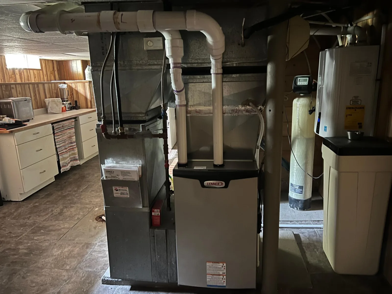
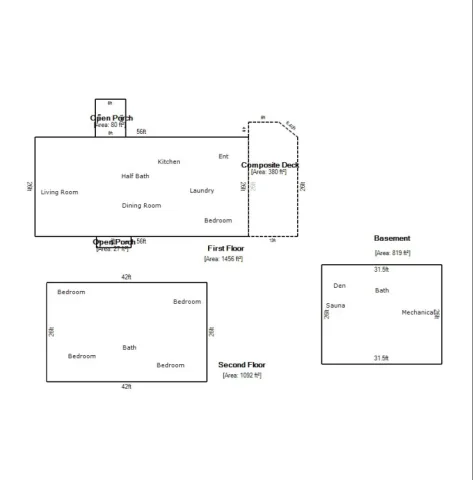
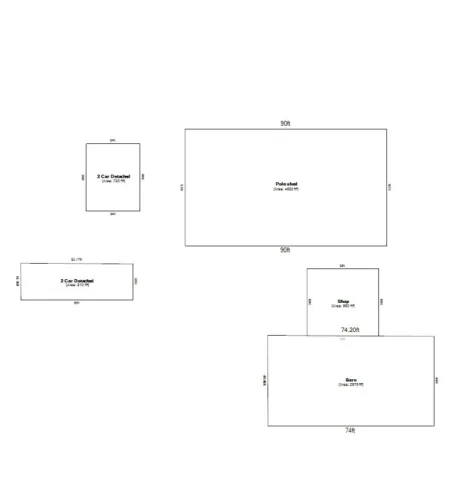
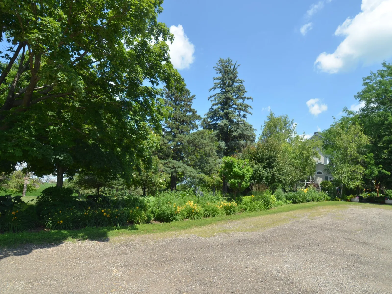
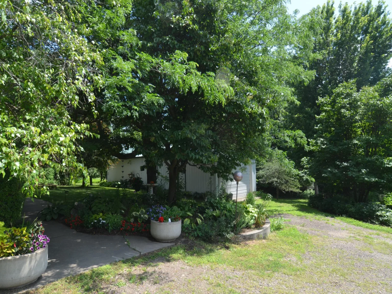
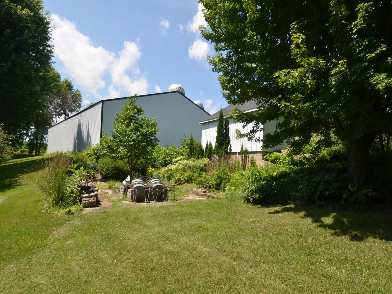
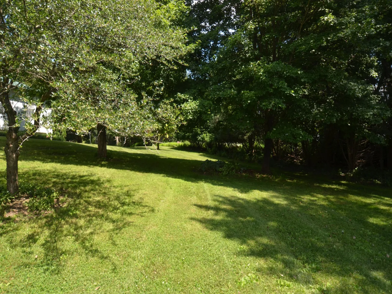
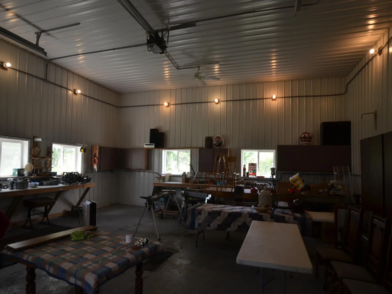
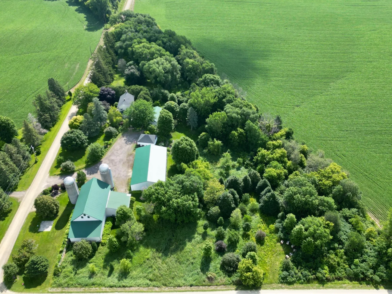
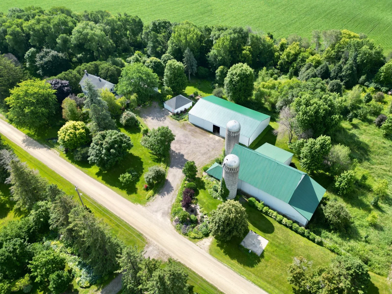
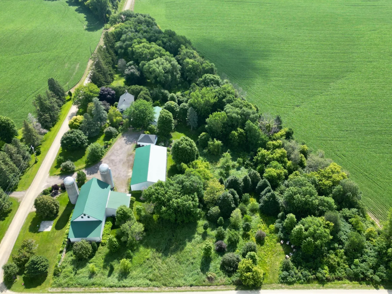
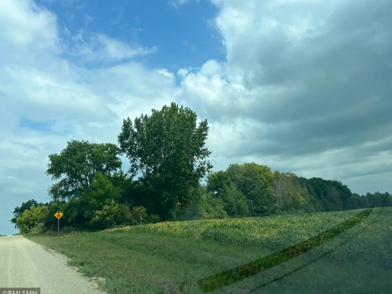
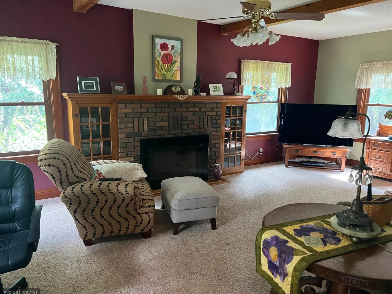
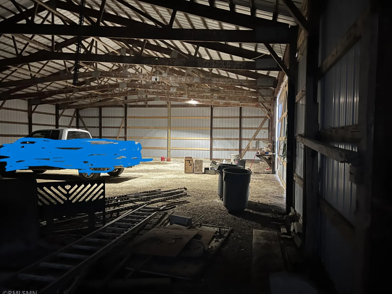
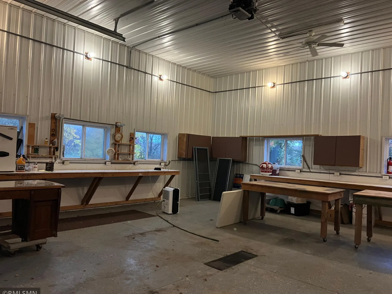
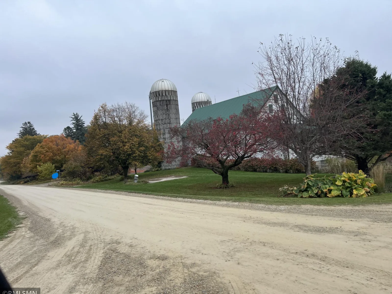
Great opportunity to move to spectacular country home on 7.12 acres. This is a gem out in the country with lots of room inside and out. This two story house features a kitchen with granite countertops and oak cabinets, a dining room and living room with a fireplace, one bedroom, one 3/4 bathroom and one half bathroom and laundry on the main level The second level features four bedrooms and full bathroom. The basement is partially finished with bathroom, den and sauna room. Outbuildings; large pole building 90' x 52', detached two car garage 24 x 30, detached workshop 50 x 16, Shop area insulated and heated 30' by 32'and Barn. Beautiful flower gardens surround the property and buildings, private patio area with firepit. There have been many updates to the house including new attic insulation in 2024, new shingles on the house and garage in 2023, new windows most installed in 2021 and a tankless water heater. The electrical service to the property was updated in 2022 with all underground service and new panels in the house and outbuildings. There was new steel roofing on the outbuildings in 2020.. New parcel number pending, combined and split from previous parcels. Shared well and will escrow for septic if not completed before sale. Agent/buyer to verify size and square footage of buildings and property. Potential open enrollment to Northfield Schools, contact them for details..
Listing Provided Courtesy of Spillman Realty
Property Details
Price:
$885,000
MLS #:
NST7114211
Status:
Active
Beds:
5
Baths:
4
Type:
Single Family
Listed Date:
Jul 22, 2026
Finished Sq Ft:
2,628
Total Sq Ft:
3,367
Lot Size:
310,147 sqft / 7.12 acres (approx)
Year Built:
1949
See this Listing
Schools
School District:
Faribault
Interior
Above Grade Finished Area
2548
Appliances
Dishwasher, Dryer, Microwave, Range, Refrigerator, Washer
Bathrooms
2 Full Bathrooms, 1 Three Quarter Bathroom, 1 Half Bathroom
Below Grade Finished Area
80
Cooling
Central Air
Fireplaces Total
1
Heating
Forced Air
Levels
Two
Exterior
Accessibility Features
None
Construction Materials
Frame
Exterior Features
Stucco
Garage Spaces
2
Other Structures
Garage(s), Barn(s), Pole Building, Workshop
Parking Features
Detached Garage, Gravel, Multiple Garages
Roof
Age 8 Years or Less, Asphalt
Financial
Tax Year
2025
Taxes
$3,170
Map
Community
- Address12036 145th E Street Nerstrand MN
- CityNerstrand
- CountyRice
- Zip Code55053
Subdivisions in Nerstrand
Market Summary
Current real estate data for Single Family in Nerstrand as of Nov 20, 2026
5
Single Family Listed
83
Avg DOM
287
Avg $ / SqFt
$804,780
Avg List Price
Property Summary
- 12036 145th E Street Nerstrand MN is a Single Family for sale in Nerstrand, MN, 55053. It is listed for $885,000 and features 5 beds, 4 baths, and has approximately 2,628 square feet of living space, and was originally constructed in 1949. The current price per square foot is $337. The average price per square foot for Single Family listings in Nerstrand is $287. The average listing price for Single Family in Nerstrand is $804,780.
Similar Listings Nearby


Copyright 2026. All rights reserved.
12036 145th E Street
Nerstrand, MN
