

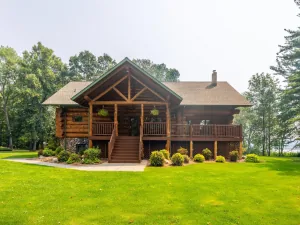
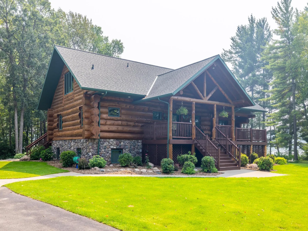
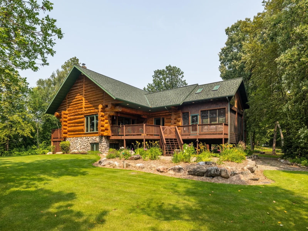
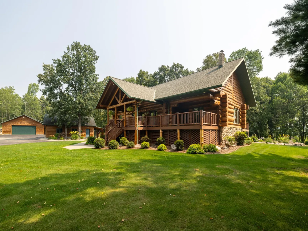
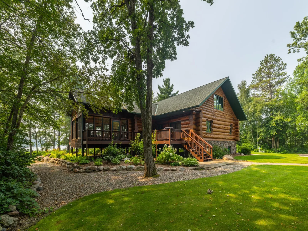
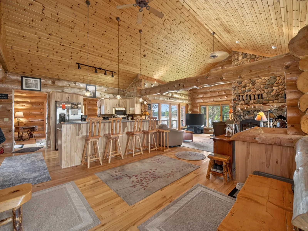
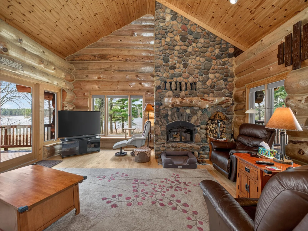
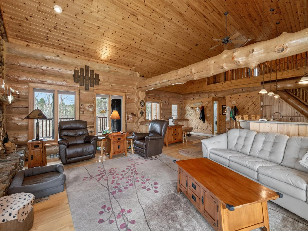
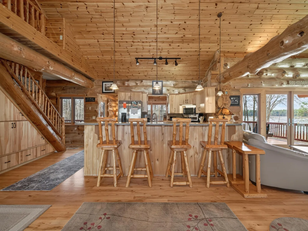
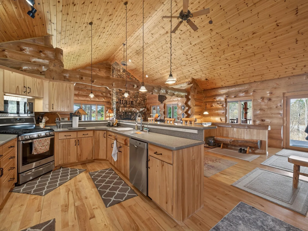
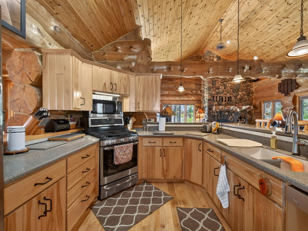
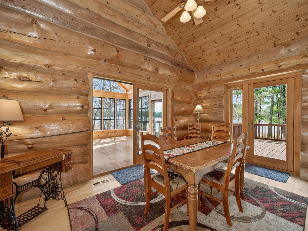
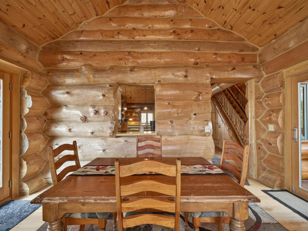
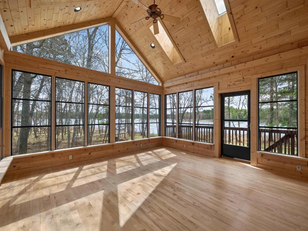
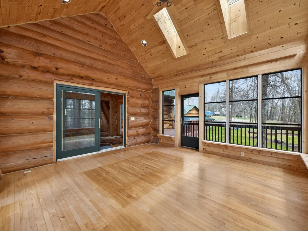
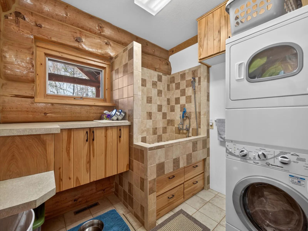
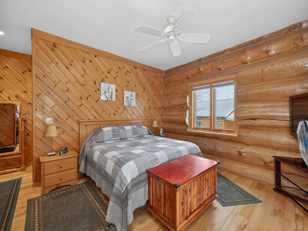
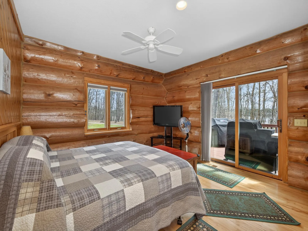
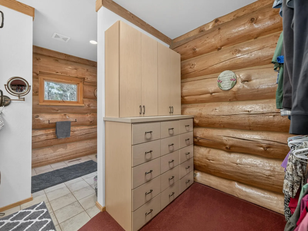
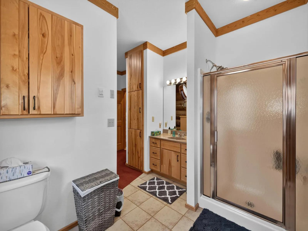
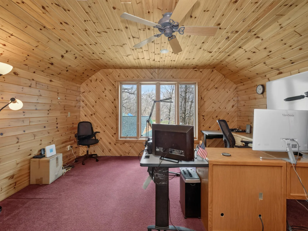
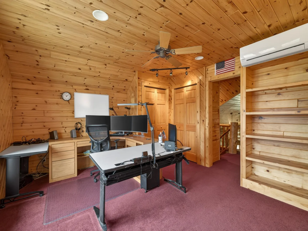
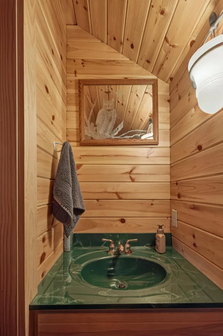
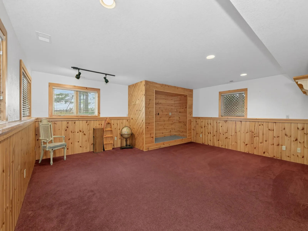
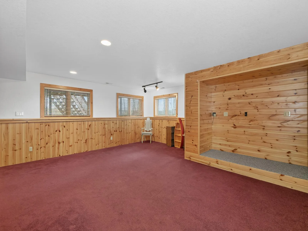
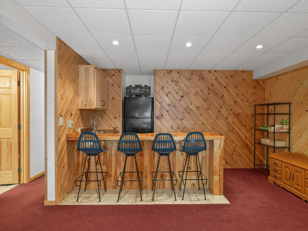
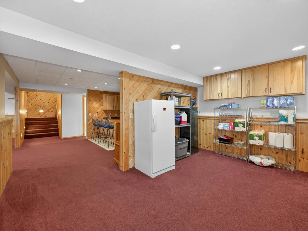
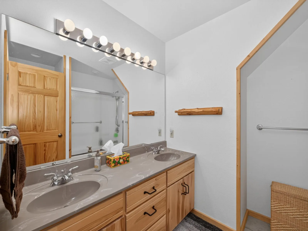
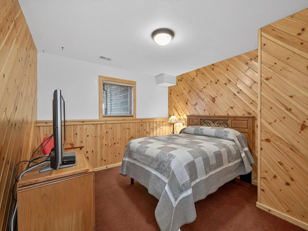
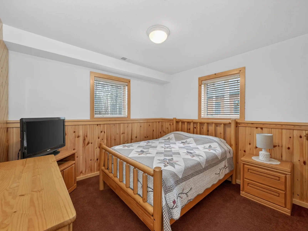
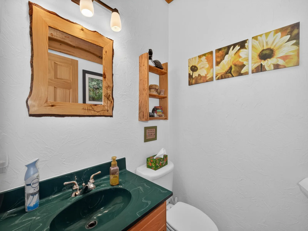
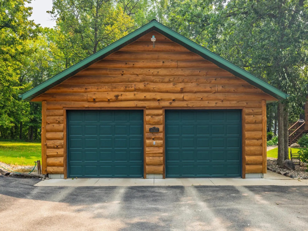
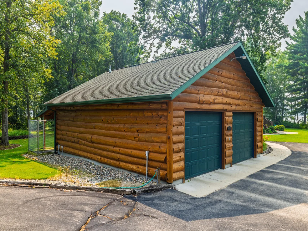
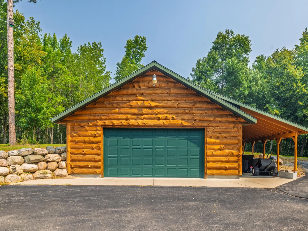
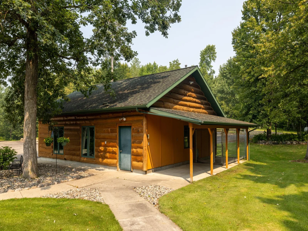
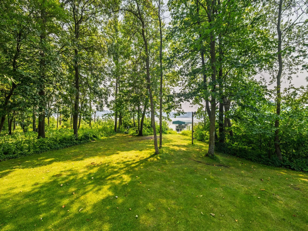
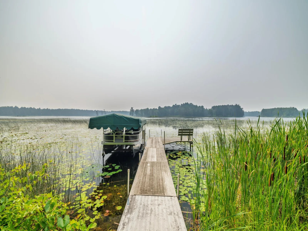
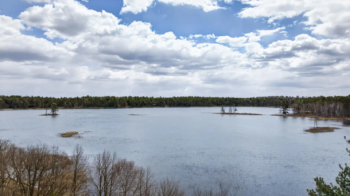
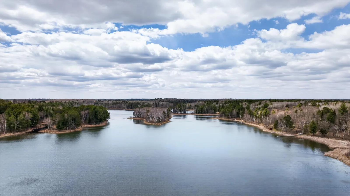
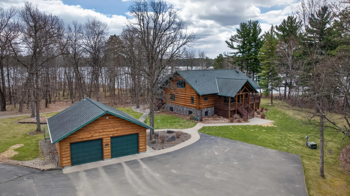
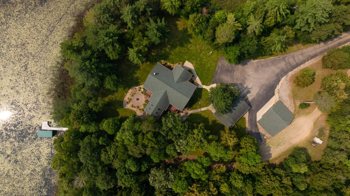
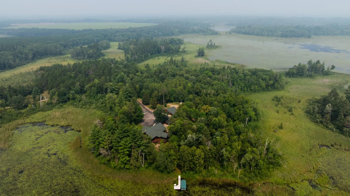
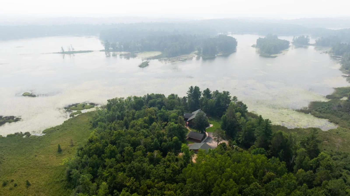
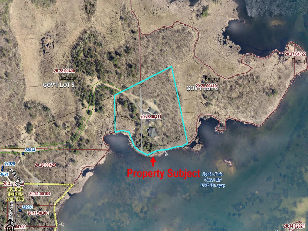
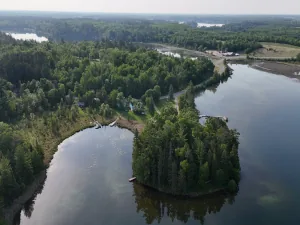
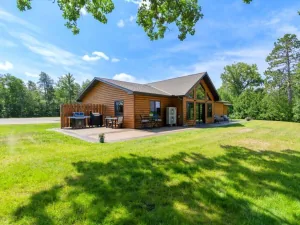
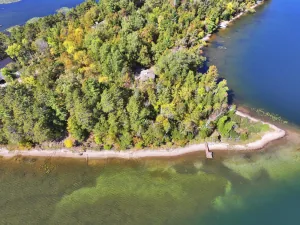
Set on 5.2 secluded acres with over 800 feet of level lakeshore, this exceptional log home offers the perfect combination of privacy, comfort, and classic Northwoods charm. Surrounded by DNR land and towering mature oaks and pines, the setting feels peaceful and secluded while providing incredible natural beauty in every direction. Inside, the home features 4 bedrooms, 3 bathrooms, and a private loft office spread across two spacious levels, offering plenty of room for family and guests. The stunning great room is anchored by a massive wood-burning stone fireplace, creating a warm and inviting focal point. Expansive vaulted ceilings, oversized log beams, and large windows showcase the craftsmanship of the home while filling the space with natural light and breathtaking lake views. The 3-season sunroom provides a cozy retreat to enjoy your morning coffee, entertain guests, or unwind while overlooking the water. The lower level is designed for gathering and relaxation, featuring a spacious family room, wet bar, and three additional bedrooms to comfortably accommodate visitors. Outside, the property is equally impressive with beautifully maintained landscaping, a blacktop driveway, and plenty of storage for all your recreational needs. The detached 30x30 garage with a 9x30 lean-to offers ample room for vehicles and lake toys, while the additional 28x32 building with an 8x28 lean-to kennel adds even more flexibility for hobbies, storage, or outdoor equipment. With unmatched privacy, stunning lake frontage, and timeless log home appeal, this property is a rare opportunity to own a true lakeside retreat.
Listing Provided Courtesy of Wolff & Simon Real Estate
Property Details
Price:
$1,049,000
MLS #:
NST7076237
Status:
Active
Beds:
4
Baths:
4
Type:
Single Family
Subdivision:
Destination Estates
Listed Date:
May 18, 2026
Finished Sq Ft:
3,680
Total Sq Ft:
4,096
Lot Size:
226,512 sqft / 5.20 acres (approx)
Year Built:
2000
See this Listing
Schools
School District:
Nevis
Interior
Above Grade Finished Area
2180
Appliances
Air-To-Air Exchanger, Dryer, Gas Water Heater, Range, Refrigerator, Tankless Water Heater, Washer, Water Softener Owned
Bathrooms
1 Full Bathroom, 2 Three Quarter Bathrooms, 1 Half Bathroom
Below Grade Finished Area
1500
Cooling
Central Air, Ductless Mini-Split, Heat Pump
Fireplaces Total
1
Heating
Dual Fuel/Off Peak, Fireplace(s)
Laundry Features
Laundry Room, Main Level
Levels
One and One Half
Exterior
Accessibility Features
None
Construction Materials
Log
Exterior Features
Log
Garage Spaces
4
Lot Features
Accessible Shoreline, Irregular Lot
Other Structures
Garage(s)
Parking Features
Detached Garage
Roof
Age Over 8 Years
View
Lake, South
Waterfront Features
Lake Front
Financial
Tax Year
2026
Taxes
$9,356
Map
Community
- Address24028 Garland Drive Nevis MN
- SubdivisionDestination Estates
- CityNevis
- CountyHubbard
- Zip Code56467
Subdivisions in Nevis
Market Summary
Current real estate data for Single Family in Nevis as of Nov 19, 2026
21
Single Family Listed
98
Avg DOM
285
Avg $ / SqFt
$478,510
Avg List Price
Property Summary
- Located in the Destination Estates subdivision, 24028 Garland Drive Nevis MN is a Single Family for sale in Nevis, MN, 56467. It is listed for $1,049,000 and features 4 beds, 4 baths, and has approximately 3,680 square feet of living space, and was originally constructed in 2000. The current price per square foot is $285. The average price per square foot for Single Family listings in Nevis is $285. The average listing price for Single Family in Nevis is $478,510.
Similar Listings Nearby


Copyright 2026. All rights reserved.
24028 Garland Drive
Nevis, MN
