

MODEL HOME NOT FOR SALE.
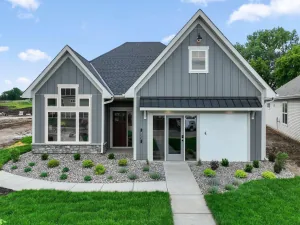
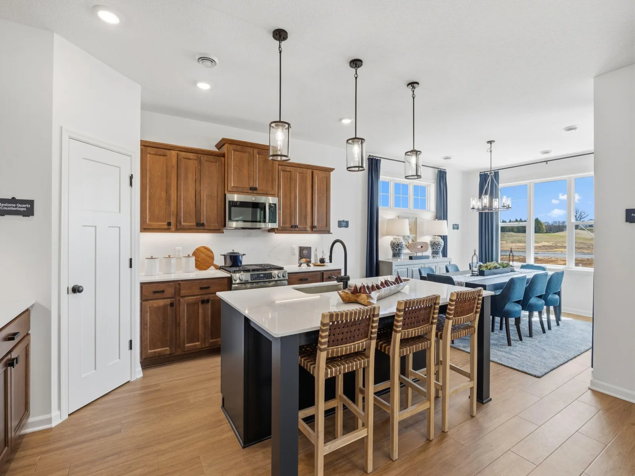
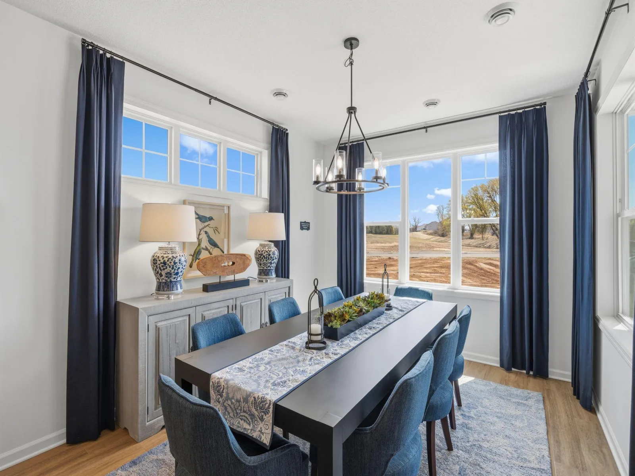
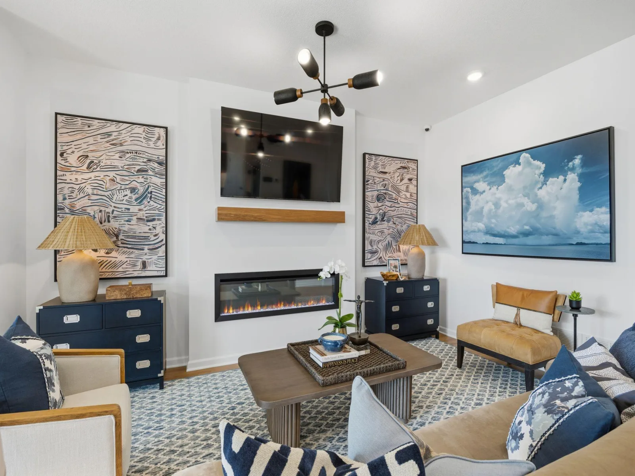
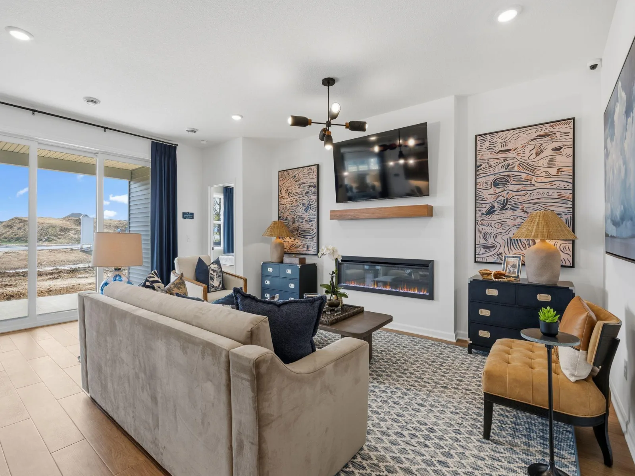
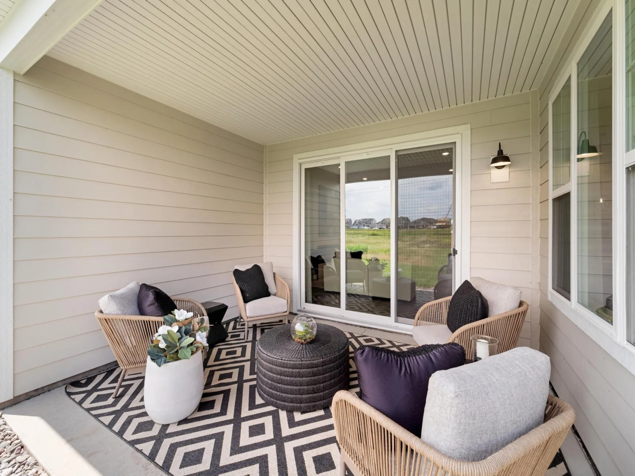
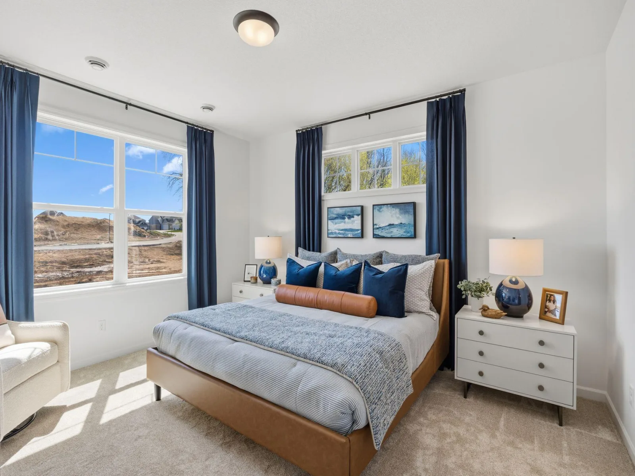
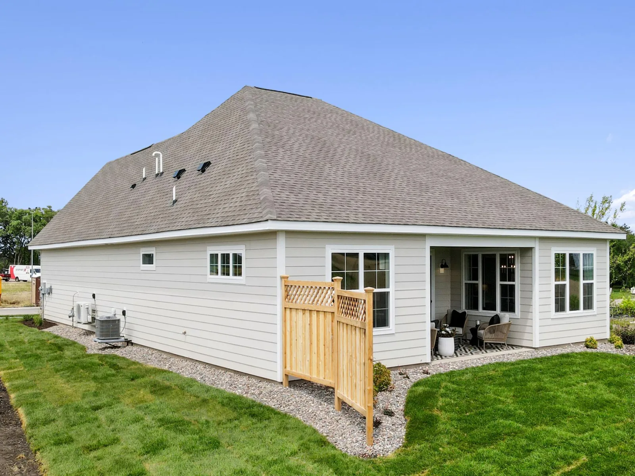
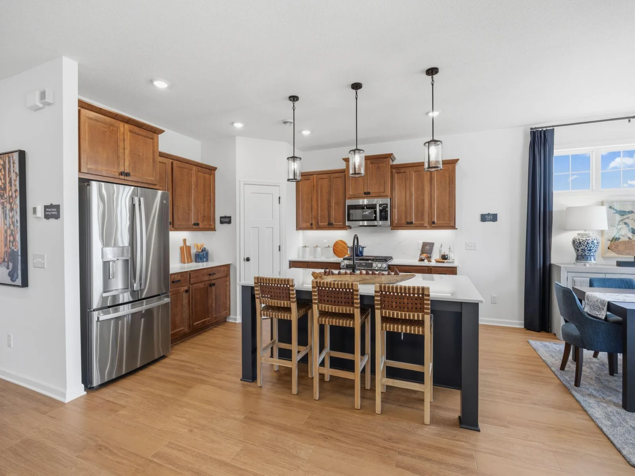
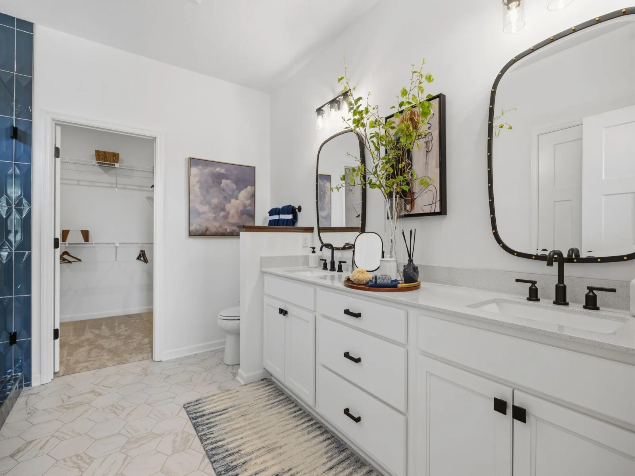
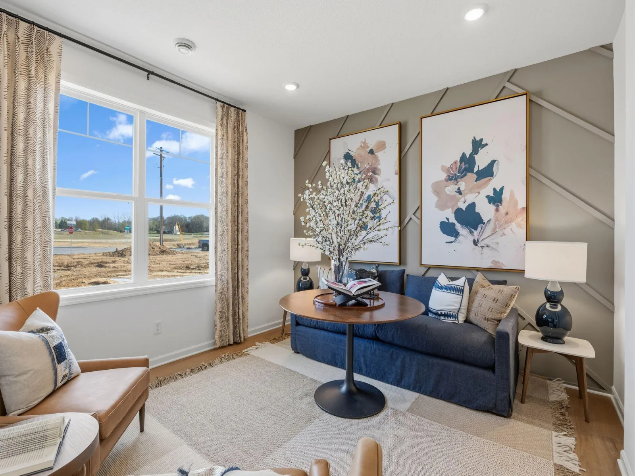
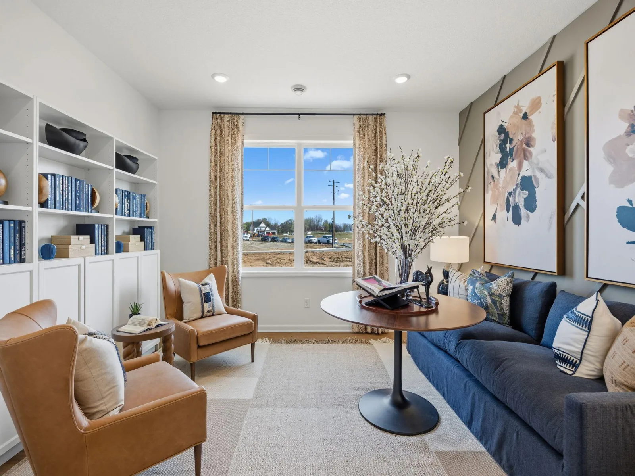
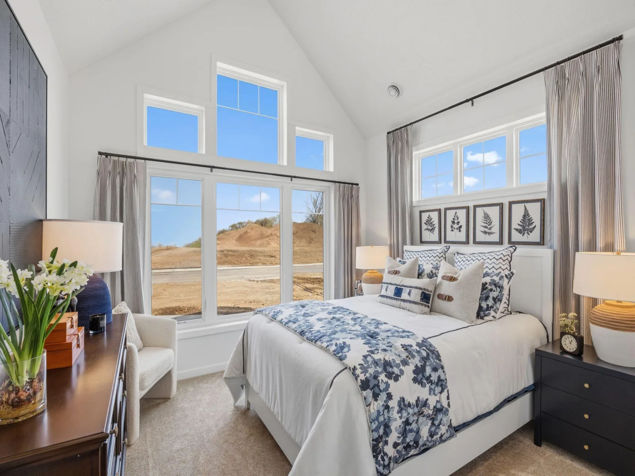
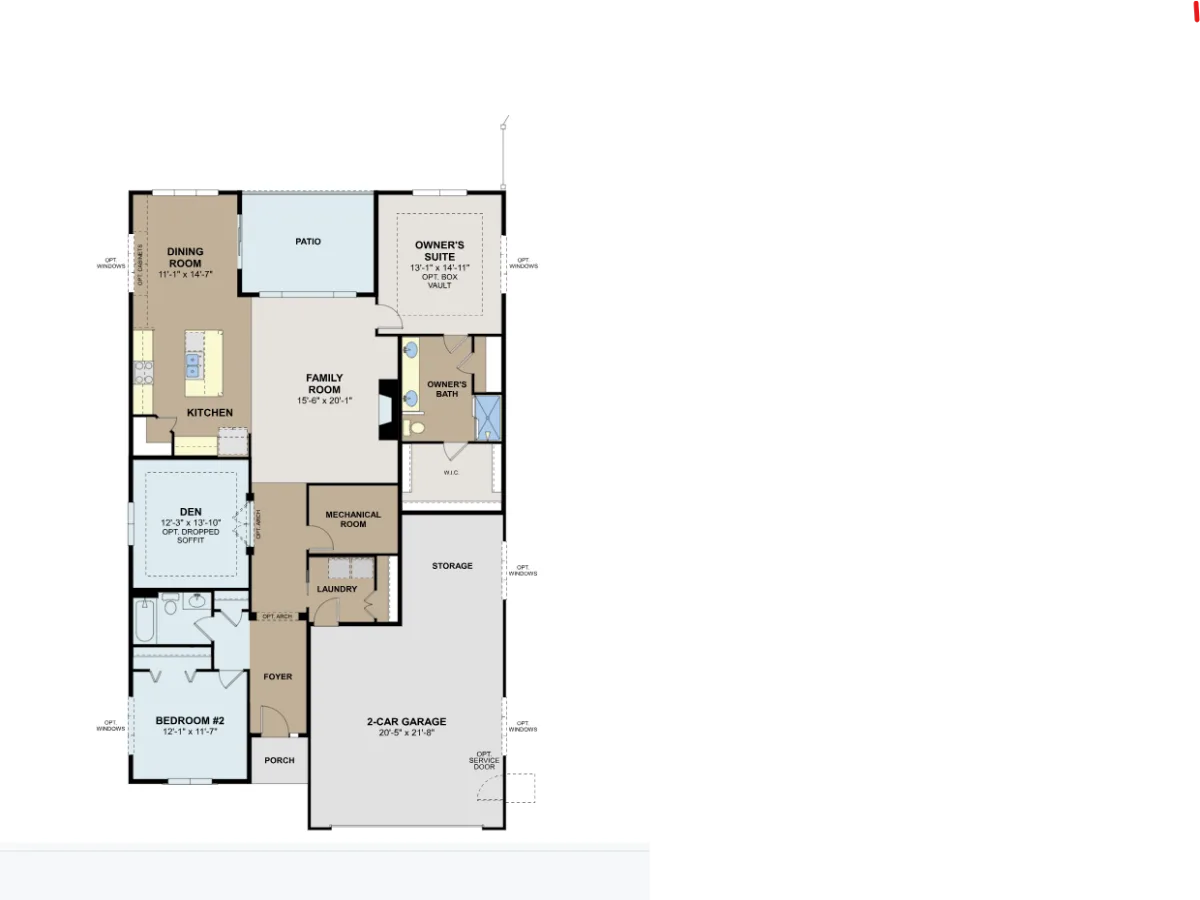
Welcome to Cherrywood! This popular Willow II floorplan features al living spaces on one level and a tandem garage! The home's one- level living design emphasizes both comfort and practicality, with the owner's bedroom positioned in the back for privacy. The open-concept layout seamlessly connects the living areas, creating an inviting atmosphere for both relaxation and gatherings. Enjoy porch out front, the wide hallways and unique tandem garage- an extra deep stall : the possibilities abound A sweet covered patio overlooks a wooded lot and make this home a quiet sanctuary with birds, trees and privacy. Other floor plans available to build and personalize with your floor plan selection and decorating options you choose- or for something sooner, ask about quick move in homes!
Welcome to Cherrywood! This popular Willow II floorplan features al living spaces on one level and a tandem garage! The home's one- level living design emphasizes both comfort and practicality, with the owner's bedroom positioned in the back for privacy. The open-concept layout seamlessly connects the living areas, creating an inviting atmosphere for both relaxation and gatherings. Enjoy porch out front, the wide hallways and unique tandem garage- an extra deep stall : the possibilities abound A sweet covered patio overlooks a wooded lot and make this home a quiet sanctuary with birds, trees and privacy. Other floor plans available to build and personalize with your floor plan selection and decorating options you choose- or for something sooner, ask about quick move in homes!
Listing Provided Courtesy of M/I Homes
Property Details
Price:
$619,301
MLS #:
NST7071174
Status:
Active
Beds:
3
Baths:
2
Type:
Single Family
Subdivision:
Cherrywood
Listed Date:
May 9, 2026
Finished Sq Ft:
1,892
Total Sq Ft:
1,892
Lot Size:
12,632 sqft / 0.29 acres (approx)
Year Built:
2026
See this Listing
Schools
School District:
South Washington County
Interior
Above Grade Finished Area
1892
Appliances
Air-To-Air Exchanger, Dishwasher, Dryer, Electric Water Heater, ENERGY STAR Qualified Appliances, Exhaust Fan, Humidifier, Microwave, Range, Refrigerator, Stainless Steel Appliances, Washer
Bathrooms
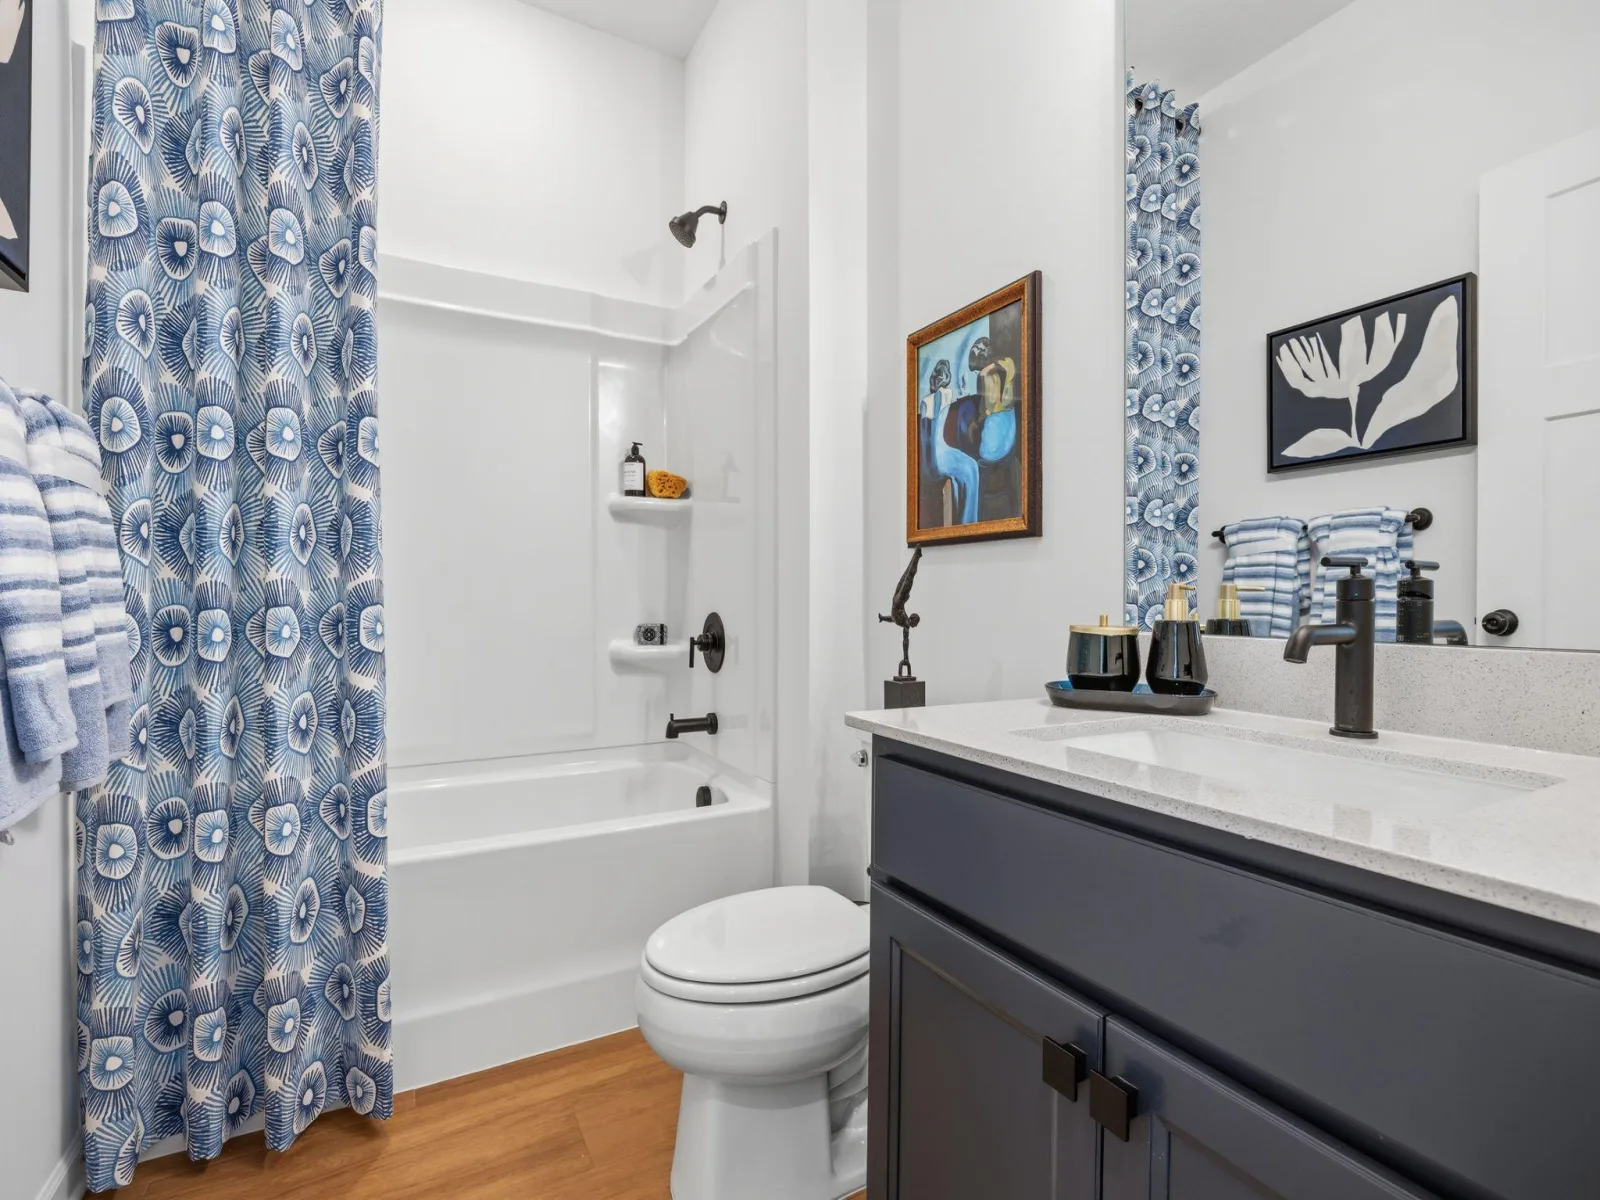
1 Full Bathroom, 1 Three Quarter Bathroom
Cooling
Central Air
Fireplaces Total
1
Heating
Forced Air, Fireplace(s)
Laundry Features
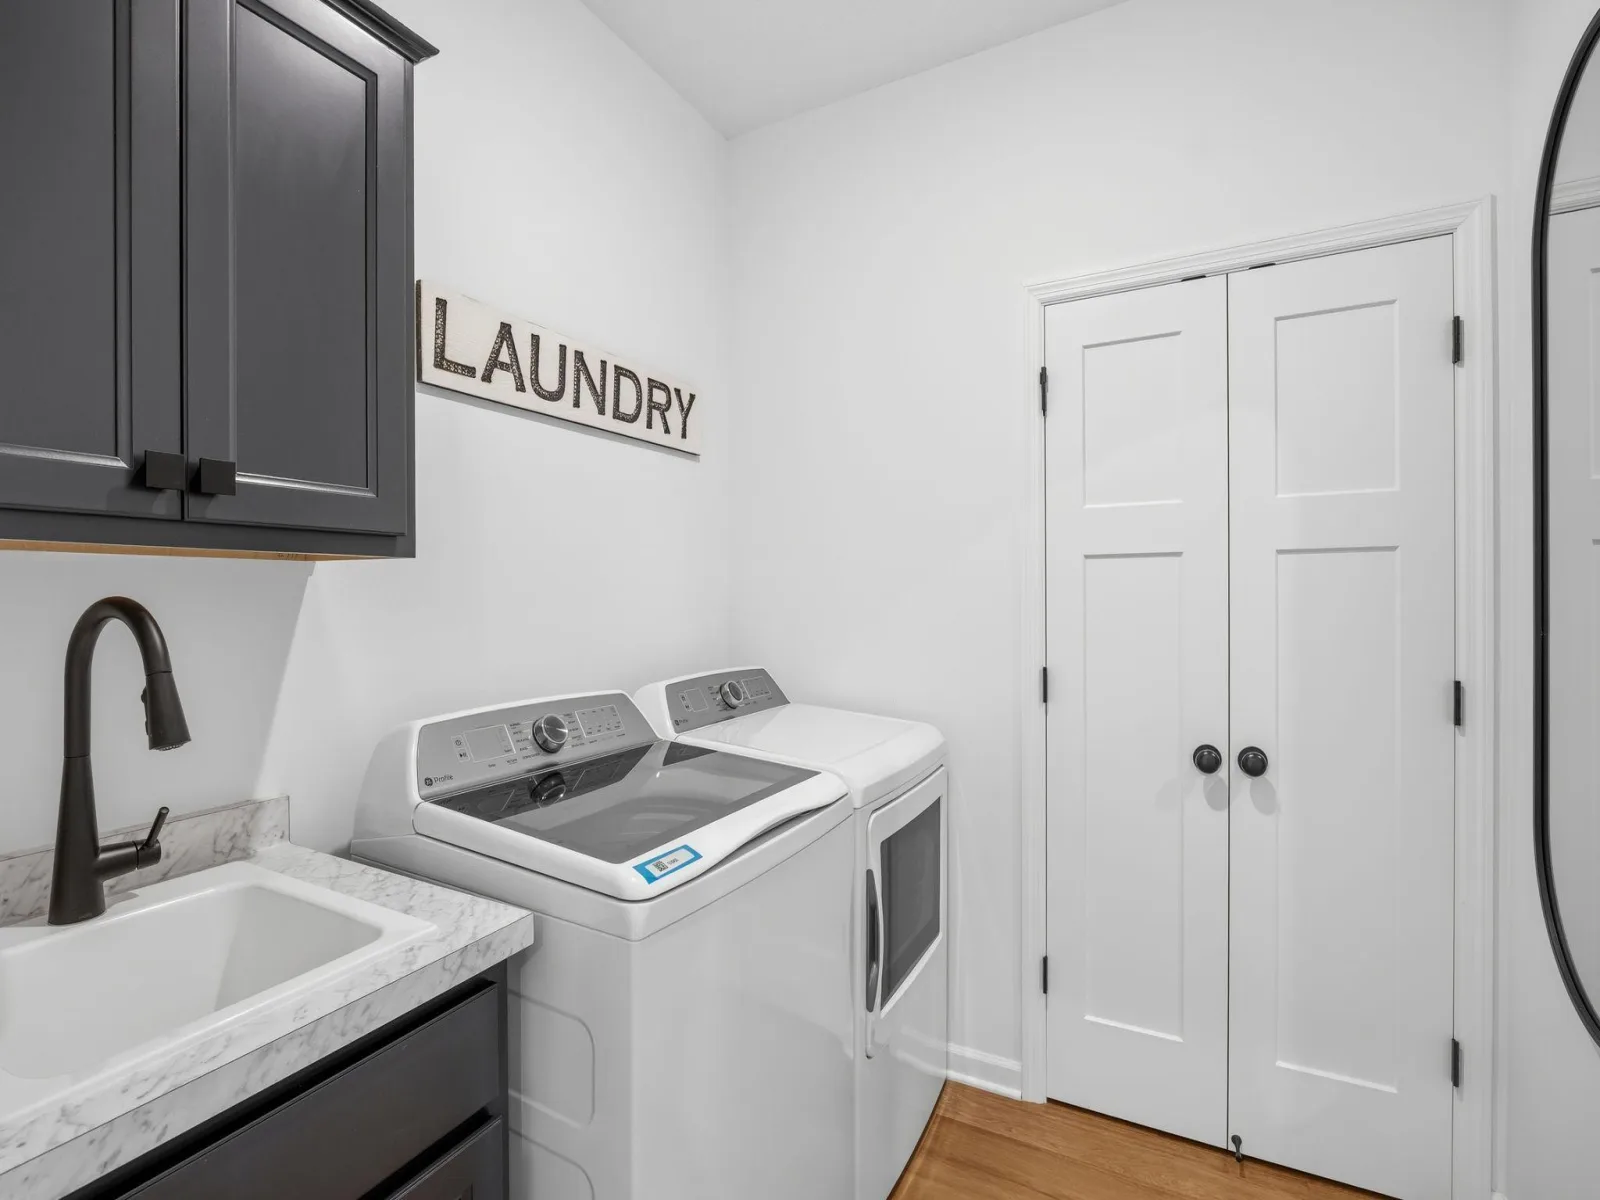
Laundry Room, Main Level
Levels
One
Exterior
Accessibility Features
No Stairs Internal
Construction Materials
Frame
Exterior Features
Stone, Cement Board, Vinyl
Fencing
Partial, Privacy, Wood
Garage Spaces
2.5
Lot Features
Sod Included in Price, Tree Coverage - Medium
New Construction YN
1
Parking Features
Attached Garage, Asphalt, Tandem Garage
Roof
Architectural Shingle
Financial
HOA Fee
$178
HOA Fee Frequency
Monthly
HOA Includes
Lawn Care, Professional Mgmt, Sanitation, Snow Removal
HOA Name
First Service Residential
HOA Phone
7632336527
Tax Year
2026
Map
Community
- Address533 Tulare Terrace Newport MN
- SubdivisionCherrywood
- CityNewport
- CountyWashington
- Zip Code55055
Subdivisions in Newport
Market Summary
Current real estate data for Single Family in Newport as of Nov 22, 2026
25
Single Family Listed
90
Avg DOM
232
Avg $ / SqFt
$423,347
Avg List Price
Property Summary
- Located in the Cherrywood subdivision, 533 Tulare Terrace Newport MN is a Single Family for sale in Newport, MN, 55055. It is listed for $619,301 and features 3 beds, 2 baths, and has approximately 1,892 square feet of living space, and was originally constructed in 2026. The current price per square foot is $327. The average price per square foot for Single Family listings in Newport is $232. The average listing price for Single Family in Newport is $423,347.
Similar Listings Nearby


Copyright 2026. All rights reserved.
533 Tulare Terrace
Newport, MN
