

FHA 5.25/5.891% APR if closing by December 23rd with sellers preferred lender. Call for further details.
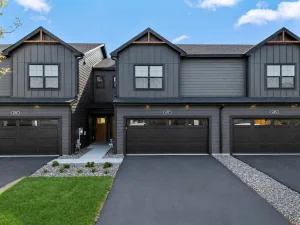
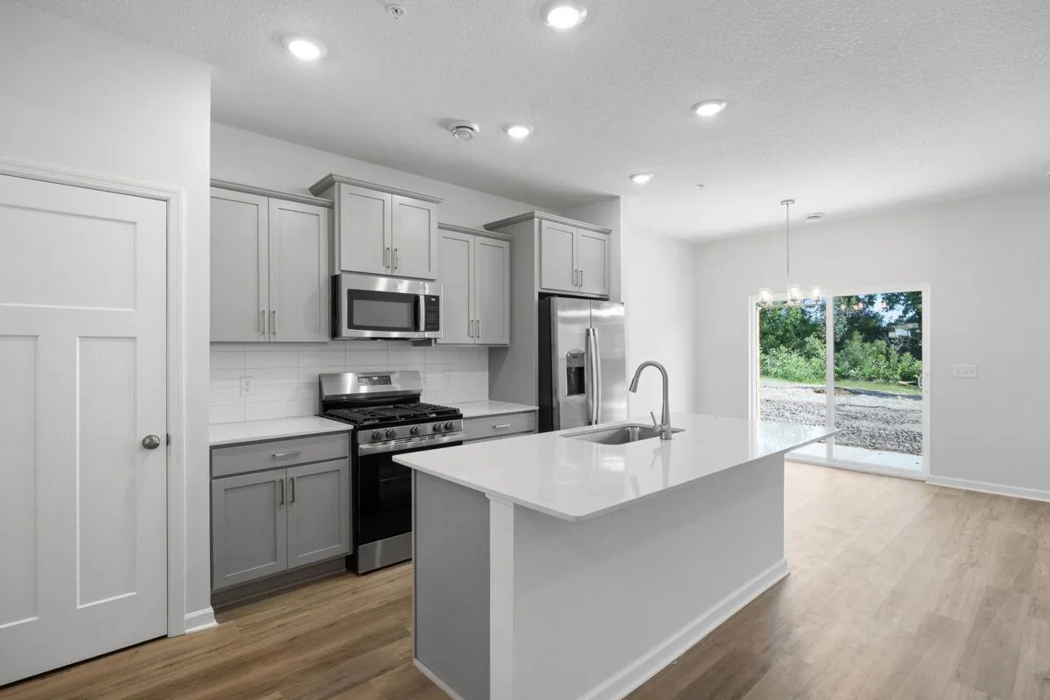
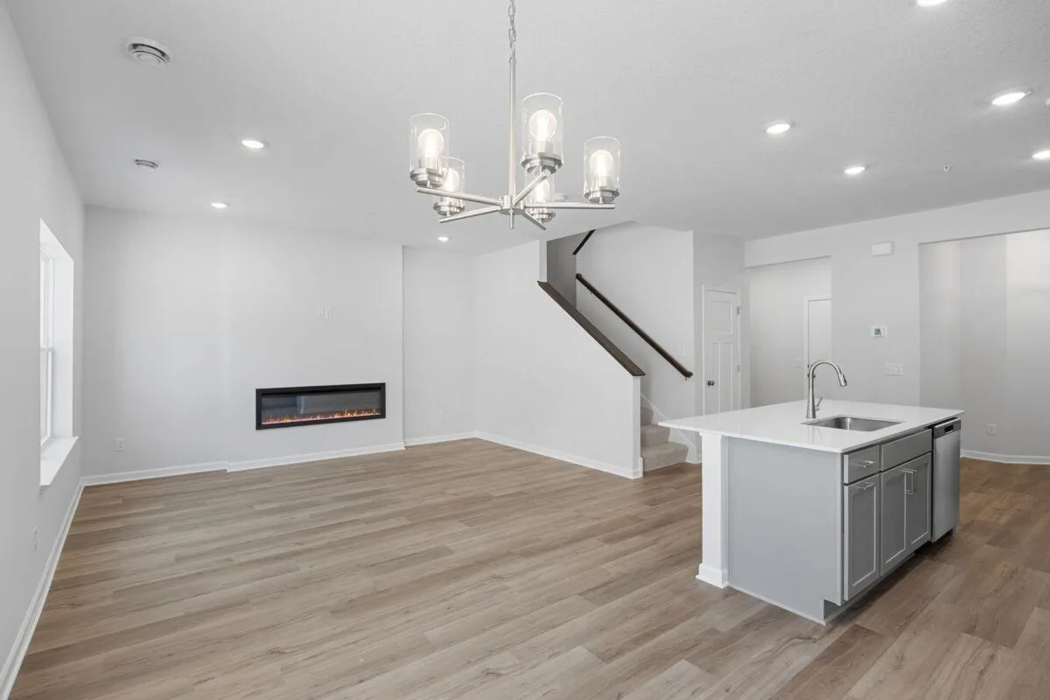
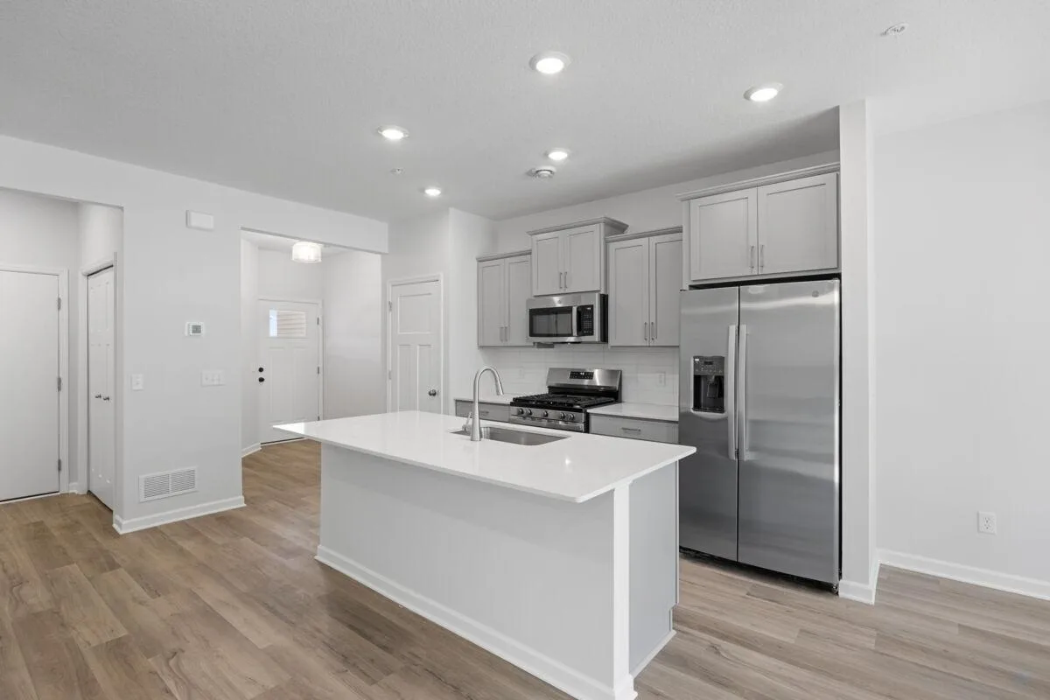
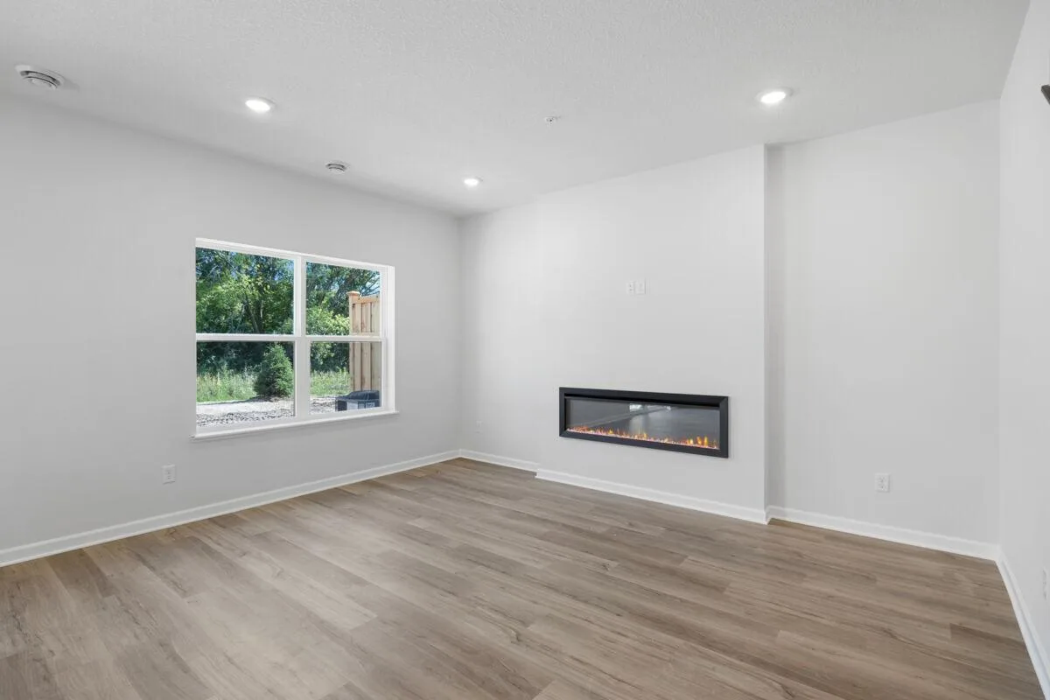
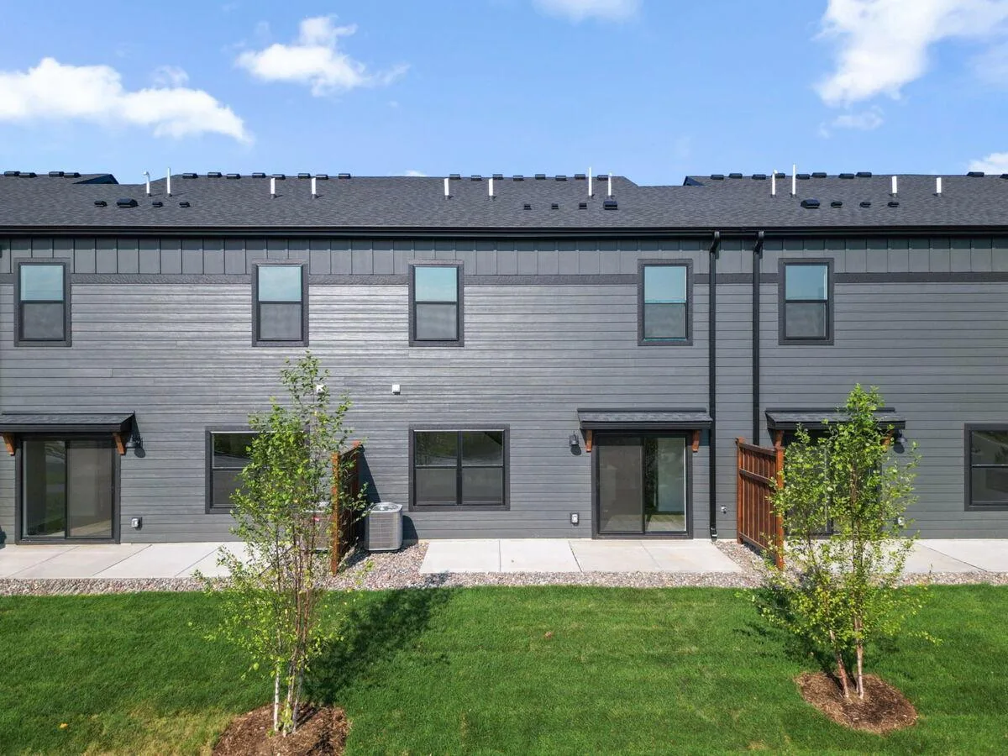
Welcome to our Hayward Floorplan, an exciting new addition to our Carriage Townhome Collection from M/I Homes,. This thoughtfully designed home offers 1,722 square foot of well-planned living space, featuring 3 bedrooms, 2.5 bathrooms, and an owner's bedroom conveniently located on the upper level. This home is nestled in a welcoming neighborhood with convenient proximity to parks, offering residents easy access to outdoor recreation and green spaces. The surrounding area provides a pleasant setting where you can enjoy the benefits of a well-established neighborhood while living in a brand-new home. Your kids can go just a short distance to Oltman Middle School and will attend East Ridge High School in Woodbury! Schedule your showing today!
Welcome to our Hayward Floorplan, an exciting new addition to our Carriage Townhome Collection from M/I Homes,. This thoughtfully designed home offers 1,722 square foot of well-planned living space, featuring 3 bedrooms, 2.5 bathrooms, and an owner's bedroom conveniently located on the upper level. This home is nestled in a welcoming neighborhood with convenient proximity to parks, offering residents easy access to outdoor recreation and green spaces. The surrounding area provides a pleasant setting where you can enjoy the benefits of a well-established neighborhood while living in a brand-new home. Your kids can go just a short distance to Oltman Middle School and will attend East Ridge High School in Woodbury! Schedule your showing today!
Listing Provided Courtesy of M/I Homes
Property Details
Price:
$349,990
MLS #:
NST7120103
Status:
Active
Beds:
3
Baths:
3
Type:
Single Family
Subtype:
(TH) Side x Side
Subdivision:
Cherrywood
Listed Date:
Aug 1, 2026
Finished Sq Ft:
1,722
Total Sq Ft:
1,722
Lot Size:
1,742 sqft / 0.04 acres (approx)
Year Built:
2026
See this Listing
Schools
School District:
South Washington County
Interior
Above Grade Finished Area
1722
Appliances
Air-To-Air Exchanger, Dishwasher, Disposal, Dryer, ENERGY STAR Qualified Appliances, Microwave, Range, Refrigerator, Stainless Steel Appliances, Washer
Bathrooms
1 Full Bathroom, 1 Three Quarter Bathroom, 1 Half Bathroom
Cooling
Central Air
Fireplaces Total
1
Heating
Forced Air, Fireplace(s)
Laundry Features
Laundry Room, Upper Level
Levels
Two
Exterior
Accessibility Features
None
Exterior Features
Vinyl
Garage Spaces
2
New Construction YN
1
Parking Features
Attached Garage
Roof
Architectural Shingle
Financial
HOA Fee
$284
HOA Fee Frequency
Monthly
HOA Includes
Hazard Insurance, Lawn Care, Maintenance Grounds, Sanitation, Snow Removal
HOA Name
First Service Residential
HOA Phone
7632337649
Tax Year
2026
Map
Community
- Address677 Tulare Terrace Newport MN
- SubdivisionCherrywood
- CityNewport
- CountyWashington
- Zip Code55055
Subdivisions in Newport
Market Summary
Current real estate data for Single Family in Newport as of Nov 22, 2026
25
Single Family Listed
90
Avg DOM
232
Avg $ / SqFt
$423,347
Avg List Price
Property Summary
- Located in the Cherrywood subdivision, 677 Tulare Terrace Newport MN is a Single Family for sale in Newport, MN, 55055. It is listed for $349,990 and features 3 beds, 3 baths, and has approximately 1,722 square feet of living space, and was originally constructed in 2026. The current price per square foot is $203. The average price per square foot for Single Family listings in Newport is $232. The average listing price for Single Family in Newport is $423,347.
Similar Listings Nearby


Copyright 2026. All rights reserved.
677 Tulare Terrace
Newport, MN
