

FHA 5.25/5.891% APR if closing by December 23rd with sellers preferred lender. Call for further details.
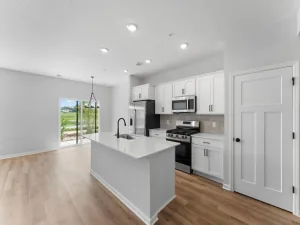
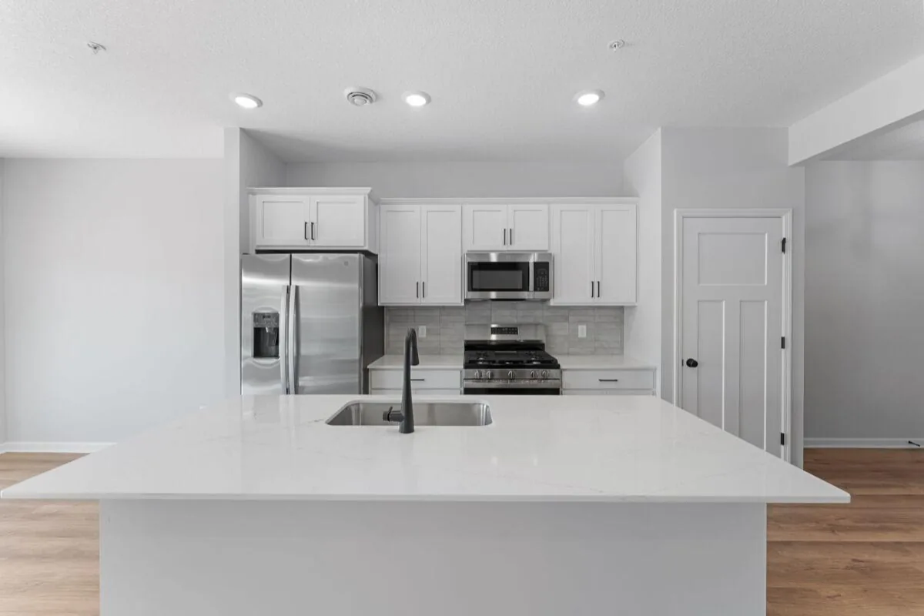
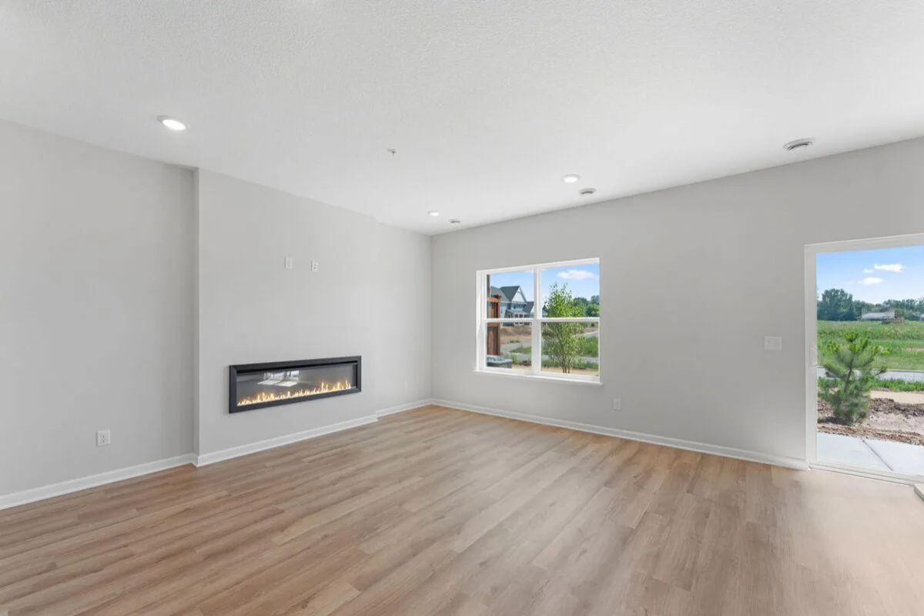
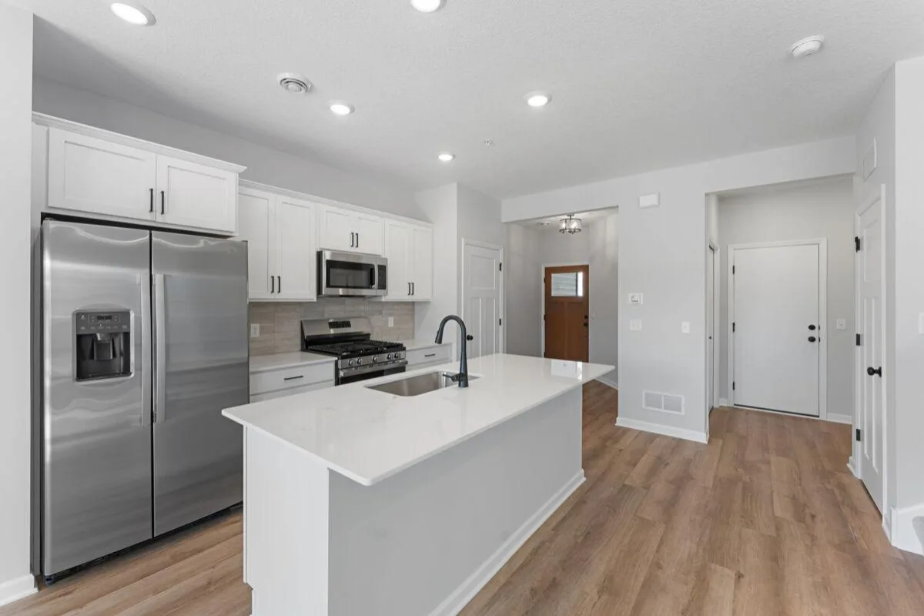
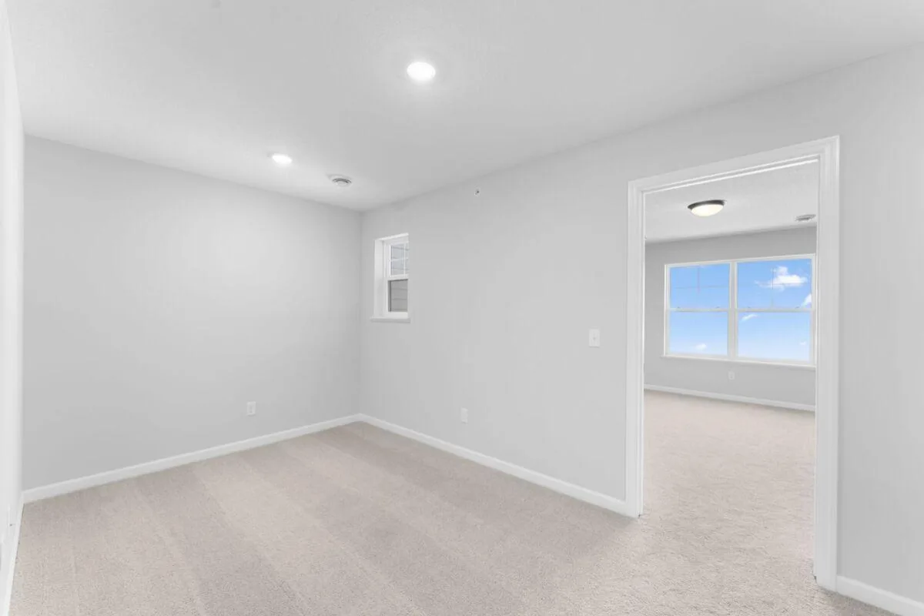
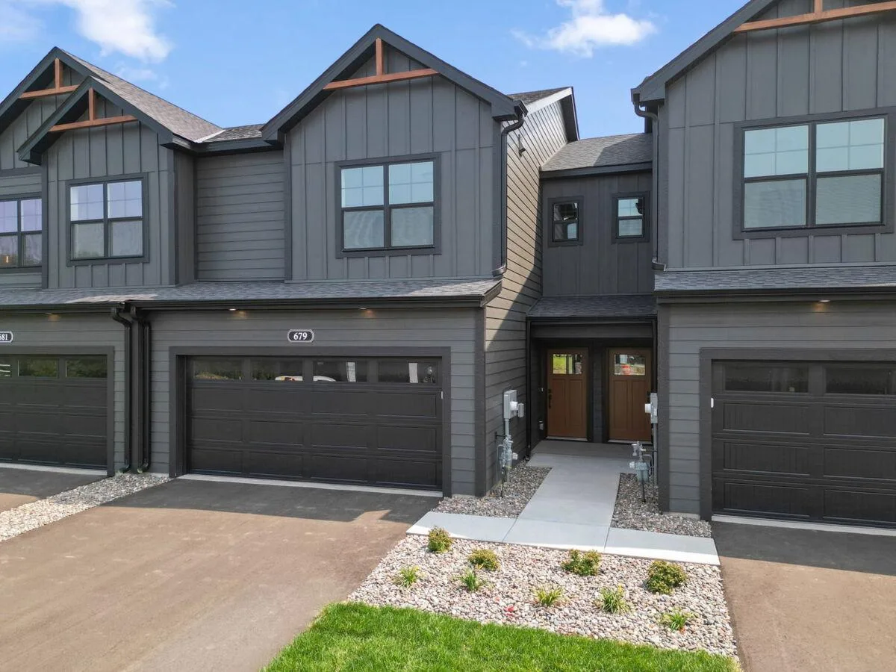
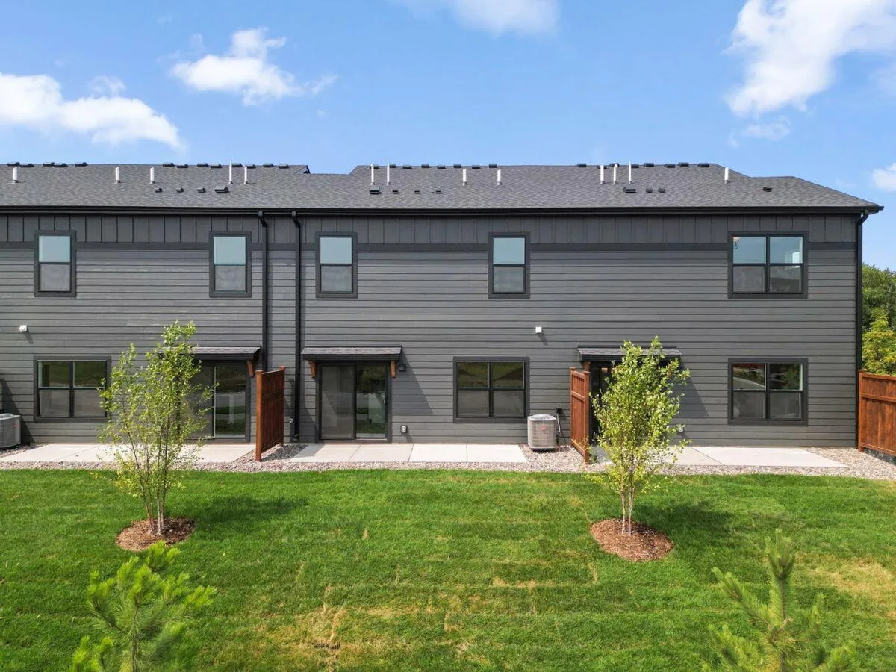
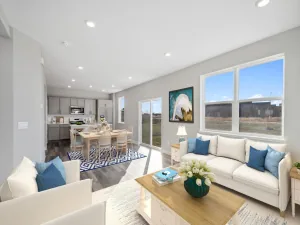
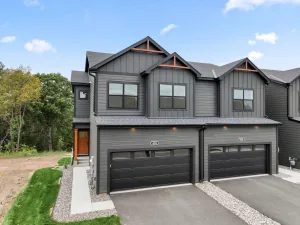
Welcome to our Haywood Floorplan — a stunning new construction townhome built by M/I Homes. This thoughtfully designed home offers 1,722 square foot of well-planned living space, featuring 3 bedrooms, 2.5 bathrooms, and an owner's bedroom conveniently located on the upper level. This home is nestled in a welcoming neighborhood with convenient proximity to parks, offering residents easy access to outdoor recreation and green spaces. The surrounding area provides a pleasant setting where you can enjoy the benefits of a well-established neighborhood while living in a brand-new home. Your kids can go just a short distance to Oltman Middle School and will attend East Ridge High School in Woodbury! Schedule your showing today!
Welcome to our Haywood Floorplan — a stunning new construction townhome built by M/I Homes. This thoughtfully designed home offers 1,722 square foot of well-planned living space, featuring 3 bedrooms, 2.5 bathrooms, and an owner's bedroom conveniently located on the upper level. This home is nestled in a welcoming neighborhood with convenient proximity to parks, offering residents easy access to outdoor recreation and green spaces. The surrounding area provides a pleasant setting where you can enjoy the benefits of a well-established neighborhood while living in a brand-new home. Your kids can go just a short distance to Oltman Middle School and will attend East Ridge High School in Woodbury! Schedule your showing today!
Listing Provided Courtesy of M/I Homes
Property Details
Price:
$357,990
MLS #:
NST7122271
Status:
Active
Beds:
3
Baths:
3
Type:
Single Family
Subtype:
(TH) Side x Side
Subdivision:
Cherrywood
Listed Date:
Aug 5, 2026
Finished Sq Ft:
1,722
Total Sq Ft:
1,722
Lot Size:
1,742 sqft / 0.04 acres (approx)
Year Built:
2026
See this Listing
Schools
School District:
South Washington County
Interior
Above Grade Finished Area
1722
Appliances
Air-To-Air Exchanger, Dishwasher, Disposal, Dryer, ENERGY STAR Qualified Appliances, Microwave, Range, Refrigerator, Stainless Steel Appliances, Washer
Bathrooms
1 Full Bathroom, 1 Three Quarter Bathroom, 1 Half Bathroom
Cooling
Central Air
Fireplaces Total
1
Heating
Forced Air, Fireplace(s)
Laundry Features
Laundry Room, Upper Level
Levels
Two
Exterior
Accessibility Features
None
Exterior Features
Vinyl
Garage Spaces
2
New Construction YN
1
Parking Features
Attached Garage
Roof
Architectural Shingle
Financial
HOA Fee
$284
HOA Fee Frequency
Monthly
HOA Includes
Hazard Insurance, Lawn Care, Maintenance Grounds, Sanitation, Snow Removal
HOA Name
First Service Residential
HOA Phone
7632337649
Tax Year
2026
Map
Community
- Address679 Tulare Terrace Newport MN
- SubdivisionCherrywood
- CityNewport
- CountyWashington
- Zip Code55055
Subdivisions in Newport
Market Summary
Current real estate data for Single Family in Newport as of Nov 22, 2026
25
Single Family Listed
90
Avg DOM
232
Avg $ / SqFt
$423,347
Avg List Price
Property Summary
- Located in the Cherrywood subdivision, 679 Tulare Terrace Newport MN is a Single Family for sale in Newport, MN, 55055. It is listed for $357,990 and features 3 beds, 3 baths, and has approximately 1,722 square feet of living space, and was originally constructed in 2026. The current price per square foot is $208. The average price per square foot for Single Family listings in Newport is $232. The average listing price for Single Family in Newport is $423,347.
Similar Listings Nearby


Copyright 2026. All rights reserved.
679 Tulare Terrace
Newport, MN
