

FHA 5.25/5.891% APR if closing by November 24th with sellers preferred lender. Call for further details.
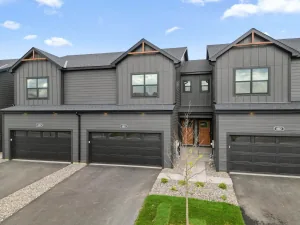
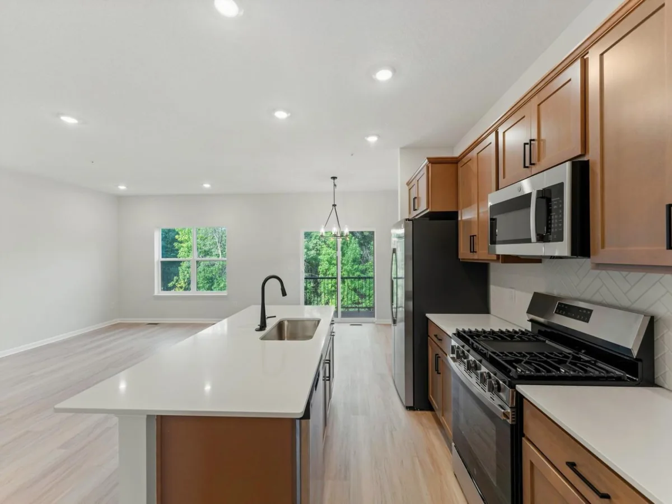
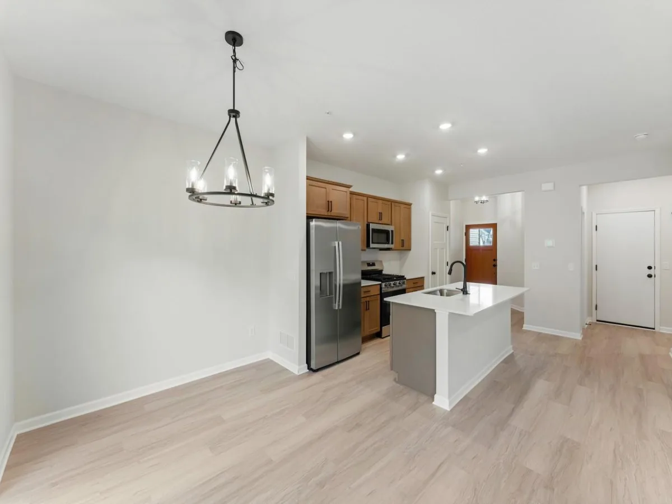
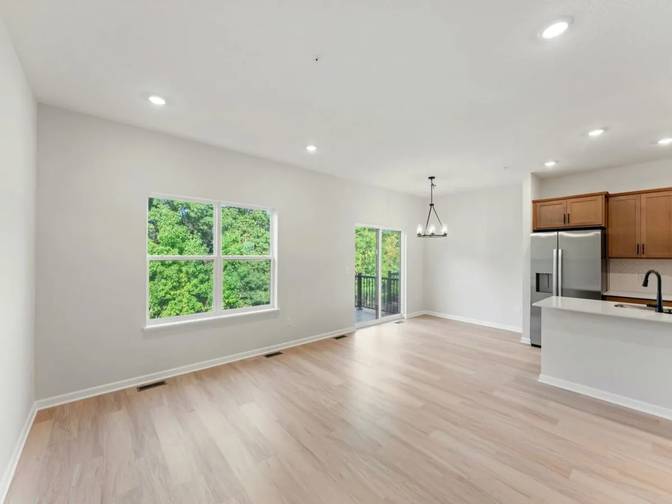
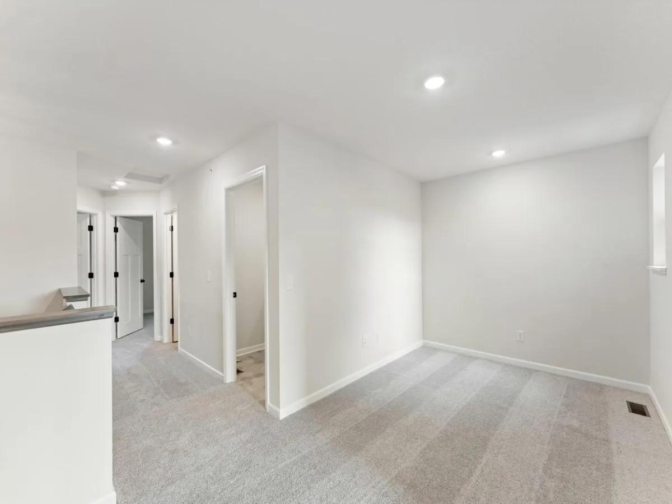
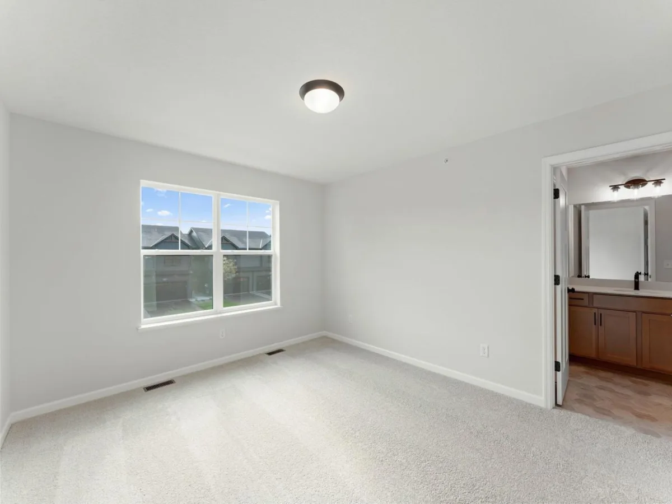
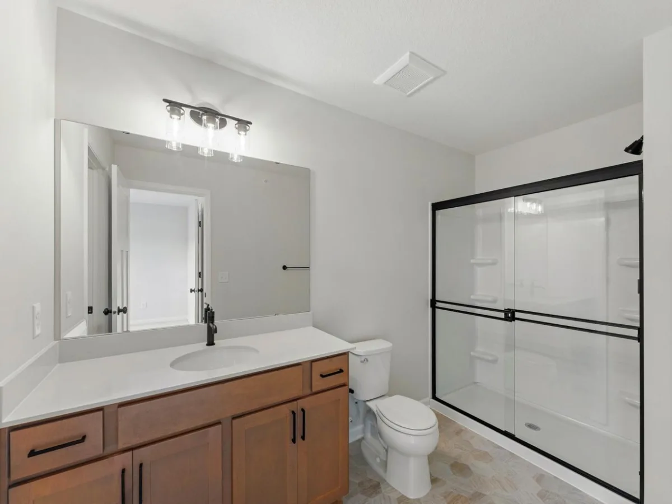
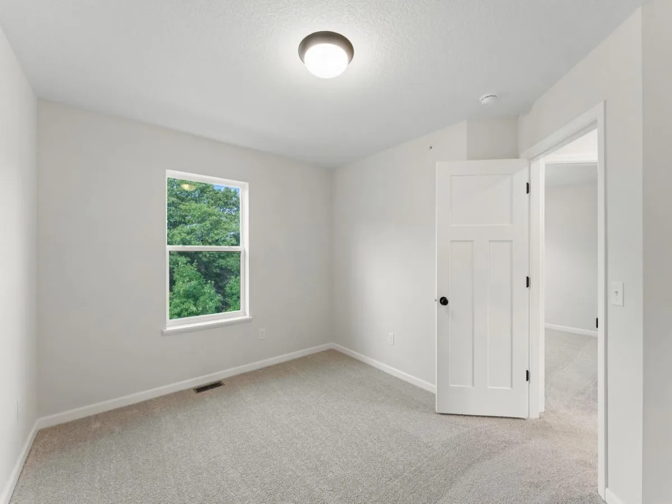
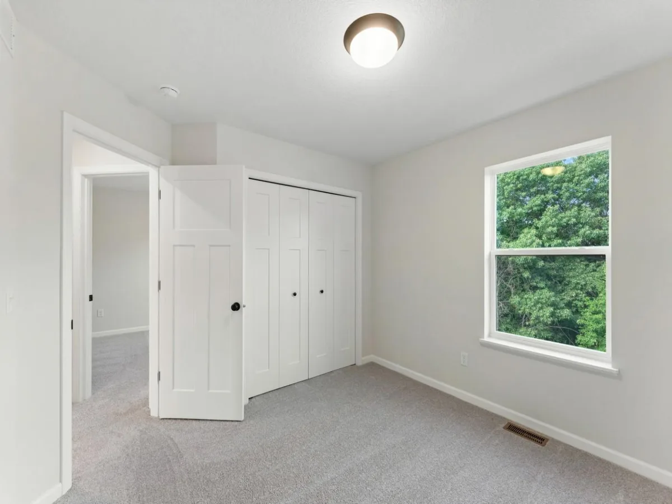
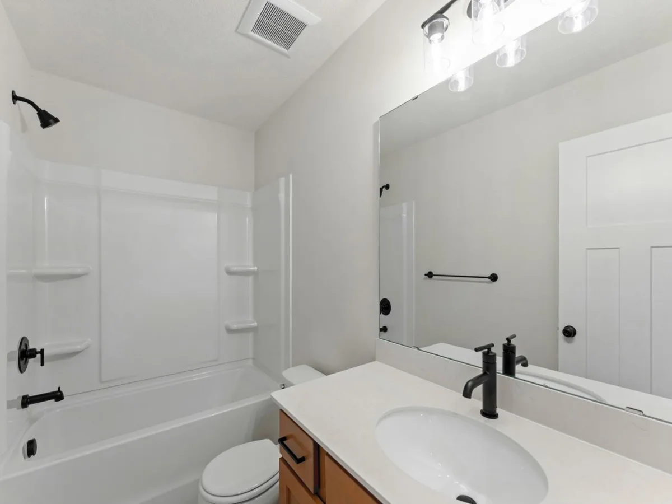
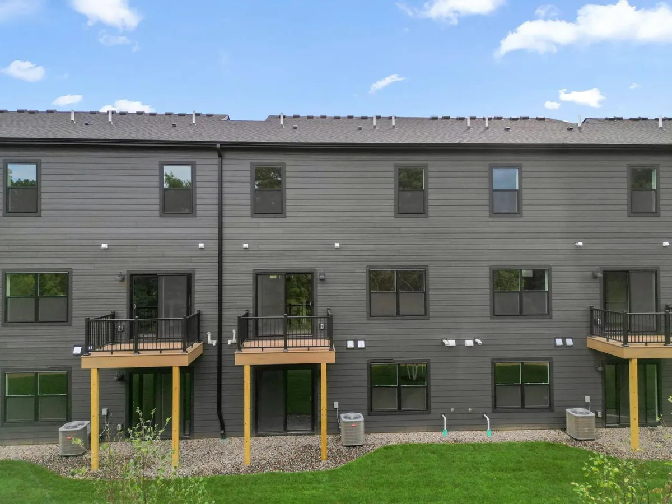
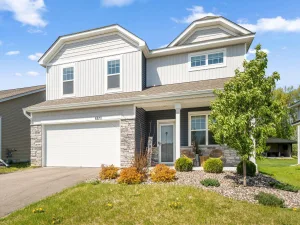
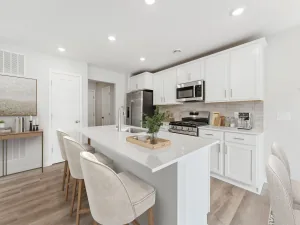
Introducing the Marquette, an exciting new addition to our Carriage Townhome Collection from M/I Homes, offering nearly 2,200 square feet of living space! This thoughtfully designed 3-bedroom, 2.5-bath floorplan boasts an inviting open-concept layout on the main floor, a walkout unfinished basement, and all bedrooms and full baths conveniently located on the second floor. Begin your journey through the Marquette by stepping onto its charming covered front porch and into the spacious foyer, setting a welcoming tone right from the start. The foyer effortlessly flows into the central kitchen area, the heart of this beautiful home. The kitchen is designed for both functionality and style, featuring an expansive island with a sink, perfect for meal preparation and casual dining. Sleek countertops, top-of-the-line appliances, ample upper and lower cabinetry, and a pantry enhance the culinary experience. Adjacent to the kitchen, the dining room offers easy access to the deck, creating an ideal indoor-outdoor dining experience. From the dining area, transition seamlessly into the spacious family room, illuminated by natural light pouring in through a set of windows along the rear wall. This versatile space invites you to personalize it to suit your lifestyle and design preferences. Conveniently located just beyond the 2-car garage entry, a practical mudroom and half bath provide essential functionality on the main level. Your kids can go just a short distance to Oltman Middle School and will attend East Ridge High School in Woodbury! Schedule your showing today!
Introducing the Marquette, an exciting new addition to our Carriage Townhome Collection from M/I Homes, offering nearly 2,200 square feet of living space! This thoughtfully designed 3-bedroom, 2.5-bath floorplan boasts an inviting open-concept layout on the main floor, a walkout unfinished basement, and all bedrooms and full baths conveniently located on the second floor. Begin your journey through the Marquette by stepping onto its charming covered front porch and into the spacious foyer, setting a welcoming tone right from the start. The foyer effortlessly flows into the central kitchen area, the heart of this beautiful home. The kitchen is designed for both functionality and style, featuring an expansive island with a sink, perfect for meal preparation and casual dining. Sleek countertops, top-of-the-line appliances, ample upper and lower cabinetry, and a pantry enhance the culinary experience. Adjacent to the kitchen, the dining room offers easy access to the deck, creating an ideal indoor-outdoor dining experience. From the dining area, transition seamlessly into the spacious family room, illuminated by natural light pouring in through a set of windows along the rear wall. This versatile space invites you to personalize it to suit your lifestyle and design preferences. Conveniently located just beyond the 2-car garage entry, a practical mudroom and half bath provide essential functionality on the main level. Your kids can go just a short distance to Oltman Middle School and will attend East Ridge High School in Woodbury! Schedule your showing today!
Listing Provided Courtesy of M/I Homes
Property Details
Price:
$379,990
MLS #:
NST7108909
Status:
Active
Beds:
3
Baths:
3
Type:
Single Family
Subtype:
(TH) Side x Side
Subdivision:
Cherrywood
Listed Date:
Jul 13, 2026
Finished Sq Ft:
1,748
Total Sq Ft:
2,455
Lot Size:
1,776 sqft / 0.04 acres (approx)
Year Built:
2026
See this Listing
Schools
School District:
South Washington County
Interior
Above Grade Finished Area
1748
Appliances
Air-To-Air Exchanger, Dishwasher, Disposal, Dryer, ENERGY STAR Qualified Appliances, Microwave, Range, Refrigerator, Stainless Steel Appliances, Washer
Bathrooms
1 Full Bathroom, 1 Three Quarter Bathroom, 1 Half Bathroom
Cooling
Central Air
Heating
Forced Air
Laundry Features
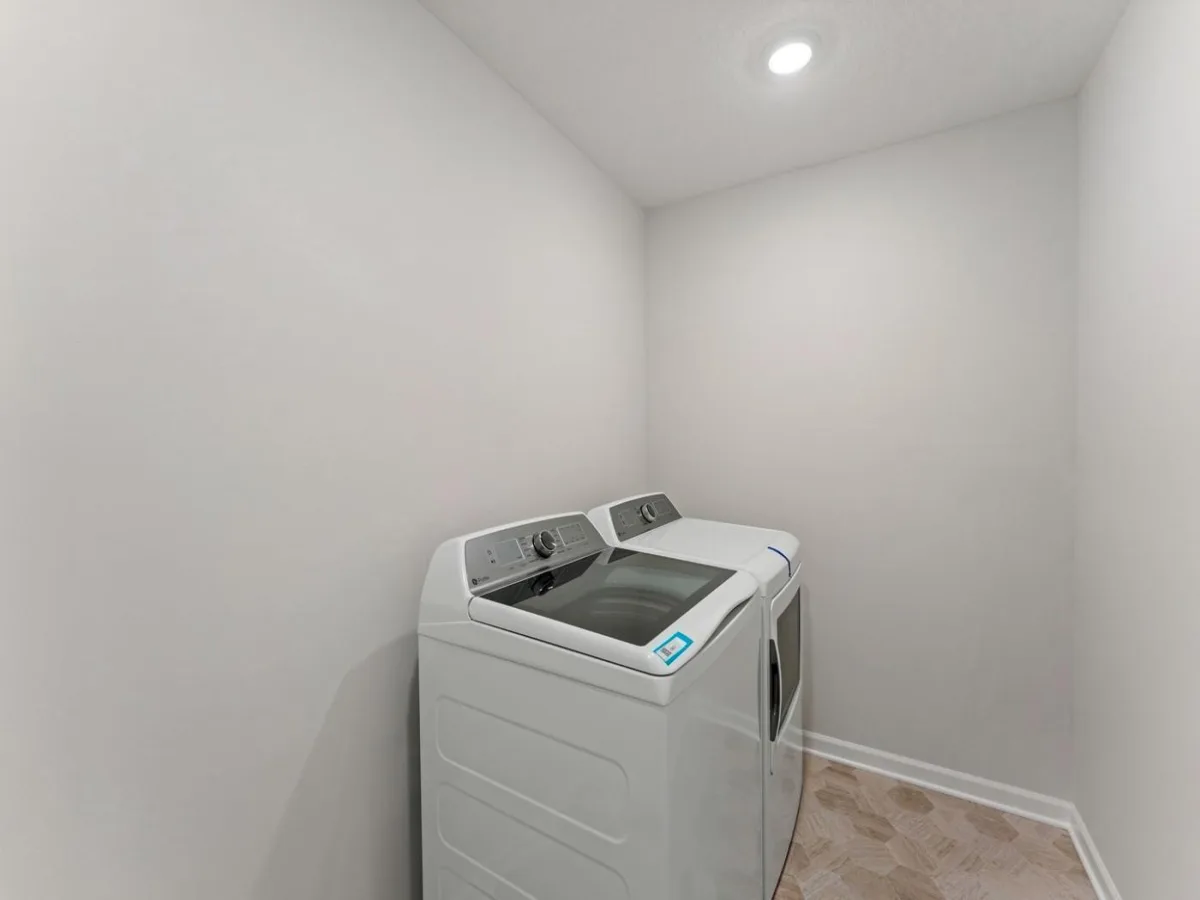
Laundry Room, Upper Level
Levels
Two
Exterior
Accessibility Features
None
Exterior Features
Vinyl
Garage Spaces
2
New Construction YN
1
Parking Features
Attached Garage
Roof
Architectural Shingle
Financial
HOA Fee
$284
HOA Fee Frequency
Monthly
HOA Includes
Hazard Insurance, Lawn Care, Maintenance Grounds, Sanitation, Snow Removal
HOA Name
First Service Residential
HOA Phone
7632337649
Tax Year
2026
Taxes
$64
Map
Community
- Address680 Tulare Terrace Newport MN
- SubdivisionCherrywood
- CityNewport
- CountyWashington
- Zip Code55055
Subdivisions in Newport
Market Summary
Current real estate data for Single Family in Newport as of Nov 22, 2026
25
Single Family Listed
90
Avg DOM
232
Avg $ / SqFt
$423,347
Avg List Price
Property Summary
- Located in the Cherrywood subdivision, 680 Tulare Terrace Newport MN is a Single Family for sale in Newport, MN, 55055. It is listed for $379,990 and features 3 beds, 3 baths, and has approximately 1,748 square feet of living space, and was originally constructed in 2026. The current price per square foot is $217. The average price per square foot for Single Family listings in Newport is $232. The average listing price for Single Family in Newport is $423,347.
Similar Listings Nearby


Copyright 2026. All rights reserved.
680 Tulare Terrace
Newport, MN
