

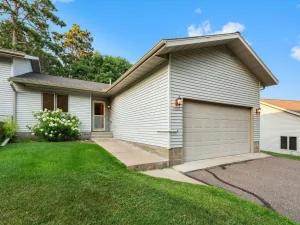
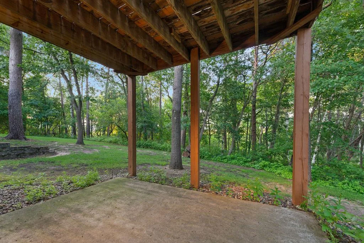
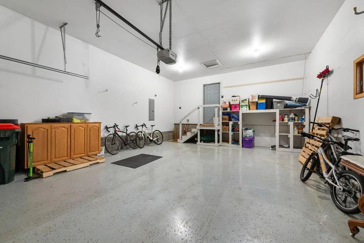
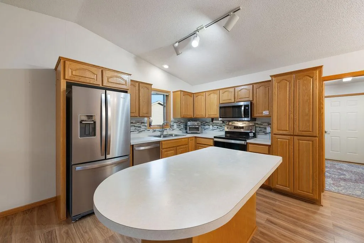
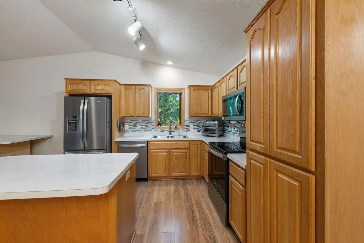
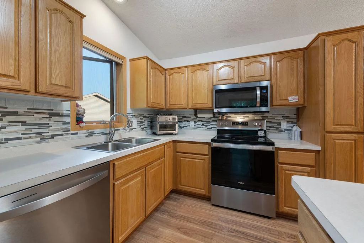
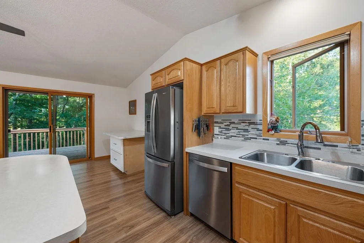
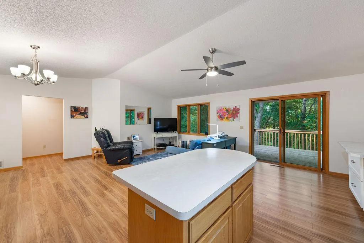
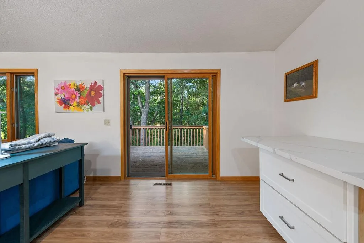
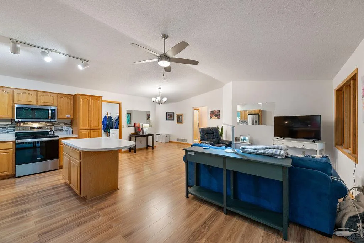
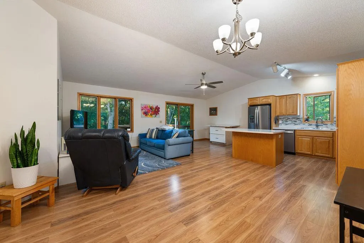
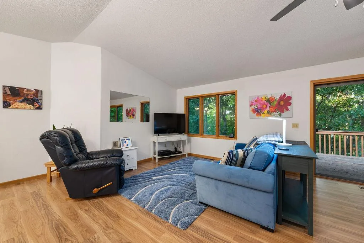
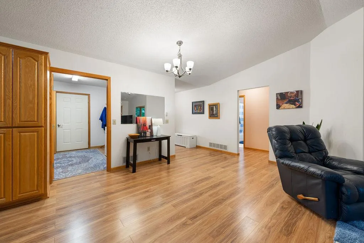
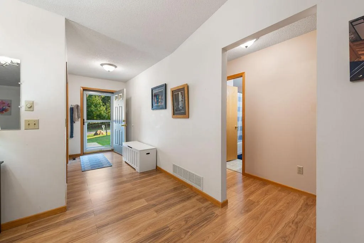
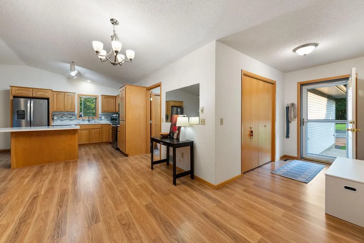
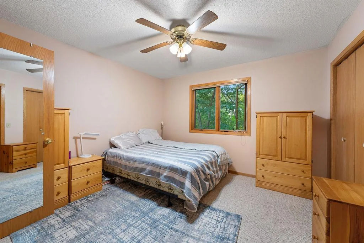
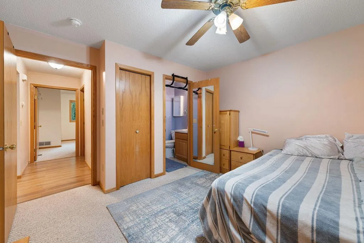
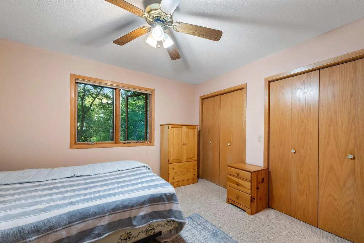
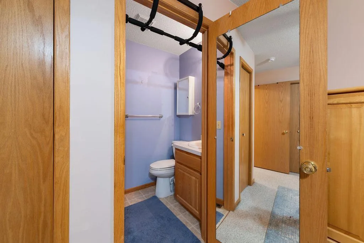
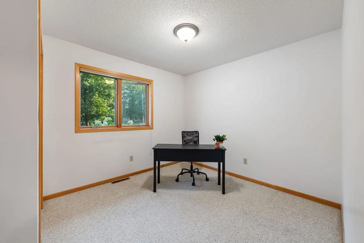
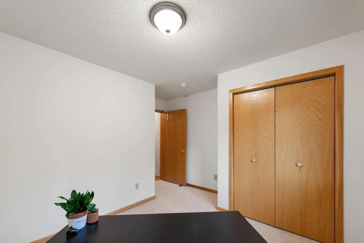
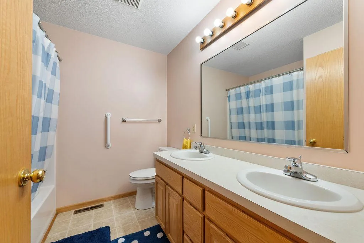
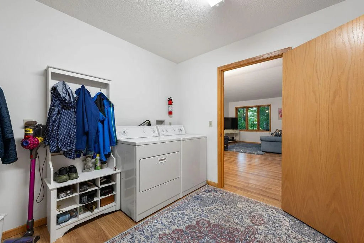
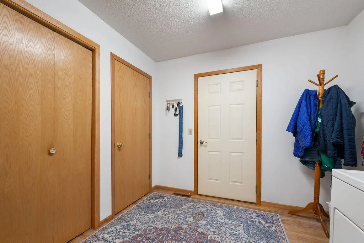
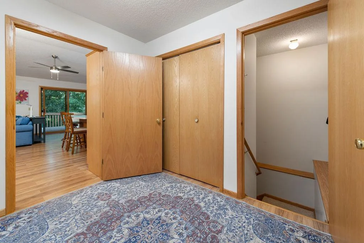
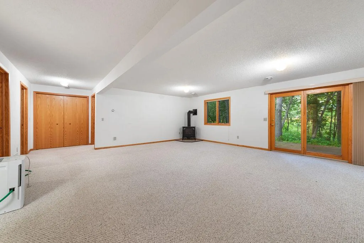
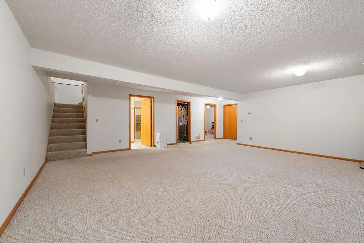
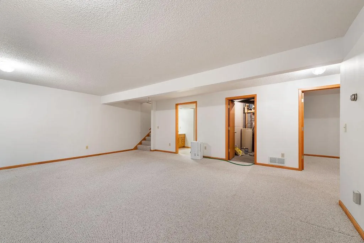
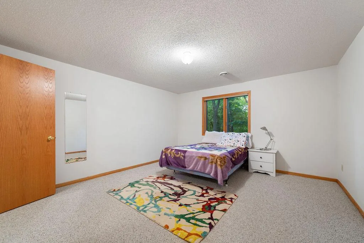
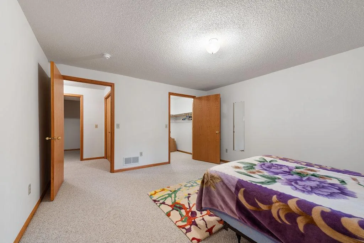
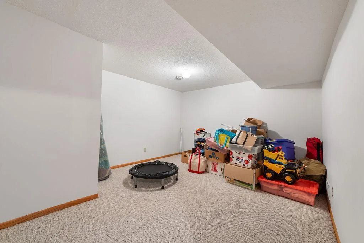
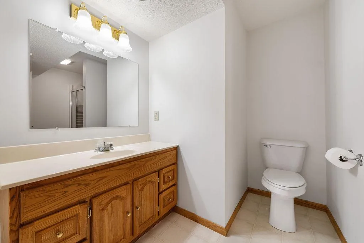
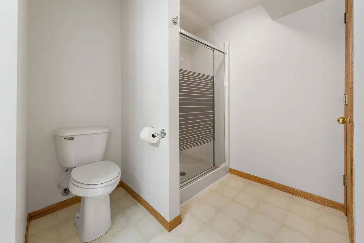
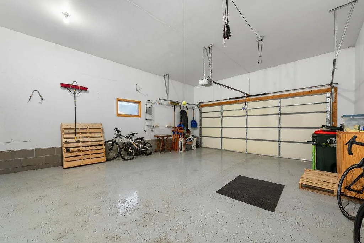
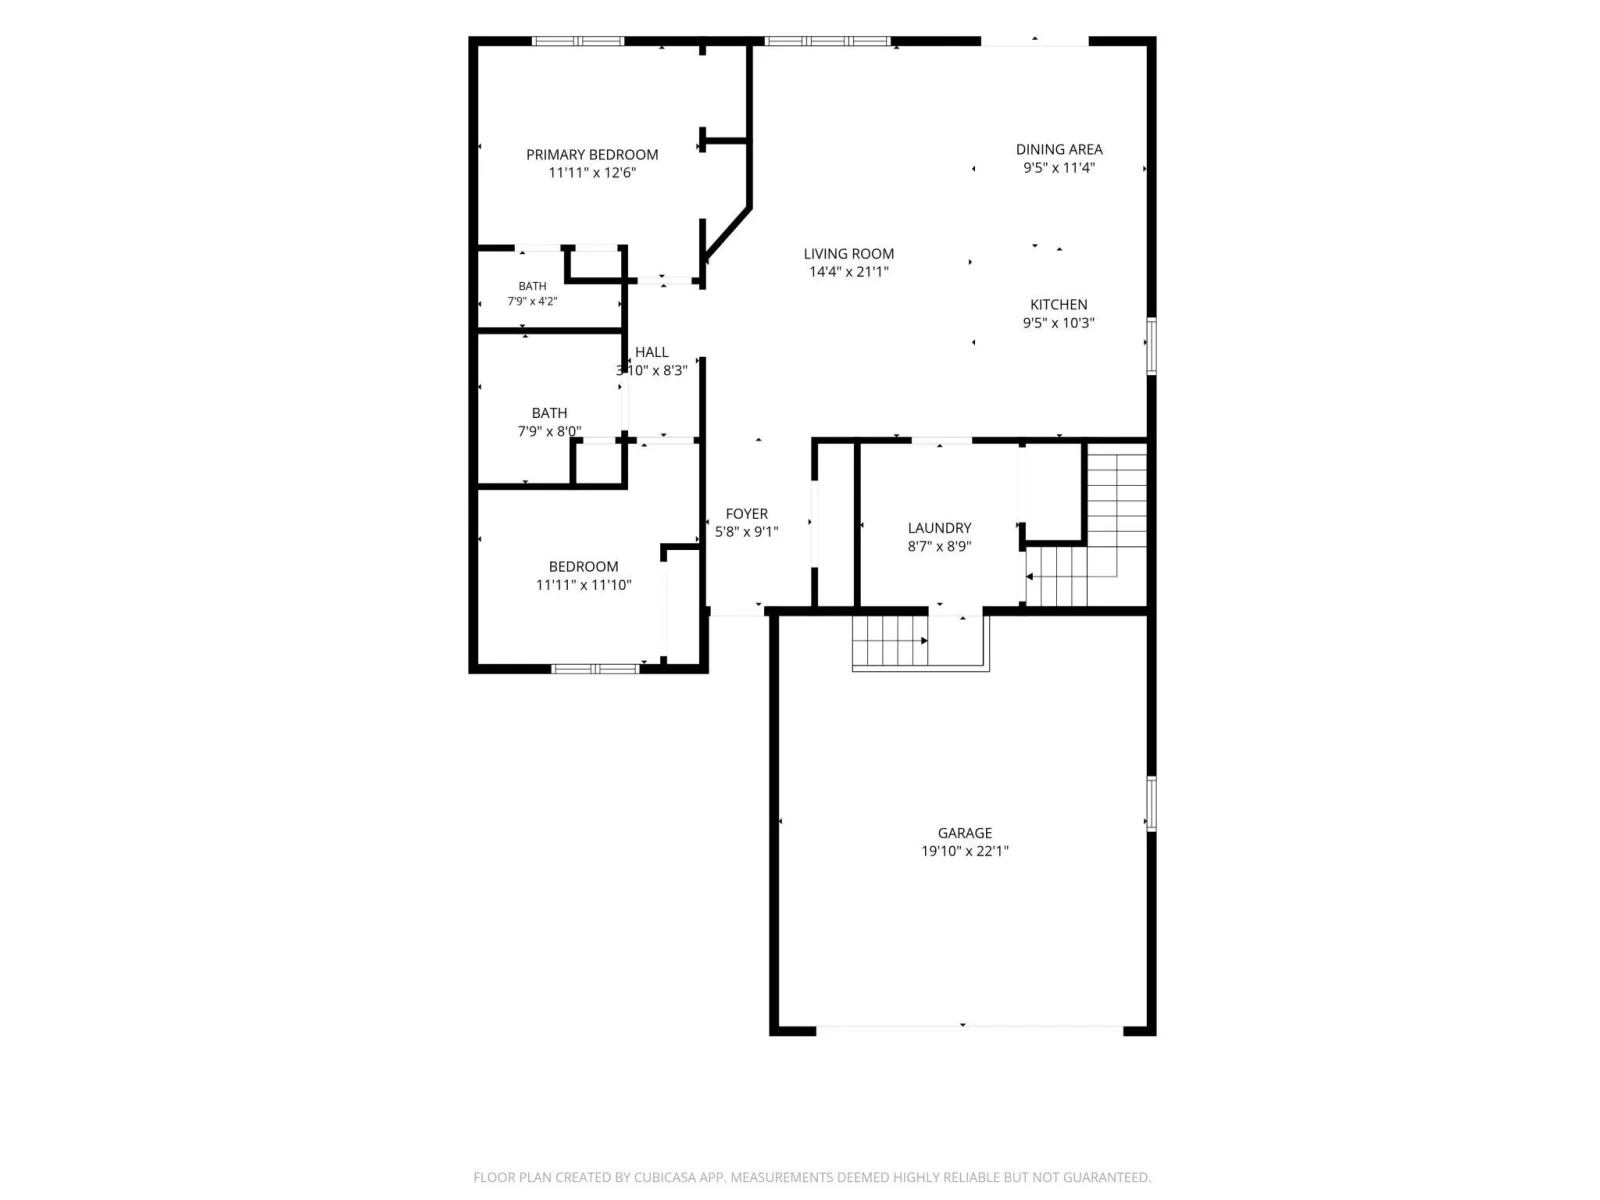
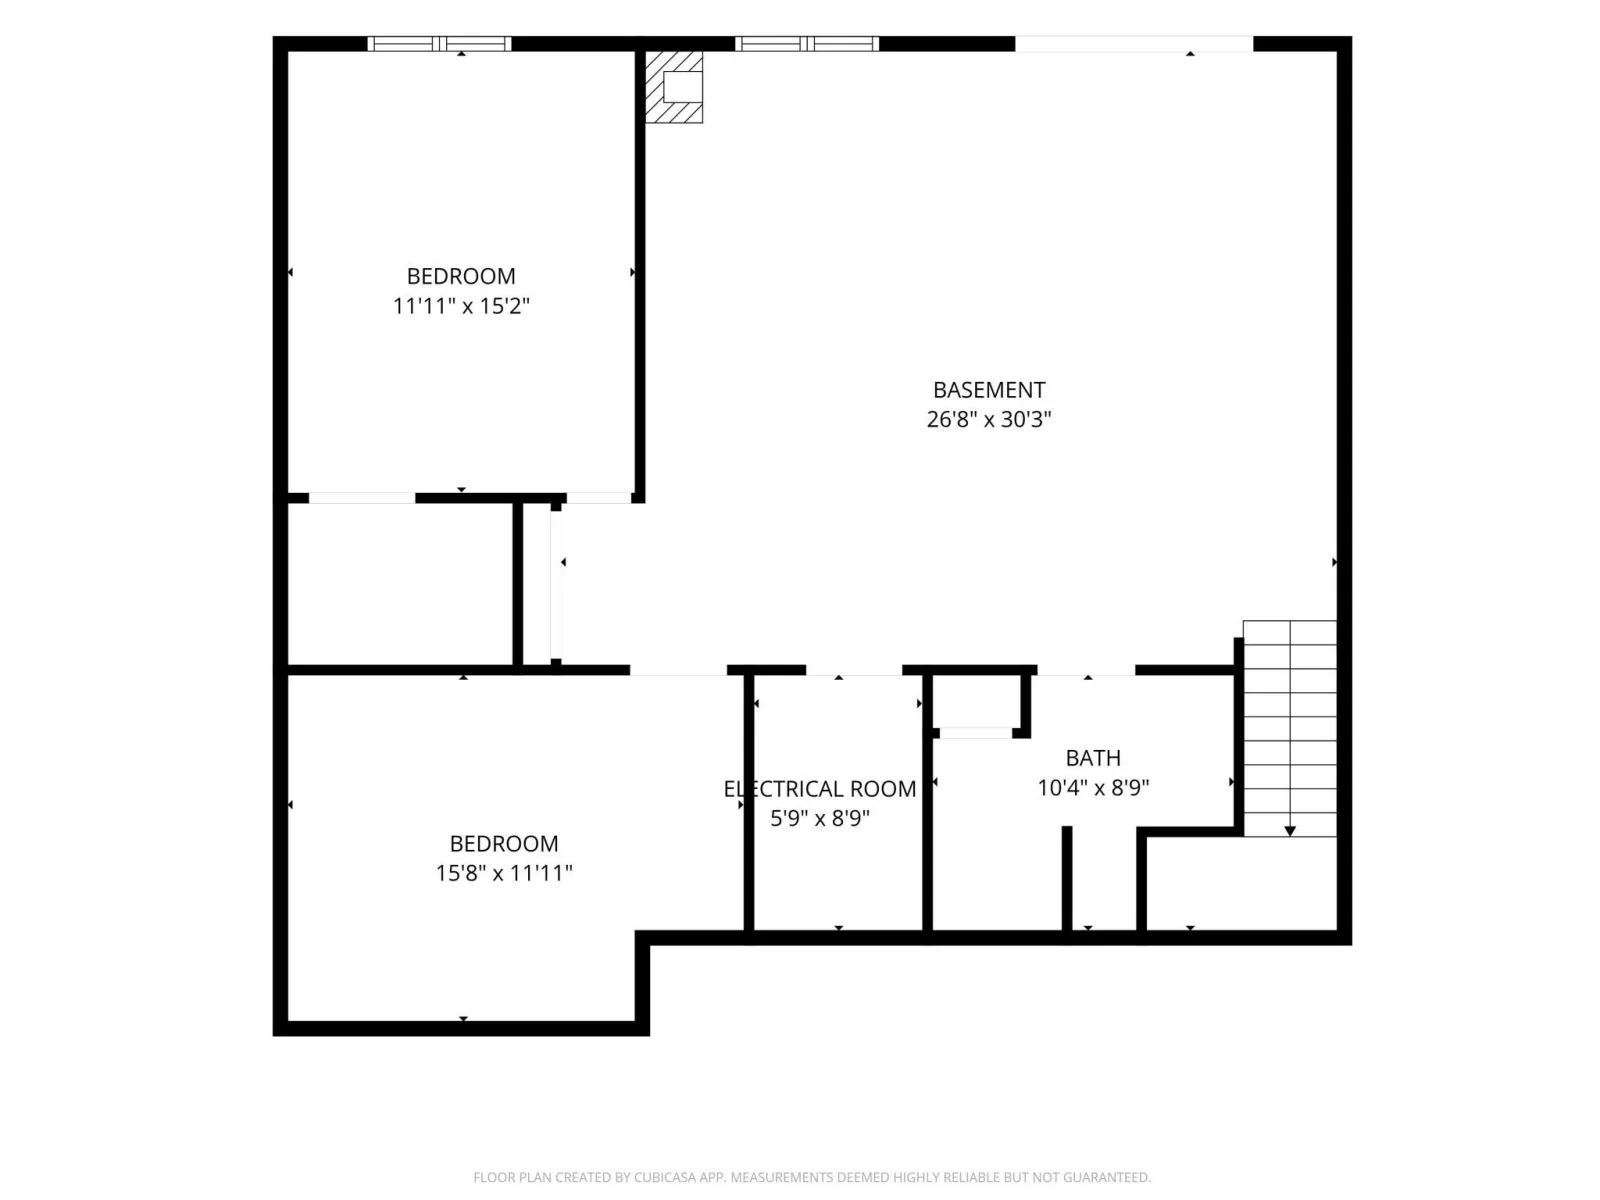
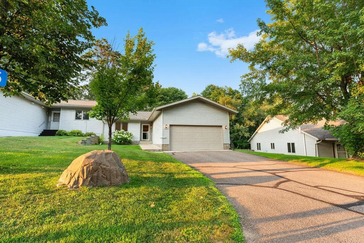
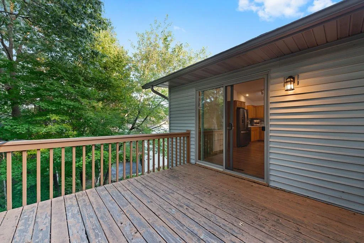
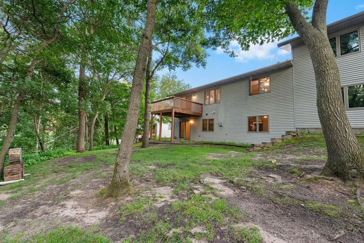
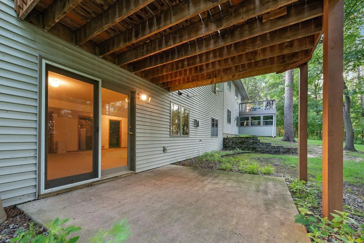
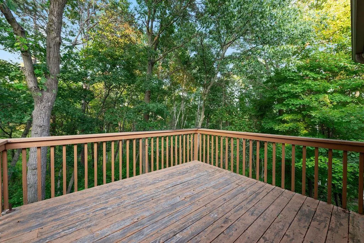
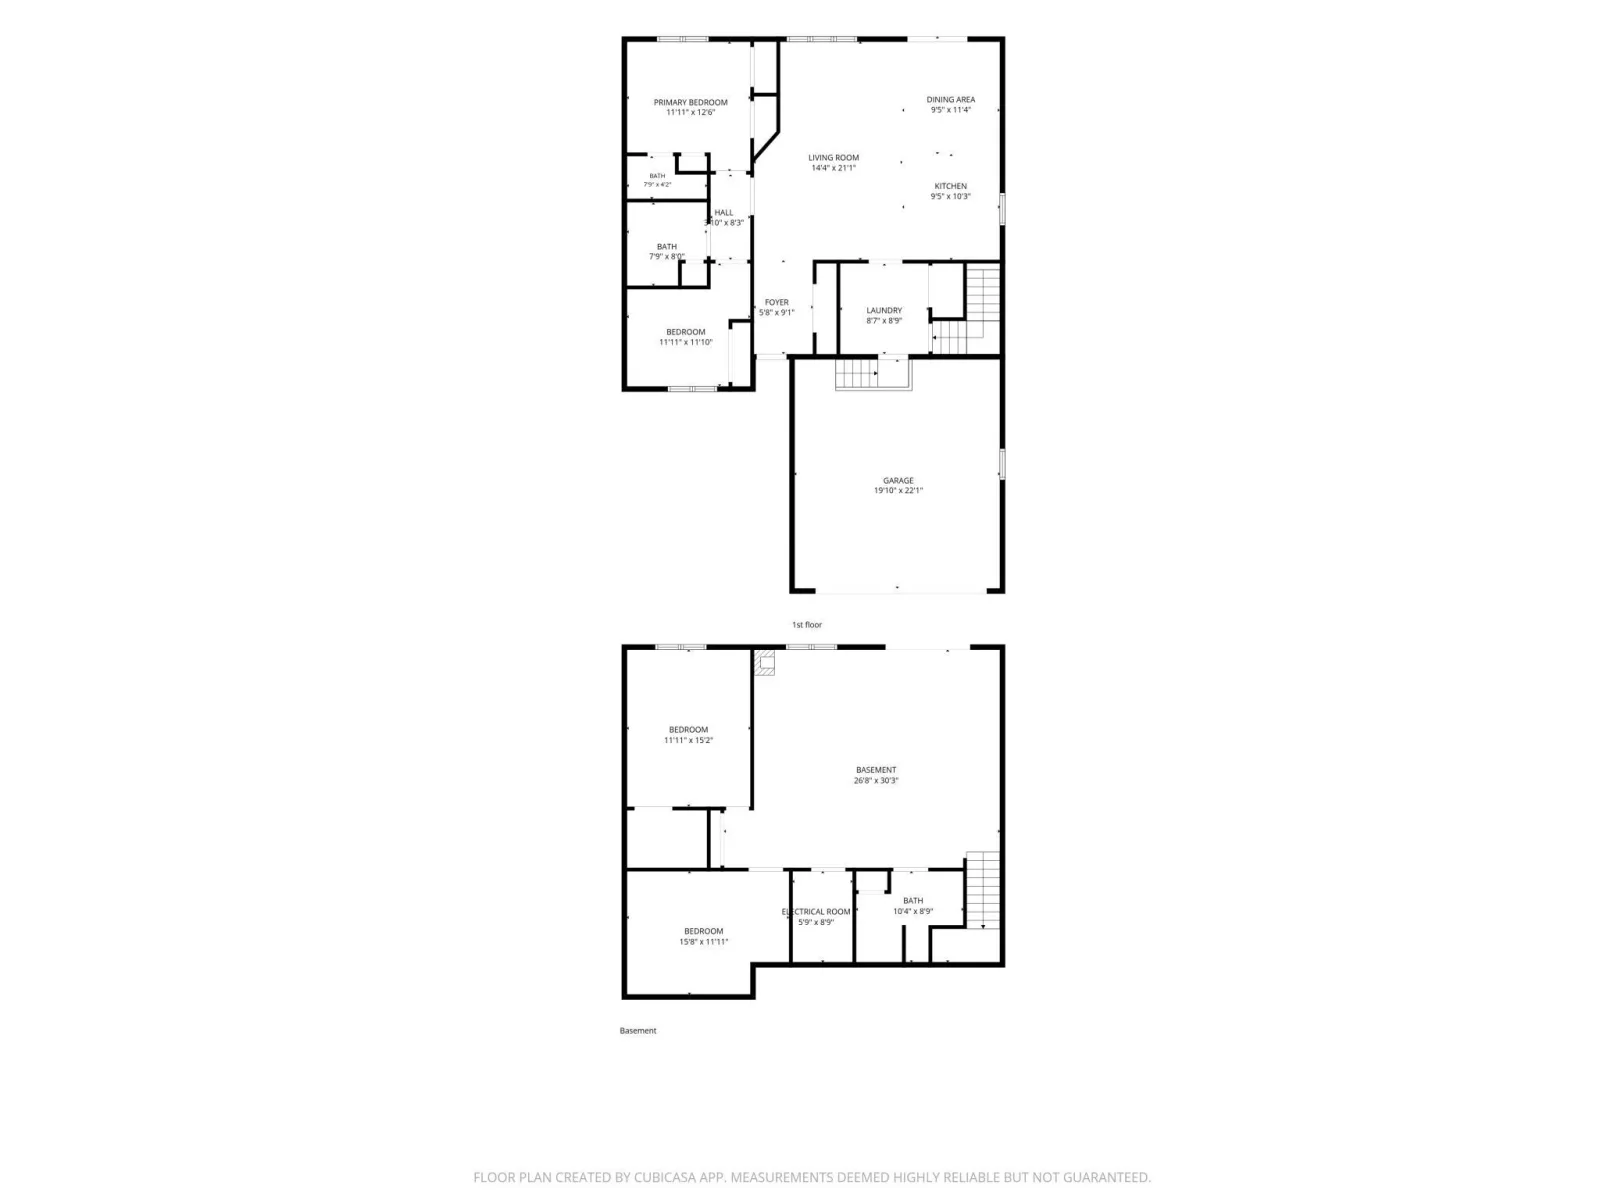
Enjoy comfortable, convenient living in this spacious 3-bedroom plus bonus room, 3-bathroom townhome! The thoughtfully designed main level features a primary suite with a private en-suite bathroom, an additional bedroom, and convenient main-floor laundry. The attached two-stall garage offers plenty of room for parking and storage. Step outside to enjoy your morning coffee on the deck or relax on the covered patio. The walkout lower level offers even more living space, featuring a third bedroom with a walk-in closet, a versatile bonus room, and a welcoming family room complete with a cozy fireplace—perfect for entertaining, hosting guests, or simply relaxing. With a functional layout, desirable main-level living, and plenty of space both inside and out, this home offers the perfect blend of comfort, convenience, and flexibility!
Listing Provided Courtesy of LPT Realty, LLC.
Property Details
Price:
$299,900
MLS #:
NST7172029
Status:
Active
Beds:
3
Baths:
3
Type:
Single Family
Subtype:
(TH) Side x Side
Subdivision:
Crossroads Retirement Community
Listed Date:
Nov 12, 2026
Finished Sq Ft:
2,614
Total Sq Ft:
2,614
Lot Size:
3,049 sqft / 0.07 acres (approx)
Year Built:
1997
See this Listing
Schools
School District:
Brainerd
Interior
Above Grade Finished Area
1306
Appliances
Chandelier, Dishwasher, Disposal, Dryer, Gas Water Heater, Microwave, Range, Refrigerator, Stainless Steel Appliances, Washer, Water Softener Owned
Bathrooms
1 Full Bathroom, 2 Three Quarter Bathrooms
Below Grade Finished Area
1308
Cooling
Central Air
Fireplaces Total
1
Heating
Forced Air, Fireplace(s)
Laundry Features
Main Level
Levels
One
Exterior
Accessibility Features
Grab Bars In Bathroom
Exterior Features
Vinyl
Garage Spaces
2
Parking Features
Attached Garage, Asphalt, Finished Garage, Garage Door Opener, Heated Garage, Insulated Garage
Financial
HOA Fee
$220
HOA Fee Frequency
Monthly
HOA Includes
Lawn Care, Other, Sanitation, Snow Removal
HOA Name
Crossroads Homeowners Association
HOA Phone
6516007932
Tax Year
2026
Taxes
$1,835
Map
Community
- Address5106 Crossroads Nisswa MN
- SubdivisionCrossroads Retirement Community
- CityNisswa
- CountyCrow Wing
- Zip Code56468
Subdivisions in Nisswa
- 1st Add Glendor
- 1st Add Grandview Heights
- Carlsons Wooddale Add Nisswa
- Causeway On Gull Five
- Cic #1081 Pine Trail Homes
- CIC 69 The Ridge A Planned Co
- Cic 69, The Ridge A Planned Community
- Cottage Wood Estates
- Cove At Nisswa The
- Crossroads Retirement Communit
- Crossroads Retirement Community
- Edgewood Estates
- Fawn Lake Pines
- Good Ol Days
- Gull Lake Park
- Gull Lake Shores
- Gull Lake Villas
- Gullwood Estates
- Hilltop View
- Hole-In-The-Day-On-Gull
- Kander Sub Of Nisswa
- Maki Acres
- Nisswa Crossings
- Nisswa Park
- North Pines
- Poplar Estates
- Poplar Place
- Quarterdeck Resort Cottages West
- Spider Lake Preserve
- St Colombo
- Stewards Add
- Summerhaven
- The Retreat At Pillsbury Forest
- Tingdale Bros Sherwood Forest On Gull Lake
- Water Wheel
- White Pine Villas
- Woodsmoke Two
Market Summary
Current real estate data for Single Family in Nisswa as of Nov 18, 2026
53
Single Family Listed
157
Avg DOM
344
Avg $ / SqFt
$746,200
Avg List Price
Property Summary
- Located in the Crossroads Retirement Community subdivision, 5106 Crossroads Nisswa MN is a Single Family for sale in Nisswa, MN, 56468. It is listed for $299,900 and features 3 beds, 3 baths, and has approximately 2,614 square feet of living space, and was originally constructed in 1997. The current price per square foot is $115. The average price per square foot for Single Family listings in Nisswa is $344. The average listing price for Single Family in Nisswa is $746,200.
Similar Listings Nearby


Copyright 2026. All rights reserved.
5106 Crossroads
Nisswa, MN
