

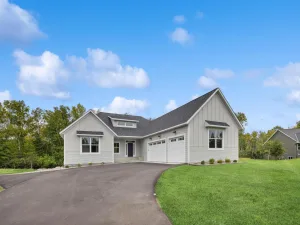
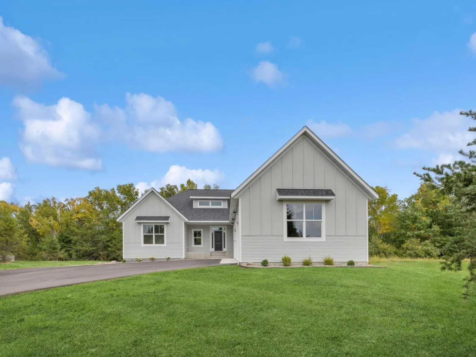
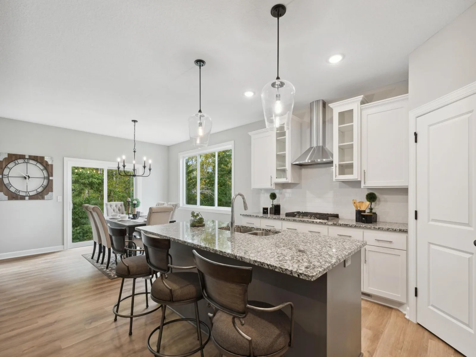
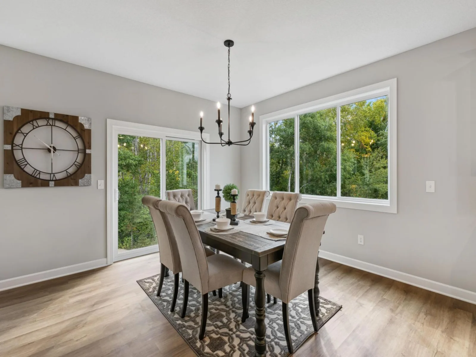
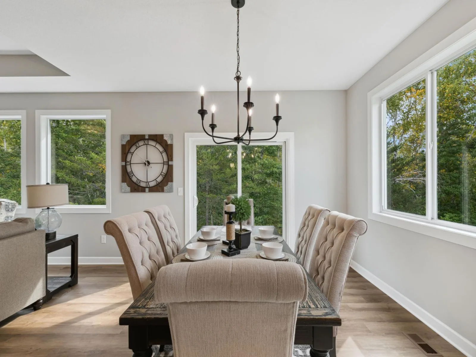
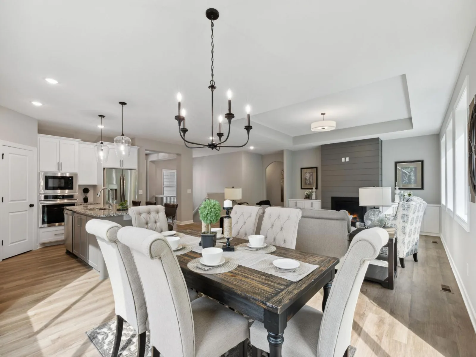
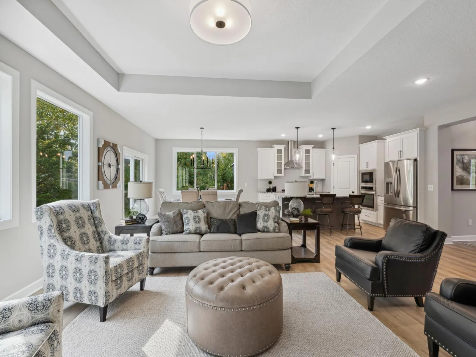
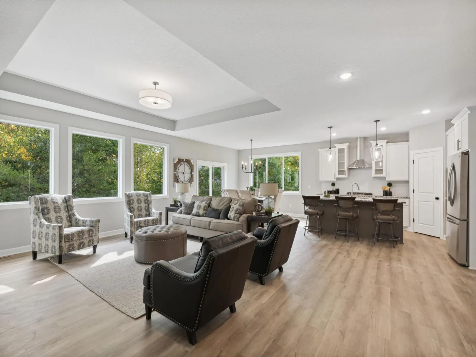
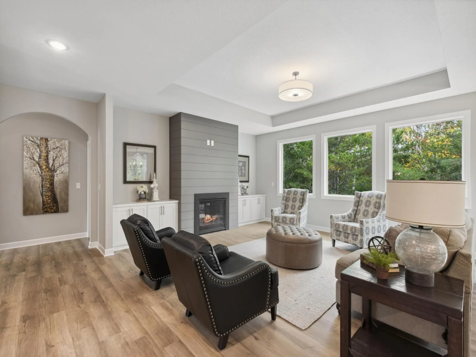
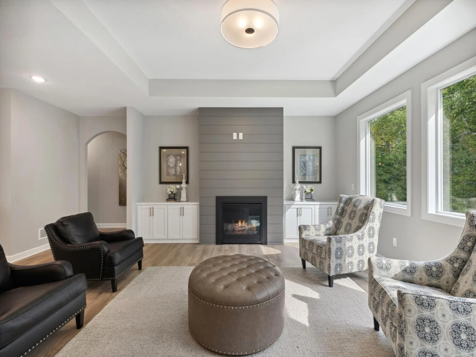
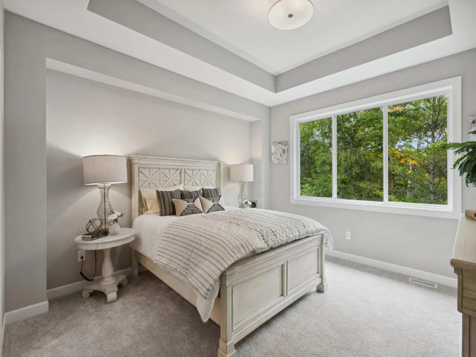
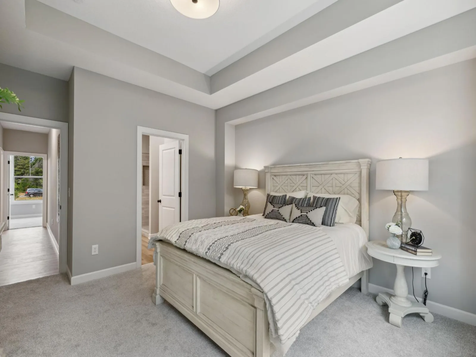
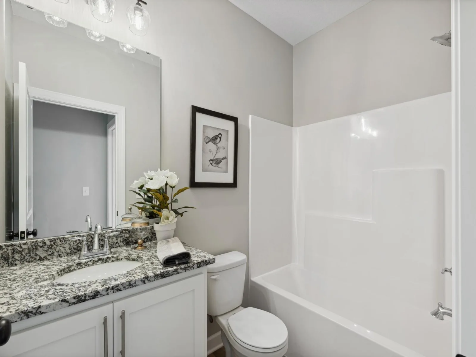
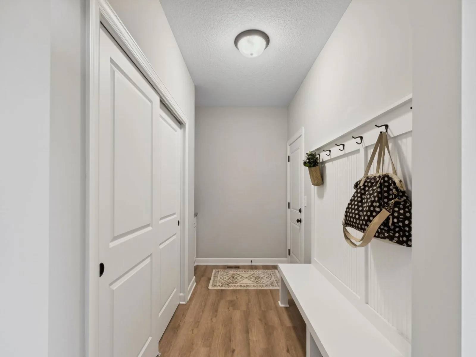
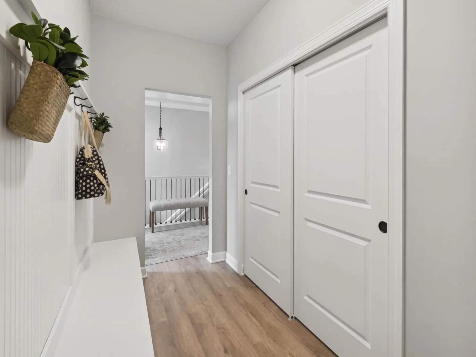
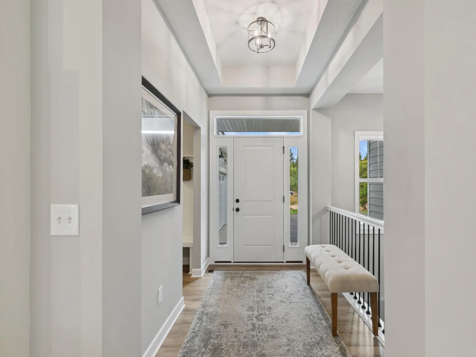
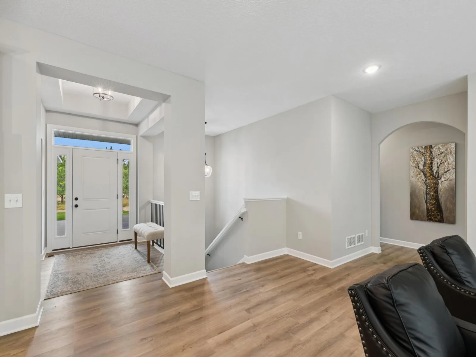
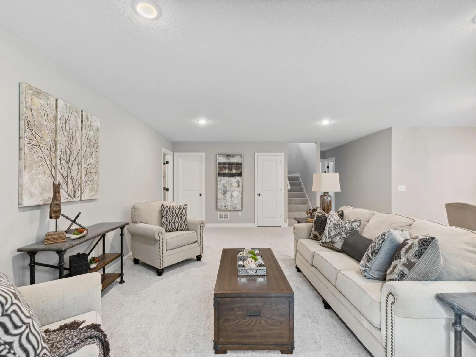
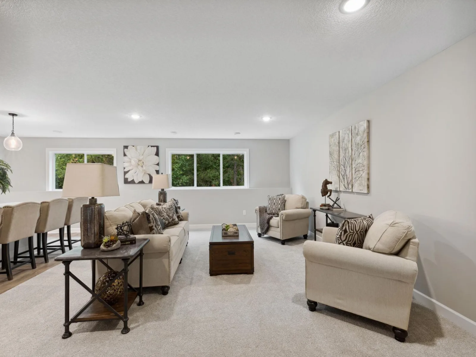
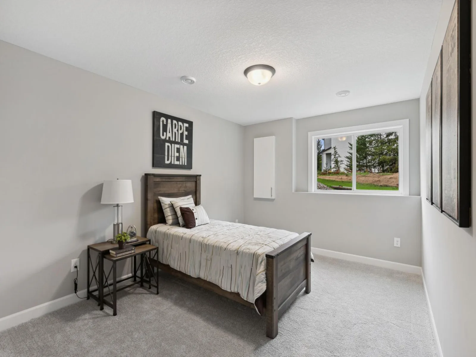
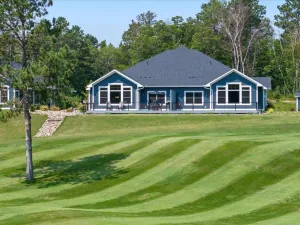
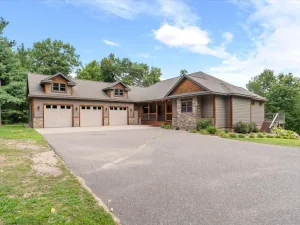
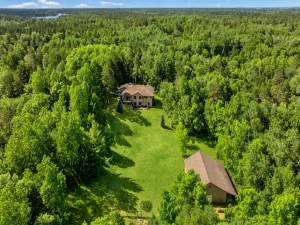
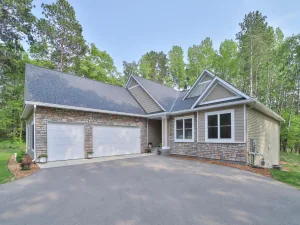
Welcome to the Denali Model, located on Middle Cullen Road! This meticulously crafted home is situated on 1.53 acres and offers exceptional design and functionality throughout.
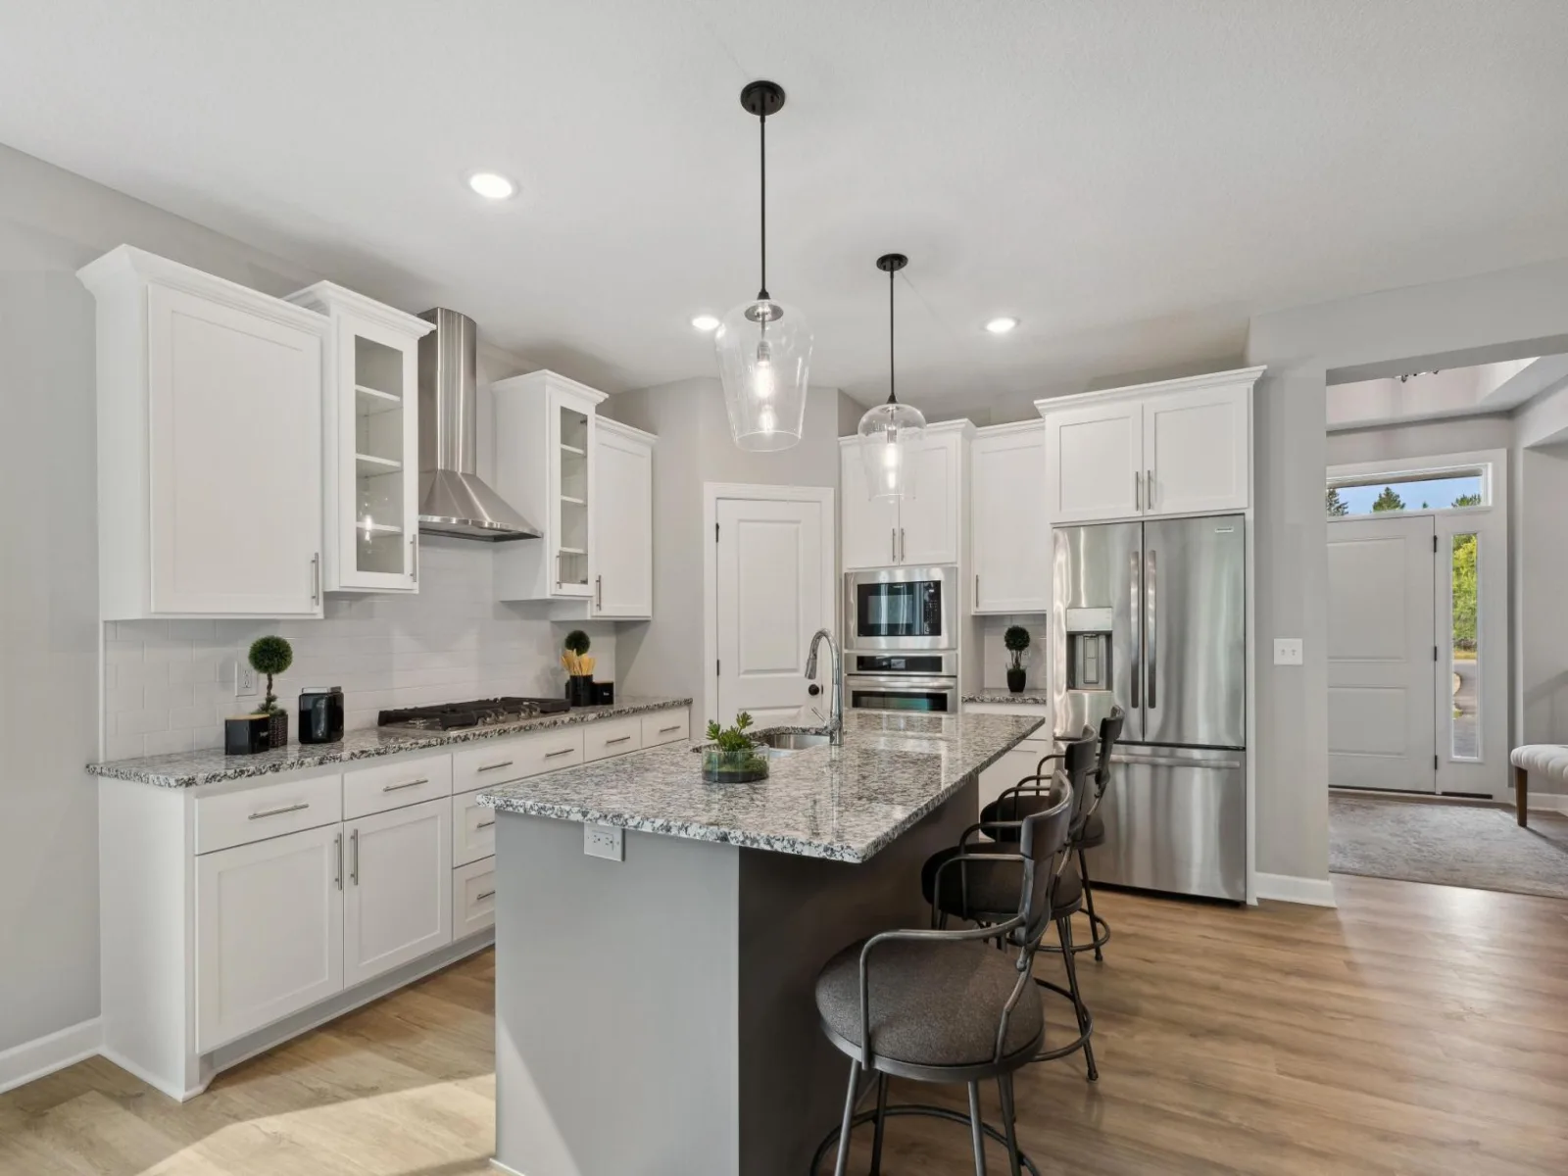
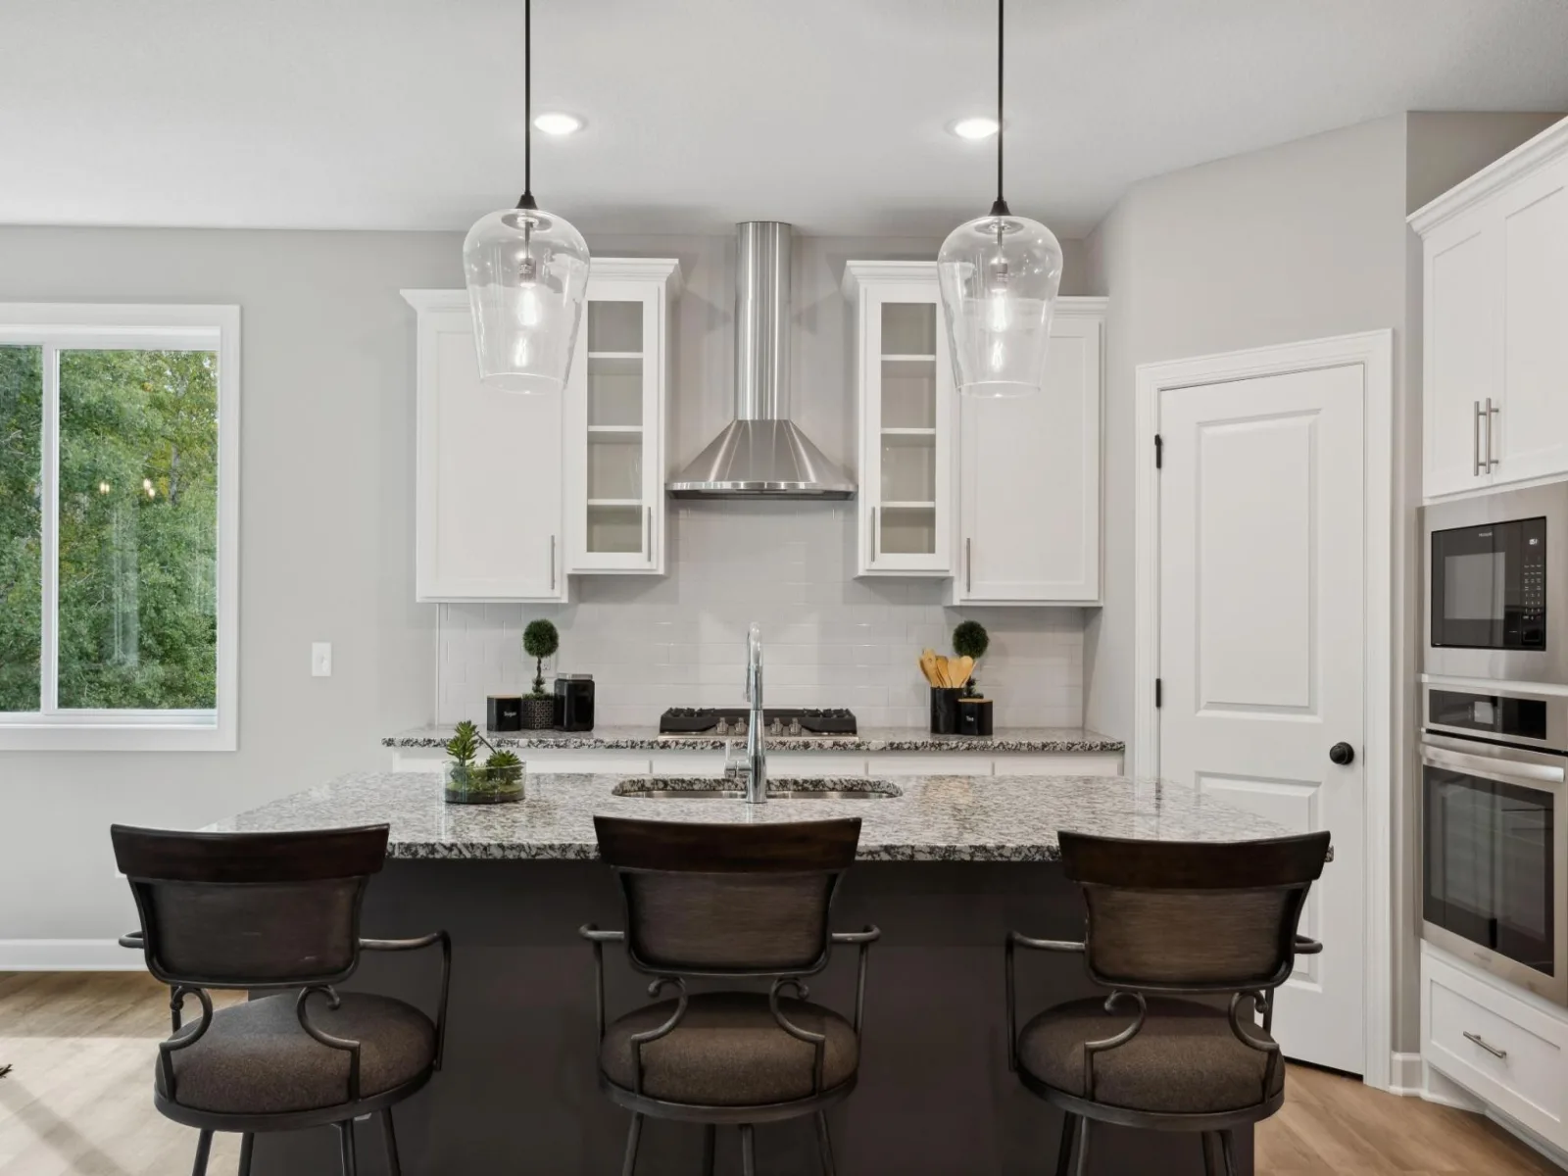
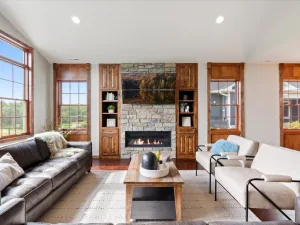
The gourmet kitchen features a stunning 4x8 granite island, vented wood hood with gas cooktop, tile backsplash, walk-in pantry, and wall oven/microwave combination. Entertaining is effortless with the dining area seamlessly connecting to the kitchen and spacious great room, highlighted by a beautiful electric fireplace feature wall.
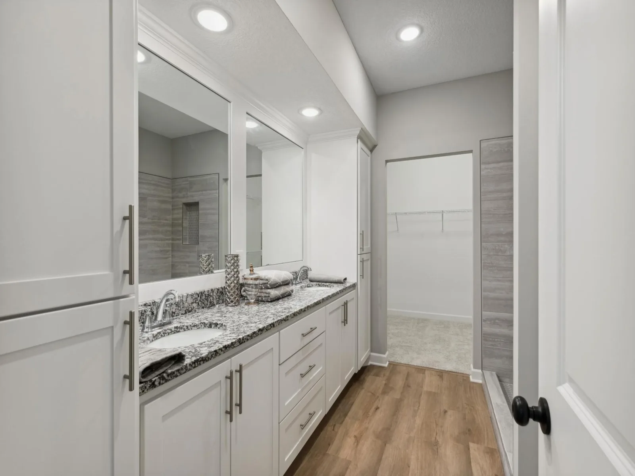
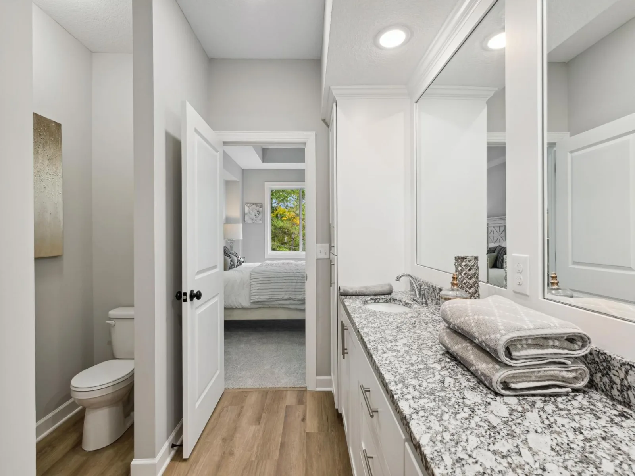
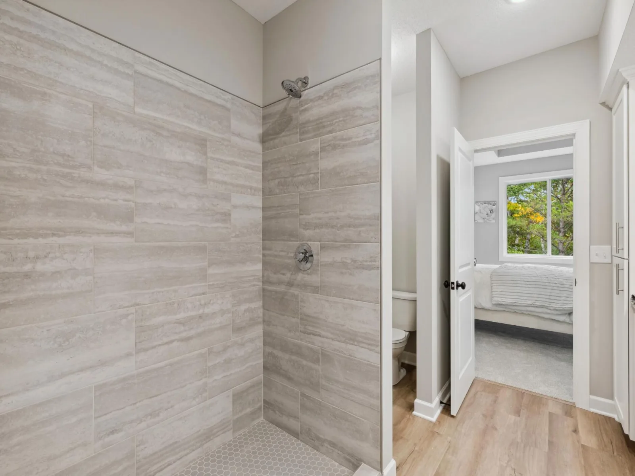
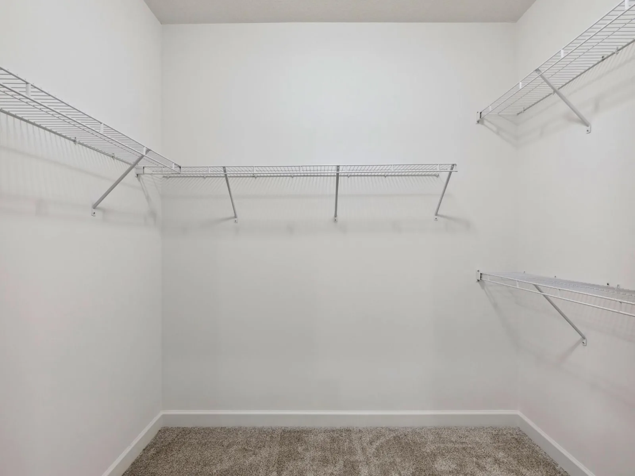
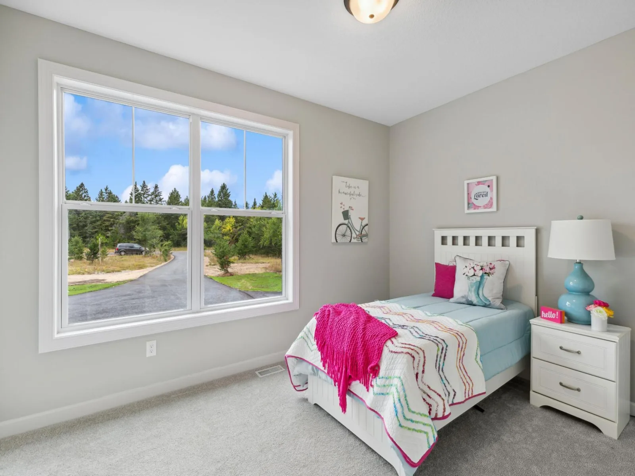
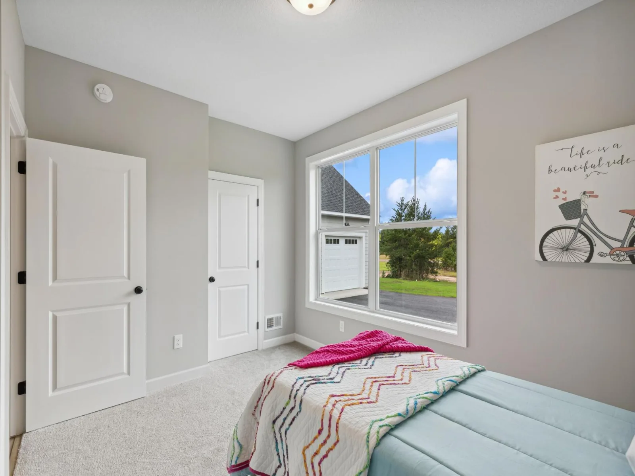
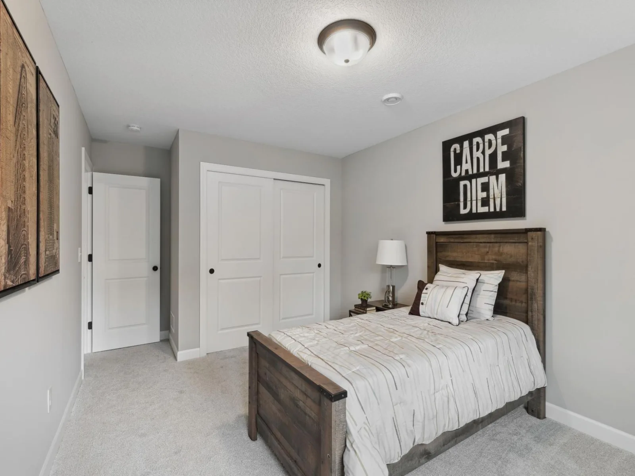
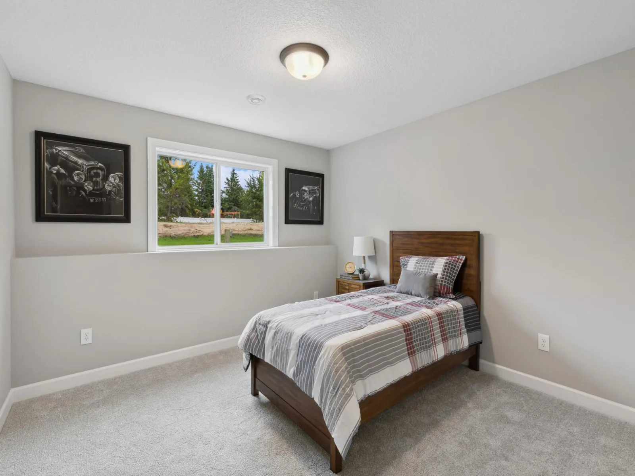
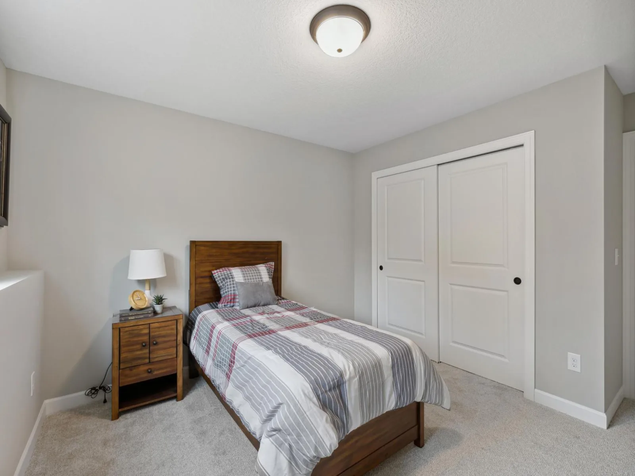
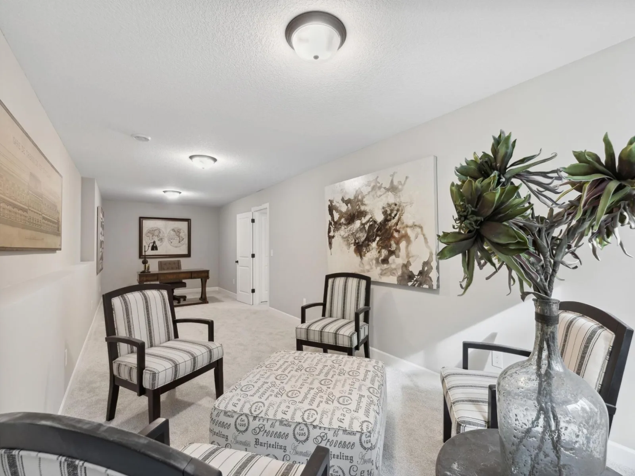
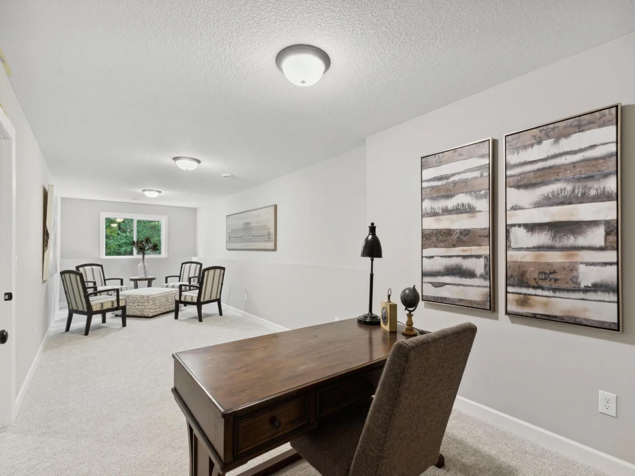
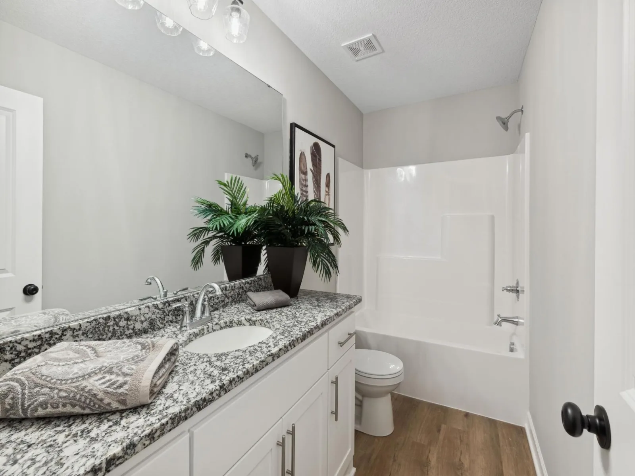
The large primary suite includes a custom tiled walk-in shower and double vanity sinks. Enjoy the convenience of main floor laundry. The finished lower level offers a generous family room, two additional oversized bedrooms, and a full bathroom.
This is a to be built model. Other developments, lots, and floor plans available!
The gourmet kitchen features a stunning 4x8 granite island, vented wood hood with gas cooktop, tile backsplash, walk-in pantry, and wall oven/microwave combination. Entertaining is effortless with the dining area seamlessly connecting to the kitchen and spacious great room, highlighted by a beautiful electric fireplace feature wall.
The large primary suite includes a custom tiled walk-in shower and double vanity sinks. Enjoy the convenience of main floor laundry. The finished lower level offers a generous family room, two additional oversized bedrooms, and a full bathroom.
This is a to be built model. Other developments, lots, and floor plans available!
Listing Provided Courtesy of Counselor Realty Brainerd Lakes
Property Details
Price:
$678,874
MLS #:
NST7041530
Status:
Active
Beds:
4
Baths:
3
Type:
Single Family
Listed Date:
Mar 24, 2026
Finished Sq Ft:
3,552
Total Sq Ft:
3,614
Lot Size:
66,647 sqft / 1.53 acres (approx)
Year Built:
2026
See this Listing
Schools
School District:
Pequot Lakes
Interior
Above Grade Finished Area
1807
Appliances
Air-To-Air Exchanger, Cooktop, Dishwasher, Dryer, Exhaust Fan, Humidifier, Microwave, Refrigerator, Tankless Water Heater, Wall Oven, Washer
Bathrooms
2 Full Bathrooms, 1 Three Quarter Bathroom
Below Grade Finished Area
1745
Cooling
Central Air
Fireplaces Total
1
Heating
Forced Air
Laundry Features
Electric Dryer Hookup, Laundry Room, Main Level, Washer Hookup
Levels
One
Exterior
Accessibility Features
None
Construction Materials
Concrete, Frame
Exterior Features
Stone, Engineered Wood, Vinyl
Garage Spaces
3
Lot Features
Tree Coverage - Light
Parking Features
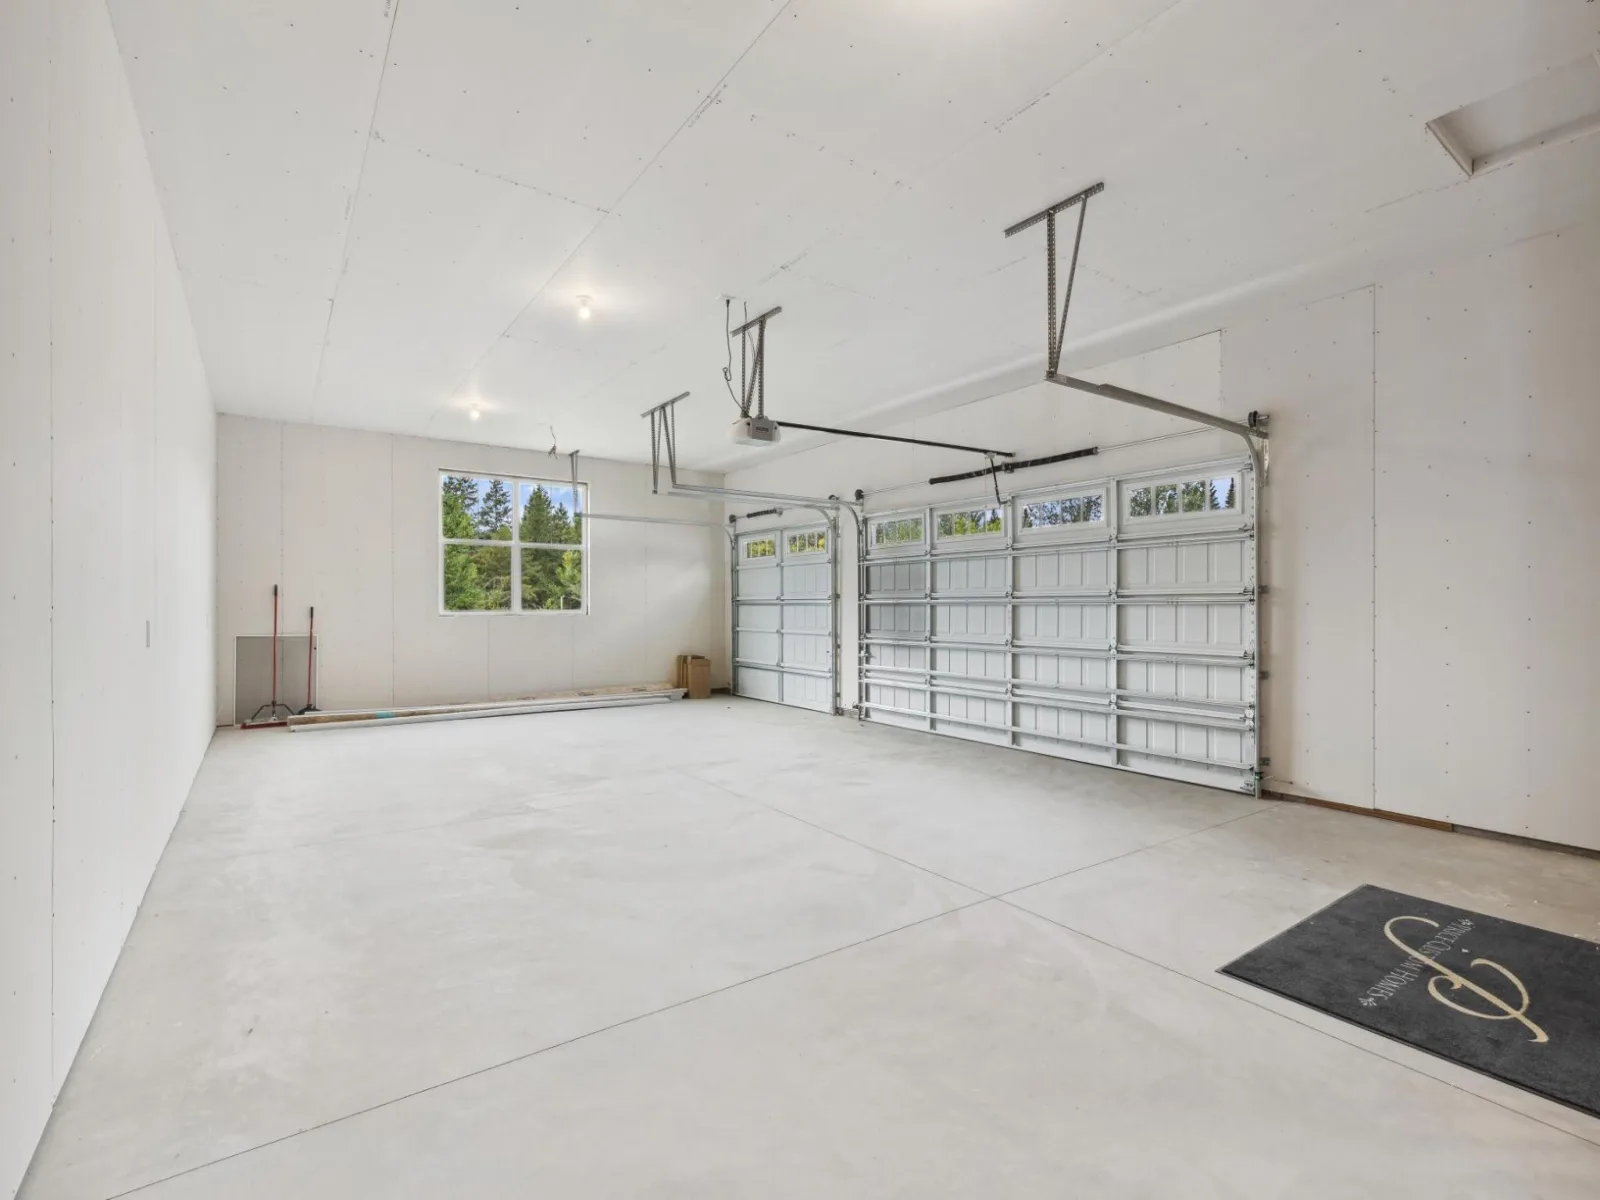
Attached Garage, Asphalt, Floor Drain, Garage Door Opener
Roof
Age 8 Years or Less, Asphalt
Financial
Tax Year
2026
Taxes
$142
Map
Community
- AddressLot D Middle Cullen Drive Nisswa MN
- CityNisswa
- CountyCrow Wing
- Zip Code56468
Subdivisions in Nisswa
- 1st Add Glendor
- 1st Add Grandview Heights
- Carlsons Wooddale Add Nisswa
- Causeway On Gull Five
- Cic #1081 Pine Trail Homes
- CIC 69 The Ridge A Planned Co
- Cic 69, The Ridge A Planned Community
- Cottage Wood Estates
- Cove At Nisswa The
- Crossroads Retirement Communit
- Crossroads Retirement Community
- Edgewood Estates
- Fawn Lake Pines
- Good Ol Days
- Gull Lake Park
- Gull Lake Shores
- Gull Lake Villas
- Gullwood Estates
- Hilltop View
- Hole-In-The-Day-On-Gull
- Kander Sub Of Nisswa
- Maki Acres
- Nisswa Crossings
- Nisswa Park
- North Pines
- Poplar Estates
- Poplar Place
- Quarterdeck Resort Cottages West
- Spider Lake Preserve
- St Colombo
- Stewards Add
- Summerhaven
- The Retreat At Pillsbury Forest
- Tingdale Bros Sherwood Forest On Gull Lake
- Water Wheel
- White Pine Villas
- Woodsmoke Two
Market Summary
Current real estate data for Single Family in Nisswa as of Nov 18, 2026
52
Single Family Listed
159
Avg DOM
347
Avg $ / SqFt
$749,011
Avg List Price
Property Summary
- Lot D Middle Cullen Drive Nisswa MN is a Single Family for sale in Nisswa, MN, 56468. It is listed for $678,874 and features 4 beds, 3 baths, and has approximately 3,552 square feet of living space, and was originally constructed in 2026. The current price per square foot is $191. The average price per square foot for Single Family listings in Nisswa is $347. The average listing price for Single Family in Nisswa is $749,011.
Similar Listings Nearby


Copyright 2026. All rights reserved.
Lot D Middle Cullen Drive
Nisswa, MN
