

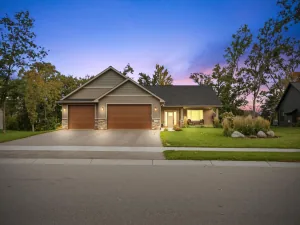
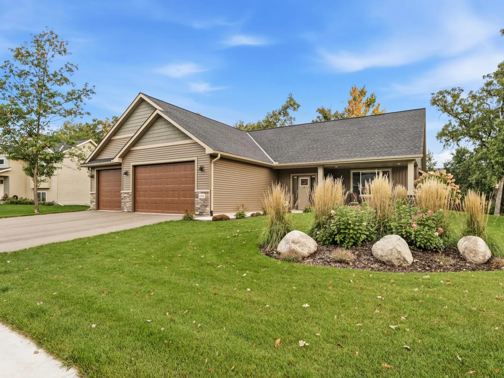
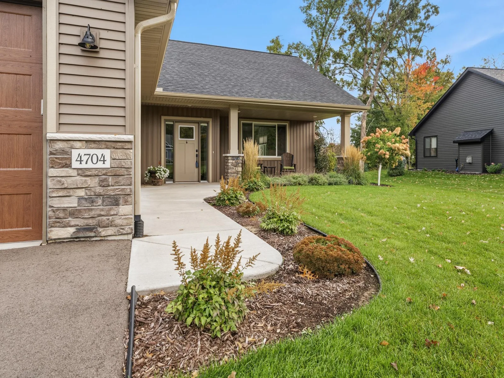
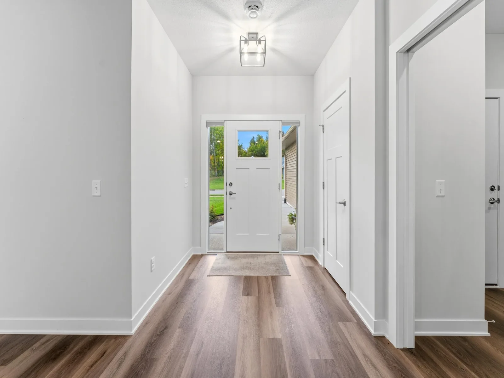
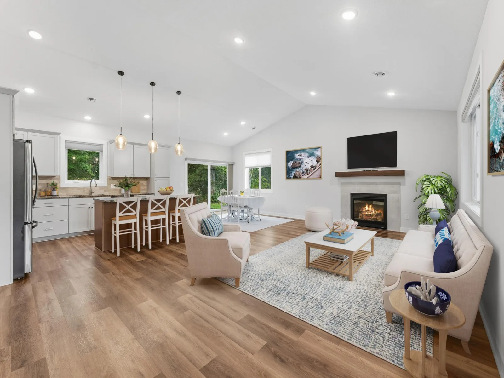
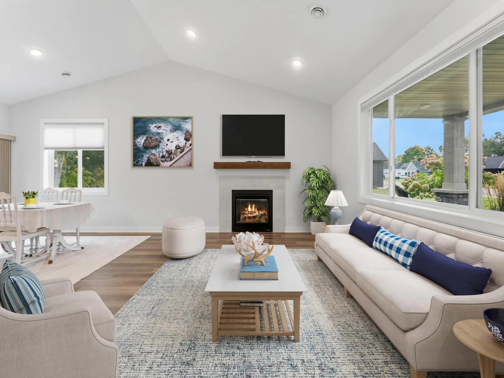
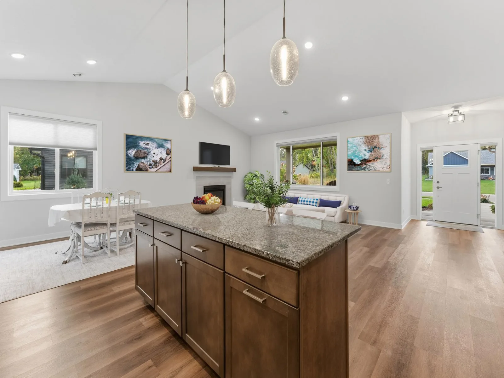
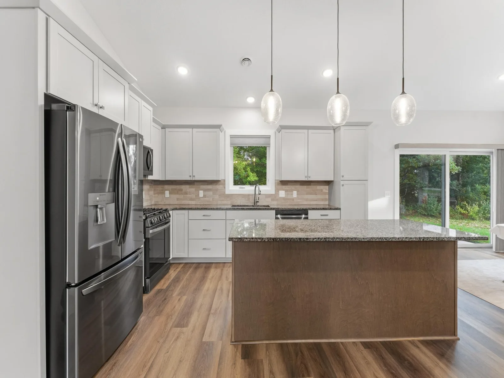
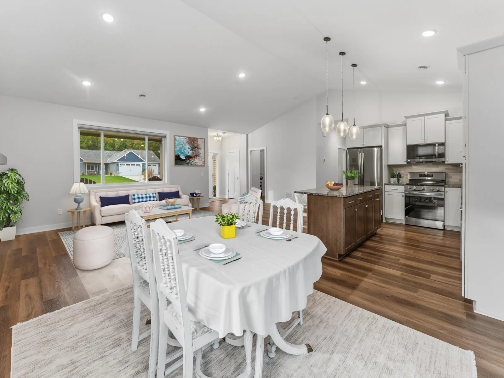
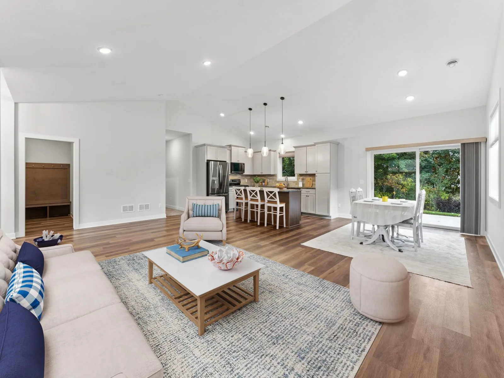
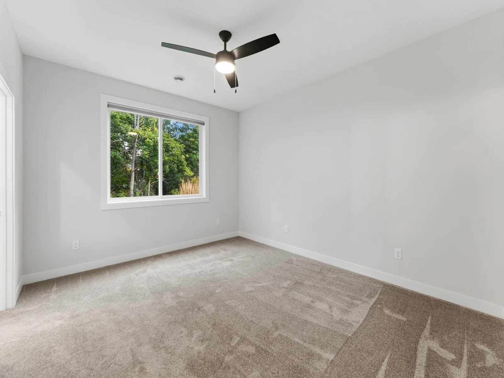
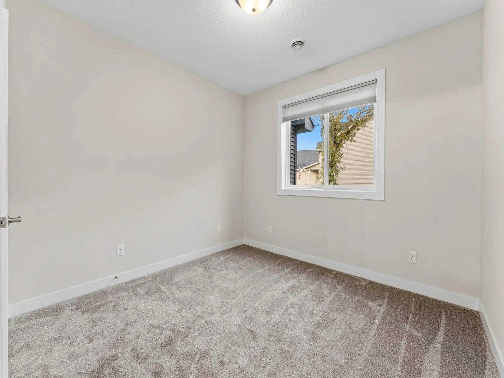
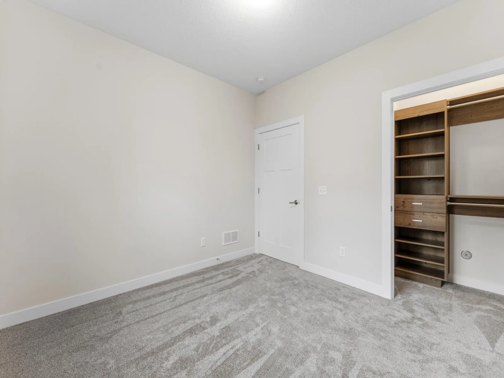
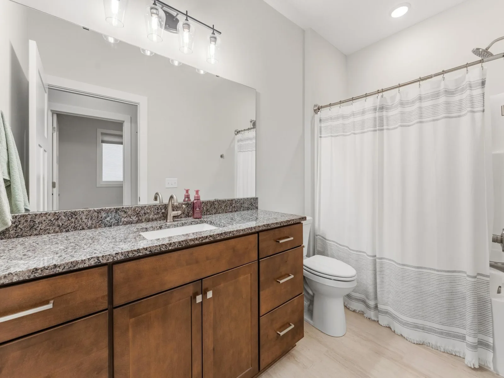
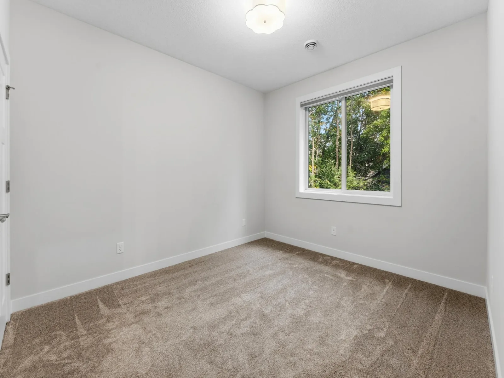
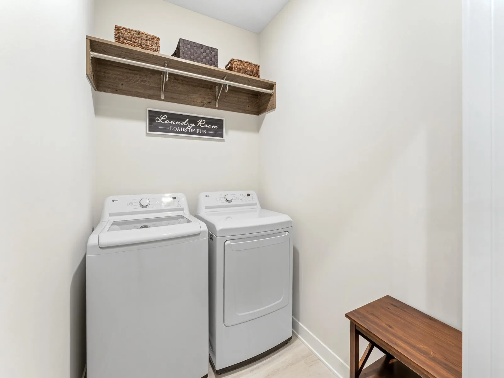
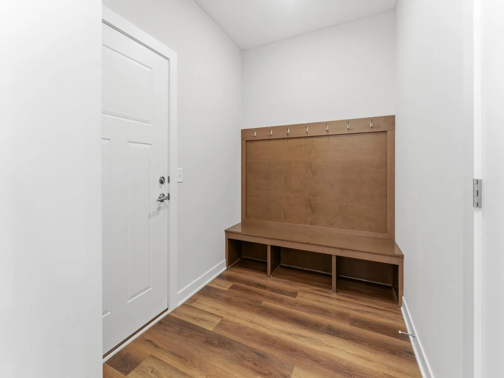
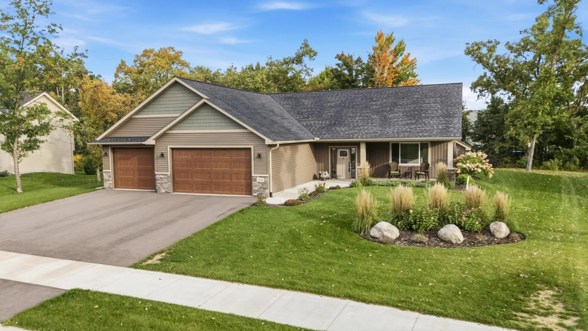
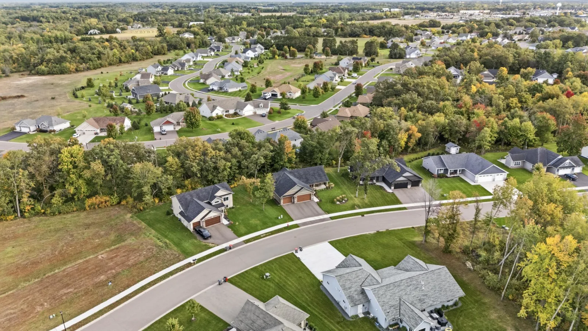
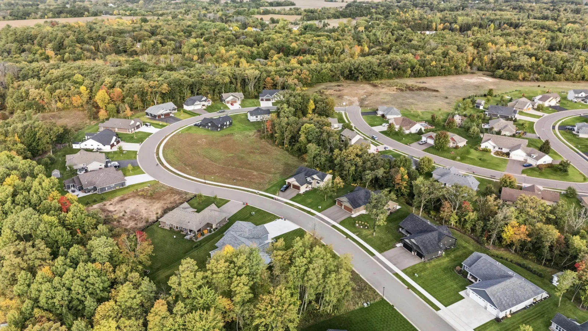
Former model home, exceptional condition, and thoughtful design throughout! This beautifully maintained 3-bedroom, 2-bath slab-on-grade home looks and feels like new, offering sought-after main-level living with fresh colors, stone accented exterior, and a professionally finished look.
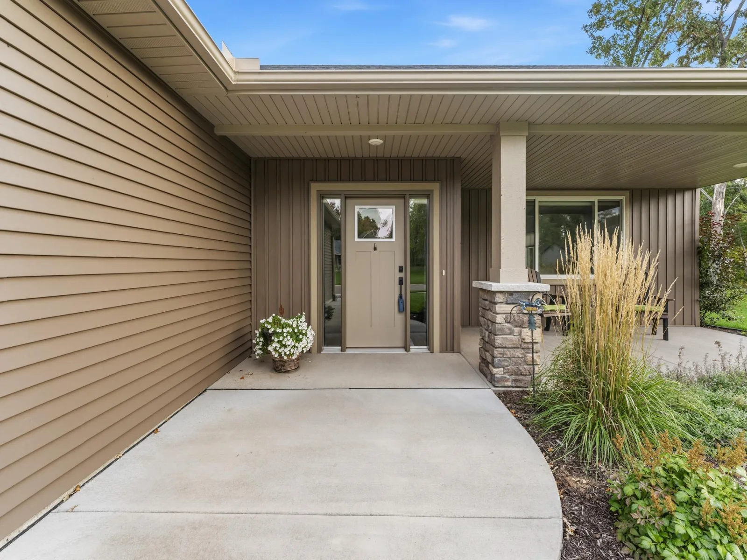
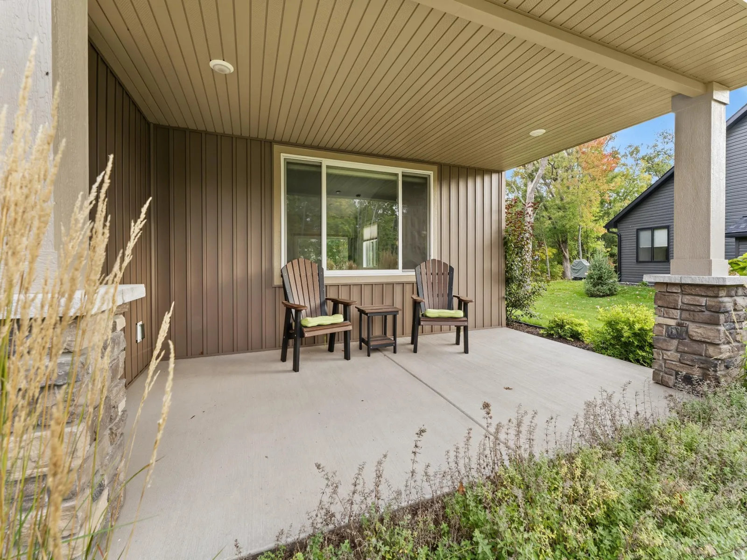
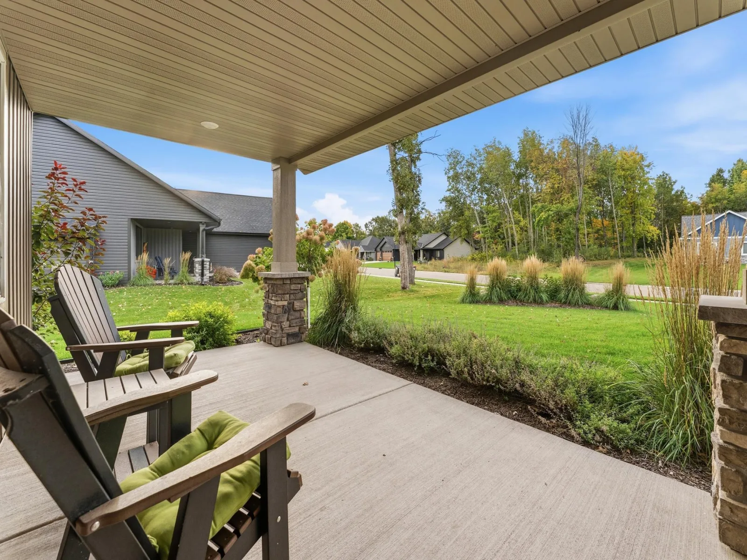
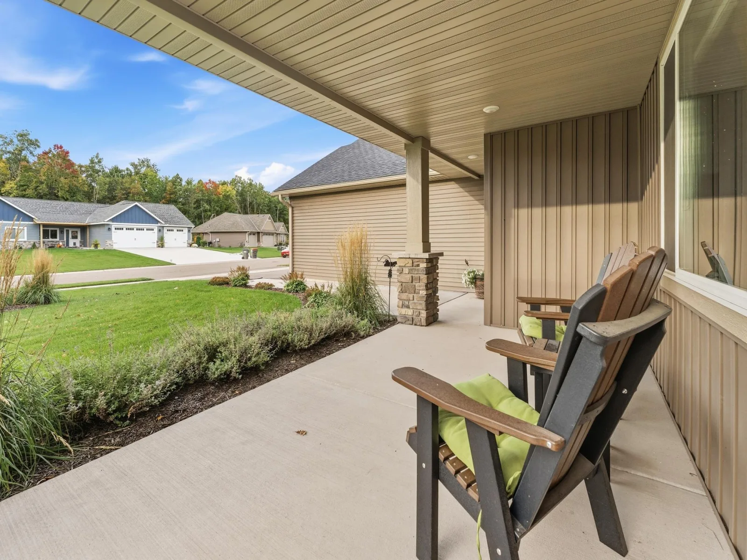
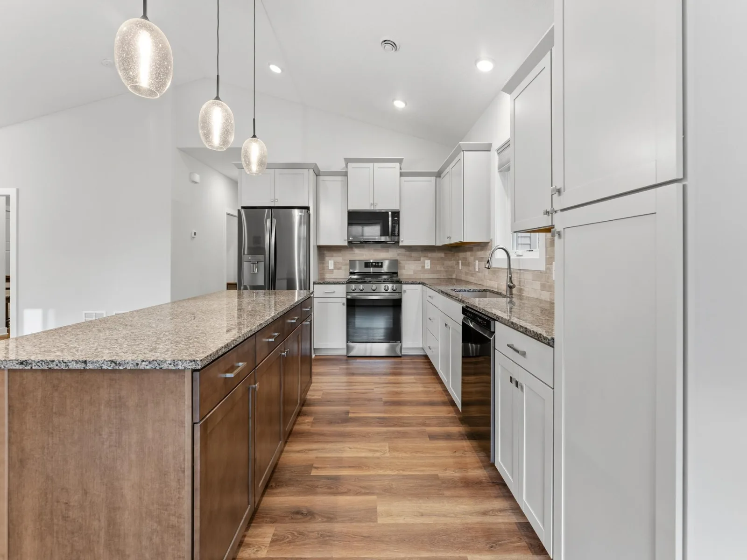
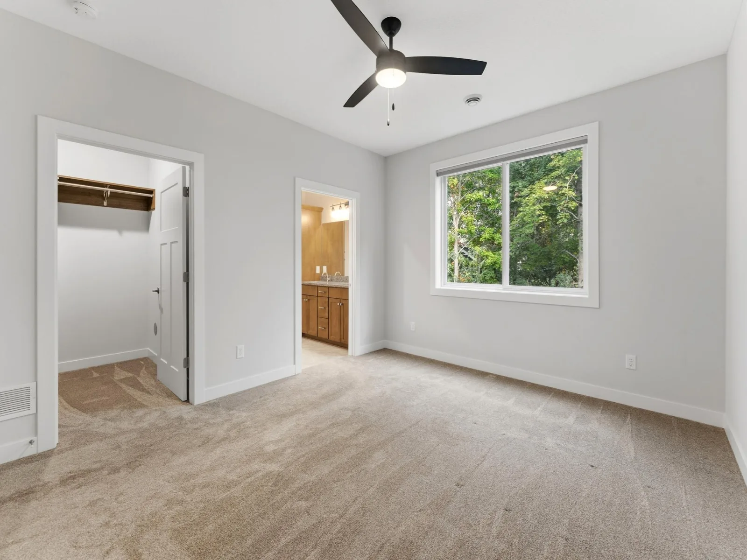
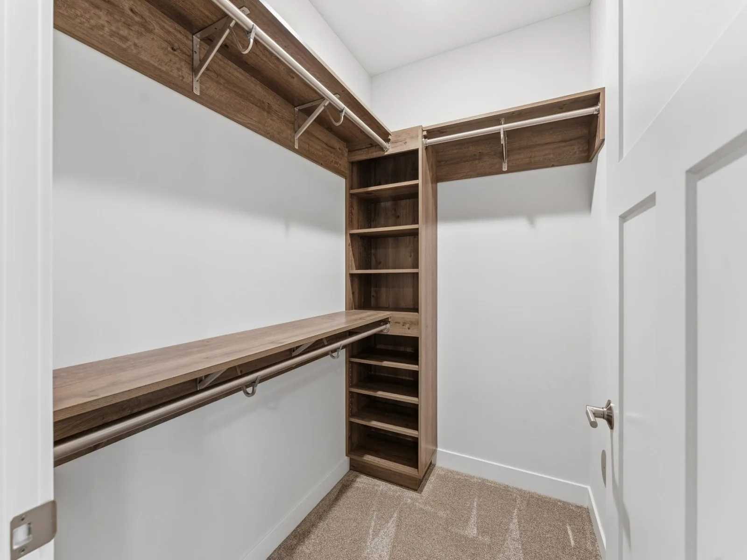
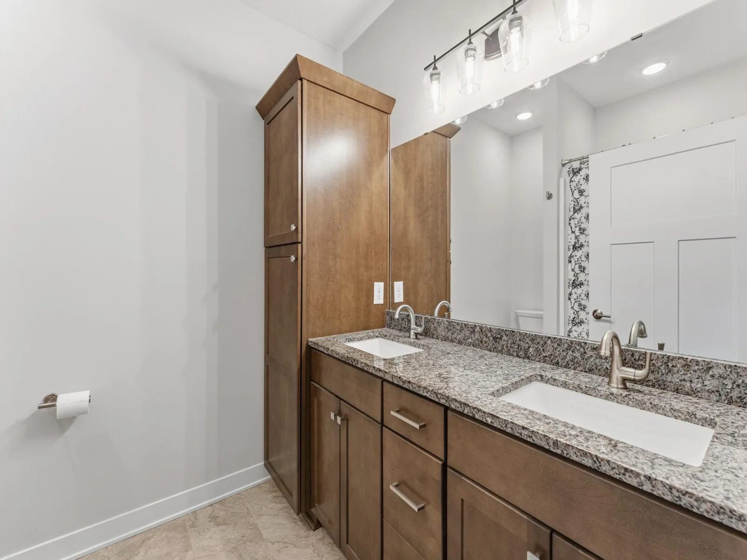
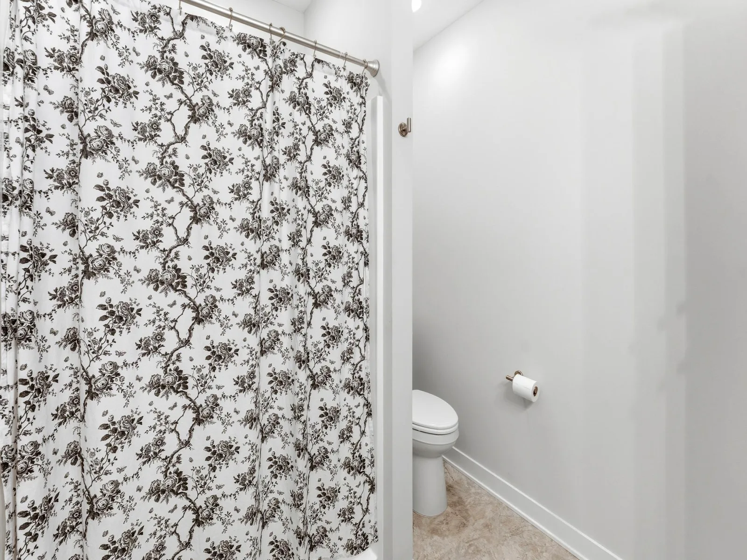
Thoughtful landscaping complements the home’s beautiful exterior, creating outstanding curb appeal. The oversized front porch offers an inviting place to sip your morning coffee, welcome friends, or settle into a favorite chair at the end of the day. Inside, an open, vaulted living area features a cozy fireplace and flows beautifully into the kitchen and dining spaces. Granite countertops, custom cabinetry with soft-close drawers, and stainless steel appliances create a kitchen that’s as functional as it is attractive. Custom closet organization systems throughout every closet in the home keep belongings neatly arranged and easily accessible. The primary suite offers a beautifully organized closet and a private bath with double sinks and a walk-in shower. There is also $5000 in custom window coverings!
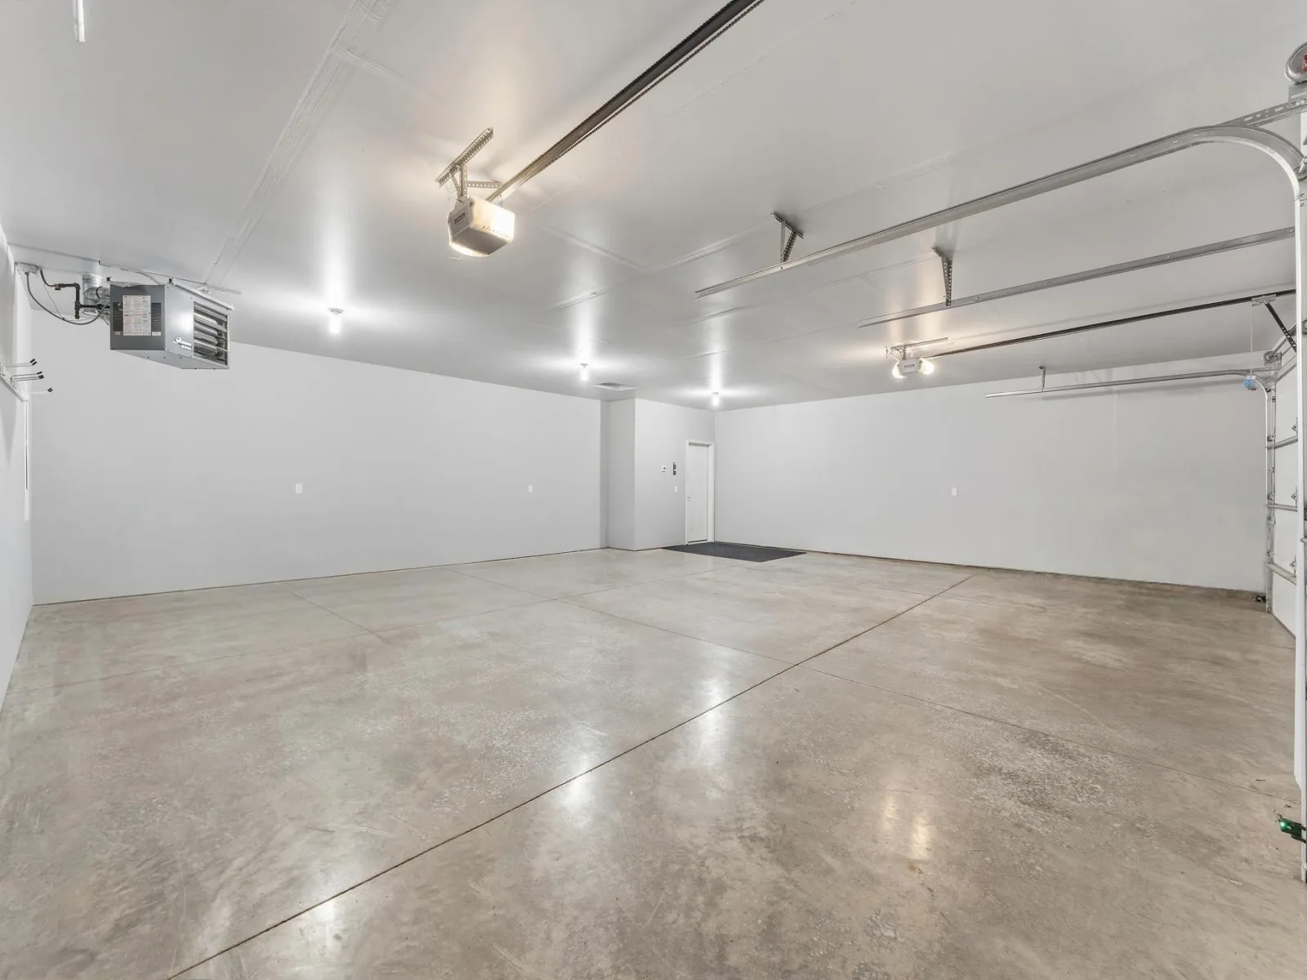
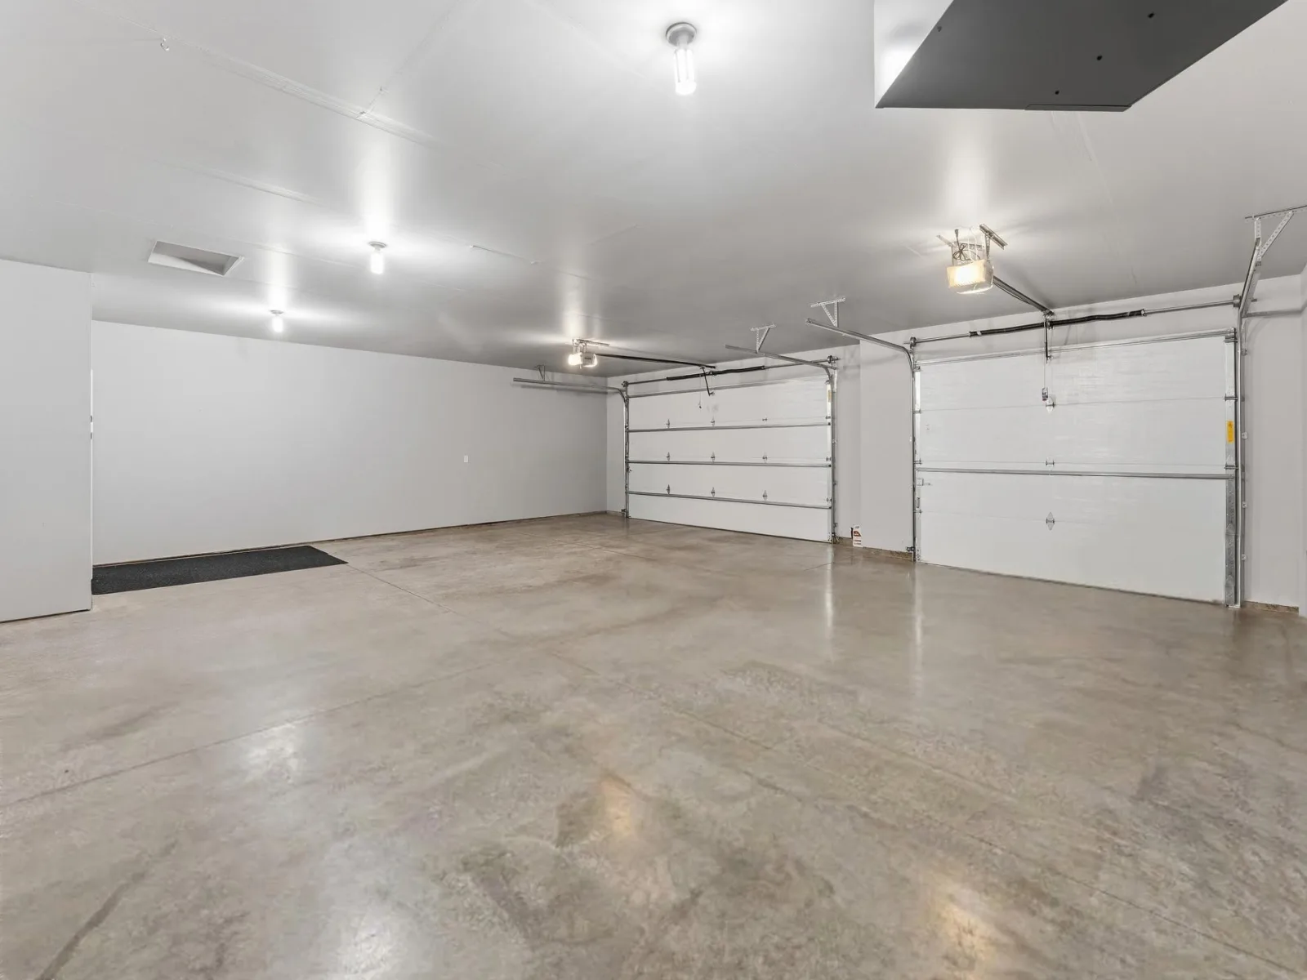
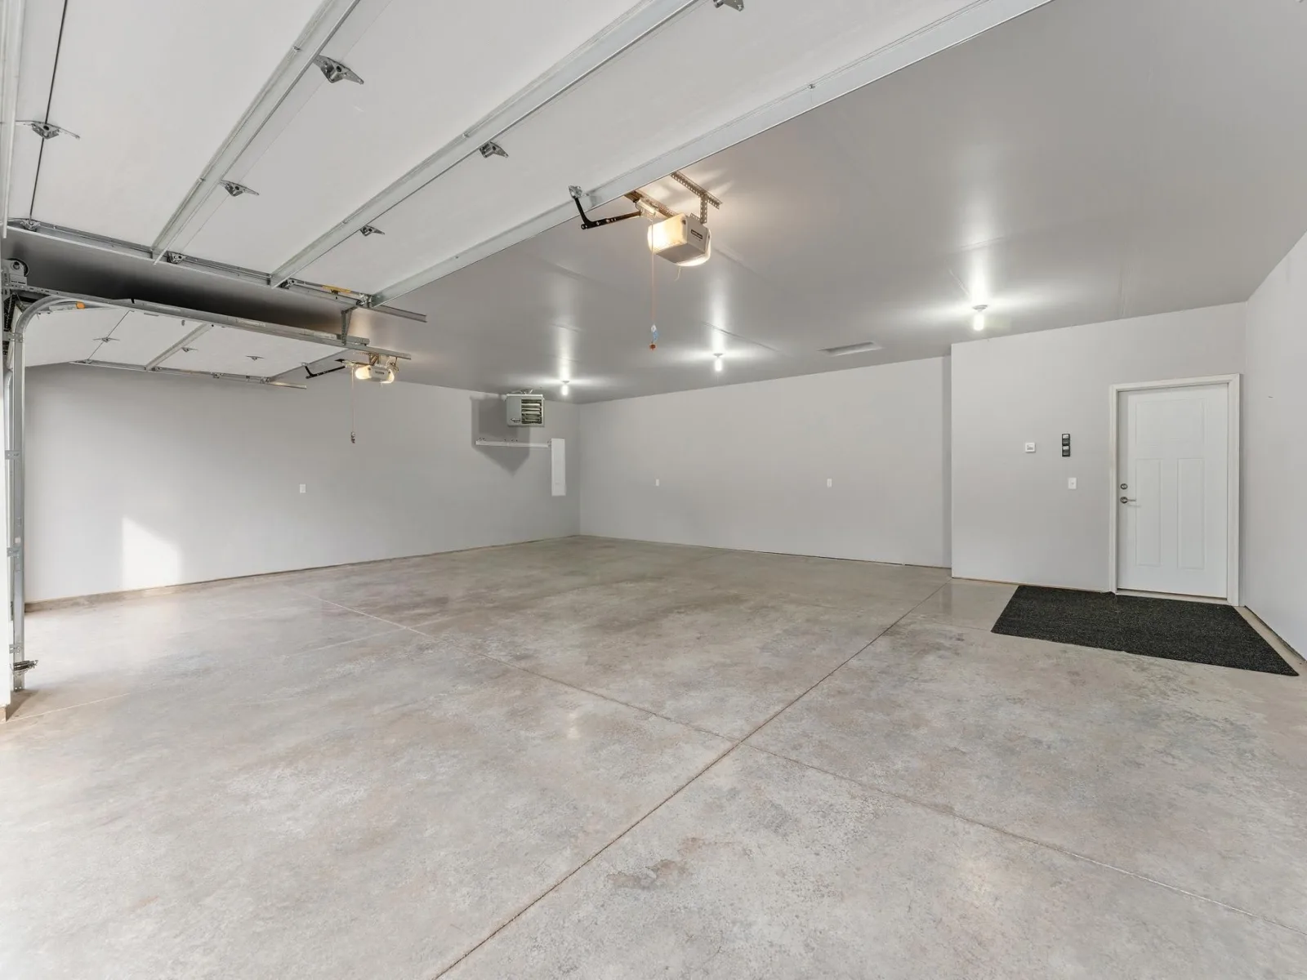
The impressive 1,250-square-foot finished and heated garage offers year-round comfort and incredible flexibility for vehicles, a boat, ATVs, storage, hobbies, or a workshop. A convenient wash tub makes cleanup easy after projects or outdoor adventures, while the generous, open layout also provides room to create a comfortable gathering space.
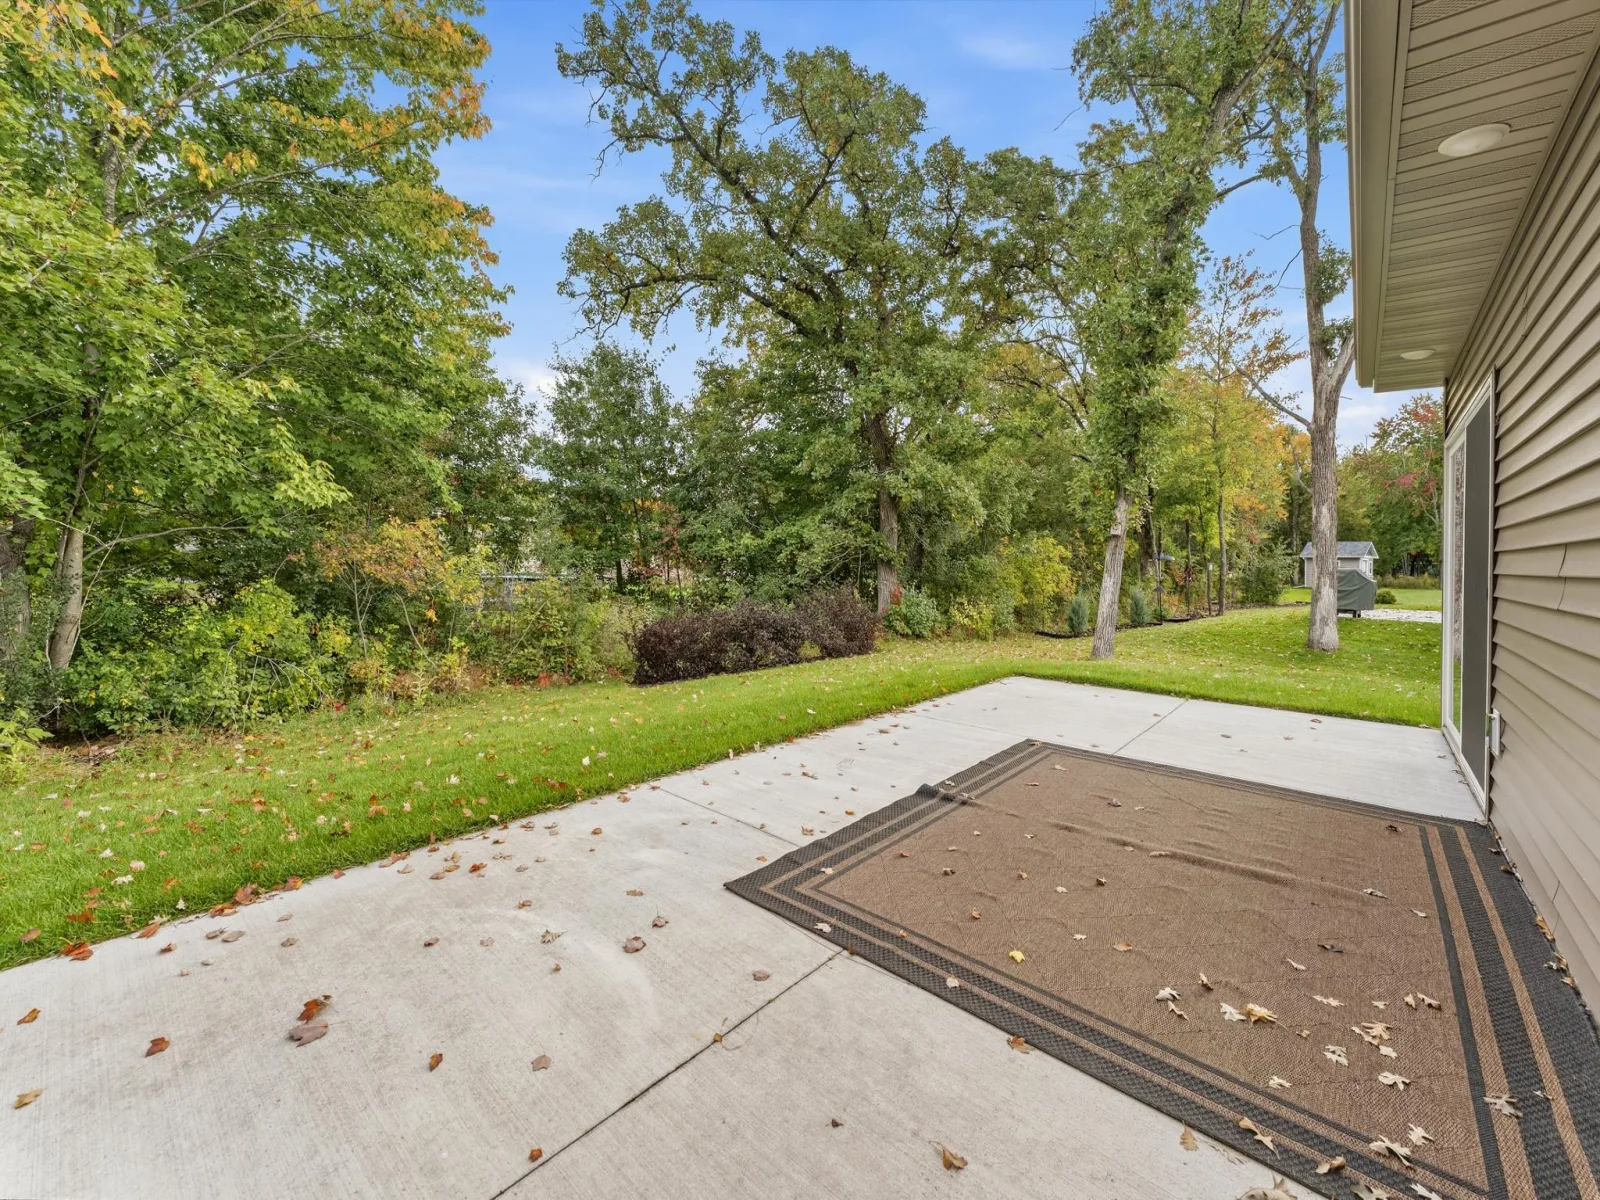
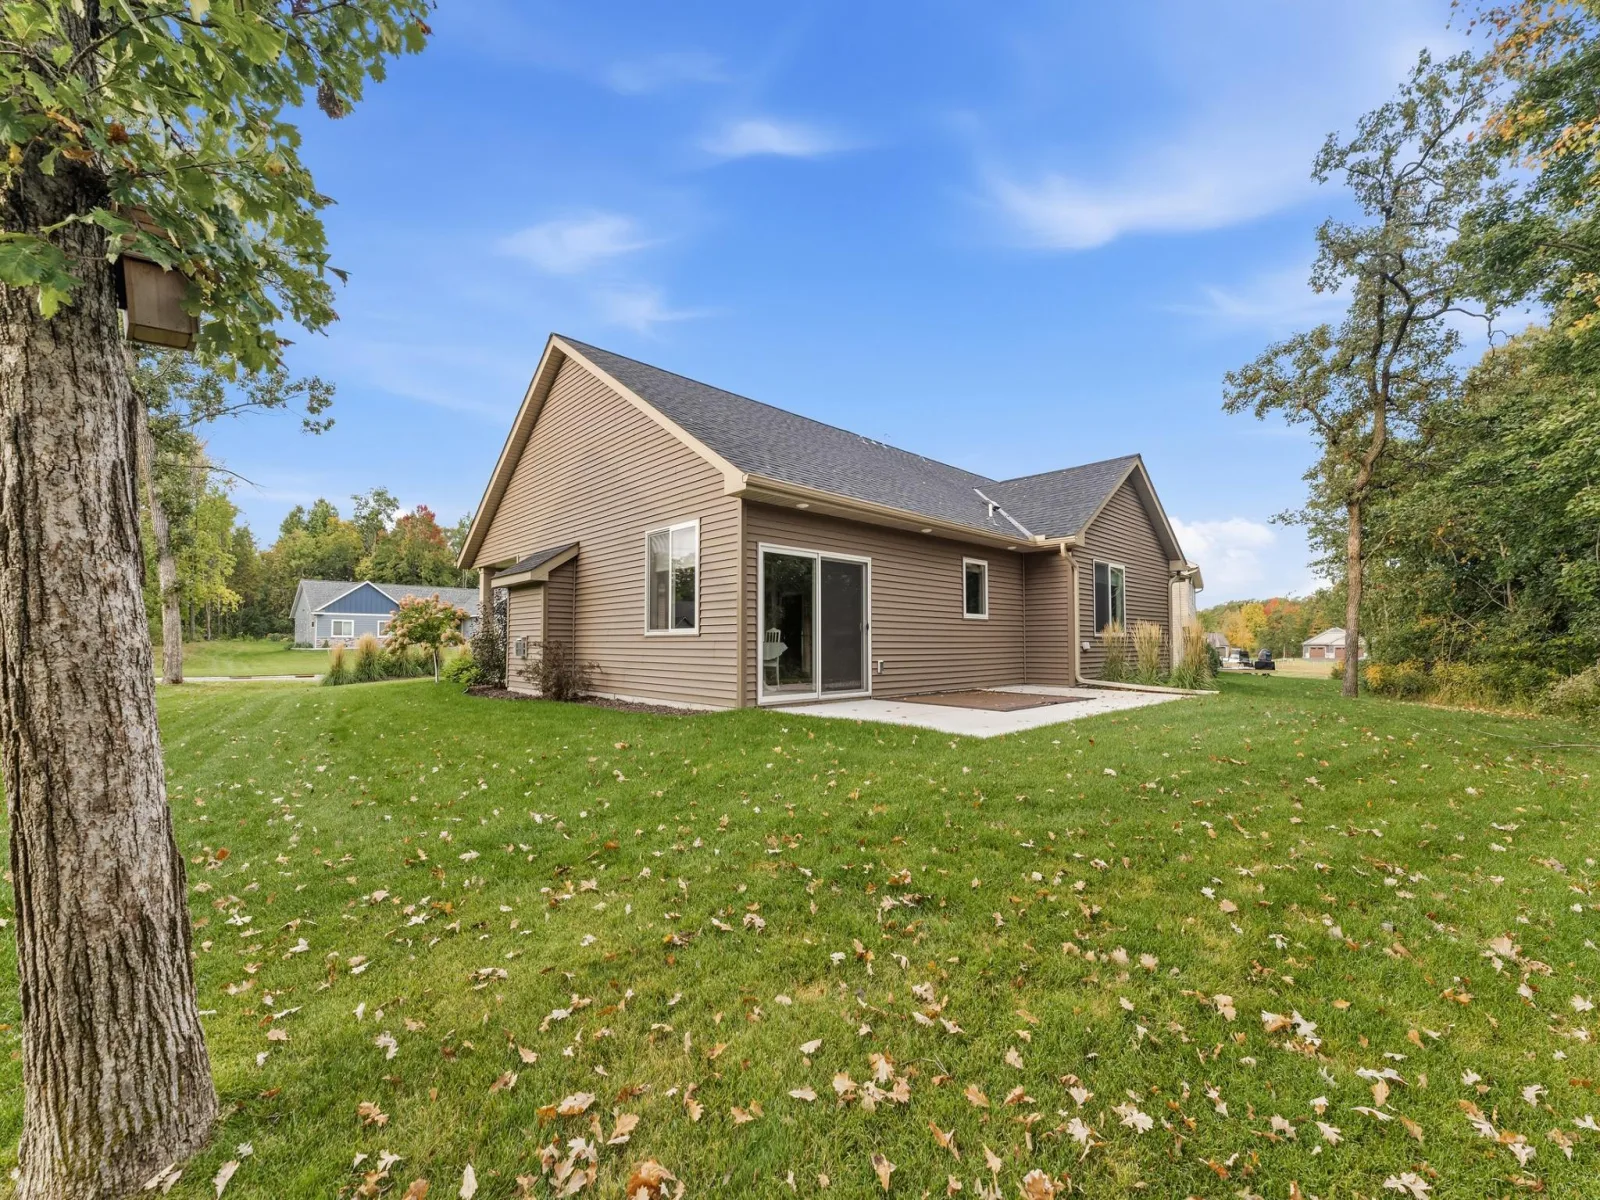
Set among beautiful homes in this highly sought-after development, the private, tree-lined backyard creates a peaceful setting for the oversized patio. With room for outdoor dining, comfortable seating, and summer barbecues, it’s a natural extension of the home - a place to entertain, unwind, and enjoy Minnesota’s changing seasons.
Convenient access to the freeway, shopping, and parks completes the package. Beautiful from the curb and welcoming from the moment you step inside - this home is ready to become yours!
Thoughtful landscaping complements the home’s beautiful exterior, creating outstanding curb appeal. The oversized front porch offers an inviting place to sip your morning coffee, welcome friends, or settle into a favorite chair at the end of the day. Inside, an open, vaulted living area features a cozy fireplace and flows beautifully into the kitchen and dining spaces. Granite countertops, custom cabinetry with soft-close drawers, and stainless steel appliances create a kitchen that’s as functional as it is attractive. Custom closet organization systems throughout every closet in the home keep belongings neatly arranged and easily accessible. The primary suite offers a beautifully organized closet and a private bath with double sinks and a walk-in shower. There is also $5000 in custom window coverings!
The impressive 1,250-square-foot finished and heated garage offers year-round comfort and incredible flexibility for vehicles, a boat, ATVs, storage, hobbies, or a workshop. A convenient wash tub makes cleanup easy after projects or outdoor adventures, while the generous, open layout also provides room to create a comfortable gathering space.
Set among beautiful homes in this highly sought-after development, the private, tree-lined backyard creates a peaceful setting for the oversized patio. With room for outdoor dining, comfortable seating, and summer barbecues, it’s a natural extension of the home - a place to entertain, unwind, and enjoy Minnesota’s changing seasons.
Convenient access to the freeway, shopping, and parks completes the package. Beautiful from the curb and welcoming from the moment you step inside - this home is ready to become yours!
Listing Provided Courtesy of RE/MAX Results
Property Details
Price:
$459,900
MLS #:
NST7152363
Status:
Pending
Beds:
3
Baths:
2
Type:
Single Family
Subdivision:
Wildridge
Listed Date:
Oct 2, 2026
Finished Sq Ft:
1,708
Total Sq Ft:
1,708
Lot Size:
15,028 sqft / 0.35 acres (approx)
Year Built:
2024
See this Listing
Schools
School District:
North Branch
Interior
Above Grade Finished Area
1708
Appliances
Air-To-Air Exchanger, Dishwasher, Dryer, Microwave, Range, Refrigerator, Stainless Steel Appliances, Washer
Bathrooms
1 Full Bathroom, 1 Three Quarter Bathroom
Cooling
Central Air
Fireplaces Total
1
Heating
Forced Air
Laundry Features
Laundry Room, Main Level
Levels
One
Exterior
Accessibility Features
No Stairs External, No Stairs Internal
Construction Materials
Frame
Exterior Features
Stone, Shakes, Vinyl
Fencing
None
Garage Spaces
3
Lot Features
Tree Coverage - Light
Parking Features
Attached Garage, Asphalt, Electric, Finished Garage, Garage Door Opener, Heated Garage, Insulated Garage
Roof
Age 8 Years or Less, Asphalt
Financial
HOA Fee
$35
HOA Fee Frequency
Annually
HOA Includes
None
HOA Name
The Grove at Wildridge (Plat 11)
HOA Phone
6512101246
Tax Year
2026
Taxes
$5,500
Map
Community
- Address4704 381st Trail North Branch MN
- SubdivisionWildridge
- CityNorth Branch
- CountyChisago
- Zip Code55056
Subdivisions in North Branch
- 11771-SUNRISE BLUFF 2ND ADDITION
- 11772-SUNRISE BLUFFS 3RD ADDITION
- Branch Acres
- Branch Acres 2nd Add
- Branch Haven
- Casselberry Ponds
- Casselberry Ponds 4
- Chain Lake Preserve
- Chain Lake Preserve 1st Add
- Cliff's Kable Acres
- Cliff's North Branch Acres
- Economic Dev 1
- Ellenderry Hills
- Esther Elizabeth Estate 2
- Fairway Field
- Falcon Woods
- Florence Meadows
- Fox Run 2nd Addition
- Grand Point
- Happy Acres 3
- Hemingway Meadows
- Kings Haven
- Luchts Crossing 3rd Add
- Mc Cutcheon & Smiths Add
- Meadows North
- Meadows North 2nd Add
- Meadows North Townhomes
- Mystic Woodlands
- Mystic Woodlands 2
- North Branch Oaks 2nd Add
- North Oaks
- Northern Preserve
- Pine Grove
- Reargt Of Blk 2 3 51 52 53 54
- Schoolside Village
- Schoolside Village 4
- Stonegate
- Tall Timbers
- Wildridge
- Wildridge 3
- Wildridge 4
- Wildridge Northpointe
- Wildridge Place 2nd Add
- Wood Duck Ponds Second Add
- Wood Duck Ponds Third Add
- Yorkshire Greens
Market Summary
Current real estate data for Single Family in North Branch as of Nov 19, 2026
94
Single Family Listed
76
Avg DOM
224
Avg $ / SqFt
$459,473
Avg List Price
Property Summary
- Located in the Wildridge subdivision, 4704 381st Trail North Branch MN is a Single Family for sale in North Branch, MN, 55056. It is listed for $459,900 and features 3 beds, 2 baths, and has approximately 1,708 square feet of living space, and was originally constructed in 2024. The current price per square foot is $269. The average price per square foot for Single Family listings in North Branch is $224. The average listing price for Single Family in North Branch is $459,473.
Similar Listings Nearby


Copyright 2026. All rights reserved.
4704 381st Trail
North Branch, MN
