

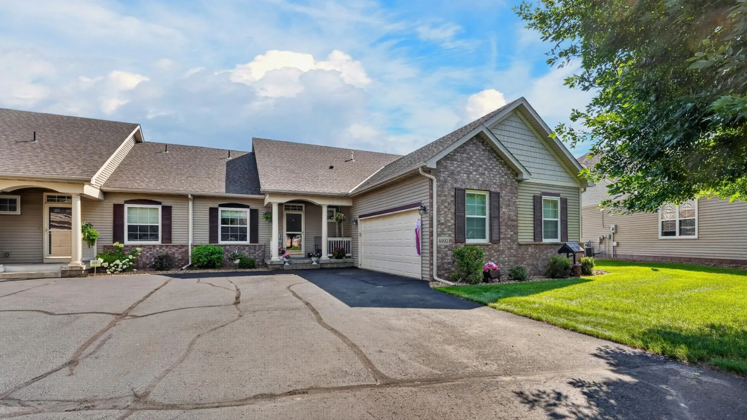
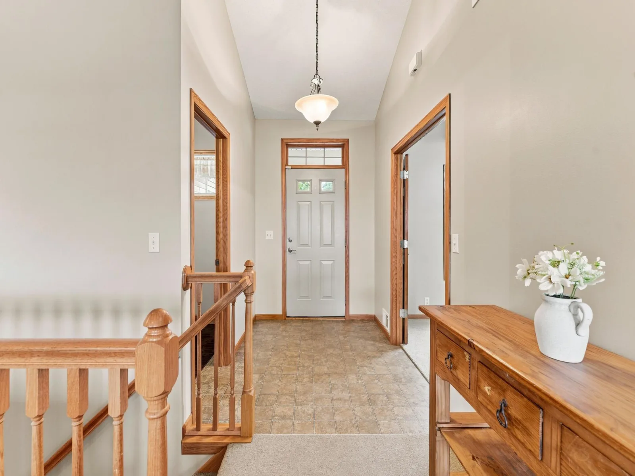
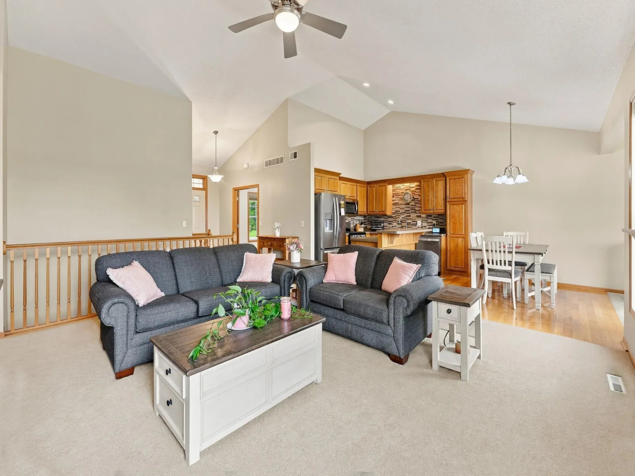
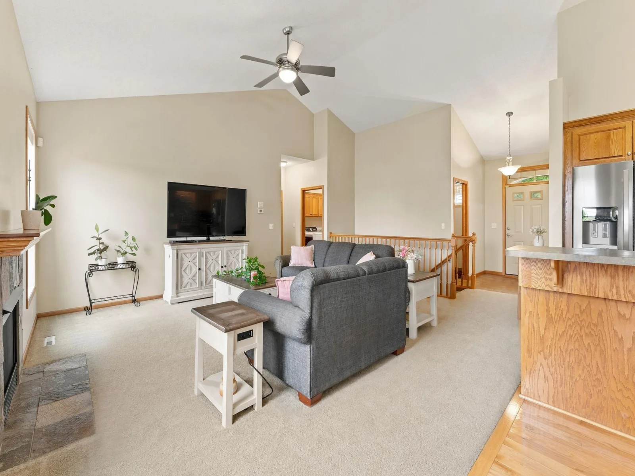
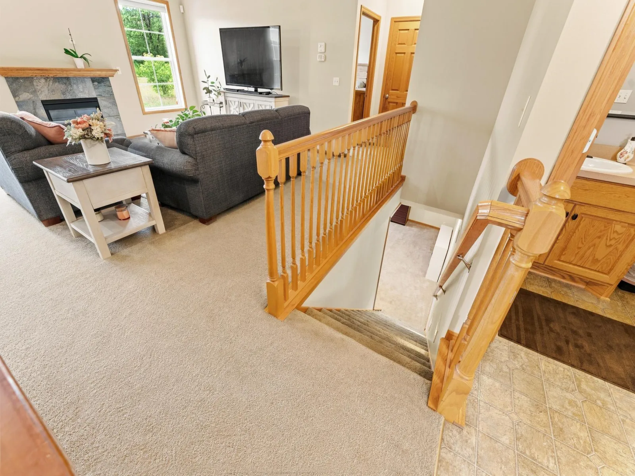
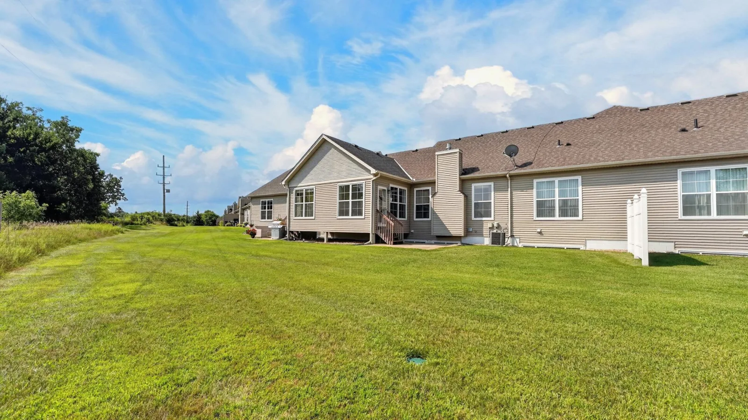
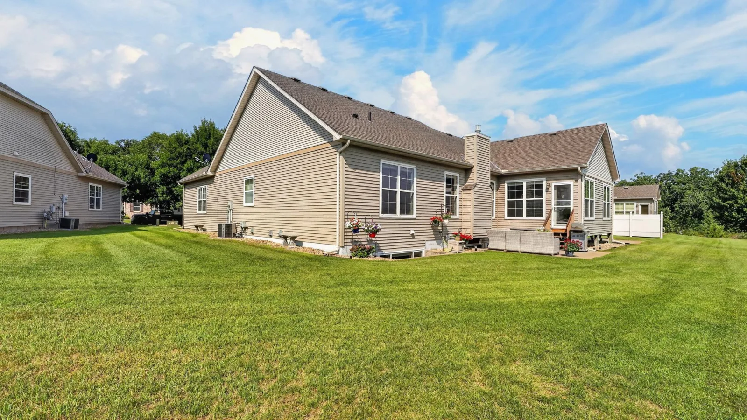
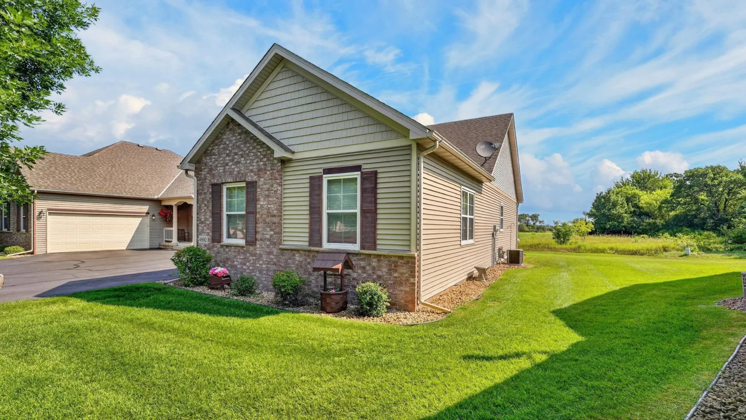
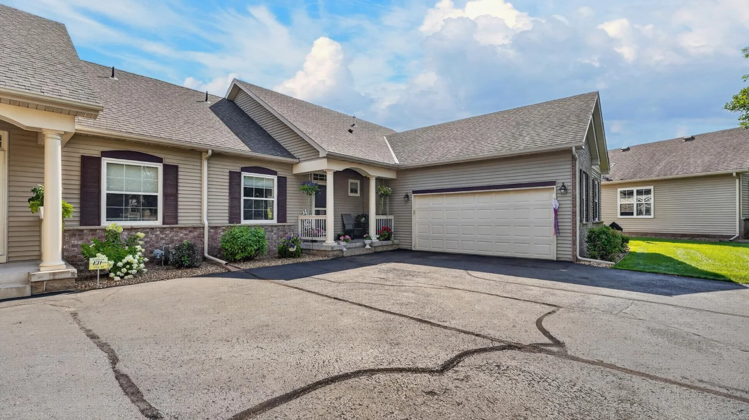
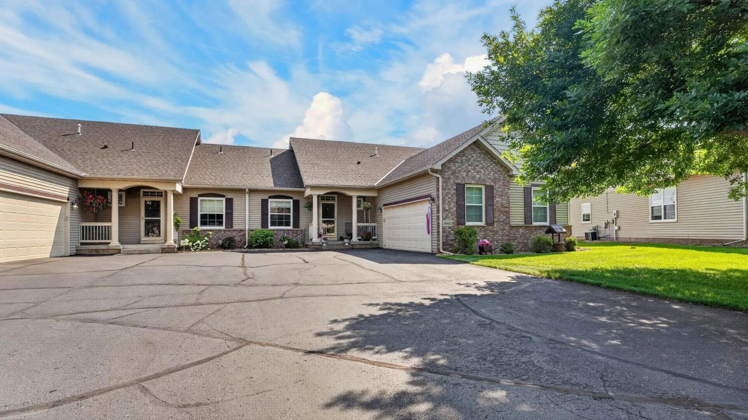
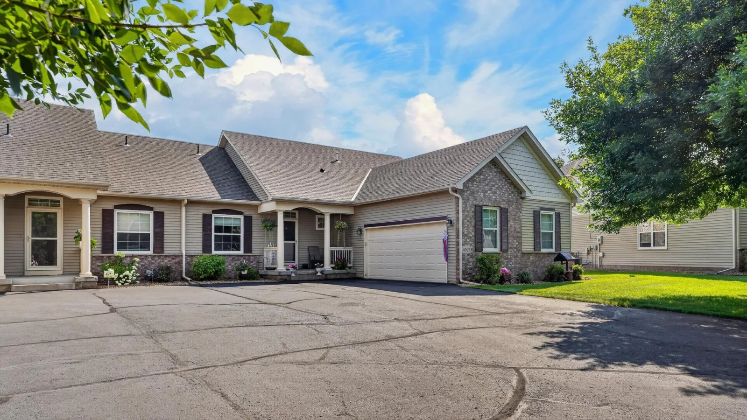
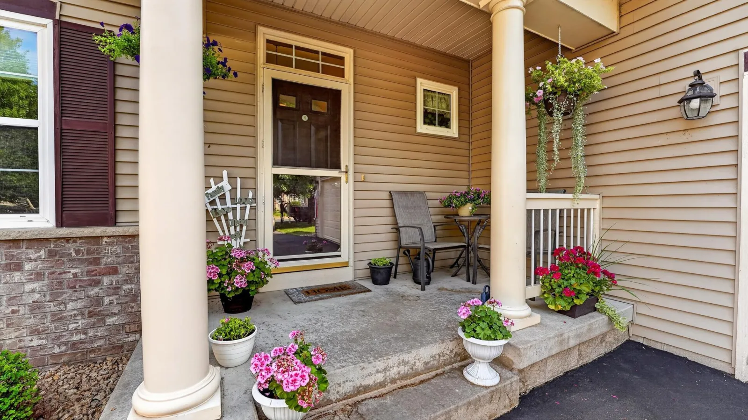
**PRICE ADJUSTED** Beautiful end-unit townhome! Offering 3 bedrooms & 3 bathrooms, this spacious home is perfectly designed for comfortable main-level living with the bonus of a fully finished lower level.
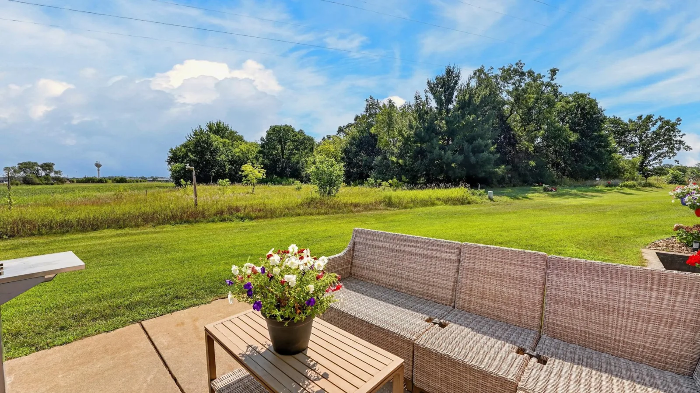
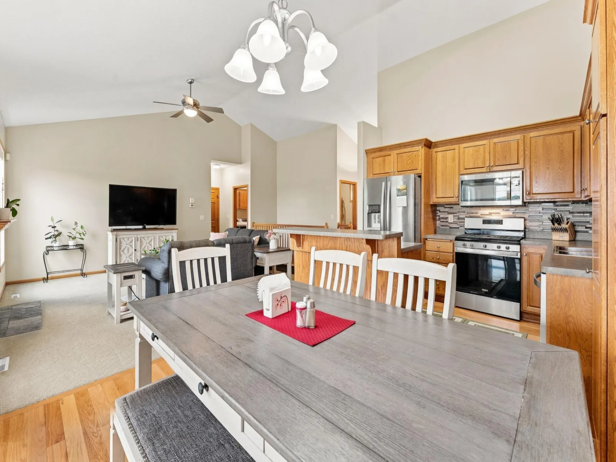
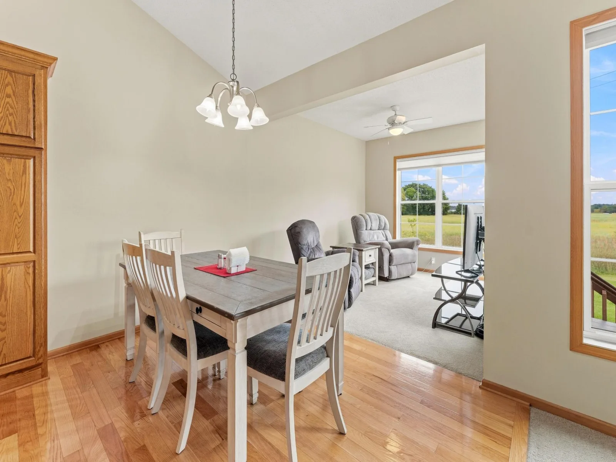
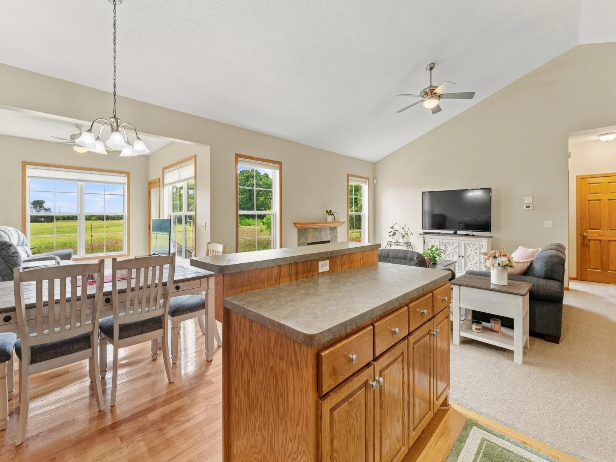
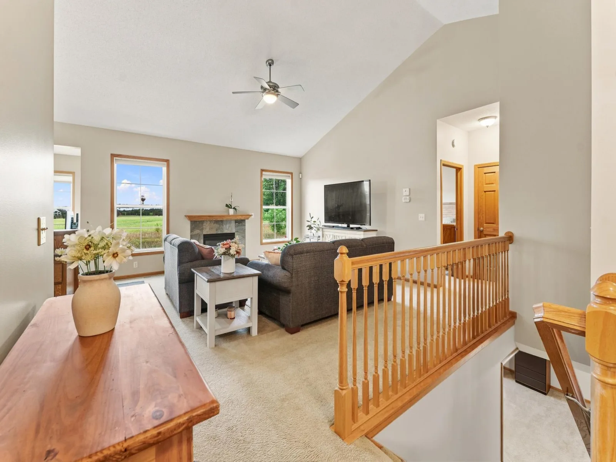
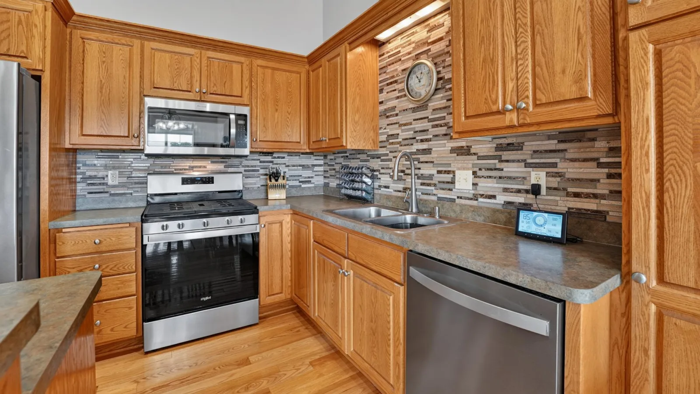
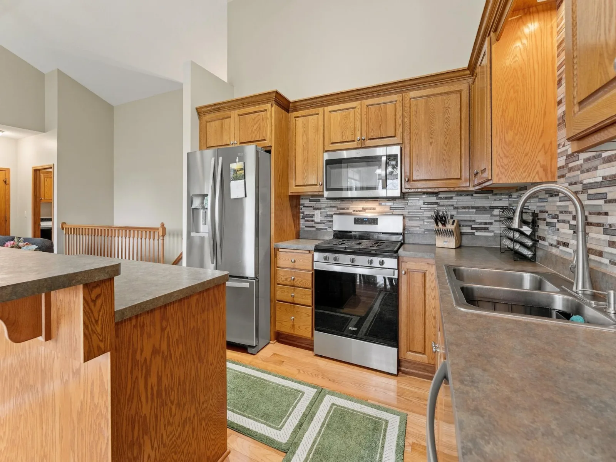
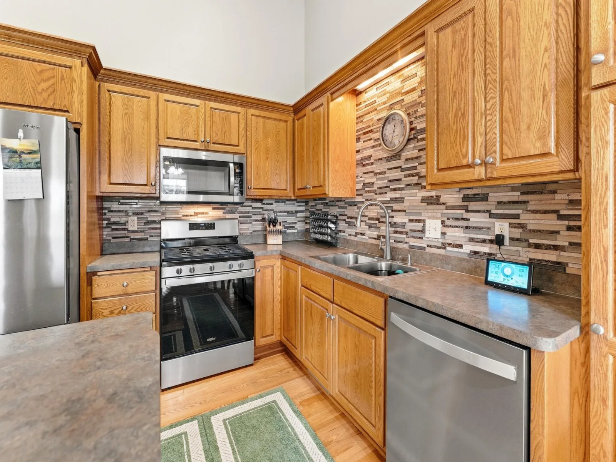
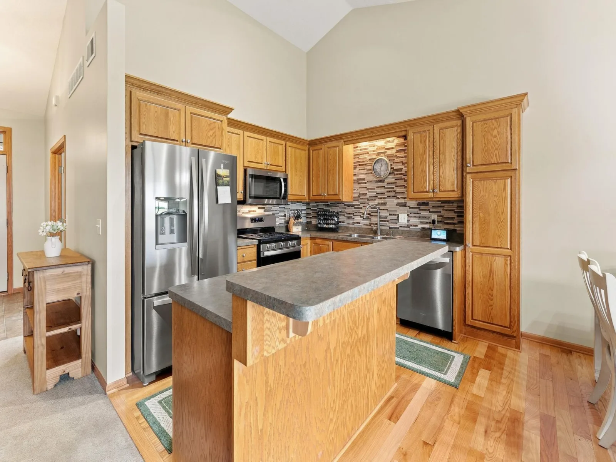
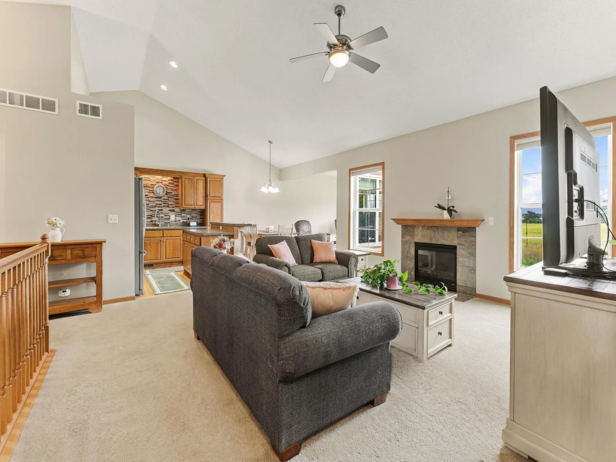
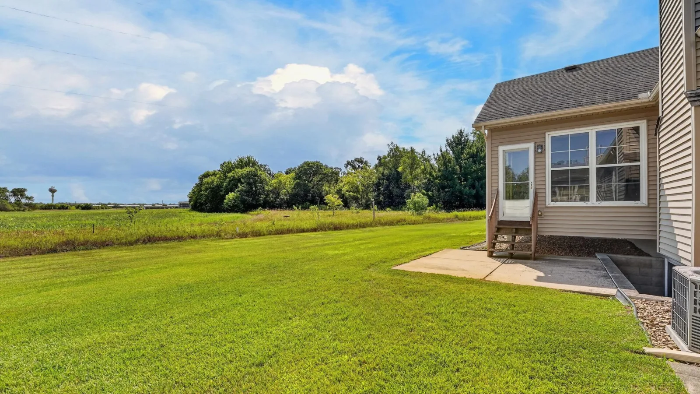
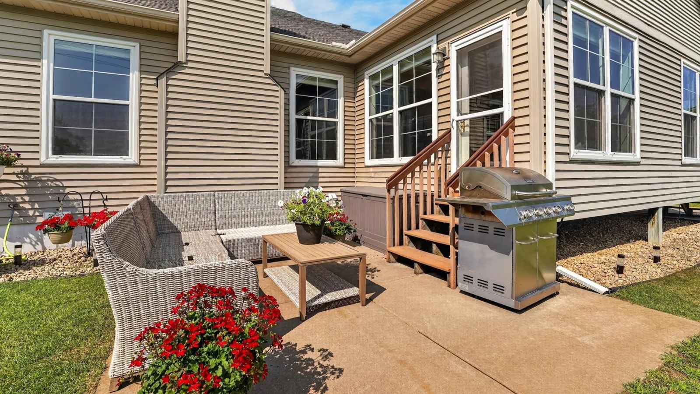
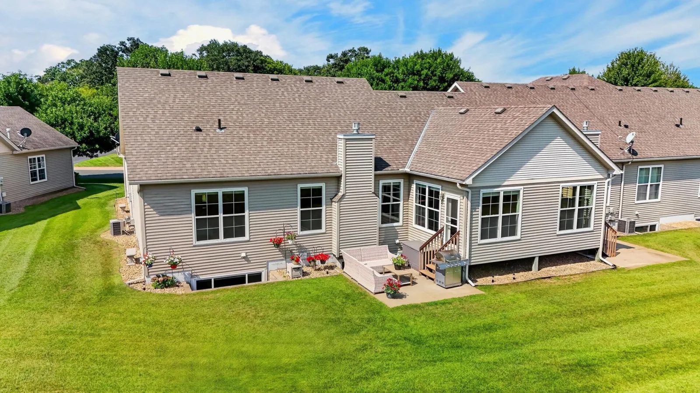
The bright, open main floor features a vaulted living room w fireplace, flowing seamlessly into the kitchen and dining area. The kitchen offers a 2-tiered island, tiled backsplash, wood flooring & stainless steel appliances. Just beyond the dining area, the inviting sunroom overlooks surrounding farm fields & opens to a private patio—an ideal spot to relax & enjoy the peaceful setting.
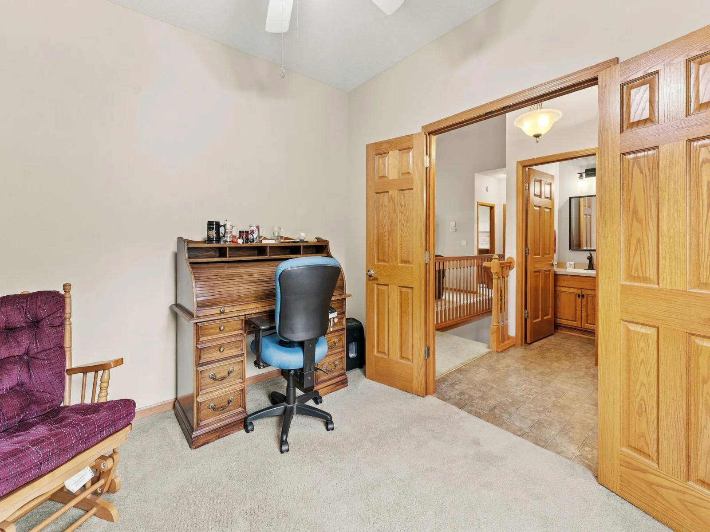
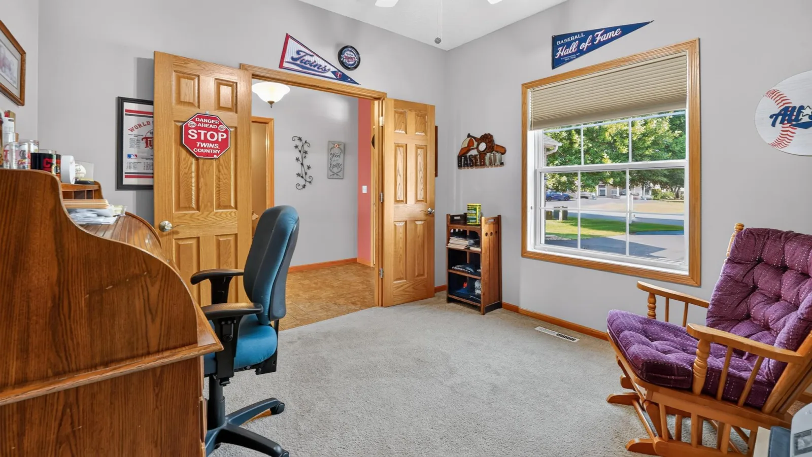
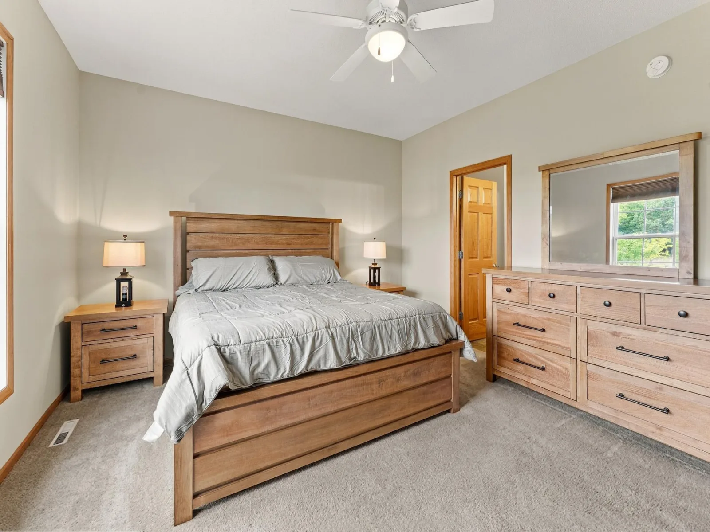
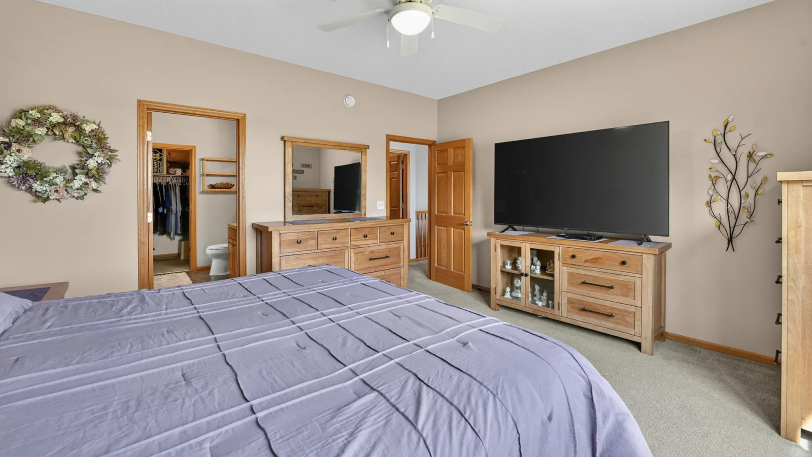
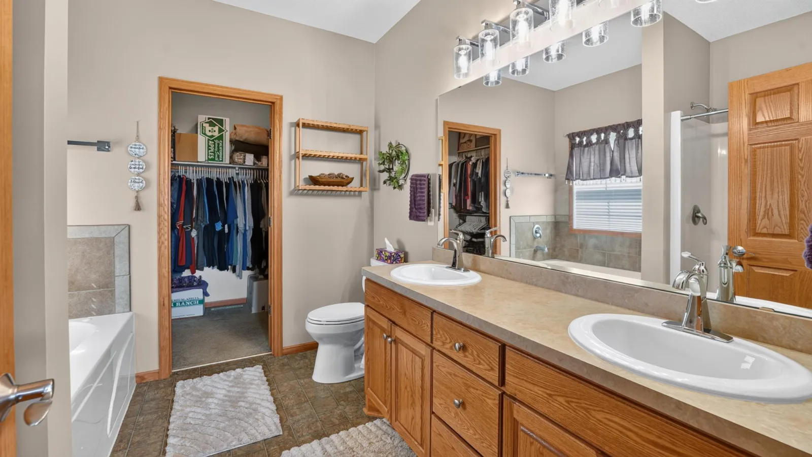
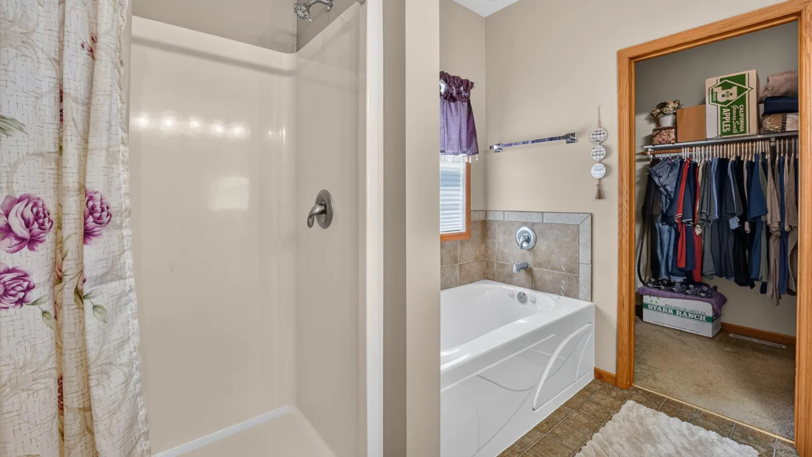
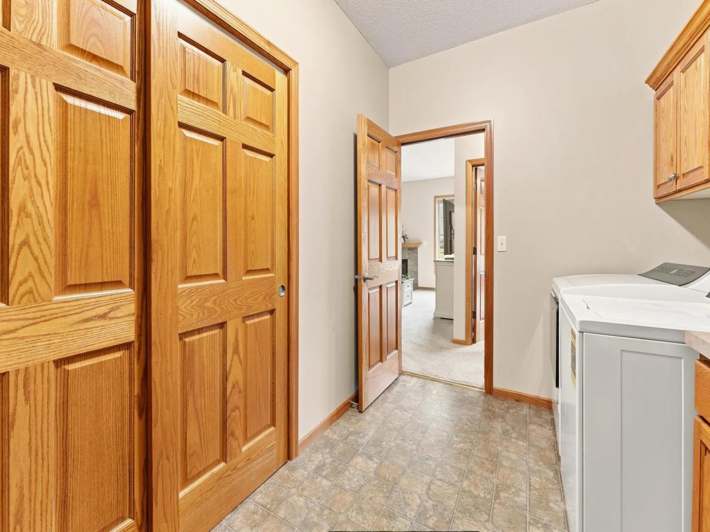
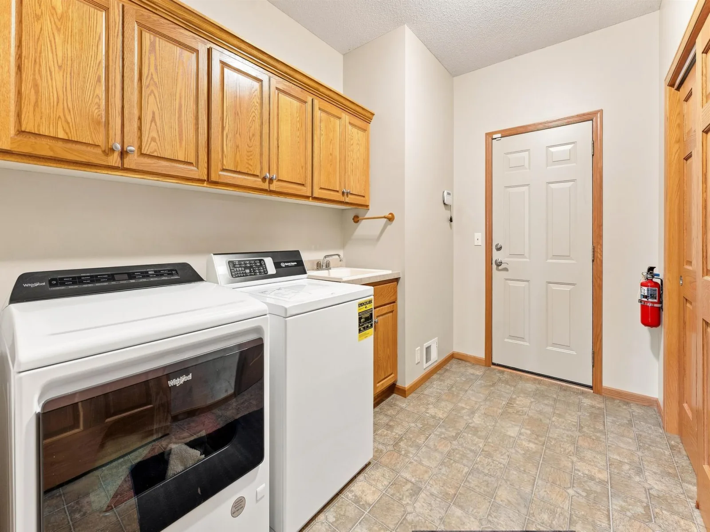
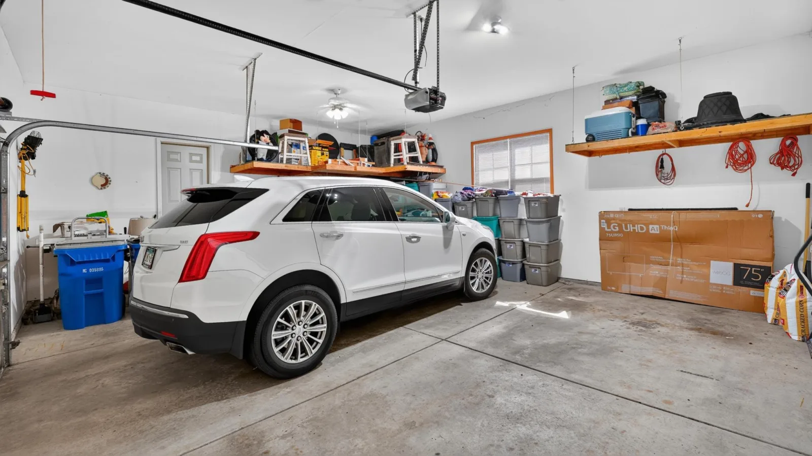
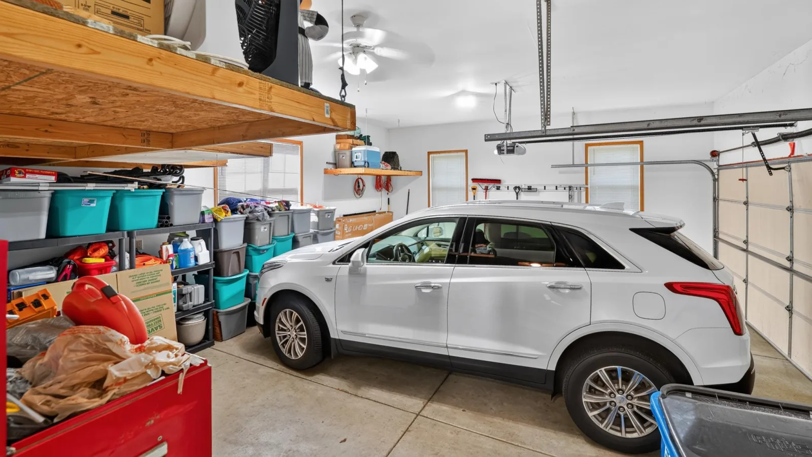
A front office/den with French doors provides flexible space for working from home, reading or hobbies. The spacious primary suite features a private bath with walk-in shower, jetted tub, double sinks & an impressive walk-in closet. Main-floor laundry adds everyday convenience & leads directly to the attached 2½-car garage w plenty of storage, including overhead shelving accessed by ladder.
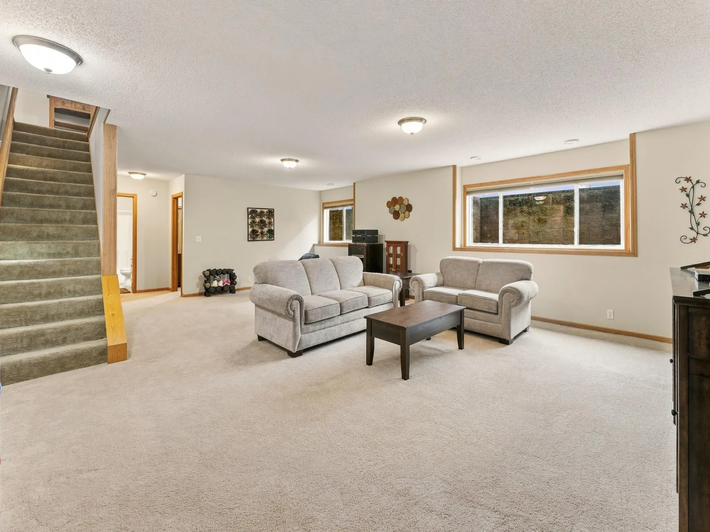
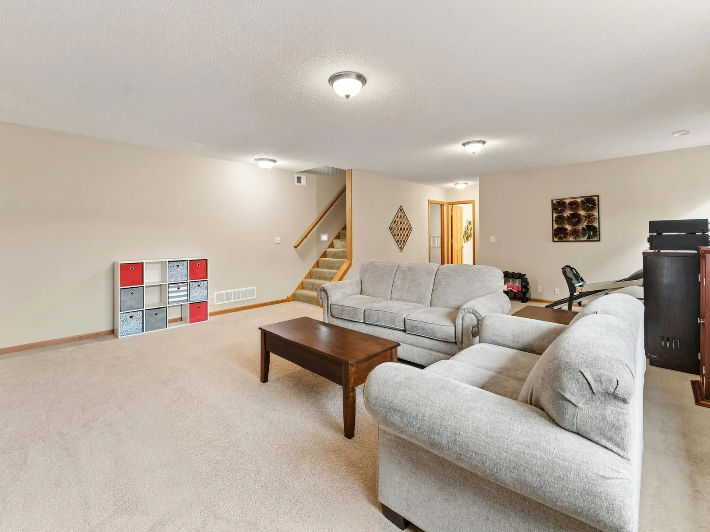
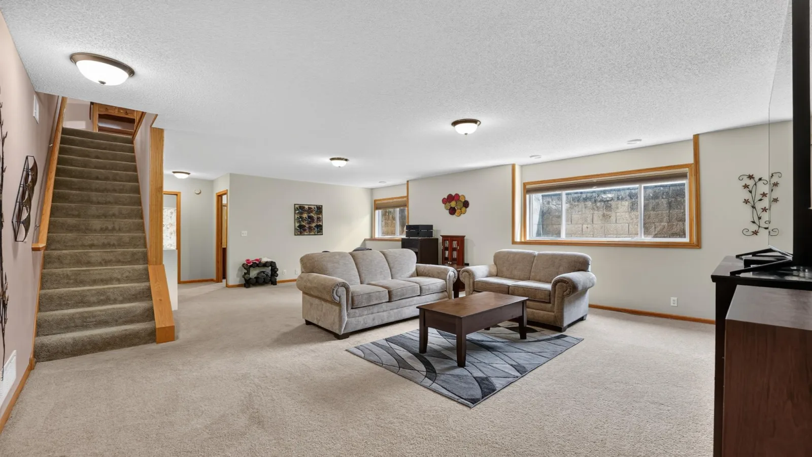
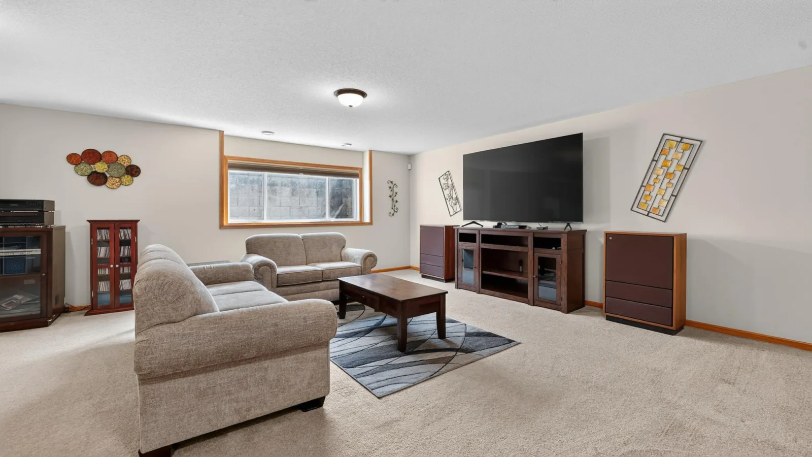
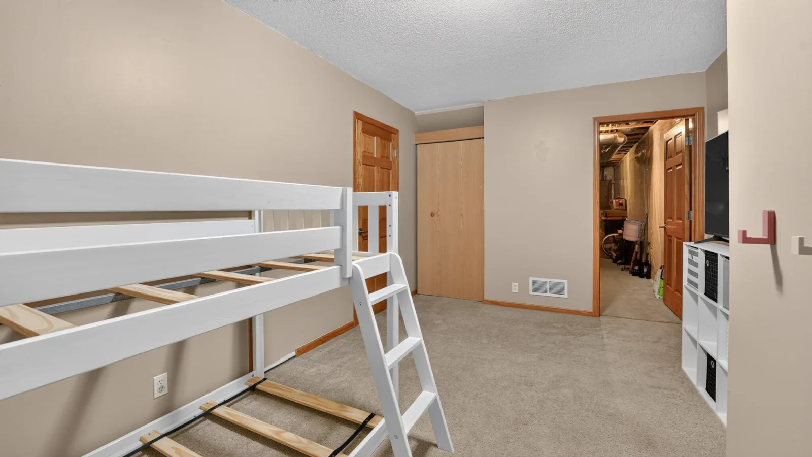
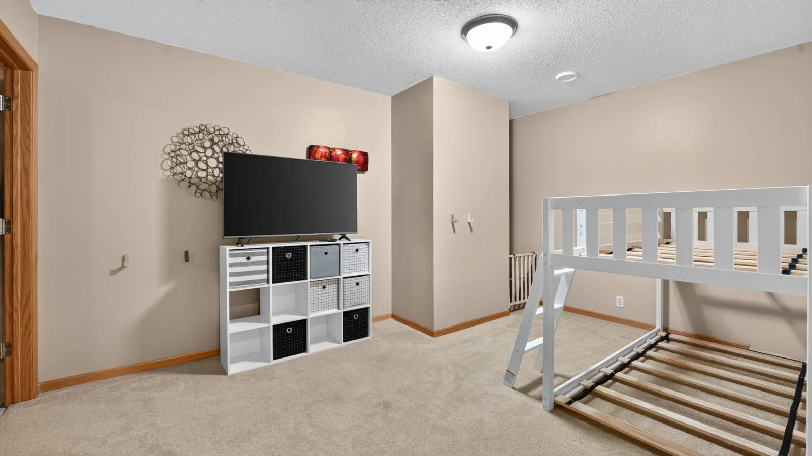
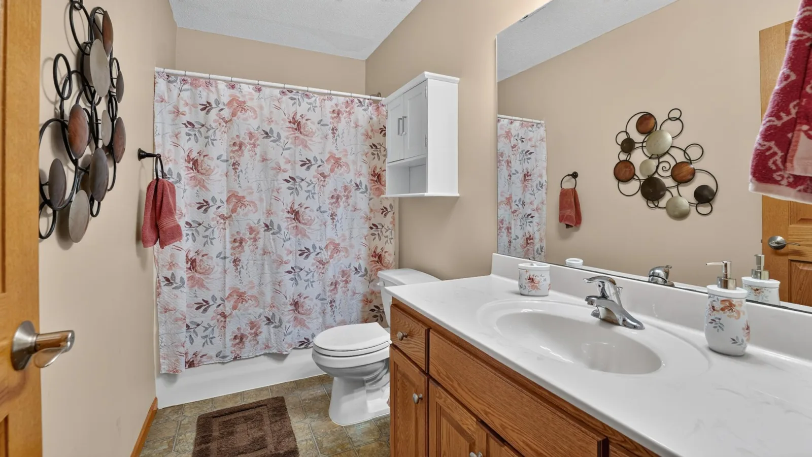
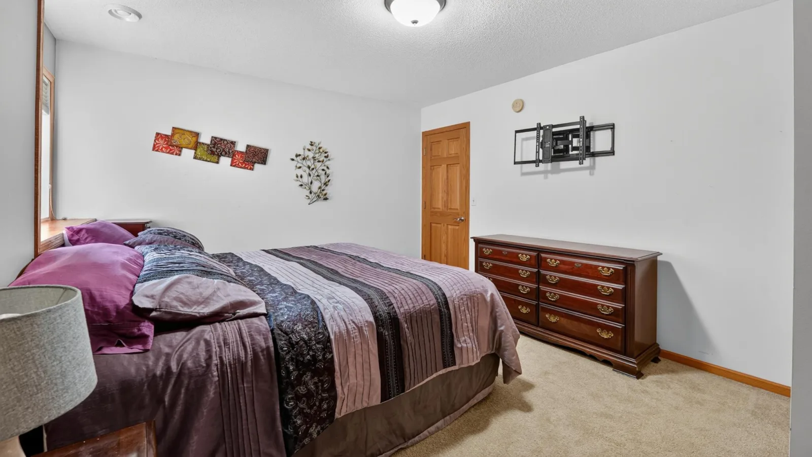
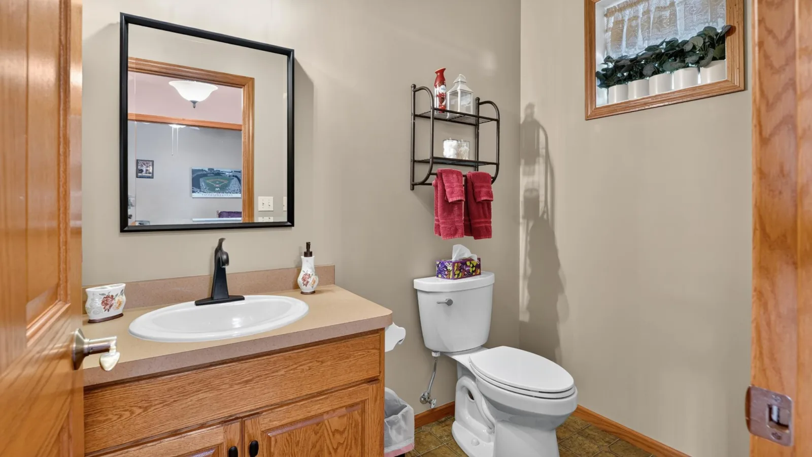
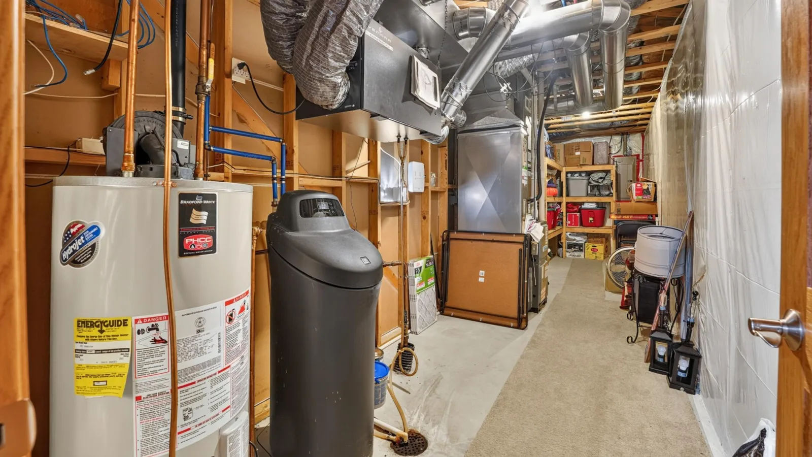
The fully finished lower level offers even more living space with a large family room, additional bedroom, full bathroom & a versatile craft room/den with direct access to the utility & storage room. Abundant shelving and storage can be found throughout the home, along with custom blinds.
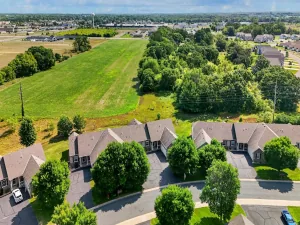
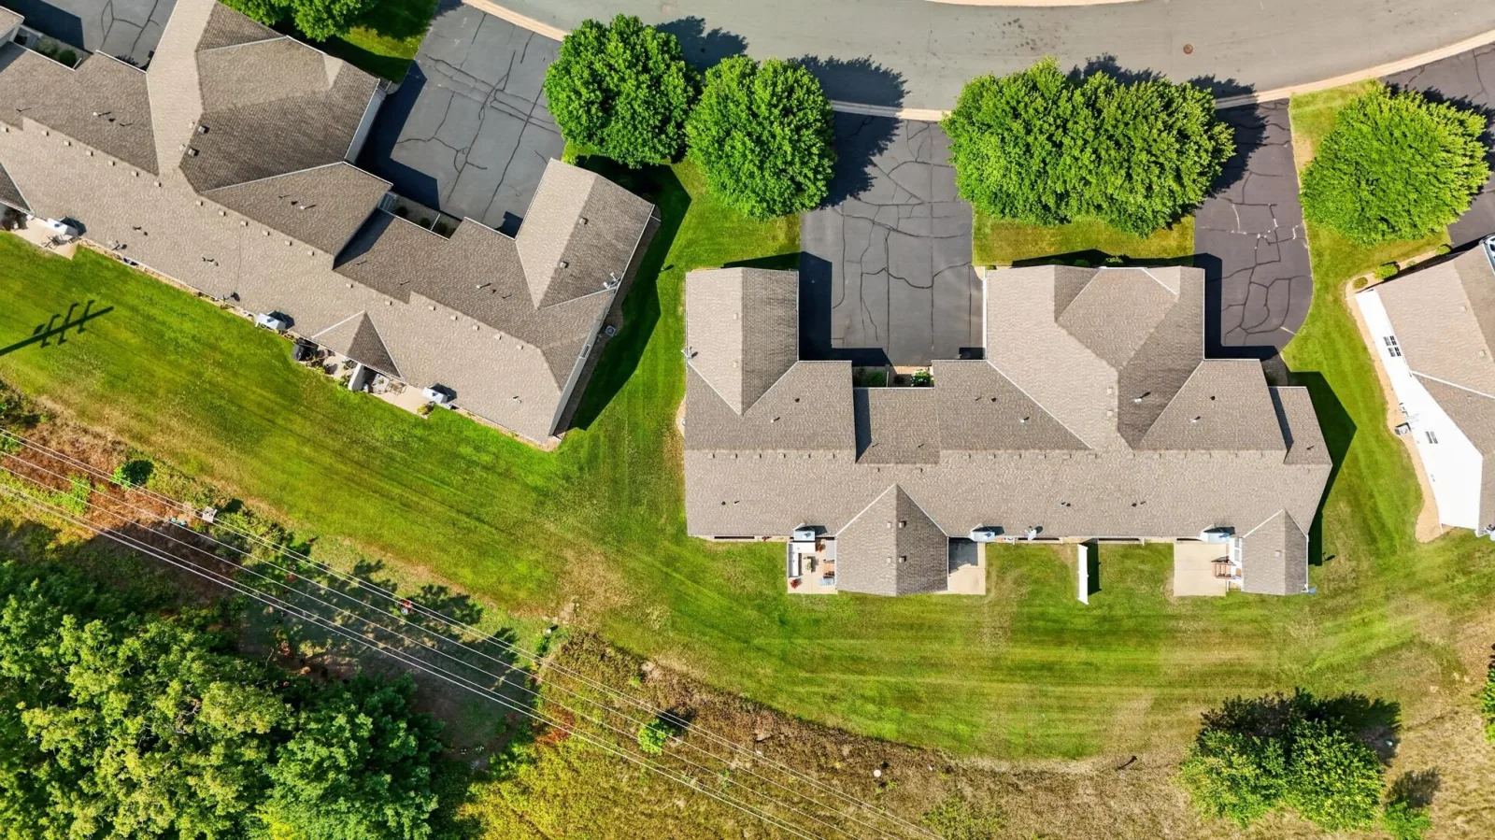
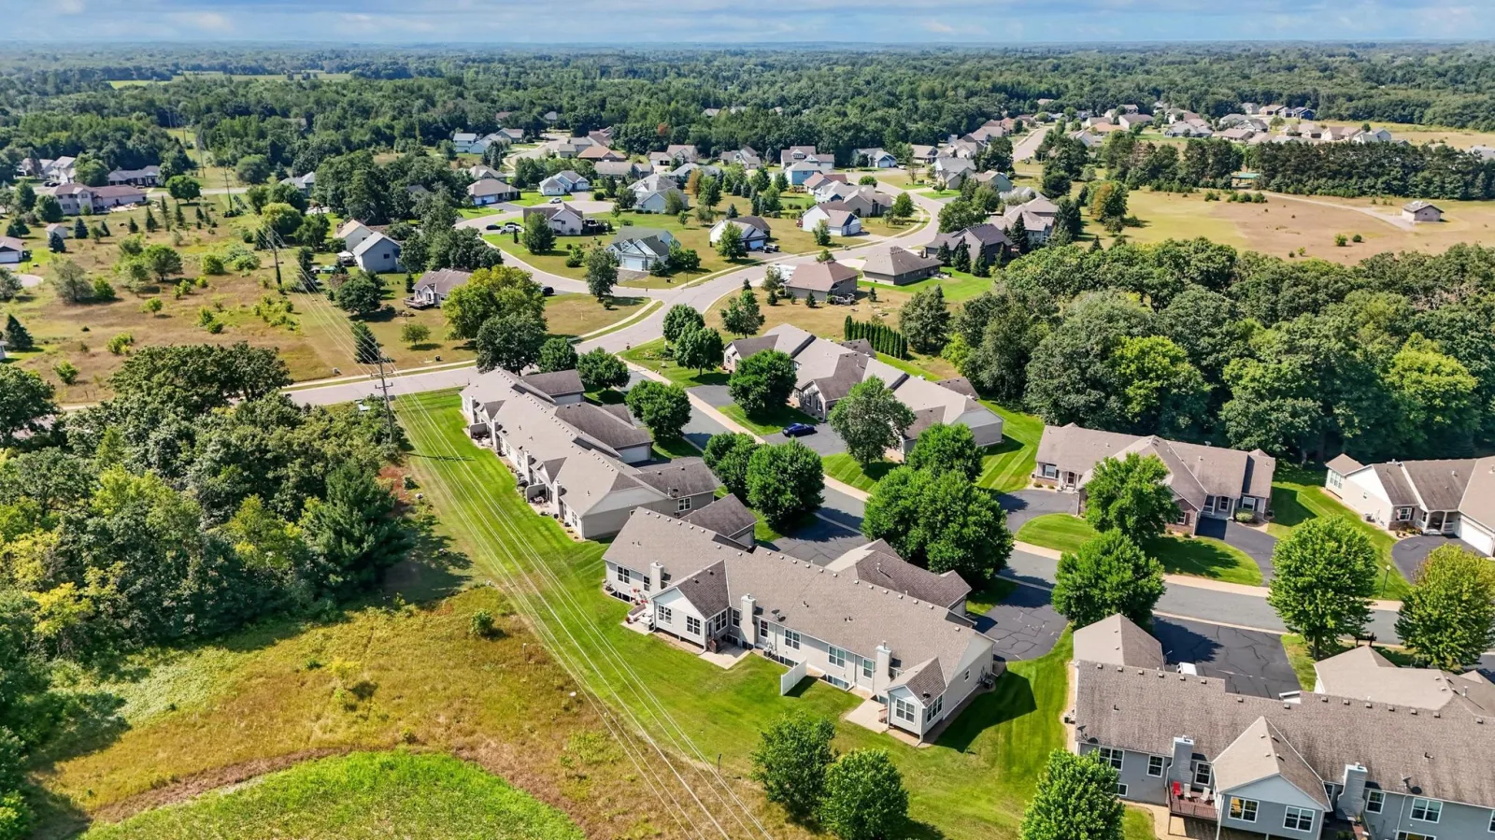
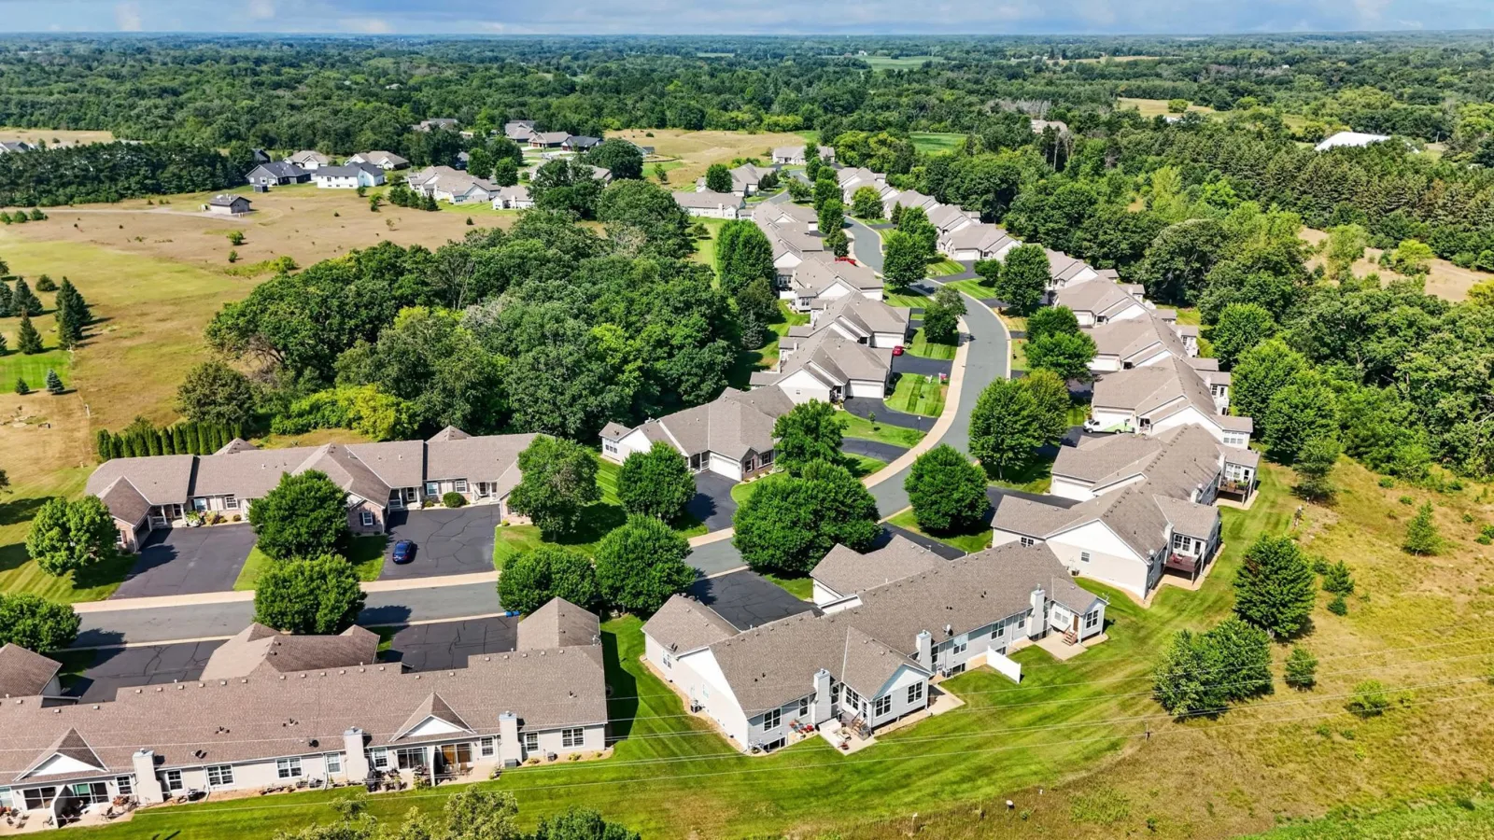
Enjoy the privacy of an end-unit setting, peaceful views, generous living & storage space, & the convenience of a sought-after townhome community close to everything. All this in a desirable, private gated community, conveniently located near shopping, dining, amenities and quick freeway access! Move-in ready and waiting for new owners to enjoy all it has to offer!
The bright, open main floor features a vaulted living room w fireplace, flowing seamlessly into the kitchen and dining area. The kitchen offers a 2-tiered island, tiled backsplash, wood flooring & stainless steel appliances. Just beyond the dining area, the inviting sunroom overlooks surrounding farm fields & opens to a private patio—an ideal spot to relax & enjoy the peaceful setting.
A front office/den with French doors provides flexible space for working from home, reading or hobbies. The spacious primary suite features a private bath with walk-in shower, jetted tub, double sinks & an impressive walk-in closet. Main-floor laundry adds everyday convenience & leads directly to the attached 2½-car garage w plenty of storage, including overhead shelving accessed by ladder.
The fully finished lower level offers even more living space with a large family room, additional bedroom, full bathroom & a versatile craft room/den with direct access to the utility & storage room. Abundant shelving and storage can be found throughout the home, along with custom blinds.
Enjoy the privacy of an end-unit setting, peaceful views, generous living & storage space, & the convenience of a sought-after townhome community close to everything. All this in a desirable, private gated community, conveniently located near shopping, dining, amenities and quick freeway access! Move-in ready and waiting for new owners to enjoy all it has to offer!
Listing Provided Courtesy of RE/MAX Results
Property Details
Price:
$345,000
MLS #:
NST7149839
Status:
Active
Beds:
3
Baths:
3
Type:
Single Family
Subtype:
(TH) Side x Side
Subdivision:
Wildridge Northpointe
Listed Date:
Sep 25, 2026
Finished Sq Ft:
2,740
Total Sq Ft:
2,740
Lot Size:
2,962 sqft / 0.07 acres (approx)
Year Built:
2004
See this Listing
Schools
School District:
North Branch
Interior
Above Grade Finished Area
1440
Appliances
Air-To-Air Exchanger, Dishwasher, Dryer, Exhaust Fan, Microwave, Range, Refrigerator, Stainless Steel Appliances
Bathrooms
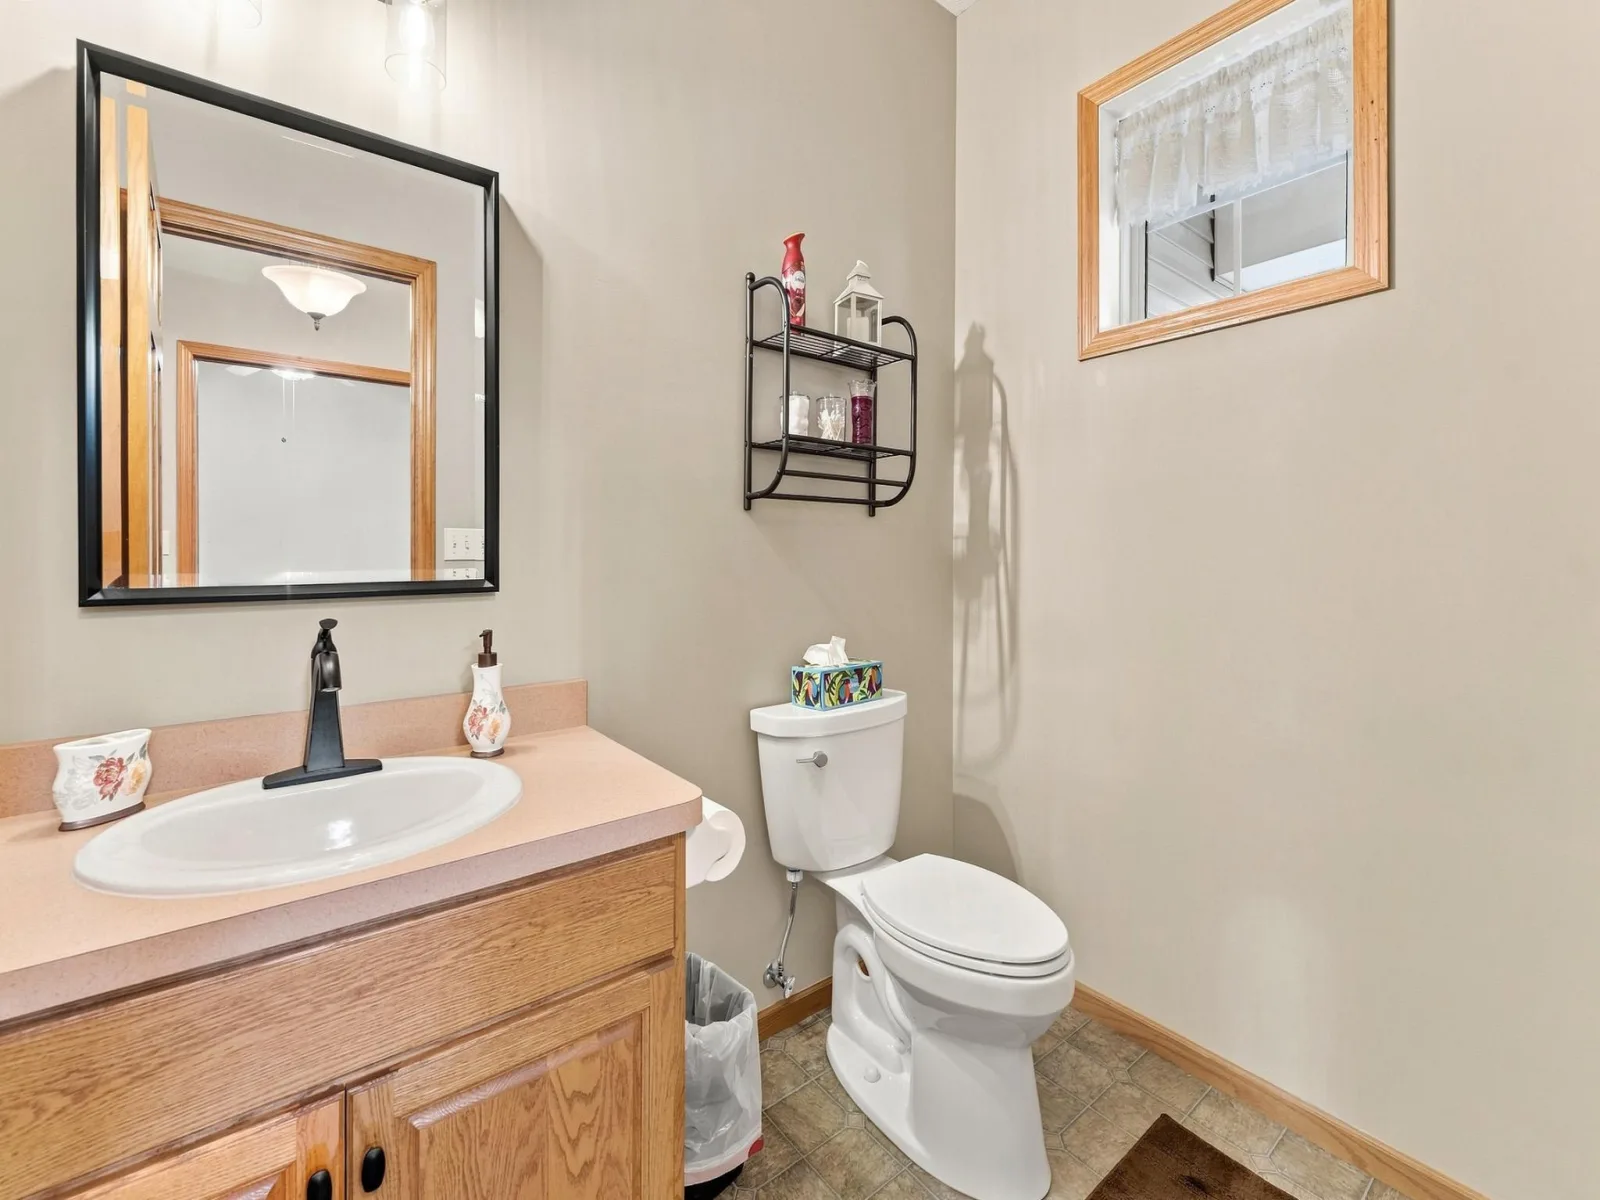
2 Full Bathrooms, 1 Half Bathroom
Below Grade Finished Area
1300
Cooling
Central Air
Fireplaces Total
1
Heating
Forced Air
Laundry Features
Laundry Room, Main Level, Sink, In Unit, Washer Hookup
Levels
One
Exterior
Accessibility Features
None
Construction Materials
Block, Frame
Exterior Features
Stone, Vinyl
Fencing
None
Garage Spaces
2
Parking Features
Attached Garage, Garage Door Opener
Roof
Age 8 Years or Less, Asphalt
Financial
HOA Fee
$375
HOA Fee Frequency
Monthly
HOA Includes
Building Exterior, Hazard Insurance, Lawn Care, Maintenance Grounds, Sanitation, Snow Removal
HOA Name
Cedar Management
HOA Phone
7635741500
Tax Year
2025
Taxes
$4,117
Map
Community
- Address4992 384th Trail North Branch MN
- SubdivisionWildridge Northpointe
- CityNorth Branch
- CountyChisago
- Zip Code55056
Subdivisions in North Branch
- 11771-SUNRISE BLUFF 2ND ADDITION
- 11772-SUNRISE BLUFFS 3RD ADDITION
- Branch Acres
- Branch Acres 2nd Add
- Branch Haven
- Casselberry Ponds
- Casselberry Ponds 4
- Chain Lake Preserve
- Chain Lake Preserve 1st Add
- Cliff's Kable Acres
- Cliff's North Branch Acres
- Economic Dev 1
- Ellenderry Hills
- Esther Elizabeth Estate 2
- Fairway Field
- Falcon Woods
- Florence Meadows
- Fox Run 2nd Addition
- Grand Point
- Happy Acres 3
- Hemingway Meadows
- Kings Haven
- Luchts Crossing 3rd Add
- Mc Cutcheon & Smiths Add
- Meadows North
- Meadows North 2nd Add
- Meadows North Townhomes
- Mystic Woodlands
- Mystic Woodlands 2
- North Branch Oaks 2nd Add
- North Oaks
- Northern Preserve
- Pine Grove
- Reargt Of Blk 2 3 51 52 53 54
- Schoolside Village
- Schoolside Village 4
- Stonegate
- Tall Timbers
- Wildridge
- Wildridge 3
- Wildridge 4
- Wildridge Northpointe
- Wildridge Place 2nd Add
- Wood Duck Ponds Second Add
- Wood Duck Ponds Third Add
- Yorkshire Greens
Market Summary
Current real estate data for Single Family in North Branch as of Nov 19, 2026
92
Single Family Listed
77
Avg DOM
224
Avg $ / SqFt
$458,267
Avg List Price
Property Summary
- Located in the Wildridge Northpointe subdivision, 4992 384th Trail North Branch MN is a Single Family for sale in North Branch, MN, 55056. It is listed for $345,000 and features 3 beds, 3 baths, and has approximately 2,740 square feet of living space, and was originally constructed in 2004. The current price per square foot is $126. The average price per square foot for Single Family listings in North Branch is $224. The average listing price for Single Family in North Branch is $458,267.
Similar Listings Nearby


Copyright 2026. All rights reserved.
4992 384th Trail
North Branch, MN
