

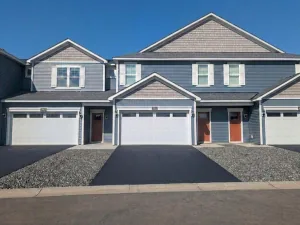
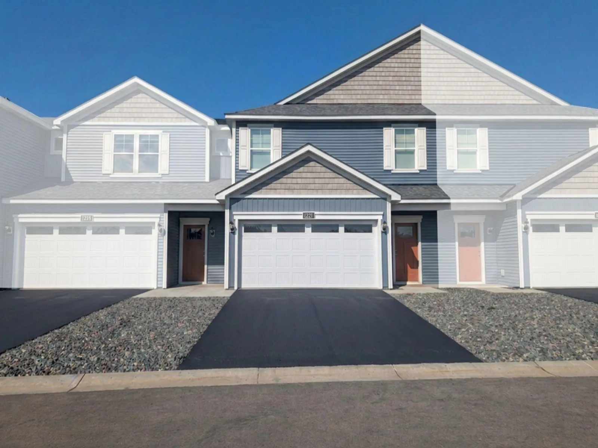
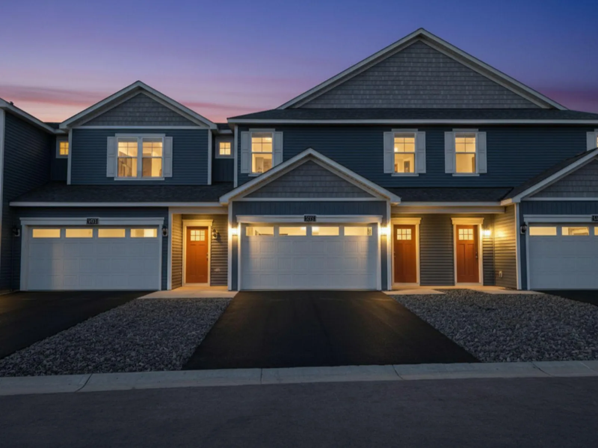
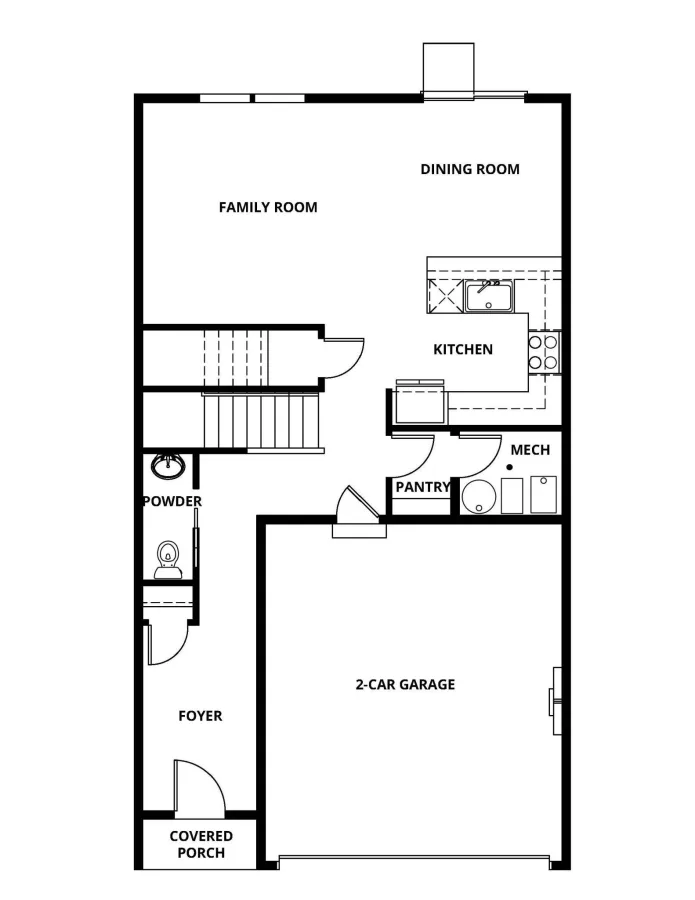
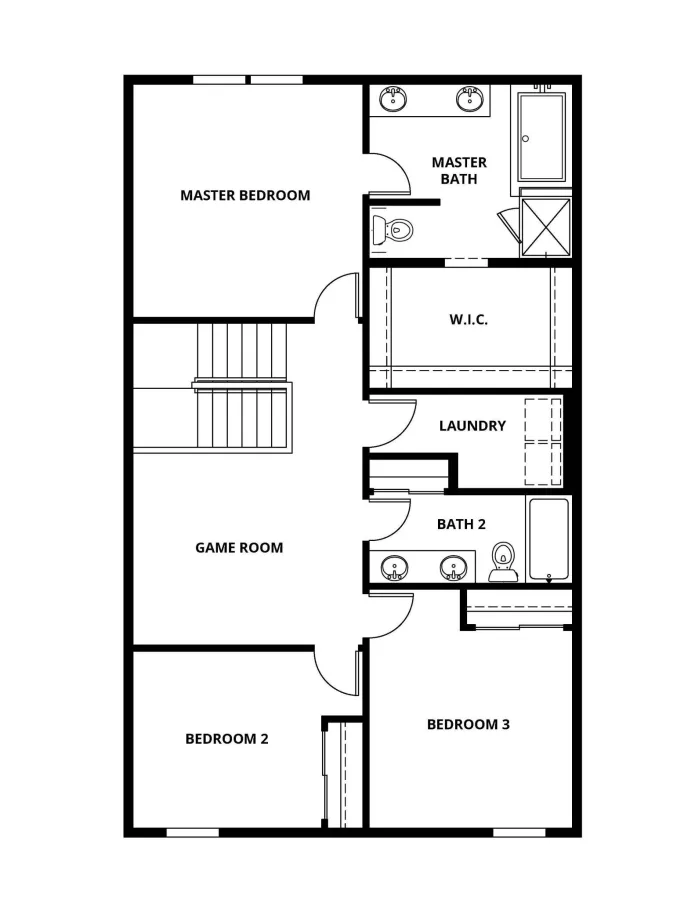
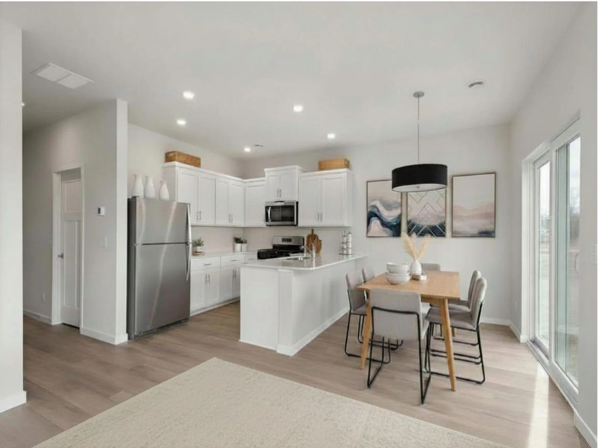
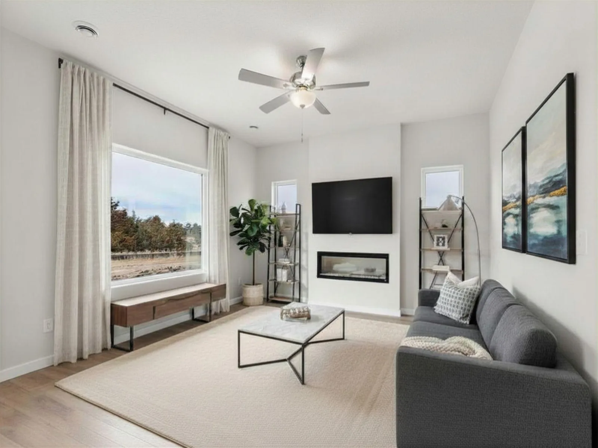
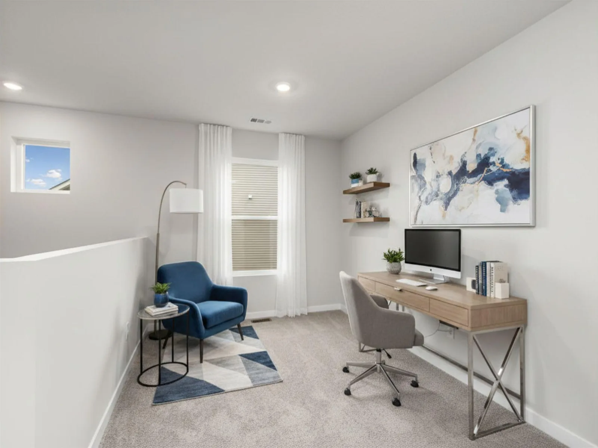
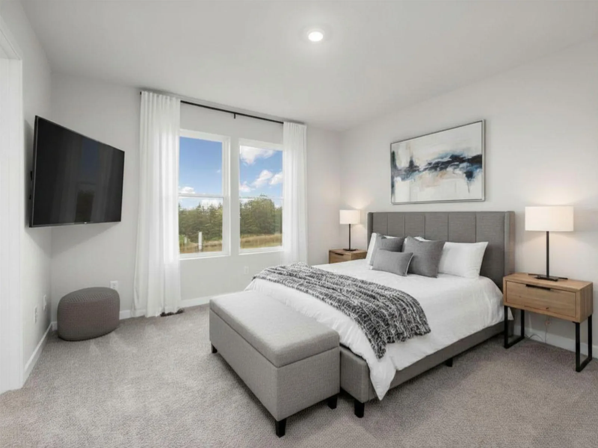
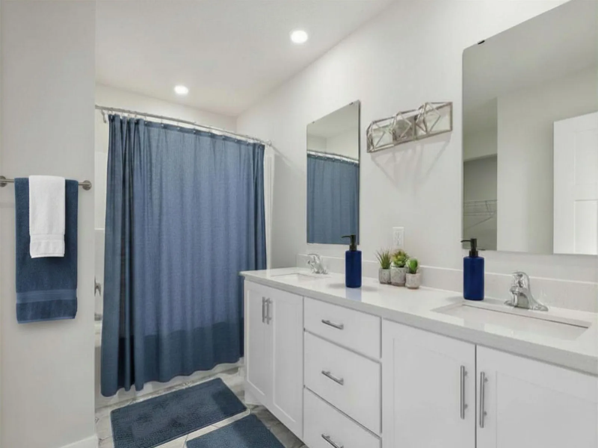
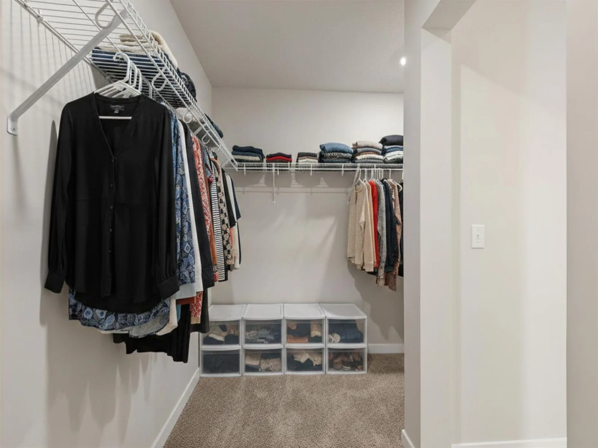
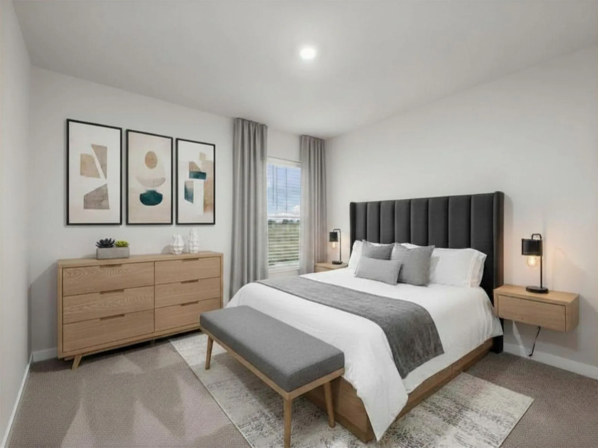
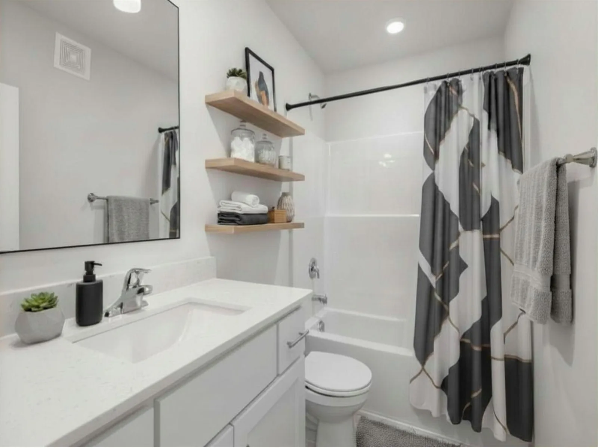
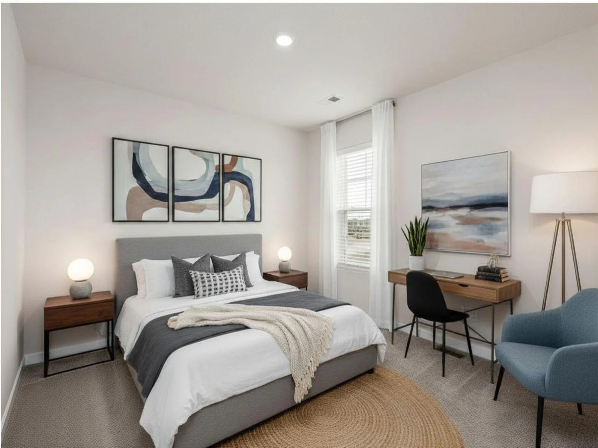
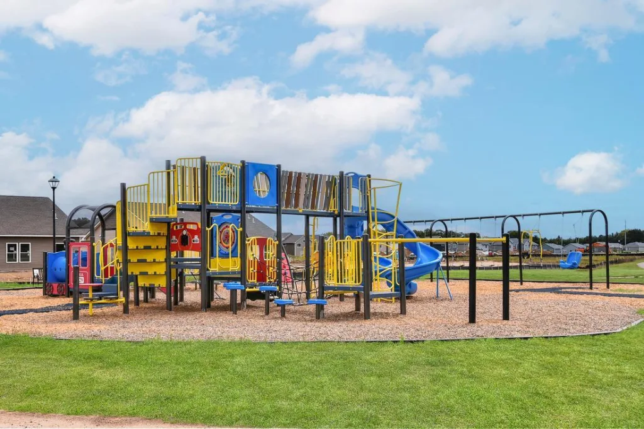
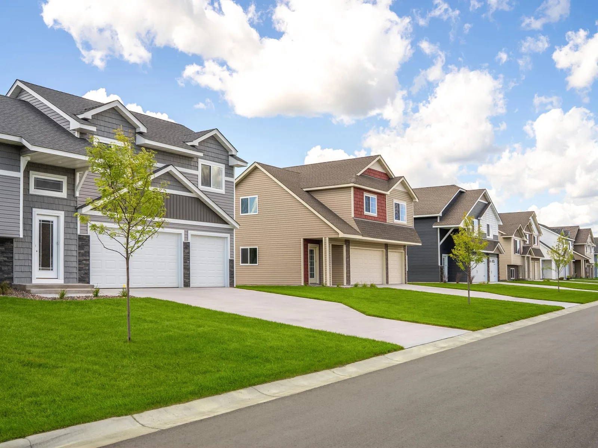
Ask us about our current incentives including builder paid closing costs! Step into your new home today and discover the exceptional Hubert Floorplan, which features a generously sized family room seamlessly connected to a delightful dining area, creating the perfect setting for both relaxation and entertaining. In the heart of the home, the kitchen awaits, complete with high-quality Whirlpool appliances and elegant quartz countertops, inviting you to make cherished memories while preparing meals. The master suite offers a luxurious retreat, boasting a spacious walk-in closet, a step in shower, a soaking tub, and a stunning dual sink vanity that enhances your daily routine. Furthermore, the home thoughtfully includes two additional bedrooms, a full bathroom, a convenient laundry room, and an upstairs loft ensuring ample space and functionality for all your needs.
Listing Provided Courtesy of LGI Realty-Minnesota, LLC
Property Details
Price:
$307,900
MLS #:
NST7172147
Status:
Active
Beds:
3
Baths:
3
Type:
Single Family
Subtype:
(TH) Side x Side
Subdivision:
Meadows North Townhomes
Listed Date:
Nov 12, 2026
Finished Sq Ft:
1,749
Total Sq Ft:
1,749
Lot Size:
2,178 sqft / 0.05 acres (approx)
Year Built:
2025
See this Listing
Schools
School District:
North Branch
Interior
Above Grade Finished Area
1749
Appliances
Air-To-Air Exchanger, Dishwasher, Disposal, Electric Water Heater, ENERGY STAR Qualified Appliances, Microwave, Range, Refrigerator
Bathrooms
2 Full Bathrooms, 1 Half Bathroom
Cooling
Central Air
Fireplaces Total
1
Heating
Forced Air
Laundry Features
Electric Dryer Hookup, Washer Hookup
Levels
Two
Exterior
Accessibility Features
None
Construction Materials
Concrete, Frame
Exterior Features
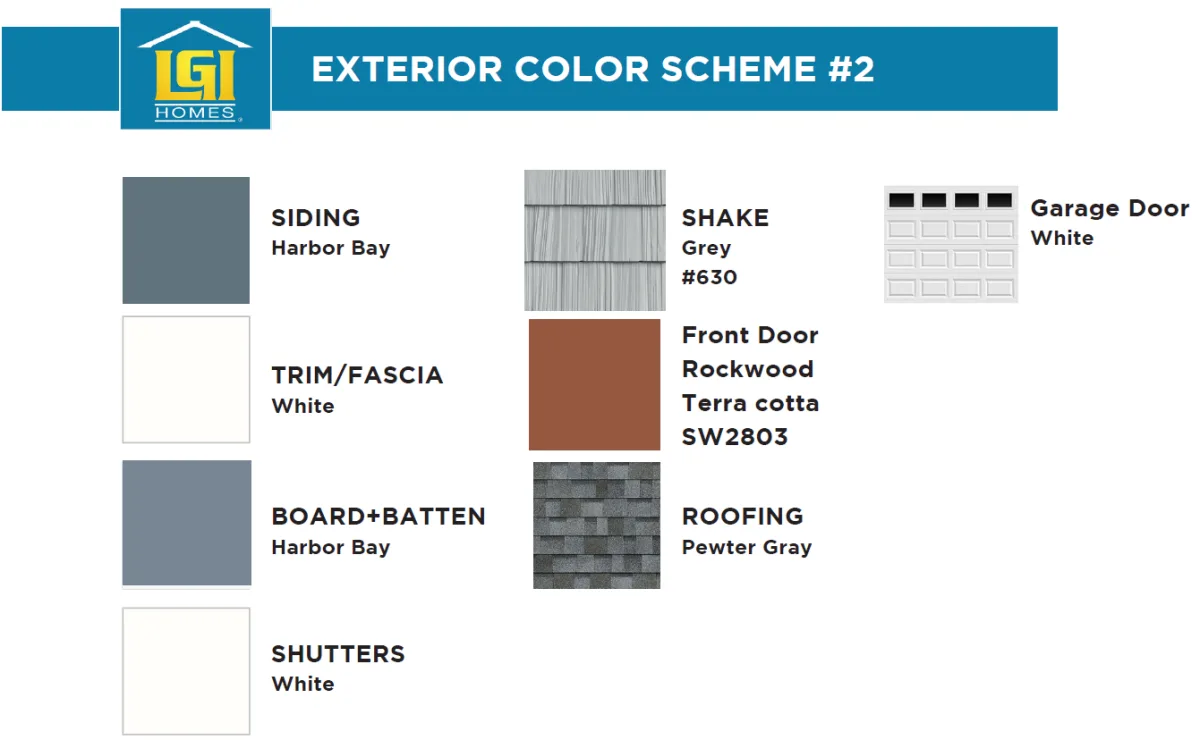
Engineered Wood, Shakes, Vinyl
Fencing
None
Garage Spaces
2
New Construction YN
1
Parking Features
Attached Garage, Asphalt
Roof
Age 8 Years or Less, Architectural Shingle, Asphalt
Financial
HOA Fee
$265
HOA Fee Frequency
Monthly
HOA Includes
Hazard Insurance, Lawn Care, Other, Professional Mgmt, Snow Removal
HOA Name
Associa Minnesota
HOA Phone
7632256400
Tax Year
2025
Taxes
$129
Map
Community
- Address5481 Fall Meadow Trail North Branch MN
- SubdivisionMeadows North Townhomes
- CityNorth Branch
- CountyChisago
- Zip Code55056
Subdivisions in North Branch
- 11771-SUNRISE BLUFF 2ND ADDITION
- 11772-SUNRISE BLUFFS 3RD ADDITION
- Branch Acres
- Branch Acres 2nd Add
- Branch Haven
- Casselberry Ponds
- Casselberry Ponds 4
- Chain Lake Preserve
- Chain Lake Preserve 1st Add
- Cliff's Kable Acres
- Cliff's North Branch Acres
- Economic Dev 1
- Ellenderry Hills
- Esther Elizabeth Estate 2
- Fairway Field
- Falcon Woods
- Florence Meadows
- Fox Run 2nd Addition
- Grand Point
- Happy Acres 3
- Hemingway Meadows
- Kings Haven
- Luchts Crossing 3rd Add
- Mc Cutcheon & Smiths Add
- Meadows North
- Meadows North 2nd Add
- Meadows North Townhomes
- Mystic Woodlands
- Mystic Woodlands 2
- North Branch Oaks 2nd Add
- North Oaks
- Northern Preserve
- Pine Grove
- Reargt Of Blk 2 3 51 52 53 54
- Schoolside Village
- Schoolside Village 4
- Stonegate
- Tall Timbers
- Wildridge
- Wildridge 3
- Wildridge 4
- Wildridge Northpointe
- Wildridge Place 2nd Add
- Wood Duck Ponds Second Add
- Wood Duck Ponds Third Add
- Yorkshire Greens
Market Summary
Current real estate data for Single Family in North Branch as of Nov 19, 2026
92
Single Family Listed
77
Avg DOM
224
Avg $ / SqFt
$458,267
Avg List Price
Property Summary
- Located in the Meadows North Townhomes subdivision, 5481 Fall Meadow Trail North Branch MN is a Single Family for sale in North Branch, MN, 55056. It is listed for $307,900 and features 3 beds, 3 baths, and has approximately 1,749 square feet of living space, and was originally constructed in 2025. The current price per square foot is $176. The average price per square foot for Single Family listings in North Branch is $224. The average listing price for Single Family in North Branch is $458,267.
Similar Listings Nearby


Copyright 2026. All rights reserved.
5481 Fall Meadow Trail
North Branch, MN
