

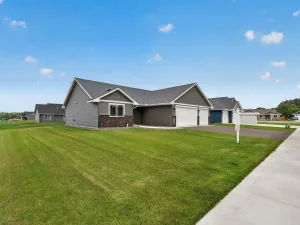
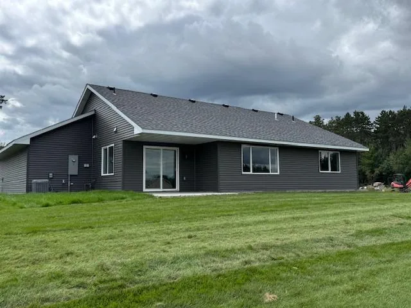
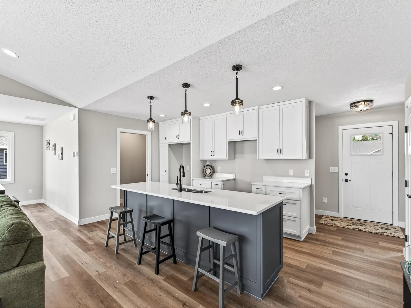
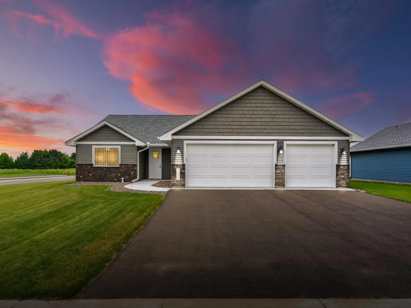
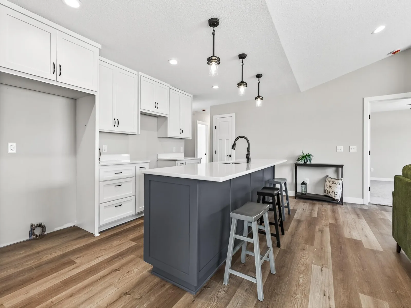
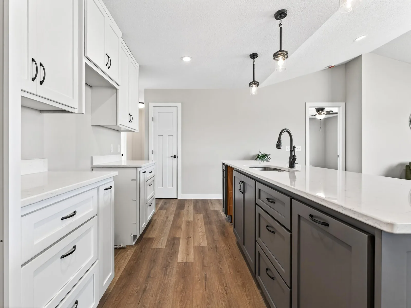
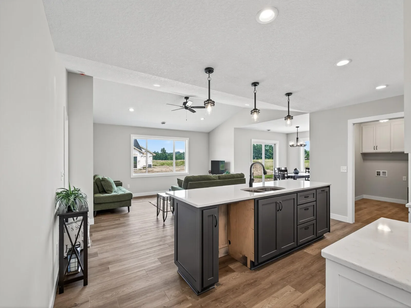
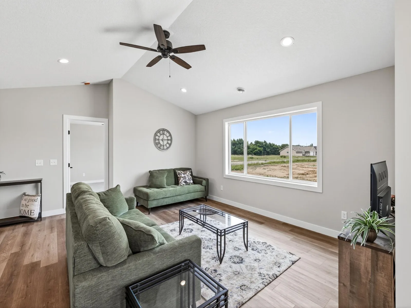
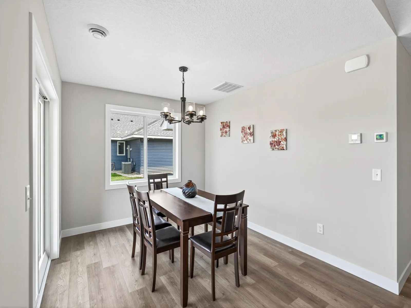
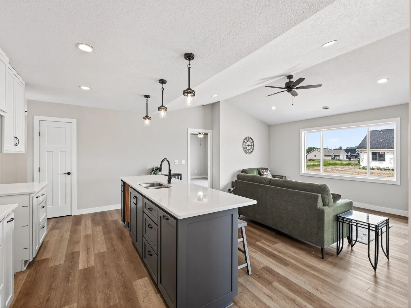
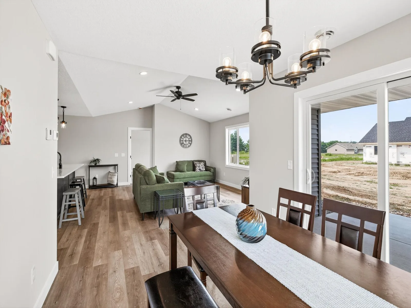
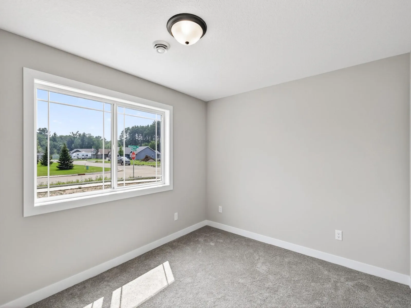
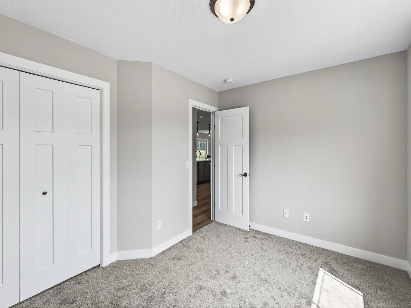
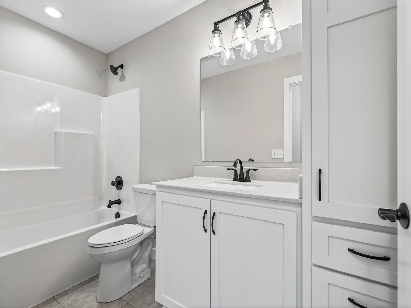
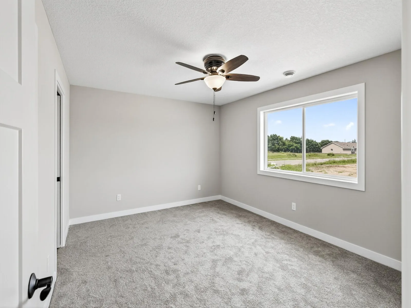
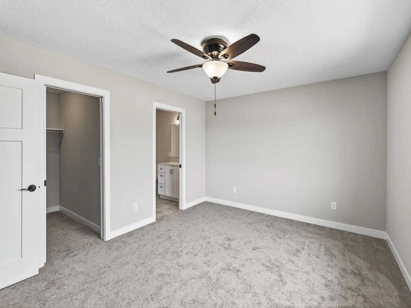
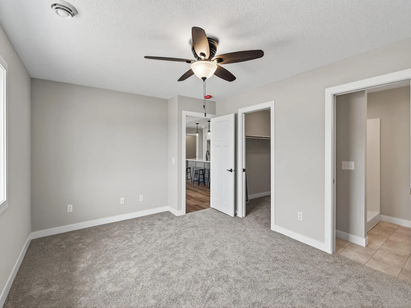
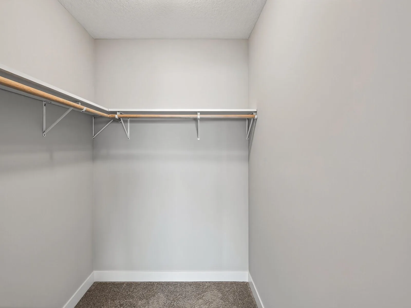
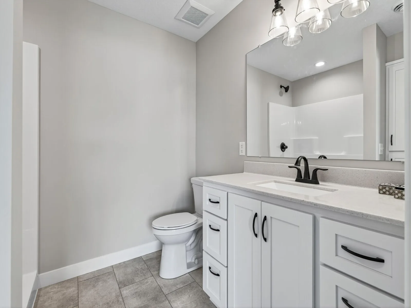
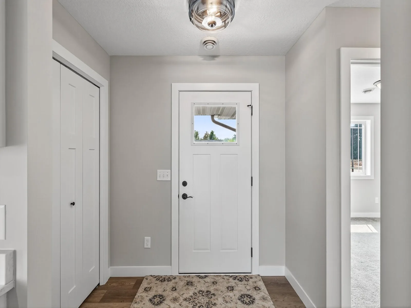
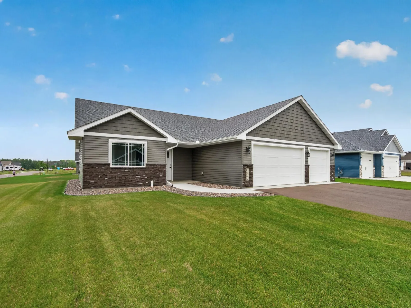
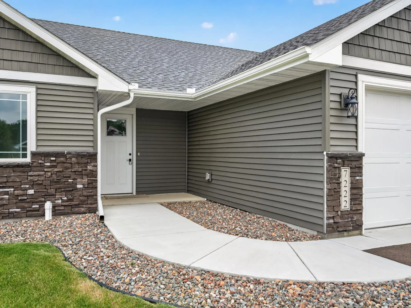
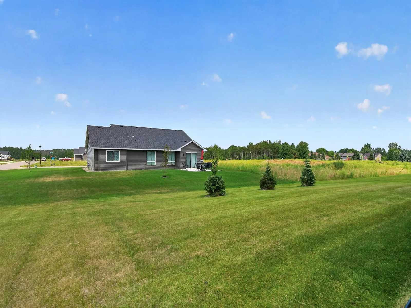
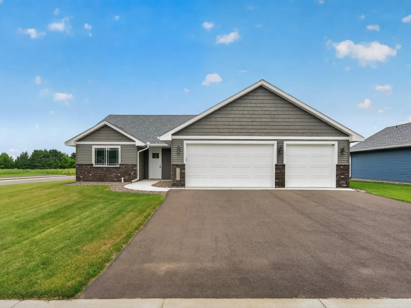
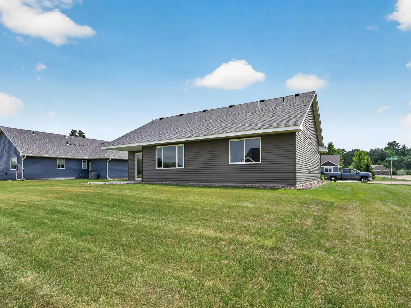
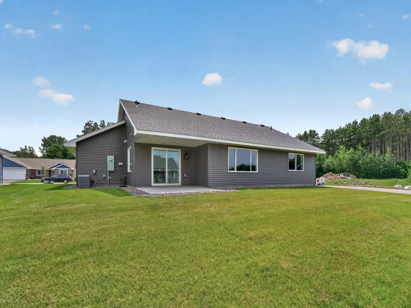
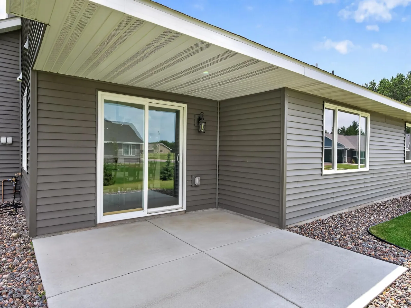
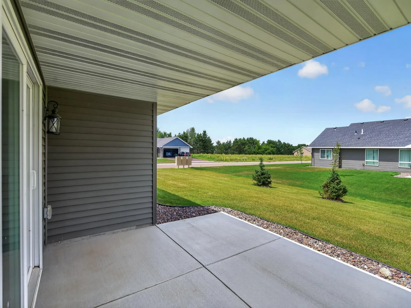
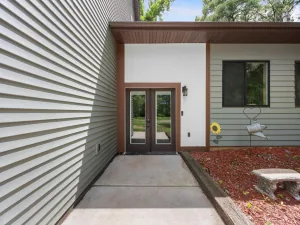
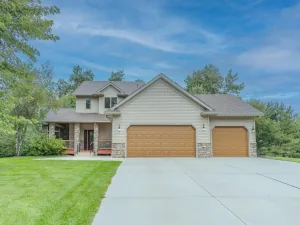
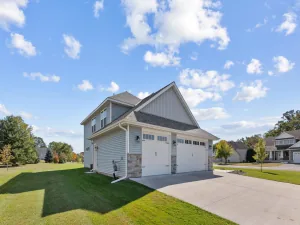
You will enjoy this dynamic floor-plan with an open design featuring a drop dead gorgeous kitchen! This will wow you as you first step in the front door and you will appreciate the quality and thoughtfulness put into this plan. Check out the incredible use of windows that provide an abundance of natural light in every room. Stunning kitchen features walk in pantry, custom cabinetry with huge center island, pullout drawers, hidden trash with recycle and more beautiful quartz counter space than you'd ever need! Private owners suite with spacious walk in closet and 3/4 bath located on the back of the house and the second bedroom located on the front, great for guests or home office. Sunny dining area provides access through a sliding door to a covered patio great for relaxing and of course grilling in the summer! This home is energy efficient with in floor heating system, central air and on demand hot water. Oversized 3 car garage has deeper 3rd stall for extra work space or more toys! Nicely landscaped yard includes irrigation, edging rock and sod. Enjoy no association living in this wonderful neighborhood! Other plans and lots to choose from. Walk out basement and split entry lots are available. Stop by and check it out, you will be happy you did!
Listing Provided Courtesy of RE/MAX Synergy
Property Details
Price:
$415,510
MLS #:
NST7160161
Status:
Pending
Beds:
2
Baths:
2
Type:
Single Family
Subdivision:
Schoolside Village 4
Listed Date:
Oct 12, 2026
Finished Sq Ft:
1,440
Total Sq Ft:
1,440
Lot Size:
9,350 sqft / 0.21 acres (approx)
Year Built:
2026
See this Listing
Schools
School District:
North Branch
Interior
Above Grade Finished Area
1440
Bathrooms
1 Full Bathroom, 1 Three Quarter Bathroom
Cooling
Central Air
Fireplaces Total
1
Heating
Forced Air, In-Floor Heating
Laundry Features
Gas Dryer Hookup, Laundry Room, Main Level
Levels
One
Exterior
Accessibility Features
Door Lever Handles, No Stairs External, No Stairs Internal
Exterior Features
Stone, Vinyl
Fencing
None
Garage Spaces
3
Lot Features
Sod Included in Price
New Construction YN
1
Parking Features
Attached Garage, Asphalt, Garage Door Opener
Roof
Age 8 Years or Less, Architectural Shingle, Asphalt, Pitched
Financial
Tax Year
2026
Taxes
$80
Map
Community
- Address7233 386th Street North Branch MN
- SubdivisionSchoolside Village 4
- CityNorth Branch
- CountyChisago
- Zip Code55056
Subdivisions in North Branch
- 11771-SUNRISE BLUFF 2ND ADDITION
- 11772-SUNRISE BLUFFS 3RD ADDITION
- Branch Acres
- Branch Acres 2nd Add
- Branch Haven
- Casselberry Ponds
- Casselberry Ponds 4
- Chain Lake Preserve
- Chain Lake Preserve 1st Add
- Cliff's Kable Acres
- Cliff's North Branch Acres
- Economic Dev 1
- Ellenderry Hills
- Esther Elizabeth Estate 2
- Fairway Field
- Falcon Woods
- Florence Meadows
- Fox Run 2nd Addition
- Grand Point
- Happy Acres 3
- Hemingway Meadows
- Kings Haven
- Luchts Crossing 3rd Add
- Mc Cutcheon & Smiths Add
- Meadows North
- Meadows North 2nd Add
- Meadows North Townhomes
- Mystic Woodlands
- Mystic Woodlands 2
- North Branch Oaks 2nd Add
- North Oaks
- Northern Preserve
- Pine Grove
- Reargt Of Blk 2 3 51 52 53 54
- Schoolside Village
- Schoolside Village 4
- Stonegate
- Tall Timbers
- Wildridge
- Wildridge 3
- Wildridge 4
- Wildridge Northpointe
- Wildridge Place 2nd Add
- Wood Duck Ponds Second Add
- Wood Duck Ponds Third Add
- Yorkshire Greens
Market Summary
Current real estate data for Single Family in North Branch as of Nov 19, 2026
92
Single Family Listed
77
Avg DOM
224
Avg $ / SqFt
$458,267
Avg List Price
Property Summary
- Located in the Schoolside Village 4 subdivision, 7233 386th Street North Branch MN is a Single Family for sale in North Branch, MN, 55056. It is listed for $415,510 and features 2 beds, 2 baths, and has approximately 1,440 square feet of living space, and was originally constructed in 2026. The current price per square foot is $289. The average price per square foot for Single Family listings in North Branch is $224. The average listing price for Single Family in North Branch is $458,267.
Similar Listings Nearby


Copyright 2026. All rights reserved.
7233 386th Street
North Branch, MN
